6,367 houses for sale in Calahoo

102 54500 Lac Ste Anne Trail, Rural Sturgeon County, AB, T8R 1.
View photo
House · for sale
$ 749,000
102 54500 Lac Ste Anne Trail, Rural Sturgeon County, AB, T8R 1.
Calahoo
· House
Calahoo · House
Two properties side by side sold together for total of 5 acres with power, gas, wells and hooked to municipal sewer. Highway 37 access so great exposure. Approved for a mobile home park with all services. Located at intersection of Highway 37 and entrance to Calahoo. Still available at ListedBuy!
$ 749,000
51 Ashbury Crescent, Spruce Grove, AB, T7X 3C6 house for sale | Listing ID E4505 | Royal LePage
View photo
House · for sale
$ 549,900
New
51 Ashbury Crescent, Spruce Grove, AB, T7X 3C6 house for sale | Listing ID E4505 | Royal LePage
Calahoo
· House
· Patio · Fireplace · Deck · Cellar
Calahoo · House · Patio · Fireplace · Deck · Cellar
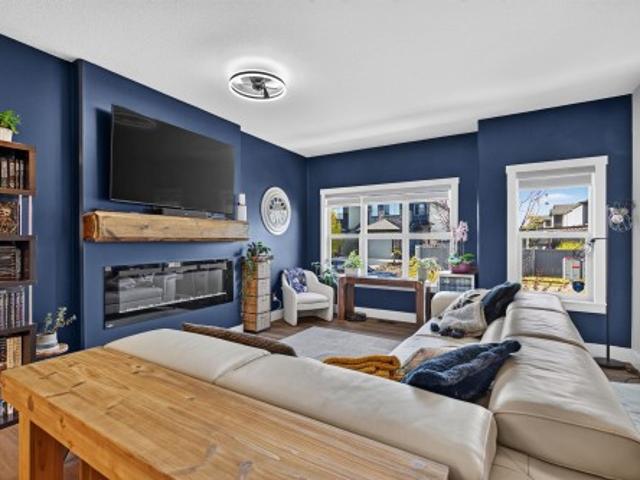
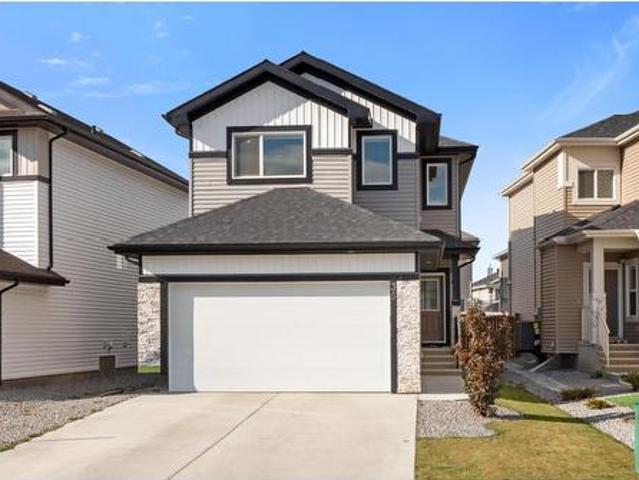
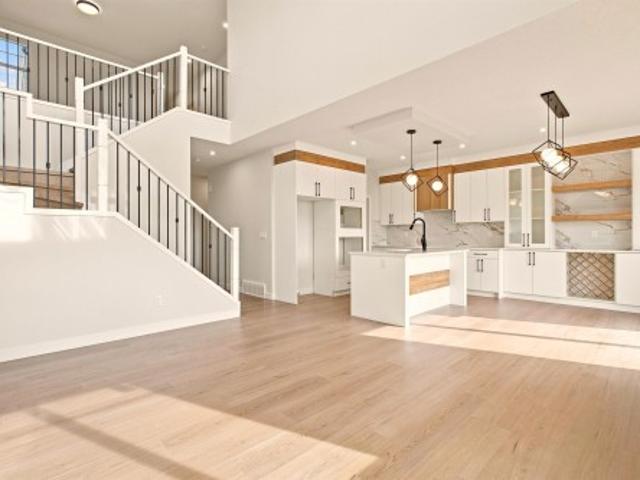
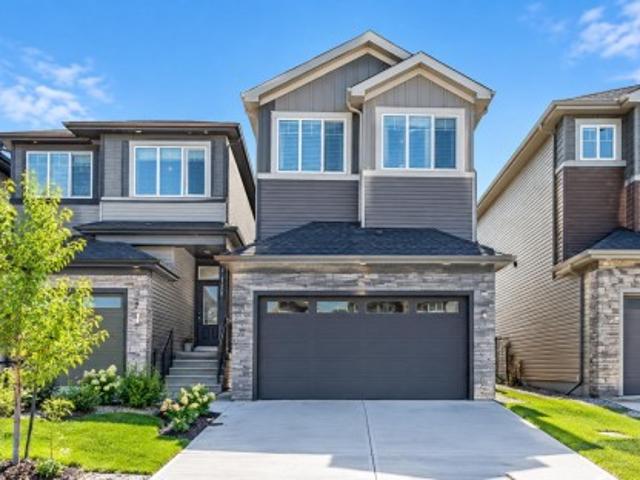
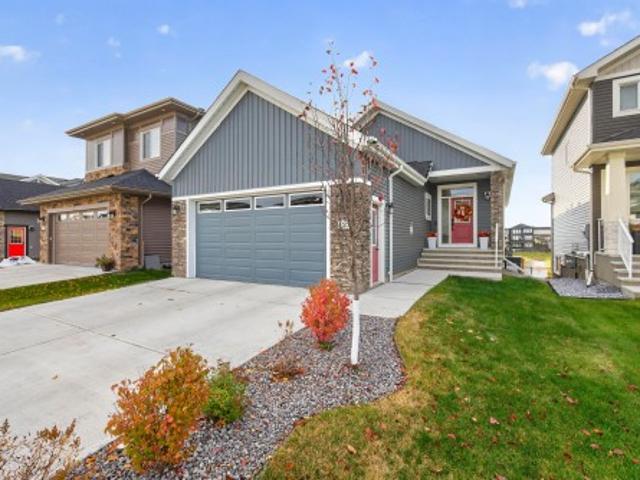
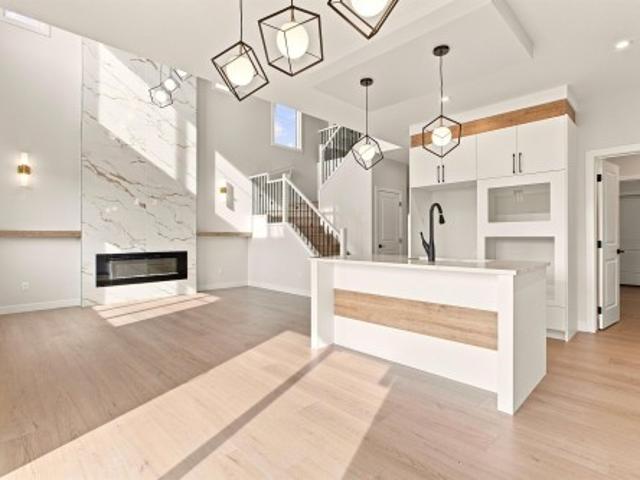
Come to Jesperdale and have the benefit of a near new home without the work of landscaping/deck/fence because its all done! This open-concept main floor is amazing and the kitchen, dinette & great room flow seamlessly together. Quartz countertops throughout this home including the massive kitchen island. Plenty of cabinets in the two-tone kitchen complete with stainless appliances and corner pantry. Large dining area with patio doors out to deck and a fireplace in the living room for those chilly nights. Upstairs you'll find 3 bedrooms including primary with walk-in closet along with ensuite featuring dual sinks and walk-in shower. Large central bonus room for movie nights/games room. No taking laundry downstairs as there is upper level laundry. Other features include 9' ceilings, triple pane windows, a side entrance for options and convenience. Full basement awaits your vision. All this close to schools, shopping and extensive trail system
$ 549,900
1435 53 Rge Rd 272, Rural Parkland County, AB, T7X 4M4 house for sale | Listing ID E4505 | Royal LePage
View photo
House · for sale
$ 155,000
New
1435 53 Rge Rd 272, Rural Parkland County, AB, T7X 4M4 house for sale | Listing ID E4505 | Royal LePage
Calahoo
· House
· Office room · Deck
Calahoo · House · Office room · Deck
Modern, spacious & move-in ready! This 2014-built 3-bedroom, 2-bath home in Parkland Village offers the space and layout you’ve been looking for, just minutes from Spruce Grove with easy access to highway 16. Step inside to a bright, open-concept design with vaulted ceilings and plenty of natural light. The kitchen is made for gathering, featuring rich cabinetry, loads of counter space, a walk-in pantry and large island with seating, all open to the dining and living areas. The primary suite is privately tucked away at one end of the home and features a walk-in closet plus a spacious ensuite with corner soaker tub and separate shower. At the opposite end, two additional bedrooms and a 4 piece bathroom offer the perfect setup for kids, guests or a home office. Outside a large deck gives you plenty of space to soak up the sunshine. All of this while backing onto green space in a welcoming community close to everything Spruce Grove has to offer!
$ 155,000
31 Harvest Ridge Drive, Spruce Grove, AB, T7S 0S1 house for sale | Listing ID E4505 | Royal LePage
View photo
House · for sale
$ 409,900
Updated
31 Harvest Ridge Drive, Spruce Grove, AB, T7S 0S1 house for sale | Listing ID E4505 | Royal LePage
Calahoo
· House
· Parking · Deck · Cellar
Calahoo · House · Parking · Deck · Cellar
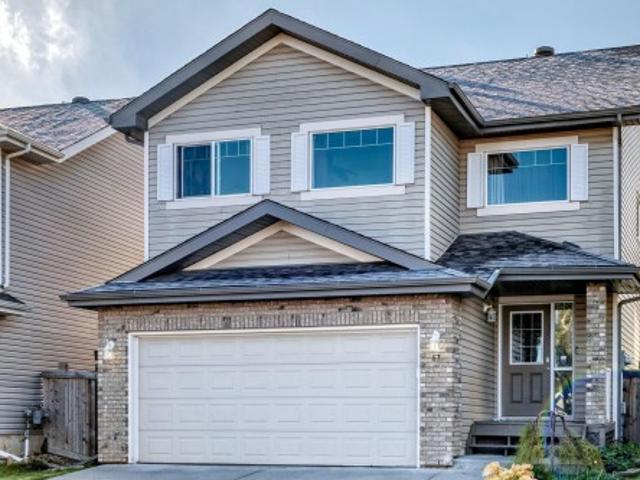
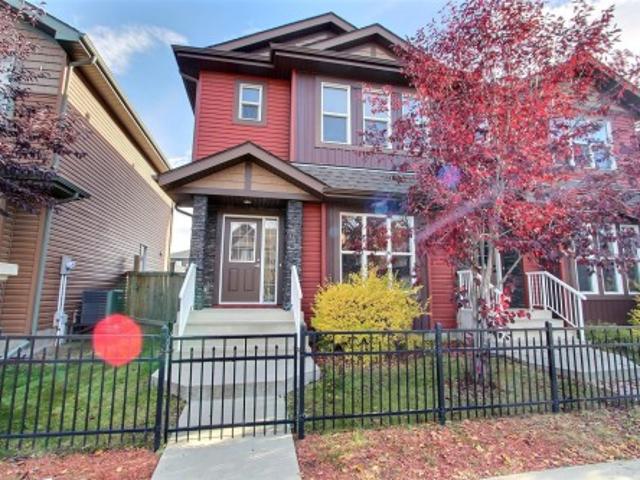
A very well cared for 2 storey 1/2 duplex is waiting for new owners. The kitchen features upgraded walnut cabinets, and high end kitchenaid fridge and gas stove plus a new dihwasher. Granite counter tops and island with custom black dbl sink. Vinyl plank flooring and tile floors thruout main level. There's also a main floor laundry. This beautiful unit has 4 bathrooms and each 2nd floor bedroom has a walkin closet. Primary bedroom has a 4 pce ensuite. A fully finished basement has a bedroom, tv area and 3 pce bathroom. Wow, 4 bathrooms in total. Gas line for bbq. The large deck was recently repainted and you'll enjoy a double detached garage this winter close to schools and shopping and a great golf course. This property is a real gem
$ 409,900
315 St. Andrews Street, Stony Plain, AB, T7Z 1K7 house for sale | Listing ID E4505 | Royal LePage
View photo
House · for sale
$ 324,900
New
315 St. Andrews Street, Stony Plain, AB, T7Z 1K7 house for sale | Listing ID E4505 | Royal LePage
Calahoo
· House
· Garden · Gym · Parking
Calahoo · House · Garden · Gym · Parking
Welcome to this charming 4-level split offering room for everyone, right in the heart of Stony Plain! This inviting home features 2+1 spacious bedrooms and 2 bathrooms. The top floor is perfectly planned with 2 bedrooms and a full bath, while the main kitchen and living area are flooded with loads of natural light! The lower level boasts a huge rec room, perfect for family movie nights, a home gym, or a kids' play area, lots of storage and a third bedroom. Step outside to your beautiful back yard, complete with a brand-new fence for added privacy and convenient parking space for a small RV, with access via the back lane. Enjoy living in this unbeatable location within easy walking distance to local shops, dining, and parks, while staying close to everything that Parkland County has to offer. Easy access out of town towards Jasper, and only 10 min to Edmonton city limits. Whether you're starting out, sizing down, or growing your family, this Stony Plain gem has it all. Don't miss out on
$ 324,900
79 26 Twp Road 532 A, Rural Parkland County, AB, T7Y 1A1 house for sale | Listing ID E4485 | Royal LePage
View photo
House · for sale
$ 1,599,000
79 26 Twp Road 532 A, Rural Parkland County, AB, T7Y 1A1 house for sale | Listing ID E4485 | Royal LePage
Calahoo
· House
· Garden · Office room · Parking · Sauna · Swimming pool · Gym · Deck · Air conditioning · Cellar
Calahoo · House · Garden · Office room · Parking · Sauna · Swimming pool · Gym · Deck · Air conditioning · Cellar
Set on 0.6 acre, this exceptional estate residence offers space, privacy, and elevated living. A triple car garage with a massive driveway provides extensive parking. The chef-inspired kitchen showcases stainless steel appliances, a large pantry, and abundant cabinetry, opening to a covered deck and expansive backyard. A glass-walled office completes the main floor. Upstairs features 4 bedrooms, including 2 ensuites, a study area, and a linen chute to the laundry room. The primary suite offers a jacuzzi and spa-style rain/massage shower, while upper baths include smart toilets. A second staircase from the mudroom leads to one of the private ensuite retreat. The fully finished basement includes a glass-enclosed gym, wet bar, infrared sauna with a 3-person capacity, storage, and 1 bedroom. Upgrades include smart blinds, dual furnaces, dual A/C units, dual hot water tanks, and dual HRV systems
$ 1,599,000
21 Flint Crescent, St. Albert, AB, T8N 1Y7 house for sale | Listing ID E4505 | Royal LePage
View photo
House · for sale
$ 464,900
New
21 Flint Crescent, St. Albert, AB, T8N 1Y7 house for sale | Listing ID E4505 | Royal LePage
Calahoo
· House
· Patio · Garden · Deck · Air conditioning · Parking · Cellar
Calahoo · House · Patio · Garden · Deck · Air conditioning · Parking · Cellar
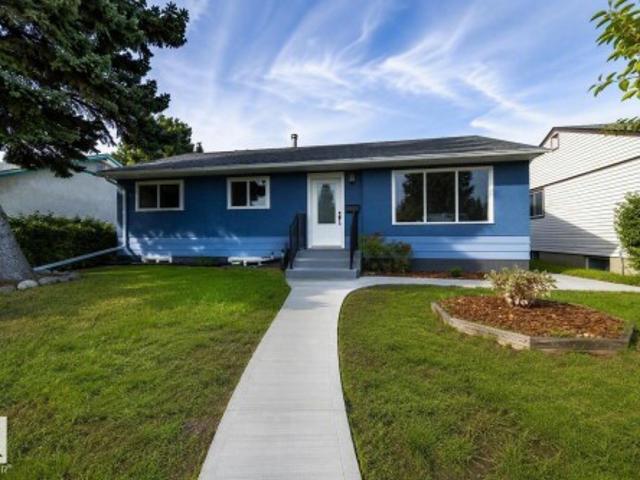
A beautifully updated 1,279 sq. Ft. bungalow on a quiet, tree-lined crescent in desirable Forest Lawn, only a few steps to the ravine and the walking trails. A spacious living room with engineered hardwood flooring, flowing into an updated white kitchen with quartz countertops overlooking the dining area, with patio doors leading to a covered deck in the sunny SW-facing backyard. The basement offers a second white kitchen and its own separate entrance. In total: 5 bedrooms (3+2), 2 updated 5-pc bathrooms, and 2 sets of stacked laundry. Major updates already done: new A/C (2025), new furnace (2025), and a new tankless water heater (2026) – comfort and peace of mind for years to come! Gravel out front or RV Parking, nice grass, mature trees, and 2 storage sheds. Close to parks, schools, transit and shopping, with quick access into Edmonton
$ 464,900
77 Beacon Crescent, St. Albert, AB, T8N 0A4 house for sale | Listing ID E4505 | Royal LePage
View photo
House · for sale
$ 500,000
New
77 Beacon Crescent, St. Albert, AB, T8N 0A4 house for sale | Listing ID E4505 | Royal LePage
Calahoo
· House
· Garden · Deck · Parking · Cellar
Calahoo · House · Garden · Deck · Parking · Cellar
They don’t build them like this anymore! Charming, family-friendly home w a private backyard in highly desirable Braeside. This move-in-ready 4-level split offers 2000 sq. Ft. of living space on a quiet, tree-lined street. Featuring 4 bedrooms above grade, a large lot & classic real wood accents, the home is ideal for anyone looking to enjoy the mature neighbourhood lifestyle. The main floor offers two generous living spaces w upgraded laminate flooring throughout. The spacious kitchen features refinished cabinets, quartz countertops & wood accents. A convenient main-floor bedroom, perfect as an office, & 2-pc bath complete the main level. Upstairs are 3 bedrooms, including the primary w two large closets & a 4-pc bath. The partially finished basement is ready for your personal touch, offering a 5th bedroom, laundry, bathroom rough-in & large storage crawl space. Outside, enjoy a large parking pad, deck & beautifully treed, private backyard w no rear neighbours. This is the one you’ve
$ 500,000
94 Greenfield Estates, St. Albert, AB, T8N 2G2 townhouse for sale | Listing ID E4505 | Royal LePage
View photo
Townhouse · for sale
$ 314,900
New
94 Greenfield Estates, St. Albert, AB, T8N 2G2 townhouse for sale | Listing ID E4505 | Royal LePage
Calahoo
· Townhouse
· Garden · Parking · Fireplace · Deck · Cellar
Calahoo · Townhouse · Garden · Parking · Fireplace · Deck · Cellar
Welcome to Greenfield Estates in the T8N! This exceptional townhouse with double garage is a delightful blend of modern comforts and cozy character. Step outside to discover a magical outdoor space featuring beautifully landscaped gardens, a spacious deck perfect for summer barbecues, and a whimsical seating area nestled among vibrant blooms. Inside, every corner shines with thoughtfully executed renovations in soft, neutral tones. The kitchen is a chef’s dream, boasting exceptional flow and abundant storage, seamlessly leading to a sun-drenched dining room ideal for gatherings. The living room, warmed by a stunning brick wood-burning fireplace, invites cozy evenings with your favourite book. Venture upstairs to find three inviting bedrooms including a spacious master suite with a ensuite and walk-in closet & full bath. The fully finished basement offers even more flexible space for hobbies or entertaining. Live the St. Albert dream, surrounded by festivals, farmer's markets, and lush
$ 314,900
9709 89 Street, Morinville, AB, T8R 2N6 house for sale | Listing ID E4505 | Royal LePage
View photo
House · for sale
$ 550,000
New
9709 89 Street, Morinville, AB, T8R 2N6 house for sale | Listing ID E4505 | Royal LePage
Calahoo
· House
· Patio · Garden · Office room · Parking · Fireplace · Swimming pool · Deck · Air conditioning · Cellar
Calahoo · House · Patio · Garden · Office room · Parking · Fireplace · Swimming pool · Deck · Air conditioning · Cellar
Beautiful 5 bedroom 2-storey with attached double garage (22Wx24L, heated, insulated) on a large pie-shaped lot near schools and parks. This 1,930 sq ft (plus full basement) home features central air conditioning, rich hardwood floors and top floor laundry. The open-concept main level boasts 9’ ceiling, living room w/ gas fireplace & large windows, bright dining area w/ deck access and a gourmet kitchen w/ two-tier eat-up island, granite counters & corner pantry. Finishing off the main is a bedroom/office & 2-pc powder room. Upstairs: 2 full bathrooms and 3 bedrooms including the owner’s suite with walk-in closet & 5-pc jacuzzi ensuite. In the finished basement: a gorgeous full wet bar w/ sink, fridge & beverage cooler, family room, bedroom, den/play room and 3-pc bathroom. In the fenced & beautifully landscaped back yard: deck with privacy wall, charming patio w/ gazebo, storage shed and raised garden beds. Located in a fantastic family-friendly community near all the amenities of Mor
$ 550,000
41 Kendall Crescent, St. Albert, AB, T8N 7A9 house for sale | Listing ID E4505 | Royal LePage
View photo
House · for sale
$ 749,900
New
41 Kendall Crescent, St. Albert, AB, T8N 7A9 house for sale | Listing ID E4505 | Royal LePage
Calahoo
· House
· Parking · Deck · Cellar
Calahoo · House · Parking · Deck · Cellar
Discover this well cared for 2 storey home w/ a walkout basement & a triple car garage. The entrance welcomes company into the OPEN DESIGN. The living room has a gas f/p w/ built in shelving on either side & HARDWOOD FLOORING. The kitchen has beautiful warm toned wood multi height cabinetry w/ crown molding, tiled backsplash, s/s appliances, pot/pan drawers, eating bar island & a walk thru pantry. The dining nook has a raised ceiling & stunning transom windows + access to the MAINTENANCE FREE DECK. The main floor is complete w/ a elegant 2pce bath & a laundry room at the entrance to the garage. The 2nd floor has a huge bonus room w/ WET BAR vaulted ceiling & gas f/p. There are 3 large bedrooms, a 4pce bath w/ a jetted tub & a 4pce ENSUITE w/ double sinks & STEAM SHOWER. The primary bedroom has a walk in closet. The WALKOUT basement has framing but is not finished. The triple attached garage has 2 floor drains. The driveway has exposed aggregate & can fit parking for 3 vehicles. Perfect
$ 749,900
2280 Avenue Nw, Edmonton, AB, T5T 7X9 house for sale | Listing ID E4505 | Royal LePage
View photo
House · for sale
$ 650,000
New
2280 Avenue Nw, Edmonton, AB, T5T 7X9 house for sale | Listing ID E4505 | Royal LePage
Calahoo
· House
· Parking · Cellar
Calahoo · House · Parking · Cellar
Backing onto walking trail*main floor bed & bath*spice kitchen*2 ensuites upstairs*separate side entrance*. Welcome to this stunning brand-new detached home in Rosenthal, perfectly situated backing onto a scenic walking trail! Offering approximately 2,092 sq ft of thoughtfully designed living space, this 2-storey home features 4 bedrooms, 4 full bathrooms, a main floor bedroom, and a versatile bonus room upstairs. The spacious open-concept main floor boasts 9-ft ceilings, luxury vinyl plank flooring, a modern kitchen with a separate spice kitchen, bright dining area, and an inviting living room ideal for entertaining. Upstairs, you'll find a generous bonus room, convenient laundry, and 3 bedrooms including a luxurious primary suite and a second bedroom with its own ensuite. The unfinished basement with 9-ft ceilings comes with separate entrance. Complete with a double attached garage and close proximity to parks, schools, shopping, golf, transit, golf, and all amenities
$ 650,000
2293 Av Nw, Edmonton, AB, T5T 7Y1 house for sale | Listing ID E4505 | Royal LePage
View photo
House · for sale
$ 544,500
New
2293 Av Nw, Edmonton, AB, T5T 7Y1 house for sale | Listing ID E4505 | Royal LePage
Calahoo
· House
· Fireplace · Parking
Calahoo · House · Fireplace · Parking
West edmonton*potential rear tripple garage*. Side entry*. 9th ceilings*. 8ft doors*main floor bedroom & full bath. *This residence combines thoughtful design with modern style, offering open living spaces filled with natural light. The main floor features a welcoming great room anchored by a fireplace, a sleek kitchen with granite counters, and a dining area. Upstairs, you’ll find a spacious master suite with a soaker tub and walk-in shower, along with two additional bedrooms and a versatile bonus room creating a sense of space and connection throughout the home. The lower level offers room to grow with a well-planned foundation, With exterior finishes designed for durability and curb appeal, every detail balances beauty with practicality. His home sits in the sought-after Rosenthal community, known for its family-friendly feel and easy access to parks, trails, and urban amenities
$ 544,500
13623 A Avenue Nw, Edmonton, AB, T5L 4B9 house for sale | Listing ID E4505 | Royal LePage
View photo
House · for sale
$ 375,000
New
13623 A Avenue Nw, Edmonton, AB, T5L 4B9 house for sale | Listing ID E4505 | Royal LePage
Calahoo
· House
· Garden · Office room · Parking · Air conditioning · Cellar
Calahoo · House · Garden · Office room · Parking · Air conditioning · Cellar
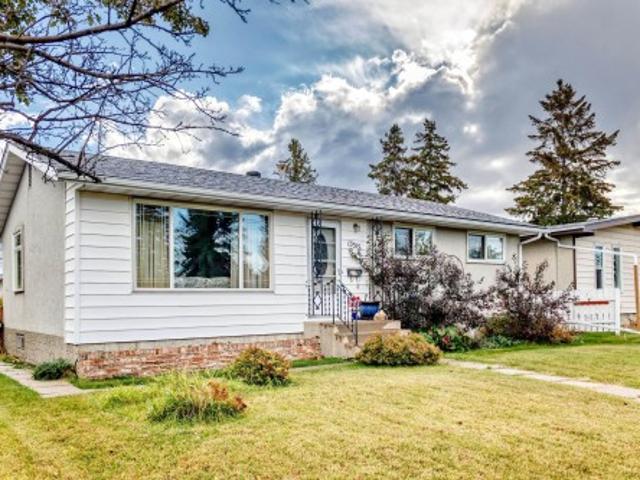
Quick Possession Available! Situated on a quiet street fronting green space, this home is just steps from amenities & offers plenty of additional parking. This one is a must see! This 1,035 sqft fully finished bungalow sits on a large lot & is paired with a heated oversized double detached garage. Inside, you'll find tasteful improvements made throughout the years, including a renovated main floor 4-pc bathroom, 2 bedrooms & a spacious living room. The kitchen features newer SS appliances. The fully finished basement offers a large open living space, 2-pc bathroom (roughed in for a shower) & a den/office. With plenty of large basement windows, there is potential to add additional bedrooms if needed. The south-facing backyard features a covered storage area & plenty of green space for a growing family. Full driveway, Central Air Conditioning & newer soffit, fascia & eaves complete this great property! 24ft x 22 ft Garage!
$ 375,000
8035 Street Nw, Edmonton, AB, T5T 7X8 house for sale | Listing ID E4505 | Royal LePage
View photo
House · for sale
$ 650,000
New
8035 Street Nw, Edmonton, AB, T5T 7X8 house for sale | Listing ID E4505 | Royal LePage
Calahoo
· House
· Parking
Calahoo · House · Parking
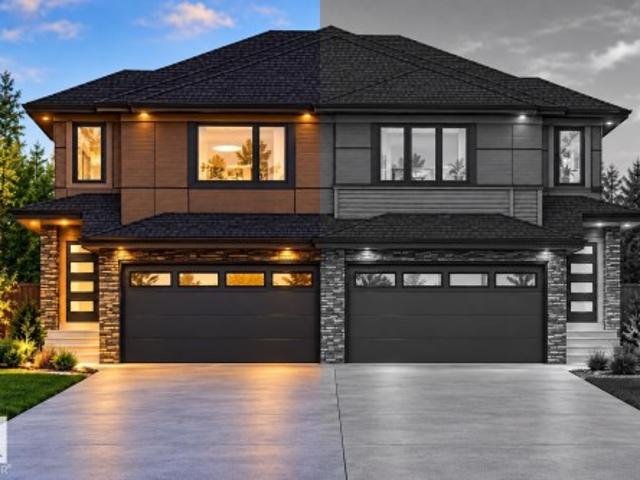
4 bedrooms*second kitchen*corner lot*9' ceilings*double attached garage*separate entrance*. Welcome to this 2025-built detached home in the desirable community of Rosenthal. Offering approximately 2,269 sq. Ft. of above-grade living space, this home features a functional layout with 4 bedrooms, a versatile bonus room, and a second kitchen on the main floor. The main level offers an open-concept living and dining area, kitchen, and a convenient 3-piece bathroom. Upstairs features a spacious primary bedroom with a 5-piece ensuite, three additional bedrooms, a 4-piece bathroom, bonus room, and upper-floor laundry. Enjoy 9' ceilings, vinyl plank and carpet flooring, with separate entrance, and a double attached garage. Conveniently located near schools, playgrounds, shopping, and public transportation. A great opportunity in Rosenthal! Photos are representative
$ 650,000
9307 Street Nw, Edmonton, AB, T5T 7R5 house for sale | Listing ID E4505 | Royal LePage
View photo
House · for sale
$ 629,000
New
9307 Street Nw, Edmonton, AB, T5T 7R5 house for sale | Listing ID E4505 | Royal LePage
Calahoo
· House
· Air conditioning · Cellar
Calahoo · House · Air conditioning · Cellar
Truly 1 of a kind! Former Jayman SHOWHOME! This isn't your typical 2 Story home. It's a multi-level absolute showstopper. This property was designed to WOW you and ALL of your Friends! Offering 4 BED, 3.5 BATH & 1,693 sq ft above grade PLUS a FULLY Finished Basement. Over 2,400 ft² of thoughtfully laid-out living space. SOARING 11+ FOOT ceilings on the MAIN floor & BASEMENT create a sense of scale rarely found in homes this size, while the unique MULTI-LEVEL floor plan flows in a way that feels FRESH, FUNCTIONAL & effortlessly LIVABLE. Central A/C & SOLAR PANELS add year-round comfort & efficiency. Located in family-friendly SECORD with easy access to Anthony Henday & steps to the LEWIS Farms REC Centre, it's perfect for growing families who want both Connectivity & Community. Hip, Sleek, and undeniably Stylish throughout. A RARE opportunity to own a 1-of-a-kind layout in one of Edmonton's most sought-after new neighbourhoods. Showhomes don't come to market often. This is your one chan
$ 629,000
11042 Street Nw, Edmonton, AB, T5P 1Z8 house for sale | Listing ID E4505 | Royal LePage
View photo
House · for sale
$ 424,800
New
11042 Street Nw, Edmonton, AB, T5P 1Z8 house for sale | Listing ID E4505 | Royal LePage
Calahoo
· House
· Garden · Parking · Cellar
Calahoo · House · Garden · Parking · Cellar
Original owner home in High Park with 2+1 bedrooms, 2 full baths, fully finished basement, SINGLE and a DOUBLE detached garages. This home has a modern kitchen that overlooks the back yard, the main floor living room and dining room has been supersized with the elimination of one bedroom which can easily be added back in if desired. The entire area has thin strip hardwood flooring that is in excellent condition. The primary bedroom is well sized with ample closet space & the 2nd main floor bedroom is also a good size. The main floor bath was fully updated & is in great shape. All main floor windows have been updated & also have full roll shutters. The lower level is fully developed with a 3rd bedroom, 3 piece bath & a well sized family room complete with that 70's retro bar! The lot is fully fenced & landscaped & with the two garages there is indoor parking for 3 vehicles & additional parking on the full driveway. Several updates including windows, roll shutters, siding & insulation, b
$ 424,800
13103 Street Nw, Edmonton, AB, T5L 0B7 house for sale | Listing ID E4505 | Royal LePage
View photo
House · for sale
$ 365,000
New
13103 Street Nw, Edmonton, AB, T5L 0B7 house for sale | Listing ID E4505 | Royal LePage
Calahoo
· House
· Garden · Parking · Cellar
Calahoo · House · Garden · Parking · Cellar
Step into the character and charm of this unique 970 sq ft, 1.5-storey home! Featuring 2 bedrooms, 1 full bathroom and 2 half bathrooms, this home offers a distinctive style with plenty of original charm and cozy spaces throughout. A heated boot room provides the perfect spot to kick off your day, while the cozy basement offers additional space for storage, hobbies or relaxing. Outside is where this property truly shines, with a gardener’s dream yard filled with beautiful flowers, established gardens and a vegetable garden ready to enjoy. The massive corner lot provides an abundance of outdoor space, complemented by a huge garage with plenty of room for vehicles, toys, tools and projects. A truly special property with character inside and out!
$ 365,000
12015 Street Nw, Edmonton, AB, T5L 0M8 house for sale | Listing ID E4505 | Royal LePage
View photo
House · for sale
$ 429,000
New
12015 Street Nw, Edmonton, AB, T5L 0M8 house for sale | Listing ID E4505 | Royal LePage
Calahoo
· House
· Parking · Deck
Calahoo · House · Parking · Deck
Set on an impressive 50' x 140' lot across from a neighbourhood park, this charming Prince Charles move in ready home offers space, versatility and exciting possibilities. The well-cared-for interior features 3+2 bedrooms, 2 bathrooms, bright and welcoming living areas, and a second kitchen—ideal for extended family and guests. Two decks provide plenty of space to relax or entertain outdoors, while the single detached garage and generous parking area accommodate up to four additional vehicles or an RV. Prince Charles is an established central neighbourhood gaining attention for its generous lots, ongoing redevelopment and convenient access to downtown, NAIT, Kingsway and the vibrant 124 Street district. Mature surroundings, neighbourhood green space and quiet residential streets add to its appeal for homeowners and investors alike. Move in and make it your home today, while you plan for its exciting redevelopment potential in the future
$ 429,000
60 12 Cumberland Rd Nw, Edmonton, AB, T6V 0M2 townhouse for sale | Listing ID E4505 | Royal LePage
View photo
Townhouse · for sale
$ 348,000
New
60 12 Cumberland Rd Nw, Edmonton, AB, T6V 0M2 townhouse for sale | Listing ID E4505 | Royal LePage
Calahoo
· Townhouse
· Deck
Calahoo · Townhouse · Deck
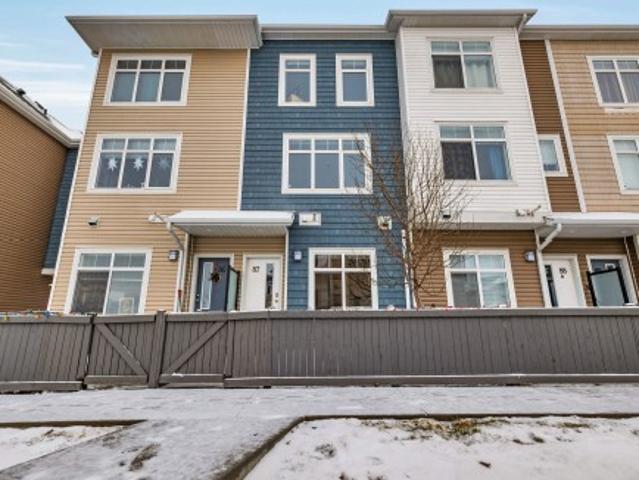
Discover the perfect blend of style, space and convenience in this beautifully designed 3-storey, 3-bedroom home, ideally located just north of 137 Avenue and minutes from shopping, transit, amenities and major roadways. The main floor welcomes you with a spacious foyer, utility room and plenty of storage. Upstairs, the bright and inviting second level is perfect for everyday living and entertaining. The living room opens onto a spacious deck, ideal for morning coffee, summer BBQs or relaxing outdoors. The functional kitchen offers plenty of workspace and a generous pantry, while a convenient 2-piece bathroom and laundry complete the level. The top floor features 3 comfortable bedrooms and a full bathroom, including a spacious primary retreat with its own 4-piece ensuite and walk-in closet. With laminate, tile and carpet throughout, this home offers comfortable, low-maintenance living in a fantastic location
$ 348,000
9416 Street Nw, Edmonton, AB, T5R 1R3 house for sale | Listing ID E4505 | Royal LePage
View photo
House · for sale
$ 409,900
New
9416 Street Nw, Edmonton, AB, T5R 1R3 house for sale | Listing ID E4505 | Royal LePage
Calahoo
· House
· Garden · Fireplace · Parking · Deck
Calahoo · House · Garden · Fireplace · Parking · Deck
Rare opportunity to own a fully renovated home on a huge 48 x 148 ft. Lot in the sought-after Sherwood community! Renovated by a reputable restoration company, this move-in-ready home has been completely updated from top to bottom and feels like new. Extensive renovations include new trusses, shingles, vinyl flooring, fresh paint, California knockdown ceilings, modern lighting, a stylish electric fireplace with tile surround, a brand-new kitchen with contemporary cabinets and countertops, an updated bathroom and freshly stained front and back decks and fence. The oversized detached garage and expansive backyard offer plenty of space for RV parking, storage, entertaining, or future possibilities. Ideally located close to West Edmonton Mall, Meadowlark Mall, downtown, parks, public transit, and schools from Kindergarten to Grade 12. This is a rare opportunity to own a beautifully updated home on an oversized lot in one of Edmonton's most established neighbourhoods
$ 409,900
2585 Pegasus Boulevard Nw, Edmonton, AB, T5E 6R1 house for sale | Listing ID E4505 | Royal LePage
View photo
House · for sale
$ 649,900
New
2585 Pegasus Boulevard Nw, Edmonton, AB, T5E 6R1 house for sale | Listing ID E4505 | Royal LePage
Calahoo
· House
· Garden · Parking · Deck · Air conditioning
Calahoo · House · Garden · Parking · Deck · Air conditioning
Welcome to this fully finished custom gem featuring 5 bedrooms & 3.5 baths in the heart of Griesbach. Conveniently located steps from Griesbach Central Hill Park & Community Garden with three ponds nearby, this lovely home is positioned perfectly. This immaculate & open-concept home has been freshly painted & has laminate flooring, granite countertops, large windows with stylish blinds, A/C & more. The private in-law suite with a side separate entrance offers a full kitchen, spacious bedroom, full bathroom & its own washer & dryer. An oversized 24x22 insulated double garage is complimented by a rear RV parking pad with ample parking for added value and convenience. Beautiful landscaping & a rare concrete rear deck area create a stylish, low-maintenance outdoor space perfect for relaxing or entertaining guests. An exceptional opportunity for investors or anyone looking for a long-term family home in one of Edmonton’s most desirable & award-winning communities. Welcome home!
$ 649,900
8743 Street Nw, Edmonton, AB, T5T 0X4 house for sale | Listing ID E4505 | Royal LePage
View photo
House · for sale
$ 449,900
New
8743 Street Nw, Edmonton, AB, T5T 0X4 house for sale | Listing ID E4505 | Royal LePage
Calahoo
· House
· Garden · Office room · Deck · Parking · Air conditioning
Calahoo · House · Garden · Office room · Deck · Parking · Air conditioning
Opportunity awaits in this spacious 2,100 sq ft home on a beautiful, mature lot! Offering plenty of room for a growing family, this property features 4 bdrms, 2.5 baths, generous living spaces & tons of storage. The bright kitchen offers plenty of natural light, ample cabinetry & a welcoming space for everyday family living. The primary bdrm features extensive closet space & a private ensuite. Additional bdrms offer flexibility for family, guests or a home office. The bsmt adds even more usable space w/a rec area, built-in cabinetry, storage/workshop space & utility rm. The vintage interior is ready for your personal updates & offers an excellent canvas to renovate & make your own. Step outside to a large rear deck overlooking an impressive, private backyard surrounded by mature trees—perfect for kids, pets & entertaining. Dbl attached front garage & central A/C. Fantastic potential! Walking distance to WEM & schools
$ 449,900
12309 Street Nw, Edmonton, AB, T5L 1C6 house for sale | Listing ID E4505 | Royal LePage
View photo
House · for sale
$ 349,900
New
12309 Street Nw, Edmonton, AB, T5L 1C6 house for sale | Listing ID E4505 | Royal LePage
Calahoo
· House
· Parking · Cellar
Calahoo · House · Parking · Cellar
Renovate with Sweat Equity! Build your Dream Home or Investment Property! Your Choice! Sides onto a walkway. A true Sherbrooke classic! This 898 sq. ft. Bungalow features 2 bedrooms and a second-generation eat-in kitchen, a spacious living room and a 4 piece bath. The basement is partially developed with a 3rd bedroom and a 3 piece bath. Upgrades include shingles, vinyl siding and sewer line replacement in 2013. An added bonus is the over-sized double detached garage (23.4x 23.5). Situated on 7431 sq. Ft. lot with low maintenance landscaping & a large storage shed. Located on a quiet, tree-lined street next to a walkway. This home offers convenient access to public transportation and schools
$ 349,900
10937 Street Nw, Edmonton, AB, T5M 0Z4 house for sale | Listing ID E4505 | Royal LePage
View photo
House · for sale
$ 839,900
New
10937 Street Nw, Edmonton, AB, T5M 0Z4 house for sale | Listing ID E4505 | Royal LePage
Calahoo
· House
· Patio · Garden · Fireplace · Parking · Deck · Air conditioning · Cellar
Calahoo · House · Patio · Garden · Fireplace · Parking · Deck · Air conditioning · Cellar
Modern style, generous space and an unbeatable Westmount location come together in this beautiful two-storey offering over 2,500 sq ft of finished living space. The bright, open main floor with 10ft ceilings features a spacious living room with gas fireplace, large dining area, a stunning kitchen with quartz countertops, soft-close cabinetry, stainless steel appliances, gas range and a striking tiled wall, plus a mudroom and laundry area, & a 2-piece bath. Upstairs, the expansive feel continues with 10ft ceilings and all 3 bedrooms have their own ensuite & walk-in closet, including the impressive primary with a freestanding soaker tub, custom shower and dual sinks. The fully finished basement adds a large rec room, 4th bedroom & full bath with custom shower. Year around comfort with A/C. Enjoy a fully fenced & landscaped yard with deck, patio, built-in concrete BBQ station and double detached garage. Set on a quiet tree-lined street all just minutes from Westmount’s shops, restaurants,
$ 839,900

Get email alerts

Don't miss out: be the first to know about new properties

The alert was correctly created

On subscribing you accept the conditions of use and the privacy policy
Alert
Receive new ads in your inbox
Save this search
Receive alerts for new listings

We'll send you an email when we have new properties for: "Houses for sale in Calahoo"

The alert was correctly created

Get email alerts and be the first to see new listings
Required field
On subscribing I accept the terms of the privacy policy
Perfect! You'll soon start receiving new listings via email
Alert
Receive an email when we have new ads for Houses for sale in Calahoo
Save this search
Filters

Bedrooms

Area (sq.ft)

sq.ft
sq.ft

Price

$
$

Filter by property type

Bathrooms

Clear all filters
Receive notifications when new entries are published.