6,426 houses for sale in Calahoo

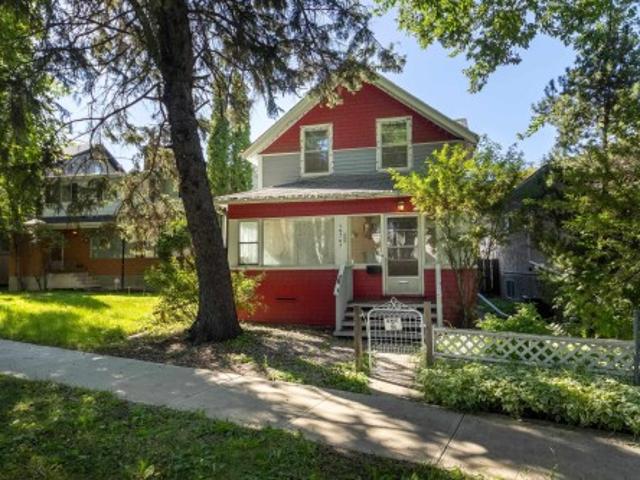
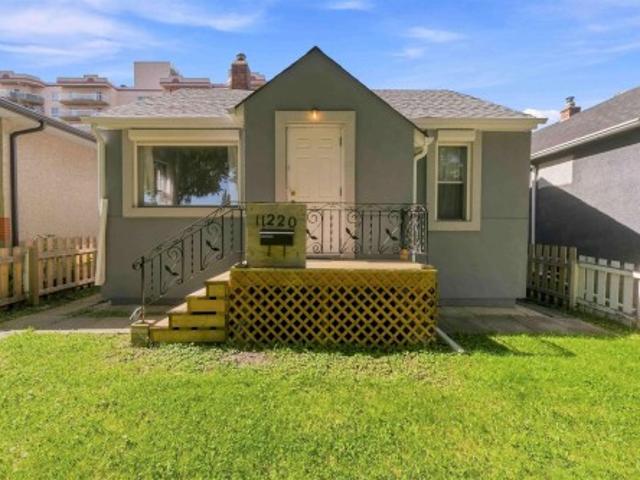
12309 Street Nw, Edmonton, AB, T5L 1C6 house for sale | Listing ID E4505 | Royal LePage
View photo
House · for sale
$ 349,900
New
12309 Street Nw, Edmonton, AB, T5L 1C6 house for sale | Listing ID E4505 | Royal LePage
Calahoo
· House
· Parking · Cellar
Calahoo · House · Parking · Cellar
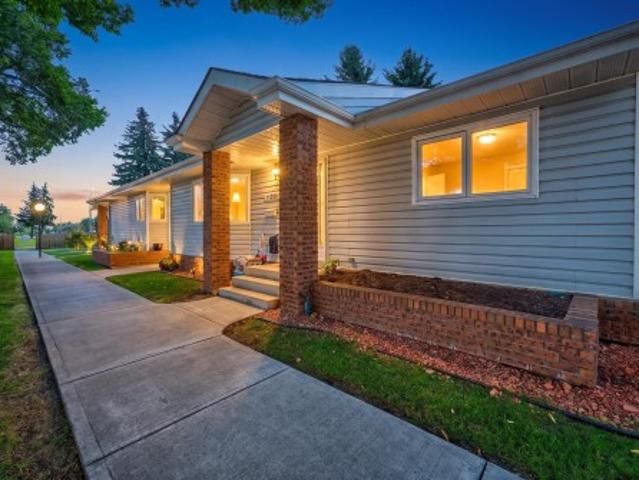
Renovate with Sweat Equity! Build your Dream Home or Investment Property! Your Choice! Sides onto a walkway. A true Sherbrooke classic! This 898 sq. ft. Bungalow features 2 bedrooms and a second-generation eat-in kitchen, a spacious living room and a 4 piece bath. The basement is partially developed with a 3rd bedroom and a 3 piece bath. Upgrades include shingles, vinyl siding and sewer line replacement in 2013. An added bonus is the over-sized double detached garage (23.4x 23.5). Situated on 7431 sq. Ft. lot with low maintenance landscaping & a large storage shed. Located on a quiet, tree-lined street next to a walkway. This home offers convenient access to public transportation and schools
$ 349,900
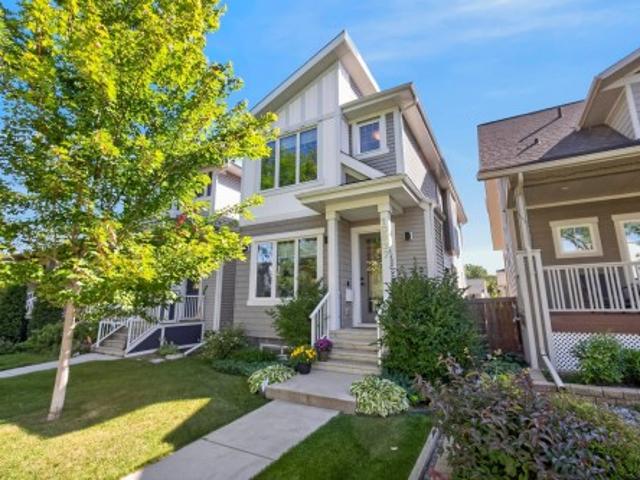
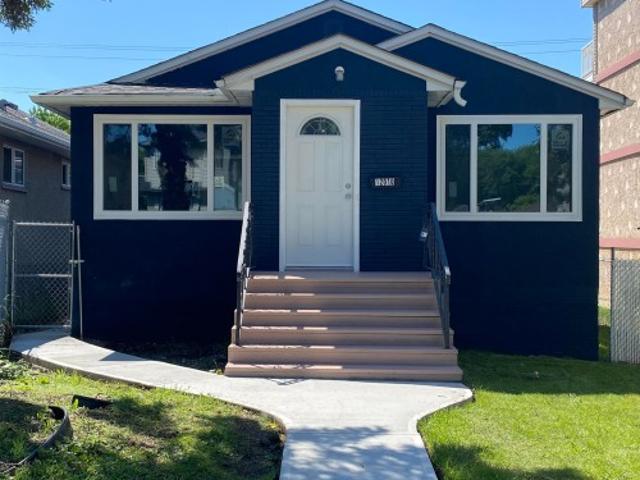
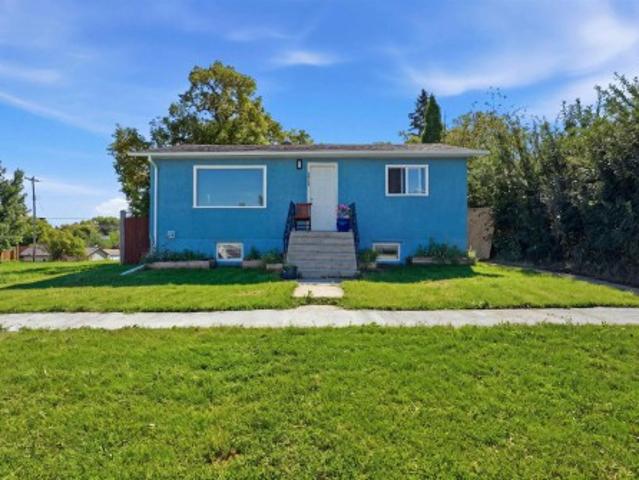
10937 Street Nw, Edmonton, AB, T5M 0Z4 house for sale | Listing ID E4505 | Royal LePage
View photo
House · for sale
$ 839,900
New
10937 Street Nw, Edmonton, AB, T5M 0Z4 house for sale | Listing ID E4505 | Royal LePage
Calahoo
· House
· Patio · Garden · Fireplace · Parking · Deck · Air conditioning · Cellar
Calahoo · House · Patio · Garden · Fireplace · Parking · Deck · Air conditioning · Cellar
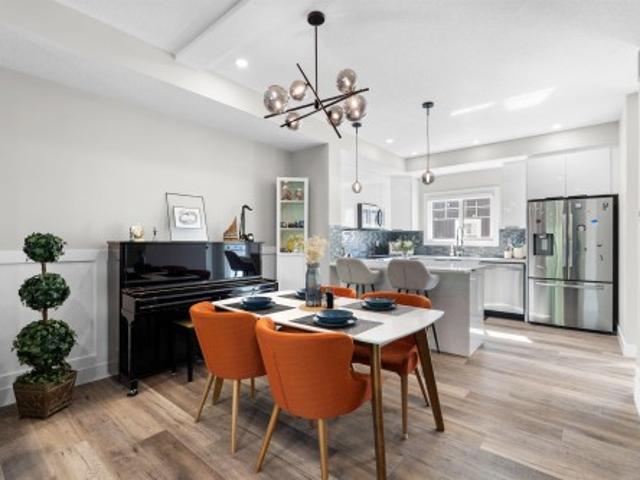
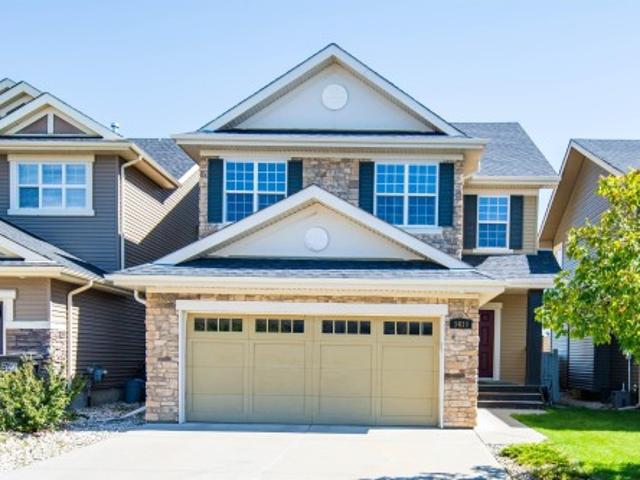
Modern style, generous space and an unbeatable Westmount location come together in this beautiful two-storey offering over 2,500 sq ft of finished living space. The bright, open main floor with 10ft ceilings features a spacious living room with gas fireplace, large dining area, a stunning kitchen with quartz countertops, soft-close cabinetry, stainless steel appliances, gas range and a striking tiled wall, plus a mudroom and laundry area, & a 2-piece bath. Upstairs, the expansive feel continues with 10ft ceilings and all 3 bedrooms have their own ensuite & walk-in closet, including the impressive primary with a freestanding soaker tub, custom shower and dual sinks. The fully finished basement adds a large rec room, 4th bedroom & full bath with custom shower. Year around comfort with A/C. Enjoy a fully fenced & landscaped yard with deck, patio, built-in concrete BBQ station and double detached garage. Set on a quiet tree-lined street all just minutes from Westmount’s shops, restaurants,
$ 839,900
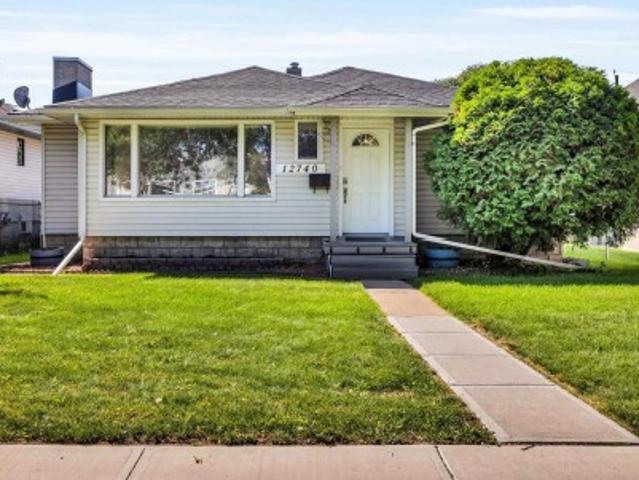
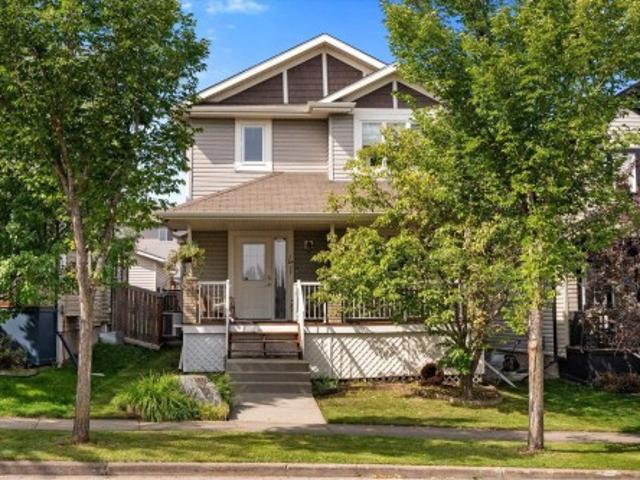
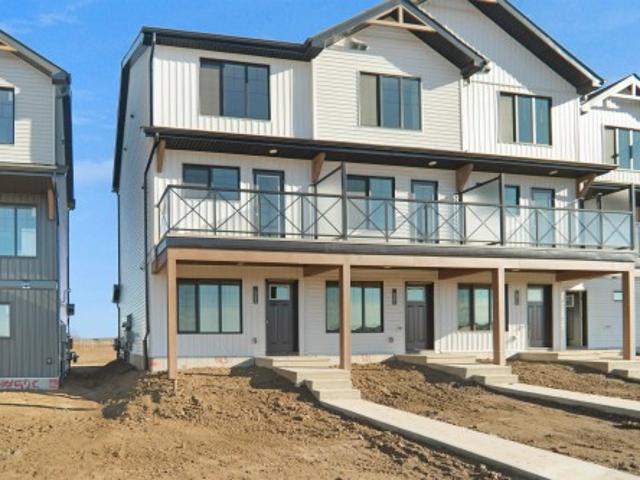
12740 Street Nw, Edmonton, AB, T5E 5K8 house for sale | Listing ID E4505 | Royal LePage
View photo
House · for sale
$ 335,000
New
12740 Street Nw, Edmonton, AB, T5E 5K8 house for sale | Listing ID E4505 | Royal LePage
Calahoo
· House
· Garden · Parking
Calahoo · House · Garden · Parking
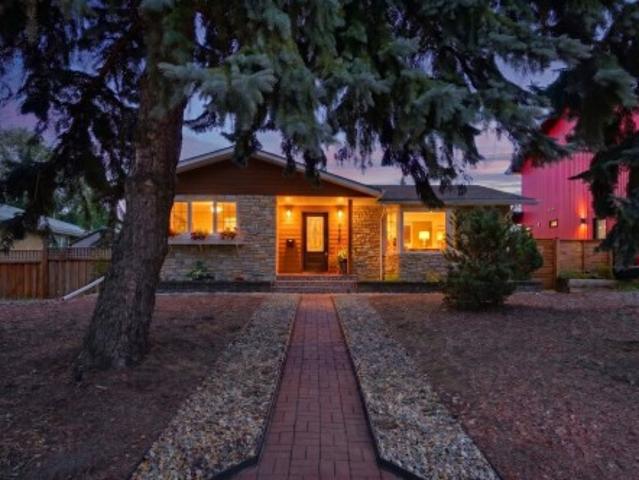
This solid well-maintained bungalow offers exceptional space inside and out, with a generous lot, oversized double garage, large parking pad, and plenty of room to enjoy the outdoors. Situated on a lot and a half, there’s an abundance of yard space, including a fully fenced backyard ideal for relaxing, entertaining, gardening, or letting the kids and pets enjoy the space. The oversized double garage (1979) has 220 volt wiring and provides plenty of room for vehicles, storage, hobbies, while the large parking pad adds yet more parking. Inside, the spacious layout continues. The main floor features a large living room with attractive cove ceilings, two generously sized bedrooms, a full bathroom, and a functional kitchen. The lower level provides even more flexibility, with a large recreation room, and another room ideal for office or hobby space, a cold storage room, a laundry/furnace room, and a full bathroom. A great opportunity to own a home with room to live, work, park, and enjoy bo
$ 335,000
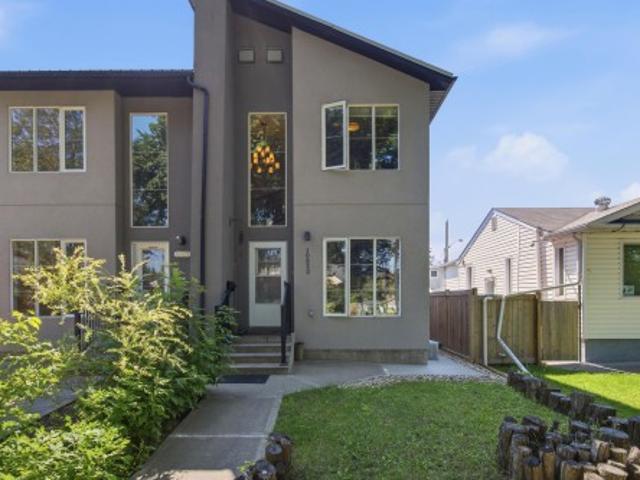
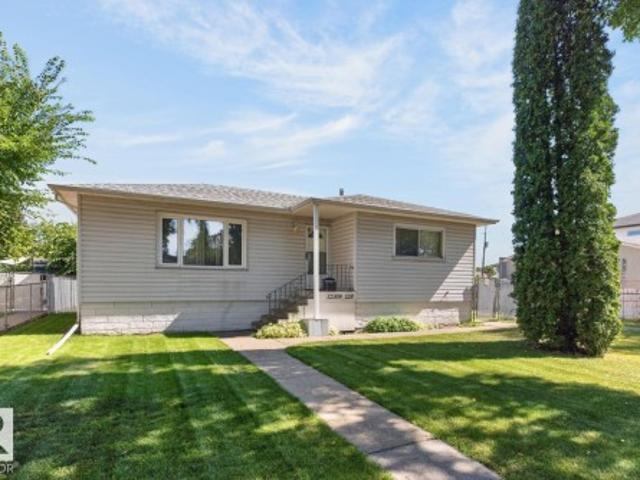
1710 Avenue Nw, Edmonton, AB, T2T 0B3 house for sale | Listing ID E4505 | Royal LePage
View photo
House · for sale
$ 475,000
New
1710 Avenue Nw, Edmonton, AB, T2T 0B3 house for sale | Listing ID E4505 | Royal LePage
Calahoo
· House
· Garden · Parking
Calahoo · House · Garden · Parking
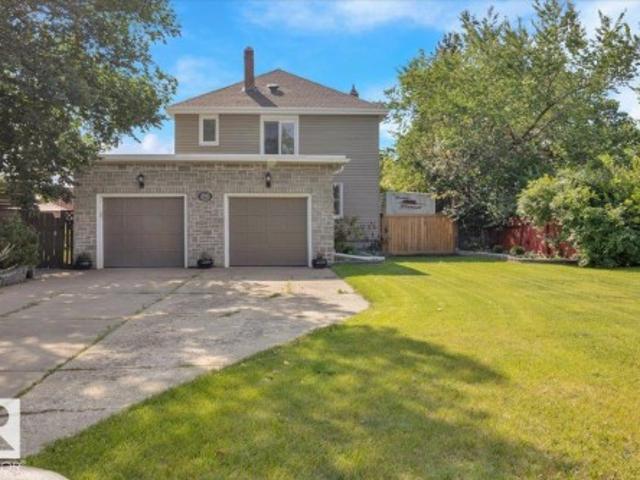
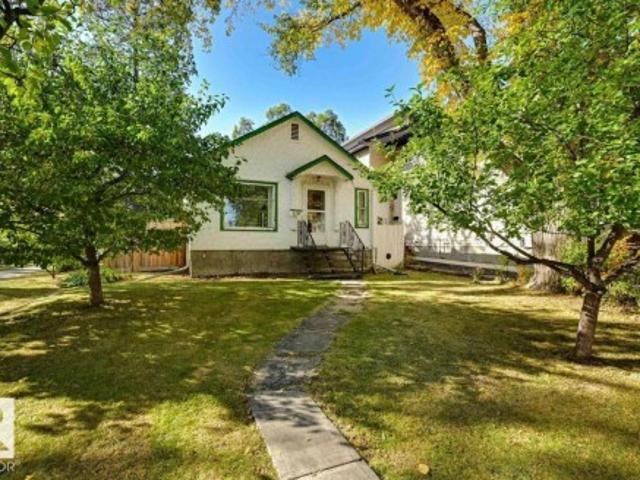
Step into the charm and character of this beautifully maintained 1940s home, thoughtfully updated for today’s lifestyle. Featuring 4 BDRMS | 2.5 baths |10-ft ceilings | hardwood floors | triple-pane windows | spacious dining room & vintage built-in cabinetry |dutch & french doors | heated double garage |pie lot. The main floor offers spacious living room, dining area with large inviting bright windows. You will also find a half-bath on the main! A well-appointed kitchen, while the upper-level features generous bedrooms and a renovated bathroom. The lower level provides additional living/flex space, a 3-piece bath, laundry and ample storage. A new boiler system was installed in 2025 (clean breathing), and hot water on demand. Enjoy a large, heated garage plus RV parking and a spacious yard. A unique opportunity to own a character home with modern updates and plenty of room to enjoy. Close to all amenities and easy access in and out of the community
$ 475,000
64 230 Edgemont Rd Nw, Edmonton, AB, T6M 0Y8 townhouse for sale | Listing ID E4505 | Royal LePage
View photo
Townhouse · for sale
$ 408,600
New
64 230 Edgemont Rd Nw, Edmonton, AB, T6M 0Y8 townhouse for sale | Listing ID E4505 | Royal LePage
Calahoo
· Townhouse
· Office room · Balcony · Parking
Calahoo · Townhouse · Office room · Balcony · Parking
Location, location, location! Backing directly onto peaceful green space, this beautiful Edgemont home offers exceptional privacy, stunning views, and a large private balcony. The bright open-concept main floor features 9-foot ceilings, impressive 8-foot doors, and abundant natural light. The thoughtful layout offers 3 bedrooms plus a den with oversized windows, perfect for a home office or additional living space. Enjoy spacious living areas ideal for everyday living and entertaining, plus a water softener and a garage with convenient hot & cold water taps—perfect for washing and detailing your vehicle at home! The furnace has been regularly maintained and professionally cleaned, with the latest service completed before listing for added peace of mind. Ideally located minutes from Anthony Henday, approx. 10 minutes to WEM, 5 min to Costco, and close to schools, shopping, restaurants, and bars. Show 10/10 — a must see! Don’t miss this exceptional home!
$ 408,600
8015 Ave Nw, Edmonton, AB, T5Z 2T7 house for sale | Listing ID E4505 | Royal LePage
View photo
House · for sale
$ 555,000
New
8015 Ave Nw, Edmonton, AB, T5Z 2T7 house for sale | Listing ID E4505 | Royal LePage
Calahoo
· House
· Garden · Office room · Deck · Parking
Calahoo · House · Garden · Office room · Deck · Parking
Welcome to this beautiful 5-bedroom, 4 bathroom home in the well established community of Mayliewan. This home offers the perfect blend of character, space and everyday comfort. The unique loft-style bonus room adds a fun and versatile space for a home office, playroom, movie nights or simply relaxing. This home offers NEW appliances, NEW overhead garage door AND a FRESHLY PAINTED main and upper level! Step outside and discover the real showstopper-a huge deck overlooking a large backyard, offering plenty of room for entertaining, summer BBQs, evening fires and making memories with family and friends. With generous living space, theres room for everyone to feel at home. Come and see all this inviting property has to offer!
$ 555,000
6804 Ave Nw, Edmonton, AB, T5Z 0W4 house for sale | Listing ID E4505 | Royal LePage
View photo
House · for sale
$ 739,000
New
6804 Ave Nw, Edmonton, AB, T5Z 0W4 house for sale | Listing ID E4505 | Royal LePage
Calahoo
· House
· Parking · Fireplace · Deck · Cellar
Calahoo · House · Parking · Fireplace · Deck · Cellar
Welcome to this BRAND NEW home applicable for GST rebate for First time home buyers. Built on regular 26 pocket lot, corner lot, legal basement suite, appliances included, deck, extended oversize double garage, spice kitchen. This impressive property OPEN TO BELOW offers a bright and functional layout with stylish finishes throughout, including an open-to-below design, spacious living areas, TWO FIREPLACES, and a stunning modern EXTENDED kitchen. The main floor includes a bedroom and full bathroom, perfect for guests or multi generational living. Upstairs offers a beautiful primary suite with a walk in closet and ensuite, two additional bedrooms, laundry, and a spacious family room. The finished basement adds even more living space with a recreation room, kitchen, 2 bedrooms, and full bathroom. This home is designed for comfort, style, and today’s family lifestyle
$ 739,000
8517 Avenue Nw, Edmonton, AB, T5Z 3B4 house for sale | Listing ID E4505 | Royal LePage
View photo
House · for sale
$ 459,900
New
8517 Avenue Nw, Edmonton, AB, T5Z 3B4 house for sale | Listing ID E4505 | Royal LePage
Calahoo
· House
· Office room · Swimming pool
Calahoo · House · Office room · Swimming pool
Welcome to this well-kept 1,500 SqFt half duplex in Belle Rive, situated on a large 5,300 SqFt lot with a long driveway offering plenty of space for an RV and additional vehicles. The main floor features a bright, open layout with a spacious kitchen, plenty of cabinetry, stainless steel appliances, and a corner pantry, opening to the dining area and living room with vaulted ceilings. Upstairs, the primary bedroom includes a walk-in closet and ensuite with a Jacuzzi tub. The fully finished lower level offers a large family room, two additional bedrooms and a full bathroom, providing plenty of room for guests, children, a home office, or recreation. Recent updates include the roof (2024), furnace (2023), hot water tank (2023), and doors (2023). Conveniently located near schools, parks, shopping, and Anthony Henday, this home offers a great combination of lot size, functional living space, and recent updates
$ 459,900
7156 Avenue Nw, Edmonton, AB, T5Z 0W9 house for sale | Listing ID E4505 | Royal LePage
View photo
House · for sale
$ 699,900
New
7156 Avenue Nw, Edmonton, AB, T5Z 0W9 house for sale | Listing ID E4505 | Royal LePage
Calahoo
· House
Calahoo · House
Open-to-above. *quartz chef’s kitchen. *walkthrough spice kitchen. *main floor bed & full bath. *luxury vinyl plank flooring. *separate side entrance. Welcome to this stunning new build in sought-after Crystallina Nera on a 28' pie lot beside a quiet walkway. Soaring 9' ceilings, luxury vinyl plank flooring, and custom millwork create an upscale first impression. The dramatic open-to-above great room fills the home with natural light, while the main floor bedroom/den and full 3-pc bath offer flexible living. The chef-inspired kitchen features quartz countertops, extended cabinetry, and a walkthrough spice kitchen with direct access to the mudroom for effortless prep and entertaining. Upstairs offers 3 spacious bedrooms, including a serene primary retreat with a spa-like 5-pc ensuite and walk-in closet, plus a bright bonus room, full bath, and convenient upper laundry. Photos are representative
$ 699,900
249 Wolf Willow Crescent Nw, Edmonton, AB, T5T 1T3 house for sale | Listing ID E4505 | Royal LePage
View photo
House · for sale
$ 775,000
New
249 Wolf Willow Crescent Nw, Edmonton, AB, T5T 1T3 house for sale | Listing ID E4505 | Royal LePage
Calahoo
· House
· Patio · Fireplace · Deck · Air conditioning · Equipped kitchen · Cellar
Calahoo · House · Patio · Fireplace · Deck · Air conditioning · Equipped kitchen · Cellar
Bi-Level home offering 1,988 sq. Ft. above grade and 3,419 sq. Ft. of total living space, with 5 bedrooms and 3 full bathrooms. Thoughtfully expanded and upgraded, this home features a 300 sq. Ft. family room addition with skylights, widened dining, and enlarged front entrance with coat closet and skylight. The fully finished basement offers two bedrooms, second family room & three pc bath. Three bathrooms have been refurbished, virtually all windows replaced, and the roof replaced twice. Two original wood-burning fireplaces were converted to gas, while the family room features a brick wood-burning fireplace. Enjoy central A/C, hardwood flooring, granite kitchen counters and recessed lighting. Recent upgrades include washer, dryer, refrigerator, kitchen faucet and sliding patio door, plus newer dishwasher, stove, microwave and garburator. Outside, enjoy widened 5-inch eavestroughs with LeafFilter, enlarged deck with screened sun porch, artificial front lawn and two sheds. Telus fibre o
$ 775,000
10834 Street Nw, Edmonton, AB, T5M 0L4 house for sale | Listing ID E4505 | Royal LePage
View photo
House · for sale
$ 874,900
New
10834 Street Nw, Edmonton, AB, T5M 0L4 house for sale | Listing ID E4505 | Royal LePage
Calahoo
· House
· Parking · Fireplace · Deck · Air conditioning
Calahoo · House · Parking · Fireplace · Deck · Air conditioning
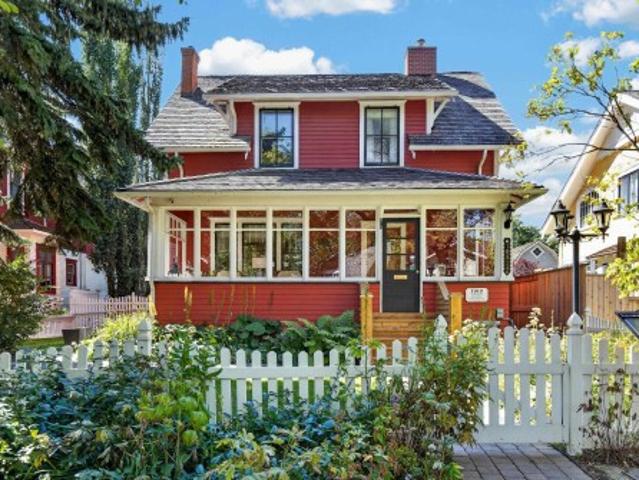
A rare convergence of historic architecture and substantial modern renewal in the heart of Westmount. In 2003, the Charles Barker Residence was lifted onto a new concrete foundation with new sewer, sump and water lines, creating a full-height, in-floor heated lower level. Further improvements include updated mechanical, new central air and a 2023 cedar-shake roof. Offering 2,375+ sq. ft. Of total living space, 3 bedrooms and 2.5 baths, the home retains the craftsmanship that makes it exceptional: original hardwood, substantial millwork, glass pocket doors, brick fireplace, enclosed 3 season sunroom, claw-foot tub and pressed-tin ceiling. The 696 m² grounds are equally distinguished, with mature trees, pond, west-facing two-tiered deck and oversized double garage. Just steps from the restaurants, galleries, cafés and independent shops of 124 Street. A remarkably complete Westmount residence, restored for modern life while preserving what makes it exceptional
$ 874,900
653 Whiston Wynd Nw, Edmonton, AB, T6M 2C3 house for sale | Listing ID E4505 | Royal LePage
View photo
House · for sale
$ 1,239,900
New
653 Whiston Wynd Nw, Edmonton, AB, T6M 2C3 house for sale | Listing ID E4505 | Royal LePage
Calahoo
· House
· Patio · Garden · Office room · Deck · Parking · Cellar
Calahoo · House · Patio · Garden · Office room · Deck · Parking · Cellar
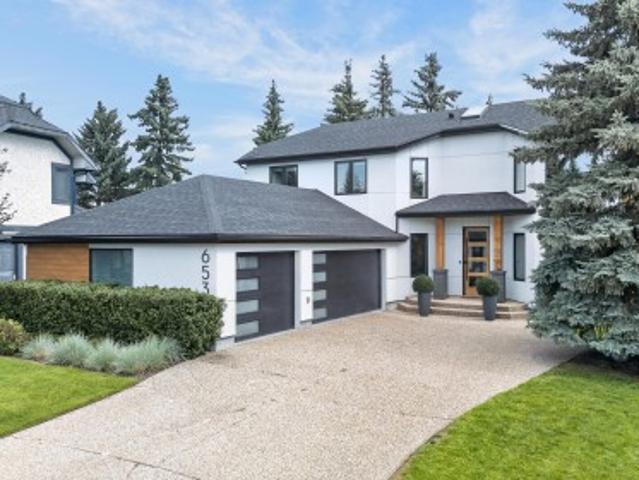
Welcome to Oleskiw—where you can have it all: a FULLY RENOVATED home, on a mature lot, in a sought-after community! Completely re-done from the studs out, this stunning 5-bed, 3.5-bath home offers the feel, quality & peace of mind of newer construction, w/ extensive updates including new electrical, plumbing, windows, exterior, roof, baths, kitchen & more! The main floor is an entertainer’s dream, featuring a gorgeous living rm w/ impressive vaulted ceilings, stunning formal dining w/ cozy F/P & patio access, plus a designer kitchen showcasing views of the beautifully landscaped backyard. Upstairs, you'll find a spacious primary retreat, 2 additional bdrms & dedicated office. The finished basement adds 2 more bdrms & generous rec area—perfect for guests, teens, hobbies or movie nights. Outside, enjoy the incredible backyard, large deck, dedicated BBQ area & attached 3-car garage. All this in peaceful Oleskiw, moments from parks, trails, amenities & golf. A rare opportunity—this one is
$ 1,239,900
6 11917 St Nw, Edmonton, AB, T5G 2J4 townhouse for sale | Listing ID E4505 | Royal LePage
View photo
Townhouse · for sale
$ 209,900
New
6 11917 St Nw, Edmonton, AB, T5G 2J4 townhouse for sale | Listing ID E4505 | Royal LePage
Calahoo
· Townhouse
· Balcony · Parking
Calahoo · Townhouse · Balcony · Parking
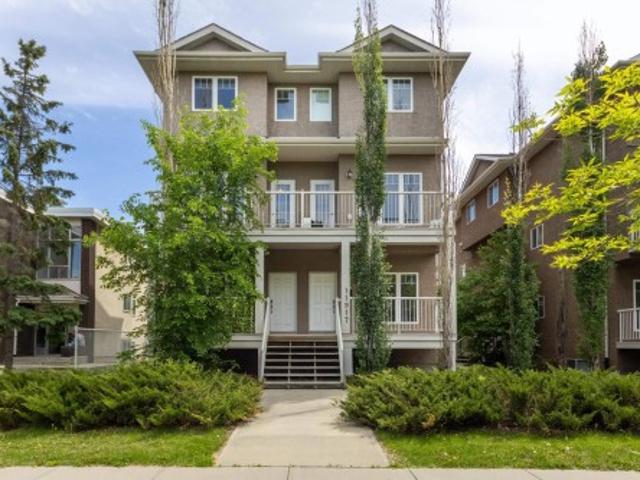
Beautiful 2-storey townhouse offers exceptional value with low condo fees & a highly desirable location close to NAIT LRT, Kingsway Mall, with quick access to Downtown & Yellowhead. Featuring 2 bedrooms & 2 bathrooms, this well-maintained home welcomes you through the private entrance & into the open-concept main floor designed for comfortable living & entertaining. The spacious kitchen flows seamlessly into the living & dining areas, while a sunny balcony overlooks the mature tree-lined street. Designed for comfort & efficiency, the home features high-efficiency mechanical systems that help keep utility costs low. Upstairs, you'll find two generously sized bedrooms, a full 4-piece bathroom, & the convenience of second-floor laundry. A private parking stall is included, with ample street parking. Built in 2009, this newer infill development provides modern construction & efficiency not often found in the surrounding neighbourhood. Time to Build some Equity! Immediate possession availab
$ 209,900
1501 Street Nw, Edmonton, AB, T5C 1K8 house for sale | Listing ID E4505 | Royal LePage
View photo
House · for sale
$ 449,000
New
1501 Street Nw, Edmonton, AB, T5C 1K8 house for sale | Listing ID E4505 | Royal LePage
Calahoo
· House
· Cellar
Calahoo · House · Cellar
Welcome to this beautifully renovated over 1100 sq ft bungalow in a fantastic neighborhood! The basement features two bedrooms, a kitchen, and a full four-piece bathroom. Upstairs on the main floor, you'll find three bedrooms and two bathrooms, one four-piece and one half bath ensuite. This home sits right across from a water park, where families gather for fun and it's directly across from one of the neighborhood's top public schools. Kids can literally walk across the street to school! Bus stops are also within easy walking distance. With it's huge lot and fresh renovations, this property is ideal for first time home buyers or investors looking for a great neighborhood
$ 449,000
17206 Callingwood Road Nw, Edmonton, AB, T5T 5P1 townhouse for sale | Listing ID E4505 | Royal LePage
View photo
Townhouse · for sale
$ 289,900
New
17206 Callingwood Road Nw, Edmonton, AB, T5T 5P1 townhouse for sale | Listing ID E4505 | Royal LePage
Calahoo
· Townhouse
· Deck
Calahoo · Townhouse · Deck
Newly renovated bungalow in Horizon Callingwood! These units do not last long and rarely will you get one that has been renovated. This 2 bedroom, 2 bathroom unit has new flooring with LVP and tile, fresh paint throughout the home. The kitchen has been opened up making it far more bright and practical. Refurbished cabinets and new countertops make this ideal for it's next owner. There is nothing to do but move in! This very well run complex has recently completed new decks, new roofing, list goes on. 55+ community allows for quiet living and having all your snow and lawn work taken care of for you. Great location in the west end with quick access to WEM, Callingwood Safeway and plenty of shopping nearby. Horizon living is calling for you!
$ 289,900
11502 Street Nw, Edmonton, AB, T5M 0C1 house for sale | Listing ID E4505 | Royal LePage
View photo
House · for sale
$ 400,000
New
11502 Street Nw, Edmonton, AB, T5M 0C1 house for sale | Listing ID E4505 | Royal LePage
Calahoo
· House
Calahoo · House
Corner lot. Attention builders, investors, and custom home creators! This prime corner lot in the highly sought-after community of Inglewood is being sold strictly for lot value on an'as-is, where-is' basis. The existing home is unlivable, offering a clean slate to build your dream home, custom infill, or potential multi-family development. Enjoy the distinct advantages of a corner lot. Situated in one of Edmonton’s most vibrant mature neighborhoods, you are just steps away from top schools, beautiful parks, green spaces, and public transit. Plus, take advantage of being minutes from the bustling 124 Street district, renowned for its local boutique shops, popular cafes, top-rated dining, and weekend markets. Don't miss this incredible chance to invest in a thriving area! Asbestos has been removed! Ready for Demolition! Sellers have clearance letter! Save 10-15k!
$ 400,000
8819 Street Nw, Edmonton, AB, T5R 0M3 house for sale | Listing ID E4505 | Royal LePage
View photo
House · for sale
$ 585,000
New
8819 Street Nw, Edmonton, AB, T5R 0M3 house for sale | Listing ID E4505 | Royal LePage
Calahoo
· House
· Garden · Parking · Deck · Cellar
Calahoo · House · Garden · Parking · Deck · Cellar
Set in the heart of sought-after Parkview, this inviting bungalow combines character, functionality and an exceptional outdoor space. The bright living room is filled with natural light from a large bay window and flows into the dining room and well-appointed kitchen, featuring butcher block counters, island with seating, tile backsplash, stone accent wall and abundant cabinetry. Garden doors lead to a private backyard designed for entertaining, complete with a composite deck, glass & metal railings, vegetable garden, mature landscaping and double detached garage. The main floor offers a spacious primary bedroom with 2-pc ensuite and two additional well-sized bedrooms. Downstairs, the fully finished basement provides a generous family room with built-in bar, two additional bedrooms and 3-pc bath. Ideally located near schools, shops, restaurants, transit and more. A wonderful Parkview home offering space, style and the perfect setting to enjoy life
$ 585,000
1419 Chahley Place Nw, Edmonton, AB, T6M 0J3 house for sale | Listing ID E4505 | Royal LePage
View photo
House · for sale
$ 639,000
New
1419 Chahley Place Nw, Edmonton, AB, T6M 0J3 house for sale | Listing ID E4505 | Royal LePage
Calahoo
· House
· Garden · Deck · Cellar
Calahoo · House · Garden · Deck · Cellar
Welcome to this spacious family home in prestigious Cameron Heights, backing directly onto a community park and surrounded by ravines, trails, parks, and the North Saskatchewan River Valley. The bright main floor features abundant windows, hardwood flooring, stainless steel appliances, a versatile den, and a convenient mudroom/laundry area. Upstairs offers 4 bedrooms, a large bonus room, and a spacious primary retreat with a private ensuite. The partially finished basement provides additional living or recreation space with numerous windows and laminate flooring. Outside, enjoy a large rear deck and backyard with open park views and direct access to green space. Major updates include a 2024 hot water tank, 2024 stove, new carpet in 2026, and fresh full-house painting, including the deck. A fantastic opportunity to own a spacious family home in desirable Cameron Heights!
$ 639,000
10747 University Avenue Nw, Edmonton, AB, T6E 4P8 house for sale | Listing ID E4505 | Royal LePage
View photo
House · for sale
$ 400,000
New
10747 University Avenue Nw, Edmonton, AB, T6E 4P8 house for sale | Listing ID E4505 | Royal LePage
Calahoo
· House
· Fireplace · Parking · Equipped kitchen
Calahoo · House · Fireplace · Parking · Equipped kitchen
The charm of University Avenue coupled with the charm of this historical 2-storey (not designated) makes this home exceptional. Built in 1913 you'll find this home is solid and well-constructed. Much of the original millwork has been kept intact as well as the solid wood staircase going up and the hardwood floors on the upper level. Quaint built-ins, a modernized kitchen with a built-in dishwasher, and a spacious living room with an original ceramic fireplace (not operational). Upstairs, 3 bedrooms have been made into 2, making the primary a spacious size with lots of closet space. You'll also enjoy the fully enclosed front porch expanding your living space in fair weather. Recent mechanical upgrades include shingles (2021), 100 amp electrical service, and newer hot water tank. Parking at the back and storage shed! Walkable community close to University of Alberta, Whyte Ave, and many amenities!
$ 400,000
1201 Street Nw, Edmonton, AB, T5B 1J6 house for sale | Listing ID E4505 | Royal LePage
View photo
House · for sale
$ 329,000
New
1201 Street Nw, Edmonton, AB, T5B 1J6 house for sale | Listing ID E4505 | Royal LePage
Calahoo
· House
· Garden · Parking · Cellar
Calahoo · House · Garden · Parking · Cellar
FULLY RENOVATED raised bungalow with almost 1500 sq ft of living space! The main level features a ton of windows that flood the home with natural light; beautiful laminate floors; huge living & dining room; brand new kitchen with GRANITE countertops, white cabinets & St Steel appliances; new bathroom; and two good size bedrooms. Basement has SEPERATE ENTRANCE and boasts vinyl planks throughout, large recreation room, big bedroom, and another new four-piece bathroom. NEW windows, shingles, sidewalks, doors, exterior and interior paint, light fixtures, and more. Single garage in the fully fenced backyard, and extra parking in RV and on the street. Steps to parks, schools & shops, and quick access to Yellowhead Trail. Offered at a very affordable price for first-time buyers and investors alike. Don't miss out on this incredible opportunity!
$ 329,000
41 Spruce Village Dr, Spruce Grove, AB, T7X 0H1 house for sale | Listing ID E4505 | Royal LePage
View photo
House · for sale
$ 465,000
41 Spruce Village Dr, Spruce Grove, AB, T7X 0H1 house for sale | Listing ID E4505 | Royal LePage
Calahoo
· House
· Garden · Parking · Fireplace · Deck · Cellar
Calahoo · House · Garden · Parking · Fireplace · Deck · Cellar
Welcome to 41 Spruce Village Drive, on the east side of Spruce Village. Close to Jubilee Park, the spray park, playgrounds & walking trails. This air-conditioned, 1550 sqft 2 storey, has been updated over the past few years with 4 beds & 3.5 baths. As you walk in, you will enjoy the large entry with a main floor office. The open concept layout is great for entertaining, complete with new (2025) engineered hardwood flooring, a gas fireplace in the living room open to the updated kitchen with a new island with butcher block counters & a dog water station, a gas stove & upgraded pantry. At the backdoor is a 2p bath & access to the west facing backyard with a large deck w natural gas hook-up & heated(elec) double garage. Upstairs, are 3 bedrooms including the primary suite with walk-in closet & 3p ensuite. The 4p main bath is great for kids & large laundry room. The basement is almost complete including the 4th bedroom, 3p bath, a bar (rough-in for future sink) & living area. The HWT was r
$ 465,000
1083 Avenue Nw, Edmonton, AB, T6H 1P9 house for sale | Listing ID E4505 | Royal LePage
View photo
House · for sale
$ 555,000
New
1083 Avenue Nw, Edmonton, AB, T6H 1P9 house for sale | Listing ID E4505 | Royal LePage
Calahoo
· House
· Garden · Parking · Cellar
Calahoo · House · Garden · Parking · Cellar
Welcome to this impeccably maintained 2-storey half-duplex in desirable Allendale, built in 2014! Step into a grand entryway featuring soaring vaulted ceilings that lead to a bright, open main level adorned with rich hardwood floors. The stylish kitchen boasts granite countertops, stainless steel appliances, and ample cabinetry. Upstairs features two spacious bedrooms, including a impressive primary suite complete with a luxurious 5-piece ensuite bath. The finished basement offers a self-contained 1-bedroom non-legal suite with a private separate entrance—ideal for extended family or mortgage helper potential. Outside, the fully landscaped and fenced yard provides a cozy low-maintenance outdoor space perfect for relaxing, along with a single-car detached garage. Unbeatable location close to top schools, parks, Whyte Ave, and the U of A. Turnkey living with endless potential!
$ 555,000
1122 Street Nw, Edmonton, AB, T5B 3A9 house for sale | Listing ID E4505 | Royal LePage
View photo
House · for sale
$ 234,900
New
1122 Street Nw, Edmonton, AB, T5B 3A9 house for sale | Listing ID E4505 | Royal LePage
Calahoo
· House
· Garden · Parking · Cellar
Calahoo · House · Garden · Parking · Cellar
Welcome to this charming and thoughtfully updated home, an affordable opportunity to own a single-family home, ideal for first-time buyers or investors! Ideally located just steps from the LRT. The main level offers 2 bedrooms and a full bathroom, while the professionally developed basement features an additional bedroom, full bathroom, and flexible living space. The kitchen was updated in 2016, along with several important improvements over the years, including an upgraded electrical panel (2003), hot water tank (2015), furnace (2016), sump pump (2020), roof (2021), and siding (2024). Outside, enjoy a fully fenced yard, rear parking pad, and separate storage space with potential for a small workshop, ideal for tools, hobbies, or projects. A convenient and versatile property offering great value and easy access to transit, shopping, and downtown!
$ 234,900
4915 49 Avenue, Onoway, AB, T0E 1V0 house for sale | Listing ID E4505 | Royal LePage
View photo
House · for sale
$ 300,000
4915 49 Avenue, Onoway, AB, T0E 1V0 house for sale | Listing ID E4505 | Royal LePage
Calahoo
· House
· Garden · Parking · Cellar
Calahoo · House · Garden · Parking · Cellar
Great value, great location! This well-kept home offers a total of four bedrooms, with two bedrooms on the main floor and a legal two-bedroom basement suite—perfect for generating rental income or accommodating extended family. Both kitchens have been newly upgraded, while updated flooring and furnaces add comfort and peace of mind. Fully fenced yard convenient for both kids & pets. Clean, bright, and move-in ready, this property sits on a large lot with a single detached garage and carport for added parking and storage. Conveniently located close to downtown and everyday amenities, this is an excellent opportunity for first-time buyers, investors, or anyone looking for a home with income potential. A must-see! Laundry hookups upstairs and down. Plenty of parking. Great little yard walking distance from everything Onoway has to offer
$ 300,000
533 Aster Drive Nw, Edmonton, AB, T6T 2N8 house for sale | Listing ID E4481 | Royal LePage
View photo
House · for sale
$ 339,998
533 Aster Drive Nw, Edmonton, AB, T6T 2N8 house for sale | Listing ID E4481 | Royal LePage
Calahoo
· House
· Garden · Parking
Calahoo · House · Garden · Parking
No condo fees and amazing value! You read that right welcome to this brand new townhouse unit the “Abbey” Built by StreetSide Developments and is located in one of Edmonton's newest premier South East communities of Aster. With almost 1200 square Feet, it comes with front yard landscaping and a single over sized attached garage, this opportunity is perfect for a young family or young couple. Your main floor is complete with upgrade luxury Vinyl Plank flooring throughout the great room and the kitchen. The main entrance/ main floor has a good sized Den that can be also used as a bedroom, it also had a 2 piece bathroom. Highlighted in your new kitchen are upgraded cabinets, upgraded counter tops and a tile back splash. The upper level has 2 bedrooms and 2 full bathrooms. This home is move in ready!
$ 339,998

Get email alerts

Don't miss out: be the first to know about new properties

The alert was correctly created

On subscribing you accept the conditions of use and the privacy policy
Alert
Receive new ads in your inbox
Save this search
Receive alerts for new listings

We'll send you an email when we have new properties for: "Houses for sale in Calahoo"

The alert was correctly created

Get email alerts and be the first to see new listings
Required field
On subscribing I accept the terms of the privacy policy
Perfect! You'll soon start receiving new listings via email
Alert
Receive an email when we have new ads for Houses for sale in Calahoo
Save this search
Filters

Bedrooms

Area (sq.ft)

sq.ft
sq.ft

Price

$
$

Filter by property type

Bathrooms

Clear all filters
Receive notifications when new entries are published.