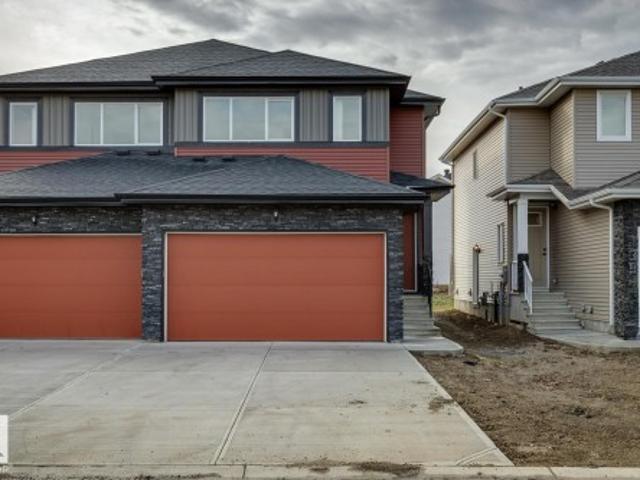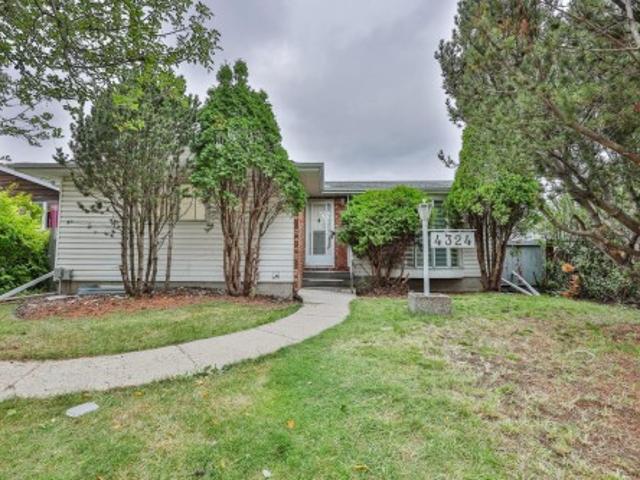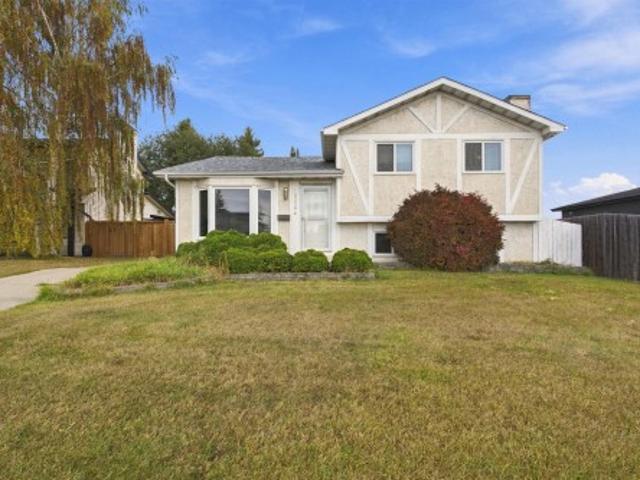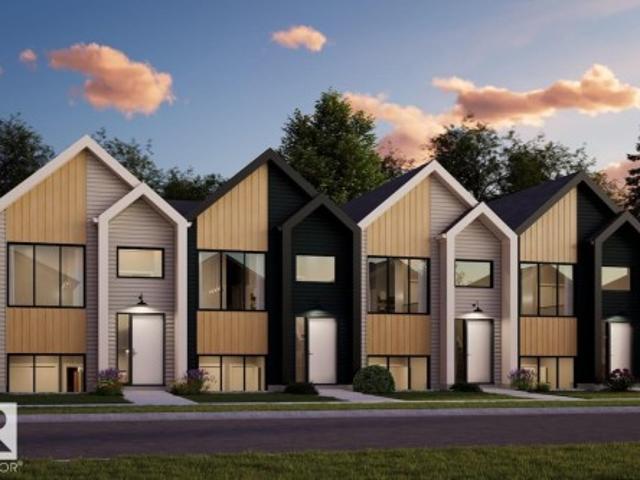
6,367 houses for sale in Calahoo

1181 Street Nw, Edmonton, AB, T5B 1T8 house for sale | Listing ID E4505 | Royal LePage
View photo
House · for sale
$ 389,000
New
1181 Street Nw, Edmonton, AB, T5B 1T8 house for sale | Listing ID E4505 | Royal LePage
Calahoo
· House
· Garden · Parking
Calahoo · House · Garden · Parking
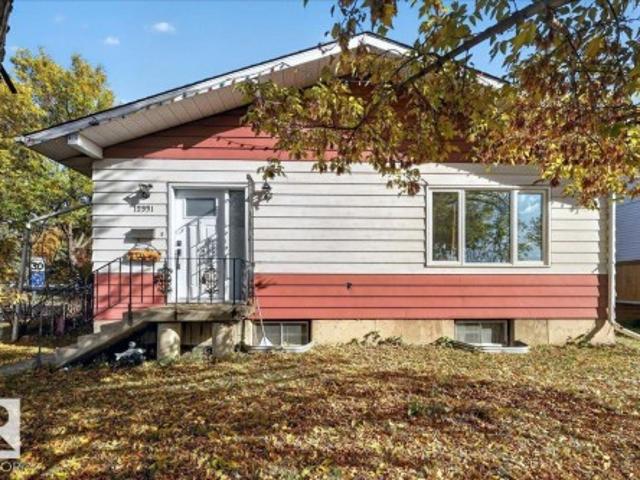
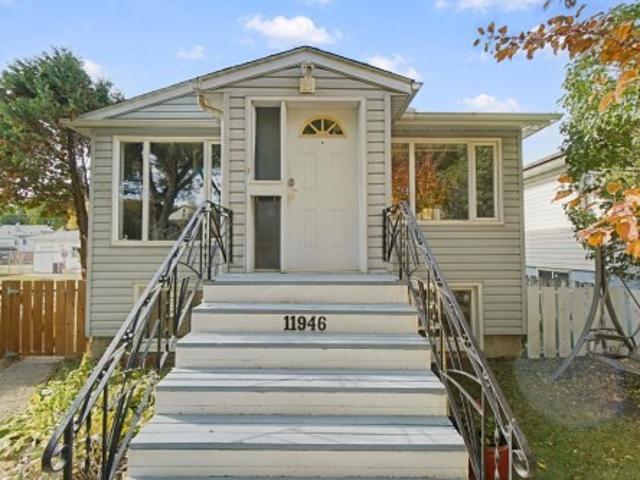
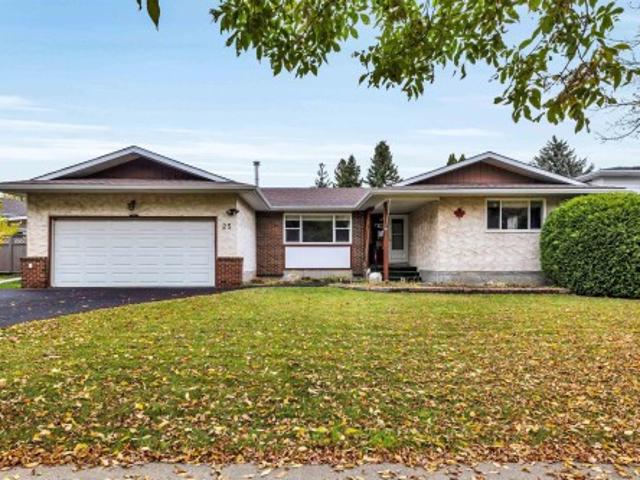
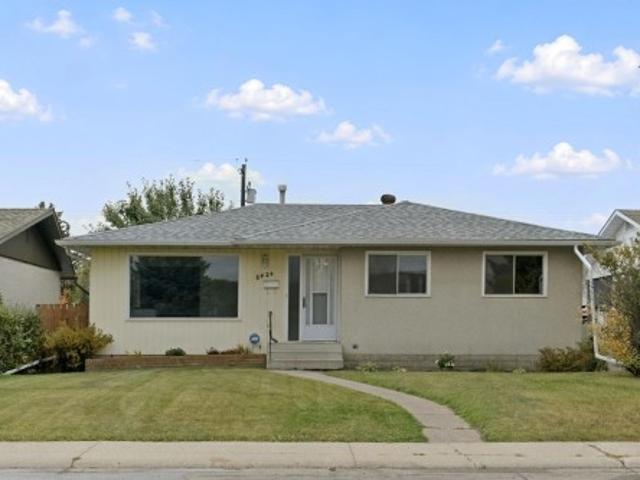
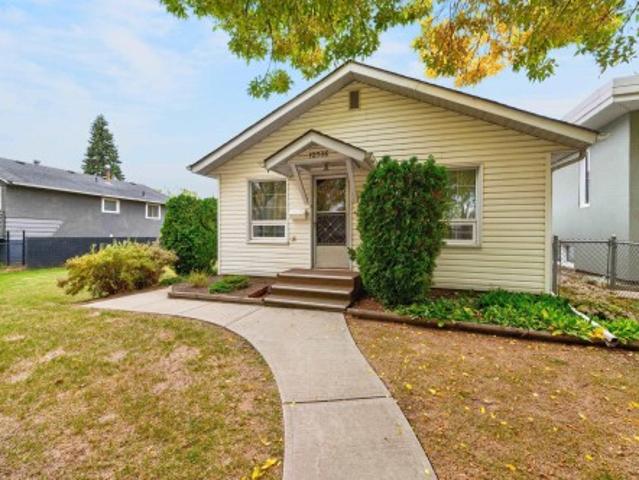
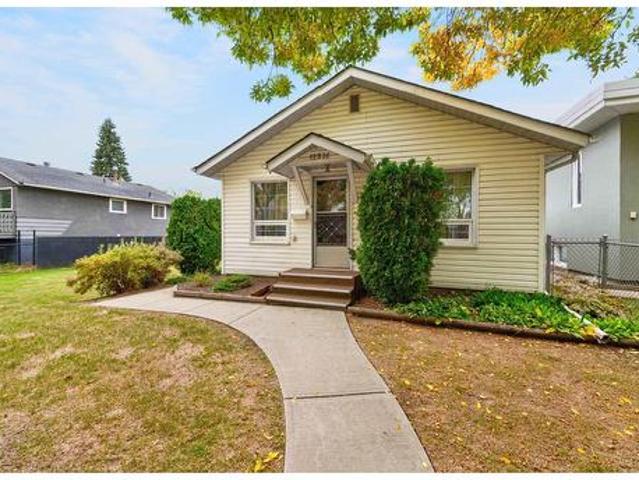
Great investment opportunity in Montrose! This 995 sq.ft. 4 bedroom, 2 bathroom home, features a fully finished LEGAL suite with two entrances. The floor plan of this raised bungalow is open, with newer windows and great natural light. The living room is spacious, with great potential for furniture in a variety of orientations. The kitchen features white cabinetry, breakfast nook area and separate entrance to the lower level common area and yard. There are two large bedrooms on the main level, adjacent to the renovated 4-piece bathroom. The lower level features a two bedroom suite with kitchen, 4-piece bathroom, second living area and common area laundry. The windows of the lower level are large allowing great natural light into this level. Outside, the yard is landscaped and fenced, and features a double detached garage with 220v and two overhead doors. Convenient location close to transport, Eastglen highschool, shopping and the Edmonton Public Library. Solid home, great investment.
$ 389,000
1065 Avenue Nw, Edmonton, AB, T6H 1Z8 house for sale | Listing ID E4505 | Royal LePage
View photo
House · for sale
$ 600,000
New
1065 Avenue Nw, Edmonton, AB, T6H 1Z8 house for sale | Listing ID E4505 | Royal LePage
Calahoo
· House
· Parking · Deck · Cellar
Calahoo · House · Parking · Deck · Cellar
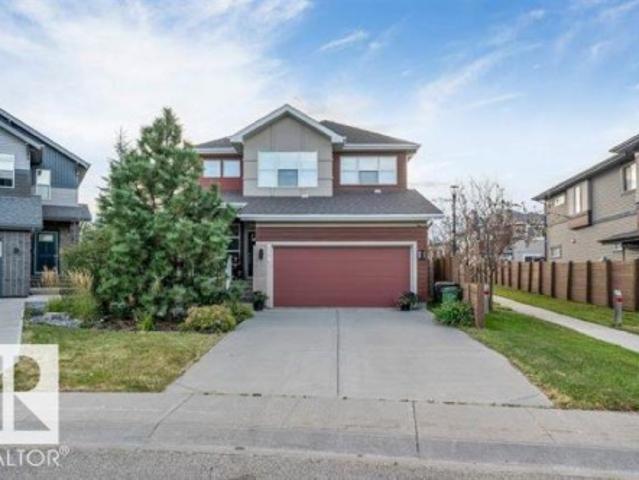
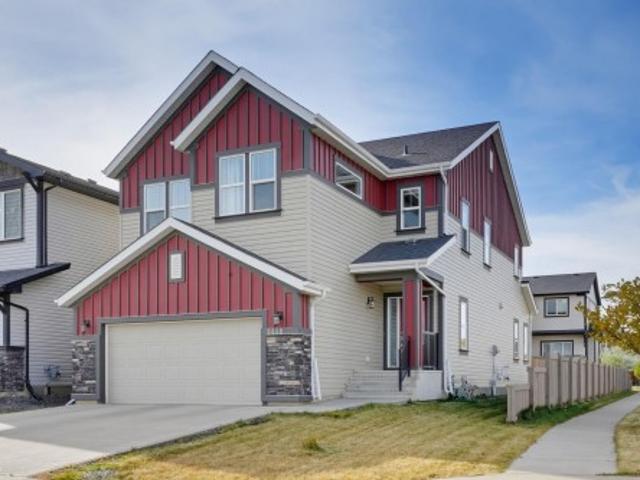
Welcome to Allendale, one of Edmonton’s most sought-after communities, where tree-lined streets meet unbeatable convenience. Ideally located close to the University, Whyte Avenue and downtown, this beautifully designed 1,753 sq. Ft. home offers style, space and versatility. Warm wood floors and soaring ceilings create a bright, inviting atmosphere, while the main floor bedroom adds flexibility for guests or family. Upstairs, the spacious primary retreat features a huge walk-in closet and private ensuite complete with an oversized soaker tub. Two additional bedrooms, a 4-piece bathroom and convenient laundry complete the upper level. The fully developed basement features a FULLY LEGAL SUITE with two bedrooms and a 4-piece bath—an excellent mortgage helper or investment opportunity. Outside, enjoy a large deck perfect for entertaining, plus a double detached garage. Take ease knowing the Furnace was updated in 2025 and hot water tank in 2022. A fantastic opportunity in a vibrant, establi
$ 600,000
13008 13010 Street Nw, Edmonton, AB, T6H 4B2 house for sale | Listing ID E4505 | Royal LePage
View photo
House · for sale
$ 625,000
New
13008 13010 Street Nw, Edmonton, AB, T6H 4B2 house for sale | Listing ID E4505 | Royal LePage
Calahoo
· House
· Parking · Cellar
Calahoo · House · Parking · Cellar
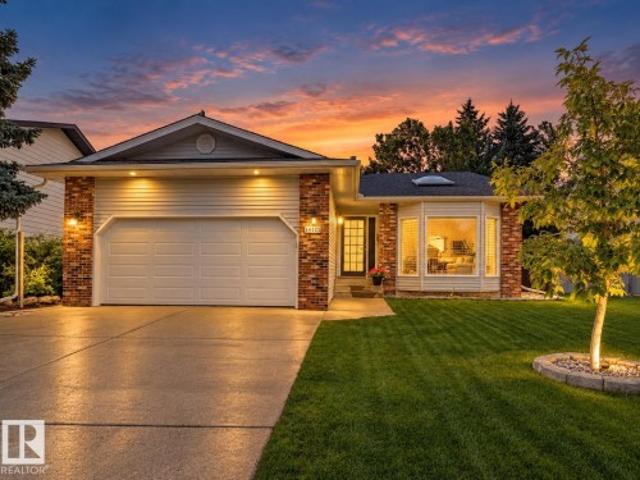
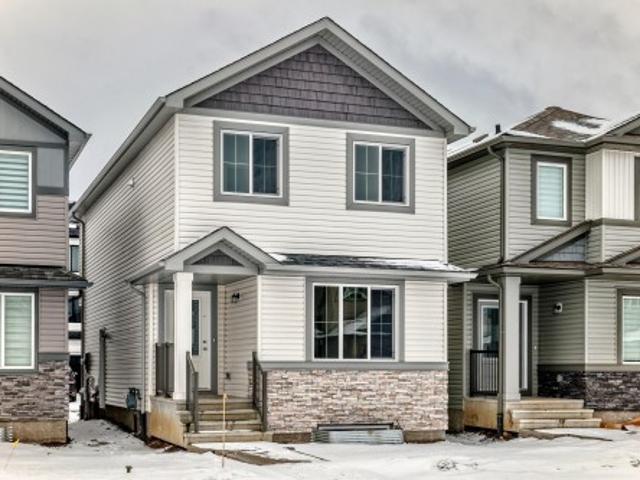
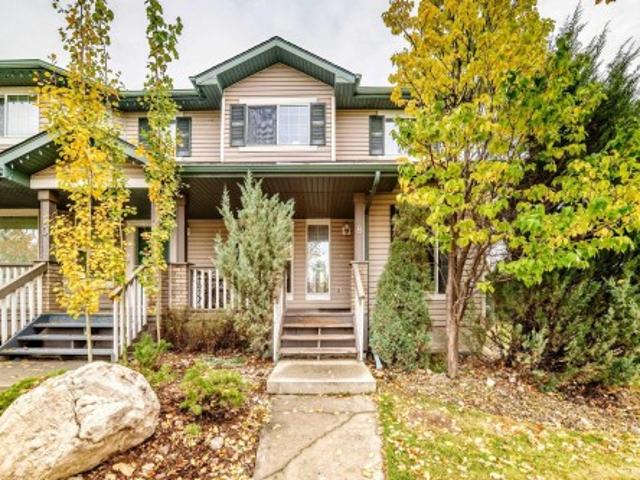
Living it up in Lauderdale! Both sides of a duplex on one title within walking distance of multiple schools. Buy and Hold. Live on one half and have your tenants pay the mortgage. Main floor's are equipped with 3 bedrooms and a 4 piece bath. Basements have 2 bedroom 1 bath in law suites with common area laundry. A double detached garage compliments the property. The options are endless. A well Maintained tenanted Turn-Key Property, The time to start Cash Flowing is NOW!
$ 625,000
1162 Avenue Nw, Edmonton, AB, T6H 0G9 house for sale | Listing ID E4505 | Royal LePage
View photo
House · for sale
$ 449,800
New
1162 Avenue Nw, Edmonton, AB, T6H 0G9 house for sale | Listing ID E4505 | Royal LePage
Calahoo
· House
· Parking
Calahoo · House · Parking
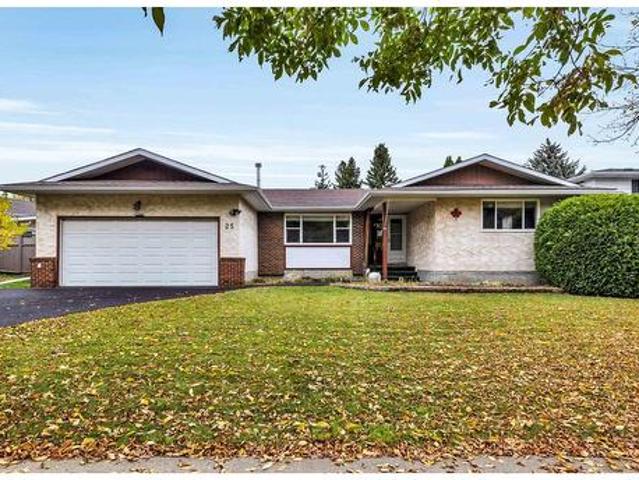
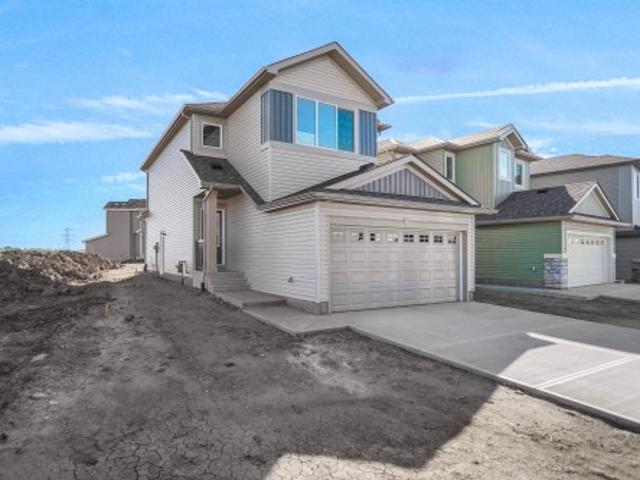
Original owner, 3 + 2 bedrooms, 2 full baths home with usable double car garage in mature, sought after neighborhood of Malmo Plains. Property has been lovingly cared for thoughout the years with upgrades and improvements as needed. Recent updates include hot water tank (2024), boiler (2021), shingles (10 years) and some newer windows. Excellent redevelopment or holding property for investor or young family looking to get into a highly rated neighborhood before prices in neighorhood increase when the new Stollery Children's hospital is built. Property is situated on a quiet street with fantastic new developments including park, schools, services and amenities close by. Quick access to Whitemud, Calgary Trail, Univeristy hospital, U of A main campus and south campuses and 2 LRT main transit terminals at U of A South campus Saville Sports Centre and Southgate Mall
$ 449,800
2332 Street Sw, Edmonton, AB, T6W 4E5 house for sale | Listing ID E4505 | Royal LePage
View photo
House · for sale
$ 649,900
New
2332 Street Sw, Edmonton, AB, T6W 4E5 house for sale | Listing ID E4505 | Royal LePage
Calahoo
· House
· Office room · Fireplace · Cellar
Calahoo · House · Office room · Fireplace · Cellar
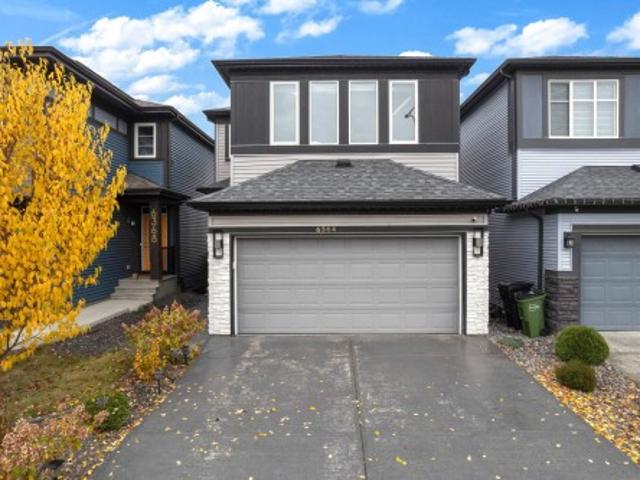
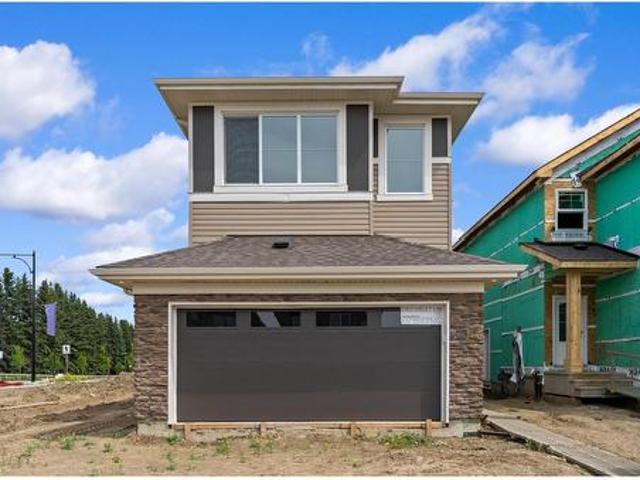
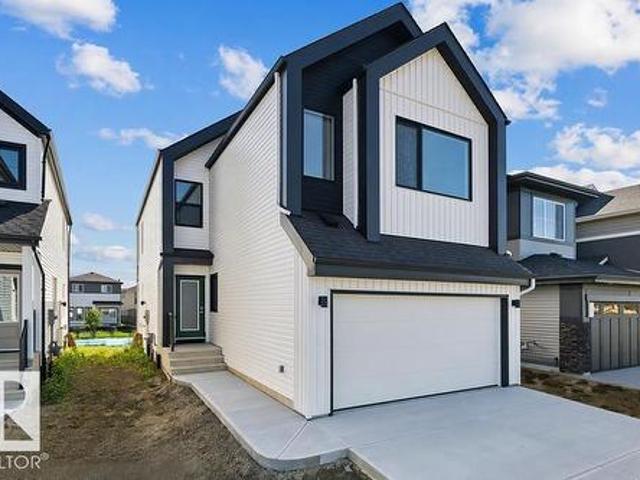
Welcome to Family Generations 24 by Cantiro Homes, a spacious home designed for family living and entertaining. The open kitchen and dining area comfortably accommodates 12+ guests, making gatherings with extended family a breeze. A versatile main-floor den offers the flexibility of a home office, homework room, or guest space. Upstairs features two generous bedrooms and a spacious primary bedroom designed as a private retreat, each with walk in closets. Enjoy thoughtful upgrades including Timber interior styling, upgraded backsplash and dining light fixture, electric fireplace, glass panel railing, SEPARATE SIDE ENTRANCE, 9' basement, and Craftsman exterior elevation. Located in Glenridding Ravine in Southwest Edmonton, this home offers the space, style, and flexibility for your family's needs! Photos are for representation only, colors and features may vary
$ 649,900
3412 Street Nw, Edmonton, AB, T6J 2V4 house for sale | Listing ID E4505 | Royal LePage
View photo
House · for sale
$ 634,900
New
3412 Street Nw, Edmonton, AB, T6J 2V4 house for sale | Listing ID E4505 | Royal LePage
Calahoo
· House
· Deck · Parking
Calahoo · House · Deck · Parking
Completely reimagined in duggan! Situated in a private cul-de-sac on a massive 8,000 sq. Ft lot, this stunning 4-level split is transformed top to bottom w/ exceptional craftsmanship & designer finishes. The showpiece kitchen features a 9 ft waterfall island, seamless quartz countertops & backsplash, premium cabinetry & open-concept design for entertaining. New windows flood the home w/ natural light, while a built-in media wall & sleek custom metal railing add a bold modern statement. This home blends luxury, function & flexibility across 4 levels. The large primary retreat offers a walk-in closet & lavish ensuite. 3 additional spacious bedrooms & 2 beautifully finished full baths provide ideal family living. Outside features premium vinyl siding, LP SmartSide board & batten, LUX accents, fresh low-maintenance landscaping, deck & double attached garage. Ideally located near schools, parks, shopping & amenities. Rarely does a home offer this level of renovation, lot size & location in
$ 634,900
41 Spruce Village Dr, Spruce Grove, AB, T7X 0H1 house for sale | Listing ID E4505 | Royal LePage
View photo
House · for sale
$ 465,000
New
41 Spruce Village Dr, Spruce Grove, AB, T7X 0H1 house for sale | Listing ID E4505 | Royal LePage
Calahoo
· House
· Garden · Parking · Fireplace · Deck · Cellar
Calahoo · House · Garden · Parking · Fireplace · Deck · Cellar
Welcome to 41 Spruce Village Drive, on the east side of Spruce Village. Close to Jubilee Park, the spray park, playgrounds & walking trails. This air-conditioned, 1550 sqft 2 storey, has been updated over the past few years with 4 beds & 3.5 baths. As you walk in, you will enjoy the large entry with a main floor office. The open concept layout is great for entertaining, complete with new (2025) engineered hardwood flooring, a gas fireplace in the living room open to the updated kitchen with a new island with butcher block counters & a dog water station, a gas stove & upgraded pantry. At the backdoor is a 2p bath & access to the west facing backyard with a large deck w natural gas hook-up & heated(elec) double garage. Upstairs, are 3 bedrooms including the primary suite with walk-in closet & 3p ensuite. The 4p main bath is great for kids & large laundry room. The basement is almost complete including the 4th bedroom, 3p bath, a bar (rough-in for future sink) & living area. The HWT was r
$ 465,000
715 Hooke Place Nw, Edmonton, AB, T5A 5H4 house for sale | Listing ID E4505 | Royal LePage
View photo
House · for sale
$ 789,800
New
715 Hooke Place Nw, Edmonton, AB, T5A 5H4 house for sale | Listing ID E4505 | Royal LePage
Calahoo
· House
· Garden · Air conditioning
Calahoo · House · Garden · Air conditioning
Welcome to beautful Canon Ridge! Welcome home to this charming, immaculately maintained bungalow surrounded by a beautifully curated, park-like yard & peaceful lake views. Situated on a generous 0.27-acre lot, this property offers over 1,391 sq. Ft. of fully finished living space w/ 4 bedrooms & 3 full bathrooms. A spacious foyer welcomes you into the bright, open-concept main living area, where stunning 3-panel windows frame the curated backyard overlooking Hermitage Park & offers spectacular River Valley and North Saskatchewan River views! Hardwood & slate tile flooring, IN-FLOOR HEATING & CENTRAL A/C add year-round comfort. A 465+ sq. ft. Workshop, already set up for woodworking, provides an incredible bonus space for hobbies, projects, or storage. With 32 solar panels installed in 2020, this home combines lifestyle, functionality, & energy efficiency in a beautiful setting. Extra features: On-demand Hot Water system (2012), newer roof shingles (2019)!
$ 789,800
6804 94A Avenue Nw, Edmonton, AB, T6B 0Y8 house for sale | Listing ID E4505 | Royal LePage
View photo
House · for sale
$ 659,900
New
6804 94A Avenue Nw, Edmonton, AB, T6B 0Y8 house for sale | Listing ID E4505 | Royal LePage
Calahoo
· House
· Swimming pool · Parking · Air conditioning · Cellar
Calahoo · House · Swimming pool · Parking · Air conditioning · Cellar
WELCOME to this spacious 2156sqft Ottewell bungalow with AC, HOT TUB, fully finished basement, 5 bedrooms, 2.5 baths & TONS of room to live, relax & entertain! Step inside & you'll immediately notice the NATURAL LIGHT pouring in from 6 SOLAR TUBES, along with the bright, freshly repainted interior & triple-pane windows. With 3 bedrooms upstairs & 2 more downstairs, there's room for everyone! The updated 2pc ensuite, NEW HWT, NEW electrical panel, recently serviced furnace with NEW fan, AC & more give you peace of mind. Love to entertain? You'll LOVE the incredible amount of space this home offers, with plenty of room for family gatherings, game nights & more. Outside, relax in your HOT TUB or enjoy the great neighbourhood & EXCELLENT NEIGHBOURS. The garage also has a NEW door & NEWER shingles, while the house roof is BRAND NEW this week! Located close to the river valley with easy access to downtown, this is a fantastic opportunity to get into a remarkable home in a sought after neighb
$ 659,900
5811 92 Avenue Nw, Edmonton, AB, T6B 2G9 house for sale | Listing ID E4505 | Royal LePage
View photo
House · for sale
$ 409,900
New
5811 92 Avenue Nw, Edmonton, AB, T6B 2G9 house for sale | Listing ID E4505 | Royal LePage
Calahoo
· House
· Garden · Deck · Parking · Air conditioning · Cellar
Calahoo · House · Garden · Deck · Parking · Air conditioning · Cellar
Welcome to this charming ORIGINAL-OWNER home in desirable Ottewell. Walking distance to elementary and junior high schools! This lovingly maintained 2+3 bedroom, 2 bathroom home offers many upgrades including newer furnaces and hot water tank, covered sun deck with gas line for your BBQ, plus central AIR CONDITIONING. The main floor features a well-planned layout with two bedrooms, a full bath, spacious living and dining areas, and a large kitchen. The finished basement adds three bedrooms, a 3-pce bath, generous rec room with tiki bar, laundry and ample storage. Outside, enjoy a mature, fully fenced yard with storage shed and veggie garden, plus an oversized single garage with carport and newer garage door. Ottewell is a sought-after central neighbourhood close to schools, shopping, parks, and with convenient access to 75 Street and Anthony Henday. This home is ready for its next begin its next chapter. Don’t miss this opportunity to make it your own! Some photos virtually staged
$ 409,900
83 1203 St Sw, Edmonton, AB, T6W 3X1 townhouse for sale | Listing ID E4505 | Royal LePage
View photo
Townhouse · for sale
$ 260,000
New
83 1203 St Sw, Edmonton, AB, T6W 3X1 townhouse for sale | Listing ID E4505 | Royal LePage
Calahoo
· Townhouse
· Office room · Balcony · Parking
Calahoo · Townhouse · Office room · Balcony · Parking
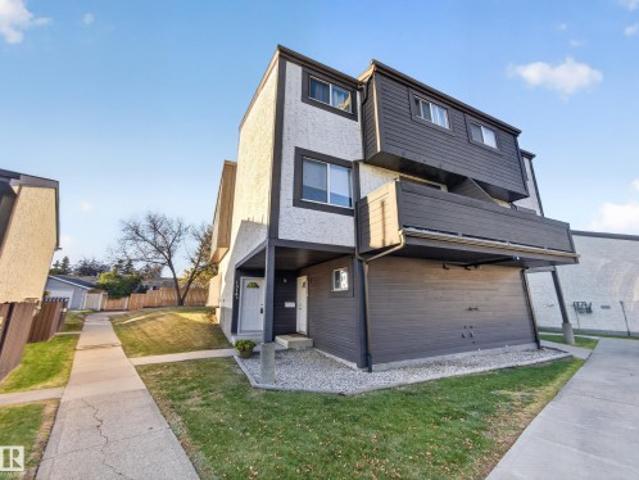
End unit. The Westley model by StreetSide Developments offers a modern and functional design with quality finishes throughout. The ground level features an oversized single attached garage. The main living area on the second level showcases an open-concept layout with a spacious kitchen complete with quartz countertops, full tile backsplash, and included appliances. The kitchen flows into a bright living room with large windows that provide plenty of natural light and access to the private balcony. The home includes a primary bedroom with a walk-in closet and a 4-piece bathroom, along with a second bedroom ideal for guests or a home office. An enclosed laundry area with stackable washer and dryer is also included. Flooring consists of vinyl plank and carpet. The complex is well landscaped and offers ample visitor parking on site
$ 260,000
7308 Avenue Nw, Edmonton, AB, T6A 0G5 house for sale | Listing ID E4505 | Royal LePage
View photo
House · for sale
$ 649,000
New
7308 Avenue Nw, Edmonton, AB, T6A 0G5 house for sale | Listing ID E4505 | Royal LePage
Calahoo
· House
· Garden · Parking · Terrace · Air conditioning · Equipped kitchen
Calahoo · House · Garden · Parking · Terrace · Air conditioning · Equipped kitchen
A rare find in desirable Terrace Heights, this beautifully maintained 3+1 bedroom, 2.5 bath bungalow has been comprehensively updated. Thoughtful improvements, quality finishes & extensive updates make this a truly move-in-ready home. The main level features engineered hardwood, smooth ceilings, updated doors & hardware, quartz countertops, custom range hood & panel-integrated dishwasher. 3 bedrooms complete the main level w/ half-bath ensuite & laundry chute. Fully finished lower level features a 4th bedroom, bath w/ heated tile flooring & spacious family room. Extensive updates include triple-pane windows, Hardie Board ext, newer furnace & HRV, shingles(2021), hot water tank(2018), water softener(2024) & central A/C(2026). Beautifully landscaped yard w/ low maintenance plantings, pergola, fire-pit area & nat. Gas BBQ outlet. Oversized heated double garage, large driveway & RV pad provide excellent parking & flexibility. Ideally located near parks, schools, shopping, major routes & mi
$ 649,000
4704 A Avenue Nw, Edmonton, AB, T6A 1J5 house for sale | Listing ID E4505 | Royal LePage
View photo
House · for sale
$ 999,850
New
4704 A Avenue Nw, Edmonton, AB, T6A 1J5 house for sale | Listing ID E4505 | Royal LePage
Calahoo
· House
· Fireplace · Parking
Calahoo · House · Fireplace · Parking
Experience elevated living in this exceptional property in Capilano. Renovated over the past few years with the utmost attention to detail. Offering close to 3,300 sq ft of beautifully developed living space. Every aspect of this home was carefully planned and carried out. Not enough space to list all renos, but here are a few. Building envelope was fully gutted to studs, framing upgraded to 2x6 to accommodate R-22 Rockwool Insulation. New soffit & facia. All windows (except one) and doors replaced. Main floor was transformed into an open-concept layout (engineered 17' beam stamped & prof. Installed). Luxury vinyl flooring on both levels. New: kitchen, appliances, bathrooms (including heated floors), electrical, plumbing, light fixtures. Gemco gas fireplace features slate wall & new chimney and cap. Pressure treated wood fence was built to last. Detailed list of upgrades available. 2 garages: single and oversized double. Huge lot is 8,965 sq ft. It is your move!
$ 999,850
1126 Street Sw, Edmonton, AB, T6W 2L1 house for sale | Listing ID E4505 | Royal LePage
View photo
House · for sale
$ 469,900
New
1126 Street Sw, Edmonton, AB, T6W 2L1 house for sale | Listing ID E4505 | Royal LePage
Calahoo
· House
· Garden · Deck · Parking · Air conditioning · Cellar
Calahoo · House · Garden · Deck · Parking · Air conditioning · Cellar
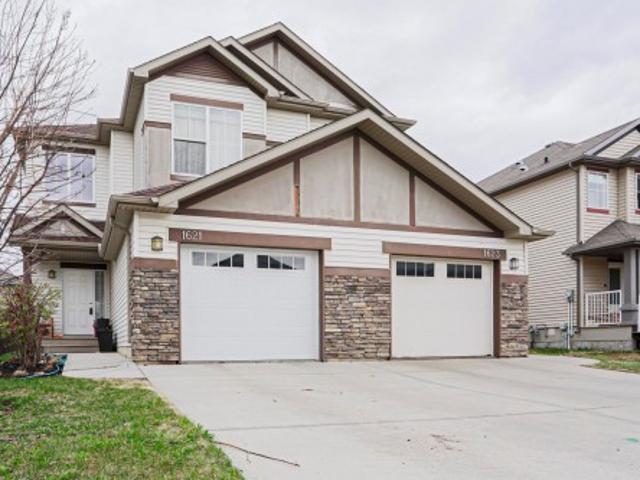
This beautiful, well-maintained duplex offers a spacious open-concept main floor with a bright and inviting layout. The seamless flow between the living, dining, and kitchen areas provides exceptional functionality for everyday living. The main floor is complete with a convenient 2-piece bathroom and a welcoming mudroom featuring custom cabinetry, thoughtfully connected to the kitchen through a walk-in pantry. Upstairs, you’ll find a conveniently located laundry room, a generously sized primary bedroom complete with two walk-in closets and ensuite, two additional bedrooms, and a 4-piece bathroom. Step outside to enjoy the meticulously cared-for west-facing yard, featuring composite decking and a great outdoor space for relaxing or entertaining. This home is equipped with A/C, a double attached garage and an unfinished basement. Offering plenty of potential to create additional living space tailored to your needs. A wonderful home with thoughtful design, excellent functionality, and ple
$ 469,900
1518 Street Nw, Edmonton, AB, T5Y 3Z1 house for sale | Listing ID E4505 | Royal LePage
View photo
House · for sale
$ 525,000
New
1518 Street Nw, Edmonton, AB, T5Y 3Z1 house for sale | Listing ID E4505 | Royal LePage
Calahoo
· House
· Patio · Garden · Air conditioning
Calahoo · House · Patio · Garden · Air conditioning
A gorgeous family home with a fantastic layout and central a/c! This 3 bed, 2.5 bath home is in brand new condition. As you step inside you will immediately notice the high quality finishes throughout. The spacious kitchen has QUARTZ countertops, bold cabinetry, a GAS STOVE, and a LARGE PANTRY. The open concept connects to the dining area and the cozy living room with LARGE WINDOWS that bathe the main floor in natural light. Up the stairs you'll find a BONUS ROOM perfect for movie nights with the kids and convenient UPSTAIRS LAUNDRY. The master bedroom has a WALK-IN CLOSET, and gorgeous ensuite with DUAL SINK VANITY, walk-in shower and SOAKER TUB. 2 secondary bedrooms and a 4 pc bath complete the upper level. The fully landscaped back yard has composite steps and built in flowerbeds that lead to a massive patio with plenty of yard space left for activities! BBQ, Gazebo, Brand New Patio Furniture & Propane Fire Table are Included! Only 3 minutes from the henday and manning town centre
$ 525,000
1094 Mcleod Avenue, Spruce Grove, AB, T7X 4G8 house for sale | Listing ID E4505 | Royal LePage
View photo
House · for sale
$ 429,989
New
1094 Mcleod Avenue, Spruce Grove, AB, T7X 4G8 house for sale | Listing ID E4505 | Royal LePage
Calahoo
· House
· Fireplace
Calahoo · House · Fireplace
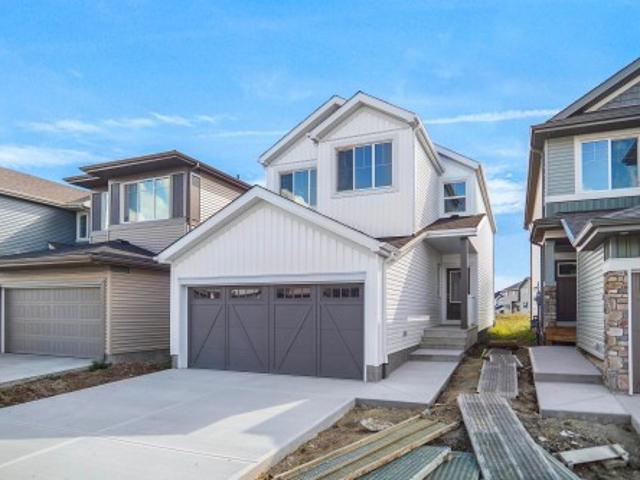
5 Things to Love About This Alquinn Home: 1) Modern New Build in Easton. Stylish 2-storey offering over 1400sqft with thoughtful design and quality finishes throughout. 2) Bright Open Concept Main Floor. 9 ft ceilings, vinyl plank flooring, and a cozy electric fireplace create an inviting living space. 3) Functional Kitchen. Features a breakfast bar, ample storage, and sleek modern colour selections. 4) Comfortable Upper Level. Includes 2 bedrooms, a 4pc bath, convenient laundry, plus a spacious primary suite with a walk-in closet and a 4pc ensuite. 5) Prime Location. Close to parks, playgrounds, and amenities, with a short drive to golf and easy access to west Edmonton. Immediate possession!
$ 429,989
1041 A Avenue Nw, Edmonton, AB, T6J 2J5 house for sale | Listing ID E4505 | Royal LePage
View photo
House · for sale
$ 530,000
New
1041 A Avenue Nw, Edmonton, AB, T6J 2J5 house for sale | Listing ID E4505 | Royal LePage
Calahoo
· House
· Patio · Garden · Parking · Fireplace
Calahoo · House · Patio · Garden · Parking · Fireplace
Beautifully updated & spacious 1,400+ sq. Ft. 4-bedroom, 2.5-bath bungalow in sought-after Duggan! The inviting main floor features a comfortable living room, dining area & stylish renovated kitchen with white cabinetry, dark countertops, stainless steel appliances & pot lighting. 4 bedrooms, a full bath & 3-piece ensuite complete the main level, with refinished hardwood, new LVP, fresh paint & updated lighting throughout. Downstairs, the spacious family room features a freestanding fireplace with brick surround, plus plenty of storage. Updates include electrical & panel, furnace (2018), sewer line (2017), plumbing & backwater valve (2022), hot-water tank, windows, doors & roof. Outside, enjoy the fenced & landscaped backyard with a freshly refinished patio, overlooking a fire pit beneath a beautiful mature tree canopy and a brand-new concrete sidewalk leading to the detached double garage. Space, character & updates in a fantastic Duggan location, close to schools, parks, shopping & e
$ 530,000
7208 78 Avenue Nw, Edmonton, AB, T6B 0B9 house for sale | Listing ID E4505 | Royal LePage
View photo
House · for sale
$ 589,900
New
7208 78 Avenue Nw, Edmonton, AB, T6B 0B9 house for sale | Listing ID E4505 | Royal LePage
Calahoo
· House
· Garden · Office room · Parking · Deck · Air conditioning · Cellar
Calahoo · House · Garden · Office room · Parking · Deck · Air conditioning · Cellar
Space, versatility, and a central Edmonton location come together in this impressive King Edward Park home. With over 1,754 sq. Ft. above grade, the thoughtfully designed layout offers 5 bedrooms, a den, bonus room, double detached garage, plus a fully legal 2-bedroom basement suite—providing flexibility for extended family, older children, guests, or rental income. The bright, open main floor features a spacious living area, well-appointed kitchen, and versatile den ideal for a home office or guest space. Upstairs, you'll find 3 generous bedrooms, a bonus room, and a comfortable primary retreat. Triple-pane windows, central A/C, quality finishes, a landscaped backyard, and rear sun deck add to the home's appeal. Enjoy the convenience of an established central neighbourhood, with easy access to Whyte Avenue, the University of Alberta, Downtown, the River Valley, parks, restaurants, shopping, and everyday amenities. A home designed to offer more space, more flexibility, and more possibi
$ 589,900
1226 Mcallister Way Sw, Edmonton, AB, T6W 1X7 house for sale | Listing ID E4505 | Royal LePage
View photo
House · for sale
$ 599,999
New
1226 Mcallister Way Sw, Edmonton, AB, T6W 1X7 house for sale | Listing ID E4505 | Royal LePage
Calahoo
· House
· Garden · Fireplace · Deck · Parking · Cellar
Calahoo · House · Garden · Fireplace · Deck · Parking · Cellar
Elegance Meets Practicality: Nestled in a quiet cul-de-sac, this stunning 2200 sq ft 2-story, 5-bedroom home boasts unique features throughout. The grand entrance with an 18-foot atrium space sets the tone. Superior cherry hardwood floors lead to an open main floor with a den on main floor, featuring a kitchen equipped with maple cabinets, stainless steel appliances, and a raised eating bar on the island. The gas fireplace and large windows create a warm and cozy family room. Upstairs, you’ll find 3 bedrooms, including a 4-piece ensuite master bedroom, as well as a spacious bonus room above the oversized garage, how spacious! The fully-finished basement offers 2 additional bedrooms and 1 bathroom, how functional! Practicality is also featured in its low-maintenance landscaped yard & back deck, how relaxing! Out & About: Located in the MacEwan Area, this home enjoys excellent livability with convenient commute options, a favorable cost of living, and proximity to parks and major hospita
$ 599,999
3908 41 Avenue Nw, Edmonton, AB, T6L 5M4 house for sale | Listing ID E4505 | Royal LePage
View photo
House · for sale
$ 409,900
New
3908 41 Avenue Nw, Edmonton, AB, T6L 5M4 house for sale | Listing ID E4505 | Royal LePage
Calahoo
· House
· Garden · Parking · Cellar
Calahoo · House · Garden · Parking · Cellar
Whether you’re looking for a smart investment or a home with room for the whole family, this property offers a ton of flexibility. The main floor offers a spacious living room, an eat-in kitchen, a large primary bedroom, two additional bedrooms, a full bath and convenient main-floor laundry. The basement is completely separate from the main floor, with its own private entrance and its own full living space, including a second kitchen, large living and dining area, two massive bedrooms, a full bath and a second set of laundry. Major updates include the furnace and 50-year shingles in 2023, newer basement flooring, fresh paint throughout the basement and a HWT (2017). Outside, a fully fenced yard and double detached garage complete the property. With five bedrooms, two kitchens, two laundry areas and two completely separate living spaces, this home offers plenty of options for families, investors or anyone looking for additional space. Walking distance to two schools and just minutes fro
$ 409,900
1325 Cunningham Drive Sw, Edmonton, AB, T6W 0R8 house for sale | Listing ID E4505 | Royal LePage
View photo
House · for sale
$ 389,900
New
1325 Cunningham Drive Sw, Edmonton, AB, T6W 0R8 house for sale | Listing ID E4505 | Royal LePage
Calahoo
· House
· Garden · Deck · Cellar
Calahoo · House · Garden · Deck · Cellar
Beautifully maintained and move-in ready, this 3-bedroom, 2.5-bath half duplex is ideally located in the desirable community of Callaghan. The bright, open main floor offers a welcoming living room with a stylish shiplap feature wall, a spacious kitchen with granite countertops and a large island, plus a convenient walk-through pantry connecting to the mudroom. Upstairs, you will find two generous bedrooms, a 4-piece main bath, and a spacious primary suite complete with a walk-in closet and 4-piece ensuite. The basement is ready for your future plans with a large window and rough-in plumbing already in place. Step outside to enjoy the sunny west-facing backyard, complete with a spacious deck and fire pit—a great space for summer evenings and entertaining! With Callaghan Park and the extensive trail system just a short walk away, plus schools and everyday amenities close by, this home offers the space, features, and location you’ve been looking for. A great opportunity to make Callaghan
$ 389,900
3633 44 Avenue Nw, Edmonton, AB, T6L 5M5 house for sale | Listing ID E4505 | Royal LePage
View photo
House · for sale
$ 385,000
New
3633 44 Avenue Nw, Edmonton, AB, T6L 5M5 house for sale | Listing ID E4505 | Royal LePage
Calahoo
· House
· Garden · Parking · Deck
Calahoo · House · Garden · Parking · Deck
Excellent location! Featuring an OVERSIZED, INSULATED & DRYWALLED DOUBLE DETACHED GARAGE, this well-maintained bi-level is ideally situated on a mature, Family-Friendly street in the desirable Kiniski Gardens community. The bright main level offers a welcoming living room with a large window providing an abundance of natural light, generous dining area, well-appointed kitchen with ample cabinetry, 4-piece bath, and two spacious bedrooms. The lower level provides excellent additional living space with a massive bedroom, 4-piece bath, recreation room, and laundry area. Step outside to enjoy the large, Private West-Facing Deck, while convenient side and rear lane access adds privacy and functionality. Recent upgrades include Insulated Metal Siding, Kitchen Cabinets, Windows, Vinyl Flooring, and Shingles. Ideally located close to schools, parks, shopping, and major amenities, with quick access to Whitemud Drive and Anthony Henday. A fantastic opportunity in a great family-friendly communit
$ 385,000
2035 Blackmud Creek Drive Sw, Edmonton, AB, T6W 1E7 house for sale | Listing ID E4505 | Royal LePage
View photo
House · for sale
$ 569,900
New
2035 Blackmud Creek Drive Sw, Edmonton, AB, T6W 1E7 house for sale | Listing ID E4505 | Royal LePage
Calahoo
· House
· Garden · Parking · Air conditioning · Cellar
Calahoo · House · Garden · Parking · Air conditioning · Cellar
Steps from Blackmud Creek’s scenic ravine and trail system, this spacious 5-bedroom, 3.5-bath home offers over 3,100 sq. Ft. of finished living space, comfort and privacy! Inside, updated vinyl plank flooring flows through a functional, open layout. Off the entrance is a formal dining room that doubles perfectly as an office, leading into the open-concept kitchen, dining and living area filled with natural light. Upstairs, you’ll find generously sized bedrooms and a large bonus room perfect for movie nights, an extra bedroom or second family room. The fully finished basement adds 2 bedrooms, a full bath and another large living area. Major updates include a new roof (2024), furnace (2019) and central A/C, plus central vac and a water softener. Outside, enjoy a private backyard and double attached garage, all in the established and sought-after Blackmud Creek community. With incredible total space, a versatile layout and the big-ticket updates already taken care of, this home is ready f
$ 569,900
37 381 St Nw, Edmonton, AB, T6K 4C7 townhouse for sale | Listing ID E4505 | Royal LePage
View photo
Townhouse · for sale
$ 287,500
New
37 381 St Nw, Edmonton, AB, T6K 4C7 townhouse for sale | Listing ID E4505 | Royal LePage
Calahoo
· Townhouse
· Patio · Fireplace · Deck
Calahoo · Townhouse · Patio · Fireplace · Deck
Backing closed green space, extensively updated & walkable to schools, trails & transit—this 3-bedroom richfield townhouse delivers location, space & value. The stylish 4-level split offers excellent separation of living spaces with a bright living area featuring a GAS FIREPLACE & PATIO DOORS TO THE DECK, plus a flexible family/lounge area & large dining space. The renovated eat-in kitchen overlooks the peaceful green space & features new cabinetry, quartz counters & vinyl plank flooring. With 3 good-sized bedrooms & 2 full baths, including a 3-pc ensuite, the multi-level layout provides plenty of room to spread out. Additional updates include a new hot water tank, exterior door, fresh paint & baseboards. Step outside & connect directly to the green space trail system, with schools within walking distance. Minutes to Millbourne LRT & quick access to Whitemud, Anthony Henday, South Common, Costco & EIA. Pets permitted with board approval
$ 287,500
8 Lauralcrest Place, St. Albert, AB, T8N 7H4 house for sale | Listing ID E4505 | Royal LePage
View photo
House · for sale
$ 1,095,000
New
8 Lauralcrest Place, St. Albert, AB, T8N 7H4 house for sale | Listing ID E4505 | Royal LePage
Calahoo
· House
· Patio · Garden · Fireplace · Deck · Parking · Air conditioning · Cellar
Calahoo · House · Patio · Garden · Fireplace · Deck · Parking · Air conditioning · Cellar
Spectacular 2,818 sq/ft 5+2 bedroom two story walkout on an incredible pie lot with covered deck, massive stone walkways, permanent outdoor fireplace with paving stone patio & timber gazebo, and multiple water features! Upstairs there are four bedrooms including the master with updated shower in its ensuite and another bedroom with adjoining loft over the garage, a fifth bedroom on the main floor plus two more in the fully finished basement. Additionally, you will find 9’ ceilings, a covered deck overlooking the manicured, south facing treed back yard, central A/C, as well as infloor heating in the basement, plus an enormous garage room enough for two vehicles deep on one side. Recent upgrades include 50 year shingles (2024), 2 high efficiency furnaces (2024), Insulation (2025), plus updated paint and carpets throughout. This incredible property has one of the area’s most impressive lots that truly must be seen to be fully appreciated!
$ 1,095,000

Get email alerts

Don't miss out: be the first to know about new properties

The alert was correctly created

On subscribing you accept the conditions of use and the privacy policy
Alert
Receive new ads in your inbox
Save this search
Receive alerts for new listings

We'll send you an email when we have new properties for: "Houses for sale in Calahoo"

The alert was correctly created

Get email alerts and be the first to see new listings
Required field
On subscribing I accept the terms of the privacy policy
Perfect! You'll soon start receiving new listings via email
Alert
Receive an email when we have new ads for Houses for sale in Calahoo
Save this search
Filters

Bedrooms

Area (sq.ft)

sq.ft
sq.ft

Price

$
$

Filter by property type

Bathrooms

Clear all filters
Receive notifications when new entries are published.