6,367 houses for sale in Calahoo

93 3705 St Sw, Edmonton, AB, T6W 3J2 townhouse for sale | Listing ID E4505 | Royal LePage
View photo
Townhouse · for sale
$ 329,998
New
93 3705 St Sw, Edmonton, AB, T6W 3J2 townhouse for sale | Listing ID E4505 | Royal LePage
Calahoo
· Townhouse
· Deck · Parking
Calahoo · Townhouse · Deck · Parking
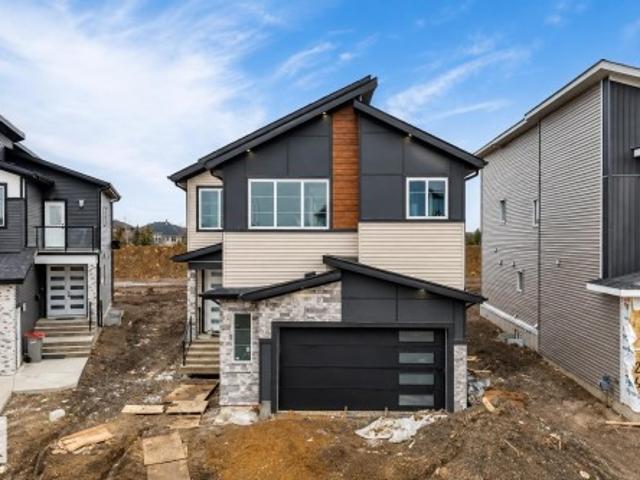
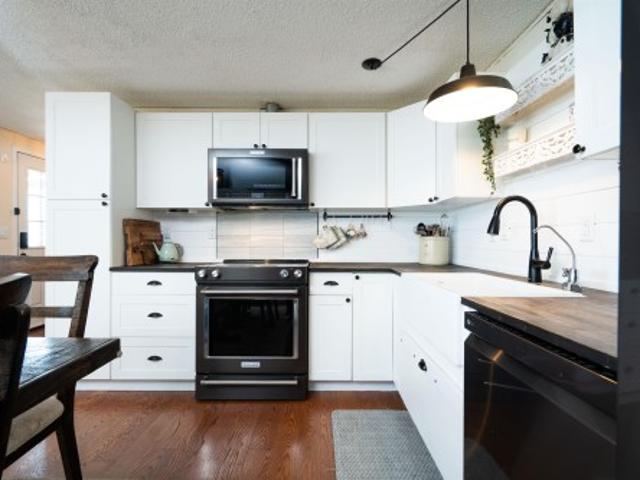
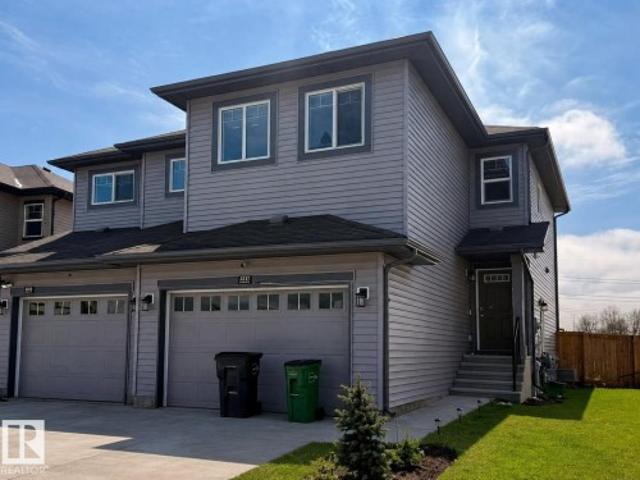
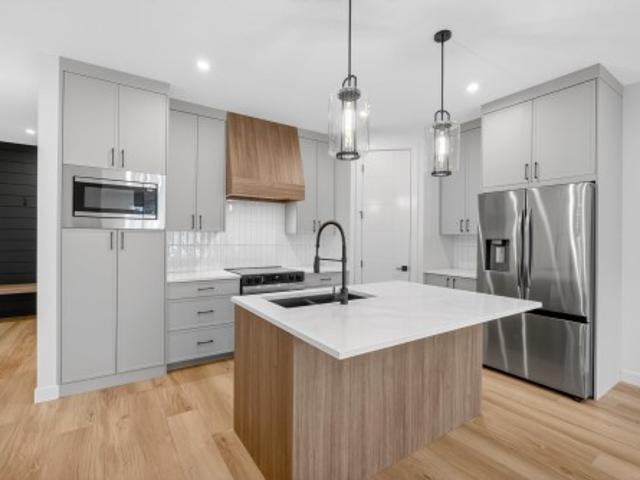
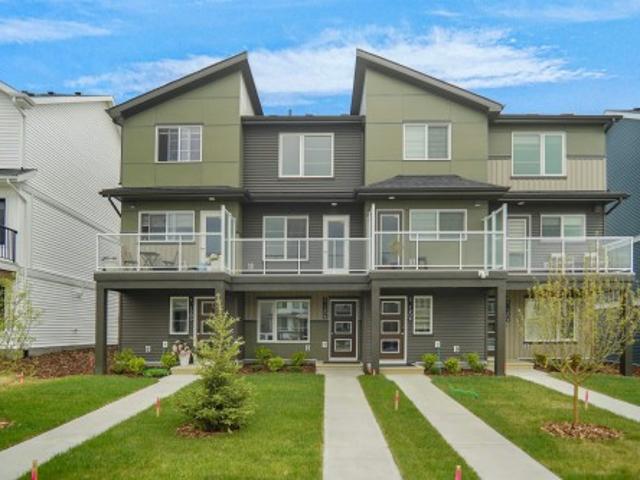
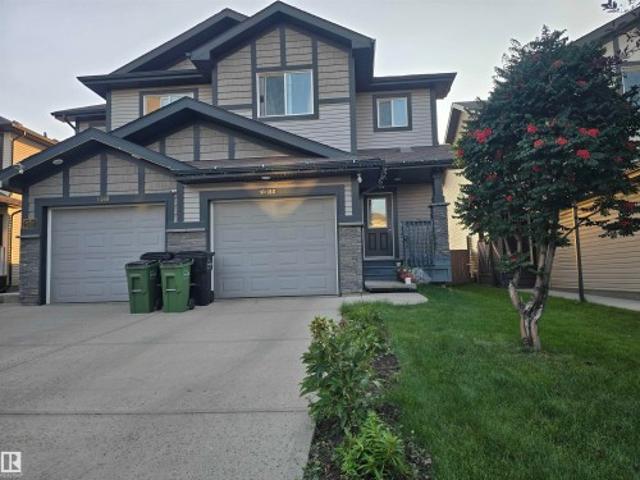
This is StreetSide Developments the'Abbey' model. This innovative home design with the ground level featuring a single oversized attached garage that leads to the front entrance and a main floor den or bedroom. It features a large kitchen. The cabinets are modern and there is a full back splash & quartz counter tops. It is open to the living room and the living room features lots of windows that makes is super bright. The deck has a vinyl surface & glass with aluminum railing that is off the kitchen. This home features 2 Primary bedrooms with 2 full bathrooms. The flooring is luxury vinyl plank & carpet. Maintenance fees are $81/month. It is professionally landscaped. Visitor parking on site. This home is now move in ready!
$ 329,998
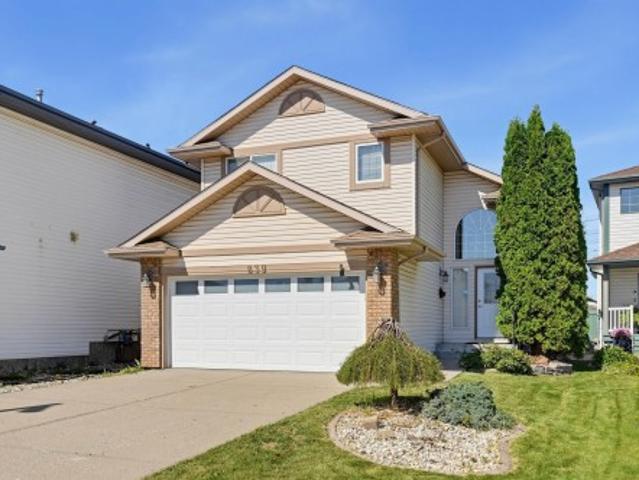
839 Blacklock Way Sw, Edmonton, AB, T6W 1C6 house for sale | Listing ID E4505 | Royal LePage
View photo
House · for sale
$ 524,900
New
839 Blacklock Way Sw, Edmonton, AB, T6W 1C6 house for sale | Listing ID E4505 | Royal LePage
Calahoo
· House
· Garden · Office room · Swimming pool · Deck · Parking · Cellar
Calahoo · House · Garden · Office room · Swimming pool · Deck · Parking · Cellar
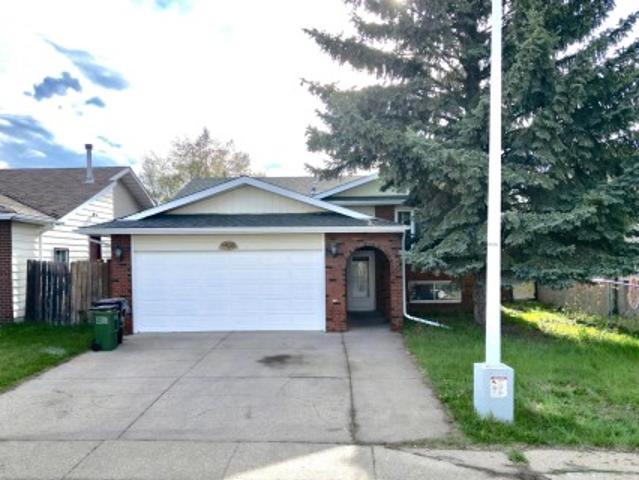
Welcome to Blackburne, a quiet southwest community wrapped by the Blackmud Creek ravine. Recently updated throughout, this move in ready four level split gives you three separate living areas to spread out. Enjoy a bright main living room for hosting, a cozy family room, and a basement rec room for movies and games. Four bedrooms offer plenty of room for family or a home office, while three full bathrooms keep morning routines moving smoothly. Step outside onto the low maintenance composite deck and fully embrace outdoor living. The private backyard backs directly onto quiet greenspace, creating an idyllic setting for summer barbecues, morning coffee, or simply unwinding in nature. Enjoy your backyard whatever the season with hot tub! A double attached garage makes winter mornings seamless, and you are just minutes from local shopping, dining, and main commuter routes
$ 524,900
19 Orchard Crest, St. Albert, AB, T8N 7P9 house for sale | Listing ID E4505 | Royal LePage
View photo
House · for sale
$ 744,900
New
19 Orchard Crest, St. Albert, AB, T8N 7P9 house for sale | Listing ID E4505 | Royal LePage
Calahoo
· House
· Garden · Parking · Cellar
Calahoo · House · Garden · Parking · Cellar
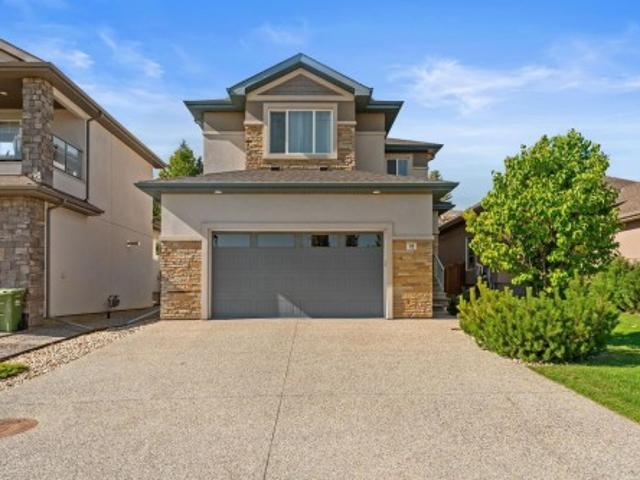
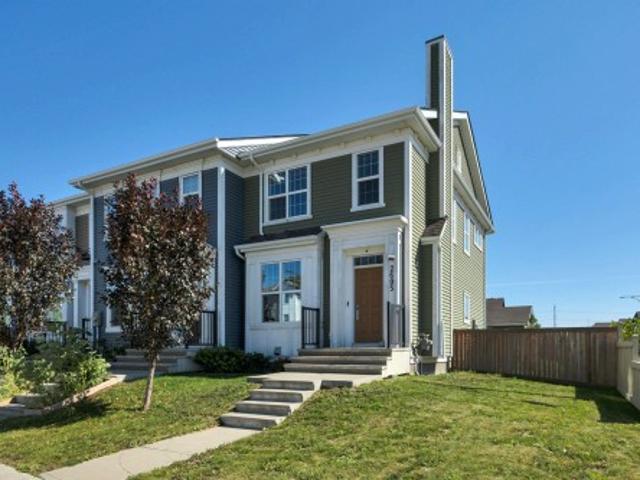
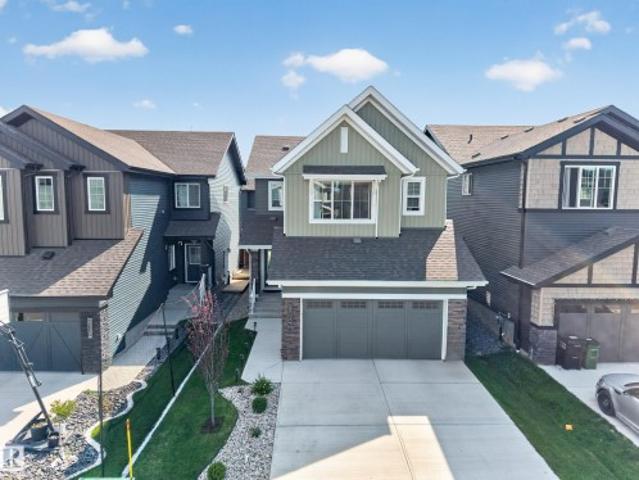
Outstanding in oakmont! This level of cleanliness is rare! Bulit in 2018, this completely finished 2-Storey home with 3+1 beds, 3+1 baths with an exceptional backyard is entertainer's dream! Upon entry through the large foyer, you'll feel like you're already home! Waterfall QUARTZ countertop on the island sets up the kitchen to be the centre of the home! Large laundry room, 2pc bath, and dining area complete the main floor. The garage has full epoxy floors, and a floor drain! Upstairs are three substantially sized bedrooms, and the primary easily fits a king bed, overlooks the backyard oasis, with trees blocking the neighbours view, and has a 5pc ensuite, as well as a walk-in closet. Basement is fully finished with tons of room for storage, guests, and area room for all the activities one could imagine!
$ 744,900
258 Westbrook Wynd, Fort Saskatchewan, AB, T8L 0L8 house for sale | Listing ID E4505 | Royal LePage
View photo
House · for sale
$ 850,000
New
258 Westbrook Wynd, Fort Saskatchewan, AB, T8L 0L8 house for sale | Listing ID E4505 | Royal LePage
Calahoo
· House
· Garden · Deck · Parking · Air conditioning
Calahoo · House · Garden · Deck · Parking · Air conditioning
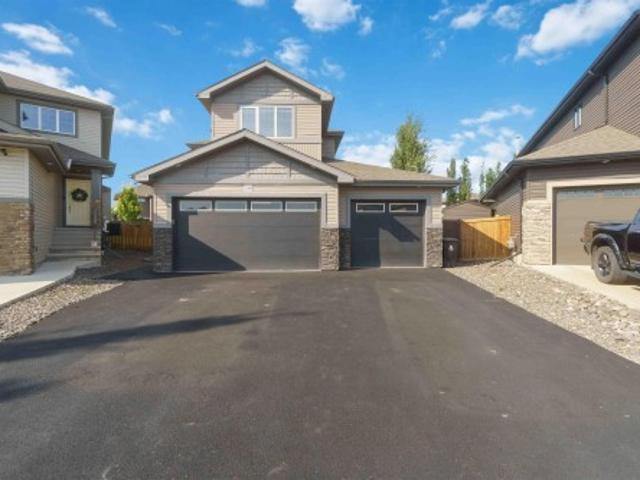
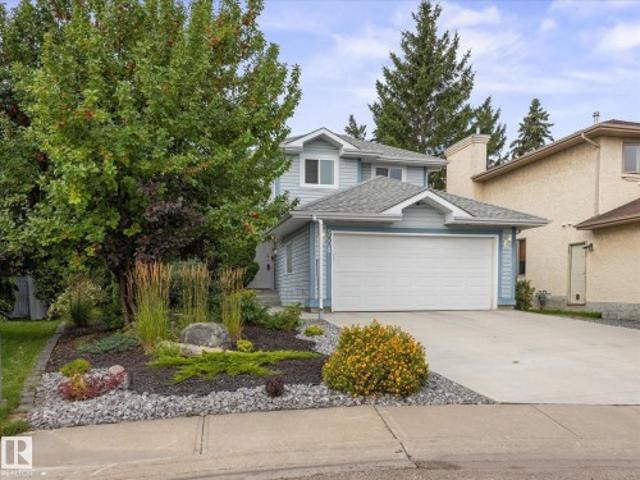
Welcome to homeownership in Westpark, where this move-in ready 2016 two-storey home offers 2,365 square feet of functional living space designed for long-term value. The open layout features three spacious bedrooms, two and a half baths, a versatile main-floor flex room, and a upper family room built for cozy weekend downtime. Thoughtfully designed updates make everyday living simple, featuring central air conditioning, a durable rubber stone driveway, and a heated three-car garage complete with rear door access and a 220V power supply for heavy-duty tools or shop projects. Outside, the largest backyard in the community showcases professional landscaping, a custom deck, and a dedicated fire pit area perfect for hosting friends. Situated minutes from local schools, neighborhood parks, local coffee shops, and essential shopping, this property combines everyday practical convenience with the proud feeling of owning a standout home built to grow with you
$ 850,000
211 Graham Place, Sherwood Park, AB, T8A 3N8 house for sale | Listing ID E4505 | Royal LePage
View photo
House · for sale
$ 868,800
New
211 Graham Place, Sherwood Park, AB, T8A 3N8 house for sale | Listing ID E4505 | Royal LePage
Calahoo
· House
· Patio · Garden · Parking · Fireplace · Deck
Calahoo · House · Patio · Garden · Parking · Fireplace · Deck
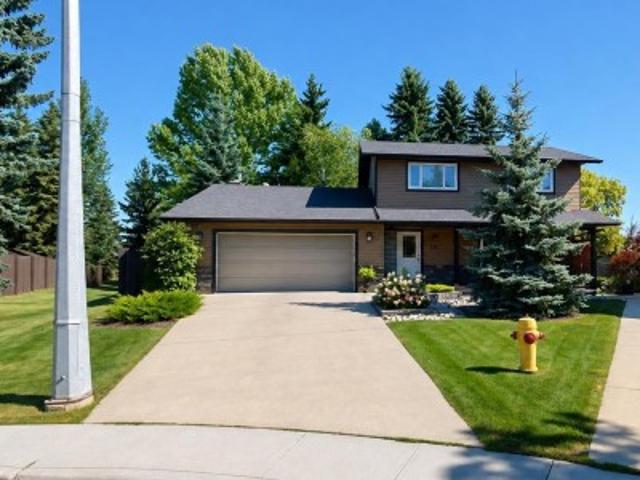
Beautifully finished, spacious, private, & move-in ready, this home sits on an approx 1/3-acre professionally landscaped lot & offers approx 1,813 sq. Ft. above grade + 1,000 sq. Ft. of newly renovated lower-level living space. The upper floor features 3 bedrooms, a spa-inspired bathroom, & oak hardwood flooring with walnut trim in the master bedroom. Main floor offers an open layout, hardwood flooring, custom window coverings, a custom kitchen & dining area opening to the backyard deck. The family room/home office has custom stonework, cabinetry, a gas fireplace, with patio doors. The lower level includes a workout room, a recreation room for table tennis, entertaining, or movie nights, a guest room or office, & a 3-piece bathroom with washer & dryer. Outside, extensive composite decking provides space for relaxing, barbecuing, & entertaining. Additional features include landscaped front & back yards with underground irrigation, a heated double garage with epoxy floors & custom shelvi
$ 868,800
625 56 Street Sw, Edmonton, AB, T6X 1S1 house for sale | Listing ID E4505 | Royal LePage
View photo
House · for sale
$ 479,900
New
625 56 Street Sw, Edmonton, AB, T6X 1S1 house for sale | Listing ID E4505 | Royal LePage
Calahoo
· House
· Garden · Office room · Deck · Cellar
Calahoo · House · Garden · Office room · Deck · Cellar
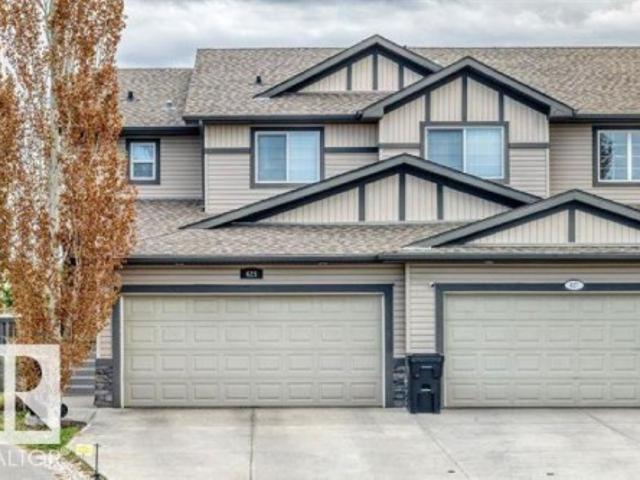
Welcome to this beautiful 4-bedroom + den, 4-bathroom half duplex nestled in a quiet cul-de-sac in the desirable community of Charlesworth. With over 2,300 sq. Ft. of living space, this spacious home offers plenty of room for the whole family. The large kitchen features an abundance of cabinetry and generous counter space, making it perfect for cooking, entertaining, and everyday family life. Upstairs, you'll find a spacious primary bedroom complete with a 4-piece ensuite and walk-in closet, along with additional well-sized bedrooms. The fully finished basement provides even more living space, including an additional bedroom and 3-piece bathroom—perfect for guests, teenagers, or a home office. Outside, enjoy the massive backyard and spacious deck, ideal for summer gatherings and outdoor relaxation. A clean, spacious home in a fantastic location—this one is a must-see!
$ 479,900
104 Campbell Drive, Sherwood Park, AB, T8H 0E3 house for sale | Listing ID E4505 | Royal LePage
View photo
House · for sale
$ 718,900
New
104 Campbell Drive, Sherwood Park, AB, T8H 0E3 house for sale | Listing ID E4505 | Royal LePage
Calahoo
· House
· Garden · Fireplace · Deck · Parking · Air conditioning · Cellar
Calahoo · House · Garden · Fireplace · Deck · Parking · Air conditioning · Cellar
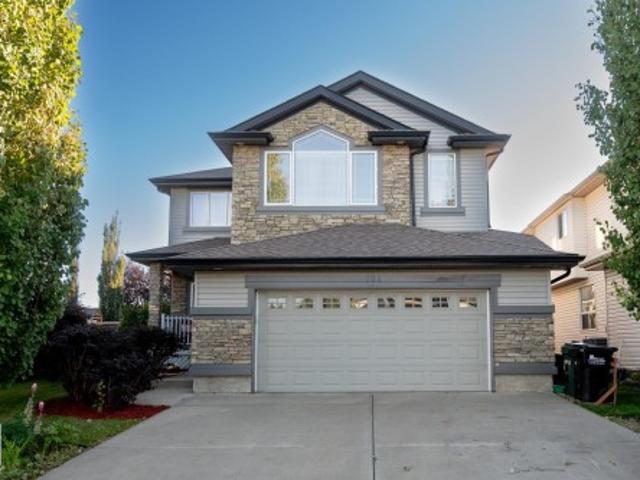
Former showhome in an AMAZING location, steps to Lakeland & Holy Spirit School! This bright, spacious family home features AC, 4 beds up, 2.5 baths, a den & an OVERSIZED garage. Hardwood floors throughout the main level, with a stylish kitchen offering white cabinetry, corner pantry & granite island overlooking the sunny dining area & living room with cozy fireplace. Main floor also offers a flex space, laundry/mudroom & 2pc bath. Upstairs a family-sized bonus room w/ 2nd fireplace, Large primary suite w/ vaulted ceiling, WI closet & ensuite w/ corner tub, plus 3 more generous bedrooms & 4pc bath. Basement has 2 bedrooms started however you can make it into what you need. Recent UPGRADES include: Paint, Shingles, blinds, appliances, furnace, AC & HWT on demand! California Closets were also added to the bedrooms/laundry area. Enjoy the SW-facing yard w/ large deck, apple & cherry trees. Quiet crescent, steps to schools, parks & trails!
$ 718,900
2291 Avenue Nw, Edmonton, AB, T5T 7H6 house for sale | Listing ID E4505 | Royal LePage
View photo
House · for sale
$ 599,900
New
2291 Avenue Nw, Edmonton, AB, T5T 7H6 house for sale | Listing ID E4505 | Royal LePage
Calahoo
· House
· Garden · Fireplace · Cellar
Calahoo · House · Garden · Fireplace · Cellar
Welcome to this stunning'Tilsa' model by Hopewell, thoughtfully designed with modern upgrades and exceptional functionality throughout. Situated on a desirable corner lot, this home is filled with natural light thanks to additional side windows and features a sunny south-facing backyard perfect for relaxing or entertaining. The home offers a convenient side entry and a 9’ foundation wall in the basement, creating a bright and spacious lower level with excellent future development potential. The painted basement floor, wet bar sink rough-in, and backflow prevention valve for a future 3-piece bathroom add even more flexibility. Step into the main floor and experience elevated design, highlighted by a stylish two-tone kitchen with an upgraded layout, complete with a sleek chimney hood fan and five LED pot lights for a clean, modern ambiance. The lifestyle room is anchored by a beautiful Cascade electric fireplace with integrated media wiring, making it the perfect space to unwind
$ 599,900
12 First Ave, Rural Parkland County, AB, T0E 0V0 house for sale | Listing ID E4505 | Royal LePage
View photo
House · for sale
$ 325,000
New
12 First Ave, Rural Parkland County, AB, T0E 0V0 house for sale | Listing ID E4505 | Royal LePage
Calahoo
· House
· Garden · Balcony · Deck · Parking
Calahoo · House · Garden · Balcony · Deck · Parking
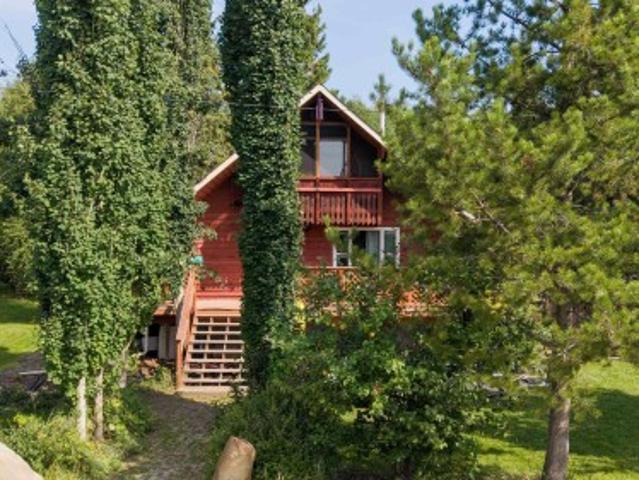
Four-season living near Wabamun Lake with the character of a weekend getaway and the space to call it home year-round! Tucked among mature trees in the quiet hamlet of Fallis, this distinctive 1½-storey is within walking distance to lake access and offers over 2,360 sq ft of finished living space. With 5 bedrooms, 2 bathrooms and multiple living areas, there’s plenty of room to spread out. Exposed wood ceilings and beams bring warmth and character, while the spacious kitchen offers plenty of cabinetry and room to gather. Upstairs, step out onto the balcony and enjoy the peaceful surroundings. Outside, a large deck, fenced and landscaped yard, mature trees, fruit trees and shrubs create a private, established setting, with RV parking and room for the outdoor toys. Whether it’s your full-time home or four-season escape, this is an affordable opportunity to enjoy the Wabamun Lake lifestyle with space, character and recreation close at hand
$ 325,000
445 Watt Boulevard Sw, Edmonton, AB, T6X 1P9 house for sale | Listing ID E4505 | Royal LePage
View photo
House · for sale
$ 474,900
New
445 Watt Boulevard Sw, Edmonton, AB, T6X 1P9 house for sale | Listing ID E4505 | Royal LePage
Calahoo
· House
· Parking · Gym · Cellar
Calahoo · House · Parking · Gym · Cellar
Welcome to 445 Watt Boulevard SW in the sought-after community of Walker! This bright and inviting 2-storey home offers over 2,200 sq. Ft. of comfortable living space with 3 bedrooms, 3.5 bathrooms, and a fully finished basement featuring a full bathroom and versatile rec room/gym space. The main floor features a den, beautiful flooring, large windows, and an open-concept layout filled with natural light. The well-designed kitchen offers ample cabinetry and storage, while the spacious upper-level bedrooms provide plenty of room for the whole family. Enjoy the added bonus of a year-round sunroom, perfect for relaxing or entertaining. A detached double garage provides ample parking and storage. Conveniently located close to schools, shopping, parks, transit, and major roadways. A fantastic opportunity for first-time buyers, families, or investors in a desirable Edmonton community!
$ 474,900
8418 Mayday Link Sw, Edmonton, AB, T6X 3G1 house for sale | Listing ID E4505 | Royal LePage
View photo
House · for sale
$ 849,900
New
8418 Mayday Link Sw, Edmonton, AB, T6X 3G1 house for sale | Listing ID E4505 | Royal LePage
Calahoo
· House
· Parking · Cellar
Calahoo · House · Parking · Cellar
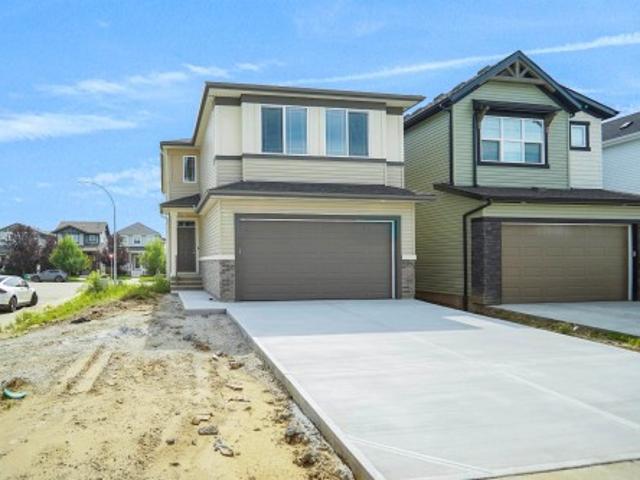
DOUBLE CAR GARAGE*MAIN FLOOR BED + BATH*SPICE KITCHEN*9FT CEILINGS*Welcome to this stunning brand new 2-storey home in The Orchards at Ellerslie, offering modern design and exceptional functionality. This home features a spacious layout with a main floor bedroom and full bath—perfect for guests or extended family. The open-concept living space is complemented by a stylish kitchen with an additional spice kitchen, ideal for everyday cooking and entertaining. Upstairs offers generously sized bedrooms, multiple ensuites, a bonus room, and convenient laundry. With a double attached garage, unfinished basement ready for your vision, and close proximity to schools, parks, and shopping, this home is perfect for growing families seeking comfort and luxury
$ 849,900
4928 31 Avenue Nw, Edmonton, AB, T6L 5H6 house for sale | Listing ID E4505 | Royal LePage
View photo
House · for sale
$ 465,000
New
4928 31 Avenue Nw, Edmonton, AB, T6L 5H6 house for sale | Listing ID E4505 | Royal LePage
Calahoo
· House
· Garden · Parking · Cellar
Calahoo · House · Garden · Parking · Cellar
Huge 559 sq. M. Lot! fully finished basement with 2-bed! 5 bedrooms, 2.5 baths, 2 kitchens, double attached garage on quiet cul-de-sac! Exceptional bi-level offering space, functionality, and an unbeatable location for large or extended families. Main floor features 3 spacious bedrooms including a primary bedroom with 2-pc ensuite, a bright and spacious kitchen with ceiling-height cabinets, huge peninsula, ample counter space, and a 4-pc main bathroom. Fully finished basement boasts huge windows, 2 bedrooms, second kitchen, full bath, and expansive living space. Numerous upgrades completed over the years including shingles, furnace, flooring, kitchen countertops, refurbished bathrooms, hot water tank, water softener, lighting, plumbing fixtures, interior/exterior doors, some vinyl windows, feature walls, central vacuum & more. Enjoy the massive private backyard and prime location just steps to K-9 schools, parks, rec centre, shopping, restaurants, LRT, hospital, and major commuter rout
$ 465,000
2605 Maple Way Nw, Edmonton, AB, T6T 2K1 house for sale | Listing ID E4505 | Royal LePage
View photo
House · for sale
$ 375,000
New
2605 Maple Way Nw, Edmonton, AB, T6T 2K1 house for sale | Listing ID E4505 | Royal LePage
Calahoo
· House
· Garden · Parking · Deck · Air conditioning
Calahoo · House · Garden · Parking · Deck · Air conditioning
Welcome to this Former Showhome in Maple Crest with a Double Car Garage! This home sits on a huge corner lot at the end of the block, making the backyard nearly double the size of other properties in the category! If you're looking for a huge yard with all-day sun exposure, this is the home for you! Upgrades include Central Air Conditioning, 9’ Ceilings, Built In Speakers, lots of Extra Windows on the side, and more! Walk into the open concept living space with a gorgeous kitchen with quartz counters, stainless steel appliances, and tile backsplash. Upstairs, find three bedrooms including a master with ensuite and walk in closet. Enjoy the convenience of having upstairs laundry! Downstairs is nearly complete, with a huge Bonus Room, tons of storage, and space for a future 4th bedroom. The fully fenced yard is perfect for the whole family, and includes a great deck, shed, RV/Trailer parking, and tons of grass for the kids to play. Welcome to one of the top family communities in SE Edmon
$ 375,000
9008 Street Nw, Edmonton, AB, T5T 5W1 house for sale | Listing ID E4505 | Royal LePage
View photo
House · for sale
$ 524,900
New
9008 Street Nw, Edmonton, AB, T5T 5W1 house for sale | Listing ID E4505 | Royal LePage
Calahoo
· House
· Garden · Fireplace · Gym · Deck · Cellar
Calahoo · House · Garden · Fireplace · Gym · Deck · Cellar
Welcome to this beautifully maintained 4+1 bedroom, 3-bathroom home in Belmead, where classic character meets everyday comfort. Offering nearly 2000 sq ft of living space with warm wood finishes throughout; create an inviting, timeless feel, complemented by high vaulted ceilings and a cozy wood burning fireplace that add warmth and charm to the living spaces. The kitchen features stainless appliances, adding everyday convenience. The spacious basement recreation room provides plenty of room for movie nights, entertaining, a home gym, or family hangouts. Step outside to a beautifully maintained backyard with a fantastic deck, perfect for summer entertaining, morning coffee, or relaxing outdoors. Located in desirable west Edmonton, Belmead offers easy access to Anthony Henday and Whitemud Drive, and is just minutes from West Edmonton Mall, schools, parks, shopping, restaurants, and everyday amenities. Classic, comfortable, and exceptionally well located, this is a home you'll be proud to
$ 524,900
1215 Lake Vista Crescent, Sherwood Park, AB, T8H 1K5 house for sale | Listing ID E4505 | Royal LePage
View photo
House · for sale
$ 115,000
New
1215 Lake Vista Crescent, Sherwood Park, AB, T8H 1K5 house for sale | Listing ID E4505 | Royal LePage
Calahoo
· House
· Garden · Deck · Air conditioning
Calahoo · House · Garden · Deck · Air conditioning
Love where you live in Lakeland Village! Surrounded by everyday conveniences and plenty to enjoy, this 3-bedroom, 2-bath home puts you close to golf, schools, shopping, playgrounds and picnic areas. Spend your days on the nearby greens, take the kids to the playground, enjoy a picnic outdoors or head out for shopping and errands, with so much to enjoy right in the community. Inside, recent renovations add a fresh feel, including a farmhouse-style kitchen and updated lighting, while central A/C keeps summer days comfortable. The furnace was replaced around 2021 for added peace of mind. Outside, the fenced yard and deck create a great spot to relax and enjoy the warmer months, while two insulated sheds offer excellent potential for workshops, hobbies or extra storage. With an inviting home, thoughtful updates and an excellent location, this is your chance to enjoy the best of Lakeland Village living!
$ 115,000
3317 11 Avenue Nw, Edmonton, AB, T6T 2C5 house for sale | Listing ID E4505 | Royal LePage
View photo
House · for sale
$ 389,000
New
3317 11 Avenue Nw, Edmonton, AB, T6T 2C5 house for sale | Listing ID E4505 | Royal LePage
Calahoo
· House
· Patio · Garden · Parking · Cellar
Calahoo · House · Patio · Garden · Parking · Cellar
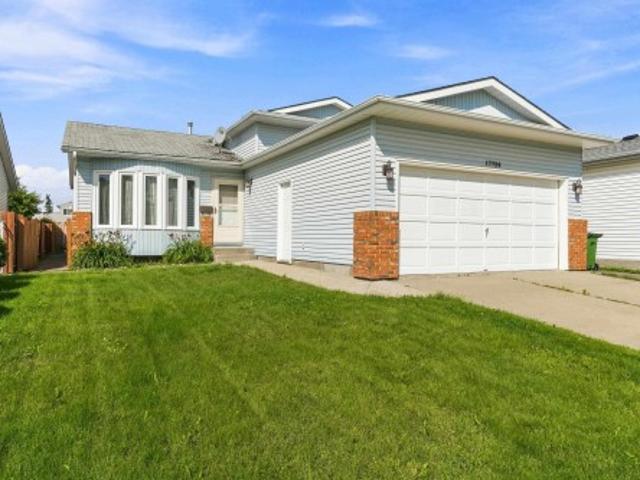
Large half duplex in convenient south Edmonton location. 4 bed, 4 bath! Main level features an open concept with kitchen overlooking the living room and patio door access to the backyard. 2 piece bath on the main level. Upstairs you will find 3 bedrooms including a primary with walk-in closet and 3 piece ensuite. A 4 piece main bath, bonus room and laundry closet complete the upper level. The basement is also fully finished with a second living room, 4th bedroom and another 4 piece bath. Oversized, single attached garage. Property sold'as is, where is'. Schedule A must accompany all offers
$ 389,000
14040 Avenue Nw, Edmonton, AB, T6V 1Y2 house for sale | Listing ID E4505 | Royal LePage
View photo
House · for sale
$ 469,000
New
14040 Avenue Nw, Edmonton, AB, T6V 1Y2 house for sale | Listing ID E4505 | Royal LePage
Calahoo
· House
· Patio · Garden · Fireplace · Deck · Parking · Air conditioning
Calahoo · House · Patio · Garden · Fireplace · Deck · Parking · Air conditioning
Quick possession & move-in ready. 2,100+ fully developed sq ft, open-concept living with a huge 21'4' heated double attached garage! This spacious 2+1 bed bungalow on a large, peaceful corner lot is a rare find in desirable Cumberland. High-end details & recent updates include vaulted ceilings, oversized windows with upgraded coverings throughout, rich hardwood, maple cabinetry, newer appliances, A/C (‘17), hwt (‘23) & shingles (‘25). On the main, the stylish & functional kitchen features a corner pantry & raised island overlooking a cozy living space with statement gas fireplace. The generous primary suite stars a walk-in closet, custom built-ins & convenient shared access to the impressive 4pc main bath boasting a deep jetted tub & shower. Enjoy extra finished space downstairs. A substantial rec area, 3rd bedroom, 3pc bath & laundry/storage. Outside, the fully fenced yard is complete with a low-maintenance composite deck & concrete patio (‘24) + an RV parking gate. Nothing left for y
$ 469,000
99 Newbury Circle, Sherwood Park, AB, T8B 0E8 house for sale | Listing ID E4505 | Royal LePage
View photo
House · for sale
$ 759,998
New
99 Newbury Circle, Sherwood Park, AB, T8B 0E8 house for sale | Listing ID E4505 | Royal LePage
Calahoo
· House
· Gym · Cellar
Calahoo · House · Gym · Cellar
A custom half-duplex bungalow by Launch Homes, showcasing quality finishes, detailed craftsmanship and a modern interior. The open main floor connects the kitchen, dining and living areas, with custom details and carefully selected finishes carried throughout. The primary suite features a walk-in closet and 5-piece ensuite with dual sinks, a freestanding tub and glass shower. A dedicated laundry room and mudroom complete the main level. Downstairs, the fully finished basement offers two additional bedrooms, a full bathroom and a generous rec room with space for a media area, games room or home gym. Every detail reflects the quality and craftsmanship Launch Homes is known for
$ 759,998
2211 Avenue Nw, Edmonton, AB, T5T 7R6 house for sale | Listing ID E4505 | Royal LePage
View photo
House · for sale
$ 569,000
New
2211 Avenue Nw, Edmonton, AB, T5T 7R6 house for sale | Listing ID E4505 | Royal LePage
Calahoo
· House
· Office room · Cellar
Calahoo · House · Office room · Cellar
This beautifully maintained 4-bedroom home built in 2023 and offering the perfect blend of modern style, comfort, and functionality. This home is in move-in ready condition and features a bright, inviting layout designed for today’s lifestyle. The spacious kitchen and living areas provide an ideal setting for everyday living and entertaining, while four well-appointed bedrooms offer plenty of space for family, guests, or a home office. The unfinished basement provides excellent potential for future development, with a separate side entrance, allowing you to create additional living space tailored to your needs. Located in the desirable Rosenthal community, you’ll enjoy convenient access to parks, schools, shopping, and major routes. A fantastic opportunity to own a newer home with room to grow!
$ 569,000
15730 Street Nw, Edmonton, AB, T6V 1T4 house for sale | Listing ID E4505 | Royal LePage
View photo
House · for sale
$ 369,000
New
15730 Street Nw, Edmonton, AB, T6V 1T4 house for sale | Listing ID E4505 | Royal LePage
Calahoo
· House
· Garden · Parking · Cellar
Calahoo · House · Garden · Parking · Cellar
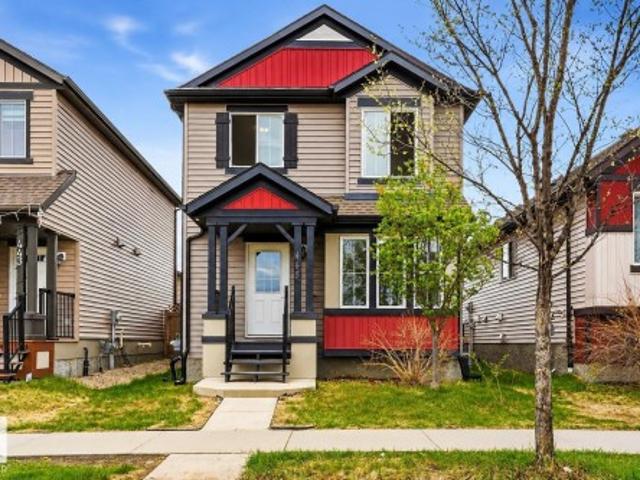
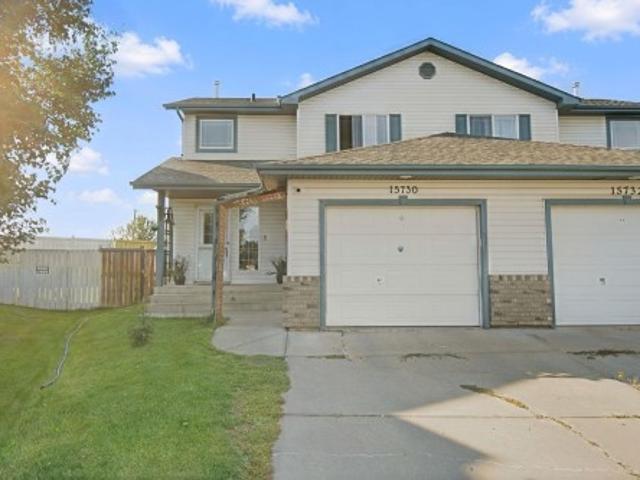
Welcome to this beautifully updated half-duplex, perfectly located in a quiet, family-friendly cul-de-sac with no through traffic! Move right in and enjoy a freshly painted interior. This home has over 1700 sqft of finished space with the fully finished basement. The main floor features an open kitchen, living area and half bath. Upstairs you'll find three spacious bedrooms and a full bathroom. You will also love the everyday convenience of the attached garage and a large back yard rarely found with a duplex. The location is excellent. You are within easy walking distance to schools, playgrounds, and churches, while multiple grocery stores and gyms are just minutes away. Commuting is an absolute breeze with immediate access to the Anthony Henday, as well, only a quick five-minute drive from St. Albert amenities
$ 369,000
2706 Alces Way Sw, Edmonton, AB, T6X 3L5 house for sale | Listing ID E4505 | Royal LePage
View photo
House · for sale
$ 329,998
New
2706 Alces Way Sw, Edmonton, AB, T6X 3L5 house for sale | Listing ID E4505 | Royal LePage
Calahoo
· House
· Garden · Parking
Calahoo · House · Garden · Parking
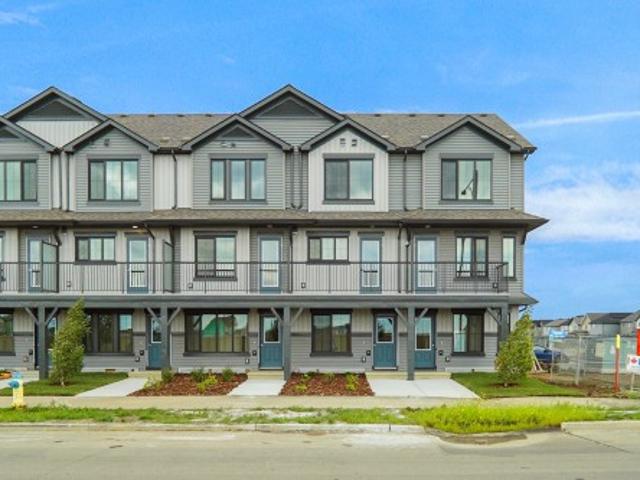
No condo fees and amazing value! You read that right welcome to this brand new townhouse unit the “Demi” Built by StreetSide Developments and is located in one of Edmonton's newest premier South East communities of Alces. With over 1128+ square Feet, it comes with front yard landscaping and a single over sized attached garage, this opportunity is perfect for a young family or young couple. Your main floor is complete with upgrade luxury Vinyl Plank flooring throughout the great room and the kitchen. The main entrance/ main floor has a good sized Laundry room and a powder room. Highlighted in your new kitchen are upgraded cabinets, upgraded counter tops and a tile back splash. The upper level has 2 bedrooms and 2 full bathrooms. *. This home is under constriction and the photos used are of the a previously built home which is the same layout, the colors and finishings may vary. *. Slated to be completed by the end of this week
$ 329,998
13214 Street Nw, Edmonton, AB, T5L 0J9 house for sale | Listing ID E4505 | Royal LePage
View photo
House · for sale
$ 424,900
New
13214 Street Nw, Edmonton, AB, T5L 0J9 house for sale | Listing ID E4505 | Royal LePage
Calahoo
· House
· Parking · Cellar
Calahoo · House · Parking · Cellar
Legal basement suite! Welcome to this incredible 5 Bed Bungalow offering the perfect blend of family living and income potential! The bright main floor features a spacious living room with a large bay window, a dining area, and a beautifully updated kitchen with ample cabinetry, countertops, and a backyard-facing window. Down the hall, you'll find a generous primary bedroom, two more bedrooms, and a renovated full bathroom. The fully finished basement is a LEGAL SECONDARY SUITE with its own separate entrance, second kitchen, large living room, two spacious bedrooms, and a full bathroom an ideal mortgage helper or investment opportunity! Numerous upgrades include siding, kitchen cabinets and countertops, and bathroom renovations. Outside, enjoy a massive driveway, RV PARKING, and a heated double detached garage. Located close to schools, transit, parks, and everyday amenities, this property delivers space, flexibility, and serious value. Live upstairs, rent downstairs and let your inves
$ 424,900
1772 Street Nw, Edmonton, AB, T5Z 2H4 house for sale | Listing ID E4505 | Royal LePage
View photo
House · for sale
$ 419,000
New
1772 Street Nw, Edmonton, AB, T5Z 2H4 house for sale | Listing ID E4505 | Royal LePage
Calahoo
· House
· Garden · Deck · Cellar
Calahoo · House · Garden · Deck · Cellar
This original owner home tucked away in the family friendly community of Lago Lindo and located in a quiet cul de sac, awaits some new owners to make it their own and create many lasting memories in the years to come. This 4 level split style home offers tons of space with a living/dining room and large open kitchen on the main level. The upper level features three large bedrooms, a full bathroom and a three piece ensuite off the master bedroom. The lower level features a spacious family room, as well as a 4th bedroom and 3 piece bathroom. The basement level is unspoiled and offers more room for future possible development such as an office space, workshop, exercise area or crafts room. Some of the bigger upgrades over the years include triple pane windows, furnace and hot water tank. The private backyard has a large west facing deck off the kitchen that's perfect for entertaining and enjoying the long summer nights. Lago Lindo k-6 school is within easy walking distance with no major r
$ 419,000
1474 33B Street Nw, Edmonton, AB, T6T 0X6 house for sale | Listing ID E4505 | Royal LePage
View photo
House · for sale
$ 399,900
New
1474 33B Street Nw, Edmonton, AB, T6T 0X6 house for sale | Listing ID E4505 | Royal LePage
Calahoo
· House
· Parking
Calahoo · House · Parking
Beautiful three-bedroom, half duplex for sale in the Laurel neighborhood. The main floor offers a living area with a beautiful kitchen, nook, and a half washroom. Stairs will take you to the second floor, which offers three bedrooms and two washrooms. Master bedroom has four pc ensuite. This half duplex is fully landscaped. All of this with a single attached garage
$ 399,900
4 53222 Rge Road 34, Rural Parkland County, AB, T0E 0N0 house for sale | Listing ID E4505 | Royal LePage
View photo
House · for sale
$ 600,000
New
4 53222 Rge Road 34, Rural Parkland County, AB, T0E 0N0 house for sale | Listing ID E4505 | Royal LePage
Calahoo
· House
· Garden · Deck · Parking · Cellar
Calahoo · House · Garden · Deck · Parking · Cellar
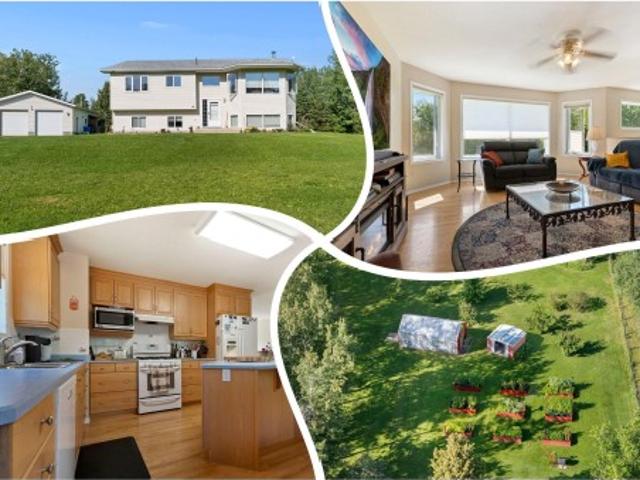
Welcome to this BEAUTIFUL acreage SURROUNDED by TREES along a picturesque road in Highland Acres II. FULLY FENCED w/ manicured landscaping & planted Spruce trees. Bi-level bliss built in 2004, very well kept, 2+2 bedrooms. Entertain in the BRIGHT living room HARDWOOD floors adorn most of the main floor. Cook in the LARGE L-shaped ISLAND kitchen complete w/ a GAS RANGE & an EAT IN NOOK overlooking the DECK & stunning yard. Laundry room is large & on the main floor. Across the hall is a 5 piece jetted bath, 2 bedrooms complete the main & include a primary w/ DUAL CLOSETS & 3 piece ensuite. Basement is FULLY finished w/ a rec room, a wet approved WOOD STOVE keeps it COZY for movie nights! The guest bath is across the hall from 2 family friendly bedrooms; adjacent is a STORAGE room; an ample utility room completes the package. Your dream garage awaits w/ high doors, & in-floor heating. Re-built GREEN HOUSE w/ new gravel floor, garden boxes, benches, added fruit trees, & TRANQUIL walking pa
$ 600,000

Get email alerts

Don't miss out: be the first to know about new properties

The alert was correctly created

On subscribing you accept the conditions of use and the privacy policy
Alert
Receive new ads in your inbox
Save this search
Receive alerts for new listings

We'll send you an email when we have new properties for: "Houses for sale in Calahoo"

The alert was correctly created

Get email alerts and be the first to see new listings
Required field
On subscribing I accept the terms of the privacy policy
Perfect! You'll soon start receiving new listings via email
Alert
Receive an email when we have new ads for Houses for sale in Calahoo
Save this search
Filters

Bedrooms

Area (sq.ft)

sq.ft
sq.ft

Price

$
$

Filter by property type

Bathrooms

Clear all filters
Receive notifications when new entries are published.