6,405 houses for sale in Calahoo

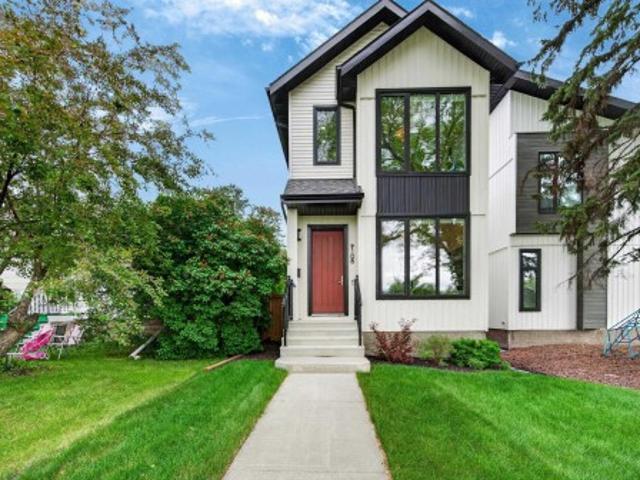
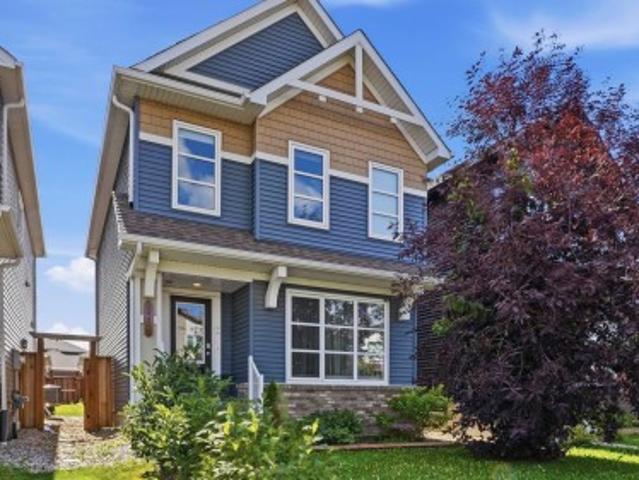
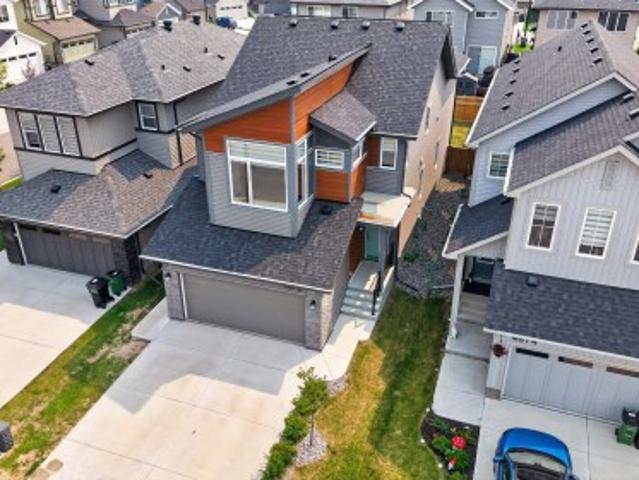
3515 B Street Nw, Edmonton, AB, T6H 2K9 house for sale | Listing ID E4506 | Royal LePage
View photo
House · for sale
$ 524,900
New
3515 B Street Nw, Edmonton, AB, T6H 2K9 house for sale | Listing ID E4506 | Royal LePage
Calahoo
· House
· Garden · Parking · Cellar
Calahoo · House · Garden · Parking · Cellar
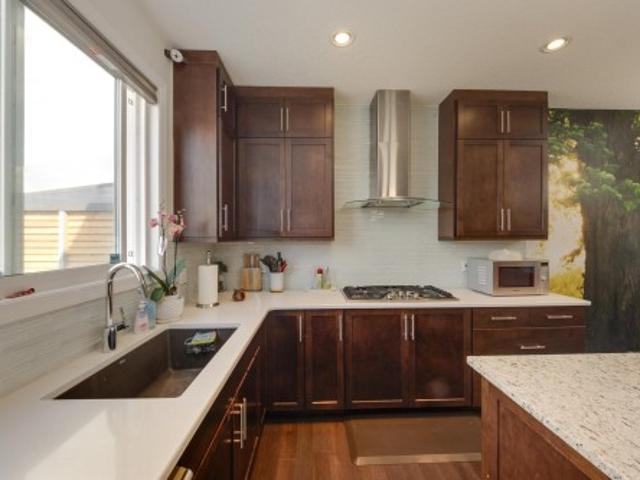
Step into this updated home, where modern elegance meets comfort. The inviting warmth of vinyl floors pairs beautifully with soft white walls to create a bright, airy atmosphere. At the heart of the home, the family-style kitchen is a culinary enthusiast’s, featuring brand-new appliances, generous cabinetry, and beautiful quartz countertops. A central island provides ample space for meal preparation and doubles as the perfect gathering spot for family and friends. Adjacent to the kitchen, a dedicated coffee and drink bar enhances your family and entertaining experience. The basement offers a versatile area ideal as a playroom or additional family room for entertaining and family gatherings, along with spacious 4th and 5th bedrooms and a full bathroom. The double attached garage ensures convenience during the winter months, while the expansive, tree-lined backyard offers a serene retreat. This home is in a great location with quick access to Whitemud and Anthony Henday
$ 524,900
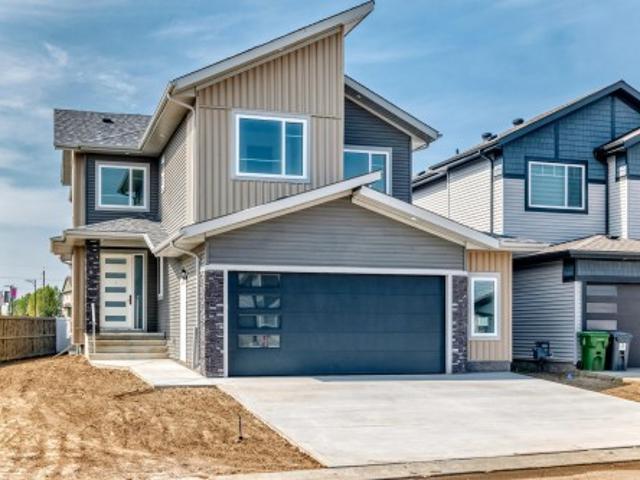
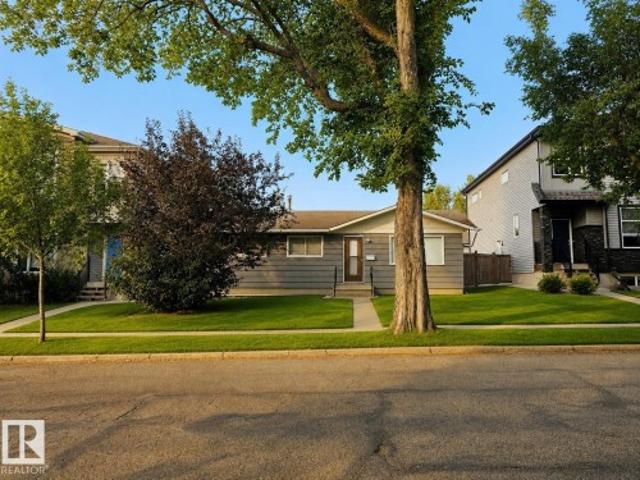
4872 Kinney Road Sw, Edmonton, AB, T6W 5G3 house for sale | Listing ID E4506 | Royal LePage
View photo
House · for sale
$ 679,800
New
4872 Kinney Road Sw, Edmonton, AB, T6W 5G3 house for sale | Listing ID E4506 | Royal LePage
Calahoo
· House
· Garden · Deck · Parking · Cellar
Calahoo · House · Garden · Deck · Parking · Cellar
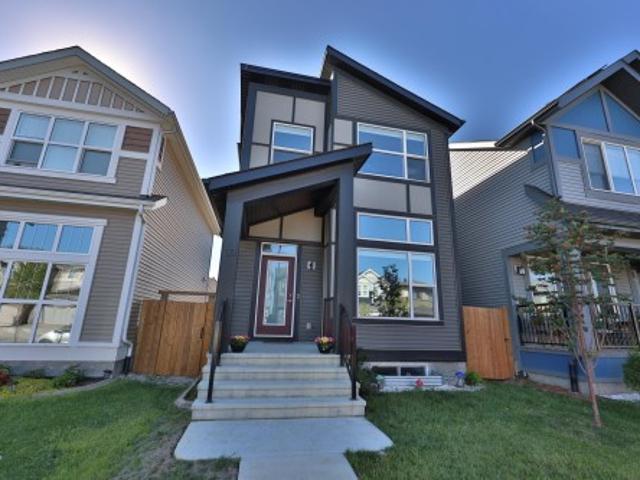
Welcome to this stunning Jayman-built Madeleine 24 in Keswick. A modern masterpiece unlike any other. Soaring open-to-above ceilings and south-facing windows flood the home with natural light, creating a living experience rooted in comfort and simplicity. The sleek main floor features a breathtaking great room, a designer kitchen with ultra-modern cabinetry, a massive island, and a hidden walk-in pantry reflecting today's most sophisticated design trends. A main floor flex room adds versatility. Upstairs, a central bonus room, walk-thru laundry, and a luxurious primary suite with sitting area, walk-in closet, and 5-pc ensuite await. The basement offers a rare, brilliantly designed legal suite with its own side entrance. Setting this home apart from every comparable. Outside, enjoy a landscaped yard with a deck, 2-car garage with extra-tall ceilings, and an elegant exterior. BuiltGreen certified with 10 solar panels, EV charging, triple pane windows, UV-C air purification, and smart hom
$ 679,800
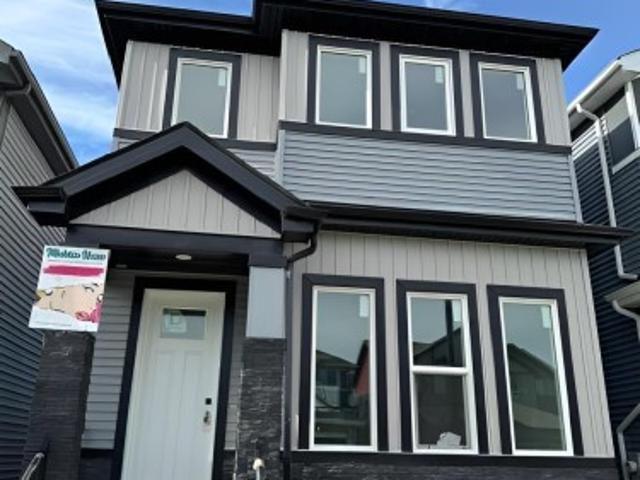
22 Westlake Drive, Spruce Grove, AB, T7X 1S5 house for sale | Listing ID E4505 | Royal LePage
View photo
House · for sale
$ 375,000
22 Westlake Drive, Spruce Grove, AB, T7X 1S5 house for sale | Listing ID E4505 | Royal LePage
Calahoo
· House
· Office room
Calahoo · House · Office room
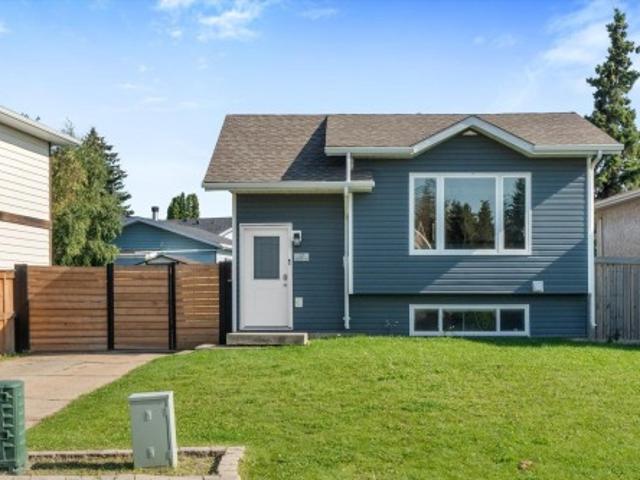
Cute, cozy and full of charm, this West Grove bi-level is ready to welcome you home! Set in a great location across from greenspace and the Heritage Trail system, you’ll have walking and outdoor recreation right outside your door. Parks, schools and shopping are also close by. The main floor features a bright, open-concept kitchen and living room, making it easy to stay connected whether you’re relaxing or entertaining. Three bedrooms are located upstairs along with a 4-piece bathroom. The fully developed lower level adds valuable living space, including a huge fourth bedroom that could make an ideal primary retreat, plus another 4-piece bathroom. There is also plenty of room for a family room, home office, playroom or hobby space. Updates and renovations have been completed over the years, giving the home a fresh and inviting feel while retaining its cozy character. Outside, enjoy a generous lot and convenient side entry
$ 375,000
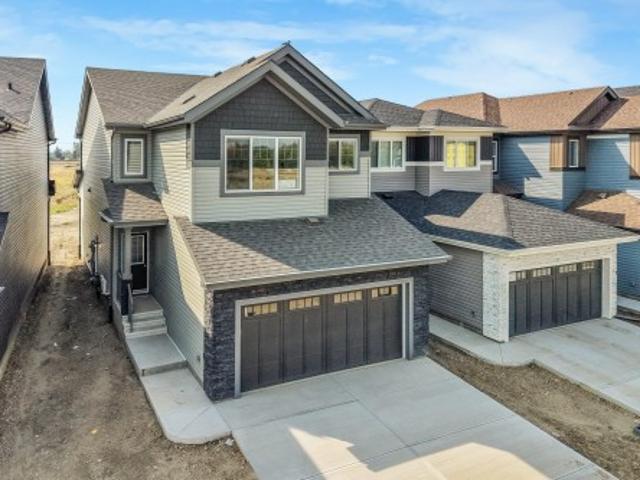
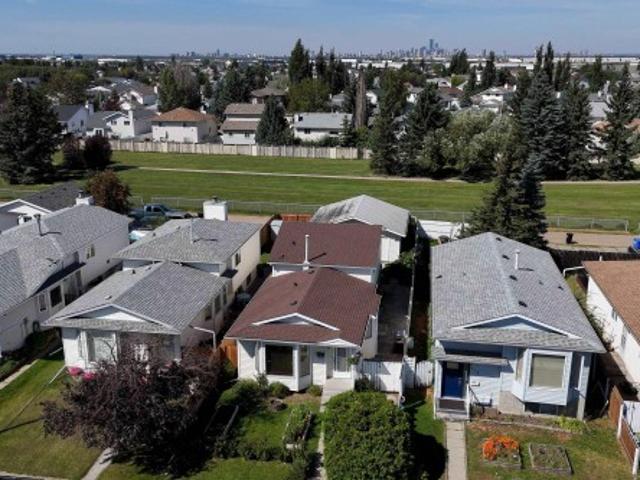
82 Lemon Close, Spruce Grove, AB, T7X 4V3 house for sale | Listing ID E4505 | Royal LePage
View photo
House · for sale
$ 587,895
82 Lemon Close, Spruce Grove, AB, T7X 4V3 house for sale | Listing ID E4505 | Royal LePage
Calahoo
· House
· Fireplace
Calahoo · House · Fireplace
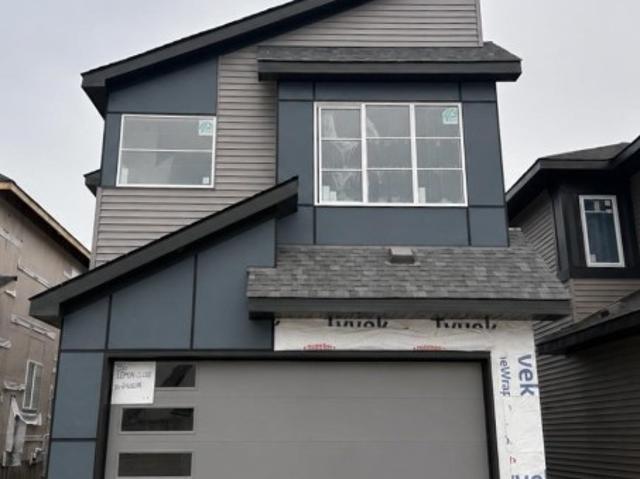
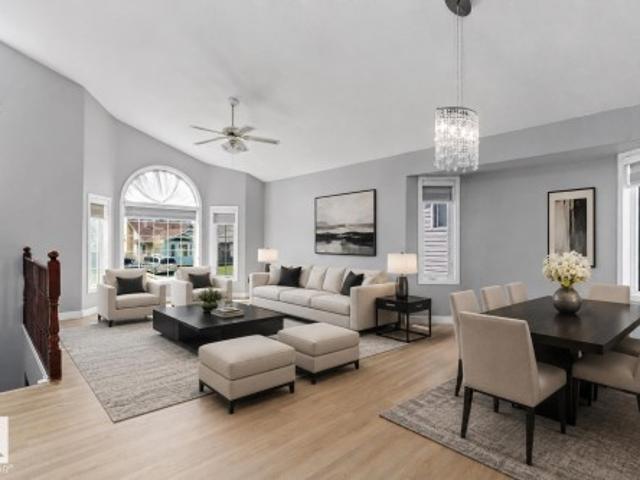
Welcome to the Georgia K, a stunning 2,168 sq. Ft. home designed for modern family living and effortless entertaining. Located in amenity-rich Legacy Ridge, you’ll be minutes from the Tri Leisure Centre, everyday conveniences and Highway 16A. The bright, open-concept main floor features an impressive open-to-above great room with oversized windows, 50” electric fireplace and a two-storey feature wall. The spacious kitchen is the heart of the home, complete with 41” upper cabinetry and a generous 9’ island overlooking the great room. Upstairs, enjoy a versatile bonus room, convenient laundry access from the luxurious primary bedroom, and a spa-inspired 5-piece ensuite with freestanding soaker tub and large walk-in closet. With 3 bedrooms, 2.5 bathrooms, durable luxury vinyl plank flooring, upgraded spindle railings and thoughtful storage throughout, this home blends style, comfort and functionality. Virtually staged for illustration purposes. Furniture, appliances and decor not included
$ 587,895
8308 68A Street Nw, Edmonton, AB, T6B 1T3 house for sale | Listing ID E4505 | Royal LePage
View photo
House · for sale
$ 398,000
New
8308 68A Street Nw, Edmonton, AB, T6B 1T3 house for sale | Listing ID E4505 | Royal LePage
Calahoo
· House
· Patio · Parking · Cellar
Calahoo · House · Patio · Parking · Cellar
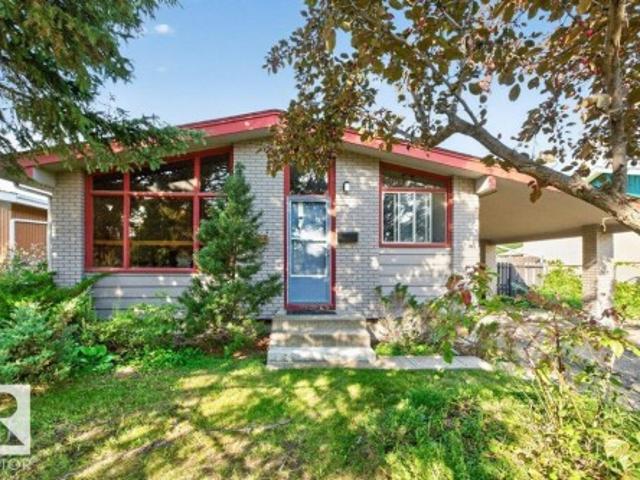
Classic vaulted ceiling concept bungalow located in the heart of Kenilworth with three +one bedrooms, den, two full baths, fully finished basement with 2nd kitchen, double detached garage & covered carport. This home has a living room the overlooks the residential street, the kitchen also overlooks the front street & has a separate dining area that overlooks the patio, three sixty's era bedrooms and a modern full bath round off the main floor. The living room and bedrooms all have thin strip hardwood floors and there are newer windows on the main floor except for the living room. The fully developed basement has a 2nd kitchen, living room, 4th bedroom, den, laundry mechanical room & cold room. The home sits on a 50'x123' lot that is fully landscaped & fenced with a patio area, double detached garage & covered carport + additional front off street parking. Ideal location within the community within walking distance to several schools, shopping, parks, ice rink, tobogganing hill, playgro
$ 398,000
30 Nettle Crescent, St. Albert, AB, T8N 7Z8 house for sale | Listing ID E4505 | Royal LePage
View photo
House · for sale
$ 499,900
30 Nettle Crescent, St. Albert, AB, T8N 7Z8 house for sale | Listing ID E4505 | Royal LePage
Calahoo
· House
· Deck · Parking · Air conditioning · Cellar
Calahoo · House · Deck · Parking · Air conditioning · Cellar
Better than new and move in ready! Modern architectural designed home is ultra efficient with all of the latest tech. Solar panels on the roof, upgraded insulation, HRV, tankless water heater, Heat Pump providing CENTRAL AIR CONDITIONING, Powered blinds plus a 20X22 HEATED GARAGE big enough for your truck. You enter into Soaring ceilings and a wall of windows that will TAKE YOUR BREATH AWAY. Spacious living room with space to relax. Made for entertaining. U shaped kitchen with floor to ceiling cabinets, Quartz tops, eating bar, and Stainless steel appliances. Central dining room can handle any size group and table. Deck with room to BBQ at rear entry. Upstairs to the kings size primary bedroom with full ensuite, walk in closet and laundry room connected. Bedrooms 2 and 3 are similar in size with another full bath. BASEMENT IS READY FOR DEVELOPMENT, with rough in for a bathroom and ceilings high enough for a golf simulator. CLOSE TO SCHOOLS and easy access to Ray Gibbon Drive. Amazing v
$ 499,900
1470 Street Nw, Edmonton, AB, T5Y 2C9 house for sale | Listing ID E4505 | Royal LePage
View photo
House · for sale
$ 479,900
New
1470 Street Nw, Edmonton, AB, T5Y 2C9 house for sale | Listing ID E4505 | Royal LePage
Calahoo
· House
· Parking · Cellar
Calahoo · House · Parking · Cellar
Welcome to this spacious bi-level home in the community of Kirkness. This property offers 5 bedrooms and 4 bathrooms, providing plenty of space for growing families, multi-generational living. The main floor features a bright and inviting living room with brand new vinyl plank on the main floor and basement a generous dining area, and an open concept kitchen designed for both everyday living and entertaining. The primary bedroom includes a walk-in closet and private ensuite, while 2 additional bedrooms and a full bathroom complete the main level. The fully finished basement offers 2 additional bedrooms, 2 bathrooms, a large recreation room, and a secondary kitchen, providing excellent functionality and versatility. A separate entrance adds convenience. The oversized double garage offers ample space for parking, storage, and workspace. Conveniently located close to schools, parks, shopping, public transportation, LRT access, and Anthony Henday, this home combines space, and convenience
$ 479,900
36 Harrow Circle Nw, Edmonton, AB, T5A 2S5 house for sale | Listing ID E4505 | Royal LePage
View photo
House · for sale
$ 449,555
New
36 Harrow Circle Nw, Edmonton, AB, T5A 2S5 house for sale | Listing ID E4505 | Royal LePage
Calahoo
· House
· Parking · Equipped kitchen · Cellar
Calahoo · House · Parking · Equipped kitchen · Cellar
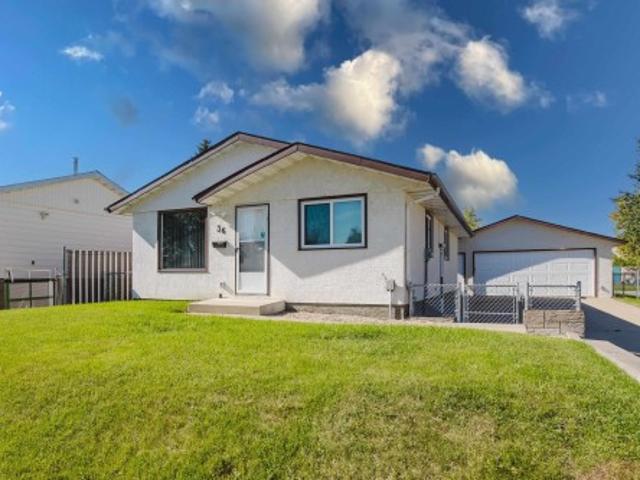
Over 2,000 sq. ft. Of beautifully renovated living space in this exceptional 4-bedroom bungalow on a quiet crescent backing onto walking/biking paths leading to Kennedale Ravine and just minutes from Rundle Park. Extensive upgrades include triple-pane Low-E argon windows, luxury vinyl plank flooring, LED lighting, Decora switches/plugs, new baseboards and casings, quartz kitchen countertops, new Bosch built in dishwasher & high-end appliances with extended warranties. The updated main bath features a new tiled tub surround, low-flow toilet and vanity. The finished basement offers a 12-ft. Bar, rec room, bedroom, brand-new 4-piece bath with soaker tub, large laundry/storage room and new high-efficiency furnace. Outside, enjoy a 24' x 24' insulated/heated double garage, oversized driveway, new chain-link fencing with dog run, 2020 hot water tank and 2019 house/garage roofs. Move-in ready!
$ 449,555
3292 Kulay Way Sw, Edmonton, AB, T6W 5B5 house for sale | Listing ID E4506 | Royal LePage
View photo
House · for sale
$ 549,900
New
3292 Kulay Way Sw, Edmonton, AB, T6W 5B5 house for sale | Listing ID E4506 | Royal LePage
Calahoo
· House
· Office room · Balcony
Calahoo · House · Office room · Balcony
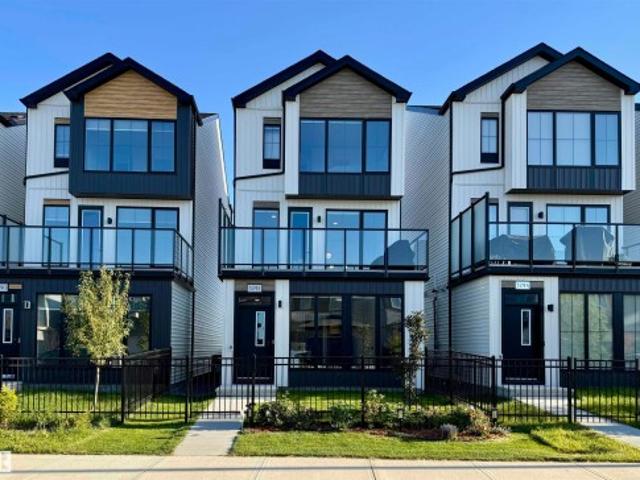
Stunning smart home in sought after keswick! An absolute SHOWSTOPPER, this 4 bed, 4 bath home is fully loaded with upgrades and every bell and whistle! Automated blinds, dimmable lights, door locks, cameras, and temperature controls are a techie's dream. Operate the system with voice commands while in the home or from an app while away. The main floor bedroom offers a secluded retreat with ensuite or serves as a perfect home office, private from the other living spaces. The second floor is an entertainer's paradise featuring a chef's kitchen with double-oven gas range, 9' ceilings, floor to ceiling windows, spacious living room, glass wall, and generous balcony with gas bbq hookup. All appliances have been substantially upgraded and have 3 years remaining in the full replacement warranty! The third level offers a primary suite sanctuary and 2 bedrooms w/bath. Impeccably maintained and minimally used, you will be moving into an essentially brand new home without the hassle of constructi
$ 549,900
315 St. Andrews Street, Stony Plain, AB, T7Z 1K7 house for sale | Listing ID E4505 | Royal LePage
View photo
House · for sale
$ 324,900
315 St. Andrews Street, Stony Plain, AB, T7Z 1K7 house for sale | Listing ID E4505 | Royal LePage
Calahoo
· House
· Garden · Gym · Parking
Calahoo · House · Garden · Gym · Parking
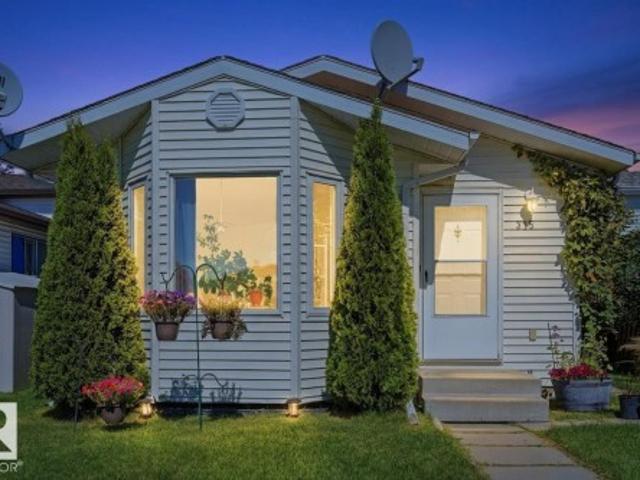
Welcome to this charming 4-level split offering room for everyone, right in the heart of Stony Plain! This inviting home features 2+1 spacious bedrooms and 2 bathrooms. The top floor is perfectly planned with 2 bedrooms and a full bath, while the main kitchen and living area are flooded with loads of natural light! The lower level boasts a huge rec room, perfect for family movie nights, a home gym, or a kids' play area, lots of storage and a third bedroom. Step outside to your beautiful back yard, complete with a brand-new fence for added privacy and convenient parking space for a small RV, with access via the back lane. Enjoy living in this unbeatable location within easy walking distance to local shops, dining, and parks, while staying close to everything that Parkland County has to offer. Easy access out of town towards Jasper, and only 10 min to Edmonton city limits. Whether you're starting out, sizing down, or growing your family, this Stony Plain gem has it all. Don't miss out on
$ 324,900
1586 Avenue Sw, Edmonton, AB, T6W 2H2 house for sale | Listing ID E4505 | Royal LePage
View photo
House · for sale
$ 650,000
New
1586 Avenue Sw, Edmonton, AB, T6W 2H2 house for sale | Listing ID E4505 | Royal LePage
Calahoo
· House
· Garden · Office room · Deck · Cellar
Calahoo · House · Garden · Office room · Deck · Cellar
Spacious family home in a desirable southwest Edmonton community! The main floor offers a versatile flex room, perfect for a home office, dining room, or sitting area. Upstairs features 4 bedrooms, including 2 generously sized rooms with double French doors. The primary bedroom includes a walk-in closet and private 4-piece ensuite. A separate side entrance leads to the fully finished basement, featuring 2 additional bedrooms, a second kitchen, living area, 4-piece bathroom, and separate laundry. Enjoy a fully fenced backyard with a deck. Conveniently located near parks, shopping, restaurants, transit, and quick access to Anthony Henday. Designated schools include Dr. Margaret-Ann Armour School (K–9) and Lillian Osborne High School. Plenty of space and flexibility in a well-connected southwest location!
$ 650,000
5478 Kootook Road Sw, Edmonton, AB, T6W 2Z5 house for sale | Listing ID E4506 | Royal LePage
View photo
House · for sale
$ 619,900
New
5478 Kootook Road Sw, Edmonton, AB, T6W 2Z5 house for sale | Listing ID E4506 | Royal LePage
Calahoo
· House
· Garden · Parking · Cellar
Calahoo · House · Garden · Parking · Cellar
Edmonton Southwest Keswick community. Welcome to this 1.5-year new WELL MAINTAINED 2-story single house: 2,274 sqft. 4 beds+den+3 full baths, basement with side entrance and rough in, makes it easier for legal suite development, main floor office, FULL BATH with bathtub, 4 Bedrooms Upstairs+bonus room, double attached garage. The main level showcases an office leading to chef-inspired kitchen with thick quartz countertops, two-tone high cabinetry. West-facing backyard with an abundance of natural light. Upstairs, 4 spacious bedrooms, bonus room, and convenient 2nd-floor laundry. The primary suite serves as a true retreat with walk-in closet and spa-like ensuite featuring a deep soaker tub. Further upgrades incl. Premium appliances, luxury herringbone vinyl flooring, quartz countertop throughout, designer lighting package and plumbing fixtures, and window blinds package. Next to 1.9KM serene ponds and walking paths, 5 mins walk to Joey Moss schools! Welcome home!
$ 619,900
1420 Street Sw, Edmonton, AB, T6T 2S2 house for sale | Listing ID E4505 | Royal LePage
View photo
House · for sale
$ 639,900
New
1420 Street Sw, Edmonton, AB, T6T 2S2 house for sale | Listing ID E4505 | Royal LePage
Calahoo
· House
· Garden · Deck · Cellar
Calahoo · House · Garden · Deck · Cellar
Welcome Home to Glenridding Heights! Step into this beautifully maintained, freshly painted 2,300 sq. Ft. home, offering 4 bed/3.5 bath & a spacious main-floor den. The main floor features a welcoming foyer, a bright and spacious den, a convenient half bathroom, and an inviting living and dining area that flows beautifully into the kitchen—perfect for family gatherings and entertaining friends. Upstairs, you’ll find a generous primary bedroom complete with a luxurious 5-piece ensuite, along with 3 spacious bedrooms, a large bonus room, filled with natural light through its windows. A wonderful space for family time. Partially finished basement adds more flexibility, featuring a full 3pc bathroom and plenty of potential to create a space that suits your family’s needs. Outside, enjoy the beautifully landscaped and fully fenced yard, along with a large deck that’s perfect for summer BBQs. Freshly painted, thoughtfully maintained this is a home where you can truly settle in, make memories
$ 639,900
D1 1 Garden Grove Nw, Edmonton, AB, T6J 2L3 townhouse for sale | Listing ID E4505 | Royal LePage
View photo
Townhouse · for sale
$ 225,000
New
D1 1 Garden Grove Nw, Edmonton, AB, T6J 2L3 townhouse for sale | Listing ID E4505 | Royal LePage
Calahoo
· Townhouse
· Garden · Office room · Gym · Cellar
Calahoo · Townhouse · Garden · Office room · Gym · Cellar
Welcome to your dream home in the heart of Duggan’s vibrant Garden Grove Village! This stunning 3-bedroom, 2-bathroom END UNIT townhome offers about 1,300 sq ft of modern, spacious living. The beautiful interior features renovated kitchen, beautiful white appliances and new laminate flooring less than 2 years old. The spacious primary bedroom is a serene retreat, complete with ample closet space and natural light. Two additional bedrooms provide flexibility for family, guests, or a home office. The basement adds valuable living space, perfect for a media room, gym, or play area. The living area flows seamlessly to the generously sized, private landscaped fenced backyard, ideal for barbecues or relaxation. Both the hot water tank and furnace are under 10 years old, and the condo complex has recently replaced the front door and shingles. This well-managed condo complex ensures low-maintenance living w access to top-notch amenities, including shopping, dining, schools, and parks, all just
$ 225,000
9108 64 Avenue Nw, Edmonton, AB, T6E 0H7 house for sale | Listing ID E4505 | Royal LePage
View photo
House · for sale
$ 700,000
New
9108 64 Avenue Nw, Edmonton, AB, T6E 0H7 house for sale | Listing ID E4505 | Royal LePage
Calahoo
· House
· Patio · Fireplace · Parking · Deck · Air conditioning · Cellar
Calahoo · House · Patio · Fireplace · Parking · Deck · Air conditioning · Cellar
Live the Good Life in this modern home across from Mill Creek Ravine in the heart of Hazeldean, surrounded by parks & green space. Thoughtfully designed for modern living, this home offers 9' ceilings, triple-pane windows, luxury vinyl plank flooring, and a bright open-concept layout ideal for entertaining. The chef-inspired kitchen impresses w/ a massive waterfall quartz island, gas cooktop, built-in oven & microwave, premium appliances, & ample cabinetry. Relax by the sleek electric fireplace or step through oversized patio doors onto the deck. Upstairs features laundry, 2 spacious bedrooms w/ walk-in closets, plus a stunning primary retreat w/ vaulted ceilings, spa-like ensuite, freestanding tub, double vanity, & walk-in closet. A separate side entrance offers future suite potential. Central A/C, HRV, double detached garage, plus an unspoiled basement w/ 3 large windows ready for your ideas. Visit REALTOR website for more info!
$ 700,000
753 Astoria Way, Devon, AB, T9G 0M3 house for sale | Listing ID E4506 | Royal LePage
View photo
House · for sale
$ 649,990
New
753 Astoria Way, Devon, AB, T9G 0M3 house for sale | Listing ID E4506 | Royal LePage
Calahoo
· House
· Fireplace · Parking · Cellar
Calahoo · House · Fireplace · Parking · Cellar
East-Facing Corner Lot | Extra Side Windows | Butler’s Kitchen! Brand-new, fully upgraded Almost 2500 sq ft home in Devon’s desirable ravine community. This 3-bedroom, 3-full-bath home features a bonus room, den, oversized double attached garage, and separate basement entrance. Main floor offers 9-ft ceilings, open-to-below living room with fireplace, ceiling-height kitchen cabinetry, upgraded butler’s kitchen, den, and full bath. Upstairs features a spacious primary bedroom with 5-piece ensuite, two additional bedrooms, full bath, bonus room, and walk-in laundry with sink. Upgrades include vinyl plank flooring, upgraded plumbing & lighting fixtures, and triple-pane windows. Close to schools, shopping, amenities, and airport
$ 649,990
511 157 Avenue Ne, Edmonton, AB, T5Y 4N2 house for sale | Listing ID E4506 | Royal LePage
View photo
House · for sale
$ 624,500
New
511 157 Avenue Ne, Edmonton, AB, T5Y 4N2 house for sale | Listing ID E4506 | Royal LePage
Calahoo
· House
· Office room · Parking
Calahoo · House · Office room · Parking
Welcome home to quarry vista! Just minutes from a Quarry Ridge golf course, this Montorio built 2 storey home has everything to offer. The beautifully appointed kitchen is designed for both everyday living and entertaining, featuring quartz countertops throughout, a convenient walk-through pantry and included appliances. A rare main floor bedroom and full bathroom provide excellent flexibility for guests, extended family, or a home office. Upstairs, you'll find a spacious bonus room, convenient second-floor laundry, and comfortable bedrooms, including a primary retreat complete with a walk-in closet and a luxurious ensuite featuring a relaxing drop-in tub. Additional features include triple-pane Low-E windows, a high-efficiency furnace, smart home security system, stylish railing along the staircase, double attached garage and a separate side entrance offering excellent future potential
$ 624,500
1770 Dumont Crescent Sw, Edmonton, AB, T6W 3V8 house for sale | Listing ID E4506 | Royal LePage
View photo
House · for sale
$ 495,000
New
1770 Dumont Crescent Sw, Edmonton, AB, T6W 3V8 house for sale | Listing ID E4506 | Royal LePage
Calahoo
· House
· Garden · Parking · Deck
Calahoo · House · Garden · Parking · Deck
Welcome to this beautifully maintained Jayman BUILT two-storey in the desirable community of Desrochers! Offering over 1,600 sq. Ft. above grade, this 3-bedroom, 2.5-bath home features a bright, open-concept layout designed for modern living. The spacious living room flows seamlessly into the dining area and stunning kitchen, complete with quartz countertops, a large island, stainless steel appliances, gas cooktop, built-in wall oven & microwave, and abundant cabinetry. Upstairs, enjoy a generous bonus room, two spacious secondary bedrooms, a full bath, and a private primary retreat with a walk-in closet and 4-piece ensuite. Step outside to the fully landscaped and fenced backyard featuring a large deck and double detached garage. Ideally located near parks, playgrounds, schools, shopping, walking trails, and with quick access to Anthony Henday Drive and Highway 2. A fantastic opportunity to own a quality-built home in one of southwest Edmonton's most sought-after communities
$ 495,000
2424 Casey Link Sw, Edmonton, AB, T6W 3N2 house for sale | Listing ID E4506 | Royal LePage
View photo
House · for sale
$ 445,800
New
2424 Casey Link Sw, Edmonton, AB, T6W 3N2 house for sale | Listing ID E4506 | Royal LePage
Calahoo
· House
· Garden · Parking · Air conditioning · Cellar
Calahoo · House · Garden · Parking · Air conditioning · Cellar
Welcome to this beautifully maintained 3-bedroom, 2.5-bathroom home on a quiet street in Cavanagh! The bright, open-concept main floor features 9-foot ceilings, central air conditioning and a great room flowing into a modern kitchen with granite countertops, stainless steel appliances and ample cabinetry. Upstairs, the spacious primary bedroom offers room for a king-size bed, a generous walk-in closet and a private 4-piece ensuite, along with two additional bedrooms and a second 3-piece bathroom. Pride of ownership shines throughout, with approximately $35,000 invested in the front and backyard landscaping and the upgraded upstairs bathroom. Enjoy the sunny south-facing backyard with beautiful perennial plants and flowers, a fully fenced yard and double detached garage. The unfinished basement offers potential for future development. Close to parks, schools, Blackmud Creek trails, public transit, South Common, the Henday, Highway 2, Premium Outlet Collection and Costco. Move-in ready—m
$ 445,800
4 Muir Drive, St. Albert, AB, T8N 1G2 house for sale | Listing ID E4505 | Royal LePage
View photo
House · for sale
$ 399,900
4 Muir Drive, St. Albert, AB, T8N 1G2 house for sale | Listing ID E4505 | Royal LePage
Calahoo
· House
· Garden
Calahoo · House · Garden
Situated on a generous 50’ x 150’ lot, this centrally located property offers an exceptional opportunity to create something truly your own. Build your custom dream home with plenty of space for a beautiful backyard and outdoor living, or explore the potential for future redevelopment, including subdivision opportunities. Enjoy the best of St. Albert living with the Sturgeon River, St. Albert Farmers’ Market, shopping, restaurants, parks, and amenities all close by. Whether you’re looking to build, invest, or unlock the property’s redevelopment potential, this is a rare opportunity in a beautiful and highly desirable community
$ 399,900
840 Northern Harrier Lane Nw, Edmonton, AB, T5S 0P8 house for sale | Listing ID E4505 | Royal LePage
View photo
House · for sale
$ 589,900
840 Northern Harrier Lane Nw, Edmonton, AB, T5S 0P8 house for sale | Listing ID E4505 | Royal LePage
Calahoo
· House
· Parking · Deck · Air conditioning
Calahoo · House · Parking · Deck · Air conditioning
Visit the Listing Brokerage (and/or listing REALTOR) website to obtain additional information. Welcome to the modern and beautifully designed 2 story home in Hawks Ridge. This stylish fully upgraded home offers 4 bedrooms and 4 bathrooms and over 2400 square feet of total living space. On the top floor it offers 3 bedrooms and 2 bathrooms a bonus room and a laundry room equipped with a washer and dryer. The open concept main floor features a beautiful fully upgraded kitchen with quartz countertops and stainless steel appliances and upgraded floors, large deck with natural gas connection and a large 2 car detached garage. The house will be fully landscaped and equipped with AC
$ 589,900
278 Kirkwood Avenue Nw, Edmonton, AB, T6L 5A8 house for sale | Listing ID E4505 | Royal LePage
View photo
House · for sale
$ 335,000
New
278 Kirkwood Avenue Nw, Edmonton, AB, T6L 5A8 house for sale | Listing ID E4505 | Royal LePage
Calahoo
· House
· Garden · Deck · Parking · Cellar
Calahoo · House · Garden · Deck · Parking · Cellar
A place for everything — and with all the storage, everything truly will have a place. This four-bedroom home backs onto a beautiful walking trail and off-leash dog park, offering exceptional value for families and dog lovers alike. Walk-in closets in most bedrooms, a second family room, and an oversized garage are just a few of the features that make this home both functional and comfortable. The layout is designed for everyday living, with plenty of room to grow, gather, and stay organized. Located close to all amenities, this property gives you the perfect blend of convenience and privacy. Whether you’re hosting a family BBQ in your yard/deck, relaxing in the living room, or getting everyone ready for school, you’ll love doing it all in your new home. All ready for your personal touch to truly make it your own. P.S. The basement this summer was DRY
$ 335,000
8 Edgemont Point E, St. Albert, AB, T8N 5K2 house for sale | Listing ID E4505 | Royal LePage
View photo
House · for sale
$ 649,900
8 Edgemont Point E, St. Albert, AB, T8N 5K2 house for sale | Listing ID E4505 | Royal LePage
Calahoo
· House
· Parking · Fireplace
Calahoo · House · Parking · Fireplace
Well look at that. A huge 2,000+ sq.ft. Bungalow on a massive 180x88 lot. That's roughly 1/3 of an acre! Just to make it even more special, this massive lot is a corner lot that backs onto a park space. Privacy anyone? The home itself is a dream come true. Starting with the huge 23x23 double garage it also features main floor laundry, vaulted ceilings, and front main floor den. The primary suite is simply monstrous, with a great open ensuite and huge windows looking out over your private paradise. Everything about this home speaks to natural light, spacious rooms, and that feeling of comfort. Wood burning fireplace, formal dining room, and a'wow' feeling when you walk in the door tells you this home was designed for entertaining. No wonder this was a Carrington showhome when it was built. The roof was replaced just a few years ago, and you can tell these original owners have loved this home it's entire life. Many great memories have been made, and it's time for your own memories to be
$ 649,900
26 Butterfield Crescent, St. Albert, AB, T8N 2W7 house for sale | Listing ID E4505 | Royal LePage
View photo
House · for sale
$ 649,900
26 Butterfield Crescent, St. Albert, AB, T8N 2W7 house for sale | Listing ID E4505 | Royal LePage
Calahoo
· House
· Patio · Garden · Fireplace · Swimming pool · Deck · Parking · Cellar
Calahoo · House · Patio · Garden · Fireplace · Swimming pool · Deck · Parking · Cellar
One of the best spots in town! Surrounded by Parks and Trails, NEXT TO THE RIVER, walking distance to schools, shops and all that St. Albert has to offer. This home has been loved and updated throughout the years. Spacious Front living room is FLOODED WITH NATURAL light, accented with Vinyl plank flooring flows throughout. High functioning kitchen with a view of the yard. ENDLESS CABINETS, raised eating bar and built in appliances. Dinette with ROOM TO HOST for the holidays. Lower level family room with gas fireplace, and patio door to the back yard of your dreams. Multi level decks, Hot tub, Mature trees, Privacy and room to Play. Main floor office could be a bedroom. Raised Laundry at side entry with extra storage. Upstairs to the Kings size primary suite UPDATED WITH FULL ENSUITE. Bedrooms 2 and 3 are similar in size with another full bath adjacent. Basement is fully finished with an open rec room and endless storage. 20x20 GARAGE IS INSULATED and finished, plus wide open street par
$ 649,900
77 Beacon Crescent, St. Albert, AB, T8N 0A4 house for sale | Listing ID E4505 | Royal LePage
View photo
House · for sale
$ 500,000
77 Beacon Crescent, St. Albert, AB, T8N 0A4 house for sale | Listing ID E4505 | Royal LePage
Calahoo
· House
· Garden · Deck · Parking · Cellar
Calahoo · House · Garden · Deck · Parking · Cellar
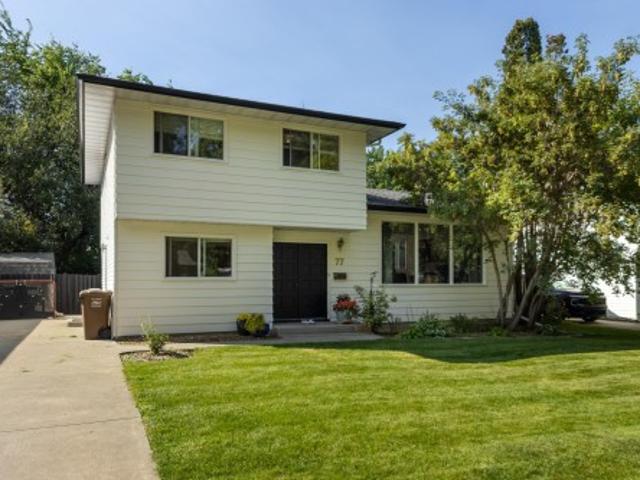
They don’t build them like this anymore! Charming, family-friendly home w a private backyard in highly desirable Braeside. This move-in-ready 4-level split offers 2000 sq. Ft. of living space on a quiet, tree-lined street. Featuring 4 bedrooms above grade, a large lot & classic real wood accents, the home is ideal for anyone looking to enjoy the mature neighbourhood lifestyle. The main floor offers two generous living spaces w upgraded laminate flooring throughout. The spacious kitchen features refinished cabinets, quartz countertops & wood accents. A convenient main-floor bedroom, perfect as an office, & 2-pc bath complete the main level. Upstairs are 3 bedrooms, including the primary w two large closets & a 4-pc bath. The partially finished basement is ready for your personal touch, offering a 5th bedroom, laundry, bathroom rough-in & large storage crawl space. Outside, enjoy a large parking pad, deck & beautifully treed, private backyard w no rear neighbours. This is the one you’ve
$ 500,000

Get email alerts

Don't miss out: be the first to know about new properties

The alert was correctly created

On subscribing you accept the conditions of use and the privacy policy
Alert
Receive new ads in your inbox
Save this search
Receive alerts for new listings

We'll send you an email when we have new properties for: "Houses for sale in Calahoo"

The alert was correctly created

Get email alerts and be the first to see new listings
Required field
On subscribing I accept the terms of the privacy policy
Perfect! You'll soon start receiving new listings via email
Alert
Receive an email when we have new ads for Houses for sale in Calahoo
Save this search
Filters

Bedrooms

Area (sq.ft)

sq.ft
sq.ft

Price

$
$

Filter by property type

Bathrooms

Clear all filters
Receive notifications when new entries are published.