10,053 houses to rent in Caledon East

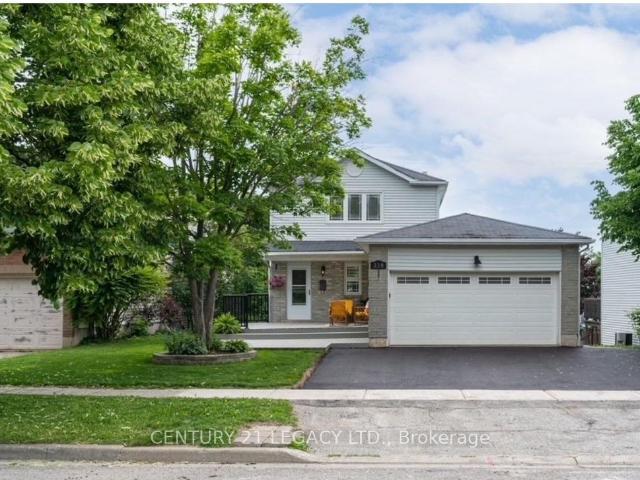
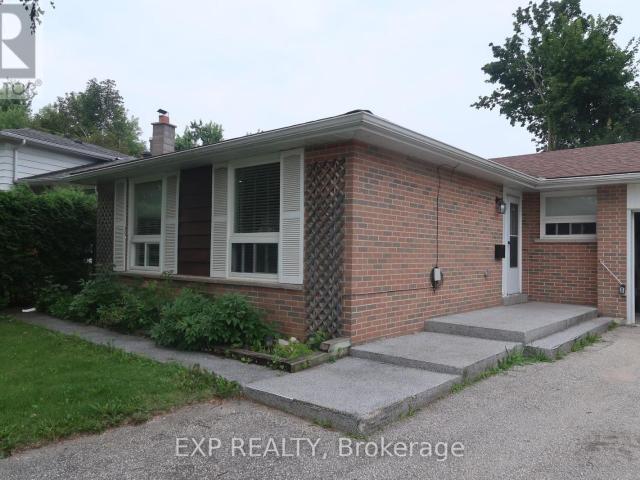
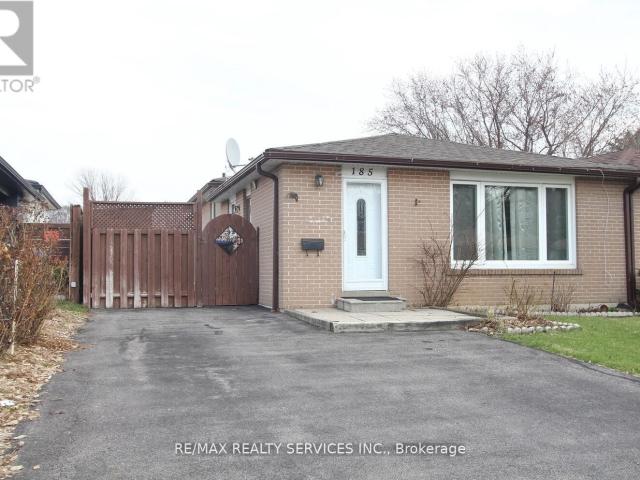
apartment at 185 EARNSCLIFFE CIRCLE, Brampton, Ontario, L6T2B6
View photo
House · for rent
$ 3,200
New
apartment at 185 EARNSCLIFFE CIRCLE, Brampton, Ontario, L6T2B6
Caledon East
· 226 sq.ft · 1 Bedroom · House
· Garden · Deck · Cellar
Caledon East · 226 sq.ft · 1 Bedroom · House · Garden · Deck · Cellar
Semi detached backsplit in mature area located close to all amenities, including schools, shopping, transits & Hwy. Side entrance from kitchen to deck & nice private yard. Hardwood flooring on main and upper level. Renovated kitchen with full ceramic floors. Newer windows, front Door and furnace. One bedroom and living area with full washroom in basement. (id:18653)
$ 3,200
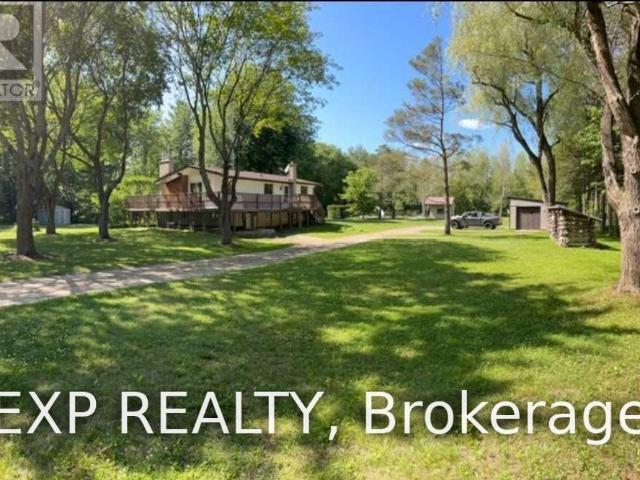
apartment at 7102 9TH LINE, New Tecumseth, Ontario, L0G1A0
View photo
House · for rent
$ 3,400
New
apartment at 7102 9TH LINE, New Tecumseth, Ontario, L0G1A0
Caledon East
· 441 sq.ft · 1 Bedroom · House
· Parking
Caledon East · 441 sq.ft · 1 Bedroom · House · Parking
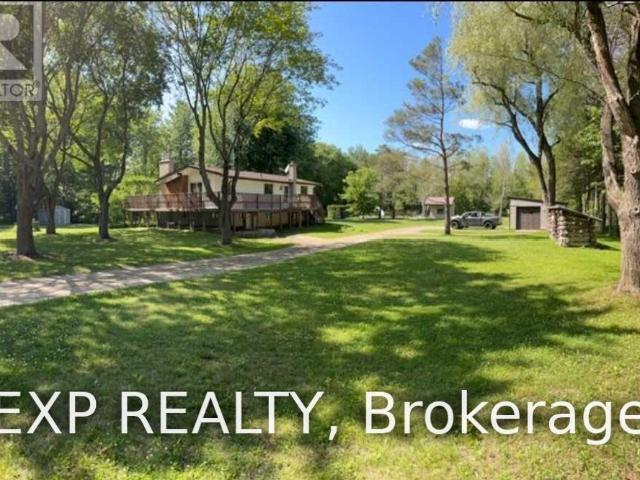
Experience the space, peace, and tranquility of country living on a beautiful 10-acre property while being just minutes from all the conveniences of town. Enjoy private walking trails, scenic surroundings, and a serene setting, all within easy reach of restaurants, shopping, fitness facilities, schools, and other local amenities. It’s easy to see why so many people are choosing the New Tecumseth countryside. This exceptionally well-maintained bungalow offers a spacious and comfortable layout, making it an ideal home for families or those seeking a peaceful rural lifestyle without sacrificing convenience. The property also features a heated double-car garage, a detached workshop perfect for hobbies or additional storage, and ample parking for multiple vehicles, trailers, boats, or recreational equipment.A rare opportunity to lease a private country retreat with the convenience of in-town amenities just minutes away. (id:18653)
$ 3,400
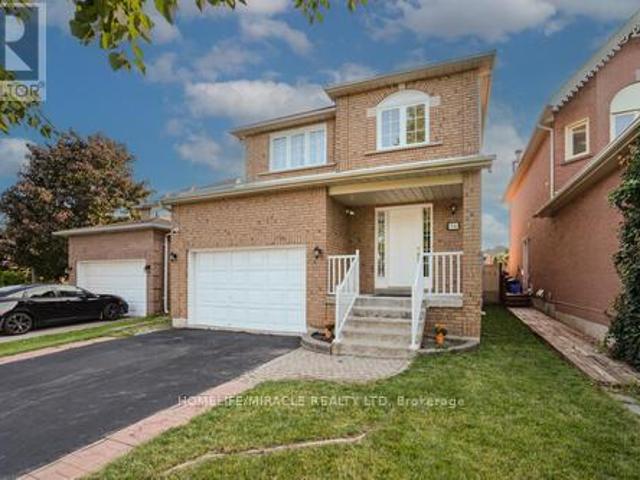
apartment at 36 LETTY AVENUE, Brampton, Ontario, L6Y4T3
View photo
House · for rent
$ 3,800
New
apartment at 36 LETTY AVENUE, Brampton, Ontario, L6Y4T3
Caledon East
· 635 sq.ft · 1 Bedroom · House
· Office room · Fireplace · Cellar
Caledon East · 635 sq.ft · 1 Bedroom · House · Office room · Fireplace · Cellar
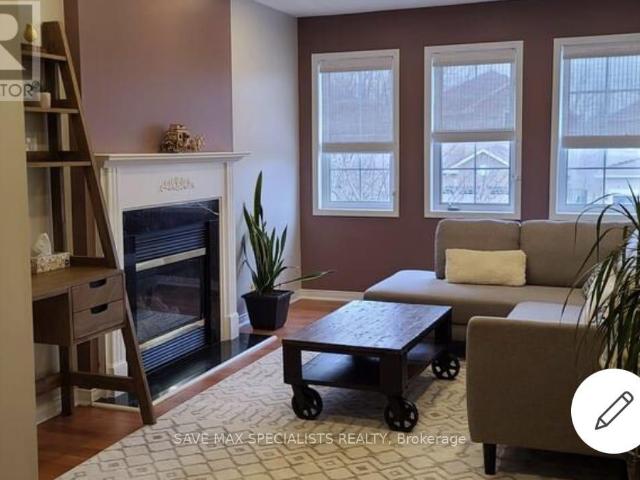
This north-east facing detached home is situated in one of Brampton’s most sought-after neighborhoods, offering an ideal blend of comfort, convenience, and family-friendly living. The upgraded kitchen features sleek quartz countertops, a stylish modern backsplash, and stainless steel appliances, complemented by convenient main-floor laundry for effortless daily living. Upstairs, the spacious primary bedroom includes a generous walk-in closet and a luxurious four-piece ensuite, along with two additional well-proportioned bedrooms. Upgraded flooring and elegant pot lights throughout provide a move-in-ready feel with minimal maintenance required. The finished legal basement (with a separate side entrance available for personal use or additional flexibility) adds incredible versatility, complete with a dedicated office space, built-in cabinetry, a cozy second fireplace, and a three-piece bathroom. Tenant to pay utilities. (id:18653)
$ 3,800
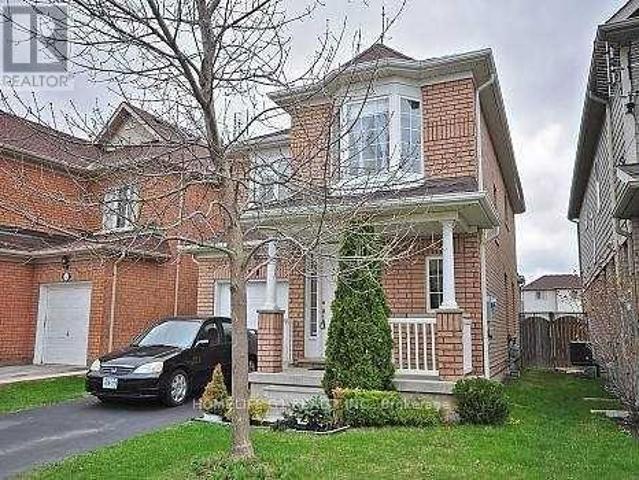
apartment at 48 TIDELAND DRIVE, Brampton, Ontario, L7A2W2
View photo
House · for rent
$ 2,850
New
apartment at 48 TIDELAND DRIVE, Brampton, Ontario, L7A2W2
Caledon East
· 172 sq.ft · 1 Bedroom · House
· Garden · Parking
Caledon East · 172 sq.ft · 1 Bedroom · House · Garden · Parking
Luxurious 3 bedroom detached home for rent. Hardwood throughout the house. use single garage for parking your car or use it storage. Large backyard for you to enjoy with family and friends. House is located close to best school’s in Brampton, shopping mall, Library and easy access to all major Hwy’s. Tenant pays 70% utilities. Don’t delay, come and see this house today. (id:18653)
$ 2,850
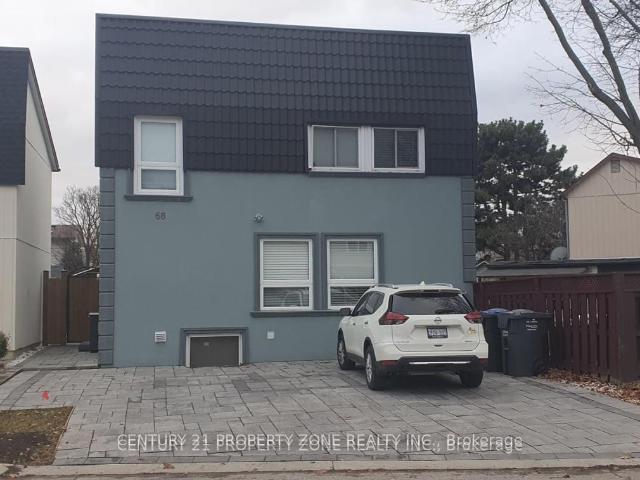
apartment at 68 HOSKINS SQUARE, Brampton, Ontario, L6S2N6
View photo
House · for rent
$ 1,200
New
apartment at 68 HOSKINS SQUARE, Brampton, Ontario, L6S2N6
Caledon East
· 32 sq.ft · 1 Bedroom · House
· Parking · Cellar
Caledon East · 32 sq.ft · 1 Bedroom · House · Parking · Cellar
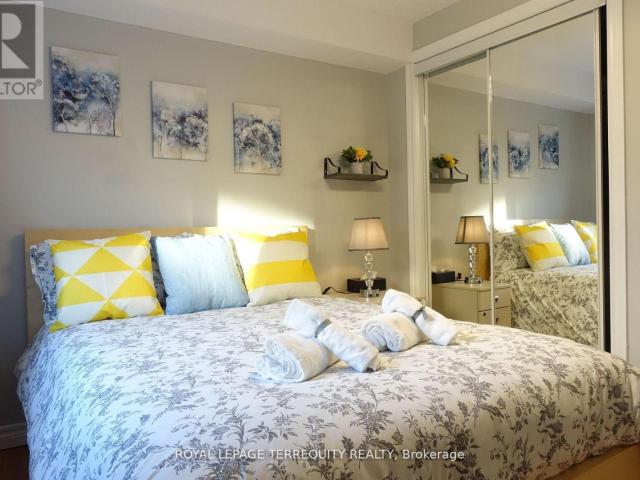
Fully Furnished Studio Basement in a beautiful detached house at walking distance to Chinguacousy Park and Bramalea City Center. No carpet. One parking available. Seeking AAA tenant. (id:18653)
$ 1,200
apartment at 7102 9TH LINE, New Tecumseth, Ontario, L0G1A0
View photo
House · for rent
$ 3,400
New
apartment at 7102 9TH LINE, New Tecumseth, Ontario, L0G1A0
Caledon East
· 388 sq.ft · 1 Bedroom · House
· Parking
Caledon East · 388 sq.ft · 1 Bedroom · House · Parking
Experience the space, peace, and tranquility of country living on a beautiful 10-acre property while being just minutes from all the conveniences of town. Enjoy private walking trails, scenic surroundings, and a serene setting, all within easy reach of restaurants, shopping, fitness facilities, schools, and other local amenities. It’s easy to see why so many people are choosing the New Tecumseth countryside. This exceptionally well-maintained bungalow offers a spacious and comfortable layout, making it an ideal home for families or those seeking a peaceful rural lifestyle without sacrificing convenience. The property also features a heated double-car garage, a detached workshop perfect for hobbies or additional storage, and ample parking for multiple vehicles, trailers, boats, or recreational equipment.A rare opportunity to lease a private country retreat with the convenience of in-town amenities just minutes away. (id:18653)
$ 3,400
apartment at UPPER 339 LEWIS DRIVE W, Orangeville, Ontario, L9W4P8
View photo
House · for rent
$ 2,700
New
apartment at UPPER 339 LEWIS DRIVE W, Orangeville, Ontario, L9W4P8
Caledon East
· 97 sq.ft · 1 Bedroom · House
· Parking · Deck
Caledon East · 97 sq.ft · 1 Bedroom · House · Parking · Deck
Excellent opportunity to lease this beautiful detached home in the most family friendly area of Orangeville; close to schools, parks. This ready to move in home is spacious on both levels, has front porch, double garage parking, back deck accessible from living/kitchen, has separate laundry. The kitchen comes with upgraded appliances and open layout living/dining. Second level has 3 spacious bedrooms with a washroom.*VACANT, AVAILABLE RIGHTAWAY* (id:18653)
$ 2,700
apartment at 20 MAYBECK DRIVE
View photo
House · for rent
$ 3,400
New
apartment at 20 MAYBECK DRIVE
Caledon East
· 388 sq.ft · 4 Bedrooms · House
· Patio · Cellar
Caledon East · 388 sq.ft · 4 Bedrooms · House · Patio · Cellar
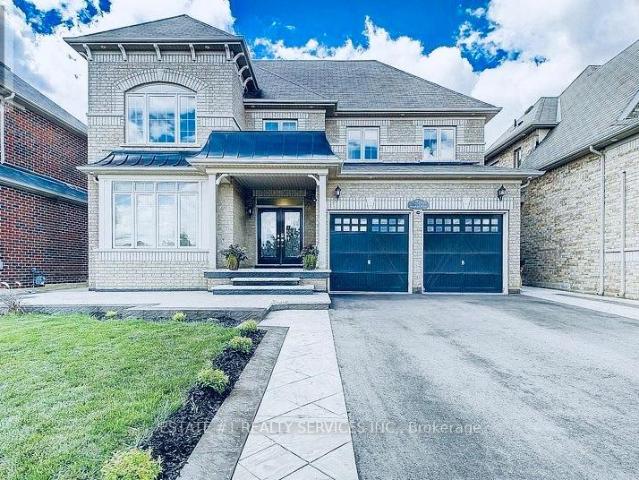
Available from Sep 1 2026 only, Upper Portion Only for Lease – Basement is separately rented.Welcome to this magnificent 4-bedroom, 3-washroom detached home offering nearly 3,000 sq. ft. of modern, open-concept living space on a premium 50-ft. lot. Featuring 9-ft. ceilings, a spacious layout, a gourmet kitchen with quartz countertops, stylish backsplash, and a convenient butler’s pantry providing ample storage. Enjoy professionally designed stamped concrete patios at both the front and back of the home, perfect for outdoor living.The property includes a 4-car driveway and is ideally located close to parks, schools, shopping, restaurants, public transit, and all major amenities, with easy access to transportation routes.Upper level only. Basement is leased separately. Tenant responsible for 70% of utilities. (id:18653)
$ 3,400
apartment at 110 BANBRIDGE CRESCENT, Brampton, Ontario, L6X5M2
View photo
House · for rent
$ 4,300
New
apartment at 110 BANBRIDGE CRESCENT, Brampton, Ontario, L6X5M2
Caledon East
· 312 sq.ft · 1 Bedroom · House
· Patio · Garden · Parking · Equipped kitchen · Cellar
Caledon East · 312 sq.ft · 1 Bedroom · House · Patio · Garden · Parking · Equipped kitchen · Cellar
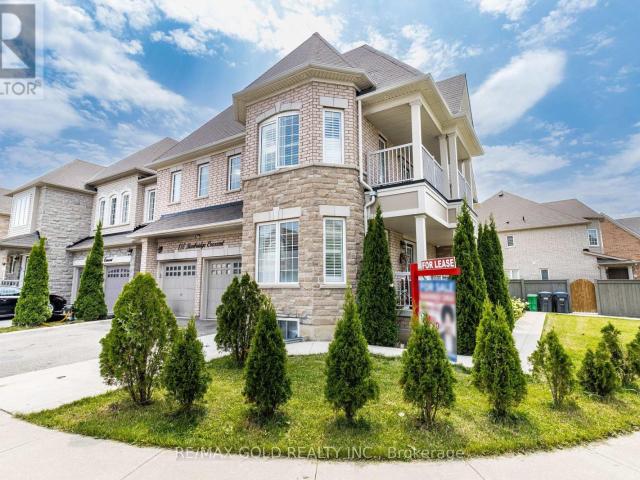
Absolutely Stunning Upper Portion For Rent. Fully Detached 5 Spacious Bedroom Corner Home! Den On The Main Floor Can Be Easily Converted To 6th Bedroom! Open Concept Family Room With Separate Living Room On Main Floor. Upgrd Eat-In Kitchen, Comes With Stainless Fridge,Dishwasher, Washer & Dryer Beautiful Layout, Garage Access Into Home, Premium Hardwood Floors! Walking Distance To Schools, Park,Grocery Shops, Brampton Transit Terminal, Steps To Mount Pleasant Go Station! Patio In Backyard! Concrete Patio! Basement Is Not Included In The Rent! (id:18653)
$ 4,300
apartment at UPPER 7530 MAGISTRATE TERRACE, Mississauga, Ontario, L5W1L3
View photo
House · for rent
$ 2,800
New
apartment at UPPER 7530 MAGISTRATE TERRACE, Mississauga, Ontario, L5W1L3
Caledon East
· 194 sq.ft · 1 Bedroom · House
· Garden · Terrace · Deck · Parking · Cellar
Caledon East · 194 sq.ft · 1 Bedroom · House · Garden · Terrace · Deck · Parking · Cellar
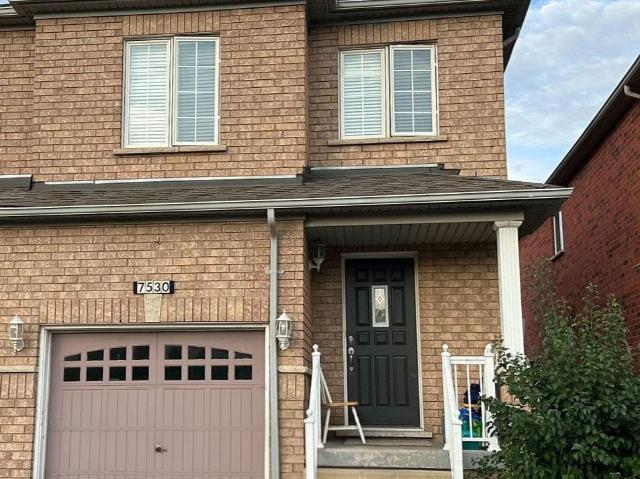
Immaculate 3-Bedroom, 3-Washroom Semi-Detached Upper-Level Home for Lease! This bright and well-maintained home features hardwood flooring on the main level, a spacious open-concept living and dining area, and a functional layout ideal for comfortable living. The large primary bedroom offers a private 4-piece ensuite and ample closet space, while the additional bedrooms are all generously sized. Private in-suite laundry for the exclusive use of the upper-level tenants. Enjoy a fully fenced backyard with a walk-out to the deck. Basement is not included. Includes 2 parking spaces-1 garage parking space and 1 driveway parking space. Conveniently located close to Heartland Town Centre, grocery stores, banks, restaurants, parks, schools, public transit, conservation areas, and all other daily amenities. Excellent location with quick and easy access to Highways 401 and 407, making commuting a breeze. Close to St. Marcellinus Secondary School, Mississauga Secondary School, and other excellent
$ 2,800
apartment at 26 CURTISS COURT
View photo
House · for rent
$ 3,000
New
apartment at 26 CURTISS COURT
Caledon East
· 248 sq.ft · 3 Bedrooms · House
· Garden · Office room · Parking · Cellar
Caledon East · 248 sq.ft · 3 Bedrooms · House · Garden · Office room · Parking · Cellar
Welcome to this beautifully renovated 3-bedroom, 2-bathroom detached bungalow located on a quiet court in Barrie’s sought-after East Bayfield neighbourhood. Available immediately, this move-in-ready home offers the perfect blend of comfort, style, and functionality for a discerning tenant.The main floor has been tastefully updated throughout, offering bright, modern living space with quality finishes. The fully finished basement adds valuable extra living space – ideal fora home office, media room, or additional family area. An attached 1-car garage provides secure parking and extra storage.Set in family-friendly Grove East, the home is close to Eastview Community Park, featuring dedicated pickleball courts, tennis courts, a soccer field, and a playground. The neighbourhood is known for its tree-lined streets, well-kept yards, accessible public transit, and strong sense of community.We are seeking AAA+ tenants only. Applicants must provide a full credit report, proof of employment/inco
$ 3,000
apartment at 1393 INUIT TRAIL, Mississauga, Ontario, L5N7R8
View photo
House · for rent
$ 3,400
New
apartment at 1393 INUIT TRAIL, Mississauga, Ontario, L5N7R8
Caledon East
· 237 sq.ft · 1 Bedroom · House
· Garden · Fireplace
Caledon East · 237 sq.ft · 1 Bedroom · House · Garden · Fireplace
This Beautiful & Spacious Fully Furnished Semi-Detached On A Deep Lot Is Located In The HighDemand, Quiet & Family Friendly Neighborhood Of Levi Creek. Inuit Trail Leads To TheConservation Area And Credit River Nearby. Huge Living & Dining Area With Upgraded Kitchen AndBreakfast Area With W/O To A Huge beautiful Backyard. 3 Generous Sized Bedrooms And 2 FullBathrooms On The Upper Floor, A Sunken Rm W/ Elec. Fireplace Acts As A 2nd Family room orbedroom. Brand new windows installed throughout June 2026. This Is A Must See! Only the Mainand Upper floor for lease and comes fully furnished. Perfect for a small family of 3 or 4 ! (id:18653)
$ 3,400
apartment at 620 MADAME STREET, Mississauga, Ontario, L5W1G6
View photo
House · for rent
$ 3,400
New
apartment at 620 MADAME STREET, Mississauga, Ontario, L5W1G6
Caledon East
· 237 sq.ft · 1 Bedroom · House
· Garden · Parking · Air conditioning · Cellar
Caledon East · 237 sq.ft · 1 Bedroom · House · Garden · Parking · Air conditioning · Cellar
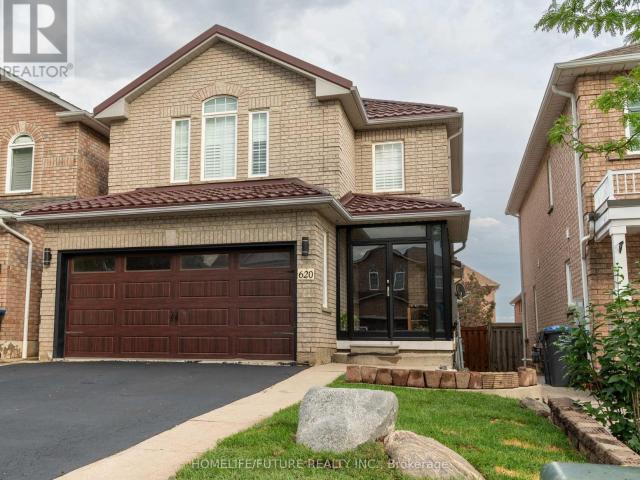
Welcome To This Stunning And Well-Maintained Detached Home Offering 3 Spacious Bedrooms And 3 Bathrooms In A Highly Sought-After Mississauga Neighbourhood. The Main Floor Features 9-Ft Ceilings, Hardwood Flooring, Pot Lights, California Shutters, Abundant Natural Light, A Convenient Garage Entrance, And An Open-Concept Living And Dining Area. The Upgraded Eat-In Kitchen Boasts Quartz/Granite Countertops, Custom Cabinetry With Crown Moulding, Ceramic Backsplash, A Centre Island, Stainless Steel Appliances, And A Walkout To A Large Deck-Perfect For Entertaining. The Second Floor Offers A Spacious Primary Bedroom With His-And-Hers Closets And A 4-Piece Ensuite, Plus Two Additional Generously Sized Bedrooms And A Full Bathroom. Recent Upgrades Include A Metal Roof, Updated Main And Garage Doors, Renovated Powder Room, Furnace, Central A/C, Enclosed Front Porch, And Basement Flooring. Enjoy A Double-Car Garage, Extended Driveway With No Sidewalk, And A Fully Fenced Backyard With A Concrete
$ 3,400
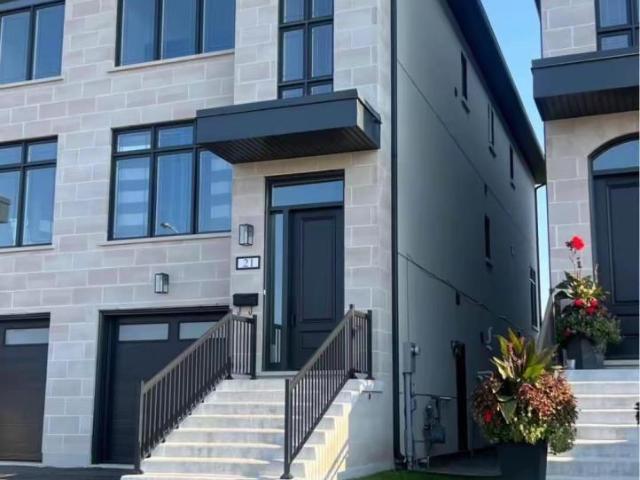
apartment at 21 SAINT EUGENE STREET
View photo
House · for rent
$ 2,975
New
apartment at 21 SAINT EUGENE STREET
Caledon East
· 194 sq.ft · 3 Bedrooms · House
· Parking
Caledon East · 194 sq.ft · 3 Bedrooms · House · Parking
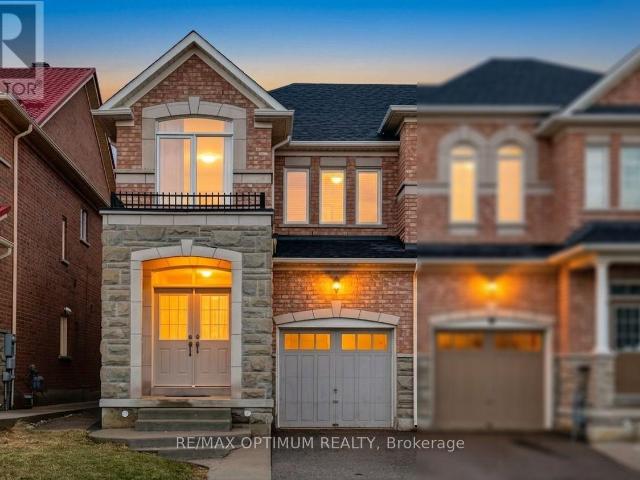
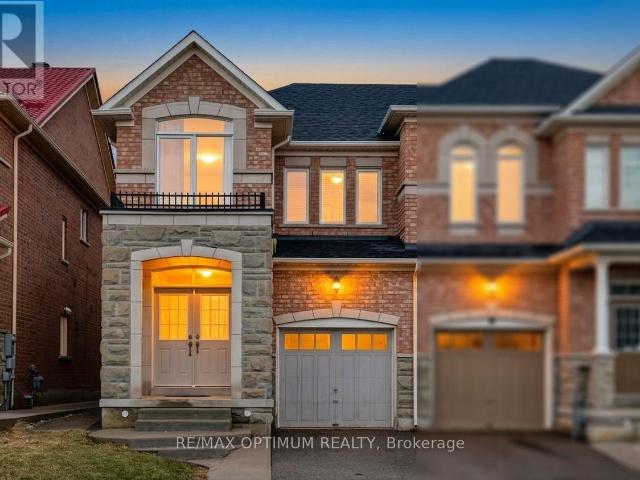
End Unit! Immaculate freehold townhome that feels like a semi-detached, situated on a quiet, family-friendly street in the highly desirable Bram West community. This beautifully maintained home offers a bright, functional layout with abundant natural light and hardwood flooring on the main level. The upgraded kitchen features ample cabinetry and a spacious breakfast area, perfect for everyday living. Upstairs offers 3 generously sized bedrooms plus a versatile den, including a large primary retreat with a walk-in closet and luxurious 5-piece ensuite. Enjoy an attached garage and driveway parking for two vehicles. Conveniently located close to parks, excellent schools, shopping, public transit, and major commuter routes. A move-in-ready home available for lease! (id:18653)
$ 2,975
apartment at 135 MOWAT CRESCENT, Halton Hills, Ontario, L7G6A8
View photo
House · for rent
$ 3,400
New
apartment at 135 MOWAT CRESCENT, Halton Hills, Ontario, L7G6A8
Caledon East
· 936 sq.ft · 1 Bedroom · House
· Garden · Deck
Caledon East · 936 sq.ft · 1 Bedroom · House · Garden · Deck
Absolutely stunning, move-in-ready semi-detached home nestled on a quiet crescent in a family-friendly neighborhood. This bright, open-concept layout features an expanded kitchen with abundant cabinetry, premium appliances, and elegant quartz countertops. Step outside to a spacious private backyard with a deck, perfect for relaxing or entertaining. Additional highlights include large windows that fill the home with natural light, beautifully upgraded bathrooms, an open-concept design, and pot lights throughout. A truly move-in-ready home offering style, comfort, and modern living. (id:18653)
$ 3,400
apartment at BASEMENT 35 GINA DRIVE, Vaughan, Ontario, L6A3X3
View photo
House · for rent
$ 2,000
New
apartment at BASEMENT 35 GINA DRIVE, Vaughan, Ontario, L6A3X3
Caledon East
· 161 sq.ft · 1 Bedroom · House
· Garden · Cellar
Caledon East · 161 sq.ft · 1 Bedroom · House · Garden · Cellar
Welcome To This Beautiful Single Detached ( Ground Level ) In The Heart Of Vaughan LocationHave Slide Door Walkout To Beautiful Backyard & Fully Fenced Privacy. Close To All Amenities(Bus Stop, Supermarket, School, Bank, Hospital, Vaughan Mills Outlet Mall, Canada Wonderland,Minutes To hwy 400& 407). Looking For A Single, Couple, Family. Quiet Area Good For Family,Students & Some People Are Working At Cortellucci Vaughan Hospital, Vaughan Mall. No Smoking,No Pets Allow. (id:18653)
$ 2,000
apartment at 32 BERMONDSEY WAY, Brampton, Ontario, L6Y6K9
View photo
House · for rent
$ 4,250
New
apartment at 32 BERMONDSEY WAY, Brampton, Ontario, L6Y6K9
Caledon East
· 301 sq.ft · 1 Bedroom · House
· Office room · Fireplace
Caledon East · 301 sq.ft · 1 Bedroom · House · Office room · Fireplace
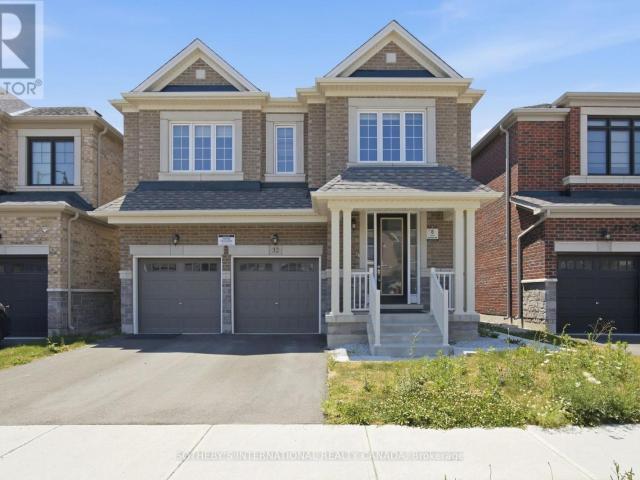
A Beauty on Bermondsey. Welcome to this stunning two-storey detached home in the Bram West community of Brampton. Offering 4 bedrooms, 4 bathrooms, and 2,965 SqFt of thoughtfully designed living space, this home blends everyday comfort with elevated style. The open-concept kitchen is a showpiece, featuring sleek high-end Samsung appliances, a large centre island, and a walkout to the backyard-perfect for entertaining or morning coffee. Just across, the spacious family room impresses with a cozy fireplace and an oversized window that floods the space with natural light. A separate formal dining room, elegant living room, and a convenient powder room complete the main floor. Upstairs, retreat to the expansive primary suite, complete with a luxurious ensuite and not one but two generous walk-in closets. Three additional spacious bedrooms, a dedicated laundry room, and a versatile open-concept bonus space round out the second level-ideal as a playroom, home office, second family room, or w
$ 4,250
apartment at 21 SAINT EUGENE STREET, Brampton, Ontario, L6Y0N5
View photo
House · for rent
$ 2,975
New
apartment at 21 SAINT EUGENE STREET, Brampton, Ontario, L6Y0N5
Caledon East
· 194 sq.ft · 1 Bedroom · House
· Parking
Caledon East · 194 sq.ft · 1 Bedroom · House · Parking
End Unit! Immaculate freehold townhome that feels like a semi-detached, situated on a quiet, family-friendly street in the highly desirable Bram West community. This beautifully maintained home offers a bright, functional layout with abundant natural light and hardwood flooring on the main level. The upgraded kitchen features ample cabinetry and a spacious breakfast area, perfect for everyday living. Upstairs offers 3 generously sized bedrooms plus a versatile den, including a large primary retreat with a walk-in closet and luxurious 5-piece ensuite. Enjoy an attached garage and driveway parking for two vehicles. Conveniently located close to parks, excellent schools, shopping, public transit, and major commuter routes. A move-in-ready home available for lease! (id:18653)
$ 2,975
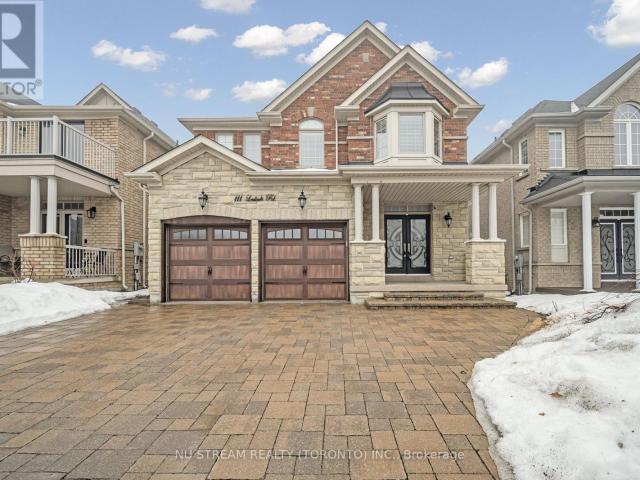
apartment at 111 LEALINDS ROAD, Vaughan, Ontario, L6A4L4
View photo
House · for rent
$ 5,500
New
apartment at 111 LEALINDS ROAD, Vaughan, Ontario, L6A4L4
Caledon East
· 452 sq.ft · 1 Bedroom · House
· Office room · Parking · Cellar
Caledon East · 452 sq.ft · 1 Bedroom · House · Office room · Parking · Cellar
A Great Neighborhood, Fantastic Property in Perfectly Location.4 bedrooms + 5 bathrooms Detached Home over 3000 Sqft plus finished basement.Open Concept Layout With Full Of Nature Light. 9 Ft Ceilings On Main Floor And Hardwood flooring Throughout and Carpet Free.Bright & Open Concept: Expansive living and dining areas with large windows for natural light. Modern Kitchen:stainless steel appliances, granite countertops, and ample storage.Finished Basement: Ideal for entertainment, home office. Prime Location: Minutes to top-ranked schools, walking distance to GO Station grocery stores, parks, and restaurants. Commuters Dream: Quick access to Hwy 400, Hwy 407, and major transit routes. Double Garage + Private Driveway: Total 4 parking spaces. (id:18653)
$ 5,500
apartment at 555118 MONO AMARANTH TOWNLINE, Mono, Ontario, L9W0T3
View photo
House · for rent
$ 4,500
New
apartment at 555118 MONO AMARANTH TOWNLINE, Mono, Ontario, L9W0T3
Caledon East
· 657 sq.ft · 1 Bedroom · House
· Fireplace · Deck · Parking · Cellar
Caledon East · 657 sq.ft · 1 Bedroom · House · Fireplace · Deck · Parking · Cellar
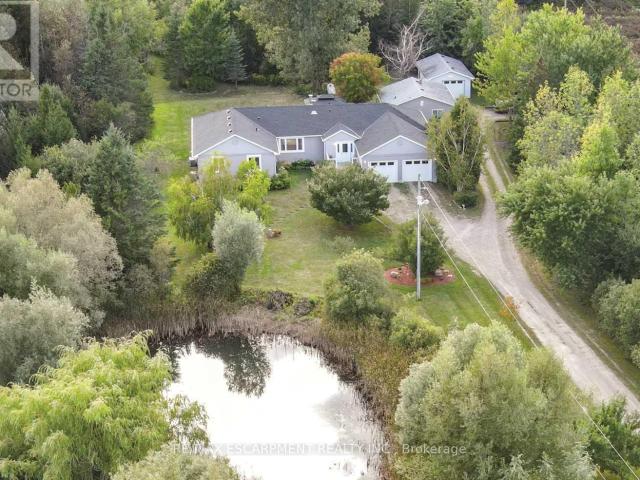
Escape the busy lifestyle for peace and tranquility in this rare country rental opportunity. Nestled on 12.22 acres, this private retreat is accessed by a long, winding laneway through mature trees and past a scenic pond-offering a true escape into nature.This spacious 4-bedroom bungalow features an open-concept living and dining area, an eat-in kitchen with walk-out to a large deck, and a generous family room with a cozy fireplace and additional walk-out-perfect for relaxing or entertaining. The home offers 3 well-sized bedrooms plus a primary suite with walk-in closet and 5-piece ensuite.The full unfinished basement provides ample storage space. Additional features include an attached 2-car garage, a self-contained detached one- bedroom apartment and seperate workshop. Surrounded by trails, ponds, open fields, and mature trees, this property offers a unique lifestyle ideal for those seeking space, privacy, and a connection to nature-all within a peaceful setting. Available Immediatel
$ 4,500
apartment at 99 ROLLINGWOOD DRIVE, Brampton, Ontario, L6Y5P9
View photo
House · for rent
$ 1,800
New
apartment at 99 ROLLINGWOOD DRIVE, Brampton, Ontario, L6Y5P9
Caledon East
· 0 sq.ft · 1 Bedroom · House
· Cellar
Caledon East · 0 sq.ft · 1 Bedroom · House · Cellar
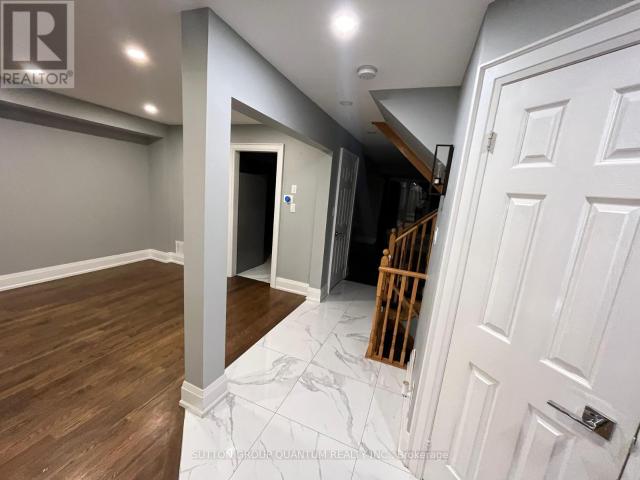
Spacious Basement Apartment in Prime Fletcher’s Creek South Location.Legal Basement Apartment in Detached Home With 2 Very Good size Bedrooms. With Living, Dining Rooms Excellent property for rent at the very convenient location. Welcome Home!This bright and beautifully maintained basement apartment offers the perfect combination of private, comfortable living and unbeatable convenience. Located right on the border of Brampton and Mississauga in the highly sought-after Fletcher’s Creek South community, this home puts everything you need right at your doorstep. Ideal for student commuters, working professionals, or couples looking for a long-term home.Unbeatable Neighborhood Amenities & ConnectivityPerfect for Students: Just a 3-minute drive or short transit ride to the Sheridan College Davis Campus.Commuter’s Dream: Immediate, effortless access to Highways 407, 401, and 410. Commutes across the GTA or into Mississauga’s employment hubs are incredibly smooth. You are also just a 10-minu
$ 1,800
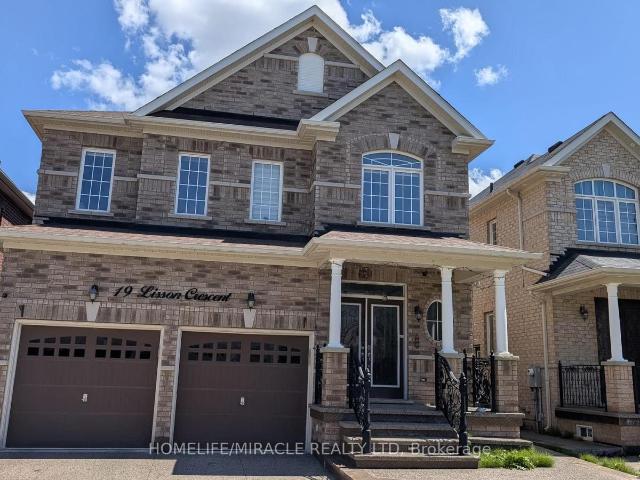
apartment at 19 LISSON CRESCENT
View photo
House · for rent
$ 3,850
New
apartment at 19 LISSON CRESCENT
Caledon East
· 11 sq.ft · 4 Bedrooms · House
· Garden
Caledon East · 11 sq.ft · 4 Bedrooms · House · Garden
Beautifully maintained 4-bedroom detached home in a highly sought-after Brampton neighbourhood. Features a spacious open-concept layout, modern kitchen, generous-sized bedrooms, ample natural light, and a private backyard. Conveniently located close to schools, parks, shopping, public transit, and major highways. (id:18653)
$ 3,850
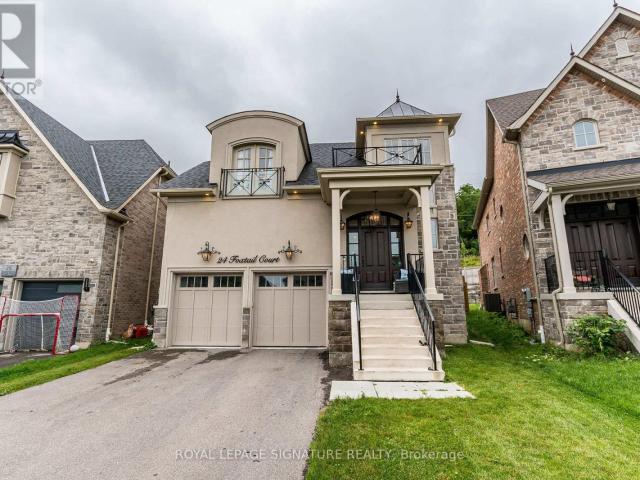
apartment at 24 FOXTAIL COURT, Halton Hills, Ontario, L7G6N7
View photo
House · for rent
$ 5,500
New
apartment at 24 FOXTAIL COURT, Halton Hills, Ontario, L7G6N7
Caledon East
· 1,464 sq.ft · 1 Bedroom · House
· Fireplace
Caledon East · 1,464 sq.ft · 1 Bedroom · House · Fireplace
Don’t miss the opportunity to live in this luxurious detached home in the secluded Riverwood Enclave in Georgetown. This Double Oak built, 5-bed, 5-bath home is a masterpiece of modern living. Nestled in a secluded & tranquil neighborhood, yet conveniently close to amenities, this home offers the best of both worlds.As you enter through the custom solid oak front door, you are greeted by the grand foyer W/ upgraded hardwood stairs & lighting, setting the tone for the elegance & style that awaits you throughout the home. Upgraded hardwood flooring flows throughout the house, complemented by an immense number of LED pot lights & elegant, modern upgraded light fixtures. The spacious open-concept living room, connected to the dining & family room, features gas fireplace & large windows that bathe the main floor in natural light. The gourmet kitchen is a chef’s delight, equipped W/ high-end built-in stainless steel appliances, including a WOLF gas stovetop, built-in 60″ double-door fridge,
$ 5,500
apartment at LOWER 21 ANTONIO COURT, Toronto, Ontario, M9L0A4
View photo
House · for rent
$ 2,500
New
apartment at LOWER 21 ANTONIO COURT, Toronto, Ontario, M9L0A4
Caledon East
· 118 sq.ft · 1 Bedroom · House
· Cellar
Caledon East · 118 sq.ft · 1 Bedroom · House · Cellar
Welcome to 21 Antonio Court, Toronto! This beautiful basement apartment for rent offers modern comfort in a newly built semi-detached home, located in a quiet, exclusive subdivision in the heart of Emery Village. Thoughtfully designed with quality finishes, this bright and spacious unit features a private separate entrance and convenient ensuite laundry for added comfort and independence. Enjoy a prime location with easy access to TTC transit and subway stations, top-rated schools, shopping centers, and major highways. Plus, you’re only a 20-minute drive to Pearson Airport-perfect for commuters and travelers alike. (id:18653)
$ 2,500
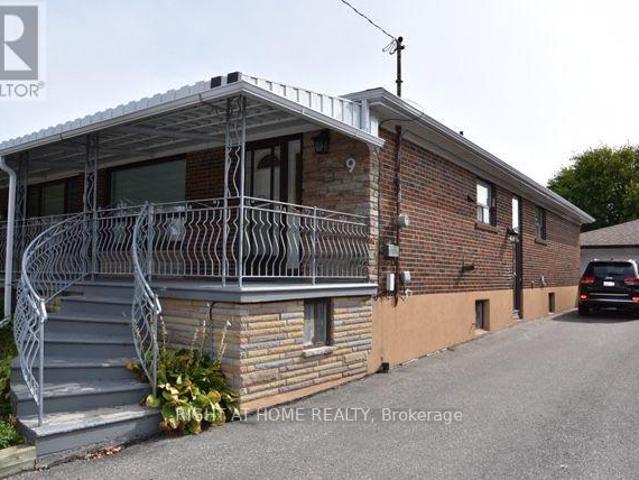
apartment at BSMT 9 ELNATHAN CRESCENT, Toronto, Ontario, M9L2G2
View photo
House · for rent
$ 1,850
New
apartment at BSMT 9 ELNATHAN CRESCENT, Toronto, Ontario, M9L2G2
Caledon East
· 97 sq.ft · 1 Bedroom · House
· Office room
Caledon East · 97 sq.ft · 1 Bedroom · House · Office room
Lower Level Semi-Detached Large 1 Bedroom Apartment, Located In High Demand, Family Friendly Neighbourhood Humber Summit! Beautifully updated with Kitchen, Newer Counter Top, Backsplash, Additional Cabinets and Counter Space. Updated 4 pc bathroom with vanity, tub and toilet. Newer Kitchen Appliances. Large Great Room/Living Room Offers Flex Space For Home Office and Living Area, Workout, or Expanded Dining Space. Private Side Entrance, Ensuite Laundry with Full Size Washer and Dryer, and Lot’s of Storage Space. Family Oriented Area and Close to Amenities and Public Transit. Suitable For Single Person or Couple. Tenant Must Be Easy Going. 24 Hours Notice Required – No Showings Thursday and Friday. (id:18653)
$ 1,850

Get email alerts

Don't miss out: be the first to know about new properties

The alert was correctly created

On subscribing you accept the conditions of use and the privacy policy
Alert
Receive new ads in your inbox
Save this search
Receive alerts for new listings

We'll send you an email when we have new properties for: "Houses to rent in Caledon East"

The alert was correctly created

Get email alerts and be the first to see new listings
Required field
On subscribing I accept the terms of the privacy policy
Perfect! You'll soon start receiving new listings via email
Alert
Receive an email when we have new ads for Houses to rent in Caledon East
Save this search
Filters

Bedrooms

Area (sq.ft)

sq.ft
sq.ft

Price ($ per month)

$
$

Filter by property type

Bathrooms

Clear all filters
Receive notifications when new entries are published.