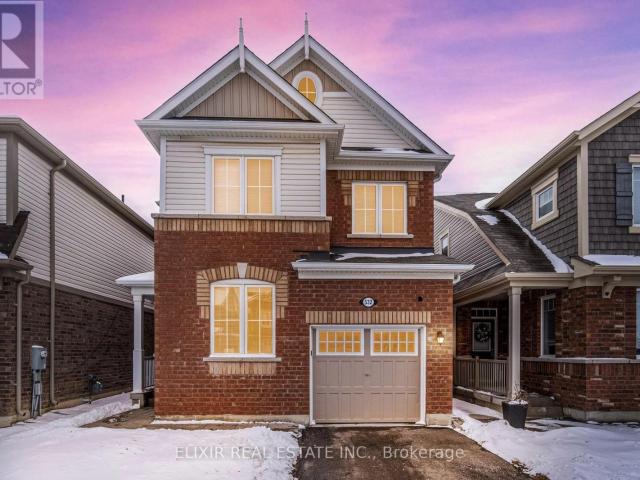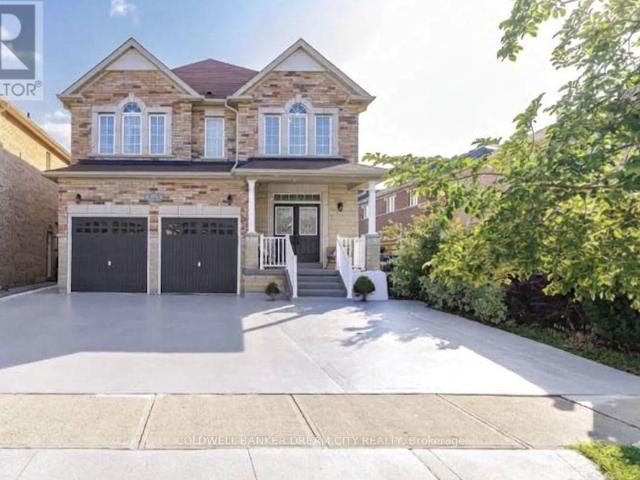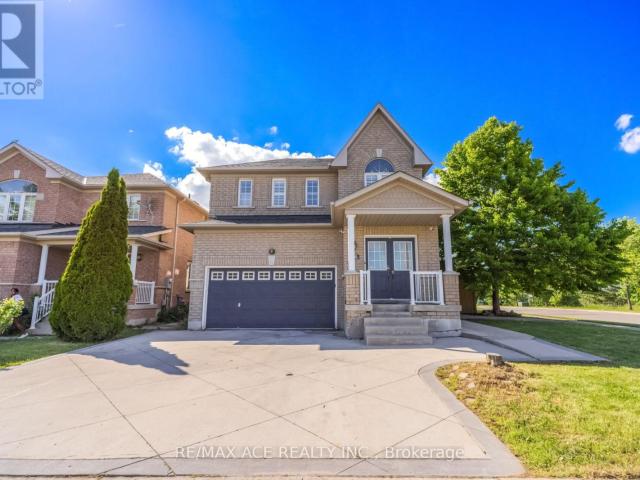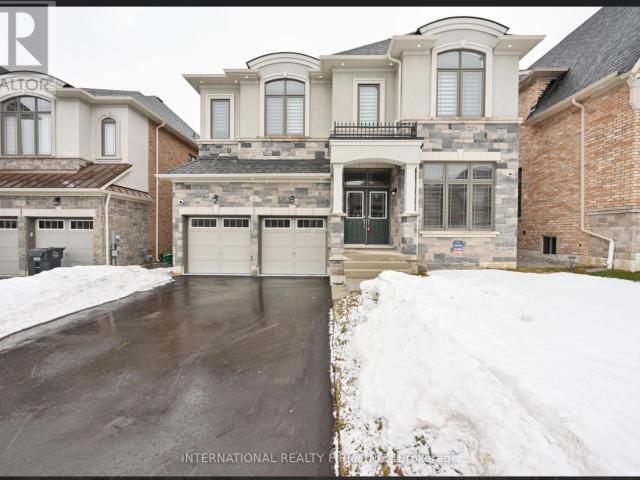
10,053 houses to rent in Caledon East

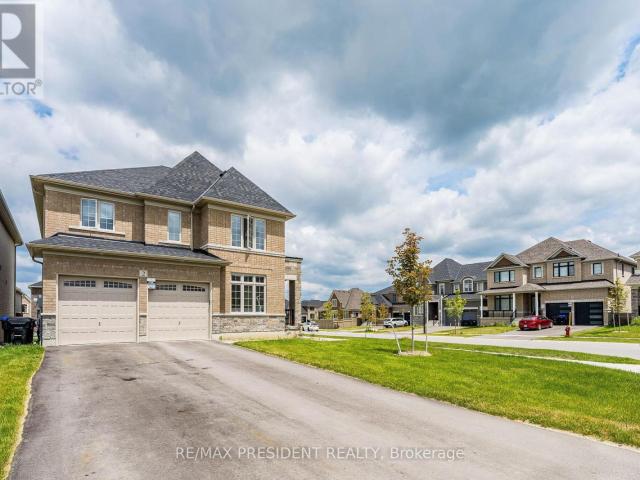
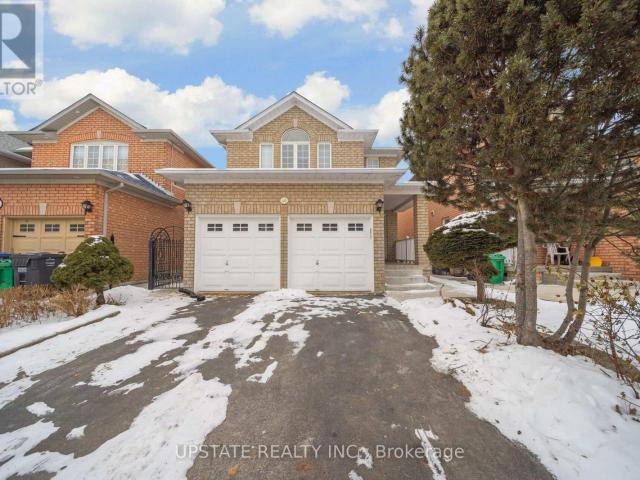
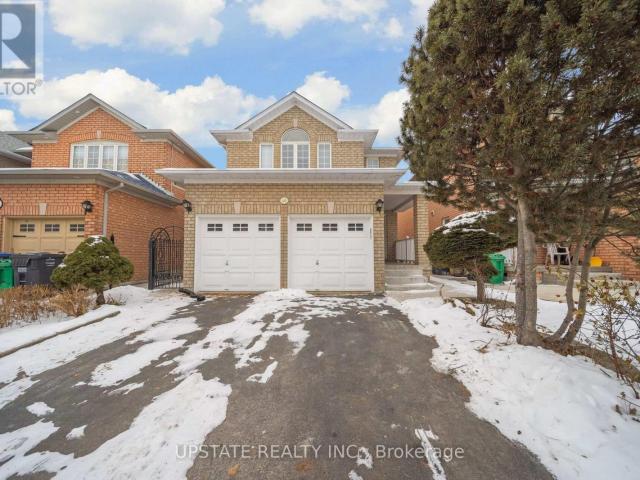
apartment at 45 DAISY MEADOW CRESCENT, Caledon, Ontario, L7C4G4
View photo
House · for rent
$ 3,800
New
apartment at 45 DAISY MEADOW CRESCENT, Caledon, Ontario, L7C4G4
Caledon East
· 850 sq.ft · 1 Bedroom · House
· Deck · Parking
Caledon East · 850 sq.ft · 1 Bedroom · House · Deck · Parking
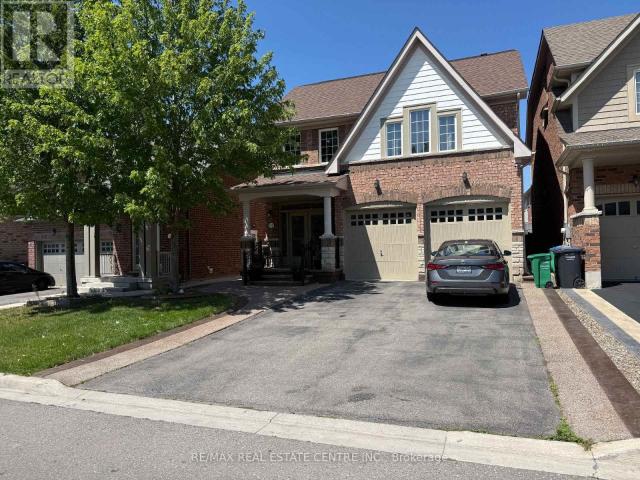
UPPER PORTION ONLY* Stunning detached home in the prestigious Upper Caledon East community, offering 4 spacious bedrooms and 3 full washrooms on the second level. Step through the grand double-door entrance into a bright, open-concept layout featuring 10 ft ceilings on the main floor and 9 ft ceilings on the second level with smooth ceilings throughout. Rich hardwood floors and an elegant oak staircase run through the home, complemented by approximately 58 interior and 25 exterior pot lights, 7-inch baseboards, and crown molding. The large eat-in kitchen is a true centerpiece, with stainless steel appliances, quartz countertops, a stylish backsplash, center island, and walkout to the deck. Additional highlights include a double-car garage with interior access, upgraded 200 amp electrical service, and no sidewalk for extra driveway parking. Premium upgrades set this home apart: a custom accent wall, upgraded laundry, and a EV charger point. Ideally located just 2 minutes from the Caledo
$ 3,800
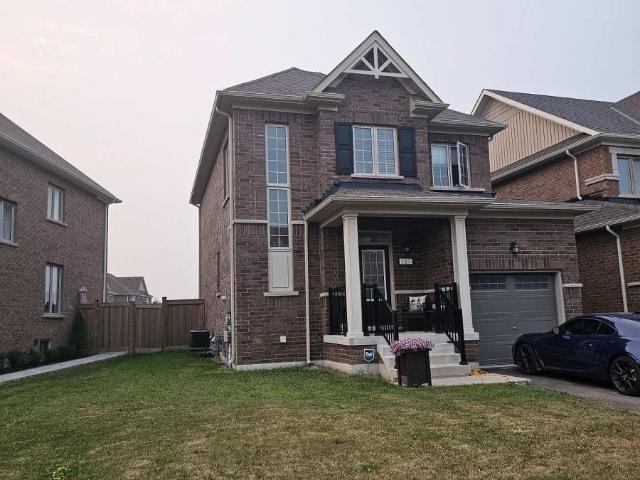
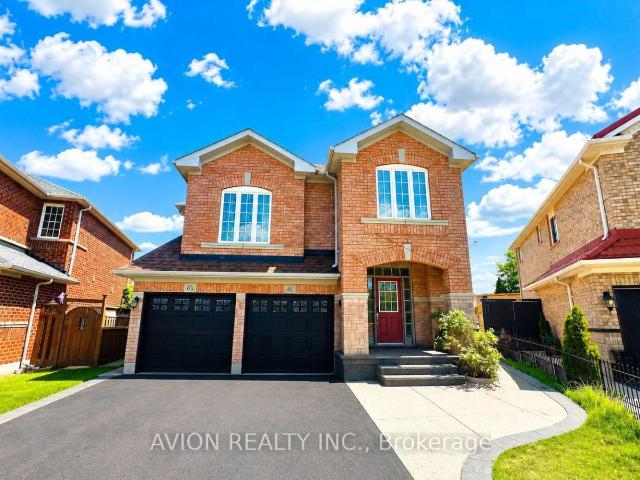
apartment at 14 TWISTLETON STREET, Caledon, Ontario, L7C3V6
View photo
House · for rent
$ 4,000
New
apartment at 14 TWISTLETON STREET, Caledon, Ontario, L7C3V6
Caledon East
· 904 sq.ft · 1 Bedroom · House
· Office room · Parking · Cellar
Caledon East · 904 sq.ft · 1 Bedroom · House · Office room · Parking · Cellar
Welcome to this spacious detached home in Caledon’s highly sought-after Southfields Village community! This well-maintained home offers the main and second floors for lease, featuring 5 generously sized bedrooms, 3 full bathrooms on the second level, plus a finished loft complete with its own full bathroom-ideal as a home office, recreation space, or private retreat. The main floor showcases hardwood flooring throughout, creating a warm and inviting living space. The shared laundry is conveniently located in the main floor mudroom and is accessible to both the main home and the basement tenant. Enjoy parking for up to 3 vehicles (1 garage and 2 driveway spaces) with no sidewalk to shovel. Conveniently located within walking distance to Brampton Transit, parks, schools, walking trails, and everyday amenities. No smoking. No large pets. Basement is leased separately. Tenant responsible for a portion of utilities. Please include rental application complete with references, credit check (E
$ 4,000
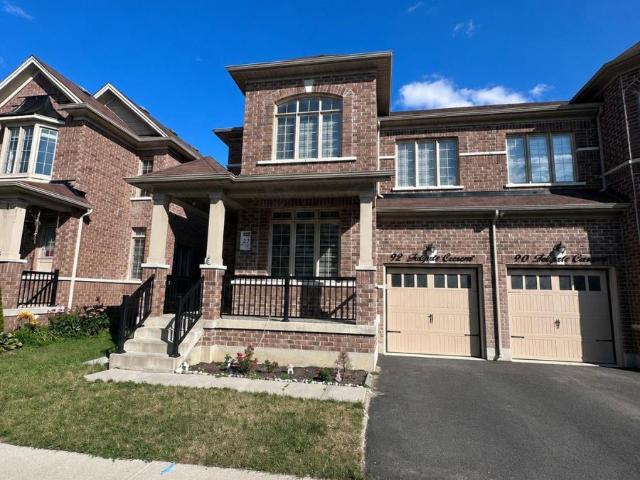
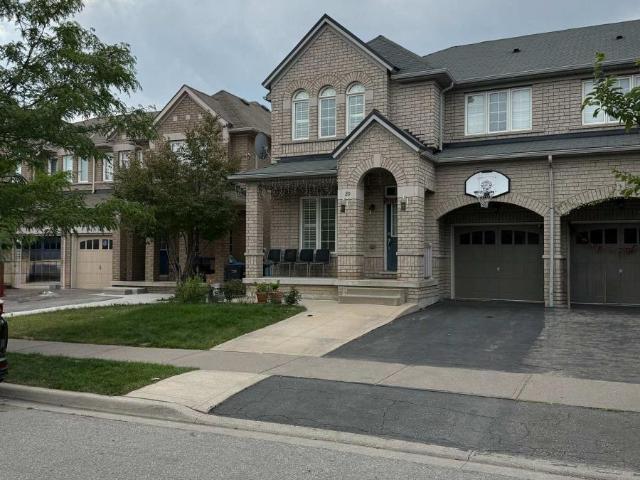
apartment at 92 FOLGATE CRESCENT, Brampton, Ontario, L6R4A7
View photo
House · for rent
$ 3,500
New
apartment at 92 FOLGATE CRESCENT, Brampton, Ontario, L6R4A7
Caledon East
· 248 sq.ft · 1 Bedroom · House
· Garden · Fireplace
Caledon East · 248 sq.ft · 1 Bedroom · House · Garden · Fireplace
Beautiful and spacious 4-bedroom, 4-bathroom semi-detached home available for lease in the highly sought-after Mayfield Village community. This upgraded home offers a model-like feel with thousands spent on builder upgrades. The main floor features 9-foot ceilings, large windows that fill the home with natural light, elegant hardwood flooring, and a modern kitchen with quartz countertops, extended cabinetry, and a stylish backsplash. The inviting family room includes an electric fireplace, while the private fenced backyard with a gazebo provides the perfect space for relaxing or entertaining. An elegant stained oak staircase with modern metal pickets leads to the second floor, where you’ll find a spacious primary bedroom with double-door entry, a luxurious 5-piece ensuite, and a custom closet organizer. The convenience of a full-size upper-level laundry room adds to the home’s functionality. Additional features include an upgraded 200 AMP electrical panel. Conveniently located close to
$ 3,500
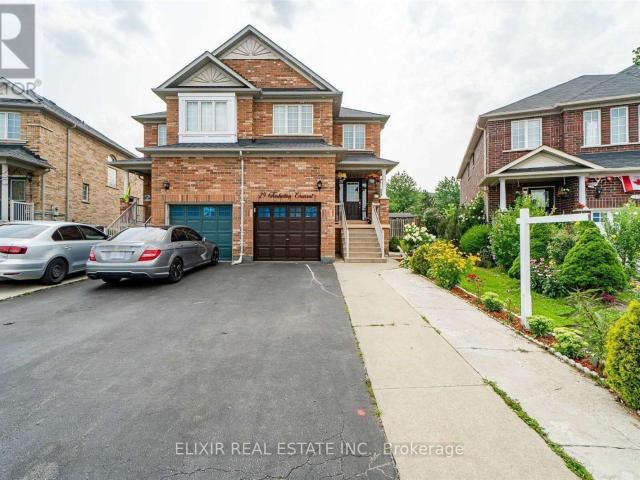
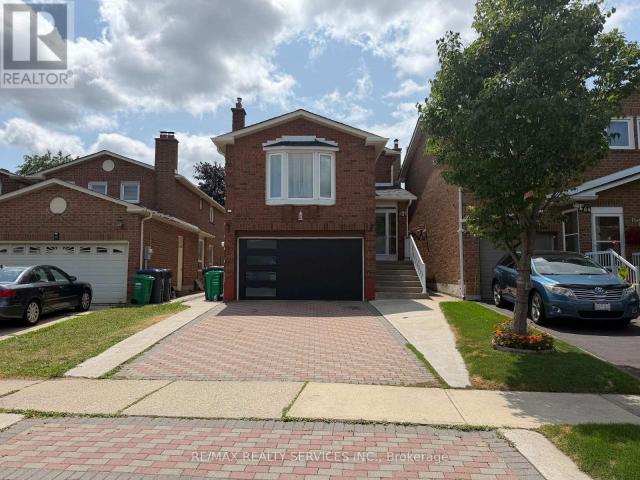
apartment at UPPER LEVEL 29 TIMBERTOP CRESCENT, Brampton, Ontario, L6R3J1
View photo
House · for rent
$ 3,000
New
apartment at UPPER LEVEL 29 TIMBERTOP CRESCENT, Brampton, Ontario, L6R3J1
Caledon East
· 215 sq.ft · 1 Bedroom · House
· Air conditioning · Parking · Cellar
Caledon East · 215 sq.ft · 1 Bedroom · House · Air conditioning · Parking · Cellar
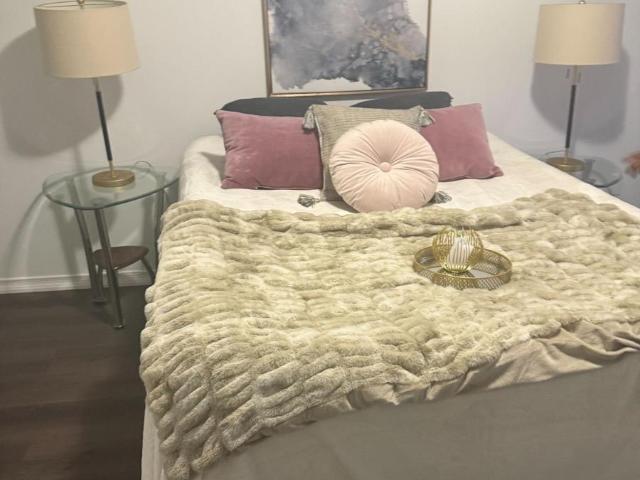
Beautiful & Spacious Upper-Level Lease In Desirable Sandringham-Wellington! This Well-Maintained Semi-Detached 2-Storey Home Offers 3 Generous Bedrooms, 2 Full Washrooms On The Second Level Plus A Convenient Main-Floor Powder Room. Bright Living/Dining Area, Breakfast Area, Functional Kitchen With Quartz Countertop & Backsplash, Main-Level Laundry, Central Air & Forced-Air Gas Heating. 3 Parking Spaces With No Sidewalk In Front. Excellent Family-Friendly Location Close To Schools, Parks, Public Transit, Hospital, Library, Plaza, Place Of Worship & Recreation Centre. Basement Not Included. Available September 1. Tenant To Pay 75% Of Electricity, Gas, Water & Wi-Fi/Internet.This home is best suited for tenants without pets; landlord preference is a pet-free tenancy. All pictures are before current tenants moved in. (id:18653)
$ 3,000
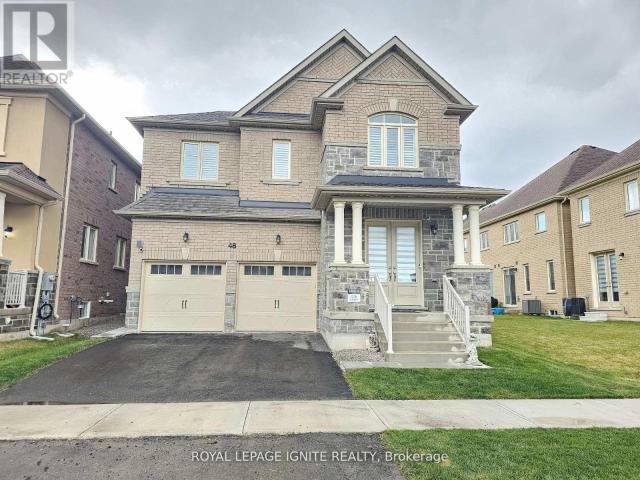
apartment at 48 DUXBURY ROAD, Brampton, Ontario, L6R4E3
View photo
House · for rent
$ 5,000
New
apartment at 48 DUXBURY ROAD, Brampton, Ontario, L6R4E3
Caledon East
· 366 sq.ft · 1 Bedroom · House
· Cellar
Caledon East · 366 sq.ft · 1 Bedroom · House · Cellar
Short-term rental available. This spectacular newly built detached luxury home in Mayfield Village features four spacious bedrooms, each with its own ensuite washroom. Enjoy a grand double-door entrance, no sidewalk, and a chef-inspired kitchen with stainless steel appliances, quartz countertops, an elegant backsplash, centre island, and crown moulding. The home offers a separate side entrance to the basement, modern light fixtures, California shutters, and smooth ceilings. Gleaming hardwood floors run throughout the Entire home, complemented by oak stairs with iron pickets. The primary suite boasts a spa-like 5-piece ensuite with a glass shower, quartz counters, and a walk-in closet. Conveniently located close to all amenities including shopping, gyms, parks, schools, and quick access to Highways 410, 407, and 401. (id:18653)
$ 5,000
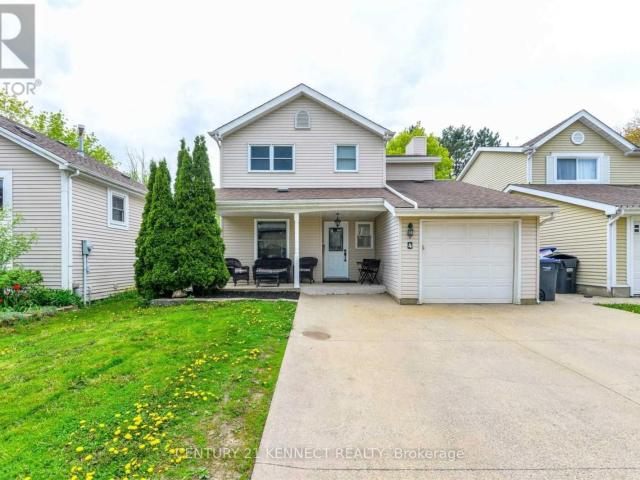
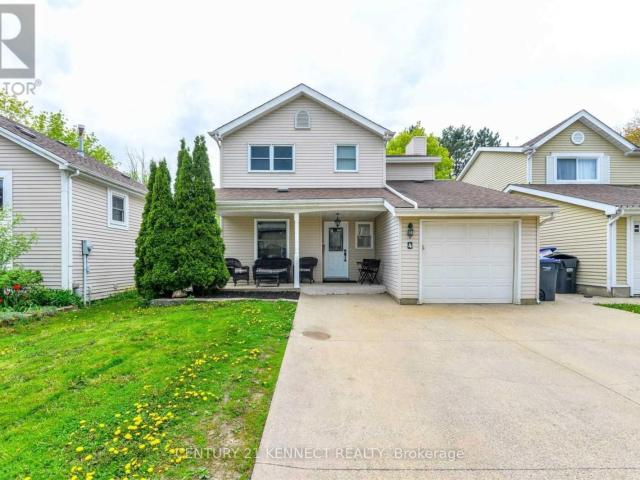
apartment at 4 SOMERSET DRIVE, Brampton, Ontario, L6Z1C6
View photo
House · for rent
$ 3,000
New
apartment at 4 SOMERSET DRIVE, Brampton, Ontario, L6Z1C6
Caledon East
· 215 sq.ft · 1 Bedroom · House
· Garden · Parking
Caledon East · 215 sq.ft · 1 Bedroom · House · Garden · Parking
Welcome to 4 Somerset Dr! Bright and spacious detached home for lease in the highly sought-after Heart Lake community. This beautifully maintained home features 3+1 generous-sized bedrooms and a newly renovated kitchen with almost-new stainless steel appliances. Enjoy a functional open-concept layout with separate living and dining rooms, perfect for comfortable family living. Loaded with upgrades including laminate flooring throughout, crown molding, updated washrooms, and a new front entry door. The exposed concrete driveway offers ample parking, while the private backyard features interlocking stone and a garden shed, providing an ideal outdoor space to relax or entertain. Located in a family-friendly neighborhood close to top-rated schools, parks, Heart Lake Conservation Area, recreation center, shopping, public transit, and major highways. A fantastic opportunity to lease a move-in-ready home in one of Brampton’s most desirable communities. (id:18653)
$ 3,000
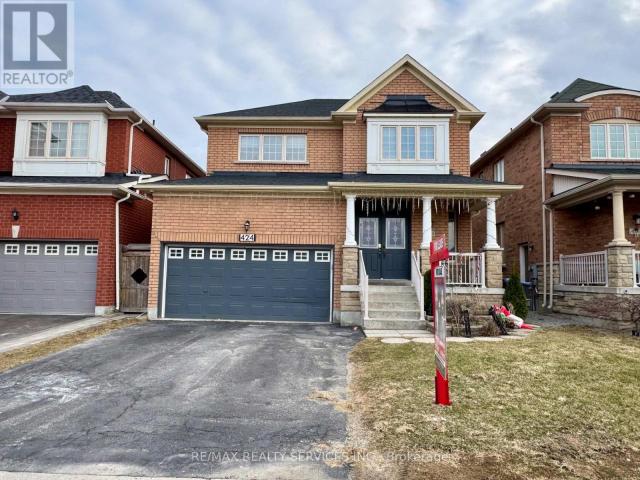
apartment at 424 SUNNY MEADOW BOULEVARD, Brampton, Ontario, L6R0H5
View photo
House · for rent
$ 3,350
New
apartment at 424 SUNNY MEADOW BOULEVARD, Brampton, Ontario, L6R0H5
Caledon East
· 248 sq.ft · 1 Bedroom · House
· Parking · Cellar
Caledon East · 248 sq.ft · 1 Bedroom · House · Parking · Cellar
Absolutely Stunning ! Detached Home in High Demand Area of Brampton. 4 BEDROOMS, 4 Washrooms. Combined Living & Dining. Upgraded Spacious Kitchen with Lots of Cabinet Space. Open Concept Family Room #Pot Lights# Primary Bedroom with 5pc Ensuite & walk in Closet # 2 Master Bedrooms # 3 & 4 Bedrooms has Shared Ensuite. SHARED Laundry On main Floor with door to Garage. House is Freshly Painted, Ready to Move in. Great Location Close To All Amenities Hospital, Schools, Sesquicentennial Park, Walmart Shopping Centre, Major Banks, Bus Stops & Many More. Basement Rented separately. Landlord Requested No Smoking & No Pets. Tenant to Rent + 70% Utilities. (id:18653)
$ 3,350
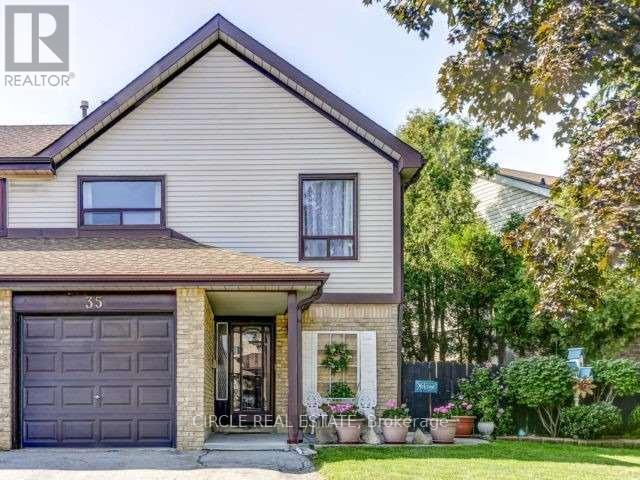
apartment at 35 FANSHAWE DRIVE, Brampton, Ontario, L6Z1A7
View photo
House · for rent
$ 2,600
New
apartment at 35 FANSHAWE DRIVE, Brampton, Ontario, L6Z1A7
Caledon East
· 183 sq.ft · 1 Bedroom · House
· Parking · Cellar
Caledon East · 183 sq.ft · 1 Bedroom · House · Parking · Cellar
Welcome to this bright and well-maintained 3-bedroom semi-detached home available from Sep/1, ideally located near Sandalwood Parkway & Kennedy Road in Brampton. Perfect for families, this spacious upper-level home features 3 bedrooms, 1 full bathroom, and 1 powder room. The home will be rented partially furnished, as shown in the photos. This lease is for the upper portion only; the basement is not included. The property includes 2 outdoor parking spaces (garage not included, as it is being used for the owner’s storage). Tenants will be responsible for 70% of the utilities. Conveniently located within walking distance to the Heart Lake Bus Terminal, schools, shopping plazas, banks, restaurants, medical clinics, and other everyday amenities, this home offers comfort, convenience, and an excellent family-friendly location. (id:18653)
$ 2,600
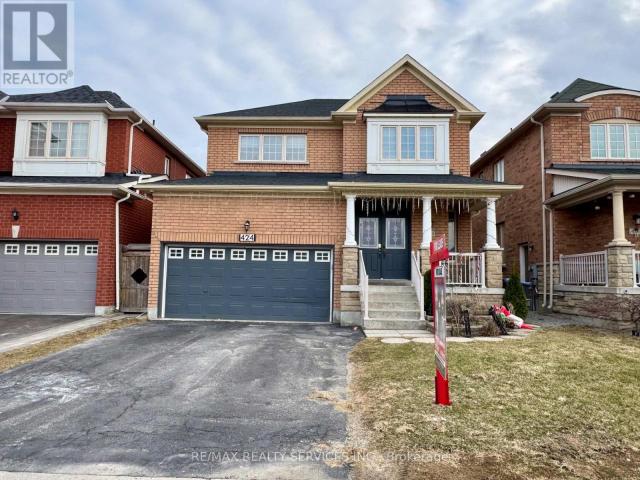
apartment at 424 SUNNY MEADOW BOULEVARD
View photo
House · for rent
$ 3,350
New
apartment at 424 SUNNY MEADOW BOULEVARD
Caledon East
· 248 sq.ft · 4 Bedrooms · House
· Parking · Cellar
Caledon East · 248 sq.ft · 4 Bedrooms · House · Parking · Cellar
Absolutely Stunning ! Detached Home in High Demand Area of Brampton. 4 BEDROOMS, 4 Washrooms. Combined Living & Dining. Upgraded Spacious Kitchen with Lots of Cabinet Space. Open Concept Family Room #Pot Lights# Primary Bedroom with 5pc Ensuite & walk in Closet # 2 Master Bedrooms # 3 & 4 Bedrooms has Shared Ensuite. SHARED Laundry On main Floor with door to Garage. House is Freshly Painted, Ready to Move in. Great Location Close To All Amenities Hospital, Schools, Sesquicentennial Park, Walmart Shopping Centre, Major Banks, Bus Stops & Many More. Basement Rented separately. Landlord Requested No Smoking & No Pets. Tenant to Rent + 70% Utilities. (id:18653)
$ 3,350
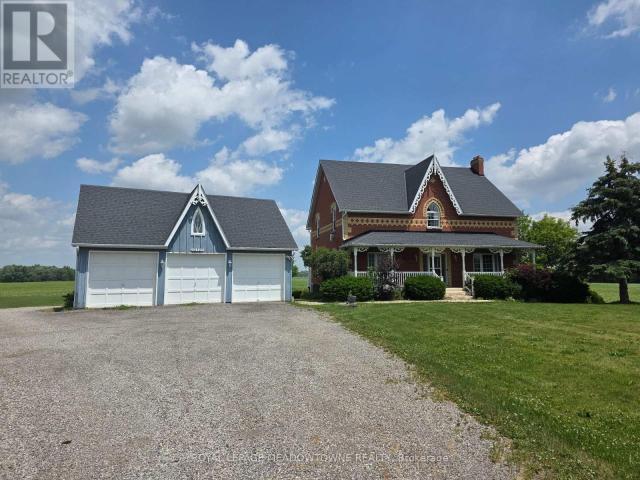
apartment at 13727 CREDITVIEW ROAD
View photo
House · for rent
$ 5,800
New
apartment at 13727 CREDITVIEW ROAD
Caledon East
· 1,302 sq.ft · 5 Bedrooms · House
· Parking · Cellar
Caledon East · 1,302 sq.ft · 5 Bedrooms · House · Parking · Cellar
Creditview/ King Road, Caledon. Available for lease is this spacious 2-storey home on Creditview Road, just south of the quiet village of Cheltenham. Conveniently situated between Caledon and Brampton, the property offers easy access to major highways, Pearson Airport, Caledon Ski Club, and some of Ontario’s finest golf courses. The home features five bedrooms – four on the second level and one in the basement – along with a bright main-floor kitchen and living areas. The basement includes a full kitchen with its own separate walkout entrance, perfect for extended family or multi-generational living. Additional features include a detached 3 car garage, and front driveway parking. The home is serviced by well water and septic system /propane. internet is included, No dogs or cats permitted. Please note that the coverall at the back of the property is not available. This versatile home provides ample space and privacy in a serene rural setting – ideal for long-term tenants. (id:18653)
$ 5,800
apartment at 4 SOMERSET DRIVE, Brampton, Ontario, L6Z1C6
View photo
House · for rent
$ 3,000
New
apartment at 4 SOMERSET DRIVE, Brampton, Ontario, L6Z1C6
Caledon East
· 215 sq.ft · 1 Bedroom · House
· Garden · Parking
Caledon East · 215 sq.ft · 1 Bedroom · House · Garden · Parking
Welcome to 4 Somerset Dr! Bright and spacious detached home for lease in the highly sought-after Heart Lake community. This beautifully maintained home features 3+1 generous-sized bedrooms and a newly renovated kitchen with almost-new stainless steel appliances. Enjoy a functional open-concept layout with separate living and dining rooms, perfect for comfortable family living. Loaded with upgrades including laminate flooring throughout, crown molding, updated washrooms, and a new front entry door. The exposed concrete driveway offers ample parking, while the private backyard features interlocking stone and a garden shed, providing an ideal outdoor space to relax or entertain. Located in a family-friendly neighborhood close to top-rated schools, parks, Heart Lake Conservation Area, recreation center, shopping, public transit, and major highways. A fantastic opportunity to lease a move-in-ready home in one of Brampton’s most desirable communities. (id:18653)
$ 3,000
apartment at MAIN FLOOR 22 EDSEL ROAD, Brampton, Ontario, L7A4K6
View photo
House · for rent
$ 3,200
New
apartment at MAIN FLOOR 22 EDSEL ROAD, Brampton, Ontario, L7A4K6
Caledon East
· 183 sq.ft · 1 Bedroom · House
· Garden
Caledon East · 183 sq.ft · 1 Bedroom · House · Garden
Welcome to this exceptional (4 Bedroom,4 washroom) Semi-Detached House, Nestled on a Premium Pie-Shaped Ravine Lot backing onto a Serene Pond. Boasting approximately 2000 Sq ft + 700 Sq ft of modern living space, this home features 9 foot ceilings on the main floor, Freshly Painted and New floors on the second floor. The open concept layout is anchored by a bright, upgraded kitchen with New Quartz Countertops and ample cabinet space. The upper-level laundry room adds convenience to daily living. The deep, private backyard offers tranquility and space, perfect for entertaining or enjoying nature year-round. The homes location is unbeatable, within walking distance to parks, schools, child day care. This is the perfect blend of space, privacy, and natural beauty — don’t miss out on this rare opportunity ! * (id:18653)
$ 3,200
apartment at MAIN 71 EBERLY WOODS DRIVE, Caledon, Ontario, L7C4J3
View photo
House · for rent
$ 3,500
New
apartment at MAIN 71 EBERLY WOODS DRIVE, Caledon, Ontario, L7C4J3
Caledon East
· 786 sq.ft · 1 Bedroom · House
· Patio · Cellar
Caledon East · 786 sq.ft · 1 Bedroom · House · Patio · Cellar
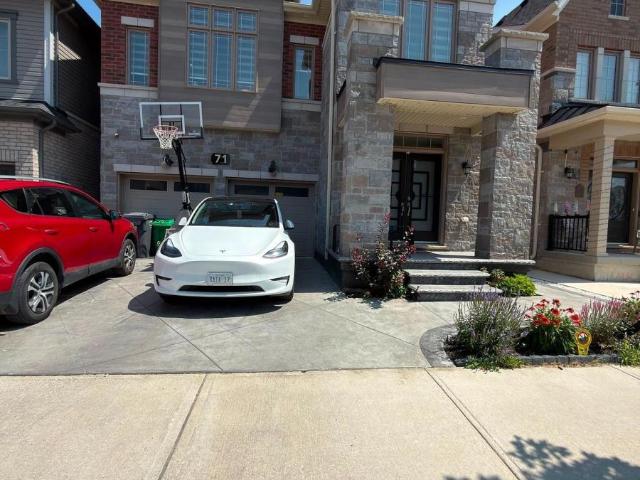
Gorgeous & immaculate 4-bedroom detached home on a premium ravine lot in highly desirable Caledon. This pristine property boasts an open-concept layout featuring premium stained hardwood flooring throughout the entire house. The chef’s kitchen is fully equipped with a center island, quartz countertops, and stainless steel appliances, walking out to a private patio overlooking serene ravine views. Includes a dedicated, separate laundry room. Please note: the basement is separately rented, and upper tenants are responsible for 70% of household utilities. (id:18653)
$ 3,500
apartment at 8 TOPIARY LANE
View photo
House · for rent
$ 2,900
New
apartment at 8 TOPIARY LANE
Caledon East
· 151 sq.ft · 3 Bedrooms · House
· Air conditioning · Parking
Caledon East · 151 sq.ft · 3 Bedrooms · House · Air conditioning · Parking
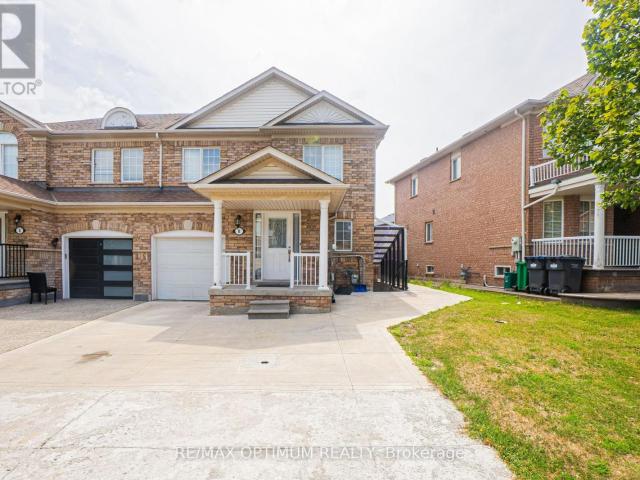
Welcome to 8 Topiary Lane, a well-maintained 3-bedroom semi-detached home available for lease in the desirable Fletcher’s Meadow community. The main floor features an open-concept living room, a separate family room, and a modern kitchen with stainless steel appliances and a breakfast area. Upstairs, the spacious primary bedroom offers a closet and private 4-piece ensuite, while two additional bedrooms provide comfortable living space for the family. This home also features laminate flooring, central air conditioning, ensuite laundry, a private entrance, and parking for up to three vehicles. Conveniently located close to schools, parks, shopping, public transit, and major commuter routes. (id:18653)
$ 2,900
apartment at 2 HAWTHORNS GARDENS, Adjala Tosorontio, Ontario, L0G1W0
View photo
House · for rent
$ 3,400
New
apartment at 2 HAWTHORNS GARDENS, Adjala Tosorontio, Ontario, L0G1W0
Caledon East
· 388 sq.ft · 1 Bedroom · House
· Garden · Parking
Caledon East · 388 sq.ft · 1 Bedroom · House · Garden · Parking
Stunning Detached Home Featuring 4 Spacious Bedrooms and 4 Washrooms! This Beautifully Maintained Property Offers Hardwood Flooring Throughout, Creating a Warm and Elegant Atmosphere. The Modern Kitchen Is Equipped With Stainless Steel Appliances, Ample Cabinetry, and Plenty of Counter Space for Everyday Living and Entertaining. Enjoy a Functional Layout With Generous Principal Rooms, Spacious Bedrooms, and 4 Washrooms. Double Car Garage Provides Plenty of Parking and Storage. Conveniently Located Close to Schools, Parks, Shopping, Transit, and Major Highways. A Perfect Family Home Offering Comfort, Style, and Convenience! Tenant will pay 100% Utilities (id:18653)
$ 3,400
apartment at 137 CASSERLEY CRESCENT, New Tecumseth, Ontario, L0G1W0
View photo
House · for rent
$ 3,000
New
apartment at 137 CASSERLEY CRESCENT, New Tecumseth, Ontario, L0G1W0
Caledon East
· 334 sq.ft · 1 Bedroom · House
· Parking
Caledon East · 334 sq.ft · 1 Bedroom · House · Parking
Time to book your tour through 137 Casserley Crescent! This is the opportunity to see what a bright and inviting 3-bedroom, 3-bathroom detached home in the quiet, growing neighbourhood of Tottenham is all about. Offering nearly 1700 sq. ft. of usable living space, this home provides plenty of room for young families and couples to live, work, and grow. Enjoy a spacious lot, a single-car garage, and ample parking for family and guests. Schools, parks, local shops, and everyday conveniences are all within walking distance, making daily life easy and enjoyable. A wonderful opportunity to settle into a friendly, peaceful community while staying close to everything you need. (id:18653)
$ 3,000
apartment at 20 COUNTRY RIDGE COURT, Brampton, Ontario, L6P3S2
View photo
House · for rent
$ 3,200
New
apartment at 20 COUNTRY RIDGE COURT, Brampton, Ontario, L6P3S2
Caledon East
· 194 sq.ft · 1 Bedroom · House
· Parking · Cellar
Caledon East · 194 sq.ft · 1 Bedroom · House · Parking · Cellar
Beautiful semi-detached home for lease in one of Brampton East’s most desirable, family-friendly neighbourhoods! Situated on a quiet crescent backing onto a public school, this bright and spacious home features 4 good-sized bedrooms and 2.5 washrooms with a functional layout perfect for families and professionals. Main and second floor only for rent, offering almost 2,100 sq. ft. of living space with no carpet throughout the home and the convenience of second-floor laundry. Includes 1 garage parking spot and 2 driveway parking spaces (no commercial parking allowed). Extended Driveway parking reserv for future Basement Tenant. Conveniently located close to public transit, schools, parks, shopping, and all major amenities. Owner-occupied and on the market for rent for the first time – an excellent location with everything nearby, and the perfect place to call home! (id:18653)
$ 3,200
apartment at 62 TREWARTHA CRESCENT, Brampton, Ontario, L6Z1X4
View photo
House · for rent
$ 3,000
New
apartment at 62 TREWARTHA CRESCENT, Brampton, Ontario, L6Z1X4
Caledon East
· 226 sq.ft · 1 Bedroom · House
· Garden · Fireplace · Deck
Caledon East · 226 sq.ft · 1 Bedroom · House · Garden · Fireplace · Deck
Gorgeous 3-Bedroom, 3-Bathroom (main & second level only) detached Home in Highly Desirable Heartlake West! This beautifully maintained home shows exceptionally well and features a brand-new kitchen with stainless steel built-in appliances and elegant quartz countertops. The spacious, open-concept living/dining area boasts beautiful hardwood floors and a walkout to a private, fully fenced backyard with a two-tier deck and concrete patio-perfect for relaxing or entertaining.Upstairs, the generously sized 14.6′ x 16.3′ family room offers a warm and inviting space to unwind, complete with an electric fireplace. The spacious primary bedroom features a 3-piece ensuite and dual closets, while two additional practical bedrooms share a second 3-piece bathroom.The lower level offers a convenient laundry room with excellent storage space. Ideally located in sought-after Heartlake West, close to parks, schools, shopping, transit, and all amenities. A wonderful opportunity to lease a beautiful hom
$ 3,000
apartment at 46 VELVET GRASS LANE, Brampton, Ontario, L6R1W1
View photo
House · for rent
$ 3,399
New
apartment at 46 VELVET GRASS LANE, Brampton, Ontario, L6R1W1
Caledon East
· 388 sq.ft · 1 Bedroom · House
Caledon East · 388 sq.ft · 1 Bedroom · House
This delightful detached home is perfectly located in a lively neighborhood, making it an excellent choice for families of all generations. The home features durable hardwood floors throughout, offering both a sleek, contemporary feel and easy maintenance. Pot lights illuminate the main floor, and the kitchen boasts quartz countertops and a stylish backsplash, paired with a breakfast area. With four generously sized bedrooms and three chic bathrooms, it offers plenty of room for relaxed living. Additionally, its conveniently close to schools, grocery stores, shopping malls, a hospital, and a bus stop. (id:18653)
$ 3,399
apartment at 61 CRANNYFIELD DRIVE
View photo
House · for rent
$ 3,200
New
apartment at 61 CRANNYFIELD DRIVE
Caledon East
· 226 sq.ft · 4 Bedrooms · House
· Garden
Caledon East · 226 sq.ft · 4 Bedrooms · House · Garden
Welcome to this spacious 4-bedroom, 3-bathroom detached home featuring a second-floor family room and separate laundry-an ideal rental for families looking for comfort, space, and convenience.Situated on the quiet, family-friendly Crannyfield Drive, this well-maintained home offers a functional layout with generous living spaces and a large pie-shaped, fully fenced backyard, perfect for entertaining, kids, and outdoor gatherings.The location is exceptional, backing onto St. Aidan Catholic Elementary School and within walking distance to parks, playgrounds, schools, and everyday amenities. Commuting is effortless with Mount Pleasant GO Station just a short drive away, nearby public transit, and quick access to Highways 410 and 407.With excellent curb appeal and a warm, welcoming feel, this home is ready for its next family to move in and enjoy. (id:18653)
$ 3,200
apartment at 46 VELVET GRASS LANE
View photo
House · for rent
$ 3,399
New
apartment at 46 VELVET GRASS LANE
Caledon East
· 388 sq.ft · 4 Bedrooms · House
Caledon East · 388 sq.ft · 4 Bedrooms · House
This delightful detached home is perfectly located in a lively neighborhood, making it an excellent choice for families of all generations. The home features durable hardwood floors throughout, offering both a sleek, contemporary feel and easy maintenance. Pot lights illuminate the main floor, and the kitchen boasts quartz countertops and a stylish backsplash, paired with a breakfast area. With four generously sized bedrooms and three chic bathrooms, it offers plenty of room for relaxed living. Additionally, its conveniently close to schools, grocery stores, shopping malls, a hospital, and a bus stop. (id:18653)
$ 3,399
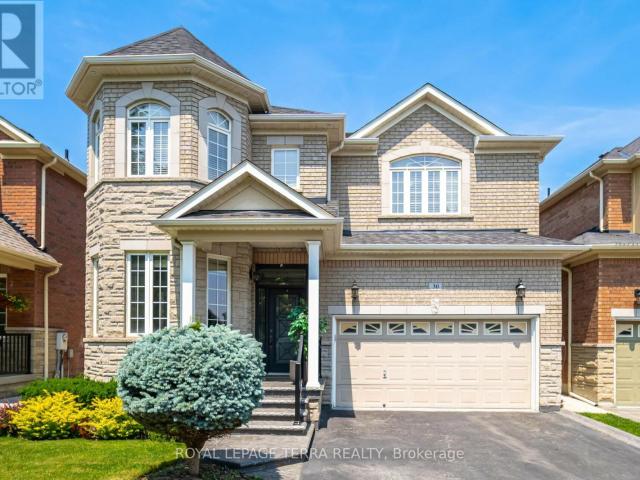
apartment at UPPER – 30 EATONVILLE STREET
View photo
House · for rent
$ 3,499
New
apartment at UPPER – 30 EATONVILLE STREET
Caledon East
· 312 sq.ft · 4 Bedrooms · House
· Garden · Fireplace · Parking
Caledon East · 312 sq.ft · 4 Bedrooms · House · Garden · Fireplace · Parking
Beautiful detached 4-bedroom house for LEASE (upper part only) in a bright and spacious home on a premium-sized lot! This inviting residence features an open concept kitchen with granite counters, a family room with an 18′ ceiling viewable from the 2nd floor, and an oak staircase with wrought iron pickets. Enjoy hardwood floors, 9′ ceilings, and a cozy fireplace in the family room. The main floor provides entry to a 2-car garage and a laundry room with a walkout to the backyard/mudroom. This carpet-free home boasts a large backyard awaiting your personal touches. Available furnished or unfurnished, this home is ideal for families. (id:18653)
$ 3,499
apartment at 532 EDENBROOK HILL DRIVE, Brampton, Ontario, L7A2K9
View photo
House · for rent
$ 3,250
New
apartment at 532 EDENBROOK HILL DRIVE, Brampton, Ontario, L7A2K9
Caledon East
· 215 sq.ft · 1 Bedroom · House
· Garden
Caledon East · 215 sq.ft · 1 Bedroom · House · Garden
This lovely detached house in Northwest Brampton is close to Hwy 410, Mayfield Road, and Chinguacousy Road, making it easy to get anywhere you need to go. This home has room for everyone. Downstairs, you’ll find a comfortable living/family room, plus a kitchen and dining area that’s great for cooking, eating together, and hosting family and friends. The kitchen overlooks the backyard, adding a bright, open feel to your everyday meals. Upstairs, there are four large bedrooms. The main bedroom has its own private bathroom and a big walk-in closet. Laundry is also upstairs, so it’s easy and convenient. The neighborhood is quiet and family-friendly, with parks, good schools, and shopping close by. Popular areas like Fletcher’s Meadow and Credit Valley are just a short drive away. This home is move-in ready – perfect for a large family or multi-generational living. Please note: Tenants pay all utilities, including hot water tank rental. (id:18653)
$ 3,250
apartment at 46 GOLDSBORO ROAD, Brampton, Ontario, L6P3P3
View photo
House · for rent
$ 4,399
New
apartment at 46 GOLDSBORO ROAD, Brampton, Ontario, L6P3P3
Caledon East
· 323 sq.ft · 1 Bedroom · House
· Garden · Fireplace · Parking · Cellar
Caledon East · 323 sq.ft · 1 Bedroom · House · Garden · Fireplace · Parking · Cellar
Executive detached home offering approximately 3,000 sq. ft. of living space for lease. Main and second floors only. Features 5 spacious bedrooms, 3.5 bathrooms, and a functional open-concept layout with 10-ft ceilings on the main floor. Grand double-door entry, separate living and dining rooms, bright family room with fireplace and California shutters, and an upgraded kitchen with quartz countertops, centre island, backsplash, and newer stainless steel appliances. Breakfast area overlooks a private, fully concrete backyard. The second level includes a large primary bedroom with a walk-in closet and a 5-piece ensuite, plus four additional bedrooms with hardwood flooring throughout. Elegant new chandeliers, interior access to the double-car garage, exterior pot lights, and extensive concrete work around the property enhance the home’s appeal. 3 Total Parking Situated in a sought-after neighbourhood close to schools, parks, shopping, and other everyday amenities. Basement is not included
$ 4,399
apartment at MAIN 86 TREASURE DRIVE, Brampton, Ontario, L7A3L7
View photo
House · for rent
$ 3,100
New
apartment at MAIN 86 TREASURE DRIVE, Brampton, Ontario, L7A3L7
Caledon East
· 226 sq.ft · 1 Bedroom · House
· Garden · Office room · Deck · Parking
Caledon East · 226 sq.ft · 1 Bedroom · House · Garden · Office room · Deck · Parking
Welcome to 86 Treasure Drive, a beautifully maintained 4-bedroom detached home situated at the end of a quiet, family-friendly street. This bright and spacious home features an open-concept great room, a modern kitchen with a walk-out to a covered deck, and a functional layout that’s perfect for comfortable everyday living and entertaining. Enjoy the covered front porch, main-floor mudroom, direct access to the garage, and a private backyard complete with a jungle gym-ideal for families. The fourth bedroom offers flexible use as a home office, nursery, or guest room (please note: no closet). Conveniently located close to shopping, schools, parks, public transit, and the community centre, this home offers exceptional convenience in a highly desirable Brampton neighbourhood. Tenant is responsible for 80% of all utilities. (id:18653)
$ 3,100

Get email alerts

Don't miss out: be the first to know about new properties

The alert was correctly created

On subscribing you accept the conditions of use and the privacy policy
Alert
Receive new ads in your inbox
Save this search
Receive alerts for new listings

We'll send you an email when we have new properties for: "Houses to rent in Caledon East"

The alert was correctly created

Get email alerts and be the first to see new listings
Required field
On subscribing I accept the terms of the privacy policy
Perfect! You'll soon start receiving new listings via email
Alert
Receive an email when we have new ads for Houses to rent in Caledon East
Save this search
Filters

Bedrooms

Area (sq.ft)

sq.ft
sq.ft

Price ($ per month)

$
$

Filter by property type

Bathrooms

Clear all filters
Receive notifications when new entries are published.