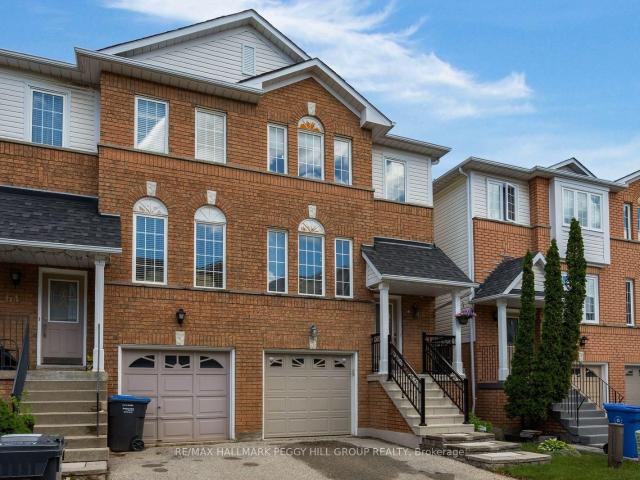
74 apartments for sale in Caledon

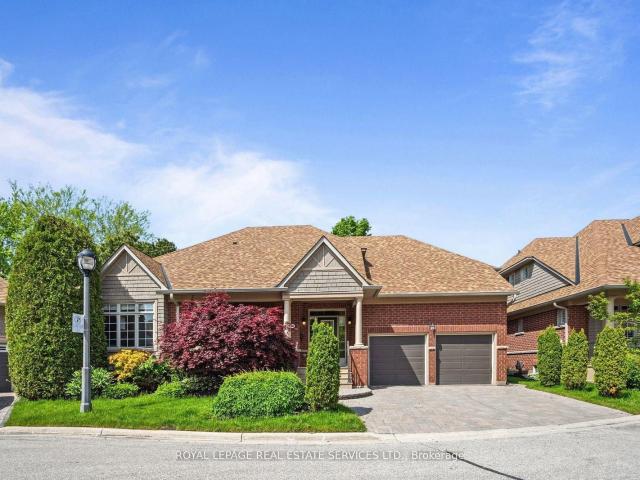
10 2130 Dickson Road, Mississauga | Terminated, W13485 | Condos. Ca
View photo
Penthouse · for sale
$ 1,498,000
$ 545/sq.ft
10 2130 Dickson Road, Mississauga | Terminated, W13485 | Condos. Ca
Caledon
· 2,745 sq.ft · Penthouse
· Garden · Fireplace · Deck
Caledon · 2,745 sq.ft · Penthouse · Garden · Fireplace · Deck
Tucked away in prestigious Gordon Woods, this hidden gem offers the perfect blend of luxury, space, and low-maintenance living! Rarely offered detached condo bungaloft nestled on a quiet cul-de-sac of only 13 exclusive homes. Thoughtfully designed and incredibly spacious, this 3+2 bedroom residence is ideal for downsizers seeking comfort without compromise or families looking for room to grow. The stunning main floor showcases an open concept living and dining space with soaring cathedral ceilings, gas fireplace, and picturesque views of the backyard and covered deck. Renovated eat-in kitchen featuring high-end appliances, quality finishes, and walk-out to the outdoor entertaining space. The main level also offers convenient laundry, a private primary retreat tucked away on one side of the home with walk-in closet and luxurious 5pc ensuite, while a 2nd bedroom and adjacent 3-piece bath are perfectly positioned for guests or family. Upstairs, the spacious loft overlooking the living are
$ 1,498,000
3 Tuscany Lane, Brampton | Expired, W12844 | Condos. Ca
View photo
Penthouse · for sale
$ 899,999
$ 500/sq.ft
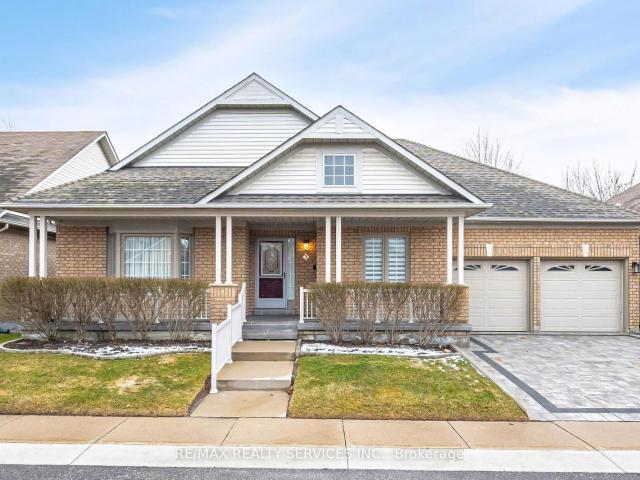
3 Tuscany Lane, Brampton | Expired, W12844 | Condos. Ca
Caledon
· 1,798 sq.ft · 2 Bedrooms · Penthouse
· Deck · Parking · Cellar
Caledon · 1,798 sq.ft · 2 Bedrooms · Penthouse · Deck · Parking · Cellar
Downsizing Made Easy! This Beautifully Maintained 2 Bedroom, 2 Bathroom Offers 1742 SqFt (Per Builder). Located On A Quiet Court. A Lovely 'Move In' Home That Offers An Inviting Front Entranceu002FFoyer Wu002FDouble Mirror Closet. Spacious 'L' Shape Combo Livingu002FDining Rms Wu002FGleaming Hardwood Flrs, Crown Mldg, Gas Fu002FP & French Drs. A Beautiful Kitchen Wu002FSS Appl's, Pot Lights & Under Cabinet Lighting, Ceramic Flrsu002FB-Splsh & Large Pantry. A Good Size Breakfast Area Wu002FWalk Out To Entertainers Size Deck Wu002FRetractable Awning + BBQ Gas Hook Up. Family Rm Wu002FCathedral Ceiling & Gleaming Hrdwd Flrs. Huge Primary Bdrm Wu002FGleaming Hrdwd Flrs, Walk In Closet & 4Pc Ensuite (Sep Shwru002FTub). Good Size 2nd Bdrm Wu002FHrdwd Flrs. Bright Main 4Pc Bath. Convenient Main Floor Laundry Wu002FBI Cabinets, Mirrored Closet + Garage Access. Massive Unfinished Basement Wu002FLoads Of Storage, Cantina & Workshop Area. Updatesu002FUpgrades Include; Paver Stone Driveway'23, Rea
$ 899,999
63 1480 Britannia Road W, Mississauga | 3Beds/3Bath, Condo, $799,900 | Condos. Ca
View photo
Apartment · for sale
$ 799,900
$ 575/sq.ft
63 1480 Britannia Road W, Mississauga | 3Beds/3Bath, Condo, $799,900 | Condos. Ca
Caledon
· 1,389 sq.ft · 3 Bedrooms · 3 Baths · Apartment
· Garden · Deck
Caledon · 1,389 sq.ft · 3 Bedrooms · 3 Baths · Apartment · Garden · Deck
Park-backing, move-in ready & lovingly cared for! Warning: side effects of touring this semi-detached condo may include park-view envy, a sudden kitchen obsession and the overwhelming urge to start packing before the showing is over! Meticulously maintained and completely move-in ready, this home is one of the few select units in the complex backing directly onto a park and playground. Mature trees, open green space and an elevated deck with an awning overlooking it all create a backyard setting that stands apart from typical condo living. The renovated eat-in kitchen steals plenty of attention with grey cabinetry, quartz countertops, stainless steel appliances, a tile backsplash, breakfast bar seating and an adjacent eating area with a walkout to the elevated deck. Hardwood floors extend through the living and dining area, where pot lights and a large window enhance the space. The spacious primary bedroom features a walk-in closet and 4-piece ensuite, joined by two additional bedrooms
$ 799,900
8 8032 Kipling Avenue, Woodbridge | 3Beds/4Bath, Condo, $1,095,000 | Condos. Ca
Apartment · for sale
$ 1,095,000
$ 489/sq.ft
8 8032 Kipling Avenue, Woodbridge | 3Beds/4Bath, Condo, $1,095,000 | Condos. Ca
Caledon
· 2,239 sq.ft · 3 Bedrooms · 4 Baths · Apartment
· Deck · Cellar
Caledon · 2,239 sq.ft · 3 Bedrooms · 4 Baths · Apartment · Deck · Cellar
This 3 bedroom 4 bathroom home has been updated from top to bottom and is turn-key ready! It features a beautiful built-in book shelf, a feature wall, pot lights throughout the walk-out basement and main level. Features a massive family room, 9ft ceilings, skylight, spacious verandau002Fbalcony and a beautiful lower level deck for all your BBQ and family hosting needs. The kitchen features quartz countertops, timeless subway tile backsplash, Su002FS appliances. All 4 washrooms have been beautifully renovated along with a modern entryway
$ 1,095,000
422 Falconwood Hollow, Aurora | 3Beds/4Bath, Condo, $1,395,000 | Condos. Ca
Apartment · for sale
$ 1,395,000
$ 558/sq.ft
422 Falconwood Hollow, Aurora | 3Beds/4Bath, Condo, $1,395,000 | Condos. Ca
Caledon
· 2,497 sq.ft · 3 Bedrooms · 4 Baths · Apartment
Caledon · 2,497 sq.ft · 3 Bedrooms · 4 Baths · Apartment
Welcome to this beautifully appointed luxury semi-detached bungaloft, nestled within an exclusive gated enclave of just 30 residences in Aurora's highly desirable Vandorf area. Impeccably maintained by the original owner and surrounded by an atmosphere of privacy and tranquility, this exceptional home offers the perfect blend of elegance, comfort and effortless living. Step inside to a bright, open concept layout highlighted by a spectacular two-storey great room, creating an impressive sense of space and grandeur. The thoughtfully designed floor plan offers generous principal rooms, abundant natural light and an inviting flow that is equally suited to sophisticated entertaining and relaxed everyday living. The bungaloft design provides the convenience of main-floor living while offering additional space and flexibility on the second level. Ideal for guests or a private retreat. This is a rare opportunity to enjoy an intimate, well-kept neighbourhood while being close to everything Aur
$ 1,395,000
35 141 Castle Rock Drive, Richmond Hill | 3Beds/3Bath, Condo, $799,999 | Condos. Ca
Penthouse · for sale
$ 799,999
$ 444/sq.ft
35 141 Castle Rock Drive, Richmond Hill | 3Beds/3Bath, Condo, $799,999 | Condos. Ca
Caledon
· 1,798 sq.ft · 3 Bedrooms · 3 Baths · Penthouse
· Garden · Parking
Caledon · 1,798 sq.ft · 3 Bedrooms · 3 Baths · Penthouse · Garden · Parking
On a charming, quiet corner in a wonderful community, this large and well-proportioned detached condo home is waiting for the next talented visionary to bring it back to its former glory. Available for the first time in almost 40 years, this is the moment to seize the opportunity before it disappears for another generation. Units in this development are rarely available, and this one is truly unique thanks to its oversized pie-shaped lot with a generous private backyard. Arrive prepared with your inspiration, your designer, and your contractor. Lean into the mid-century modern roots and restore the original details, or go the other way entirely and reimagine it with a contemporary edge. With bones this good, it's a blank slate and the options are limitless. Spacious, airy, bright, and gorgeous are just the beginning. Three handsome bedrooms and expansive living and dining spaces, plus a private drive and attached garage for easy parking. And did we mention the neighbourhood? It's remar
$ 799,999
70 643 Woodward Avenue, Milton | 3Beds/2Bath, Condo, $599,900 | Condos. Ca
Apartment · for sale
$ 599,900
$ 431/sq.ft
70 643 Woodward Avenue, Milton | 3Beds/2Bath, Condo, $599,900 | Condos. Ca
Caledon
· 1,389 sq.ft · 3 Bedrooms · 2 Baths · Apartment
· Garden · Office room · Fireplace
Caledon · 1,389 sq.ft · 3 Bedrooms · 2 Baths · Apartment · Garden · Office room · Fireplace
Welcome to 643 Woodward Avenue, a well-maintained end-unit townhome backing directly onto Fay Court Park in Milton's established Dorset Park neighbourhood. Offering over 1,200 sq. Ft. of living space, 3 bedrooms and 2 bathrooms, this home combines a functional layout with the added privacy of an end unit and no rear neighbours. Step inside to a bright and inviting main floor featuring a spacious living room with a cozy fireplace and large sliding glass doors overlooking the backyard and park beyond. The well-kept kitchen offers plenty of cabinetry and counter space, while the separate dining area is perfect for everyday meals and entertaining. A heat pump installed in 2022 adds to the home's comfort and efficiency. Upstairs, you'll find three comfortable bedrooms and a full bathroom. The finished lower level provides even more living space with a second fireplace, built-in shelving and cabinetry, making it ideal as a family room, home office or entertainment space. Outside, enjoy your
$ 599,900
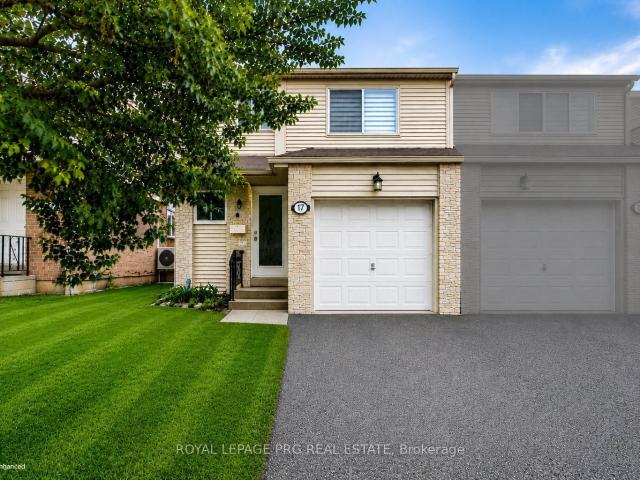
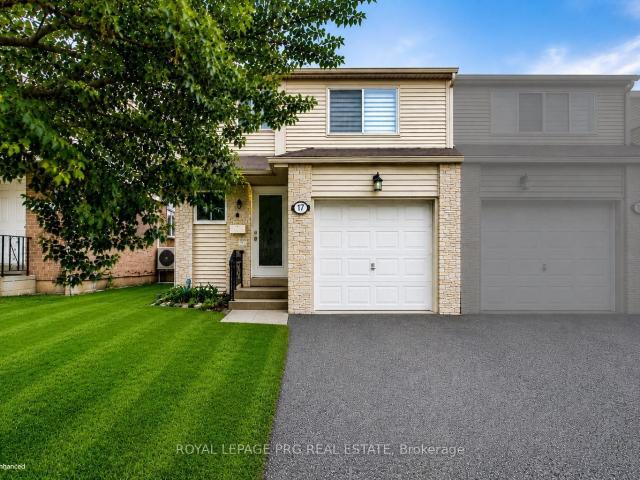
17 New Port Way, Thornhill | 3Beds/4Bath, Condo, $749,999 | Condos. Ca
View photo
Apartment · for sale
$ 749,999
$ 470/sq.ft
17 New Port Way, Thornhill | 3Beds/4Bath, Condo, $749,999 | Condos. Ca
Caledon
· 1,593 sq.ft · 3 Bedrooms · 4 Baths · Apartment
· Patio · Garden
Caledon · 1,593 sq.ft · 3 Bedrooms · 4 Baths · Apartment · Patio · Garden
Beautifully refurbished 2-storey semi-detached home nestled in a charming, upscale Thornhill enclave, just steps to Bayview & Yonge. Offering approximately 1,600 sqft of bright and spacious living, this exceptional family home was professionally renovated by the builder in 2012 and showcases quality finishes throughout. Updates include roof, windows, exterior doors, kitchen, and all bathrooms, along with updated carpeting and ceramic flooring. The sun-filled, functional layout is ideal for family living and entertaining, featuring an elegant dining room overlooking the inviting living room. The second floor offers 3 generously sized bedrooms, complemented by one 4-piece bath and one 2-piece bath. Perfect for a growing family. Enjoy a beautifully landscaped garden, large patio, and good size backyard. Ideal for outdoor gatherings and private relaxation. Unbeatable location within walking distance to top-rated elementary and high schools, scenic ravines, and several parks. Minutes to Fin
$ 749,999
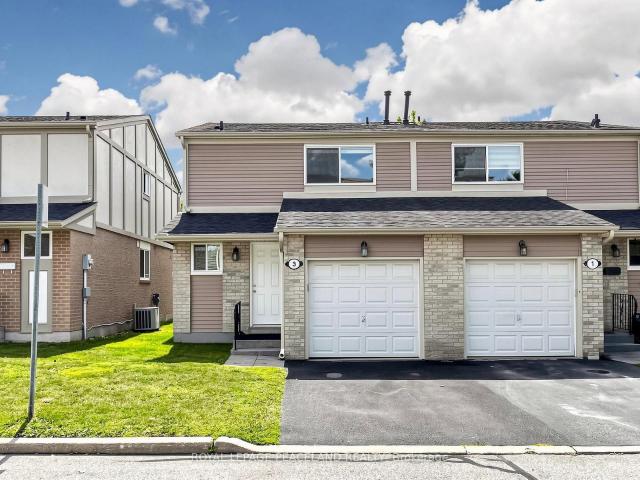
3 New Port Way, Thornhill | 3Beds/3Bath, Condo, $799,000 | Condos. Ca
View photo
Apartment · for sale
$ 799,000
$ 575/sq.ft
3 New Port Way, Thornhill | 3Beds/3Bath, Condo, $799,000 | Condos. Ca
Caledon
· 1,389 sq.ft · 3 Bedrooms · 3 Baths · Apartment
Caledon · 1,389 sq.ft · 3 Bedrooms · 3 Baths · Apartment
Location! Location! Location! This fully renovated, Beautiful 3 bedroom semi-detached home in the heart of Thornhill! Totally renovated. Engineered hardwood floors throughout. A modern kitchen with Quartz countertops, porcelain tile flooring, Pot light and family size eat-in brearkfast area. Master bedroom with 3PC Ensuite. Located in a highly ranked school district with access to Thornhill SS, St. Robert CHS, Westmount CI, Henderson PS (Gifted Program), and Alexander Mackenzie HS (IB Program), this home is also steps to public transit, shops, restaurants, parks, and Yonge Street, and just minutes to the Subway, Hwy 407u002F404, Thornhill Community Centre, Thornhill Square Shopping Centre, and Centerpoint Mall. A truly move-in-ready. Do not misss
$ 799,000
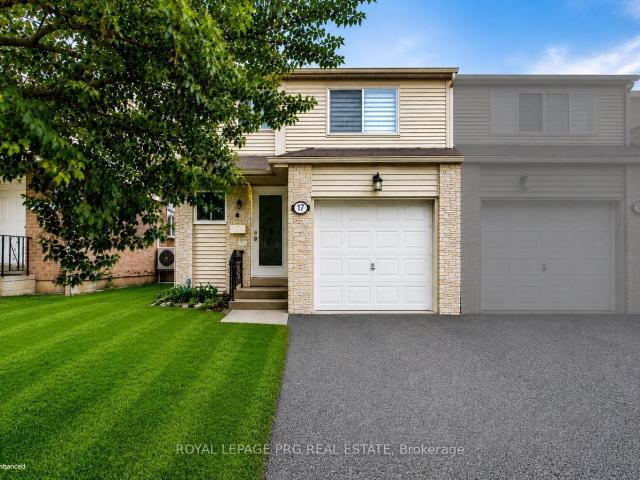
17 New Port Way, Thornhill | Terminated, N13677 | Condos. Ca
View photo
Apartment · for sale
$ 769,000
$ 482/sq.ft
17 New Port Way, Thornhill | Terminated, N13677 | Condos. Ca
Caledon
· 1,593 sq.ft · 3 Bedrooms · Apartment
· Patio · Garden
Caledon · 1,593 sq.ft · 3 Bedrooms · Apartment · Patio · Garden
Beautifully refurbished 2-storey semi-detached home nestled in a charming, upscale Thornhill enclave, just steps to Bayview & Yonge. Offering approximately 1,600 sqft of bright and spacious living, this exceptional family home was professionally renovated by the builder in 2012 and showcases quality finishes throughout. Updates include roof, windows, exterior doors, kitchen, and all bathrooms, along with updated carpeting and ceramic flooring. The sun-filled, functional layout is ideal for family living and entertaining, featuring an elegant dining room overlooking the inviting living room. The second floor offers 3 generously sized bedrooms, complemented by one 4-piece bath and one 2-piece bath. Perfect for a growing family. Enjoy a beautifully landscaped garden, large patio, and good size backyard. Ideal for outdoor gatherings and private relaxation. Unbeatable location within walking distance to top-rated elementary and high schools, scenic ravines, and several parks. Minutes to Fin
$ 769,000
17 New Port Way, Thornhill | Terminated, N13449 | Condos. Ca
View photo
Apartment · for sale
$ 799,000
$ 501/sq.ft
17 New Port Way, Thornhill | Terminated, N13449 | Condos. Ca
Caledon
· 1,593 sq.ft · 3 Bedrooms · Apartment
· Patio · Garden
Caledon · 1,593 sq.ft · 3 Bedrooms · Apartment · Patio · Garden
Beautifully refurbished 2-storey semi-detached home nestled in a charming, upscale Thornhill enclave, just steps to Bayview & Yonge. Offering approximately 1,600 sqft of bright and spacious living, this exceptional family home was professionally renovated by the builder in 2012 and showcases quality finishes throughout. Updates include roof, windows, exterior doors, kitchen, and all bathrooms, along with updated carpeting and ceramic flooring. The sun-filled, functional layout is ideal for family living and entertaining, featuring an elegant dining room overlooking the inviting living room. The second floor offers 3 generously sized bedrooms, complemented by one 4-piece bath and one 2-piece bath. Perfect for a growing family. Enjoy a beautifully landscaped garden, large patio, and good size backyard. Ideal for outdoor gatherings and private relaxation. Unbeatable location within walking distance to top-rated elementary and high schools, scenic ravines, and several parks. Minutes to Fin
$ 799,000
29 New Havens Way, Thornhill | Terminated, N12988 | Condos. Ca
View photo
Apartment · for sale
$ 878,000
$ 551/sq.ft
29 New Havens Way, Thornhill | Terminated, N12988 | Condos. Ca
Caledon
· 1,593 sq.ft · 3 Bedrooms · Apartment
· Balcony · Cellar
Caledon · 1,593 sq.ft · 3 Bedrooms · Apartment · Balcony · Cellar
Great Location. Beautifully 3+1 bedroom, 4-bathroom semi-detached condo With Finished Walk-Out Bsmt situated in one of the most peaceful and family-oriented communities. This spacious home features a spacious living and dining area, Quartz counter-tops kitchen with breakfast area, Wu002FO to balcony for BBQ, and three generously sized bedrooms upstairs with new hardwood floor. Master bedroom with 3PC Ensuite. Lots of Upgrade. Walkout Basement for potential rental income. Top-ranked school district, including Thornhill Secondary, St. Roberts Catholic High School, Westmount Collegiate, Henderson Public School (Gifted Program), and Alexander Mackenzie High School (IB Program). With public transit, green spaces, shops, and restaurants just steps away and Yonge Street, Hwy 407u002F404, Thornhill Community Centre, and major malls only minutes away
$ 878,000
12 New Port Way, Thornhill | Terminated, N12854 | Condos. Ca
View photo
Apartment · for sale
$ 799,000
$ 444/sq.ft
12 New Port Way, Thornhill | Terminated, N12854 | Condos. Ca
Caledon
· 1,798 sq.ft · 3 Bedrooms · Apartment
· Patio · Garden
Caledon · 1,798 sq.ft · 3 Bedrooms · Apartment · Patio · Garden
Beautifully refurbished 2-storey semi-detached home nestled in a charming, upscale Thornhill enclave, just steps to Bayview & Yonge. Offering approximately 1,600 sqft of bright and spacious living, this exceptional family home was professionally renovated by the builder in 2012 and showcases quality finishes throughout. Updates include roof, windows, exterior doors, kitchen, and all bathrooms, along with updated carpeting and ceramic flooring. The sun-filled, functional layout is ideal for family living and entertaining, featuring an elegant dining room overlooking the inviting living room. The second floor offers 3 generously sized bedrooms, complemented by one 4-piece bath and one 2-piece bath. Perfect for a growing family. Enjoy a beautifully landscaped garden, large patio, and good size backyard. Ideal for outdoor gatherings and private relaxation. Unbeatable location within walking distance to top-rated elementary and high schools, scenic ravines, and several parks. Minutes to Fin
$ 799,000
12 New Port Way, Thornhill | Sold, N12983 | Condos. Ca
View photo
Apartment · for sale
$ 762,000
$ 423/sq.ft
12 New Port Way, Thornhill | Sold, N12983 | Condos. Ca
Caledon
· 1,798 sq.ft · 3 Bedrooms · Apartment
· Patio · Garden
Caledon · 1,798 sq.ft · 3 Bedrooms · Apartment · Patio · Garden
Beautifully refurbished 2-storey semi-detached home nestled in a charming, upscale Thornhill enclave, just steps to Bayview & Yonge. Offering approximately 1,600 sqft of bright and spacious living, this exceptional family home was professionally renovated by the builder in 2012 and showcases quality finishes throughout. Updates include roof, windows, exterior doors, kitchen, and all bathrooms, along with updated carpeting and ceramic flooring. The sun-filled, functional layout is ideal for family living and entertaining, featuring an elegant dining room overlooking the inviting living room. The second floor offers 3 generously sized bedrooms, complemented by one 4-piece bath and one 2-piece bath. Perfect for a growing family. Enjoy a beautifully landscaped garden, large patio, and good size backyard. Ideal for outdoor gatherings and private relaxation. Unbeatable location within walking distance to top-rated elementary and high schools, scenic ravines, and several parks. Minutes to Fin
$ 762,000

Get email alerts

Don't miss out: be the first to know about new properties

The alert was correctly created

On subscribing you accept the conditions of use and the privacy policy
Alert
Receive new ads in your inbox
Save this search
Receive alerts for new listings

We'll send you an email when we have new properties for: "Apartments for sale in Caledon"

The alert was correctly created

Valleywood
SouthFields Village
Get email alerts and be the first to see new listings
Required field
On subscribing I accept the terms of the privacy policy
Perfect! You'll soon start receiving new listings via email
Alert
Receive an email when we have new ads for Apartments for sale in Caledon
Save this search
Receive notifications when new entries are published.