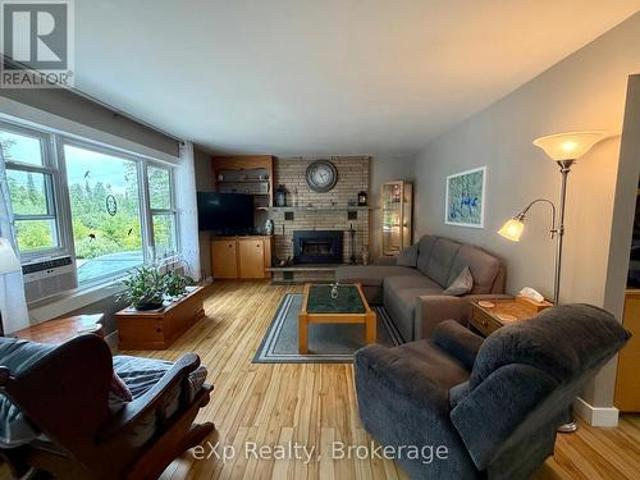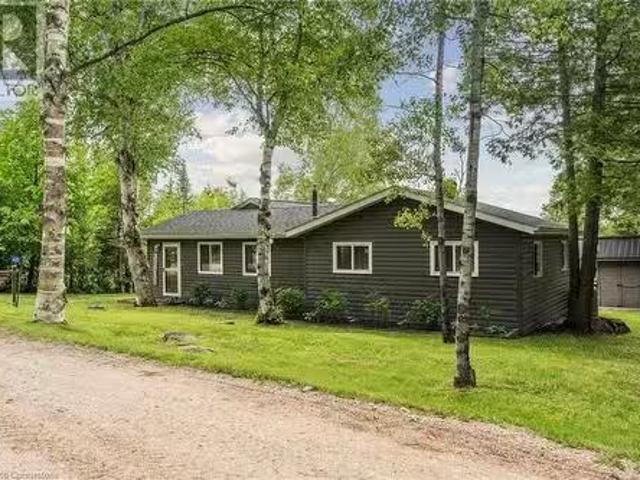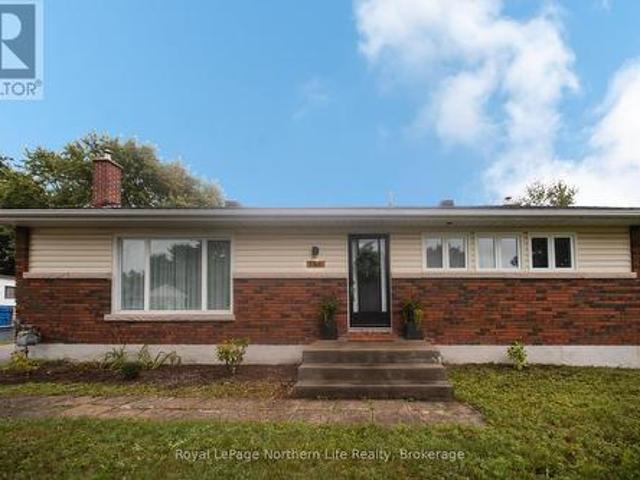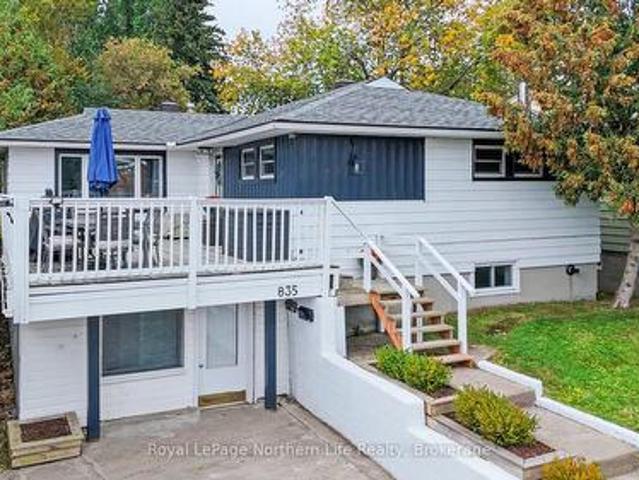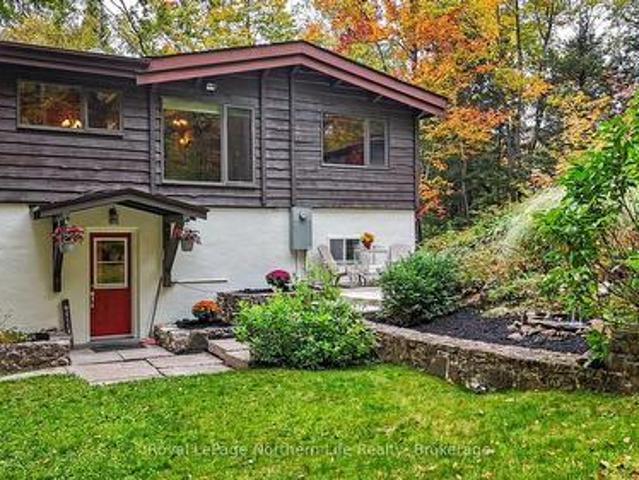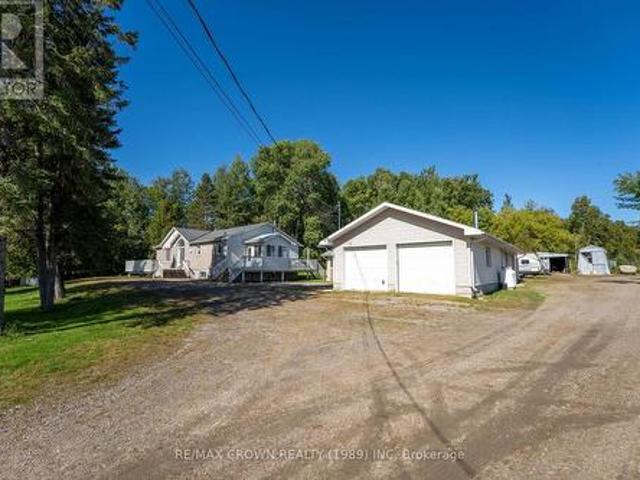
153 houses for sale in Callander

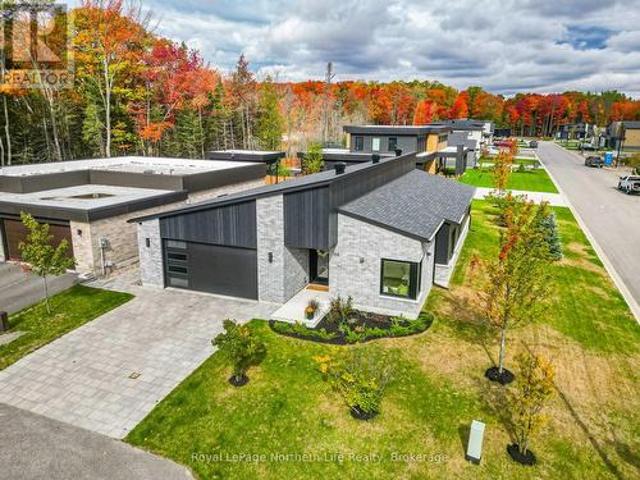
106 Riverside Drive, Bonfield, ON, P0H 1E0 house for sale | Listing ID X13430 | Royal LePage
View photo
House · for sale
Request Details
Updated
106 Riverside Drive, Bonfield, ON, P0H 1E0 house for sale | Listing ID X13430 | Royal LePage
Callander
· House
· Deck · Parking
Callander · House · Deck · Parking
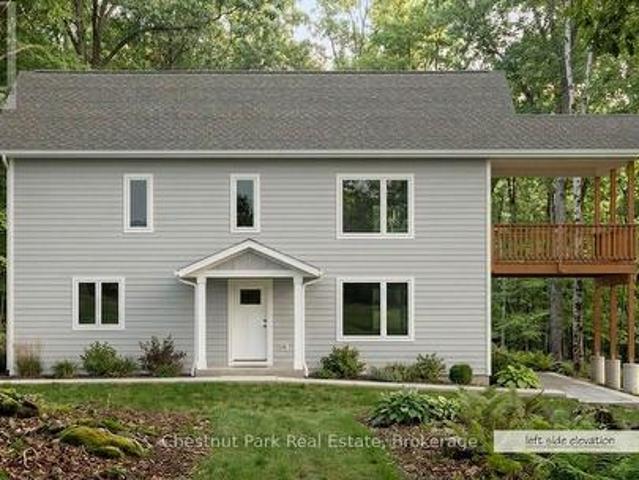
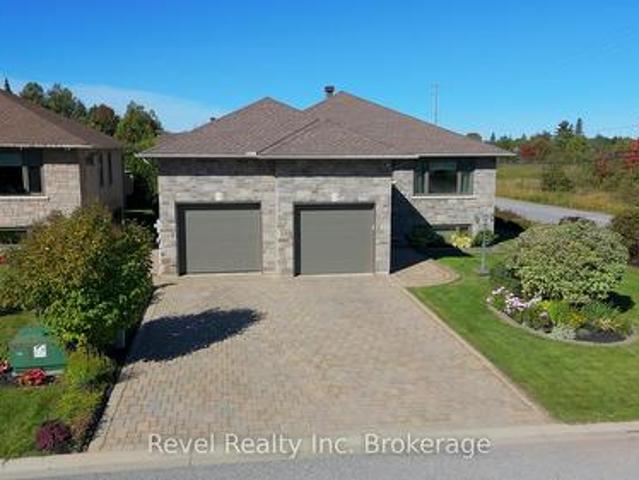
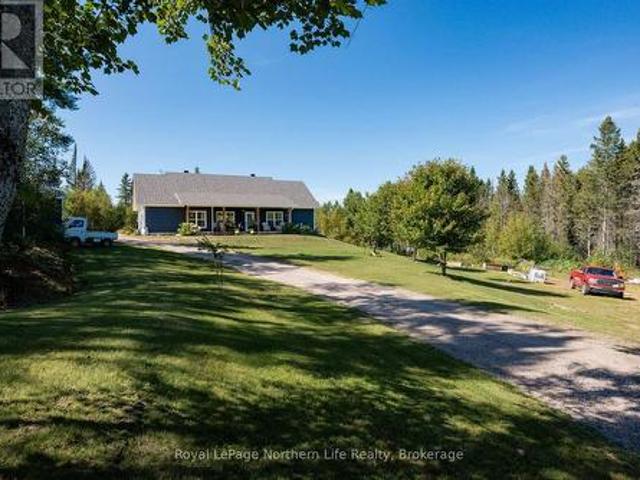
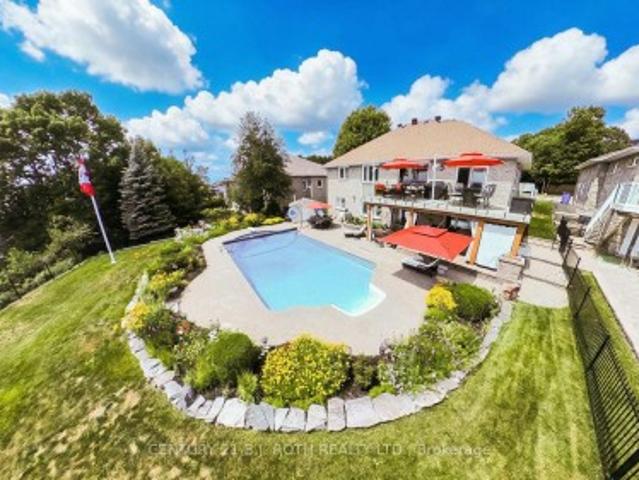
This beautifully maintained 3yr old bungalow offers the perfect balance of modern comfort and peaceful country living in the welcoming community of Bonfield, just 25 minutes from the City of North Bay. Featuring 2900 sq ft of living space with 3+2 bedrooms and 3 bathrooms, this home showcases a bright, open-concept design that seamlessly blends the living, dining, and kitchen spaces-perfect for both everyday living and effortless entertaining. The stylish kitchen is anchored by a stunning quartz island with seating for 3, soft close cabinets, stainless steel appliances and offers a walkout to a large, private back deck, where you can unwind and take in the serene, tree-lined views. The spacious primary suite is a true retreat, complete with a walk-in closet and a 4-piece ensuite featuring glass shower doors and a relaxing rain shower. Two additional bedrooms, a full 4-piece bathroom and large pantry (that could be used as mud room or main floor laundry with access to the garage) comple
Request Details
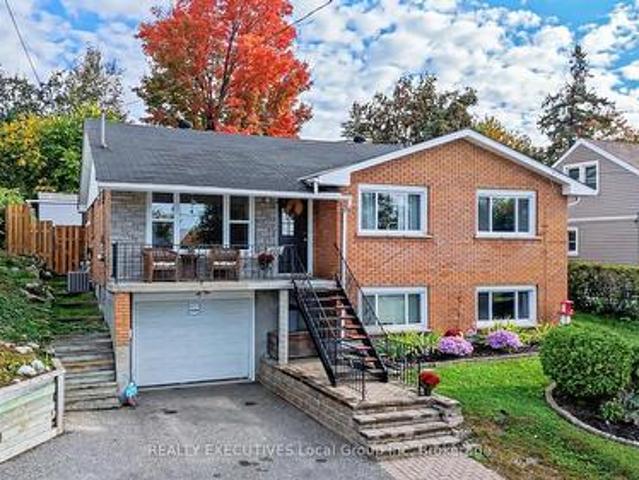
575 Golf Course Road, Chisholm, ON, P0H 1Z0 house for sale | Listing ID X13666 | Royal LePage
View photo
House · for sale
$ 1,199,999
575 Golf Course Road, Chisholm, ON, P0H 1Z0 house for sale | Listing ID X13666 | Royal LePage
Callander
· House
· Patio · Deck · Parking · Air conditioning
Callander · House · Patio · Deck · Parking · Air conditioning
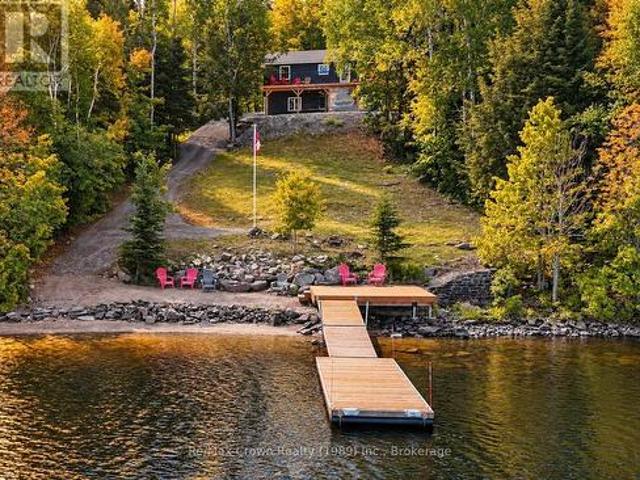
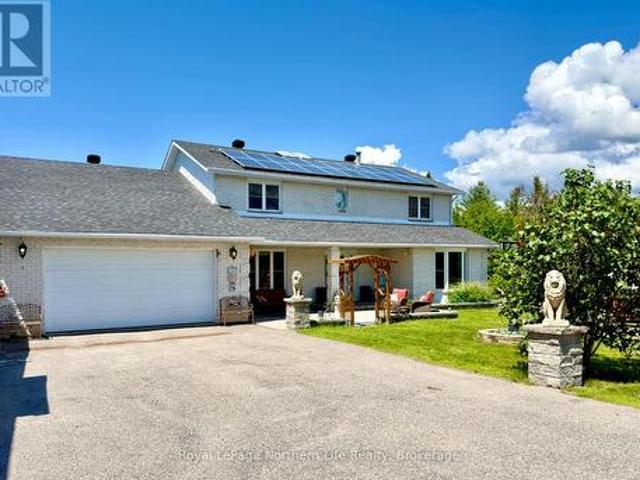
Escape to this private, nearly 7.5-acre waterfront beauty, on Wasi Lake. Featuring over 400 ft of frontage, a sand beach, & 48-ft boat dock. Just 30 mins to North Bay & 10 mins to amenities, it blends a turn-key waterfront retreat with a premium hobby farm setup. It's not very often you come across a waterfront home with a barn/garage/shop like this! This beautifully remodelled 3 bedroom (2 on main level, one on lower level walk-out) with bonus office room, 2-bathroom ranch style walk-out is updated top-to-bottom and has a patio door and full size windows on the lower level! (newer roof, A/C, water system, and $20k septic bed+). Enjoy new hardwood and ceramic flooring, a 50-ft main floor deck, and connected high-speed internet. The crown jewel is an insulated 35x75' 2-story barn outbuilding with separate power/water. The fully heated 10-ft main floor has drive-through garage doors, an office, workspace, and a clean-room optimized for vertical farming. A massive upper level boasts 15-ft
$ 1,199,999
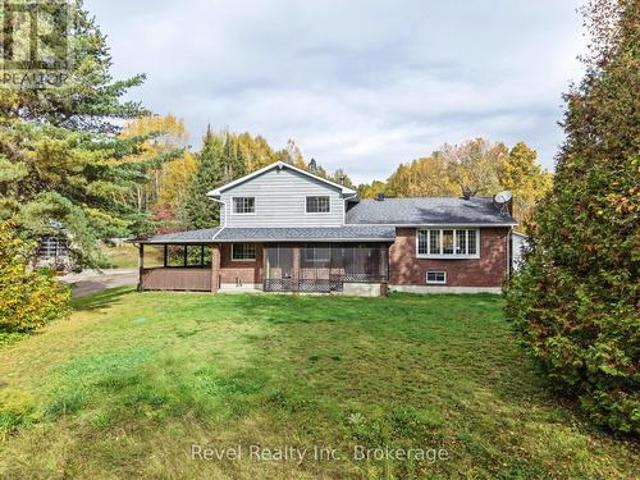
1119 Quesnel Road, West Nipissing Sturgeon Falls, ON, P2B 2W2 house for sale | Listing ID X13464 | Royal LePage
View photo
House · for sale
$ 948,900
1119 Quesnel Road, West Nipissing Sturgeon Falls, ON, P2B 2W2 house for sale | Listing ID X13464 | Royal LePage
Callander
· House
· Garden · Fireplace · Parking
Callander · House · Garden · Fireplace · Parking
Welcome to 1119 Quesnel Rd in Sturgeon Falls. Your waterfront retreat awaits. Situated along the scenic shores of the lower Sturgeon River with direct access to renowned Lake Nipissing, this property offers world-class boating, fishing, and year-round enjoyment. This beautifully remodeled 1800+ sq ft bungalow features a modern décor and an impressive open-concept layout. The wide, flowing kitchen, dining, and living area is anchored by a stunning wood-burning fireplace, creating the perfect gathering space. A spacious hallway leads to three bedrooms, including a generous primary suite with a 3-piece ensuite. You'll also appreciate the large welcoming foyer for receiving guests and the oversized walk-in pantry providing exceptional storage. Outside, the property continues to impress. A 28' x 36' heated and insulated dream garage offers ample room for vehicles, tools, and hobbies, complemented by an additional 12' x 36' uninsulated storage area. A 14' x 18' garden shed keeps outdoor equi
$ 948,900
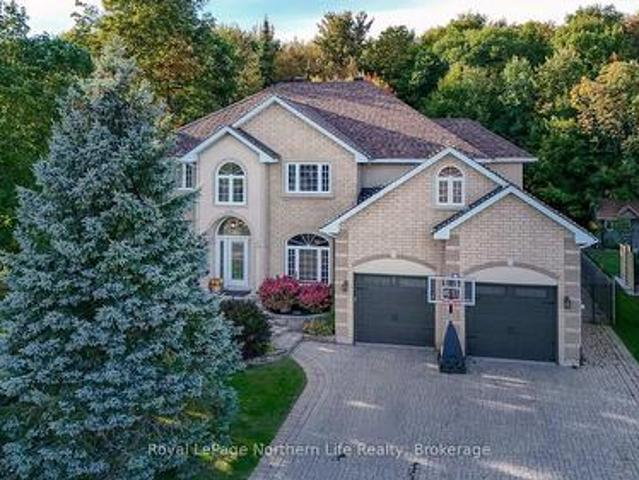
107 Scarlett Road, Machar, ON, P0A 1X0 house for sale | Listing ID X13568 | Royal LePage
View photo
House · for sale
$ 724,900
107 Scarlett Road, Machar, ON, P0A 1X0 house for sale | Listing ID X13568 | Royal LePage
Callander
· House
· Parking
Callander · House · Parking
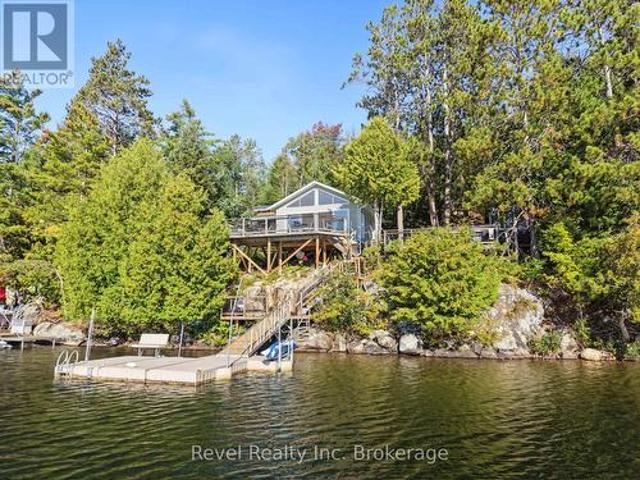
Discover the potential of this waterfront cottage, offering a chance to own a piece of this peaceful setting. Whether you're looking for a weekend retreat, a renovation project, or the perfect location to build your future getaway, this property is full of possibilities. Enjoy beautiful water views, direct waterfront access, and the tranquility of cottage living. Large firepit area for entertainment, dock, a 24x26 detached garage with circular driveway and year round municipal road access. Eagle Lake in South River is a spring fed lake 2.5 hours north of Toronto. (Id: 27)
$ 724,900
258 Algonquin Road, Chisholm, ON, P0H 1Z0 house for sale | Listing ID X13687 | Royal LePage
View photo
House · for sale
$ 749,900
New
258 Algonquin Road, Chisholm, ON, P0H 1Z0 house for sale | Listing ID X13687 | Royal LePage
Callander
· House
· Patio · Deck
Callander · House · Patio · Deck
Your 200-acre farmhouse dreams are about to come true. Welcome to 258 Algonquin Road in Powassan, where space, privacy and endless possibilities come together on a property that is becoming harder and harder to find. Tucked away down a long country driveway, this beautiful farmhouse sits on approximately 200 acres, with plenty of privacy and a portion of the property backing onto Crown land. Inside, the home is bright, welcoming and full of country charm. The open-concept kitchen and dining area features gorgeous sage cabinetry, butcher-block countertops, stainless steel appliances, an oversized sink and patio doors leading to the back deck. The spacious living room is filled with natural light and features vaulted ceilings and a beautiful stone accent wall. The primary bedroom is conveniently located on the main level with a generous closet. Upstairs, an open hallway overlooks the living and dining areas below and leads to two additional spacious bedrooms, a Jack-and-Jill closet and t
$ 749,900
1170 Alderdale Road, Powassan, ON, P0H 1Z0 house for sale | Listing ID X13636 | Royal LePage
View photo
House · for sale
$ 819,000
1170 Alderdale Road, Powassan, ON, P0H 1Z0 house for sale | Listing ID X13636 | Royal LePage
Callander
· House
Callander · House
Welcome to 1170 Alderdale Road, where modern country living meets comfort, privacy, and convenience. Situated on 2.1 private acres with no neighbours in sight, this quality-built family home offers the peace of rural living while being just 30 minutes from North Bay and 10 minutes from downtown Powassan on a paved, year-round municipally maintained road. Built in 2022 using ICF construction from the foundation to the roof, this energy-efficient home is only four years old and designed for comfortable family living. The bright open-concept main floor features maple hardwood flooring, solid maple kitchen cabinetry, and a spacious kitchen, dining, and living area with walkout access to the back deck-perfect for family gatherings and entertaining. The thoughtfully designed layout includes a private primary suite set apart from the other bedrooms, to accommodate multi-generational living with everyone's comfort in mind. The primary suite features a walk-in closet, a spacious five-piece ensu
$ 819,000
75 Park Street, Sundridge, ON, P0A 1Z0 house for sale | Listing ID X13679 | Royal LePage
View photo
House · for sale
$ 274,900
75 Park Street, Sundridge, ON, P0A 1Z0 house for sale | Listing ID X13679 | Royal LePage
Callander
· House
· Fireplace · Parking
Callander · House · Fireplace · Parking
Wow what a price for this 3 season home, which with a heated waterline could easily be a 4 season home! This neat and clean two-bedroom bungalow in the heart of Sundridge is an exceptional find, whether you are looking to embark on homeownership for the first time, seeking the ease of a cozy retirement living, or using it as a vacation property. Situated on a double lot, this property offers a sense of space and privacy seldom found in town. For those with hobbies or a need for extra space, the oversized 20x24 garage and an additional storage shed provide ample room for vehicles, tools, and seasonal gear. Inside, you'll find a layout designed for easy living. The home stays warm and inviting thanks to a forced-air gas fireplace, supplemented by auxiliary electrical heating for localized comfort. This home is move-in ready. Location is everything, and this home delivers. Enjoy being within easy walking distance of Sundridge's local shops and amenities, while also being just moments away
$ 274,900
800 Rye Road, South River, ON, P0A 1Z0 house for sale | Listing ID X13477 | Royal LePage
View photo
House · for sale
$ 979,000
800 Rye Road, South River, ON, P0A 1Z0 house for sale | Listing ID X13477 | Royal LePage
Callander
· House
· Patio
Callander · House · Patio
A low-cost, stress-free lifestyle is possible in this newly built eco home in the unorganized township of Lount. Set on 2.5+ level acres with trail access and year-round road maintenance, this full net-zero home was built to Passive House standards for long-term comfort and efficiency. The four-bedroom, two-bathroom layout is open and functional, with 10-foot ceilings and large windows that bring in plenty of natural light. Quartz counters, wide oak floors, and marble-accented bathrooms keep the interior clean and modern, while practical choices like in-floor radiant heating, a tankless water heater, and a large storage/laundry room make everyday life easier. Built with the EcoCocon straw wall system (R56) and triple-pane European windows, the home is quiet, insulated, and efficient. Zero-maintenance lifetime siding, a covered patio, and a heated slab foundation mean less work and more time to enjoy your property. Located in an unorganized township with no zoning bylaws or municipal ta
$ 979,000
1405 Pioneer Road, Chisholm, ON, P0H 1Z0 house for sale | Listing ID X13613 | Royal LePage
View photo
House · for sale
$ 449,000
1405 Pioneer Road, Chisholm, ON, P0H 1Z0 house for sale | Listing ID X13613 | Royal LePage
Callander
· House
· Garden · Deck
Callander · House · Garden · Deck
Country living with privacy and comfort. Welcome to 1405 Pioneer Road in Chisholm. This 4-bedroom, 4-pc bath (plus primary bedroom has roughed in 2-pc bathroom), features space for family living, has tons of natural light and sits on 2.41 acres in a natural setting. Upstairs you will find 4-bedrooms, a family bath, very large living room, and functional open kitchen and dining room perfect for entertaining. There is also a large backyard deck with access from the primary bedroom, and a spacious main level back foyer/mudroom. Entering the lower level, you will find an open family space with a wood stove, a storage room, workshop space, wood storage room, and a laundry / utility room. Outside features a huge deck, pole barn, fenced in dog run, fire pit, green house, and large insulated shed perfect for a farm stand or your business ideas or outdoor storage. Serviced by a dug well, a woodstove electric forced air furnace, ultra-violet water system, 200 amp electrical, designer steel shing
$ 449,000
114 Islandview Lane, Chisholm, ON, P0H 1Z0 house for sale | Listing ID X13429 | Royal LePage
View photo
House · for sale
$ 998,000
114 Islandview Lane, Chisholm, ON, P0H 1Z0 house for sale | Listing ID X13429 | Royal LePage
Callander
· House
· Deck
Callander · House · Deck
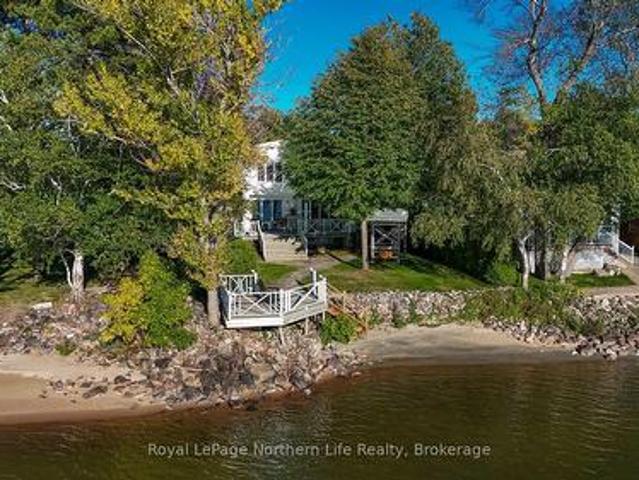
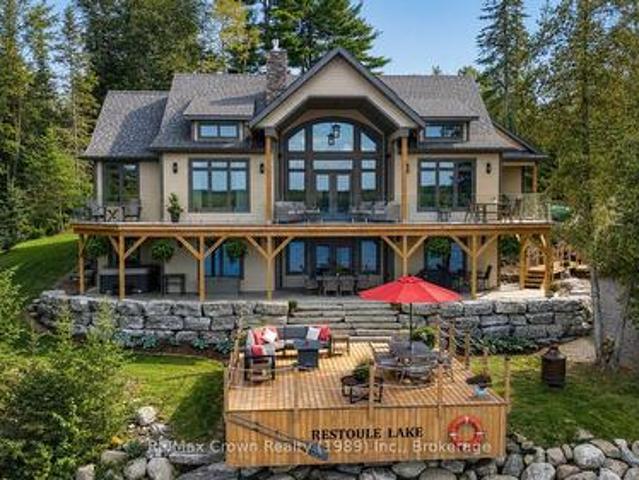
Nestled on the tranquil shores of Wasi Lake, this custom-built waterfront bungalow offers an impressive 215 feet of pristine shoreline, a sandy beach, and a gentle entry into warm, shallow water. Set on a private 1-acre lot just 3 hours from Toronto, this exceptional year-round property delivers the perfect blend of comfort, privacy, and lakeside living. Designed to capture the beauty of its surroundings, the home features soaring cathedral ceilings and breathtaking lake views from nearly every room. The thoughtfully designed main floor offers a spacious primary retreat with a 4-piece ensuite, convenient main floor laundry, and a chef-inspired kitchen featuring custom cabinetry and quartz countertops. Outdoor living takes centre stage with a large composite deck overlooking the water, an inviting 3-season room, and a 70-foot dock extending into the calm waters of Wasi Lake. Whether you're swimming, boating, fishing, or simply relaxing by the lake, every day feels like a getaway. Known
$ 998,000
Lot 18 Rye Road, Parry Sound Remote Area Lount, ON, P0A 1X0.
View photo
House · for sale
$ 49,000
$ 71/sq.ft
Lot 18 Rye Road, Parry Sound Remote Area Lount, ON, P0A 1X0.
Callander
· 689 sq.ft · 1 Bedroom · 1 Bath · House
Callander · 689 sq.ft · 1 Bedroom · 1 Bath · House
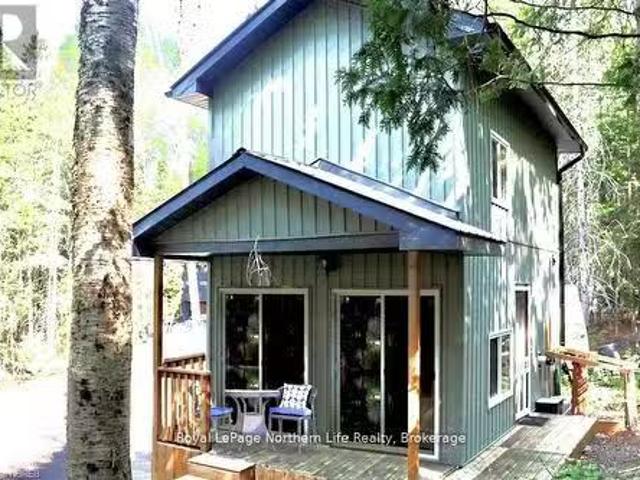
Discover your own cozy escape in the Arcadia off-grid community! This inviting 430 sq ft bungaloft is an excellent option for those looking to downsize, embrace minimalist living, or enjoy a simple, low-maintenance retreat. Situated on a year-round accessible road in an unorganized township, this move-in ready home blends comfort with practical, sustainable living. Designed to be fully off-grid, it includes a rainwater collection system, composting toilet, and solar power setup. Youll also appreciate the added features such as hot water heater, propane stove, portable washer, and a wood-burning fireplace-perfect for enjoying every season. The open-concept layout living, dining, and kitchen areas, create a bright and welcoming space. The loft-style bedroom offers high ceilings, plenty of natural light, and built-in storage for added convenience. Set on a generous 115 x 188 ft lot, this property provides both space and privacy within a shared community setting. Located just minutes from
$ 49,000
119 Mackie Street, Sudbury, ON, P2B 1W2 house for sale | Listing ID 2129 | Royal LePage
View photo
House · for sale
$ 449,900
119 Mackie Street, Sudbury, ON, P2B 1W2 house for sale | Listing ID 2129 | Royal LePage
Callander
· House
· Parking
Callander · House · Parking
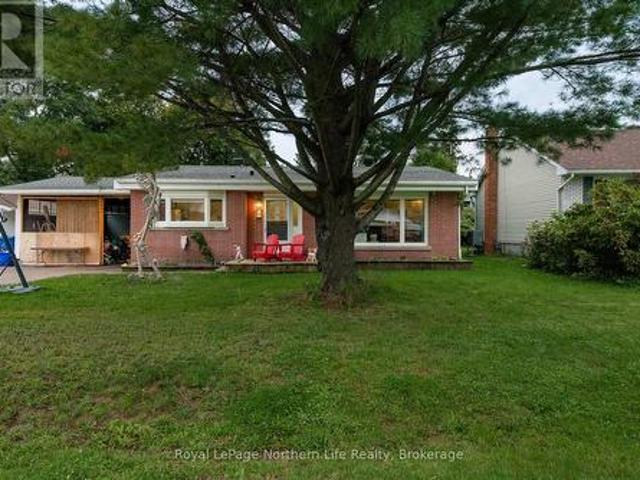
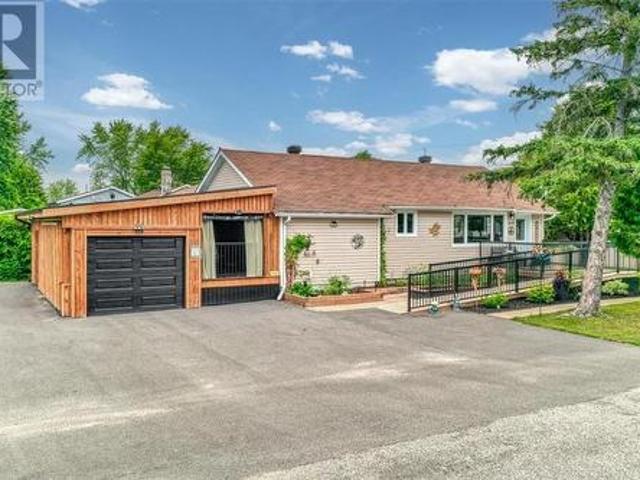
Charming Home with Modern Comforts. Welcome to this beautifully maintained home that perfectly blends comfort, style, and functionality. Featuring a bright, open-concept layout, this property offers spacious living areas, a well-appointed kitchen, and generously sized bedrooms designed for everyday living. Step outside and discover everything this property has to offer. A newly paved driveway provides excellent curb appeal and plenty of parking, while the garage with a charming barn door adds both character and functionality. You'll also appreciate the abundant outdoor storage, offering ample space for tools, seasonal equipment, and recreational gear. For those who enjoy outdoor living, the private screened in area creates the perfect retreat to relax, entertain, or enjoy peaceful evenings free from the elements. Conveniently located near schools, parks, shopping, dining, and major transportation routes, this homeoffers the ideal balance of tranquility and accessibility. Whether you're
$ 449,900
23 Maple Ridge Road, Nipissing, ON, P0A 1Z0 house for sale | Listing ID X13549 | Royal LePage
View photo
House · for sale
$ 799,999
23 Maple Ridge Road, Nipissing, ON, P0A 1Z0 house for sale | Listing ID X13549 | Royal LePage
Callander
· House
· Deck · Parking · Cellar
Callander · House · Deck · Parking · Cellar
Maple Ridge Road is a quiet, family friendly, cul de sac, with over sized, treed lots and seasonal skyline views of Lake Nipissing. This custom home is being built by a local reputable builder in the area whom has other homes for sale at various stages of completion. Choose your own finishes here! Buy now and have your say in how this custom home will be finished on the inside. Choose your flooring, tile, bathroom vanities, wall paint colours and light fixures. Kitchen is already built in a beautiful mint/grey colour with oak island and gold fixtures. This 4 bedroom, 3 bathroom, 1 storey with walk out basement, covered deck off the kitchen, insulated garage and fully finished basement is projected to be complete by mid August 2026. (Id: 27)
$ 799,999
989 Pioneer Road, Chisholm, ON, P0H 1Z0 house for sale | Listing ID X13587 | Royal LePage
View photo
House · for sale
$ 579,900
989 Pioneer Road, Chisholm, ON, P0H 1Z0 house for sale | Listing ID X13587 | Royal LePage
Callander
· House
· Cellar
Callander · House · Cellar
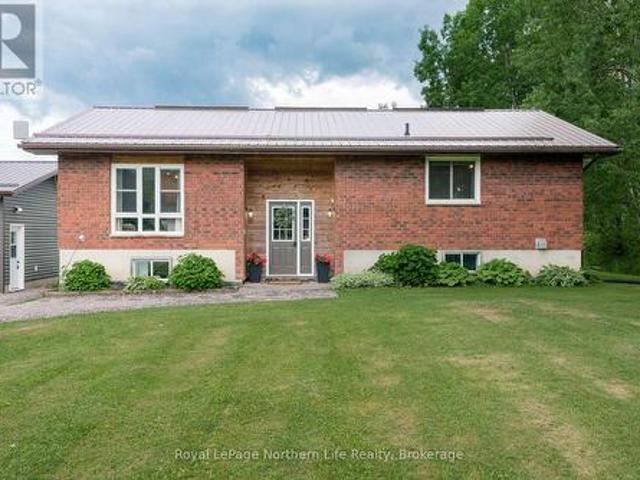
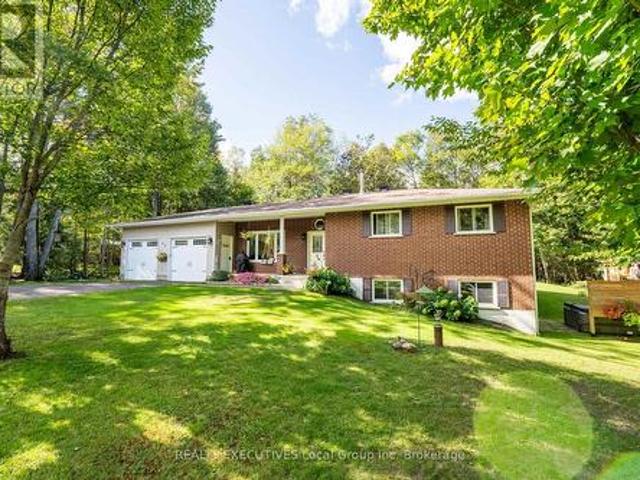
Escape to the peace and charm of country living with this welcoming 2+1 bedroom, 2-bath brick bungalow set on a picturesque 1-acre lot surrounded by open farmland. Thoughtfully updated with a modern kitchen, refreshed bathrooms, flooring, and more-all completed within the last six years-this home offers the perfect blend of comfort, functionality, and rural tranquility. One of the property's most impressive features is the newly constructed 2.5-car detached garage-a substantial investment that adds incredible value and versatility. Fully insulated and equipped with efficient in-floor propane heating, this exceptional space is perfect for storing vehicles, tackling projects, running a home-based business, or creating the ultimate workshop, all while staying comfortable year-round. Inside, the bright main floor offers two spacious bedrooms and a full bathroom, while the finished basement adds a third bedroom, a second full bathroom, and a cozy wood stove, creating the ideal space for fam
$ 579,900
169 Front Street, West Nipissing, ON, P2B 2H9 commercial for.
View photo
House · for sale
$ 1,999,000
$ 166/sq.ft
169 Front Street, West Nipissing, ON, P2B 2H9 commercial for.
Callander
· 11,991 sq.ft · 30 Baths · House
Callander · 11,991 sq.ft · 30 Baths · House
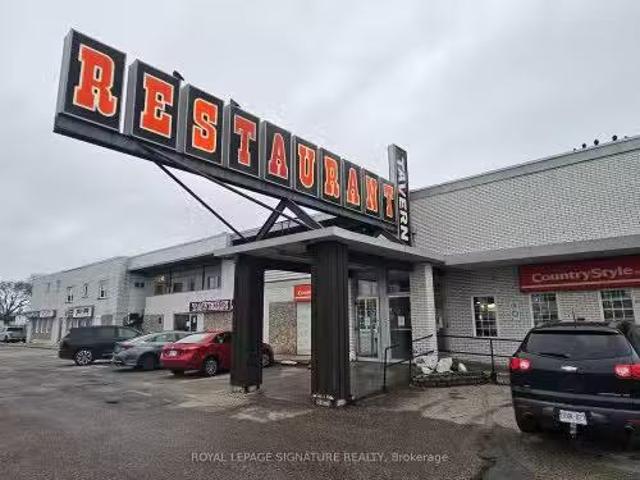
Gervais Restaurant & Tavern is a substantial multi-use property located in the heart of downtown Sturgeon Falls. This impressive commercial and residential complex totals 28,237 sq ft and includes three separate restaurants, three commercial retail units, and sixteen residential apartments. All restaurant businesses are owner-operated and include Gervais Restaurant, Gervais Tavern, and a Country Style location, creating a well-established and diversified income stream. Gervais Restaurant is one of the busiest dining destinations in town, serving popular North American and Chinese cuisine. Gervais Tavern operates as a classic neighbourhood pub complete with pool tables, while the Country Style - no longer paying royalties - remains a central meeting spot for the communitys coffee drinkers. A massive shared kitchen services all three restaurants and features four hood systems totaling 42 ft (16 + 16 + 6 + 4), three walk-ins, and even a drive-thru window. The combined liquor license cover
$ 1,999,000
79 Albert Street, Sundridge, ON, P0A 1Z0 house for sale Lis.
View photo
House · for sale
$ 525,000
79 Albert Street, Sundridge, ON, P0A 1Z0 house for sale Lis.
Callander
· 4 Bedrooms · 2 Baths · House
· Deck · Parking
Callander · 4 Bedrooms · 2 Baths · House · Deck · Parking
All brick bungalow on a beautiful park like large lot in Sundridge. Mature landscaping & trees. 20x12 shaded back deck for BBQing and enjoying your private corner property. Plenty of parking on the oversized driveway. The main level of the home is a bright open concept design with big windows. Both washrooms have been upgraded. Main floor laundry. 2 bedrooms upstairs2 bedrooms downstairs. Back entrance is split level with stairs going up or down from the entrance. Tented garage is large enough for two vehicles or build a large garage on the oversized lot. Additional sheds on property. Just a short drive to Lake Bernard. The town beach is great for swimming and picnics. Sundridge is country living in a wonderful community with unique shops and restaurants. This home is the perfect opportunity for a retired couple or a young family. Come take a look! (id:27). Still available at ListedBuy!
$ 525,000
485 Mallard Haven Road, Astorville, ON, P0H 1B0 house for sa.
View photo
House · for sale
$ 699,000
$ 584/sq.ft
485 Mallard Haven Road, Astorville, ON, P0H 1B0 house for sa.
Callander
· 1,195 sq.ft · 3 Bedrooms · 1 Bath · House
· Fireplace · Deck
Callander · 1,195 sq.ft · 3 Bedrooms · 1 Bath · House · Fireplace · Deck
Welcome to 485 Mallard Haven Road - a beautifully updated, 4-season lakefront retreat tucked away on Wasi Lake. This fully updated property offers year-round comfort with direct access to the water. The open-concept living space is filled with natural light and features barn board flooring, an updated kitchen, heat pumpac unit, and a stunning fireplace feature wall. Step outside to a spacious deck with fantastic lake views - the perfect spot for morning coffee or sunset dinners. Outside, you will find a 60+ ft dock, private beach, a bunkie, shed, firepit area, and all included toys - kayaks, a canoe, stand up paddle board, and more - for endless outdoor fun. Whether youre relaxing lakeside, hosting family and friends, or enjoying four-season adventures, 485 Mallard Haven Road delivers the ultimate in comfort, nature, and lifestyle. Don’t miss this rare opportunity to own a fully equipped slice of paradise. (id:27). Still available at ListedBuy!
$ 699,000
1819 Machar Strong Boundary Road W, Strong, ON, P0A 1Z0 house for sale | Listing ID X13061 | Royal LePage
House · for sale
$ 399,000
1819 Machar Strong Boundary Road W, Strong, ON, P0A 1Z0 house for sale | Listing ID X13061 | Royal LePage
Callander
· House
· Garden
Callander · House · Garden
Tucked away, this country retreat set on approximately 2.97 acres offers a peaceful setting surrounded by mature trees with a blend of open yard space and natural landscape. A unique bonus for nature lovers and hobbyists alike approximately 30 mature maple trees are scattered throughout the property, offering the opportunity to tap your own trees and enjoy fresh homemade maple syrup right from your backyard. Imagine crisp spring mornings collecting sap and creating your own maple syrup tradition surrounded by the peace and privacy of country living. This property is accessible by a municipally maintained road. The home features a functional layout with a bright main living area, spacious kitchen and dining space, and three bedrooms to accommodate family or guests. A sunroom adds a great spot to relax and enjoy and take in the surrounding views. The home is equipped with a Tesla home battery system that automatically provides backup power during outages, along with a Braun HRV air excha
$ 399,000
156 River Road, Joly, ON, P0A 1X0 house for sale | Listing ID X13166 | Royal LePage
House · for sale
$ 449,000
156 River Road, Joly, ON, P0A 1X0 house for sale | Listing ID X13166 | Royal LePage
Callander
· House
· Deck
Callander · House · Deck
Tucked quietly among the trees between two charming small towns, this lovingly restored retreat is set along the South River as it flows into beautiful Forest Lake, creating a truly special waterfront setting. This peaceful stretch of water is surrounded by northern forest, offering a strong sense of privacy and relaxation. Its calm, natural setting makes it perfect for swimming, paddling, and enjoying the waterfront lifestyle. This charming A-frame, is rich with character, from its exposed wooden beams and warm pine floors to its timeless vintage appeal. Inside, the open-concept kitchen, living, and dining area creates a welcoming space to gather. The home features a main level bedroom, while the loft above offers an additional bedroom and bonus room, providing flexible space for family and guests alike providing a beautiful river view from above. Step out onto the spacious front deck, ideal for enjoying your morning coffee surrounded by nature, and take in the tranquil view of the wa
$ 449,000
Lt25 Sandy Island, West Nipissing North Monetville, ON, P0H 2G0 house for sale | Listing ID X12969 | Royal LePage
House · for sale
$ 50,000
Updated
Lt25 Sandy Island, West Nipissing North Monetville, ON, P0H 2G0 house for sale | Listing ID X12969 | Royal LePage
Callander
· House
· Deck
Callander · House · Deck
Located on the north east side of Sandy Island on Lake Nipissing, directly south of Sturgeon Falls. Family friendly, turnkey retreat with 200 feet of safe sandy beach. Just bring your bathing suit and food. Great for swimming, fishing and boating. Good docking. Walkable lot with blended forest (not rocky). Modern 3 bedroom insulated open concept cottage 1536 Sq. Ft. Sleeps 8 plus a bunky. 3 piece bathroom, utility room, large sun room/dining area, open kitchen and living room area with cathedral ceiling throughout and a large deck. Propane appliances with hot water. Gravity fed water system. Generator. Approved legal septic. Sleep Cabin approx 280 square feet with ensuite bathroom and deck. Out house, fire wood, shed, workshop, storage shed. 20-25 minutes from Starlight Marina. A fantastic place for summer and winter is waiting for you! Opportunity for additional adjacent lot 24, 2.4 Acres, sand beach with a rock point, level building lot for second dwelling or for additional privacy.
$ 50,000
748 Coursol Road, West Nipissing Sturgeon Falls, ON, P2B 3J5 house for sale | Listing ID X13474 | Royal LePage
House · for sale
$ 999,999
748 Coursol Road, West Nipissing Sturgeon Falls, ON, P2B 3J5 house for sale | Listing ID X13474 | Royal LePage
Callander
· House
· Office room · Fireplace · Swimming pool · Deck · Cellar
Callander · House · Office room · Fireplace · Swimming pool · Deck · Cellar
This custom bungalow in Sturgeon Falls offers exceptional space, privacy, and versatility. Featuring a bright open-concept design with soaring 18-ft ceilings, skylights, and a stunning floor-to-ceiling fireplace, the home is finished with maple hardwood and porcelain tile throughout and built with accessibility in mind. The main level showcases a chef's kitchen with maple cabinetry, custom island, and high-end appliances flowing into a sun-filled dining area. Also on the main floor is a dedicated office and two bedrooms, including a spacious primary suite with double closets and a luxurious 5-piece ensuite. The fully finished basement expands the living space with two additional bedrooms, full kitchen, rec room, games area, and 4-piece bath-ideal for an in-law suite or multi-generational living. A standout feature is the four-season sunroom (2022), filled with natural light and offering a spa-like retreat with hot tub and serene views, plus walkout to a private 14' x 8' deck. Set on a
$ 999,999
49 Catherine Drive, East Ferris Astorville, ON, P0H 1B0 house for sale | Listing ID X13690 | Royal LePage
View photo
House · for sale
$ 599,000
New
49 Catherine Drive, East Ferris Astorville, ON, P0H 1B0 house for sale | Listing ID X13690 | Royal LePage
Callander
· House
· Fireplace · Gym
Callander · House · Fireplace · Gym
Welcome to this spacious, one-owner family home nestled in the heart of charming Astorville! Offering room for everyone, this impressive property features 4 bedrooms all conveniently located on one level, along with 3 bathrooms designed for busy family living. The thoughtful layout includes a bright living room, comfortable family room, and a cozy rec room complete with a wood fireplace, the perfect place to gather on cooler evenings. The main floor laundry and mud room add everyday convenience, while the Primary suite offers a private retreat with its own ensuite bath and walk in closet. Full of character and charm, this home showcases unique architectural details including a circular entry room and beautiful archways throughout. The lower level offers plenty of storage, a workshop, large recreation area big enough for a home theater, pool table, home gym, etc. Pride of ownership shines throughout this lovingly maintained upgraded electrical panel (2026). Outside you'll find a large d
$ 599,000
6 Gagnon Court, North Bay, ON, P1B 9V3 house for sale | Listing ID X12788 | Royal LePage
View photo
House · for sale
$ 799,999
6 Gagnon Court, North Bay, ON, P1B 9V3 house for sale | Listing ID X12788 | Royal LePage
Callander
· House
Callander · House
Visit the REALTOR website for further information about this Listing. *. All the quality of the hill without the inconvenience. A charming, immaculate, family home in a quiet neighbourhood in the town of North Bay, Ontario. Welcome to this beautifully maintained 5-bedroom, 3-bathroom home, nestled in a peaceful, family-friendly neighbourhood. Close to the North Bay Ski Hill, bike trails, grocery stores, bus route, shopping, daycare, and schools, the location provides all the serenity of the suburbs with the convenience of the city. Entering the house you'll be greeted by an open-concept kitchen, living and dining area, featuring large windows letting in plenty of natural light. The kitchen boasts an array of cupboards, quartz counter-tops, stainless steel appliances, and island seating. The main floor master suite offers a spacious walk-in closet and en-suite bathroom. Two additional well-sized bedrooms and a four piece bath provide comfort for family and friends. The fully finished ba
$ 799,999
12 Christopher Court, North Bay Airport, ON, P1C 1M6 house for sale | Listing ID X13691 | Royal LePage
View photo
House · for sale
$ 999,900
New
12 Christopher Court, North Bay Airport, ON, P1C 1M6 house for sale | Listing ID X13691 | Royal LePage
Callander
· House
· Garden · Fireplace · Deck · Parking
Callander · House · Garden · Fireplace · Deck · Parking
Welcome to this exceptional home situated on a premium private lot in one of North Bay's most desirable, family-friendly neighborhoods. Offering outstanding curb appeal, the exterior boasts professional landscaping, custom interlocking stone, and a covered front entry. A car enthusiast's dream, the property features an attached three-door garage with parking for five vehicles, plus abundant storage space in the loft above. Inside, the classic design blends quality craftsmanship with a spacious, functional layout. The custom eat-in kitchen showcases elegant quartzite countertops, a gas range, and a walk-out to a large deck. The kitchen leads to an inviting family room anchored by a dramatic, floor-to-ceiling stone fireplace. For formal entertaining or flexible living, the main floor also offers a large dining room, a secondary living room, a sunroom-inspired sitting area, and a convenient powder room. The outdoor oasis features a beautifully landscaped, fully fenced backyard complete wi
$ 999,900
569 Ralph Road, Parry Sound Remote Area Laurier, ON, P0H 2L0 house for sale | Listing ID X13689 | Royal LePage
View photo
House · for sale
$ 799,900
New
569 Ralph Road, Parry Sound Remote Area Laurier, ON, P0H 2L0 house for sale | Listing ID X13689 | Royal LePage
Callander
· House
· Patio
Callander · House · Patio
Privacy and property! A charming drive to cottage on a beautiful point of land with multiple exposures, on Sausage Lake. Great for fishing, boating, swimming and an area known for plenty of crown land, trails and all season activities. No building permits required Located in an unorganized township (with the exception of electrical, sewage and shoreline areas). Extensively upgraded. Improvements include most windows, retaining wall, kitchen, bathroom, pine flooring, interior paint (2024), railings (2023), mudroom (2020), new Bunkie footings (2020), and stairs to the Bunkie (2026). A cozy living area, two bedrooms and a loft for sleeping. Open concept with floors. The renovated Bunkiefeatures pot lights, patio door, windows and a brand-new Cinderella incinerating toilet. Just waiting for your finishing touches. Both buildings have metal roofs and Hardie Board siding painted in 2024. Enjoy the enlarged dock with swing (2024), approximately 6 feet of water at The dock jump in to cool off
$ 799,900

Get email alerts

Don't miss out: be the first to know about new properties

The alert was correctly created

On subscribing you accept the conditions of use and the privacy policy
Alert
Receive new ads in your inbox
Save this search
Receive alerts for new listings

We'll send you an email when we have new properties for: "Houses for sale in Callander"

The alert was correctly created

Ryerson
Magnetawan
Get email alerts and be the first to see new listings
Required field
On subscribing I accept the terms of the privacy policy
Perfect! You'll soon start receiving new listings via email
Alert
Receive an email when we have new ads for Houses for sale in Callander
Save this search
Filters

Bedrooms

Area (sq.ft)

sq.ft
sq.ft

Price

$
$

Filter by property type

Bathrooms

Clear all filters
Receive notifications when new entries are published.