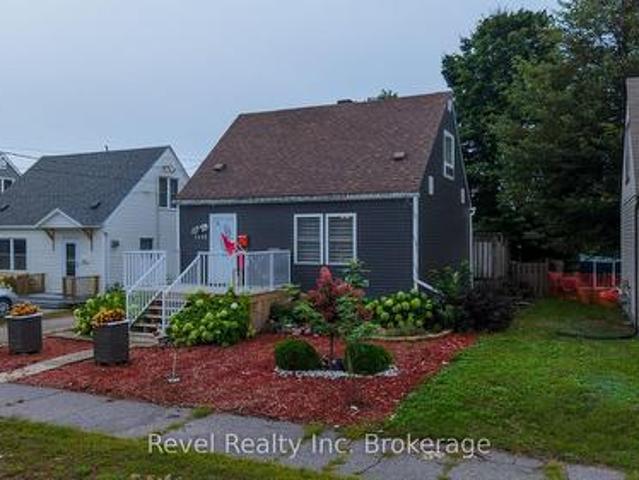
146 houses for sale in Callander

1343 Copeland Street, North Bay West End, ON, P1B 3G2 house for sale | Listing ID X13740 | Royal LePage
View photo
House · for sale
$ 399,000
1343 Copeland Street, North Bay West End, ON, P1B 3G2 house for sale | Listing ID X13740 | Royal LePage
Callander
· House
· Garden · Office room · Cellar
Callander · House · Garden · Office room · Cellar
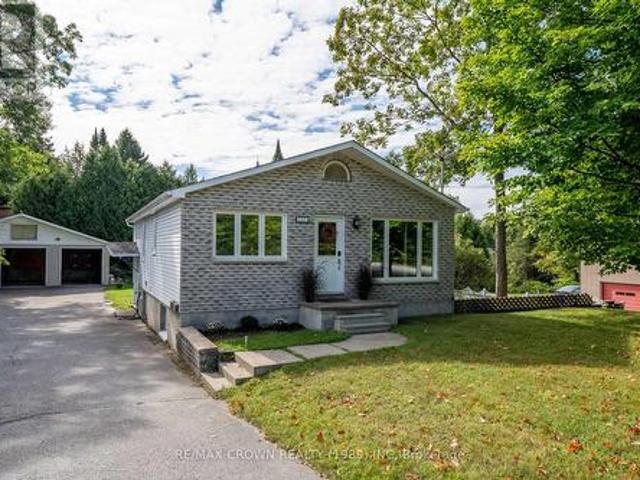
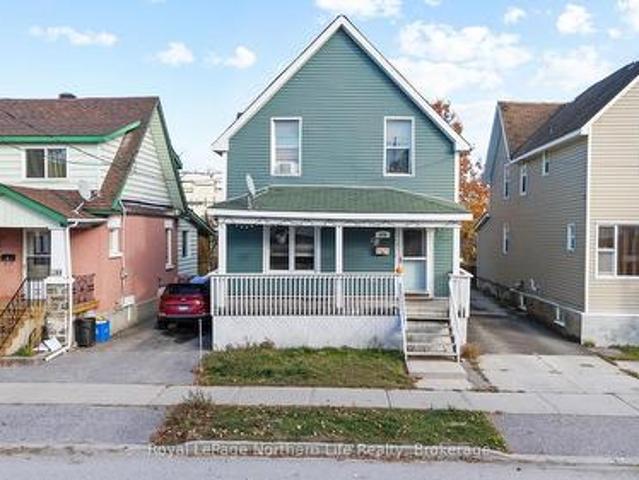
Welcome to 1343 Copeland St, a warm and charming 1 1/2 storey home tucked away in North Bay's desirable West End. Backing directly onto Kinette Park, this property offers a spacious and private backyard while keeping you just a short walk from Kinsmen Beach, nearby walking trails, and outdoor recreation. The main floor underwent several thoughtful upgrades in 2022, including a redesigned layout that creates a bright and welcoming open concept living space, along with new windows and doors. Upstairs, you will find 2 comfortable bedrooms, each featuring their own walk-in closet for plenty of extra storage. At the back of the home, the bright and spacious mudroom overlooking the backyard currently doubles as an art studio, but would make an ideal home office or hobby room. The partially finished basement holds plenty of storage, a generously sized third bedroom and a convenient half-bath, perfect for guests, teenagers, or additional living space. Outside, enjoy low-maintenance landscaping
$ 399,000
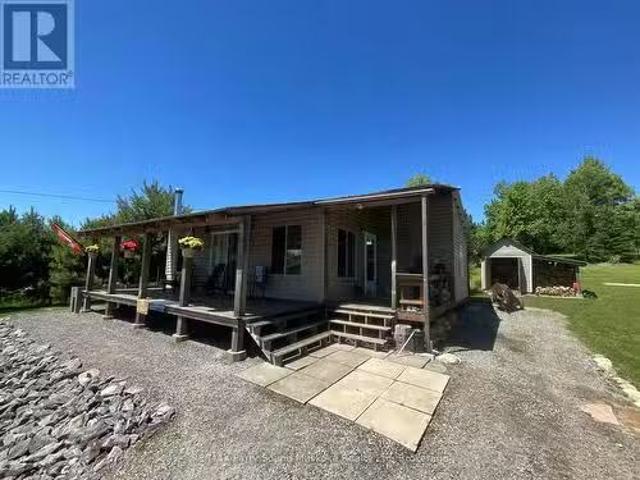
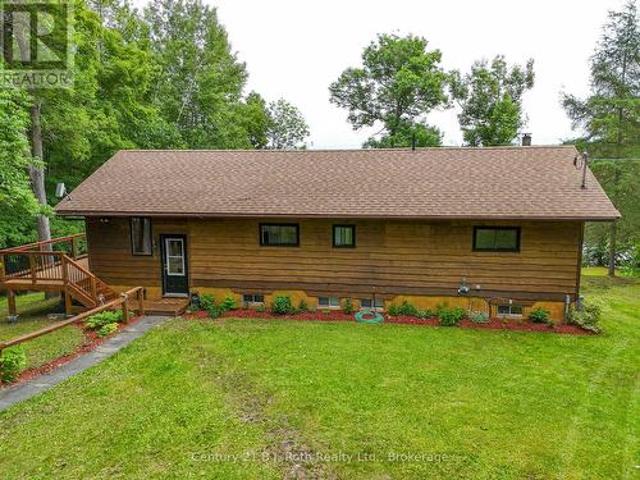
135 Daniel Drive, Parry Sound Remote Area Restoule, ON, P0H.
View photo
House · for sale
$ 383,000
$ 555/sq.ft
135 Daniel Drive, Parry Sound Remote Area Restoule, ON, P0H.
Callander
· 689 sq.ft · 2 Bedrooms · 1 Bath · House
· Parking
Callander · 689 sq.ft · 2 Bedrooms · 1 Bath · House · Parking
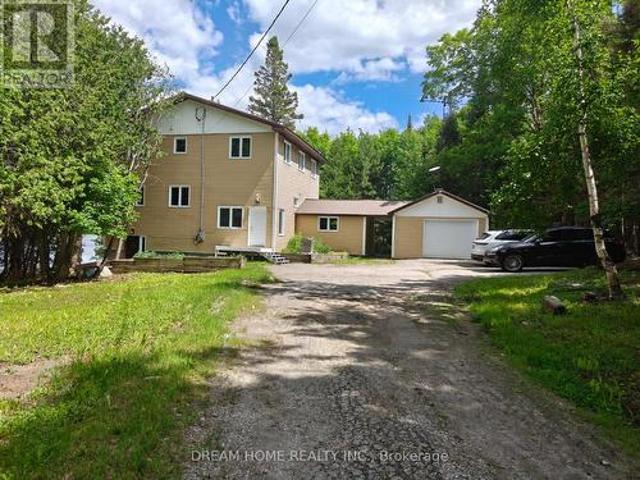
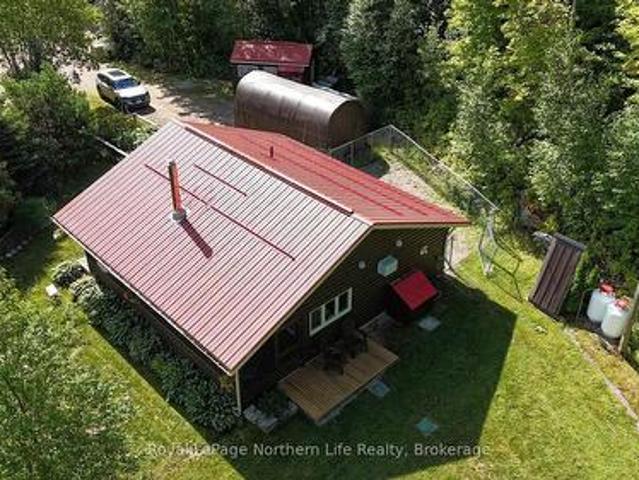
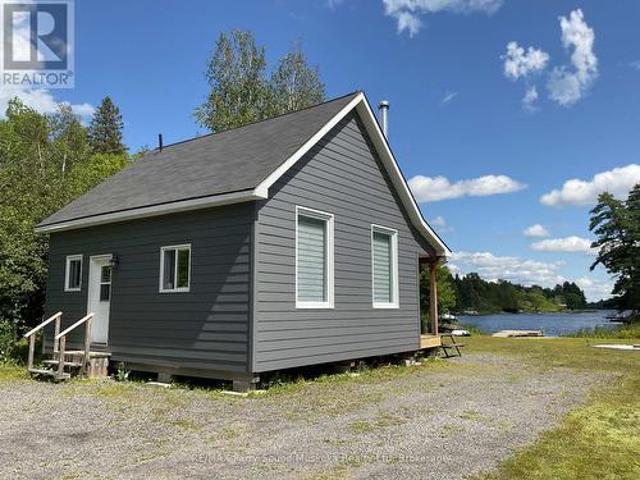
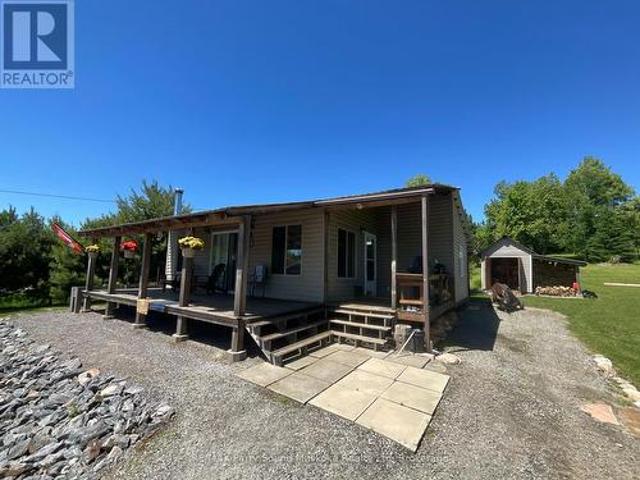
Add your finishing touches to this 2 bedroom cottage situated on a 2.5 acre drive to property in Restoule. Situated close to many lakes, Crown Land and a short distance to Restoule Provincial Park. Local amenities include: Mill Bay Market, Jerrys General Store, Bartons Bistro, and the Royal Canadian Legion Branch 639. This property abuts a 66 road allowance that continues to the shore of Restoule Lake providing access to Restoule Lake. Many OFSC snowmobile trails in close proximity for winter enjoyment. Garage 24x24 insulated, heated, air conditioning and currently being used for craft shop. The cottage is insulated. Install a heat trace line for water and skirt the bottom and this cottage can be used for winter living. (id:27). Still available at ListedBuy!
$ 383,000
717 Airport Road, North Bay Airport, ON, P1C 1A3 house for sale | Listing ID X13737 | Royal LePage
View photo
House · for sale
$ 599,999
717 Airport Road, North Bay Airport, ON, P1C 1A3 house for sale | Listing ID X13737 | Royal LePage
Callander
· House
· Parking
Callander · House · Parking
Searching for a home in one of the city's most sought-after neighborhoods, with income potential and an exceptional garage? Welcome home! Located on Airport Hill, this versatile property is close to all amenities, on a bus route, and offers convenient access to transit transfer points serving the college and university, as well as nearby grocery stores, shopping, and everyday conveniences. The main level features 3 bedrooms and a 4-piece bath, along with a modern kitchen, beautiful French pocket doors, and engineered hickory flooring. The lower level offers a legal 2-bedroom, 1-bath apartment with its own separate entrance, providing excellent potential for rental income, extended family, or guests. The 26' x 39' detached garage is ideal for the handyman, mechanic, hobbyist, or anyone needing exceptional workspace and storage. It features 3 bays, its own 100-amp panel and hydro, and an in-floor working bay for convenient access underneath vehicles. Plumbing and sewer have also been ext
$ 599,999
372 Third Avenue E, North Bay Central, ON, P1B 1M6 house for sale | Listing ID X13730 | Royal LePage
View photo
House · for sale
$ 384,900
372 Third Avenue E, North Bay Central, ON, P1B 1M6 house for sale | Listing ID X13730 | Royal LePage
Callander
· House
· Garden · Deck · Parking
Callander · House · Garden · Deck · Parking
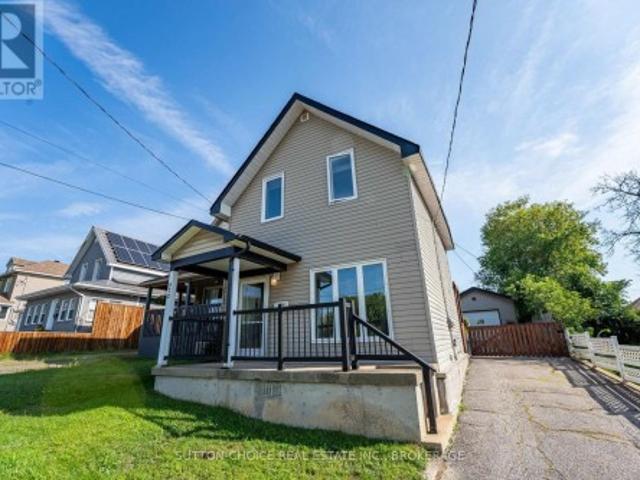
Welcome to 372 Third Avenue East, a well-maintained 1& 1/2 storey detached home situated in a convenient central North Bay location. This 3-bedroom, 1-bathroom home features a comfortable main level with a living room, spacious updated kitchen, and practical mudroom, while all three bedrooms and the 4-piece bathroom are located on the second floor. Outside, the property features a child-safe, fenced, and pet-friendly yard, landscaped grounds, deck, porch, private driveway, and a detached 24' x 16' garage. The garage is fully insulated and equipped to add a heater, making it a functional space for parking, storage, hobbies, or workshop use. The home has also benefited from a number of recent upgrades, including updated plumbing, electrical rewiring, added insulation, exterior improvements, and interior weeping tile with a sump pump for added peace of mind. Located close to schools, parks, public transit, and school bus routes, this centrally located property offers convenient access to
$ 384,900
811 Tackaberry Drive, North Bay West End, ON, P1B 4R8 house for sale | Listing ID X13735 | Royal LePage
View photo
House · for sale
$ 380,000
811 Tackaberry Drive, North Bay West End, ON, P1B 4R8 house for sale | Listing ID X13735 | Royal LePage
Callander
· House
· Office room
Callander · House · Office room
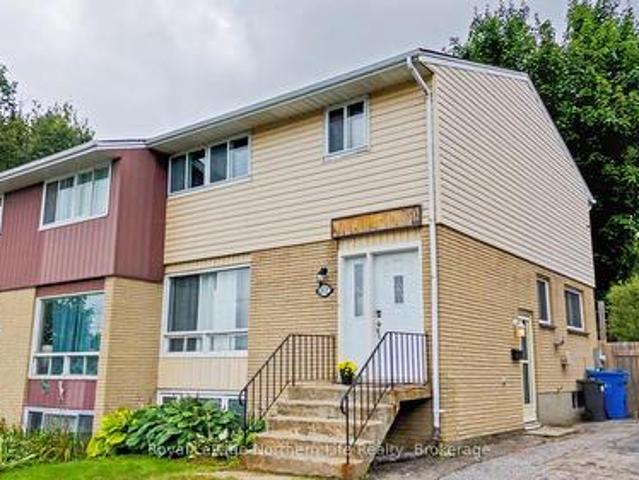
Welcome to 811 Tackaberry Drive! This well-maintained 3+1 bedroom, 2 bathroom home is located in the highly sought-after Pinewood neighbourhood, making it a great option for first-time home buyers, families, investors, or those looking for rental income potential. The main level has a spacious living area that seamlessly flows into the dining room, with plenty of natural light creating a bright and inviting space. The comfotably-sized kitchen offers ample counter space and plenty of room to prepare meals, while a convenient powder room adds functionality to the main floor. Upstairs, you'll find three generously sized bedrooms along with a full bathroom. The lower level adds even more versatility, with a separate entrance and a spacious additional room that could be used as a fourth bedroom, home office, recreation room, or secondary living space. The existing layout and separate entrance also provide the potential to create a self-contained rental suite, offering an opportunity for add
$ 380,000
679 Boulder Road, Parry Sound Remote Area Laurier, ON, P0A 1X0 house for sale | Listing ID X13735 | Royal LePage
View photo
House · for sale
$ 699,000
679 Boulder Road, Parry Sound Remote Area Laurier, ON, P0A 1X0 house for sale | Listing ID X13735 | Royal LePage
Callander
· House
· Patio · Fireplace · Air conditioning
Callander · House · Patio · Fireplace · Air conditioning
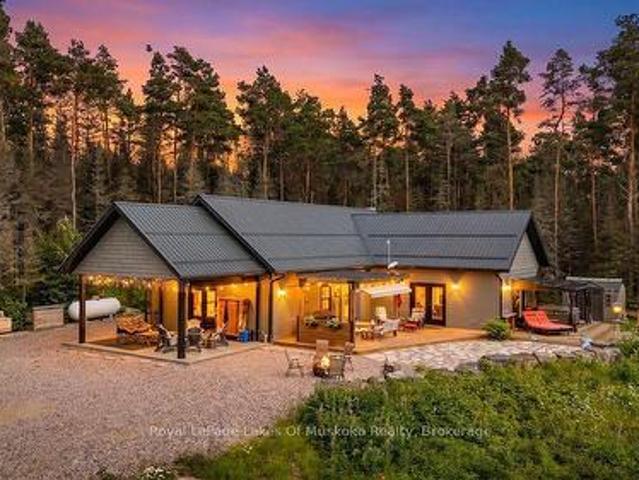
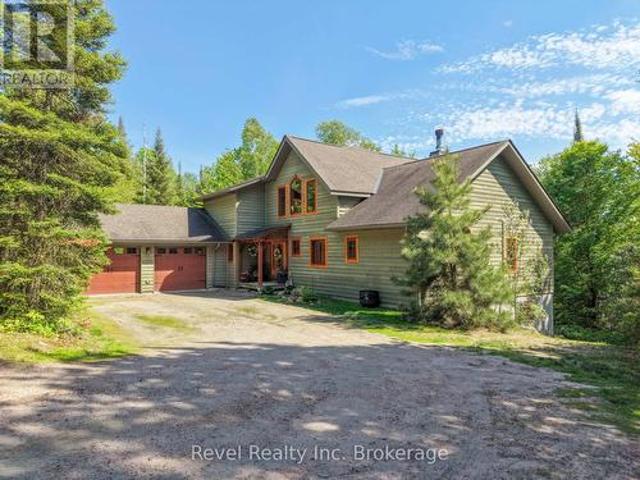
Your private 1+1 bed, 1930 sq. Ft. home sits on 14 ac in an Unorganized Township. This beautiful property features mature trees throughout the majority of the property with trails throughout. The home is built with quality and comfort in mind. From entry you'll be in awe of the Main Floor open concept design with Cathedral Ceiling lined with custom stained pine imported from BC. A beautiful Gas Fireplace exudes ambiance and is hand built with granite from Manitoulin Island. Gently slide a beautiful barn door open and a large Pantry/Bar is unveiled just off the huge Kitchen and Dining Room combination with solid maple cabinetry, custom quartz countertops and Stainless Appliances. Western exposure out the patio door offers amazing sunsets with lots of fresh air. Automatic blinds can all be controlled at once or separately. This Energy Efficient home has Triple Pane Windows with Insulated Concrete Formed (ICF) walls help keep the house warm and cozy in the cold seasons and cool in the war
$ 699,000
8 395 Riverbend Road, North Bay Ferris, ON, P1B 8Z4 house for sale | Listing ID X13713 | Royal LePage
View photo
House · for sale
$ 259,900
8 395 Riverbend Road, North Bay Ferris, ON, P1B 8Z4 house for sale | Listing ID X13713 | Royal LePage
Callander
· House
· Swimming pool
Callander · House · Swimming pool
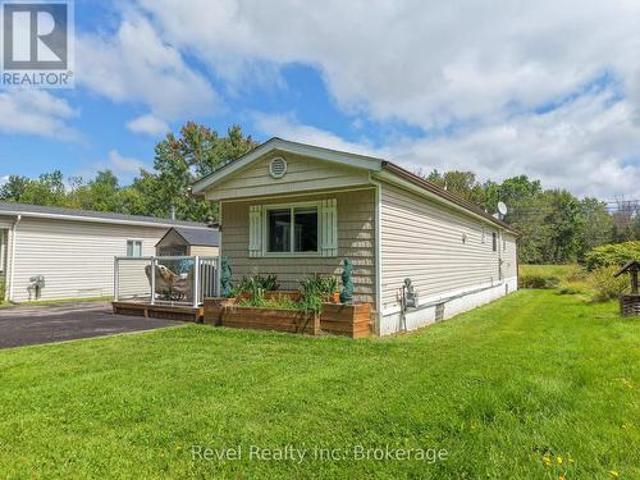
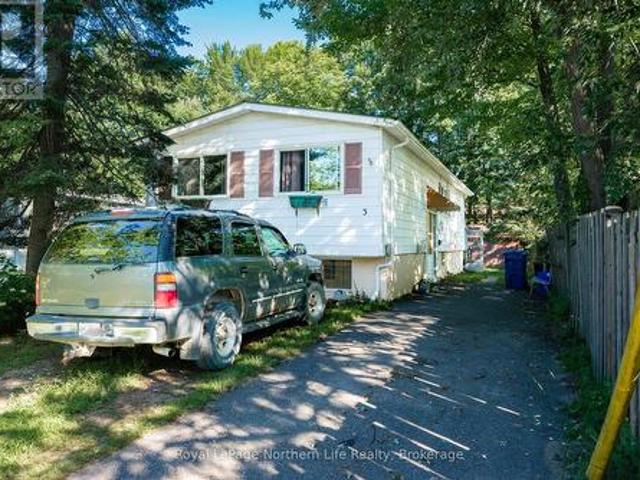
Enjoy retirement living with this beautifully updated, 2 bedroom, 1 bathroom mobile home located in Fairview Park. This home was renovated from top to bottom in 2019 offering modern upgrades throughout. Experience comfortable, one-level living with an open-concept kitchen and living area, walk in closet off the primary bedroom, a second bedroom, and 4-piece bathroom with laundry. Additional features include natural gas heating, a double driveway, storage shed and private front porch, perfect for relaxing outdoors. Residents also have access to a common inground pool and access to La Vase river. Unit is pre-inspected. Small pets are permitted. (Id: 27)
$ 259,900
150 Hillside Lake Road, North Bay, ON, P1B 8G2 house for sale | Listing ID X13724 | Royal LePage
View photo
House · for sale
$ 1,680,000
150 Hillside Lake Road, North Bay, ON, P1B 8G2 house for sale | Listing ID X13724 | Royal LePage
Callander
· House
· Cellar
Callander · House · Cellar
Modern Country Living on 3.5 Private Acres. Fully Renovated with Walkout Basement. Welcome to a completely transformed home where modern finishes meet peaceful country living-just minutes from everything North Bay has to offer. Situated on 3.5 private acres bordering beautiful Hillside Lake, this spacious 5-bedroom, 3-bathroom home has been extensively renovated from top to bottom, offering the perfect combination of space, privacy, and move-in-ready comfort. Inside, you'll find bright, contemporary living spaces featuring new flooring throughout, stylish modern finishes, beautifully updated bathrooms with new vanities, and a fully finished walkout basement that adds valuable living space for a growing family, guests, or multi-generational living. The oversized kitchen remains the heart of the home with soaring ceilings and generous workspace, while large windows capture peaceful views of the surrounding trees and nature. Step outside to enjoy your own private retreat. The property bac
$ 1,680,000
35 Nancy Drive, North Bay College Heights, ON, P1B 9L9 house for sale | Listing ID X13722 | Royal LePage
View photo
House · for sale
$ 530,000
35 Nancy Drive, North Bay College Heights, ON, P1B 9L9 house for sale | Listing ID X13722 | Royal LePage
Callander
· House
· Garden · Parking · Deck
Callander · House · Garden · Parking · Deck
Located in the highly sought-after College Heights neighbourhood, this spacious home offers 3+1 bedrooms, 2.5 bathrooms and multiple entrances. Ideal for families or multi-generational living. Conveniently situated close to the college, university, hospital, and within walking distance to shopping, restaurants, and everyday amenities, with public transit right nearby. The bright, open-concept main floor features a spacious kitchen and dining area with a large island and walk-out to the deck, perfect for entertaining. The living room offers sliding doors leading to the private backyard. Upstairs, the generous primary suite includes a 4-piece ensuite bath and double closets. Additional highlights include inside access to the heated 2 car garage, a large laundry/utility room, and abundant storage throughout. Recent updates include the furnace (3 years) and shingles (5 years). This is a fantastic family home in a prime location. Utilities(average per month): Gas: $101 / Hydro $107 / Water
$ 530,000
479 Angus Avenue, North Bay Widdifield, ON, P1B 7L9 house for sale | Listing ID X13714 | Royal LePage
View photo
House · for sale
$ 339,999
479 Angus Avenue, North Bay Widdifield, ON, P1B 7L9 house for sale | Listing ID X13714 | Royal LePage
Callander
· House
· Garden · Fireplace · Deck
Callander · House · Garden · Fireplace · Deck
Charming Fully Renovated Bungalow in a Sought-After Family-Friendly Neighborhood. Welcome to this beautifully renovated bungalow, offering the perfect blend of modern updates and rustic charm. This move-in-ready home features 2 spacious bedrooms and a stylish 3-piece bathroom, making it an ideal opportunity for first-time buyers, professional couples, or those looking to downsize without compromising on comfort or style. Step inside to discover a bright, open-concept layout filled with natural light. The inviting living space is highlighted by a cozy electric fireplace with a stunning live-edge mantel, creating a warm and welcoming atmosphere. At the heart of the home, the beautifully designed kitchen features a rustic island that's perfect for meal preparation, casual dining, and entertaining family and friends. Outside, you'll find a generous partially fenced backyard offering privacy and plenty of space to enjoy. The expansive rear deck is ideal for summer barbecues, outdoor dining,
$ 339,999
156 Greenwood Avenue, North Bay West End, ON, P1B 5E9 house for sale | Listing ID X13713 | Royal LePage
View photo
House · for sale
$ 584,900
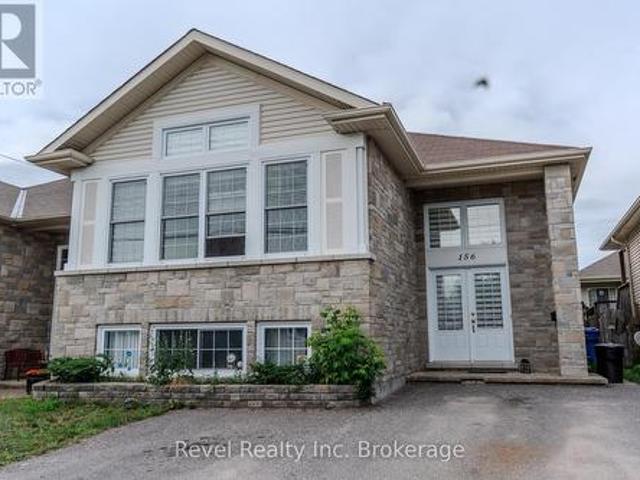
156 Greenwood Avenue, North Bay West End, ON, P1B 5E9 house for sale | Listing ID X13713 | Royal LePage
Callander
· House
· Deck
Callander · House · Deck
Welcome to Greenwood Avenue! This 2014 Kenalex-built home is located on a family-friendly street in the heart of the West End/Pinewood and offers plenty of space for a growing family. Featuring 2+2 bedrooms and 2 full bathrooms, the home offers a bright, open-concept main floor with hardwood flooring, 12.5' cathedral ceilings, and plenty of natural light. The spacious kitchen provides ample storage, an oversized island with seating, and convenient access to the covered back deck. The lower level adds even more living space with a large rec room, two additional bedrooms, a 3-piece bathroom, dedicated laundry room, and plenty of windows. A spacious, well-designed home in a convenient location-ready for its next family. (Id: 27)
$ 584,900
49 Catherine Drive, East Ferris Astorville, ON, P0H 1B0 house for sale | Listing ID X13690 | Royal LePage
View photo
House · for sale
$ 589,000
49 Catherine Drive, East Ferris Astorville, ON, P0H 1B0 house for sale | Listing ID X13690 | Royal LePage
Callander
· House
· Fireplace · Gym
Callander · House · Fireplace · Gym
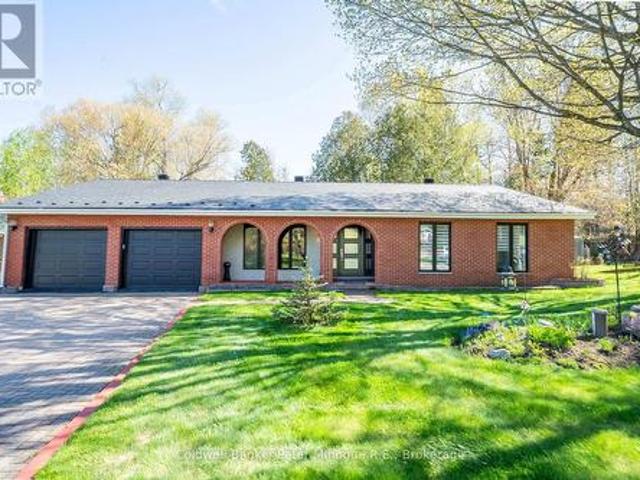
Welcome to this spacious, one-owner family home nestled in the heart of charming Astorville! Offering room for everyone, this impressive property features 4 bedrooms all conveniently located on one level, along with 3 bathrooms designed for busy family living. The thoughtful layout includes a bright living room, comfortable family room, and a cozy rec room complete with a wood fireplace, the perfect place to gather on cooler evenings. The main floor laundry and mud room add everyday convenience, while the Primary suite offers a private retreat with its own ensuite bath and walk in closet. Full of character and charm, this home showcases unique architectural details including a circular entry room and beautiful archways throughout. The lower level offers plenty of storage, a workshop, large recreation area big enough for a home theater, pool table, home gym, etc. Pride of ownership shines throughout this lovingly maintained upgraded electrical panel (2026). Outside you'll find a large d
$ 589,000
478 First Avenue W, North Bay Central, ON, P1B 3C4 house for sale | Listing ID X13695 | Royal LePage
View photo
House · for sale
$ 449,900
478 First Avenue W, North Bay Central, ON, P1B 3C4 house for sale | Listing ID X13695 | Royal LePage
Callander
· House
· Garden · Cellar
Callander · House · Garden · Cellar
Opportunity Knocks! Spacious detached home 1,654 sq ft (above grade floor) plus basement; offering 5 bedrooms and 3 washrooms, with a separate entrance to the basement. Ideally located in a convenient central location close to public transit, shopping, and just a short walk to the waterfront. A great opportunity for a large family, multi-generational household, or investor. Step inside to a welcoming foyer leading to a bright and spacious living room featuring large windows that fill the space with natural light; The dining area offers plenty of room for family meals and gatherings. The bright and cozy kitchen provides ample cupboard space and direct access to the backyard deck-perfect for entertaining or enjoying warm summer evenings. A 3-piece bathroom completes the main floor. The second level features 4 generous bedrooms, each with a window and closet, plus a 4-piecebathroom. The lower level offers a separate entrance, 1 good-sized bedroom, 2-piece bathroom, and laundry area, provi
$ 449,900
569 Ralph Road, Parry Sound Remote Area Laurier, ON, P0H 2L0 house for sale | Listing ID X13689 | Royal LePage
View photo
House · for sale
$ 699,900
569 Ralph Road, Parry Sound Remote Area Laurier, ON, P0H 2L0 house for sale | Listing ID X13689 | Royal LePage
Callander
· House
· Patio
Callander · House · Patio
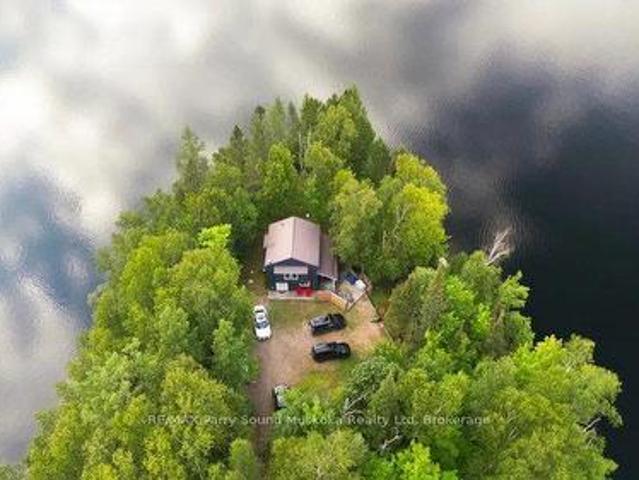
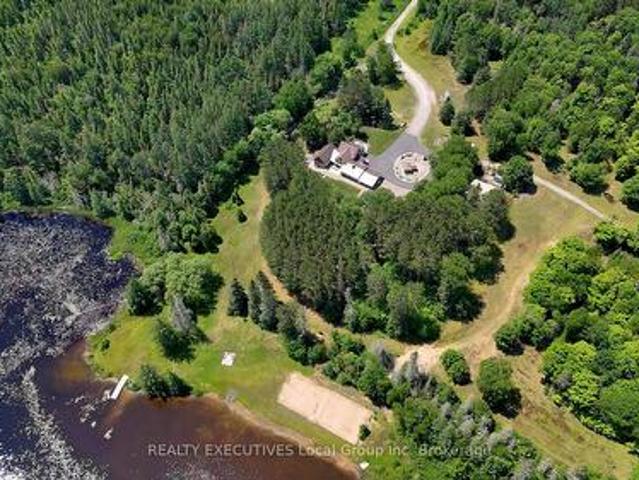
Potential for year round use, located on a year round private road and a few steps away from fully winterizing the cottage. A charming drive to cottage on a beautiful point of land with multiple exposures, on Sausage Lake. Great for fishing, boating, swimming and an area known for plenty of crown land, trails and all season activities. No building permits required Located in an unorganized township (with the exception of electrical, sewage and shoreline areas). Extensively upgraded. Improvements include most windows, retaining wall, kitchen, bathroom, pine flooring, interior paint (2024), railings (2023), mudroom (2020), new Bunkie footings (2020), and stairs to the Bunkie (2026). A cozy living area, two bedrooms and a loft for sleeping. Open concept with floors. The renovated Bunkie features pot lights, patio door, windows and a brand-new Cinderella incinerating toilet. Just waiting for your finishing touches. Both buildings have metal roofs and Hardie Board siding painted in 2024. En
$ 699,900
36 398 Wickstead Avenue, North Bay Birchaven, ON, P1A 3L8 townhouse for sale | Listing ID X13687 | Royal LePage
View photo
Townhouse · for sale
$ 325,000
36 398 Wickstead Avenue, North Bay Birchaven, ON, P1A 3L8 townhouse for sale | Listing ID X13687 | Royal LePage
Callander
· Townhouse
Callander · Townhouse
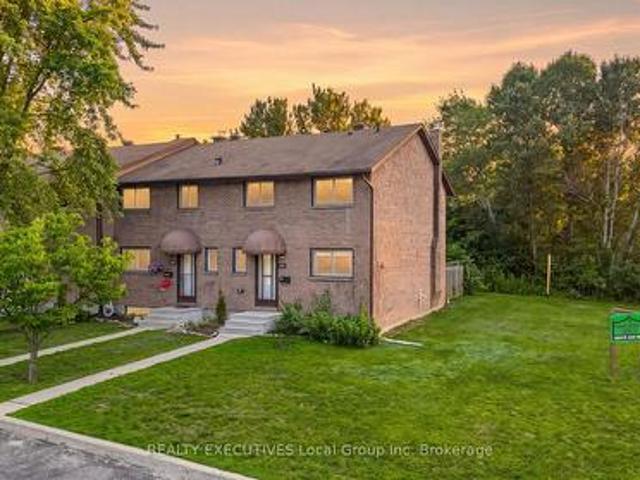
This well-maintained end-unit townhouse condominium at 398 Wickstead offers a flexible and family-friendly layout in a desirable location. Featuring 3 bedrooms and 1.5 bathrooms, the home was originally designed with 4 bedrooms on the upper level-the current owner has opened up one wall to create a spacious primary bedroom, with the option to easily convert it back to a 4-bedroom layout if desired. The home is equipped with a natural gas furnace and hot water tank for efficient, reliable comfort. As an end unit, you'll enjoy added privacy. Ideally situated within walking distance to Trout Lake, as well as nearby schools and parks, this property offers a great blend of convenience, comfort, and lifestyle appeal-perfect for families or anyone looking to be close to nature and amenities. (Id: 27)
$ 325,000
2625 Northshore Road, North Bay Birchaven, ON, P1B 8G4 house for sale | Listing ID X13681 | Royal LePage
View photo
House · for sale
$ 1,549,000
2625 Northshore Road, North Bay Birchaven, ON, P1B 8G4 house for sale | Listing ID X13681 | Royal LePage
Callander
· House
· Fireplace
Callander · House · Fireplace
Welcome to 2625 Northshore Road, set among the prestigious estate properties of Trout Lake in North Bay, Ontario. This exceptional executive home and cottage retreat sits on 1.7 private acres with 200 feet of pristine frontage near the end of the main lake, offering a rare combination of seclusion, natural beauty, and refined living. From the moment you step through the grand foyer, a sweeping wooded lake view draws you in and sets the tone for everything this property delivers. Soaring timber frame posts and beams, a commanding wood burning fireplace, and nearly 4,000 finished square feet create an atmosphere that is equally warm and impressive. The open concept main floor is built for both everyday living and effortless entertaining, featuring a generous kitchen, large dining room, spacious primary suite with walk in closet and four piece ensuite, and a versatile den. Step out to the lakeside screened in porch and let the sounds of Trout Lake become your backdrop for morning coffee o
$ 1,549,000
472 O'Connor Line, Powassan, ON, P0H 1Z0 house for sale | Listing ID X13686 | Royal LePage
View photo
House · for sale
$ 599,900
Updated
472 O'Connor Line, Powassan, ON, P0H 1Z0 house for sale | Listing ID X13686 | Royal LePage
Callander
· House
· Sauna
Callander · House · Sauna
Welcome to 472 O'Connor Line. This extremely private paradise is located on 100 acres of stunning Algonquin forest in the hills of Powassan. This property is a peaceful getaway or a full-time residence which feels remote, yet is only a 15-minute drive into town for all your needs. This property is for outdoor enthusiasts, with abundant wildlife, numerous lakes nearby for boaters and fishermen. The OFSC trail runs along the frontage, with endless ATV trails. The modern home is an extremely efficient Amish-built house, slab on grade. Custom cabinetry island in a bright, open-concept kitchen/living room space, screened front porch, and mudroom with stackable washer and dryer. This home is heated with a combo boiler providing radiant in-floor heat and No-maintenance metal roof. Seperate Sauna building. Don't miss out on this large 100-acre property with mature hardwood bush and many mature trees, endless trails and space to roam, with your own two deer stands for hunting, Moose, deer, bear
$ 599,900
3 David Court, North Bay Ferris, ON, P1A 3W3 house for sale | Listing ID X13656 | Royal LePage
View photo
House · for sale
$ 359,900
3 David Court, North Bay Ferris, ON, P1A 3W3 house for sale | Listing ID X13656 | Royal LePage
Callander
· House
· Garden · Parking
Callander · House · Garden · Parking
3 David Court. Exceptional Value with Built-In Income Potential! Discover the perfect blend of comfort, versatility, and value in this 3+1 bedroom bungalow. The bright and inviting main level features three spacious bedrooms, an open-concept living and dining area, and a functional galley kitchen with a convenient eat-in nook. The updated 1-bedroom in-law suite offers its own private entrance and separate laundry, making it an excellent option for multigenerational living, extended family, or a mortgage helper. Outside, enjoy a fully fenced backyard and an extra-long paved driveway with ample parking. Showcasing pride of ownership throughout, this is an outstanding opportunity for families, first-time buyers, or investors seeking a home with added flexibility and income potential. (Id: 27)
$ 359,900
61 Astor Street S, East Ferris Astorville, ON, P0H 1B0 house for sale | Listing ID X13640 | Royal LePage
View photo
House · for sale
$ 669,900
61 Astor Street S, East Ferris Astorville, ON, P0H 1B0 house for sale | Listing ID X13640 | Royal LePage
Callander
· House
· Garden · Fireplace
Callander · House · Garden · Fireplace
2021 Custom bungalow, multi-generational potential, private tree-lined lot, 20 mins to North Bay with over 2000 sqft of finished living space. Built by Degagne Carpentry on a quiet, paved cul-de-sac, 61 Astor Street delivers high-end construction and a highly adaptable layout in the heart of Astorville. The open-concept main floor features soaring lofted ceilings, excellent natural light, and a fireplace feature wall. The main floor is anchored by a perfect master quarters, complete with double closets and seamless access to the main-floor amenities. Designed for utility, the kitchen is equipped with a large centre island, deep double sinks, and a built-in coffee/dry bar. The structural highlight of the property is an expansive, screened-in covered composite porch, offering a weather-protected outdoor living space. The private yard provides a clean layout, a dedicated fire pit area, and a mature tree line ensuring long-term privacy. With a wide-open recreation room, two secondary bedro
$ 669,900
159 Morgan Road, East Ferris, ON, P0H 1K0 house for sale | Listing ID X13624 | Royal LePage
View photo
House · for sale
$ 74,000
Updated
159 Morgan Road, East Ferris, ON, P0H 1K0 house for sale | Listing ID X13624 | Royal LePage
Callander
· House
· Patio · Deck · Parking
Callander · House · Patio · Deck · Parking
Welcome to 159 Morgan Road, where 100 feet of pristine southeast-facing waterfront offers breathtaking sunrises and exceptional four-season living. Beautifully updated and thoughtfully expanded, this waterfront home features a stunning two-storey 16' x 30' addition with a spacious family room, bright den with soaring 18-foot ceilings, and patio doors leading to a large waterfront deck. The main floor offers two bedrooms, including a primary bedroom with a 2-piece ensuite, kitchen, 4pc bath plus a spacious dining room and living room overlooking the water. Two additional bedrooms in addition provide plenty of space for family and guests. Recent upgrades include new vinyl siding, a metal roof, mostly new windows, new flooring, and electric baseboard heating throughout. Outside, enjoy a heated garage/workshop with a concrete floor, expansive paved driveway. Designed for effortless waterfront living, the property is generator-ready, serviced by a drilled well, and includes a shoreline lake
$ 74,000
71 Northwoods Drive C Island, East Ferris, ON, P0H 1K0 house for sale | Listing ID X13589 | Royal LePage
View photo
House · for sale
$ 625,000
71 Northwoods Drive C Island, East Ferris, ON, P0H 1K0 house for sale | Listing ID X13589 | Royal LePage
Callander
· House
· Fireplace · Parking
Callander · House · Fireplace · Parking
Welcome to your dream escape on Lake Nosbonsing, one of the area's most sought-after lakes. Just a5-minute boat ride from Big Moose Beach Launch with overnight parking available, this fully trailed1.2-acre private island offers the ultimate in year-round relaxation, privacy, and natural beauty. Nestled among mature trees and surrounded by panoramic lake views, the beautifully remodeled four-season cottage offers a perfect blend of comfort and functionality. The 1,400 sq. ft. Cottage features four bedrooms and 1.5 bathrooms, with an open-concept layout centered around a striking granite fireplace equipped with a WETT-certified wood-burning insert. A bright and airy four-season sunroom invites you to relax and unwind, while a built-in coffee and wine bar adds a touch of everyday luxury. Full hydro service is provided via a submarine cable, and the cottage is equipped for all-season use with heating, cooling, and winterized systems in place. Outdoor living is just as impressive, with a cu
$ 625,000
590 Clear Lake Road, Parry Sound Remote Area Arnstein, ON, P0H 1A0 house for sale | Listing ID X13680 | Royal LePage
View photo
House · for sale
$ 635,000
590 Clear Lake Road, Parry Sound Remote Area Arnstein, ON, P0H 1A0 house for sale | Listing ID X13680 | Royal LePage
Callander
· House
Callander · House
This drive-to cottage is accessible from a year round maintained public roadway and sits on the shore of spring fed Hampel Lake (also known as Clear Lake). Lots of room to play and enjoy. The custom built gazebo/barbecue area is a great place to sit and enjoy the view and entertain family and friends. This cottage is currently used to provide supplemental income through Airbnb bookings. (HST may apply to sale). Fully insulated and ready for year round use or living fulltime. This spring fed lake has no public boat launches so boating traffic is minimal, making it a great place to play. Jump off the end of the dock into about 1.5 metres off the end of the dock or wade in from the sandy beach area. Bass, Pickerel, Sunfish and Pike have been caught from the dock. This property is close to OFSC Snowmobile trails and situated in WMU47 close to an abundance of Crown Land. Situated in an Unorganized Township, you can build additional structures. You still need to build to Ontario Building Cod
$ 635,000
102 Sherwood Acres Drive, Parry Sound Remote Area Lount, ON, P0A 1X0 house for sale | Listing ID X13675 | Royal LePage
View photo
House · for sale
$ 724,999
102 Sherwood Acres Drive, Parry Sound Remote Area Lount, ON, P0A 1X0 house for sale | Listing ID X13675 | Royal LePage
Callander
· House
Callander · House
Some family cottages evoke nostalgia, reminding us of years gone by where the walls tell the stories of a lifetime and the lakefront never changes. There is a tangible comfort arriving here, at 102 Sherwood Acres, where getting to the cottage feels like you can finally exhale. Rounding the left side you are welcomed with a stunning vision of this southern exposure waterfront. The warm breeze blows your hair back and the all day sun shines to greet you. 172 ft of clean shoreline is the first to melt in the spring because the sun is on it every day. A few steps up to the cottage and you can enjoy a bug free cup of coffee on the screened in porch. Inside is a well equipped kitchen, generous sized dining table, and several conversational seating arrangements for more company. The towering timber frame and wood finishes is the backbone of this cottage built in 2005. Upstairs is a 2 bedroom, open loft, with 6 beds that can easily be closed off for privacy. This cottage is fully winterized wi
$ 724,999
17 Island View Lane, East Ferris, ON, P0H 1K0 house for sale | Listing ID X13607 | Royal LePage
View photo
House · for sale
$ 2,290,000
Updated
17 Island View Lane, East Ferris, ON, P0H 1K0 house for sale | Listing ID X13607 | Royal LePage
Callander
· House
· Fireplace · Sauna · Swimming pool
Callander · House · Fireplace · Sauna · Swimming pool
Discover an exceptional waterfront estate at 17 Island View Lane in East Ferris, just 14 km from North Bay. Set on 1.73 beautifully landscaped acres with 350 feet of shoreline along a sheltered bay on Trout Lake, this property features an approximately 8,000-square-foot principal residence and a separate guest house connected by an elevated enclosed walkway. Resort style amenities include an inground pool overlooking the lake, a two-slip boathouse and dock, and an illuminated tennis court with cabana. Inside, the home offers a gourmet kitchen, solarium dining area, multiple fireplaces, elegant living and dining rooms, a luxurious primary suite, and generous spaces for family and entertaining. The finished lower-level features games and recreation rooms, a bar, sauna, bathroom, storage, and direct access to the pool and waterfront grounds. Upgraded mechanical systems include an efficient lake-source heat pump providing heating and cooling throughout the home, together with a whole-house
$ 2,290,000
254 Silver Lady Lane, North Bay Birchaven, ON, P1B 8G4 house for sale | Listing ID X13615 | Royal LePage
View photo
House · for sale
$ 2,250,000
254 Silver Lady Lane, North Bay Birchaven, ON, P1B 8G4 house for sale | Listing ID X13615 | Royal LePage
Callander
· House
Callander · House
Perfectly positioned on 187 feet of pristine sandy shoreline, this custom-crafted 6,500 sq. Ft. waterfront residence offers luxury, privacy, and timeless design. Located on exclusive Silver Lady Lane, one of North Bay's most coveted waterfront addresses, this remarkable estate enjoys crystal-clear waters, breathtaking western sunsets, and one of Trout Lake's finest settings, just minutes from the city. A circular driveway welcomes you to this impressive five-bedroom, six-bathroom home, designed to capture panoramic lake views from nearly every principal room. The open-concept living and dining areas flow seamlessly into the chef's kitchen featuring custom cabinetry, an oversized island, and wet bar/coffee station, creating an ideal space for entertaining and everyday living. Each bedroom offers a private ensuite, while the primary suite enjoys spectacular lake views and direct access to the waterfront lifestyle that defines this extraordinary property. Outside, your private resort awai
$ 2,250,000
312 Johnson Road, East Ferris, ON, P0H 1K0 house for sale | Listing ID X13594 | Royal LePage
View photo
House · for sale
$ 689,000
312 Johnson Road, East Ferris, ON, P0H 1K0 house for sale | Listing ID X13594 | Royal LePage
Callander
· House
· Office room · Gym · Parking
Callander · House · Office room · Gym · Parking
Escape to the country without sacrificing convenience! Situated on approximately 42 picturesque acres and only 10 minutes from North Bay, this spacious 1,800+ sq. Ft. home offers room to grow, relax, and enjoy the outdoors. Built in 1990, this inviting home features 4 bedrooms, 3 bathrooms, and an attached double-car garage. The bright main floor offers a generous country kitchen, separate dining room, and spacious living room, while the primary bedroom includes a full ensuite and his-and-hers closets. The finished lower level adds even more living space with an additional bedroom, 3-piece bathroom, rec room, large workshop, plenty of storage, and a versatile bonus room ideal as a fifth bedroom, home office, gym, or hobby room. Outside, the possibilities are endless with horse stables, a hay barn, woodshed, rolling fields, mature trees, and a tranquil pond creating a truly scenic setting. Whether you're looking for a hobby farm, room for horses, or simply your own private retreat, this
$ 689,000
169 Odd'S Drive, Parry Sound Remote Area Restoule, ON, P0H 2R0 house for sale | Listing ID X13629 | Royal LePage
View photo
House · for sale
$ 995,000
169 Odd'S Drive, Parry Sound Remote Area Restoule, ON, P0H 2R0 house for sale | Listing ID X13629 | Royal LePage
Callander
· House
Callander · House
Welcome to this beautifully maintained year-round waterfront home on Restoule Lake, cherished by the same family for decades. Situated on over an acre of landscaped grounds, the property features mature trees, stunning rock outcroppings, a manicured lawn, and a gentle slope to approximately 200 ft of shoreline on the highly sought-after 14 km long Restoule Lake. Offering approximately 2,300 sq ft of finished living space, this home includes 4 bedrooms and 2 bathrooms. The main floor features a bright open-concept layout designed to capture lake views, with an eat-in kitchen, dining room (or office) with walkout, and a living room with walkout to the full-length elevated deck-perfect for entertaining or relaxing while enjoying the waterfront scenery. A woodstove adds warmth and charm for cozy winter evenings. Two bedrooms (one with walk-in closet), a 3-piece bath, and ample storage complete the main level. The finished walkout lower level offers a spacious family room, laundry area, off
$ 995,000
5 Meadow Wood Court, North Bay Ferris, ON, P1A 0H2 house for sale | Listing ID X13531 | Royal LePage
View photo
House · for sale
$ 519,900
5 Meadow Wood Court, North Bay Ferris, ON, P1A 0H2 house for sale | Listing ID X13531 | Royal LePage
Callander
· House
· Deck · Parking
Callander · House · Deck · Parking
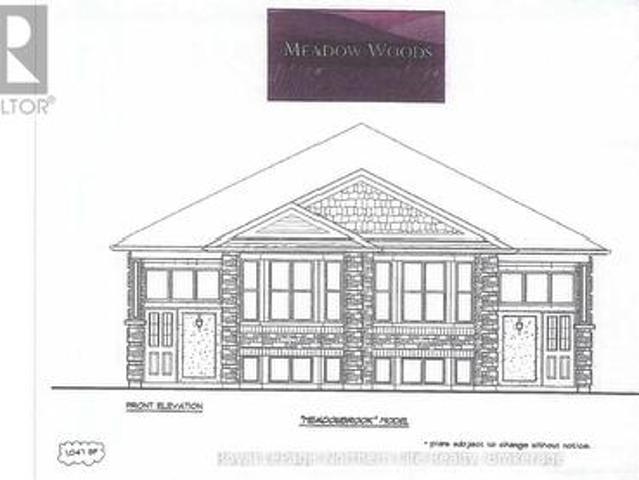
5 meadow wood court-meadow wood plan. New semi detached homes built by Kenalex Builders off Booth Road at the end of Bunting Dr on right. 1034 sq' on main floor semi-detached with legal 1 bedroom apartment in lower level at rear. The main floor features a spacious living room, dining room blending into a open kitchen area with a peninsula and lots of counter space and cupboards. Separate break fest nook with glass sliding doors to deck. 2 bedrooms and 1-4 pc also on the main floor. The lower level has rec room, 3rd bedroom and 1-3 pc bath and laundry room /furnace area. Rear separate entrance apartment to rent out with Living room, open to kitchen area with closet for laundry set up. I bedroom and 1-3 pc bath. Parking for 3 cars on a paved driveway included in purchase price if purchased as principal residence, Buyers to sign rebates back to builder. Closing date dec 15 2026. Listed at $519,900.00 plus hst (id: 27)
$ 519,900
135 Daniel Drive, Parry Sound Remote Area Restoule, ON, P0H 2R0 house for sale | Listing ID X13441 | Royal LePage
View photo
House · for sale
$ 383,000
135 Daniel Drive, Parry Sound Remote Area Restoule, ON, P0H 2R0 house for sale | Listing ID X13441 | Royal LePage
Callander
· House
· Parking
Callander · House · Parking
Add your finishing touches to this 2 bedroom cottage situated on a 2.5 acre drive to property in Restoule. Situated close to many lakes, Crown Land and a short distance to Restoule Provincial Park. Local amenities include: Mill Bay Market, Jerry's General Store, Barton's Bistro, and the Royal Canadian Legion Branch 639. This property abuts a 66' road allowance that continues to the shore of Restoule Lake providing access to Restoule Lake. Many OFSC snowmobile trails in close proximity for winter enjoyment. Garage 24x24 insulated, heated, air conditioning and currently being used for craft shop. The cottage is insulated. Install a heat trace line for water and skirt the bottom and this cottage can be used for winter living. (Id: 27)
$ 383,000
54 Chadbourne Drive, North Bay Airport, ON, P1B 8G2 house for sale | Listing ID X13593 | Royal LePage
View photo
House · for sale
$ 2,750,000
54 Chadbourne Drive, North Bay Airport, ON, P1B 8G2 house for sale | Listing ID X13593 | Royal LePage
Callander
· House
· Fireplace
Callander · House · Fireplace
Welcome to 54 Chadbourne Drive, where over 3,000 feet of shoreline on Four Mile Lake meets 98 acres of private Northern Ontario landscape on North Bay's Airport Hill. Some properties offer beautiful waterfront. Others offer privacy, space, or an exceptional home. Rarely do they offer all of them in one place. This remarkable waterfront estate offers a lifestyle that's difficult to replicate. Completely renovated in 2016, the home was designed for gathering. Vaulted ceilings, expansive windows, and an open-concept layout create bright, welcoming spaces. The chef's kitchen with its oversized island flows into the dining and living areas centred around a stunning stone fireplace. The main home offers 5+1 bedrooms and 3 bathrooms, while a self-contained one-bedroom granny suite provides comfortable accommodations for extended family, guests, or multi-generational living. Step outside and the property becomes your playground. Spend your days swimming, boating, fishing, paddling, or simply e
$ 2,750,000

Get email alerts

Don't miss out: be the first to know about new properties

The alert was correctly created

On subscribing you accept the conditions of use and the privacy policy
Alert
Receive new ads in your inbox
Save this search
Receive alerts for new listings

We'll send you an email when we have new properties for: "Houses for sale in Callander"

The alert was correctly created

Ryerson
Magnetawan
Get email alerts and be the first to see new listings
Required field
On subscribing I accept the terms of the privacy policy
Perfect! You'll soon start receiving new listings via email
Alert
Receive an email when we have new ads for Houses for sale in Callander
Save this search
Filters

Bedrooms

Area (sq.ft)

sq.ft
sq.ft

Price

$
$

Filter by property type

Bathrooms

Clear all filters
Receive notifications when new entries are published.