318 houses to rent in Camborne

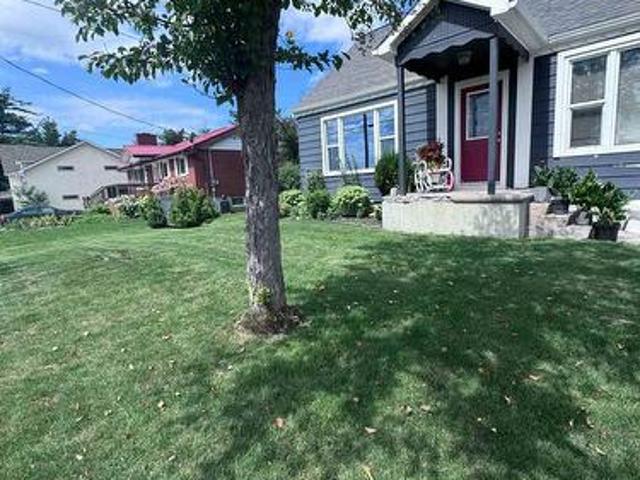
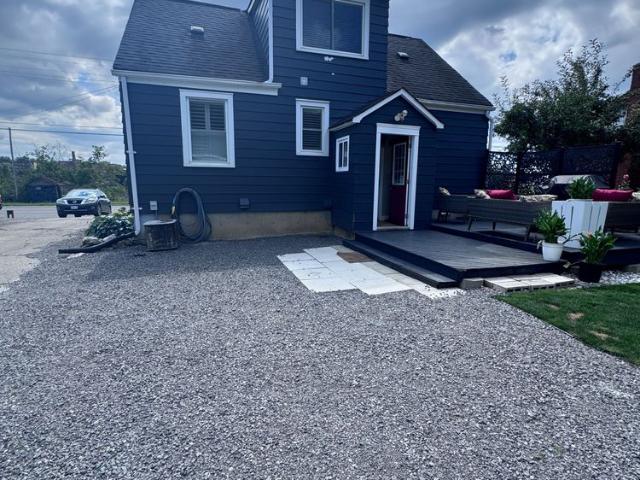
For Lease 523 Island View Road Unit# #18, Alnwick/Haldimand, Ontario
View photo
House · for rent
$ 1,800
For Lease 523 Island View Road Unit# #18, Alnwick/Haldimand, Ontario
Camborne
· 3 Bedrooms · 1 Bath · House
· Swimming pool
Camborne · 3 Bedrooms · 1 Bath · House · Swimming pool
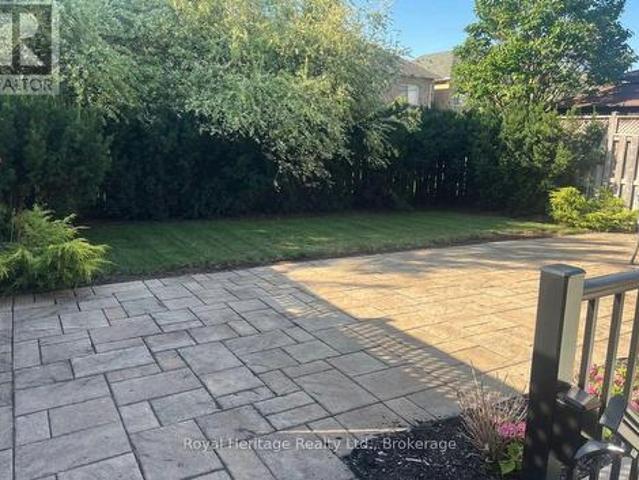
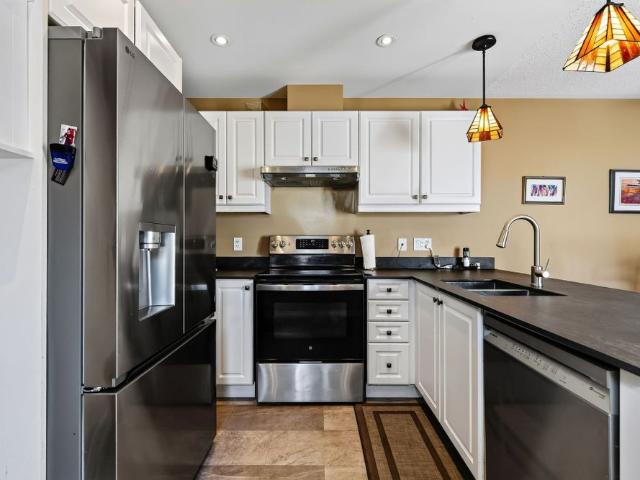
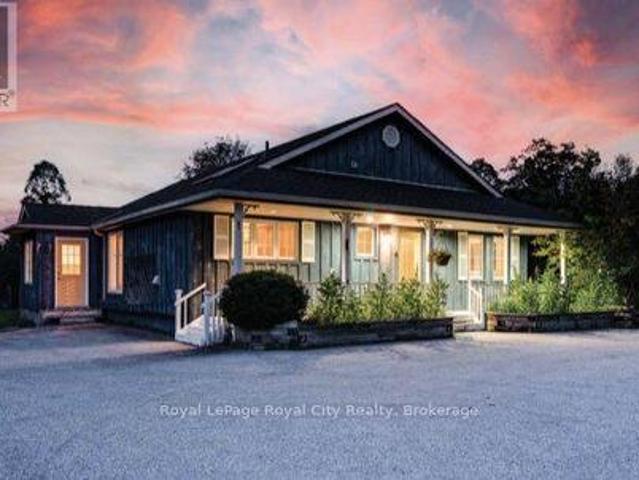
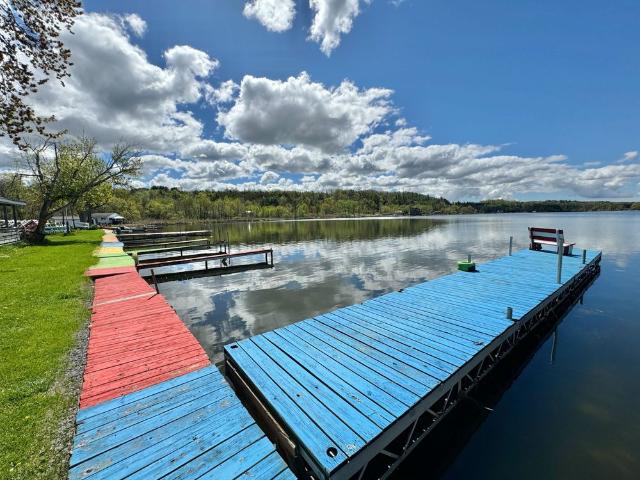
Short term rental until october 31st. Beautiful lakeside vacation rental on rice lake on private property w/over 500+ feet of lake frontage! Newly renovated 3 bedrooms cottage. Open concept kitchen with quartz countertop. Laminate flooring throughout. Quartz vanity top & glass shower & tile flooring in bath. Outdoor swimming pool, direct waterfront w/boat launch and boat slip rental available. Ontario's premier fishing destination only 1. 5 hours from toronto. Mins to trail, gas station & shopping.
$ 1,800
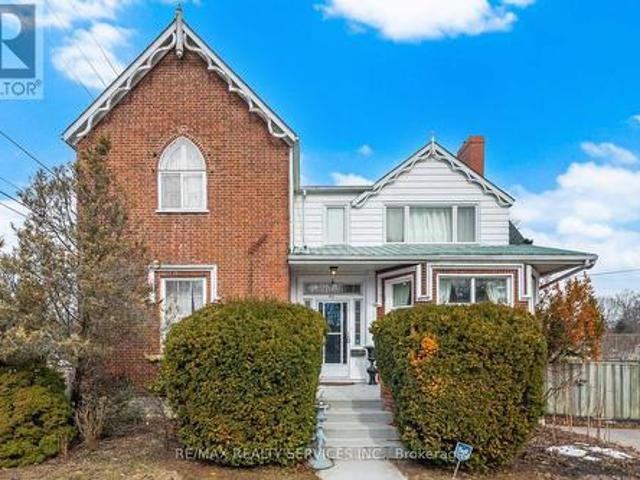
50 Havelock Street, Cobourg, ON, K9A 2J3 house for lease | Listing ID X13679 | Royal LePage
View photo
House · for rent
$ 3,000
50 Havelock Street, Cobourg, ON, K9A 2J3 house for lease | Listing ID X13679 | Royal LePage
Camborne
· House
· Garden
Camborne · House · Garden
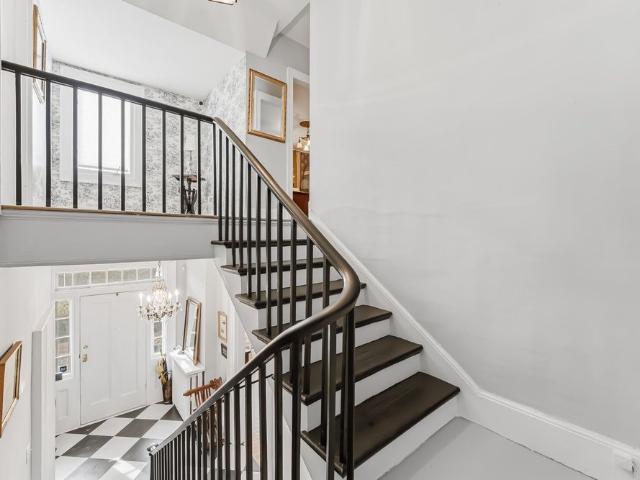
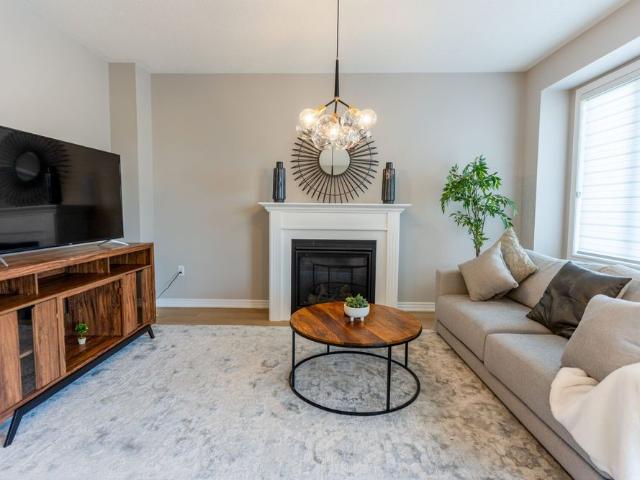
Historic charm meets effortless downtown living in the heart of Cobourg's treasured historic district. This beautifully maintained 4-bedroom, 3-bath residence blends timeless character with an unbeatable location just steps from boutique cafes, restaurants, the marina, beach, parks, schools, and Cobourg's scenic boardwalk. Everyday essentials including hospitals, banks, and shopping are all within minutes, while quick access to Highway 401 and VIA Rail makes commuting to Toronto-just an hour away-remarkably convenient. Inside, the home showcases classic architectural details including original millwork, soaring ceilings, and large sun-filled windows that flood the space with natural light. Elegant formal living and dining rooms provide wonderful entertaining space, while the bright eat-in kitchen offers warmth and everyday functionality. Lets not forget the wonderful Family Room hidden at the back of the home overlooking the large back yard. The generous floor plan includes four spacio
$ 3,000
For Lease 50 Havelock Street, Cobourg, Ontario
View photo
House · for rent
$ 3,000
For Lease 50 Havelock Street, Cobourg, Ontario
Camborne
· 4 Bedrooms · 3 Baths · House
· Garden
Camborne · 4 Bedrooms · 3 Baths · House · Garden
Historic charm meets effortless downtown living in the heart of cobourg's treasured historic district. This beautifully maintained 4-bedroom, 3-bath residence blends timeless character with an unbeatable location just steps from boutique cafes, restaurants, the marina, beach, parks, schools, and cobourg's scenic boardwalk. Everyday essentials including hospitals, banks, and shopping are all within minutes, while quick access to highway 401 and via rail makes commuting to toronto-just an hour away-remarkably convenient. Inside, the home showcases classic architectural details including original millwork, soaring ceilings, and large sun-filled windows that flood the space with natural light. Elegant formal living and dining rooms provide wonderful entertaining space, while the bright eat-in kitchen offers warmth and everyday functionality. Lets not forget the wonderful family room hidden at the back of the home overlooking the large back yard. The generous floor plan includes four spacio
$ 3,000
Lower Level 99 Montague Lower Level Avenue, Clarington Courtice, ON, L1E 3J8 house for lease | Listing ID E13682 | Royal LePage
View photo
House · for rent
$ 1,800
Updated
Lower Level 99 Montague Lower Level Avenue, Clarington Courtice, ON, L1E 3J8 house for lease | Listing ID E13682 | Royal LePage
Camborne
· House
· Office room · Air conditioning · Parking · Equipped kitchen
Camborne · House · Office room · Air conditioning · Parking · Equipped kitchen
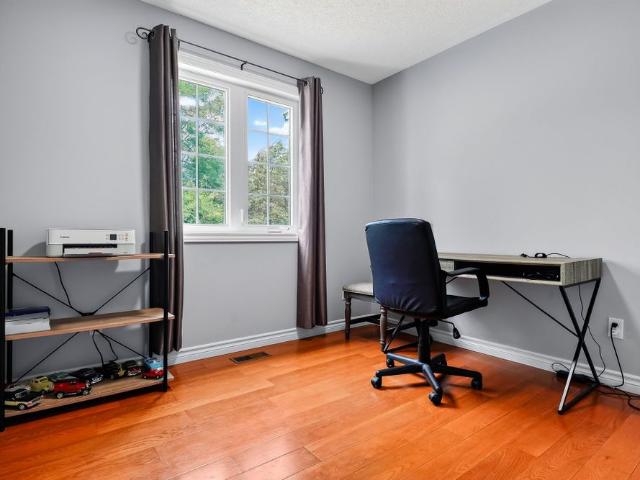
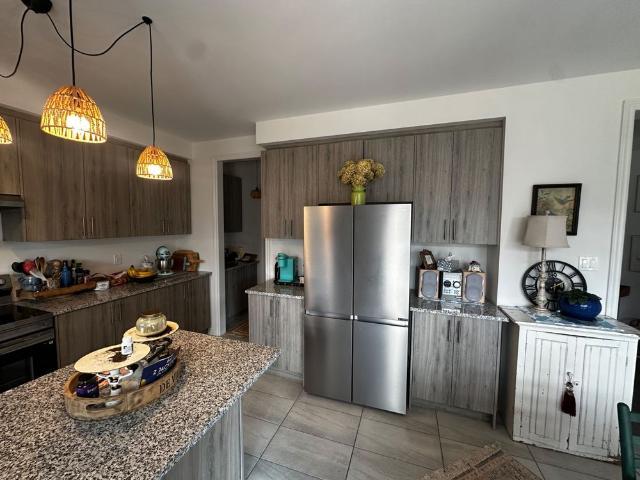
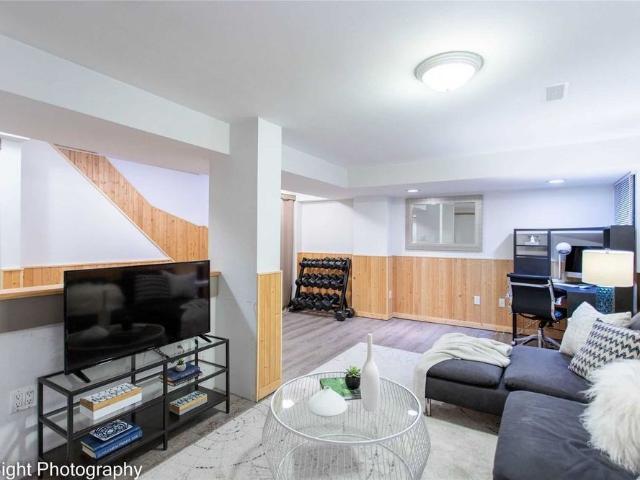
Beautiful LEGAL lower level 1+1 bedroom apartment in quiet Courtice neighbourhood. Walk-up separate entrance with your own walkway, leading to a spacious and bright open concept living room and kitchen. Thoughtfully designed space with vinyl plank flooring, large windows, built-in storage bench by the entrance. Gorgeous white kitchen boasts quartz counters with breakfast bar, high end stainless steel fridge, stove, dishwasher and lots of cupboards with a pantry, and counter space. Stunning washroom with modern white and grey decor, quartz counter and glass shower doors. Private area for a small home office, as well as a separate storage area. This apartment has good sound proofing. Own in-unit laundry facilities with full-size stacked washer & dryer. Wall unit heating and AC for additional comfort so that you can tailor the temperature to your lifestyle. Parks nearby along with the bus route and all amenities and easy access to 401. Parking for one vehicle in the driveway. Available fo
$ 1,800
For Lease 137 Abbey Lane, Alnwick/Haldimand, Ontario
View photo
House · for rent
$ 3,400
For Lease 137 Abbey Lane, Alnwick/Haldimand, Ontario
Camborne
· 5 Bedrooms · 3 Baths · House
· Garden · Fireplace · Deck · Parking · Air conditioning · Cellar
Camborne · 5 Bedrooms · 3 Baths · House · Garden · Fireplace · Deck · Parking · Air conditioning · Cellar
Now available for lease: 137 abbey lane, a bright raised bungalow set on a private one-acre lot surrounded by trees, with convenient access to highway 401. This full-home rental offers 3 bedrooms on the main floor, including a primary bedroom with a large closet and full ensuite, plus an additional full bathroom. Hardwood flooring runs throughout the main level, with central a/c for year-round comfort. The eat-in kitchen walks out to the back deck, while the living room features an electric fireplace. Downstairs, the fully finished basement adds plenty of extra living space with 2 additional bedrooms, a full bathroom, family room with a cozy wood stove, and laundry. An attached 2-car garage provides additional parking and storage, while outside, the spacious yard offers plenty of privacy and a handy storage shed. *available october 1, 2026. Utilities are in addition to the monthly lease rate
$ 3,400
For Lease 12 Bill Hutchinson Crescent, Clarington, Ontario
View photo
House · for rent
$ 3,200
For Lease 12 Bill Hutchinson Crescent, Clarington, Ontario
Camborne
· 4 Bedrooms · 3 Baths · House
· Office room · Fireplace · Parking
Camborne · 4 Bedrooms · 3 Baths · House · Office room · Fireplace · Parking
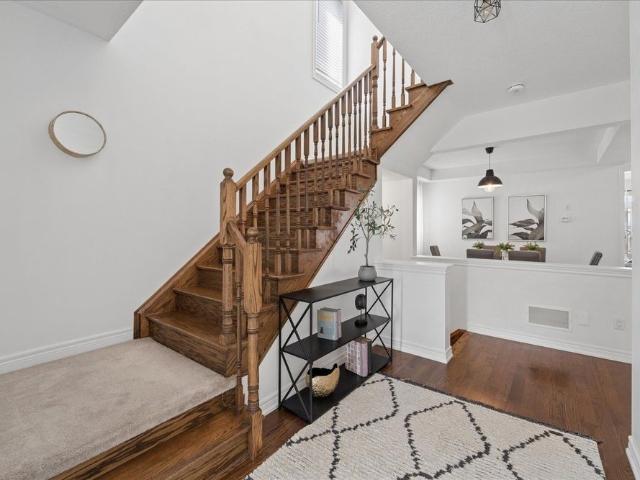
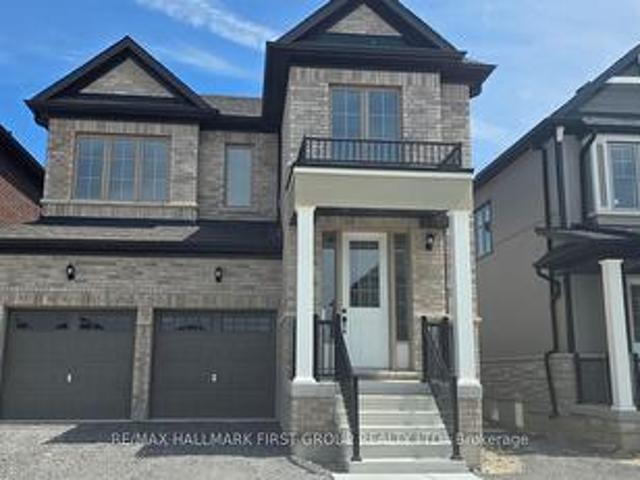
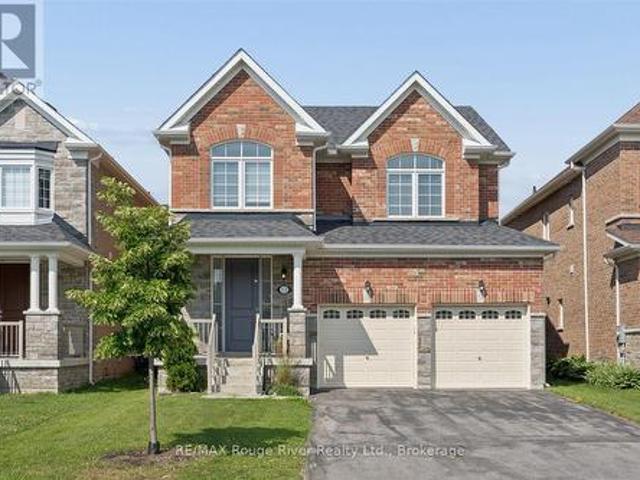
Welcome to 12 bill hutchinson crescent in the heart of bowmanville! This beautifully maintained 2-storey home offers 4 spacious bedrooms, 3 bathrooms, and a double-car garage, providing the perfect blend of comfort and functionality for today's family. Step inside to a bright and inviting main floor featuring elegant hardwood flooring throughout, large windows that fill the home with natural light, and a cozy gas fireplace in the living room. The modern kitchen is equipped with stainless steel appliances and offers a practical layout for both everyday living and entertaining. Upstairs, you'll find four generously sized bedrooms, including a spacious primary retreat complete with a walk-in closet and a private ensuite bath. The additional bedrooms offer plenty of space for family, guests, or a home office. Ideally located in a family-friendly neighborhood, this home is just minutes from excellent schools, shopping, parks, and offers convenient access to highways 401 and 407, making comm
$ 3,200
50 Rosalynne Avenue, Clarington, ON, L1C 3X8 house for lease | Listing ID E13681 | Royal LePage
View photo
House · for rent
$ 3,200
50 Rosalynne Avenue, Clarington, ON, L1C 3X8 house for lease | Listing ID E13681 | Royal LePage
Camborne
· House
· Fireplace · Deck
Camborne · House · Fireplace · Deck
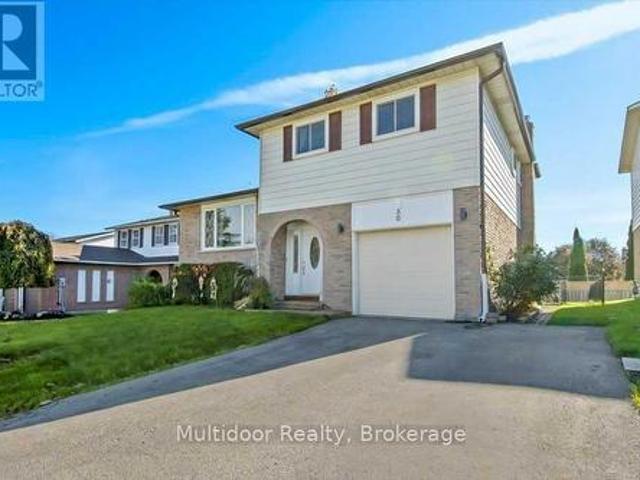
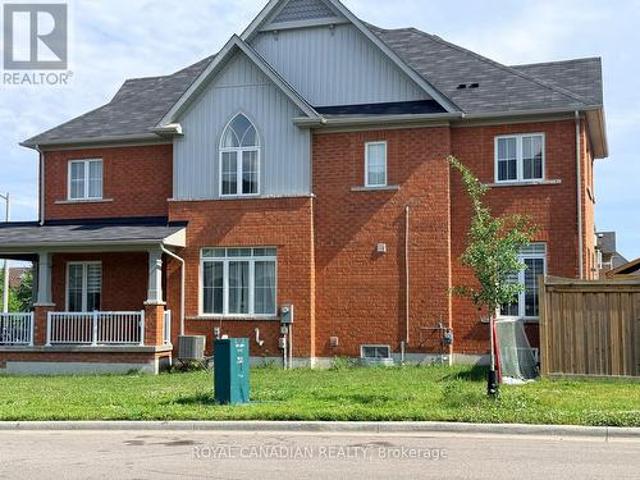
Available November 1st, 2026-secure it now and settle into one of Bowmanville's most family-friendly neighbourhoods before the seasonal rush! Welcome to 50 Rosalynne Avenue, a beautifully renovated 4-level side-split tucked away on a quiet crescent in the sought-after Waverley community. Offering 3 bedrooms and 3 bathrooms, this move-in-ready home provides the space, comfort and flexibility growing families need. At the heart of the home is a chef-inspired kitchen featuring premium appliances, granite countertops, crown moulding and a stylish backsplash. It overlooks a bright and inviting family room with a cozy fireplace and walkout to a large deck and fully fenced backyard-an ideal setting for children to play, summer BBQs and relaxed family entertaining. The location makes everyday family life easy. Schools, parks, playgrounds, trails, recreation facilities and shopping are all nearby, while historic Downtown Bowmanville, Bowmanville Mall, Lakeridge Health Bowmanville and the Lake O
$ 3,200
129 Trewin Lane, Clarington, ON, L1C 4X3 house for lease | Listing ID E13680 | Royal LePage
View photo
House · for rent
$ 2,800
129 Trewin Lane, Clarington, ON, L1C 4X3 house for lease | Listing ID E13680 | Royal LePage
Camborne
· House
· Garden · Office room · Gym · Deck · Cellar
Camborne · House · Garden · Office room · Gym · Deck · Cellar
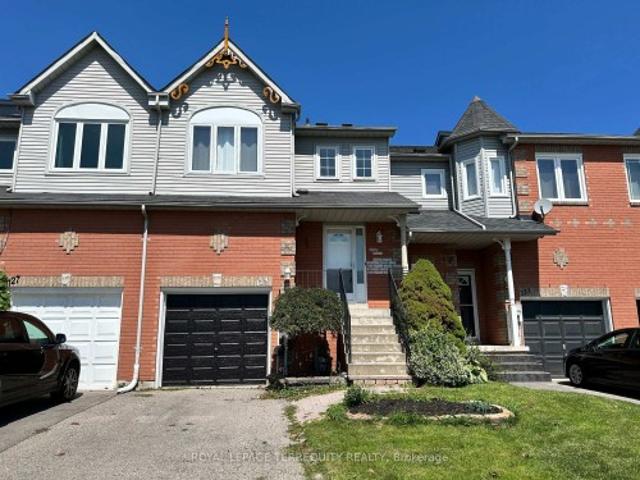
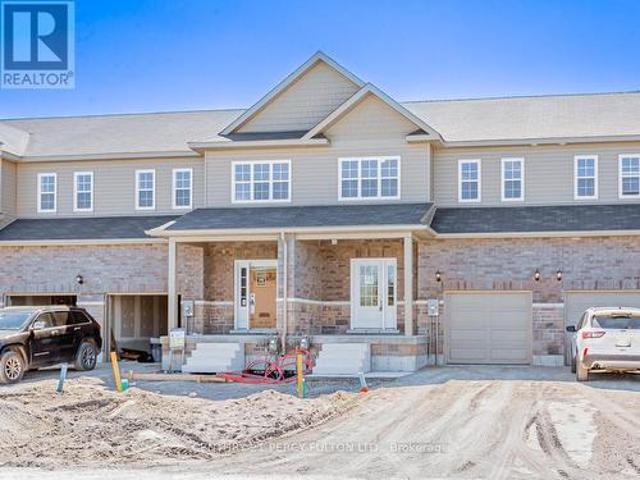
Welcome to this beautifully situated 3-bedroom, 3-bathroom freehold townhome in a great Bowmanville neighbourhood. Offering a spacious open-concept living and dining area, this home is designed for comfortable everyday living. The eat-in kitchen features a walkout to the deck, perfect for enjoying your morning coffee or relaxing outdoors, into a fully fenced backyard. A convenient main-floor powder room near the entry way. On the second floor is a spacious primary bedroom offering a 3-piece ensuite with glass shower, plus two additional bedrooms and a 4 pc bathroom with tub. The finished basement provides additional living space with a recreation room, perfect as a family room, home office, gym or play area. Enjoy the convenience of being within walking distance to Bowmanville's charming downtown, with its shops, restaurants and local eateries, as well as nearby big-box shopping. With quick access to Highway 401, commuting is easy. A wonderful opportunity to enjoy a comfortable home in
$ 2,800
For Lease 64 Lyle Drive, Clarington, Ontario
View photo
Townhouse · for rent
$ 3,000
Updated
For Lease 64 Lyle Drive, Clarington, Ontario
Camborne
· 4 Bedrooms · 3 Baths · Townhouse
· Patio · Garden · Parking
Camborne · 4 Bedrooms · 3 Baths · Townhouse · Patio · Garden · Parking
Stunning 4-bedroom end-unit townhome in a sought-after bowmanville neighbourhood! This approximately 2,000+ sq. Ft. Home offers a spacious and functional layout with a large foyer, separate dining room, and bright open-concept kitchen and great room. The upgraded kitchen features a centre island, smart- tech stainless steel appliances, custom backsplash, chimney hood, and pot-filler. The upper level features 4 spacious bedrooms, including a primary suite with walk-in closet and ensuite with separate tub and walk-in shower. Convenient second-floor laundry and upgraded lighting throughout. Enjoy exclusive use of the fully fenced backyard, gazebo, interlocked patio, and wide side yard. No sidewalk, providing additional parking convenience with 2 driveway spaces (plus space in garage for storage only). Excellent family-friendly location with easy access to hwy 401/407, schools, parks, shopping, transit, opg, durham college and ontario tech university
$ 3,000
835 Charles Wilson Parkway, Cobourg, ON, K9A 0H2 house for lease | Listing ID X13676 | Royal LePage
View photo
House · for rent
$ 2,650
Updated
835 Charles Wilson Parkway, Cobourg, ON, K9A 0H2 house for lease | Listing ID X13676 | Royal LePage
Camborne
· House
· Garden · Deck · Parking · Cellar
Camborne · House · Garden · Deck · Parking · Cellar
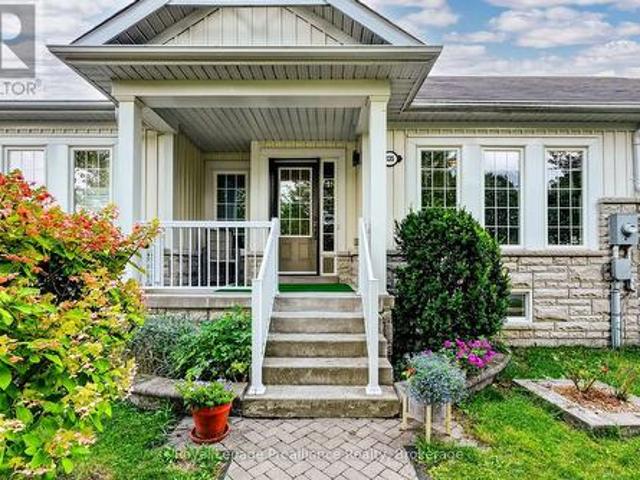
Now available for lease: 835 Charles Wilson Pkwy, a bungalow-style townhome in West Park Village, overlooking a linear park great for walking. This full-home rental offers 2 bedrooms, 2 bathrooms, hardwood flooring throughout the main level, newer kitchen appliances, and an attached garage. A covered front porch, private deck, new BBQ and garden area give you your own outdoor space, while the unfinished basement provides plenty of extra storage. Add in quiet, friendly neighbours and a location close to shopping, schools, the 401, and everyday amenities, and it's an easy place to settle in. Available October 1, 2026. 2 year lease preferred. Utilities are in addition to the monthly lease rate. Home will be empty upon move-in date. (Id: 7525)
$ 2,650
For Lease 835 Charles Wilson Parkway, Cobourg, Ontario
View photo
Townhouse · for rent
$ 2,650
Updated
For Lease 835 Charles Wilson Parkway, Cobourg, Ontario
Camborne
· 2 Bedrooms · 2 Baths · Townhouse
· Garden · Deck · Parking · Cellar
Camborne · 2 Bedrooms · 2 Baths · Townhouse · Garden · Deck · Parking · Cellar
Now available for lease: 835 charles wilson pkwy, a bungalow-style townhome in west park village, overlooking a linear park great for walking. This full-home rental offers 2 bedrooms, 2 bathrooms, hardwood flooring throughout the main level, newer kitchen appliances, and an attached garage. A covered front porch, private deck, new bbq and garden area give you your own outdoor space, while the unfinished basement provides plenty of extra storage. Add in quiet, friendly neighbours and a location close to shopping, schools, the 401, and everyday amenities, and it's an easy place to settle in. *available october 1, 2026. 2 year lease preferred. Utilities are in addition to the monthly lease rate. Home will be empty upon move-in date
$ 2,650
For Lease 648 Lemay Grove, Peterborough, Ontario
View photo
House · for rent
$ 4,995
For Lease 648 Lemay Grove, Peterborough, Ontario
Camborne
· 4 Bedrooms · 4 Baths · House
· Garden · Deck
Camborne · 4 Bedrooms · 4 Baths · House · Garden · Deck
Skip the hotel bills. This is a full house your crew or your client can walk into with a suitcase and start living. It's a 3-year-old detached home with 4 bedrooms and 3. 5 bathrooms on a quiet street backing onto a private ravine. Every bedroom is furnished and has real privacy: the main bedroom has its own 5-piece ensuite, the second room has its own full bathroom, and the last two share a bathroom between just them. For construction companies, that means four workers can live here for months without getting in each other's way. For insurance providers, it means a displaced family lands somewhere that actually feels like home - full kitchen, laundry, two living rooms, a real backyard - instead of a cramped suite while their claim gets sorted. There's a desk space for paperwork or remote work, and a deck over the ravine at the end of the day. Ten minutes to downtown peterborough, easy access to the main routes. One monthly invoice covers rent, utilities and wifi. Nothing to set up, no
$ 4,995
Lower 807 Griffin Trail, Peterborough, ON, K0K 1J0 house for lease | Listing ID X13679 | Royal LePage
View photo
House · for rent
$ 1,850
Lower 807 Griffin Trail, Peterborough, ON, K0K 1J0 house for lease | Listing ID X13679 | Royal LePage
Camborne
· House
· Parking
Camborne · House · Parking
Welcome to this bright and inviting 1-bedroom, 1-bathroom lower-level apartment, offering a comfortable and functional living space in a convenient Peterborough location. Featuring a private entrance, open-concept kitchen and living area, ensuite laundry, and one parking space, this well-designed suite is ideal for a single professional or couple. Enjoy the convenience of a modern, easy-to-maintain space close to local amenities, shopping, transit and everyday essentials. A wonderful opportunity to make this cozy apartment your new home! (Id: 27)
$ 1,850
For Lease 506 Hornbeck Street, Cobourg, Ontario
View photo
House · for rent
$ 3,500
For Lease 506 Hornbeck Street, Cobourg, Ontario
Camborne
· 4 Bedrooms · 4 Baths · House
· Office room · Parking · Fireplace · Deck
Camborne · 4 Bedrooms · 4 Baths · House · Office room · Parking · Fireplace · Deck
Welcome to this, 3,035 sq. Ft. Tribute-built brick home offering executive living in cobourg. From the charming front veranda to the double garage and four-car driveway, this home combines impressive scale with everyday function. The open-concept main floor features 9-foot ceilings, 8-foot doors, stylish laminate floors, direct garage access, and a powder room. At the heart of the home is a chef's kitchen equipped with quartz countertops, porcelain tile flooring, a center island, serving station, butler's pantry, and a bright breakfast area with oversized sliding doors to the back deck. Relax by the cozy gas fireplace in the family room, or step into the main-floor den featuring french doors and 13-foot ceilings ideal for a quiet home office. Just eight steps up the oak staircase with wrought-iron pickets, you will find an extraordinary mid-level great room with soaring ceilings. Upstairs, the king-sized primary suite serves as a private sanctuary with a large walk-in closet and a 4-pi
$ 3,500
64 Lyle Drive, Clarington, ON, L1C 0V8 house for lease | Listing ID E13679 | Royal LePage
View photo
House · for rent
$ 3,100
64 Lyle Drive, Clarington, ON, L1C 0V8 house for lease | Listing ID E13679 | Royal LePage
Camborne
· House
· Patio · Garden · Parking
Camborne · House · Patio · Garden · Parking
Stunning 4-bedroom end-unit townhome in a sought-after Bowmanville neighbourhood! This approximately 2,000+ sq. Ft. home offers a spacious and functional layout with a large foyer, separate dining room, and bright open-concept kitchen and great room. The upgraded kitchen features a centre island, smart. Tech stainless steel appliances, custom backsplash, chimney hood, and pot-filler. The upper level features 4 spacious bedrooms, including a primary suite with walk-in closet and ensuite with separate tub and walk-in shower. Convenient second-floor laundry and upgraded lighting throughout. Enjoy exclusive use of the fully fenced backyard, gazebo, interlocked patio, and wide side yard. No sidewalk, providing additional parking convenience with 2 driveway spaces (plus space in garage for storage only). Excellent family-friendly location with easy access to Hwy 401/407, schools, parks, shopping, transit, OPG, Durham College and Ontario Tech University. (Id: 27)
$ 3,100
12 Bill Hutchinson Crescent, Clarington Bowmanville, ON, L1C 7E1 house for lease | Listing ID E13679 | Royal LePage
View photo
House · for rent
$ 3,200
12 Bill Hutchinson Crescent, Clarington Bowmanville, ON, L1C 7E1 house for lease | Listing ID E13679 | Royal LePage
Camborne
· House
· Office room · Fireplace · Parking
Camborne · House · Office room · Fireplace · Parking
Welcome to 12 Bill Hutchinson Crescent in the heart of Bowmanville! This beautifully maintained 2-storey home offers 4 spacious bedrooms, 3 bathrooms, and a double-car garage, providing the perfect blend of comfort and functionality for today's family. Step inside to a bright and inviting main floor featuring elegant hardwood flooring throughout, large windows that fill the home with natural light, and a cozy gas fireplace in the living room. The modern kitchen is equipped with stainless steel appliances and offers a practical layout for both everyday living and entertaining. Upstairs, you'll find four generously sized bedrooms, including a spacious primary retreat complete with a walk-in closet and a private ensuite bath. The additional bedrooms offer plenty of space for family, guests, or a home office. Ideally located in a family-friendly neighborhood, this home is just minutes from excellent schools, shopping, parks, and offers convenient access to Highways 401 and 407, making comm
$ 3,200
For Lease 18 Larkin Lane, Clarington, Ontario
View photo
House · for rent
$ 3,000
For Lease 18 Larkin Lane, Clarington, Ontario
Camborne
· 3 Bedrooms · 3 Baths · House
· Garden · Parking
Camborne · 3 Bedrooms · 3 Baths · House · Garden · Parking
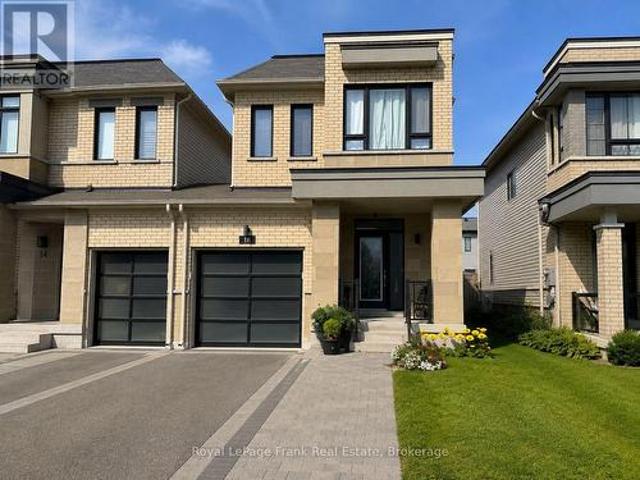
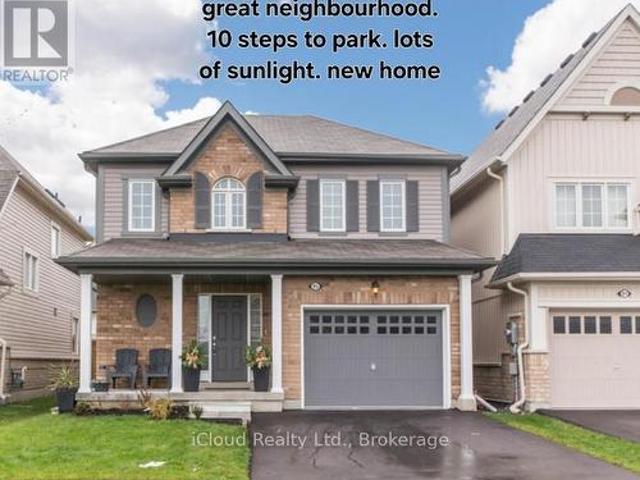
Welcome to 18 larkin lane, located in bowmanville's beautiful lakebreeze waterfront community, just steps from the shores of lake ontario. This bright and modern 3 bedroom, 3 bathroom home offers approximately 1700 sq ft of well designed living space with 9 foot ceilings, large windows and an open concept main floor filled with natural light. The modern kitchen features quartz countertops, stainless steel appliances and plenty of space for everyday living and entertaining. Upstairs, the spacious primary bedroom includes a walk-in closet and 4pc ensuite with a soaker tub and glass shower. Two additional bedrooms and convenient upper level laundry complete the second floor. Enjoy a private backyard, attached garage and parking for up to 3 vehicles. Located in a fantastic lakeside neighbourhood close to waterfront trails, parks and the lake, while still offering convenient access to bowmanville amenities, schools, shopping and highway 401. A wonderful opportunity to lease a modern home in
$ 3,000
13067 Second Line, Milton Na Rural Nassagaweya, ON, L0P 1B0 house for lease | Listing ID W13676 | Royal LePage
View photo
House · for rent
$ 3,500
13067 Second Line, Milton Na Rural Nassagaweya, ON, L0P 1B0 house for lease | Listing ID W13676 | Royal LePage
Camborne
· House
· Patio · Garden · Deck
Camborne · House · Patio · Garden · Deck
Beautiful country bungalow for rent near Arkell & Eden Mills. Stunning bungalow located on a farm in greenbelt. Features vaulted 12' ceilings, wide planked hardwood, reverse osmosis water system. Kitchen has pine cupboards, skylights, wall oven and is open concept with dining and living room. Large master with open concept dressing room, walkout to side patio overlooking the vine covered silo and semi ensuite bathroom. Generous, cedar rail fenced backyard with fire pit. Large rear wooden deck with pergola. Tool/garden shed. Bright, airy second bedroom. Formal foyer. Large, bright sunroom. Additional option to rent 3 stalls + hay mow in barn, paddock with double run in. 3800+hydro/propane. Internet+water included. (Id: 27)
$ 3,500
6016 County 50 Road, Trent Hills Campbellford, ON, K0L 1L0 house for lease | Listing ID X13679 | Royal LePage
View photo
House · for rent
$ 2,500
6016 County 50 Road, Trent Hills Campbellford, ON, K0L 1L0 house for lease | Listing ID X13679 | Royal LePage
Camborne
· House
· Garden · Parking · Deck · Cellar
Camborne · House · Garden · Parking · Deck · Cellar
Super cute 4 bedroom home located in walking distance to downtown Campbellford. Home is across from Trent River, so you can enjoy gorgeous views. This home has the most perfect back yard with a bunkie for extra sleepers, nice size deck and raised garden planter boxes. Landscaping is mostly perennials so just enjoy. Basement has a cozy family room complete with Gas free standing stove. Primary bedroom has the laundry located in the closet, including a gas dryer. The Paved driveway leads to a car port to keep vehicles dry. Double car garage has been reserved for the owner. Well behaved pets are allowed. Rental is available for Oct 15th 2026. Utilities (Hydro, Water, Gas, Hot Water Tank Rental and Internet) are in addition to the monthly lease fee. (Id: 7525)
$ 2,500
For Lease 6016 County 50 Road, Trent Hills, Ontario
View photo
House · for rent
$ 2,500
For Lease 6016 County 50 Road, Trent Hills, Ontario
Camborne
· 4 Bedrooms · 1 Bath · House
· Garden · Parking · Deck · Cellar
Camborne · 4 Bedrooms · 1 Bath · House · Garden · Parking · Deck · Cellar
Super cute 4 bedroom home located in walking distance to downtown campbellford. Home is across from trent river, so you can enjoy gorgeous views. This home has the most perfect back yard with a bunkie for extra sleepers, nice size deck and raised garden planter boxes. Landscaping is mostly perennials so just enjoy. Basement has a cozy family room complete with gas free standing stove. Primary bedroom has the laundry located in the closet, including a gas dryer. The paved driveway leads to a car port to keep vehicles dry. Double car garage has been reserved for the owner. Well behaved pets are allowed. Rental is available for oct 15th 2026. Utilities (hydro, water, gas, hot water tank rental and internet) are in addition to the monthly lease fee
$ 2,500
8D Lookout Drive, Clarington, ON, L1C 7E9 townhouse for lease | Listing ID E13675 | Royal LePage
View photo
Townhouse · for rent
$ 2,550
8D Lookout Drive, Clarington, ON, L1C 7E9 townhouse for lease | Listing ID E13675 | Royal LePage
Camborne
· Townhouse
· Parking · Terrace
Camborne · Townhouse · Parking · Terrace
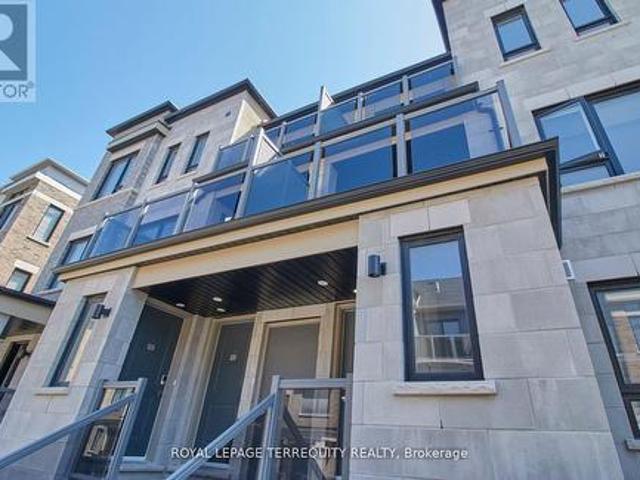
Welcome to your dream waterfront living experience in Bowmanville! This stunning stacked condo townhouse offers a perfect blend of luxury, comfort, and convenience, making it an ideal retreat for discerning renters seeking an upscale lifestyle. Spanning across multiple levels, this townhouse boasts ample space for comfortable living. With 3 bedrooms, 2 bathrooms, outdoor terrace, 1 car garage, there's plenty of room for families or professionals. (Id: 27)
$ 2,550
18 Larkin Lane, Clarington Bowmanville, ON, L1C 2W3 house for lease | Listing ID E13678 | Royal LePage
View photo
House · for rent
$ 3,000
18 Larkin Lane, Clarington Bowmanville, ON, L1C 2W3 house for lease | Listing ID E13678 | Royal LePage
Camborne
· House
· Garden · Parking
Camborne · House · Garden · Parking
Welcome to 18 Larkin Lane, located in Bowmanville's beautiful Lakebreeze waterfront community, just steps from the shores of Lake Ontario. This bright and modern 3 bedroom, 3 bathroom home offers approximately 1700 sq ft of well designed living space with 9 foot ceilings, large windows and an open concept main floor filled with natural light. The modern kitchen features quartz countertops, stainless steel appliances and plenty of space for everyday living and entertaining. Upstairs, the spacious primary bedroom includes a walk-in closet and 4pc ensuite with a soaker tub and glass shower. Two additional bedrooms and convenient upper level laundry complete the second floor. Enjoy a private backyard, attached garage and parking for up to 3 vehicles. Located in a fantastic lakeside neighbourhood close to waterfront trails, parks and the Lake, while still offering convenient access to Bowmanville amenities, schools, shopping and Highway 401. A wonderful opportunity to lease a modern home in
$ 3,000
Bsmt 95 Northglen Boulevard, Clarington, ON, L1C 3K2 house for lease | Listing ID E13067 | Royal LePage
View photo
House · for rent
$ 1,850
Bsmt 95 Northglen Boulevard, Clarington, ON, L1C 3K2 house for lease | Listing ID E13067 | Royal LePage
Camborne
· House
· Parking · Cellar
Camborne · House · Parking · Cellar
Recent newly built legal 2 Bedroom basement apartment, with separate entrance. The apartment doesnt just meet minimum code, but exceeds it. Wide open layout, spacious bedrooms (both bedrooms have windows and closets), laundry ensuite. Quartz countertops (in kitchen and bathroom). High end Moen faucets, and American Standards utilities. Sound proofing enhances by using resilient channels and double 5/8 fire rated in ceiling. Sub flooring used to enhance heating efficiency. Electricity panel upgraded to 200amps for efficiency. Lots of extra storage (pantry) new fridge/range (stainless steel) and washer/dryer. Park directly across, great school. Parking included. (Id: 27)
$ 1,850
For Lease 10 Bonnycastle Drive, Clarington, Ontario
View photo
House · for rent
$ 3,100
For Lease 10 Bonnycastle Drive, Clarington, Ontario
Camborne
· 3 Bedrooms · 3 Baths · House
· Garden · Gym · Cellar
Camborne · 3 Bedrooms · 3 Baths · House · Garden · Gym · Cellar
Located in a beautiful neighbourhood of bowmanville. Located close to highway 401, schools, parks, rec centres, shopping malls. Large master bedroom with private ensuite and walk in closet. Fully fenced backyard is perfect for entertaining. Finished basement including extra living space for a home gym/ recreational room
$ 3,100
475 Drewery Road, Cobourg, ON, K9A 3P5 house for lease | Listing ID X13535 | Royal LePage
View photo
House · for rent
$ 3,050
Updated
475 Drewery Road, Cobourg, ON, K9A 3P5 house for lease | Listing ID X13535 | Royal LePage
Camborne
· House
· Parking
Camborne · House · Parking
Welcome to this beautiful 2-storey townhome 2 Years Old. Located At The Eastern Edge Of The Historic Town Of Cobourg, East Village'*Developed By Al Rose Of Stalwood Homes. Situated On The South Side Of Drewery Road. Property features 9foot ceilings on the main floor. Laminate floors on the main & second floor*Brand new appliances. Open concept Family & Dinning area. Quartz counter kitchen with island in the middle*Harwood stairs to the second floor*Master bedroom with 6pc ensuite*Lots of natural light. Entrance to the garage*A Short Drive To Cobourg's Dynamic Downtown, Beach, Marina And All Amenities. (Id: 27)
$ 3,050

Get email alerts

Don't miss out: be the first to know about new properties

The alert was correctly created

On subscribing you accept the conditions of use and the privacy policy
Alert
Receive new ads in your inbox
Save this search
Receive alerts for new listings

We'll send you an email when we have new properties for: "Houses to rent in Camborne"

The alert was correctly created

Get email alerts and be the first to see new listings
Required field
On subscribing I accept the terms of the privacy policy
Perfect! You'll soon start receiving new listings via email
Alert
Receive an email when we have new ads for Houses to rent in Camborne
Save this search
Filters

Bedrooms

Area (sq.ft)

sq.ft
sq.ft

Price ($ per month)

$
$

Filter by property type

Bathrooms

Clear all filters
Receive notifications when new entries are published.