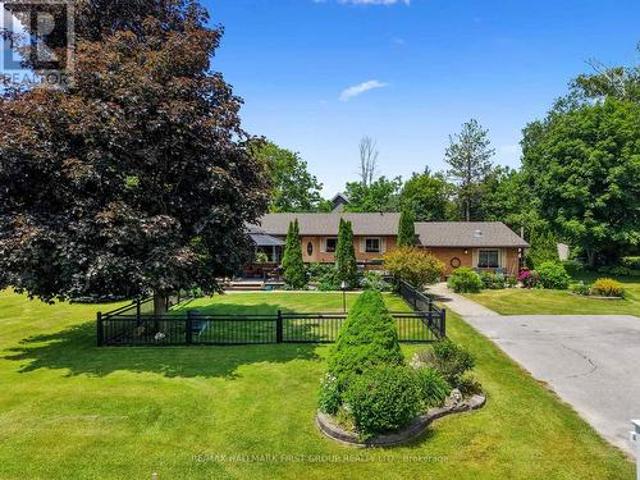
1,271 houses for sale in Camborne

8280 Albert Court, Hamilton Township, ON, K9A 4J7 house for sale | Listing ID X13587 | Royal LePage
View photo
House · for sale
$ 899,000
8280 Albert Court, Hamilton Township, ON, K9A 4J7 house for sale | Listing ID X13587 | Royal LePage
Camborne
· House
· Garden
Camborne · House · Garden
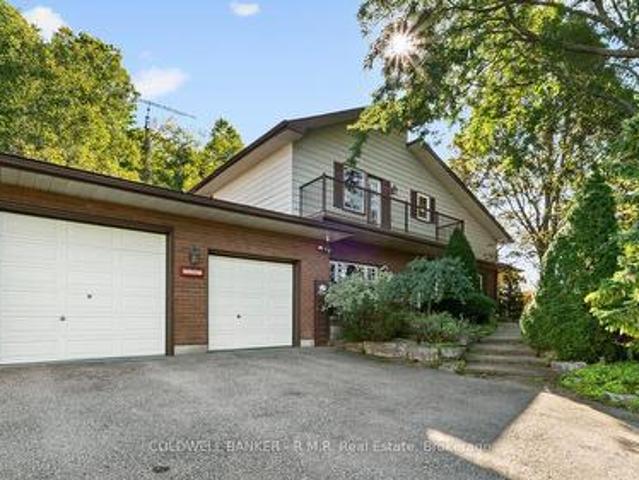
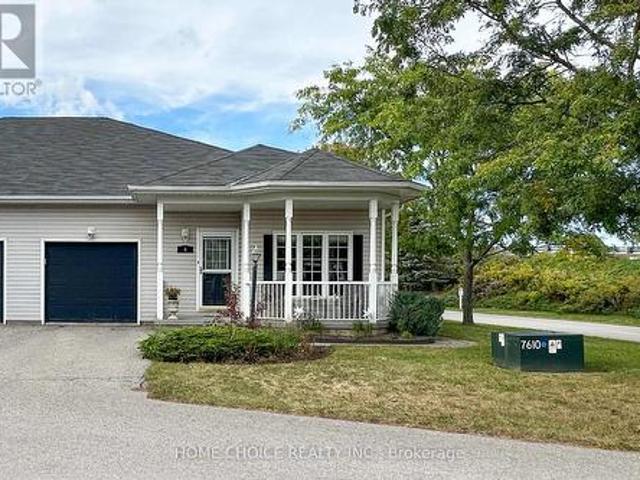
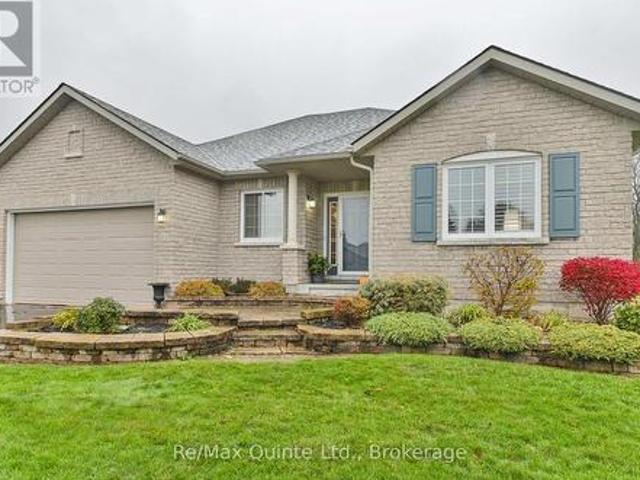
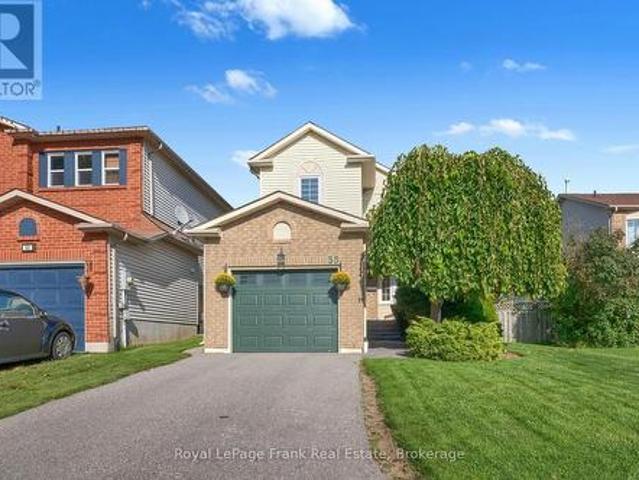
Tucked away on a peaceful 0.74 acre lot, this beautifully maintained back split offers the perfect balance of comfortable living and the tranquility of rural life. Surrounded by mature trees and backing onto green space, this is a private retreat where you can enjoy nature, entertain with ease and stay connected with modern conveniences like fibre optic internet and natural gas service. Step inside to a freshly painted interior filled with warmth and functionality. The updated kitchen is designed for everyday living and entertaining, abundant cabinetry and pantry wall for exceptional storage. The home offers 3 bedrooms above grade, including a spacious primary that thoughtfully expanded by combining two bedrooms to create a generous walk-in closet complete with wardrobe units. The fully above grade lower level is a standout feature, offering an inviting open concept family room anchored by a cozy gas stove. A walkout leads directly to the backyard oasis, seamlessly blending indoor and
$ 899,000
8310 Smylie Road, Hamilton Township, ON, K9A 4J7 house for sale | Listing ID X13437 | Royal LePage
View photo
House · for sale
$ 799,900
8310 Smylie Road, Hamilton Township, ON, K9A 4J7 house for sale | Listing ID X13437 | Royal LePage
Camborne
· House
· Fireplace
Camborne · House · Fireplace
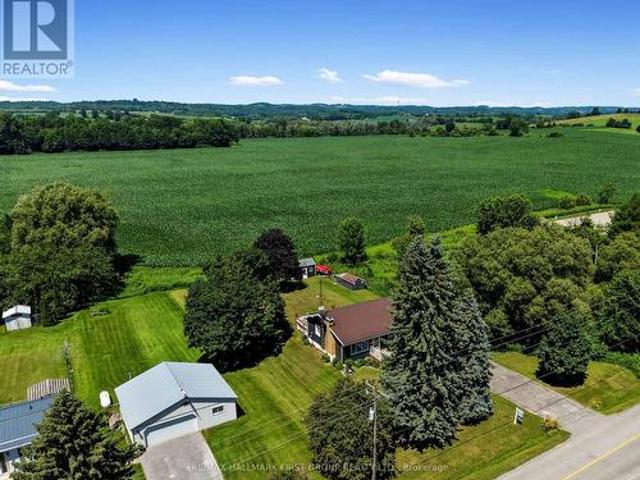
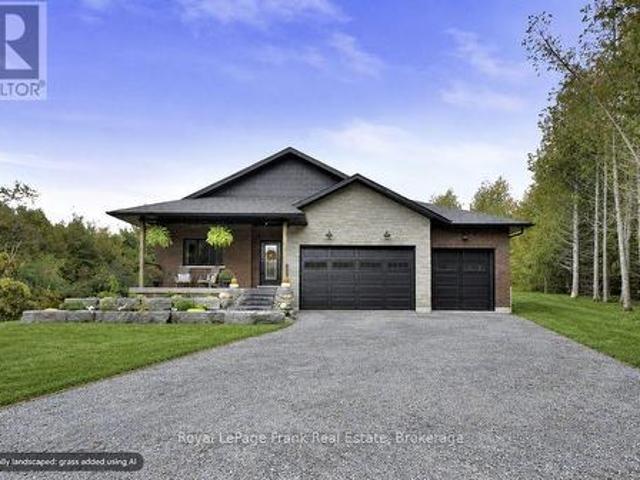
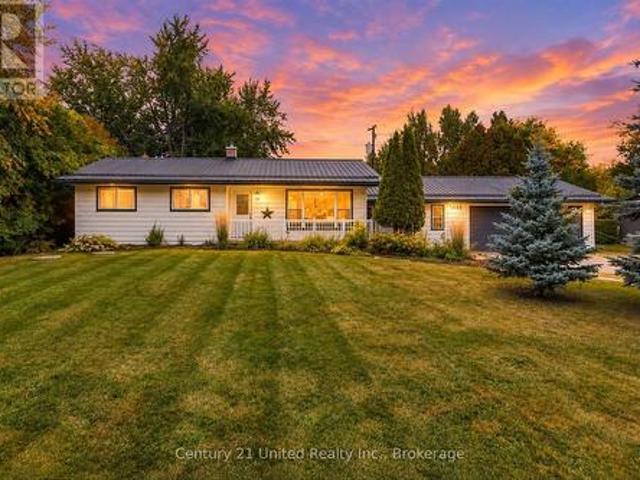
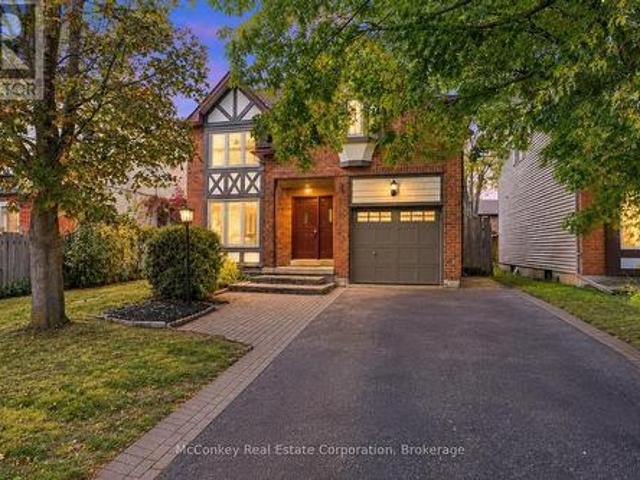
Enjoy the perfect balance of country tranquility and everyday convenience in this meticulously maintained bungalow, ideally situated just moments from Cobourg. Offering a carpet-free layout and thoughtfully designed living spaces. The bright and inviting main living area is filled with natural light from a large front window and enhanced by recessed lighting, creating a warm atmosphere for everyday living. The adjoining dining area offers plenty of space for family dinners, holiday gatherings, and entertaining. The well-appointed kitchen features stainless steel appliances, ample cabinetry, a pantry, and recessed lighting, providing both style and functionality. The updated primary retreat is a true standout, offering a spacious bedroom complete with a fireplace, skylights, and an adjoining dressing or sitting room. The modern ensuite provides a spa-like experience with a freestanding soaker tub and glass shower enclosure. Two additional well-sized bedrooms and a full bathroom complete
$ 799,900
3211 Charbrook Crescent, Cobourg, ON, K9A 4J7 house for sale | Listing ID X13519 | Royal LePage
View photo
House · for sale
$ 1,275,000
3211 Charbrook Crescent, Cobourg, ON, K9A 4J7 house for sale | Listing ID X13519 | Royal LePage
Camborne
· House
· Deck · Swimming pool · Parking
Camborne · House · Deck · Swimming pool · Parking
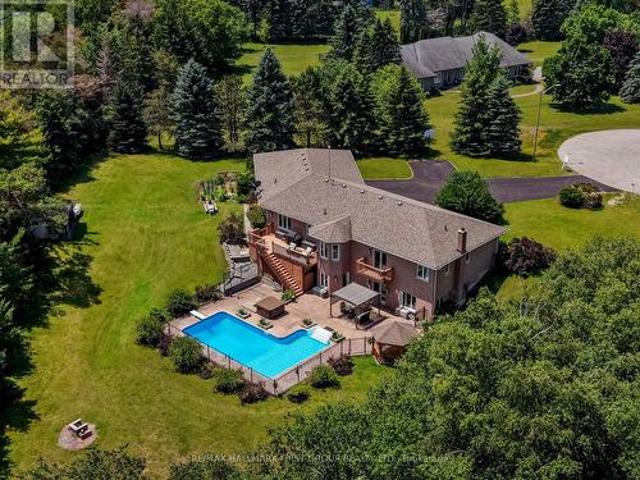
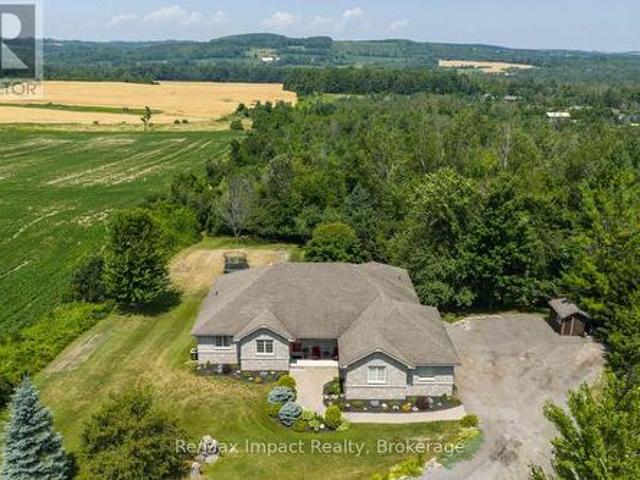
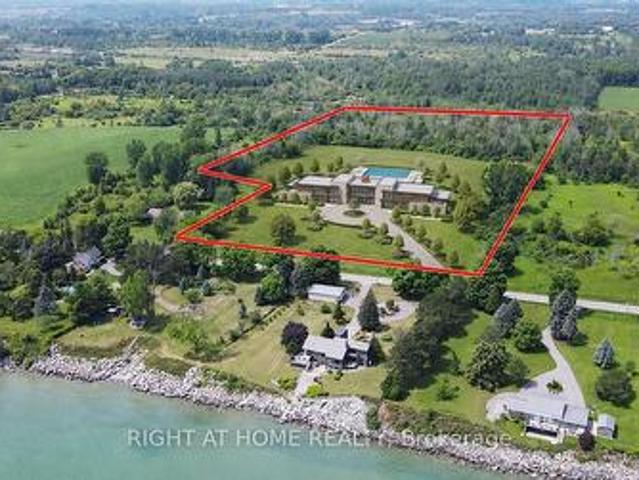
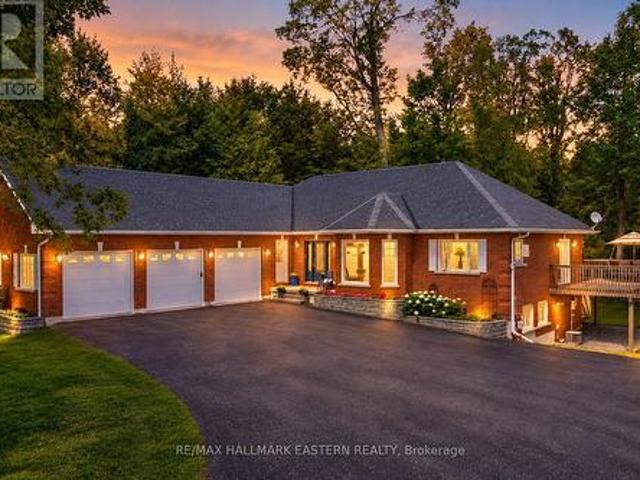
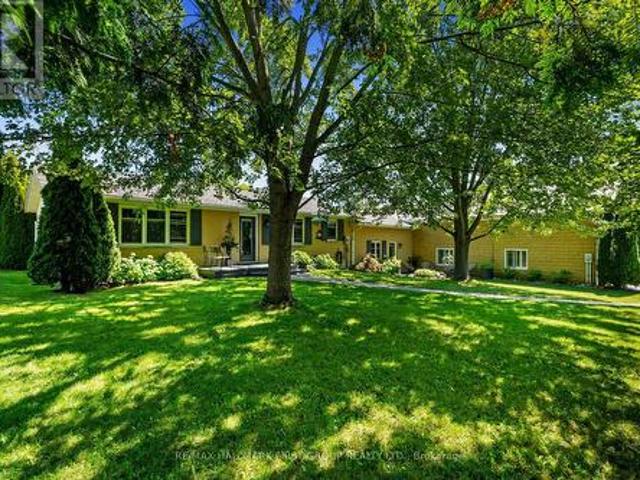
Executive country living awaits on just under 4 picturesque acres, complete with a three-bay garage, stunning inground pool, and a walkout lower level with in-law potential. This exceptional property offers privacy, space, and an ideal layout for entertaining and multi-generational living. A welcoming foyer leads through glass French doors into the bright formal living room, where soaring vaulted ceilings, large windows, and a carpet-free layout create an impressive first impression. The formal dining room with chair rail detailing is perfect for family gatherings and entertaining. The spacious eat-in kitchen offers abundant cabinetry and counter space, a breakfast bar, a built-in desk, a coffee station, and a double sink overlooking the pool. The sun-filled breakfast area is surrounded by windows and features a walkout to the elevated deck. The main-floor primary suite is a private retreat with its own deck overlooking the property, a walk-in closet, and an ensuite with a double vanit
$ 1,275,000
0 Mcbride Road, Hamilton Township, ON, K9A 4J9 vacant land f.
View photo
House · for sale
$ 649,900
0 Mcbride Road, Hamilton Township, ON, K9A 4J9 vacant land f.
Camborne
· House
Camborne · House
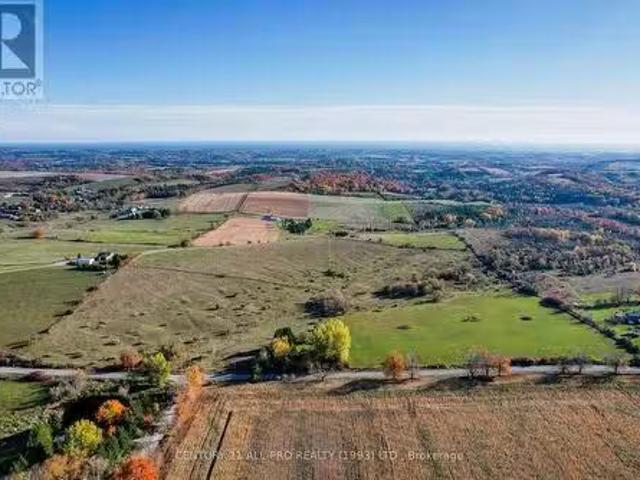
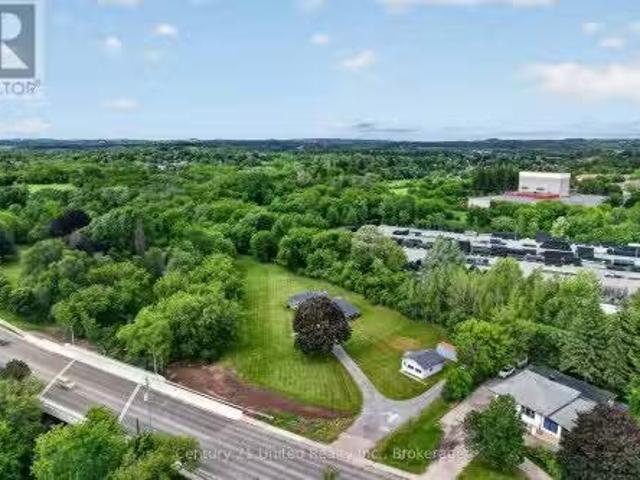
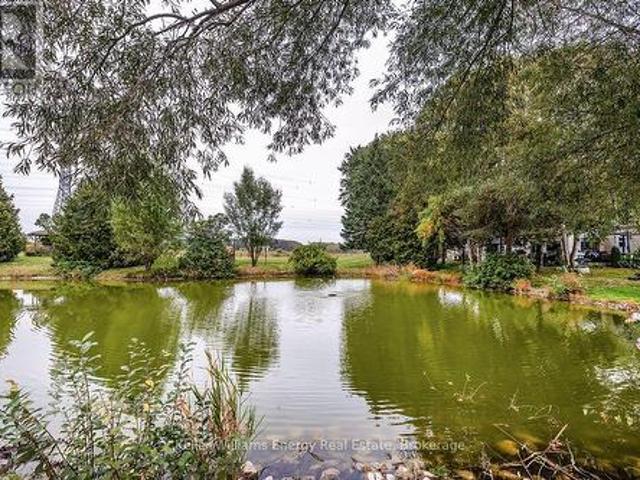
Are you looking for country acreage on a scale of 1-10? Well this a parcel of land is a 10+. This 42 acres of land has incredible views to the East, West and South. It offers privacy, a ravine setting and partially treed. You can build one house and would make an ideal hobby farm. Ten minute drive to downtown Cobourg, 401, hospital and all amenities and even Rice Lake. This property is ideal for hiking, skiing, snow shoeing, and tobogganing. There is also a small pond. (id:27). Still available at ListedBuy!
$ 649,900
3311 Burnham Street N, Hamilton Township, ON, K9A 4J7 house for sale | Listing ID X12843 | Royal LePage
House · for sale
$ 1,549,900
New
3311 Burnham Street N, Hamilton Township, ON, K9A 4J7 house for sale | Listing ID X12843 | Royal LePage
Camborne
· House
· Garden · Fireplace
Camborne · House · Garden · Fireplace
Situated on 2.11 acres just north of Cobourg, this property presents a rare opportunity for those seeking a home-based business with a dedicated storefront and workshop. The charming residence features shutters, meticulously maintained perennial gardens, and a meandering stone path that enhances its curb appeal. Inside, the open principal living space offers a carpet-free layout, with a cozy living room highlighted by a fireplace and custom built-ins. The bright dining room sets the stage for entertaining, while the modern kitchen boasts a breakfast bar with pendant lighting, sleek countertops, glass tile backsplash, recessed lighting, and an abundance of cabinetry and counter space. The main floor includes a well-appointed primary bedroom with double closets, a spacious bathroom with a separate tub and shower, a second bedroom, and the convenience of main floor laundry. The lower level is ideal for extended family or guests, offering in-law suite potential with a games room or den, ki
$ 1,549,900
5438 Winfield Drive, Port Hope, ON, L1A 3V5 house for sale | Listing ID X13690 | Royal LePage
View photo
House · for sale
$ 18,400,000
New
5438 Winfield Drive, Port Hope, ON, L1A 3V5 house for sale | Listing ID X13690 | Royal LePage
Camborne
· House
· Parking · Swimming pool
Camborne · House · Parking · Swimming pool
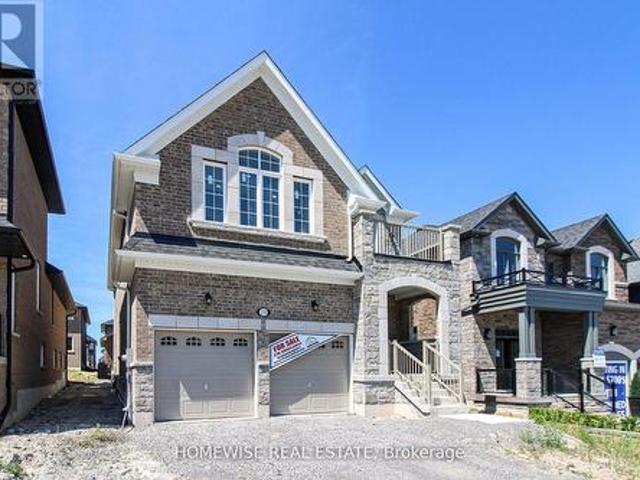
To Be Built-Custom Luxury Bungalow by Battaglia Homes in the exclusive Bauer Estates community. This exceptional custom 4-bedroom, 4-bathroom bungalow will showcase an open concept living space, high end finishes and thoughtful design throughout. Completely customizable, buyers will have the opportunity to put their personal touch on the home and select finishes that reflect their style. A spacious 3 car garage and beautifully designed outdoor living space create the perfect setting for both everyday living and entertaining. The property will be fully landscaped with room for a future pool. Ideally located with easy access to Highway 401, 115 and the 407 ETR, offering a convenient commute to the GTA. Just 15 minutes to Port Hope and Newcastle for shopping, dining and amenities, with Brimacombe ski hill and Lake Ontario nearby. A rare opportunity to create a truly exceptional custom home in one of the area's most sought after communities. (Id: 27)
$ 18,400,000
257 White Street, Cobourg, ON, K9A 5B8 house for sale | Listing ID X13686 | Royal LePage
View photo
House · for sale
$ 685,000
New
257 White Street, Cobourg, ON, K9A 5B8 house for sale | Listing ID X13686 | Royal LePage
Camborne
· House
· Garden · Office room
Camborne · House · Garden · Office room
Welcome to this beautifully updated 3 plus 1 bedroom bungalow, ideally situated on a quiet street on the outskirts of Cobourg, offering a peaceful country feel while remaining just minutes from every convenience. The bright and inviting main level showcases a stunning brand-new kitchen, professionally installed last month, featuring stylish new cabinetry, elegant quartz countertops, and engineered hardwood flooring throughout. The fully finished lower level offers a spacious rec room, a fourth bedroom, and new vinyl click flooring, providing the perfect space for family living, guests, or a home office. Step outside to enjoy the lovely private backyard, ideal for relaxing or entertaining. Commuters will appreciate the quick access to Highway 401, while fine dining, shopping, and Cobourg's vibrant downtown are only a five-minute drive away. Spend your summers enjoying Cobourg's sandy beach and beautiful waterfront, a destination loved by visitors from across Ontario. This move-in-ready
$ 685,000
14 Ward Street, Port Hope, ON, L1A 1L5 house for sale | Listing ID X13688 | Royal LePage
View photo
House · for sale
$ 818,900
New
14 Ward Street, Port Hope, ON, L1A 1L5 house for sale | Listing ID X13688 | Royal LePage
Camborne
· House
· Garden · Fireplace · Deck · Cellar
Camborne · House · Garden · Fireplace · Deck · Cellar
Welcome to this charming century home, where timeless character meets modern comfort. Step inside to a bright, light-filled foyer that sets the tone for this inviting home. Just off the foyer, the spacious living and dining room offers an ideal setting for entertaining, complete with a cozy gas fireplace. The large rear addition creates a wonderful open-concept kitchen and family room, featuring ample custom built-in cabinetry and quartz countertops-perfect for the home cook and busy family alike. From the kitchen, step easily onto the back deck and into the spacious, fenced yard, creating a private outdoor retreat for relaxing, entertaining, or enjoying time with the family. Upstairs, you'll find four comfortable bedrooms and an updated four-piece bathroom. The basement provides plenty of storage space and convenient direct access to the backyard. Numerous recent upgrades provide peace of mind while preserving the home's original charm, including all-new windows and doors, updated wir
$ 818,900
10132 County Rd 2, Alnwick/Haldimand, ON, K9A 4J8 house for sale | Listing ID X13686 | Royal LePage
View photo
House · for sale
$ 499,900
New
10132 County Rd 2, Alnwick/Haldimand, ON, K9A 4J8 house for sale | Listing ID X13686 | Royal LePage
Camborne
· House
Camborne · House
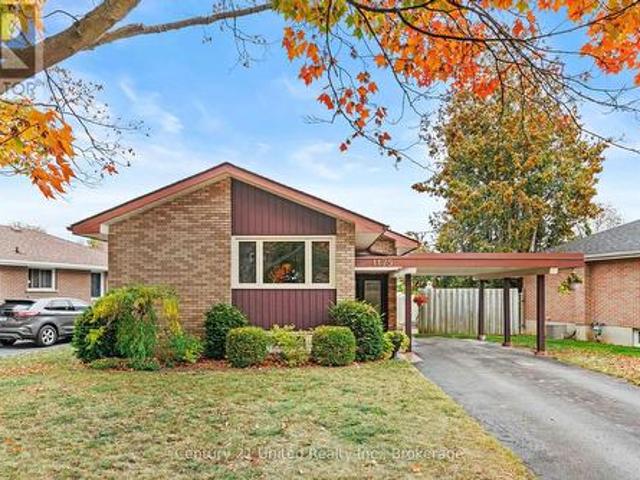
Welcome to the perfect blend of peaceful country living and everyday convenience, ideally located just five minutes east of the vibrant Town of Cobourg. Enjoy easy access to one of Ontario's most charming waterfront communities, offering beautiful sandy beaches, a thriving downtown, excellent shopping, restaurants, parks, a modern recreation centre, hospital, and all the amenities you need, while returning home to the tranquility of a picturesque rural setting. Offered for sale for the first time in nearly 30 years, this well-designed ranch-style bungalow is ready for its next chapter. Built in the 1960s with a layout that was well ahead of its time, the home features spacious principal rooms, three bedrooms, one bathroom, and afunctional floor plan that provides an excellent foundation for future updates and personalization. Set on a generous country lot, the property offers plenty of outdoor space to enjoy gardening, entertaining, or simply taking in the peaceful surroundings. Whethe
$ 499,900
71 Lansdowne Street W, Peterborough Otonabee Ward 1, ON, K9J 1Y2 house for sale | Listing ID X13693 | Royal LePage
View photo
House · for sale
$ 599,800
New
71 Lansdowne Street W, Peterborough Otonabee Ward 1, ON, K9J 1Y2 house for sale | Listing ID X13693 | Royal LePage
Camborne
· House
· Garden · Parking
Camborne · House · Garden · Parking
A rare opportunity in the city offering space, versatility and income potential. Set on an impressive deep lot, this property features a legal accessory suite, making it an excellent option for first-time buyers looking to offset mortgage costs with rental income, investors, or those seeking multi-generational living. The private lower-level suite offers a bright and spacious family room, bedroom, kitchen, 4-piece bathroom, laundry and utility space. The main home is filled with character, featuring hardwood floors, a welcoming sunroom, a kitchen overlooking the backyard, main-floor laundry, two upper-level bedrooms and a 4-piece bathroom. Outside is where this property really stands apart. The expansive backyard offers plenty of room for kids and pets to play, mature trees, perennial gardens and space to relax or entertain. A detached garage and generous parking provide excellent possibilities for a handyman, hobbyist, mechanic, workshop or simply anyone needing extra vehicle and stor
$ 599,800
121 Romaine Street, Peterborough Town Ward 3, ON, K9J 2C1 house for sale | Listing ID X13690 | Royal LePage
View photo
House · for sale
$ 584,900
New
121 Romaine Street, Peterborough Town Ward 3, ON, K9J 2C1 house for sale | Listing ID X13690 | Royal LePage
Camborne
· House
Camborne · House
Welcome to this grand 2-storey brick century home, where timeless elegance and modern family living come together in one of Peterborough's most coveted neighbourhoods. Nestled just steps from Crescent Street, Little Lake, Del Crary Park, the iconic fountain, Montessori schools, and scenic walking trails, this is a location that truly embraces the best of city living. From the moment you enter, you'll be captivated by the impressive front foyer, soaring 9-foot ceilings, beautiful hardwood floors, and the stunning original staircase that sets the tone for the character found throughout the home. A second staircase off the kitchen adds to the home's historic charm and functionality. The thoughtfully designed main floor is ideal for busy families, featuring a spacious mudroom to keep coats, backpacks, and sports equipment organized, a convenient powder room, and a butler's pantry with a second sink-perfect for entertaining or extra kitchen prep. Upstairs, you'll find three spacious bedroom
$ 584,900
277 Reid Street, Peterborough Town Ward 3, ON, K9J 3P9 house for sale | Listing ID X13691 | Royal LePage
View photo
House · for sale
$ 399,900
New
277 Reid Street, Peterborough Town Ward 3, ON, K9J 3P9 house for sale | Listing ID X13691 | Royal LePage
Camborne
· House
· Patio · Garden · Parking
Camborne · House · Patio · Garden · Parking
With classic sandstone brickwork plus front porch, and many character features throughout, this 3 or 4 bedroom home provides a superb opportunity. Many recent upgrades, and a touch of TLC will make this a great home! Roof 2016, majority of windows & furnace done in 2018, and freshly painted 2026. Massive kitchen with lots of cupboard space plus main level laundry. 3 bedrooms upstairs with a 4 piece bathroom, but also, a potential main level bedroom. Main level has hardwood floors. Outside there are perennial gardens and a fenced backyard with patio area. Centrally located with space for parking, this would also make for a good rental or student residence building. Rooftop grasshopper solar contract with Hydro One, with homeowner receiving payments for solar at the contract maturity date. (Id: 7525)
$ 399,900
80 12 Concession E, Tiny, ON, L0L 2J0 house for sale | Listing ID S13693 | Royal LePage
View photo
House · for sale
$ 869,900
New
80 12 Concession E, Tiny, ON, L0L 2J0 house for sale | Listing ID S13693 | Royal LePage
Camborne
· House
· Garden · Gym · Deck · Swimming pool
Camborne · House · Garden · Gym · Deck · Swimming pool
Welcome to 80 Concession Road 12 East in beautiful Tiny Township, an impressive 4-bedroom, 2-bathroom all-brick home set on a sprawling, private 2.953-acre parcel. Offering solid quality construction and generous living space, this home features a bright main level alongside a large lower-level recreation room that is perfect for a home theatre, gym, or games area. Step outside to an entertainer's dream featuring a massive deck and an above-ground pool made for summer relaxation and family gatherings. The expansive yard is a true gardener's paradise, offering endless room for custom landscaping, vegetable beds, or homesteading surrounded by nature. Enjoy peaceful rural living with timeless all-brick durability, all while staying just minutes from Georgian Bay beaches, local marinas, scenic trails, and the nearby amenities of Midland and Penetanguishene. Outstanding opportunity offering acreage, space, and a true lifestyle upgrade, book your private viewing today! (Id: 7525)
$ 869,900
90 Erskine Drive, Clarington, ON, L1B 0C8 house for sale | Listing ID E13693 | Royal LePage
View photo
House · for sale
$ 799,000
New
90 Erskine Drive, Clarington, ON, L1B 0C8 house for sale | Listing ID E13693 | Royal LePage
Camborne
· House
· Garden · Office room · Fireplace · Deck
Camborne · House · Garden · Office room · Fireplace · Deck
Storybook Charm Meets Modern Comfort In This Beautifully Maintained 3 Bedroom, 3 Bath Bungaloft Located In One Of Newcastle's Most Sought-After Neighbourhoods! Offering 1,716 Sq. Ft. Of Thoughtfully Designed Living Space, This Charming'Yarrow Model' Is Perfect For Families, Professionals, Downsizers And Investors Alike. An Inviting Covered Front Porch, Double Door Entry And Impressive Open-To-Above Foyer Set The Tone For This Warm And Welcoming Home. The Bright Open Concept Main Level Features A Stunning Kitchen With Centre Island And Glass Backsplash Overlooking The Breakfast Area And Cozy Family Room With Gas Fireplace And Walk-Out To A Private Backyard Retreat. Upstairs, Two Generously Sized Bedrooms Are Complemented By A Versatile Loft Area Ideal For A Home Office, Media Room Or Additional Living Space. Step Outside And Enjoy A Beautifully Landscaped, Fully Fenced Yard Featuring Two Decks, No Carpet Throughout, A Charming Gazebo And Gorgeous Perennial Gardens That Return Year After
$ 799,000
426 Wolsely Street, Peterborough, ON, K9H 5A5 house for sale | Listing ID X13691 | Royal LePage
View photo
House · for sale
$ 450,000
New
426 Wolsely Street, Peterborough, ON, K9H 5A5 house for sale | Listing ID X13691 | Royal LePage
Camborne
· House
· Garden · Office room · Cellar
Camborne · House · Garden · Office room · Cellar
Priced to sell! A cozy home that is perfect if you are looking to downsize, invest or take your first step into the real estate market! This charming, detached 3-bedroom home sits on a beautiful 55 x 100 foot lot with public transit right at your front door. The functional layout offers a spacious entrance, 2 bedrooms along with the laundry facilities conveniently situated on the main floor. Perfect, if you don't want to be climbing stairs. The much larger room on the top floor overlooks the huge backyard and can serve as a recreation room, home office or 3rd bedroom. Leave it as is or use your imagination to transform the backyard into a great hosting space for family gatherings or to work on your dream garden! Lots of space back there! The unfinished basement offers plenty of storage room. Air conditioner and furnace were replaced in 2025 and Whole Home Water Conditioning System also installed the same year. Close to all amenities and nature itself, including the beautiful Otonabee R
$ 450,000
46 Almeara Drive, Otonabee South Monaghan, ON, K9J 6Y3 house for sale | Listing ID X13688 | Royal LePage
View photo
House · for sale
$ 1,279,000
New
46 Almeara Drive, Otonabee South Monaghan, ON, K9J 6Y3 house for sale | Listing ID X13688 | Royal LePage
Camborne
· House
· Office room · Parking · Fireplace · Gym · Deck · Cellar
Camborne · House · Office room · Parking · Fireplace · Gym · Deck · Cellar
Brand new custom built by Providence Homes, this 3+1 bedroom, 3.5 bath bungalow with approximately 4,000 Sq. Ft. of living space located just south of Peterborough. This exquisite home has a full, finished basement with substantially sized recreation room, office and gym, a spacious front covered porch, generous sized great room with fireplace and walk-out to a 33' x 12' rear covered deck. There is a main floor laundry room and oversized attached 3 car garage that has an entrance to the mudroom. The primary bedroom features a large walk-in closet and beautiful ensuite bathroom. There is a jack & jill ensuite between two of the main floor bedrooms. Offering an open concept kitchen, living and dining room. This exceptional new home is situated on just over an acre of land and has a stunning wood and stone exterior. This lovely new home is equipped with full Tarion New Construction Warranty. (Id: 27)
$ 1,279,000
2317 Hillview Drive, Cavan Monaghan Cavan Twp, ON, L0A 1A0 Luxury House for sale | Listing ID X13693 | Royal LePage Carriage Trade Luxury Properties
View photo
House · for sale
$ 1,445,000
New
2317 Hillview Drive, Cavan Monaghan Cavan Twp, ON, L0A 1A0 Luxury House for sale | Listing ID X13693 | Royal LePage Carriage Trade Luxury Properties
Camborne
· House
Camborne · House
Who says you can't have it all? Discover a beautifully crafted builder's own custom home in an AAA location, tucked away in an exclusive enclave of upscale estate homes and surrounded by incredible natural beauty. Situated on a quiet no-exit street, this is the last home on the road, offering exceptional privacy and a peaceful setting. Perched high on a hill, the property captures panoramic views and is surrounded by acres of vacant land, creating a rare sense of space and seclusion. Yet, despite its private country setting, you're just minutes from everyday amenities, with school bus pick-up conveniently available in the neighbourhood. Finished from top to bottom, this impressive 2+2 bedroom, 4-bathroom home offers a bright and spacious open-concept design with quality finishes throughout. Granite countertops, gleaming hardwood floors and soaring ceilings create an inviting atmosphere, while multiple walkouts extend the living space outdoors onto the beautifully groomed 1.58-acre lot.
$ 1,445,000
37 Wellington Street, Clarington, ON, L1C 1V4 house for sale | Listing ID E13691 | Royal LePage
View photo
House · for sale
$ 899,900
New
37 Wellington Street, Clarington, ON, L1C 1V4 house for sale | Listing ID E13691 | Royal LePage
Camborne
· House
· Garden · Fireplace · Deck · Cellar
Camborne · House · Garden · Fireplace · Deck · Cellar
On A Quiet Street In A Mature Bowmanville Neighbourhood, This Charming Home Captures The Small-Town Feel People Love, With Downtown Shops, Restaurants, And Everyday Amenities Within Walking Distance. A Covered Front Porch Sets The Tone Before You Step Inside, Where Original Hardwood Flooring Carries Through The Living And Dining Rooms And Adds Warmth To The Main Floor. The Renovated Kitchen Leaves Nothing To Do, Featuring Upscale Appliances, Quartz Counters, A Centre Island, Porcelain Tile Flooring, And A Polished Look That Feels Both Stylish And Practical. The Family Room Adds Another Comfortable Living Space With A Gas Fireplace And Walkout To The Deck, Creating An Easy Connection To The Backyard. Upstairs, 3 Bedrooms Offer Flexibility, With One Currently Set Up As The Primary Closet That Could Easily Be Converted Back To A Bedroom. The Updated Bathroom Features Porcelain Tile, While The Basement Adds New Broadloom, A 2-Piece Bath, With A Rough-In For A Future Shower. Outside, The La
$ 899,900
16 Streathern Way, Clarington Bowmanville, ON, L1C 0S4 house for sale | Listing ID E13692 | Royal LePage
View photo
House · for sale
$ 749,900
New
16 Streathern Way, Clarington Bowmanville, ON, L1C 0S4 house for sale | Listing ID E13692 | Royal LePage
Camborne
· House
· Office room · Balcony · Gym · Parking
Camborne · House · Office room · Balcony · Gym · Parking
Welcome home to this meticulously maintained double-car garage freehold townhome, set in a sought-after, family-friendly Bowmanville community. Offering approximately 1,733 sq. Ft. across 3 levels with 3+1 bedrooms and 3 bathrooms, the functional floor plan features generous room sizes and a sense of space more reminiscent of a semi or detached home. The bright main level flows naturally between the living and dining areas, with pot lights and a custom built-in bar featuring a beverage fridge, wine storage and floating shelves. The kitchen offers ample cabinetry and a large centre island with seating and additional storage, while the adjoining dining area walks out to the balcony. Upstairs, three generous bedrooms include a spacious primary retreat with a walk-in closet complete with built-in organizers and a private 4-piece ensuite. The ground level provides even more flexibility with a fourth bedroom or den, perfect for guests, a home office or gym, plus direct access to the double-c
$ 749,900
93 Division Street S, Brighton, ON, K0K 1H0 house for sale | Listing ID X13692 | Royal LePage
View photo
House · for sale
$ 599,000
New
93 Division Street S, Brighton, ON, K0K 1H0 house for sale | Listing ID X13692 | Royal LePage
Camborne
· House
· Garden · Deck
Camborne · House · Garden · Deck
Welcome to this beautifully updated home nestled on a quiet street in the heart of Brighton. Stunning perennial gardens and a new front deck create exceptional curb appeal, while inside, a bright and airy great room with a large bay window offers a warm and inviting space to gather. The showpiece kitchen has been thoughtfully redesigned and features gleaming quartz countertops, an oversized island with storage on both sides, and a stunning handcrafted butternut/walnut range hood. The main floor also offers three bedrooms and a stylishly renovated 4-piece bathroom. Downstairs, a separate entrance provides excellent in-law suite or income potential, with a spacious rec room anchored by a luxurious Harman pellet stove and custom feature wall, two additional bedrooms, a new 3-piece bathroom, separate laundry, and ample storage. Extensive upgrades include new flooring, paint, insulation, trim, baseboards, doors, lighting, outlets, switches, main-floor windows, an upgraded electrical panel,
$ 599,000
103 Mills Road, Brighton, ON, K0K 1H0 house for sale | Listing ID X13691 | Royal LePage
View photo
House · for sale
$ 640,000
New
103 Mills Road, Brighton, ON, K0K 1H0 house for sale | Listing ID X13691 | Royal LePage
Camborne
· House
· Office room · Fireplace · Deck · Parking
Camborne · House · Office room · Fireplace · Deck · Parking
Welcome to Brighton By The Bay! Discover relaxed, low-maintenance living in this charming 2 bedroom home nestled on a generous lot in the sought after Brighton By The Bay adult lifestyle community. Step inside to a bright, open concept layout designed for comfortable everyday living and effortless entertaining. The spacious kitchen and dining area flow seamlessly onto the back deck with gazebo, creating the perfect spot for morning coffee, summer gatherings, or relaxing evenings outdoors. The inviting primary suite features a walk in closet and private 3 piece ensuite, while the cozy living room offers a gas fireplace for those relaxing nights at home. Main-floor laundry and a 4 piece bathroom add to the home's convenience. The lower level provides two finished rooms plus abundant storage, offering flexibility for hobbies, an office, guests, or additional living space. The attached garage adds even more convenience and storage. Enjoy the welcoming community atmosphere and activities at
$ 640,000
976 Avery Avenue, Peterborough Monaghan Ward 2, ON, K9J 0G9 house for sale | Listing ID X13686 | Royal LePage
View photo
House · for sale
$ 1,099,990
New
976 Avery Avenue, Peterborough Monaghan Ward 2, ON, K9J 0G9 house for sale | Listing ID X13686 | Royal LePage
Camborne
· House
· Patio · Garden · Balcony · Fireplace · Cellar
Camborne · House · Patio · Garden · Balcony · Fireplace · Cellar
Welcome to 976 Avery Ave. An exceptional opportunity to own a beautifully finished home with over 4,000 sq. Ft. of quality craftsmanship and inviting warmth. The open concept design creates a natural flow, offering four spacious bedrooms and three bathrooms on the second floor, plus two additional bedrooms in the finished basement for flexible living arrangements. This carpet-free residence features solid hardwood and premium engineered laminate flooring throughout, complemented by a striking solid-wood staircase with artistic bird nest-style iron spindles. The open den provides direct access to a generous balcony and porch, making it perfect for relaxation or working from home. The main floor offers unobstructed sightlines to the backyard and features an expansive kitchen with quartz countertops, ample cabinetry, a pantry, and access to the outdoor living garden through six-foot patio doors. The oversized family room features a dual-sided fireplace with a custom mantel and built-in sh
$ 1,099,990
1375 Holden Road, Selwyn, ON, K9J 6X5 house for sale | Listing ID X13690 | Royal LePage
View photo
House · for sale
$ 769,900
New
1375 Holden Road, Selwyn, ON, K9J 6X5 house for sale | Listing ID X13690 | Royal LePage
Camborne
· House
· Parking · Fireplace
Camborne · House · Parking · Fireplace
Classic country character, commanding views and a setting that feels wonderfully above it all. This circa-1880 home sits on just over two acres and has been lovingly cared for by the same family for many years. Now, it invites a new family to make their own memories here. Inside, original wood trim, bright pine and hardwood floors, a graceful staircase, fireplace mantel and other period details give the home warmth and character. Generous principal rooms, a bright kitchen and enclosed south-facing sunroom take full advantage of the natural light and far-reaching views, while three bedrooms complete the second floor. Outside, mature trees, open lawn and the elevated setting create privacy, beautiful breezes and a remarkable outlook to the south. An insulated detached double garage offers excellent workshop potential, with additional storage and paddock-style outbuildings. Once the homestead of what was known locally as Eagles Nest Farm, this is a distinctive country property with histor
$ 769,900
1738 8Th Line, Selwyn, ON, K0L 2H0 house for sale | Listing ID X13692 | Royal LePage
View photo
House · for sale
$ 2,299,000
New
1738 8Th Line, Selwyn, ON, K0L 2H0 house for sale | Listing ID X13692 | Royal LePage
Camborne
· House
Camborne · House
Exceptional commercial investment opportunity. 2,299,000. Zoned C3-373 Highway Commercial, site-specific. Offering outstanding flexibility in a highly accessible location near Lakefield. Features include 10 individually heated, secure storage units with 16-foot ceilings, plus a 3-bedroom, 2-bathroom plus in-law suite residence offering live-work. The property is set on an attractive parcel with a scenic pond and room for expansion. Ideally located near the Village of Lakefield and just 15 minutes from Peterborough. Buyer to verify permitted uses with the Township of Selwyn. (Id: 27)
$ 2,299,000
692 Ewing Street, Cobourg, ON, K9A 5N8 house for sale | Listing ID X13683 | Royal LePage
View photo
House · for sale
$ 757,000
New
692 Ewing Street, Cobourg, ON, K9A 5N8 house for sale | Listing ID X13683 | Royal LePage
Camborne
· House
· Deck · Swimming pool
Camborne · House · Deck · Swimming pool
Tucked into a quiet, family-friendly neighbourhood and backing directly onto a forest, this impeccably maintained bungalow delivers the feel of a country retreat without leaving the heart of Cobourg. Sunlit and thoughtfully designed, the open-concept principal rooms welcome you with rich hardwood floors and recessed lighting throughout. The living room anchors the space with a charming bay window and a coxy natural gas fireplace-perfect for relaxed evenings at home. The stylish kitchen is built for both everyday living and effortless entertaining, featuring modern cabinetry, sleek countertops, a classic subway tile backsplash, and a breakfast bar, with a walkout to the back deck that seamlessly extends your living space outdoors. The main floor primary suite is a true retreat, offering a private walkout to the pool, a generous walk-in closet, and a beautifully appointed ensuite. A second bedroom and full bath complete the main level with flexibility for guests or family. The finished l
$ 757,000

Get email alerts

Don't miss out: be the first to know about new properties

The alert was correctly created

On subscribing you accept the conditions of use and the privacy policy
Alert
Receive new ads in your inbox
Save this search
Receive alerts for new listings

We'll send you an email when we have new properties for: "Houses for sale in Camborne"

The alert was correctly created

Get email alerts and be the first to see new listings
Required field
On subscribing I accept the terms of the privacy policy
Perfect! You'll soon start receiving new listings via email
Alert
Receive an email when we have new ads for Houses for sale in Camborne
Save this search
Filters

Bedrooms

Area (sq.ft)

sq.ft
sq.ft

Price

$
$

Filter by property type

Bathrooms

Clear all filters
Receive notifications when new entries are published.