1,271 houses for sale in Camborne

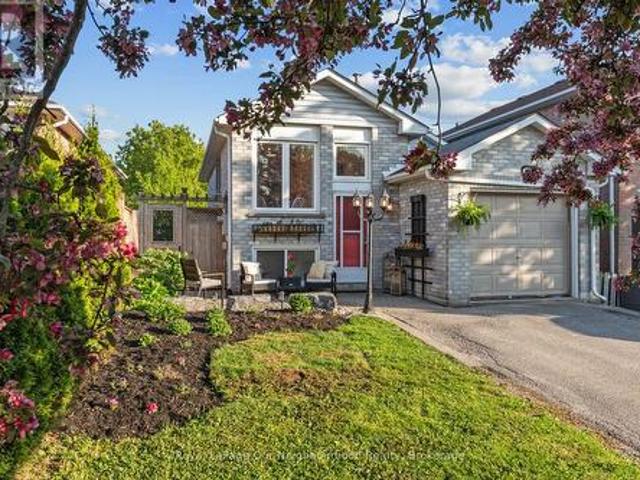
1533 Wildlark Drive, Peterborough, ON, K9K 1X1 house for sale | Listing ID X13679 | Royal LePage
View photo
House · for sale
$ 780,000
1533 Wildlark Drive, Peterborough, ON, K9K 1X1 house for sale | Listing ID X13679 | Royal LePage
Camborne
· House
· Garden · Equipped kitchen
Camborne · House · Garden · Equipped kitchen
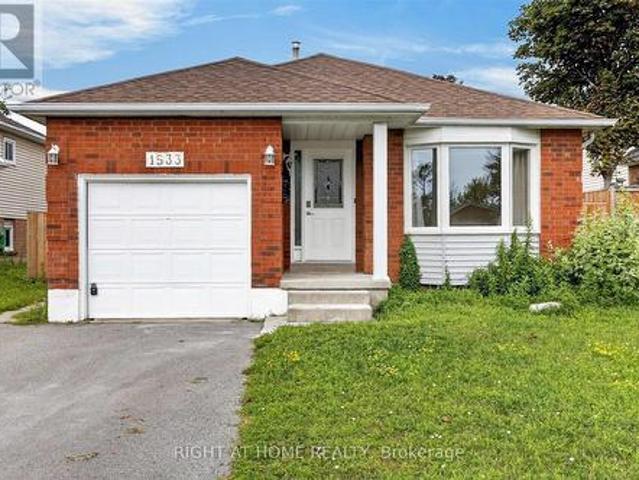
Welcome to 1533 Wildlark Drive, a beautifully refreshed home in a desirable and family-friendly Peterborough neighbourhood! Offering a wonderful blend of modern updates, comfort and convenience, this home is truly move-in ready. The extensive list of recent improvements includes a front yard upgrade (2020), backyard enhancements and new fencing (2023), and a kitchen upgrade (2025) complemented by a new refrigerator, stove, dishwasher, washer and dryer. The home has been further refreshed in 2026 with new flooring, fresh paint and new light fixtures, creating a bright and contemporary feel throughout. The sunroom has also been upgraded in 2026, providing a lovely additional space to relax, entertain or enjoy the outdoors from the comfort of home. The beautifully improved backyard offers privacy and an inviting setting for family gatherings, summer barbecues and outdoor enjoyment. The upgraded front yard adds attractive curb appeal and a welcoming first impression. Located in a well-esta
$ 780,000
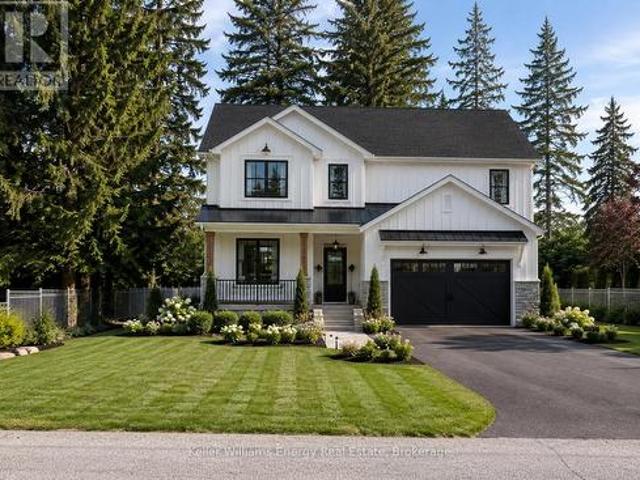
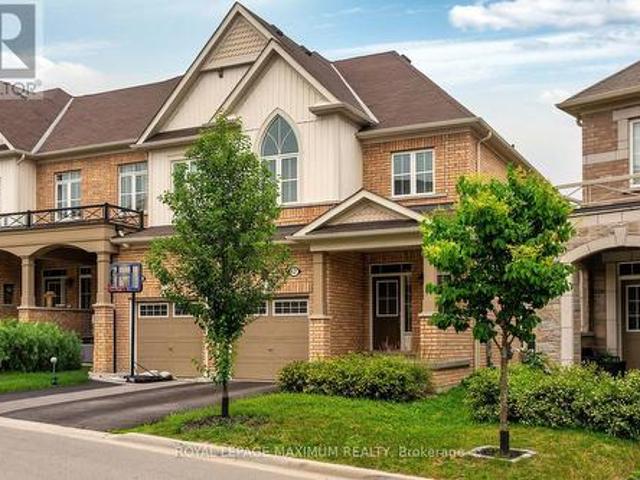
52 Cobbledick Street, Clarington Orono, ON, L0B 1M0 house for sale | Listing ID E13680 | Royal LePage
View photo
House · for sale
$ 1,499,999
52 Cobbledick Street, Clarington Orono, ON, L0B 1M0 house for sale | Listing ID E13680 | Royal LePage
Camborne
· House
· Office room
Camborne · House · Office room
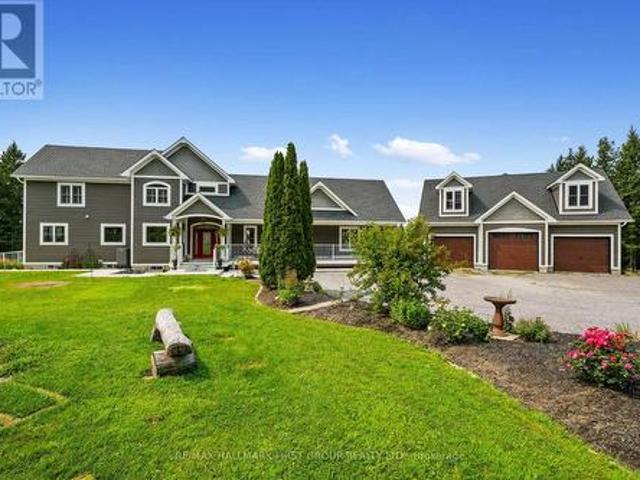
A rare opportunity to own a brand-new custom home in the heart of sought-after Orono. Thoughtfully designed by Holmes Construction, this approximately 2,600 sq. Ft. modern farmhouse offers 4 bedrooms, 3 bathrooms with an exceptional blend of timeless design, quality craftsmanship and modern living. Set on a beautiful mature oversized lot, this home is designed to feel both impressive and inviting, featuring soaring ceilings, a stunning custom coffered ceiling, expansive windows, custom millwork and wide-plank hardwood flooring throughout. At the heart of the home is a beautifully appointed chef's kitchen with an oversized island, custom cabinetry, walk-in pantry and elevated finishes, flowing seamlessly into the open-concept living and dining spaces. The spacious primary suite offers a luxurious retreat with a spa-inspired ensuite and generous walk-in closet, while three additional bedrooms provide flexibility for family, guests or a home office. Enjoy the rare combination of brand-new
$ 1,499,999
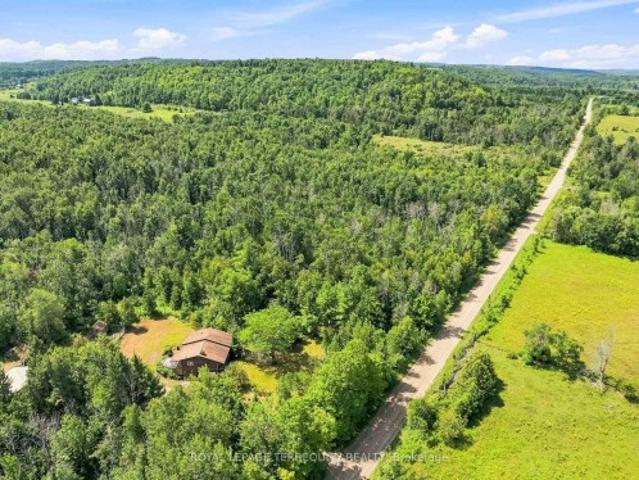
4831 Mastwood Road, Port Hope, ON, L1A 3V5 house for sale | Listing ID X13676 | Royal LePage
View photo
House · for sale
$ 799,900
4831 Mastwood Road, Port Hope, ON, L1A 3V5 house for sale | Listing ID X13676 | Royal LePage
Camborne
· House
Camborne · House
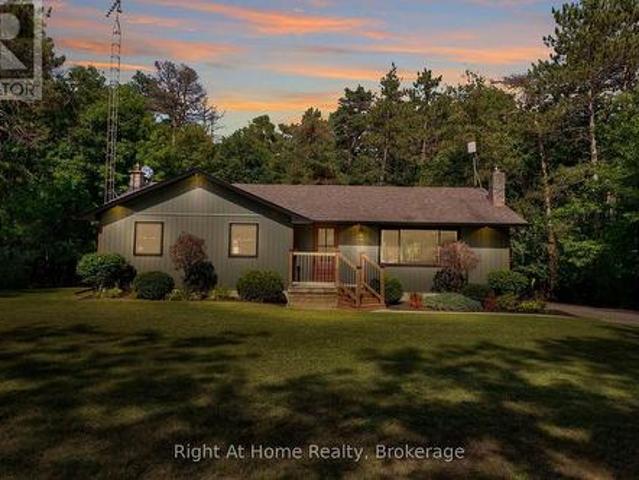
Welcome Home to 4831 Mastwood Rd! This stunning 3 bed, 2 bath bungalow is where modern country charm meets the peaceful lifestyle of a private, tree-lined half-acre lot. Located just outside Port Hope, this property offers the tranquility & privacy of country living while remaining just minutes from everyday amenities, all within a welcoming small community of neighbouring homes. Enjoy the best of both worlds with modern conveniences, including newly installed high-speed fibre-optic internet, making working from home, streaming & staying connected effortless. Thoughtfully updated from top to bottom, the home beautifully blends modern finishes with the warmth & character of country living. The bright & inviting interior features luxury vinyl plank flooring throughout, fresh paint, & a custom kitchen complete with a large island, porcelain apron-front sink, breakfast bar & spacious eat-in area. Expansive windows fill the main living spaces with natural light, while sliding glass doors se
$ 799,900
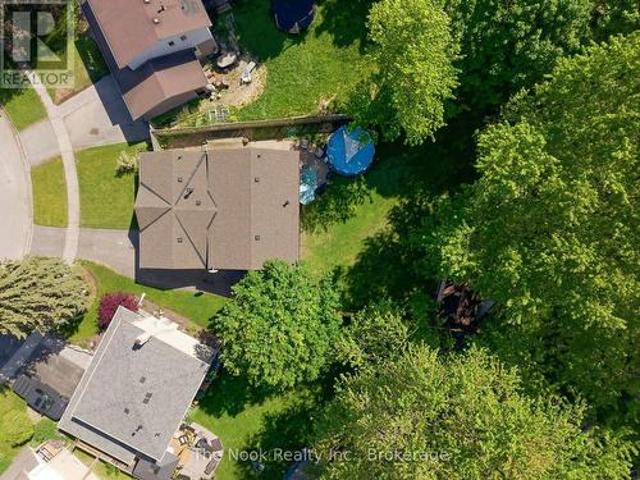
8 Bigwood Crescent, Port Hope, ON, L1A 0C8 house for sale | Listing ID X13677 | Royal LePage
View photo
House · for sale
$ 699,000
8 Bigwood Crescent, Port Hope, ON, L1A 0C8 house for sale | Listing ID X13677 | Royal LePage
Camborne
· House
· Deck · Air conditioning
Camborne · House · Deck · Air conditioning
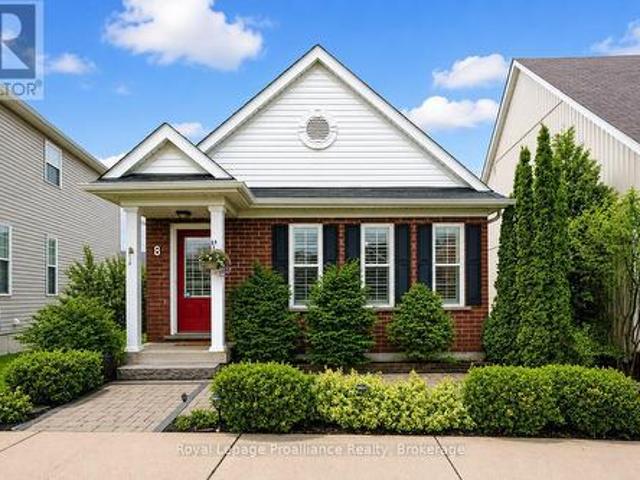
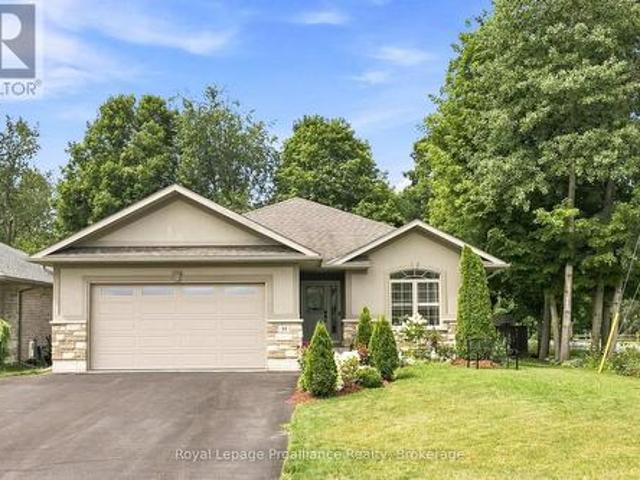
Welcome to 8 Bigwood Cres in Port Hope's Mason Homes community, known for its welcoming, family-friendly vibe. Just moments from the Port Hope Golf & Country Club, close to schools and parks, and set directly across from a beautiful green space, the location offers an easy, connected lifestyle. This inviting bungalow offers a thoughtful layout with 2+1 bedrooms and 2.5 bathrooms, well suited to a range of lifestyles. The main floor features two bedrooms, including the primary, along with 1.5 baths and a bright, open-concept kitchen and living area filled with natural light. The kitchen is finished with quartz countertops and stainless steel appliances, and flows seamlessly into the living space, with a walkout to the back deck that extends your living area outdoors for easy entertaining and everyday use. California shutters frame the front windows, while a combination of hardwood and luxury vinyl plank flooring adds both style and durability throughout. The mostly finished lower level
$ 699,000
893 Cumberland Avenue, Peterborough Northcrest Ward 5, ON, K9H 7B3 house for sale | Listing ID X13680 | Royal LePage
View photo
House · for sale
$ 529,900
893 Cumberland Avenue, Peterborough Northcrest Ward 5, ON, K9H 7B3 house for sale | Listing ID X13680 | Royal LePage
Camborne
· House
· Garden · Deck · Parking
Camborne · House · Garden · Deck · Parking
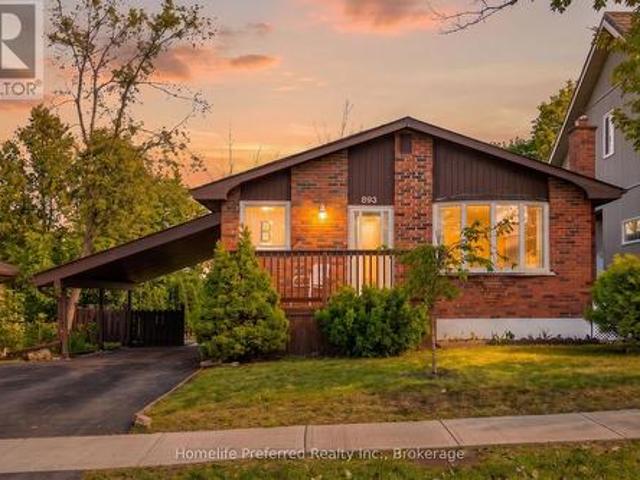
2+2 bedroom, 2 bath home close to Trent University, in the desirable North-end. Featuring a spacious eat-in kitchen, bright living room, formal dining area, 2 bedrooms and sunroom on the main floor. Side entrance offers potential of in-law suite. 2 bedrooms, 1 bath, rec room and comb laundry / galley kitchenette on teh lower level. Sunroom overlooks, deck and private backyard. Carport and paved drive. Close to all amenities. Pride of ownership is evident, this home is move in ready. (Id: 27)
$ 529,900
20 King Street W, Kawartha Lakes, ON, K0L 2W0 house for sale | Listing ID X13680 | Royal LePage
View photo
House · for sale
$ 640,000
20 King Street W, Kawartha Lakes, ON, K0L 2W0 house for sale | Listing ID X13680 | Royal LePage
Camborne
· House
· Patio · Garden · Parking · Terrace · Fireplace · Deck · Swimming pool · Equipped kitchen
Camborne · House · Patio · Garden · Parking · Terrace · Fireplace · Deck · Swimming pool · Equipped kitchen
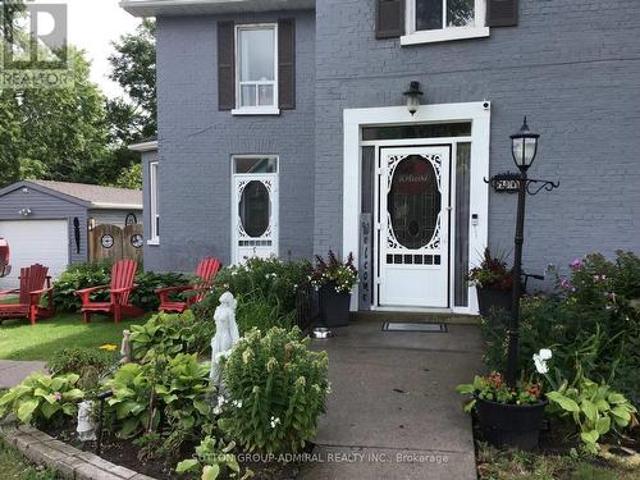
Looking for that special house that is uniquely YOU? This beautiful and very well maintained century home gives you characteristics making it a rare find in today's market. Your guests are welcomed through a stylish front entrance to a traditional foyer. Spacious carpet free bedrooms. Cozy main floor studio/game room with gas fireplace which opens onto the rear terrace. Large main floor bathroom with double vanity, walk in shower and freestanding soaker tub. Kitchen features a centre island with cabinets, trendy subway tile backsplash. Includes microwave, gas stove, stainless steel fridge & dishwasher. Sliding glass patio door from the kitchen leads you to your private 16' x 40' wood deck. Pool size backyard with plenty more room to park/store your camper & other recreational accessories too. Single car garage with hydro. Park 3 large vehicles in your private driveway. Additional gated entry at rear of property with access from Mary Street. An abundance of storage space for seasonal it
$ 640,000
76 Riverside Trail, Trent Hills Campbellford, ON, K0L 1L0 house for sale | Listing ID X13679 | Royal LePage
View photo
House · for sale
$ 714,177
76 Riverside Trail, Trent Hills Campbellford, ON, K0L 1L0 house for sale | Listing ID X13679 | Royal LePage
Camborne
· House
· Garden · Parking · Fireplace · Deck · Air conditioning · Cellar
Camborne · House · Garden · Parking · Fireplace · Deck · Air conditioning · Cellar
Only 2 lots left in phase 3! Build your customized dream home at haven on the trent! Your beautiful new build will be situated on a 250ft deep lot, just steps from the Trent River & nature trails of Seymour Conservation Area. Choose from numerous floor plans, or create your very own! As an example, THE ELMWOOD' floor plan offers open concept living with 1422sf of space on the main floor, with the option to finish basement adding even more space! Gourmet Kitchen boasts beautiful custom cabinetry and sit up breakfast bar. Great Room boasts vaulted ceilings and is the perfect spot to add a floor to ceiling stone clad gas fireplace. Enjoy your morning coffee on your deck overlooking the backyard that edges onto forest. Large Primary Bedroom with Walk In closet & Ensuite. Second Bedroom can be used as an office-WORK FROM HOME with Fibre Internet! 2 car garage. Includes Luxury Vinyl Plank/Tile flooring throughout main floor, municipal water, sewer & natural gas, Central Air, HST & 7 year TAR
$ 714,177
1154 Northumberland Hts Road, Alnwick/Haldimand, ON, K0K 1C0 house for sale | Listing ID X13672 | Royal LePage
View photo
House · for sale
$ 1,650,000
1154 Northumberland Hts Road, Alnwick/Haldimand, ON, K0K 1C0 house for sale | Listing ID X13672 | Royal LePage
Camborne
· House
· Fireplace
Camborne · House · Fireplace
Classic Cape Cod architecture gives the home a warm and timeless presence, perfectly suited to its peaceful surroundings. Inside, the expansive layout provides an abundance of living space with the flexibility to create distinct areas for everyday family life, entertaining, working from home and hosting extended family. With more than 3,000 sq. Ft. to work with, the home is particularly well suited to multi-generational living, offering the opportunity for parents, adult children or extended family to live together while still enjoying their own space and privacy. The great room offers floor-to-ceiling windows that flood the main floor with natural light and a stone fireplace creates ambiance and warmth. The chef's kitchen offers an expansive island with plenty of room for the whole family to gather in the mornings and the tucked-away pantry offers ample storage and additional workspace. The main floor bedroom with adjacent family room is perfect for your teens to gather or provides an
$ 1,650,000
465 Burnham Manor Court, Cobourg, ON, K9A 5B9 house for sale | Listing ID X13670 | Royal LePage
View photo
House · for sale
$ 510,000
465 Burnham Manor Court, Cobourg, ON, K9A 5B9 house for sale | Listing ID X13670 | Royal LePage
Camborne
· House
· Garden · Deck
Camborne · House · Garden · Deck
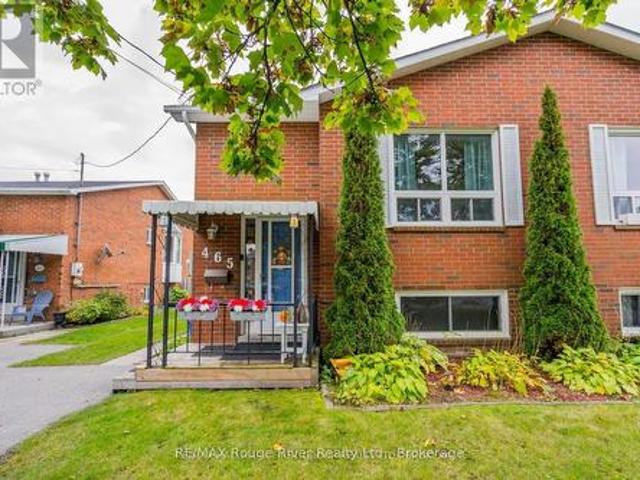
Welcome to this wonderful semi-detached raised bungalow, ideally situated on a quiet court in one of Cobourg's sought after West Wend neighbourhoods. Offering excellent versatility for families, first-time buyers or investors, this home features a functional layout with excellent potential for an in-law suite or extended family living. The main level offers a spacious combined living & Dining area, 1 bedroom, eat-in kitchen with walkout to the deck and a large private backyard with no neighbours behind, plus a 4-pce bathroom. The lower level provides 2 additional bedrooms, a 4-pce bathroom, large rec room and convenient laundry at the bottom of the stairs. The flexible layout offers great potential for conversion to two living spaces, making this an excellent opportunity for multi-generational living or investment purposes. Enjoy the convenience of being within walking distance to the beach, restaurants, shops, parks, and schools, with easy access to highway 401. Private driveway provi
$ 510,000
637 Mckellar Street, Peterborough Otonabee Ward 1, ON, K9J 1R4 house for sale | Listing ID X13674 | Royal LePage
View photo
House · for sale
$ 589,900
637 Mckellar Street, Peterborough Otonabee Ward 1, ON, K9J 1R4 house for sale | Listing ID X13674 | Royal LePage
Camborne
· House
· Garden · Deck · Swimming pool · Air conditioning
Camborne · House · Garden · Deck · Swimming pool · Air conditioning
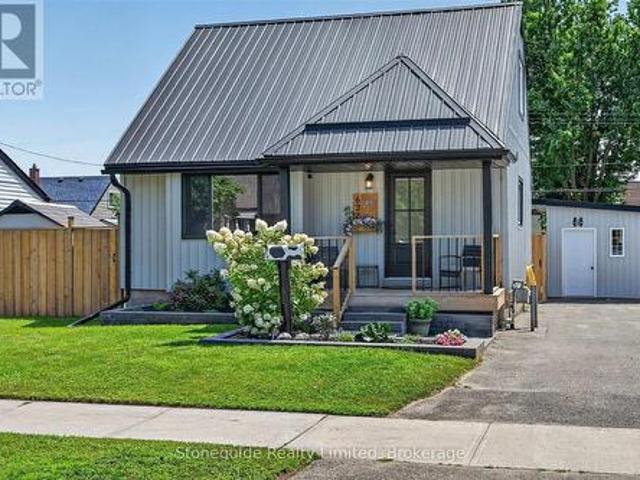
Exceptionally maintained and updated south end home in move in condition. This home has had extensive improvements over the years: new metal roof. 21, siding. 23, gas furnace. 25, central air conditioning. 21, kitchen renovation. 22, main floor bathroom. 22, lower bathroom. 21, new front and back doors. 26. There's literally nothing to do but enjoy the back yard oasis. The inground, heated pool was installed in'23 and features a 7' deep end, water fall and a tanning deck: ideal for the little ones to enjoy. The paver stones are on top of a concrete sub-deck so no weeds to worry about and no movement. (Id: 27)
$ 589,900
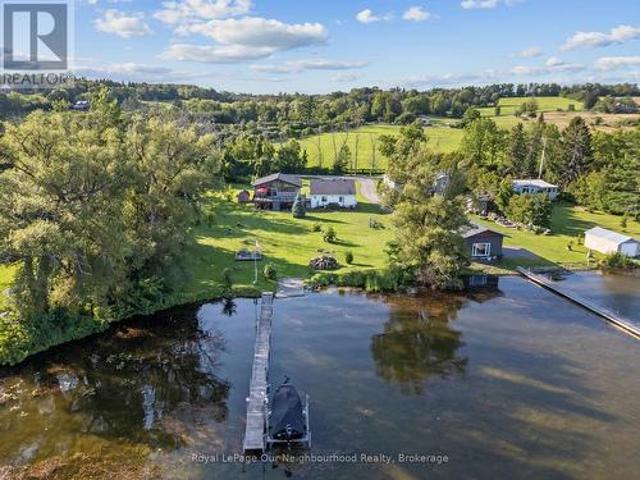
445 Pengelley Drive, Otonabee South Monaghan, ON, K0L 1B0 house for sale | Listing ID X13672 | Royal LePage
View photo
House · for sale
$ 726,900
445 Pengelley Drive, Otonabee South Monaghan, ON, K0L 1B0 house for sale | Listing ID X13672 | Royal LePage
Camborne
· House
· Garden · Fireplace · Deck · Parking
Camborne · House · Garden · Fireplace · Deck · Parking
Updated and move-in ready bungalow with beautiful views of Rice Lake! The modern kitchen opens to the bright living and dining areas, where vaulted ceilings and south-facing windows fill the space with natural light while capturing peaceful water views. Walk out from the living room to a spacious composite deck overlooking the yard and Lake. The bright, airy feel continues through 2 bedrooms and a 4-piece washroom. The finished lower level adds extra living space with a rec room featuring a cozy propane fireplace, bar nook and 3rd bedroom. A detached, heated 2-car garage provides excellent space for parking, storage, hobbies or a workshop. Enjoy convenient access to Rice Lake across the public road allowance. All this conveniently located with easy access to Hwy 401, 115 & 28; an inviting year-round home or peaceful escape! (Id: 7525)
$ 726,900
39 Lakewood Crescent, Quinte West Murray Ward, ON, K8V 5P4 house for sale | Listing ID X13679 | Royal LePage
View photo
House · for sale
$ 767,000
39 Lakewood Crescent, Quinte West Murray Ward, ON, K8V 5P4 house for sale | Listing ID X13679 | Royal LePage
Camborne
· House
· Garden · Swimming pool · Deck
Camborne · House · Garden · Swimming pool · Deck
Nestled on a serene, quiet crescent right beside Temur Lake, this immaculate four-bedroom stone & brick bungalow offers the perfect blend of luxury, comfort and functionality. Designed with a stunning, spacious open-concept layout, this home is truly move-in ready for its next chapter with you! The gorgeous, gourmet kitchen serves as the heart of the home, featuring an oversized island with a breakfast bar, ample pantry space, stainless steel appliances and an abundance of cabinetry for all your storage needs. Seamlessly transition from indoor to outdoor living through elegant garden doors that open from the dining room into your own private backyard oasis. Surrounded by beautifully manicured landscaping, this retreat is designed for relaxation and enjoyment, showcasing an extensive deck, a rejuvenating hot tub, garden shed and a fully fenced yard. The convenient BBQ gas line adds to the outdoor space, perfect for al fresco cooking, dining and summer gatherings. The Primary suite is a
$ 767,000
810 Hargrove Trail, Peterborough Ashburnham Ward 4, ON, K9L 0B6 house for sale | Listing ID X13675 | Royal LePage
View photo
House · for sale
$ 749,900
810 Hargrove Trail, Peterborough Ashburnham Ward 4, ON, K9L 0B6 house for sale | Listing ID X13675 | Royal LePage
Camborne
· House
· Garden · Air conditioning · Cellar
Camborne · House · Garden · Air conditioning · Cellar
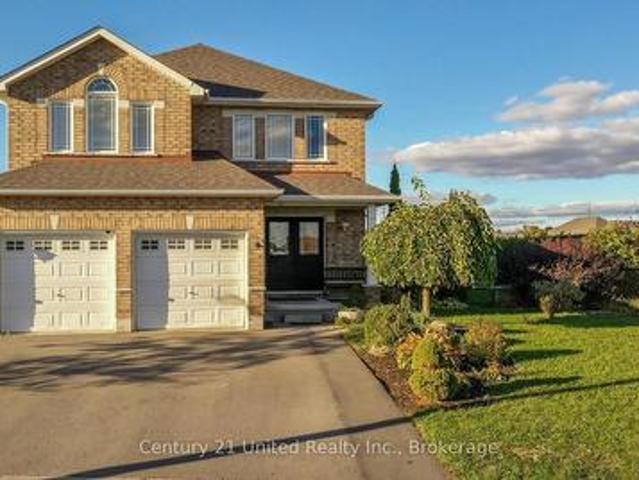
Welcome to 810 Hargrove Trail, a beautifully designed two-storey family home situated on a premium oversized lot in one of Peterborough's most desirable neighbourhoods. Built in 2012, this spacious home offers over 2,500 sq. Ft. of thoughtfully designed living space with 4 bedrooms, 3 bathrooms, and a fourth bathroom already roughed-in in the basement for future expansion. The heart of the home is the chef-inspired kitchen, featuring a large centre island, abundant cabinetry, and a 36' gas range-perfect for everyday family living and entertaining alike. Stay comfortable all summer long with central air conditioning (installation July9th), then step outside to enjoy your private, fully fenced backyard oasis complete with fruit trees and berry bushes, creating the perfect setting for relaxing, gardening, or family gatherings. Inside, a stunning spiral staircase serves as a striking architectural feature, while the bright, functional layout offers plenty of space for a growing family. The
$ 749,900
73 Loon Street, Kawartha Lakes, ON, L0B 1K0 house for sale | Listing ID X13679 | Royal LePage
View photo
House · for sale
$ 670,000
73 Loon Street, Kawartha Lakes, ON, L0B 1K0 house for sale | Listing ID X13679 | Royal LePage
Camborne
· House
· Deck
Camborne · House · Deck
Discover the beauty of lakefront living on picturesque Lake Scugog! This exceptional waterfront property offers breathtaking views, direct access to the lake, and endless opportunities for recreation. Enjoy boating, fishing, kayaking, paddleboarding, swimming, or simply relaxing while taking in stunning sunrises and peaceful waterfront scenery. The generous shoreline provides the perfect setting for entertaining family and friends or escaping to your own private retreat. Conveniently located just one hour drive from Toronto. This property is ideal as weekend getaway, or investment opportunity. Located Among Executive Homes And Cottages On A Quiet Private Road. 2 Bedroom & 2 Bathroom With Huge Deck Where You Can Watch The Sunset Over The Open Lake! Gazebo 2022. Deck 2022, Roof 2023, Water Tank 2023. Bell Services Available. (Id: 27)
$ 670,000
268 Strachan Street, Port Hope, ON, L1A 0C8 house for sale | Listing ID X13673 | Royal LePage
View photo
House · for sale
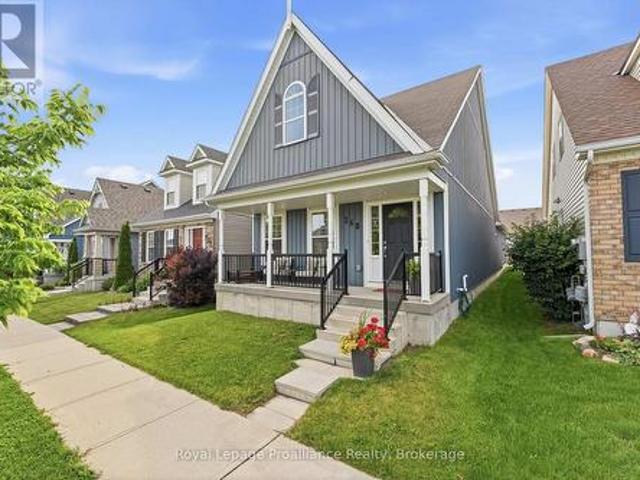
$ 799,000
268 Strachan Street, Port Hope, ON, L1A 0C8 house for sale | Listing ID X13673 | Royal LePage
Camborne
· House
· Deck · Air conditioning
Camborne · House · Deck · Air conditioning
Welcome to 268 Strachan Street in Port Hope's sought-after Lakeside Village where stylish, low-maintenance living meets exceptional comfort. Built by Mason Homes in 2016, this beautifully appointed bungaloft is designed for those looking to simplify without compromising on space or quality. Enjoy money-saving upgrades with the wide range of ENERGY STAR features that make the home greener, smarter, and more efficient. The thoughtfully designed main floor offers everything you need for everyday living. A spacious primary bedroom with a walk-in closet and private 3-piece ensuite, convenient laundry room, a powder room for guests, elegant hardwood flooring and a bright, open-concept layout perfect for entertaining or relaxing. The upgraded kitchen features quartz countertops, quality finishes and direct access to a private side deck. The ideal space to enjoy your morning coffee, summer BBQs or a quiet evening outdoors. Upstairs, the versatile loft provides an entirely separate living space
$ 799,000
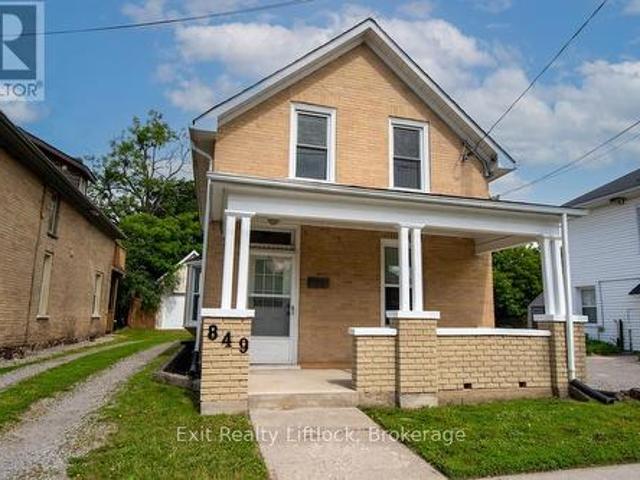
849 Water Street, Peterborough Northcrest Ward 5, ON, K9H 3P1 house for sale | Listing ID X13676 | Royal LePage
View photo
House · for sale
$ 434,900
849 Water Street, Peterborough Northcrest Ward 5, ON, K9H 3P1 house for sale | Listing ID X13676 | Royal LePage
Camborne
· House
· Parking
Camborne · House · Parking
Perfect for First-Time Buyers, Families, or Investors! This well-maintained 4-bedroom home offers exceptional value with numerous updates throughout, making it an ideal opportunity for first-time buyers, growing families, or investors seeking a turnkey rental property. With its proximity to city transit, shopping, restaurants, parks, walking trails, the beach, and a direct bus route to Trent University, this property offers both convenience and strong rental appeal. Step inside to discover a bright, clean interior featuring fresh paint and updated light fixtures. The home has benefited from extensive improvements over the years, providing peace of mind for its next owner. Updates include a gas furnace, newer windows (2011 and 2013), new siding in 2011, and a new roof in 2025. The detached garage renovations in 2011, including a new concrete slab, updated wiring with a 60-amp pony panel, and added insulation-making it an excellent space for storage, a workshop, or hobby area. Garage shi
$ 434,900
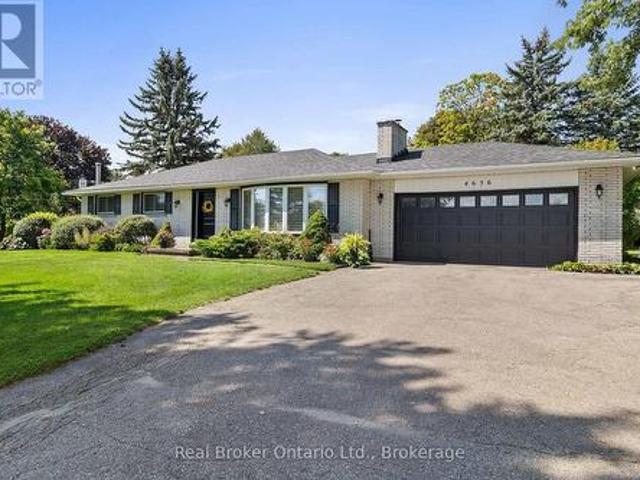
4656 Pollard Road, Clarington, ON, L0B 1M0 house for sale | Listing ID E13676 | Royal LePage
View photo
House · for sale
$ 1,250,000
4656 Pollard Road, Clarington, ON, L0B 1M0 house for sale | Listing ID E13676 | Royal LePage
Camborne
· House
· Garden
Camborne · House · Garden
Set on approximately 10 acres, this exceptionally well-maintained bungalow offers the perfect blend of peaceful country living and everyday convenience, being a short distance from Bowmanville and Newcastle and with quick access to Hwy 407 and Hwy 115. A stunning newer front door welcomes you into the inviting foyer, where hardwood flooring flows throughout much of the main level. The bright living room is filled with natural light from a spectacular oversized bay window, creating a warm and welcoming space to relax or entertain. The kitchen features tile flooring, tile backsplash, pot lighting, and a great view of the expansive backyard from the window over the sink, while overlooking the dining area. The dining room offers a walk-out to the covered backyard patio-perfect for enjoying the beautiful surroundings in rain or shine. Three good-sized bedrooms are found on the main floor, including a generous primary suite with his-and-her double closets and a convenient 3-piece ensuite. A
$ 1,250,000
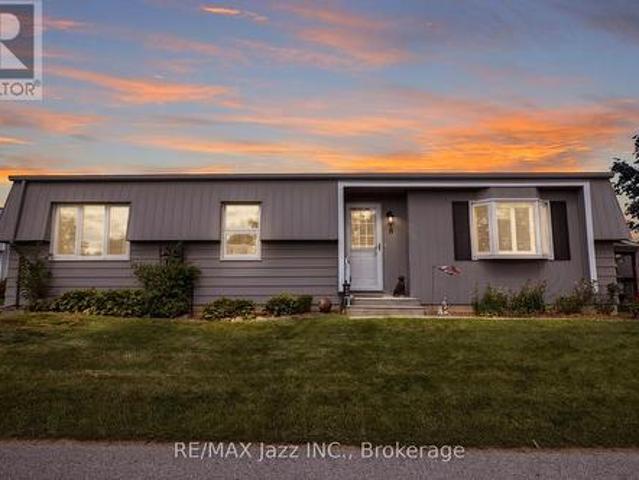
8 Wheelhouse Drive, Clarington Newcastle, ON, L1B 1B9 house for sale | Listing ID E13674 | Royal LePage
View photo
House · for sale
$ 450,000
8 Wheelhouse Drive, Clarington Newcastle, ON, L1B 1B9 house for sale | Listing ID E13674 | Royal LePage
Camborne
· House
· Fireplace
Camborne · House · Fireplace
Location, location, location! Welcome to 8 Wheelhouse Drive, boasting an exceptional location within the highly sought-after Wilmot Creek Adult Lifestyle Gated Community on the shores of Lake Ontario. One of this home's greatest advantages is its close proximity to the Wheelhouse Community Centre-just steps from your front door, putting an incredible selection of amenities, activities and opportunities to socialize practically at your doorstep. Enjoy all that the Wheelhouse has to offer without having to get in the car. Forget something at home? No problem. You're only steps away! This bright and welcoming home features a well-appointed kitchen, a sun-filled family room with a cozy fireplace, and two generously sized bedrooms. Newer laminate flooring throughout provides easy-care, carpet-free living, while a walkout leads to a huge new deck-perfect for relaxing, entertaining or enjoying your morning coffee on the sunny side of the house. Outside, you'll appreciate the durable metal roo
$ 450,000
42 Glanville Crescent, Clarington Bowmanville, ON, L1C 4L7 house for sale | Listing ID E13676 | Royal LePage
View photo
House · for sale
$ 669,900
42 Glanville Crescent, Clarington Bowmanville, ON, L1C 4L7 house for sale | Listing ID E13676 | Royal LePage
Camborne
· House
· Garden · Cellar
Camborne · House · Garden · Cellar
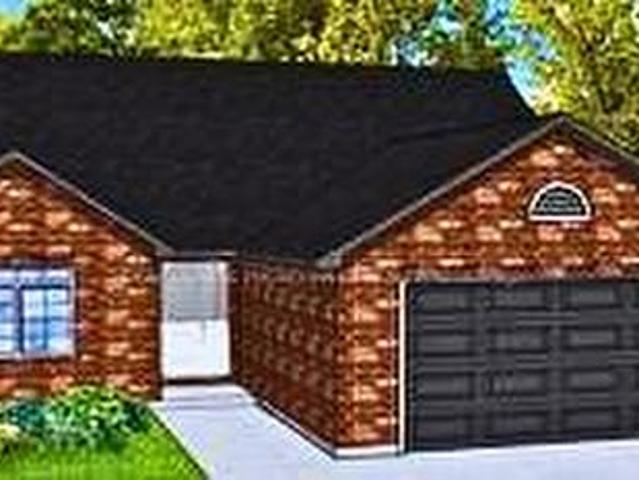
Legal duplex or multi-generational home with walk out basement and above grade windows! Income potential meets stylish modern living in this beautifully updated legal duplex. A rare opportunity for investors, multigenerational families, or first-time buyers looking to offset their mortgage with rental income. Thoughtfully upgraded and move-in ready, this home offers comfort, versatility, and exceptional value inside and out. The upper level features a spacious 1-bedroom, 1-bathroom layout and a stunning 2025-2026 renovated kitchen complete with trendy checkered porcelain tile. Enjoy your morning coffee in the bright breakfast area overlooking the beautifully landscaped front garden with 2025 armour stone, river rock detailing, and vibrant perennial gardens that create incredible curb appeal. The fully repainted lower-level unit offers 2 bedrooms, 1 bathroom, a full kitchen, and a bright living area with walk-out access to the backyard. An ideal setup for extended family, tenants, or ad
$ 669,900
17 Brent Crescent, Clarington, ON, L1C 0V9 house for sale | Listing ID E13678 | Royal LePage
View photo
House · for sale
$ 699,000
17 Brent Crescent, Clarington, ON, L1C 0V9 house for sale | Listing ID E13678 | Royal LePage
Camborne
· House
· Garden · Fireplace · Parking · Cellar
Camborne · House · Garden · Fireplace · Parking · Cellar
Welcome to this stunning modern end-unit townhome, perfectly designed for today's lifestyle and offering the feel of a semi-detached home. From the inviting foyer with convenient garage access, you'll be welcomed into a bright, open-concept main floor where elegant hardwood floors flow throughout the spacious living and dining areas. A striking marble feature wall with a fireplace creates a sophisticated focal point, while the modern white kitchen impresses with marble countertops and backsplash, stainless steel appliances, and a centre island with waterfall countertop and breakfast seating. The adjoining eating area offers a walk-out to the private backyard, making indoor-outdoor entertaining effortless. Upstairs, the spacious primary retreat features a walk-in closet and a luxurious 5-piece ensuite. Two additional generously sized bedrooms, a full bathroom, and the convenience of an upper-level laundry room complete this functional level. The finished basement offers exceptional vers
$ 699,000
403 Concession Rd 12 E N/A, Trent Hills, ON, K0L 1Y0 house for sale | Listing ID X13675 | Royal LePage
View photo
House · for sale
$ 574,000
403 Concession Rd 12 E N/A, Trent Hills, ON, K0L 1Y0 house for sale | Listing ID X13675 | Royal LePage
Camborne
· House
· Garden
Camborne · House · Garden
Escape to the peace and privacy of country living on over 51 acres surrounded by mature trees and endless possibilities. This property offers plenty of space to explore, enjoy and truly make your own. The home features approximately 1,294 sq. Ft. of above grade living space and presents a great opportunity to update, renovate and add your own personal touches. A partially finished lower level provides additional potential, along with a laundry area and generous workshop and storage space. Outside, the expansive acreage features a pond, chicken coop and detached drive shed, with plenty of room for gardens, recreation, trails and outdoor projects. The western border of the property runs alongside the Trans Canada Trail, offering convenient access for walking, cycling and outdoor recreation, an added bonus for active outdoor enthusiasts. Located just outside Hastings with convenient access to parks, school, shops and community amenities, this is a great opportunity to create your own coun
$ 574,000
30 Deerpark Crescent, Clarington Bowmanville, ON, L1C 3M3 house for sale | Listing ID E13676 | Royal LePage
View photo
House · for sale
$ 699,900
30 Deerpark Crescent, Clarington Bowmanville, ON, L1C 3M3 house for sale | Listing ID E13676 | Royal LePage
Camborne
· House
· Garden · Fireplace · Swimming pool
Camborne · House · Garden · Fireplace · Swimming pool
One Of The Biggest Backyards In Bowmanville! Set On An Oversized Pie-Shaped Lot In A Quiet, Established Neighbourhood, This Beautifully Updated 3-Level Backsplit Offers A Rare Amount Of Outdoor Space That Feels More Like Country Living Than City Life. Surrounded By Mature Trees And Featuring A Recently Installed Above-Ground Pool (2025), This Incredible Backyard Provides Room To Entertain, Play, Garden Or Simply Enjoy The Privacy And Peaceful Setting. Inside, A Vaulted Foyer Creates An Impressive First Impression. The Main Level Is Bright And Welcoming With Large Front Windows, A Spacious Living Room Anchored By A Gas Fireplace With Updated Mantle And Built-In Shelving, A Dedicated Dining Area And A Kitchen Featuring A Professional-Grade Gas Range. A Bonus Pantry Nook Adds Valuable Counter Space And Storage. The Upper Level Offers 3 Bedrooms And An Updated 4-Piece Bathroom With A Newer Acrylic Tub Surround. Fresh Paint, Modern Lighting, New Vinyl Plank Flooring Throughout The Main And
$ 699,900
23 Eldad Drive, Clarington, ON, L1C 5L1 house for sale | Listing ID E13675 | Royal LePage
View photo
House · for sale
$ 789,900
23 Eldad Drive, Clarington, ON, L1C 5L1 house for sale | Listing ID E13675 | Royal LePage
Camborne
· House
· Garden · Office room · Fireplace · Deck · Swimming pool · Cellar
Camborne · House · Garden · Office room · Fireplace · Deck · Swimming pool · Cellar
Much sought after family oriented Bowmanville neighbourhood situated on an extra deep 183 foot deep private lot with above ground heated pool, covered deck and extra separate sun deck at rear of yard. Ideally located close to separate schools, public, French immersion and private schools, shopping, community centres, parks and easy access to highways. Large sun filled model just under 1,800 square feet plus finished basement. Spacious foyer with two-storey window feature in stairwell, gorgeous open concept main level featuring living/dining /main floor family and eat-in kitchen, pot lighting throughout, corner gas fireplace, upgraded laminate flooring, large windows, neutral ceramic tiles in kitchen, ample cabinetry, double sinks, Frigidaire' appliances, ceramic backsplash and garden door walk-out. Upgraded powder room with raised glass sink and countertop. Open concept home office/computer nook on upper level, three generous size bedrooms, huge primary bedroom with w/i closet and comp
$ 789,900
6300 6Th Line, Port Hope, ON, L0A 1B0 house for sale | Listing ID X13666 | Royal LePage
View photo
House · for sale
$ 1,500,000
6300 6Th Line, Port Hope, ON, L0A 1B0 house for sale | Listing ID X13666 | Royal LePage
Camborne
· House
Camborne · House
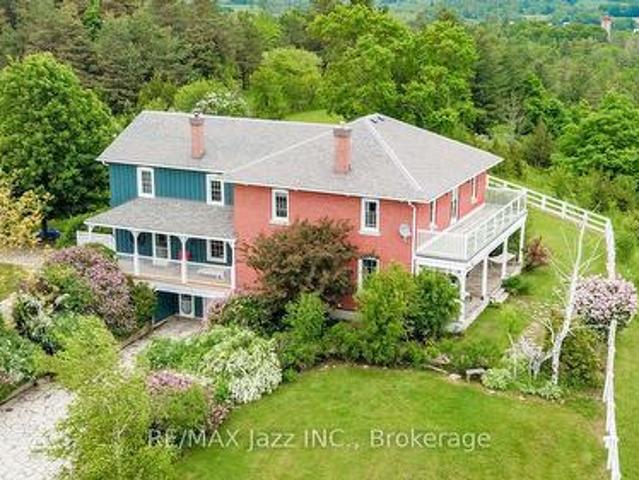
A Remarkable 18-Acre Country Estate With Panoramic Views To Lake Ontario! Perched on a spectacular hilltop setting, this truly one-of-a-kind country property offers exceptional privacy, breathtaking panoramic views stretching toward Lake Ontario and an impressive collection of buildings and amenities. Custom-built in 1988 by an electrician as a replica of his grandfather's circa-1865 farmhouse, the distinctive 5-bedroom, 5-bathroom residence captures the warmth and character of a traditional Ontario farmhouse while offering the advantages of a more modern build. Gorgeous wide-plank pine floors add warmth, richness and authentic country character throughout the home. The property is ideally suited to those seeking space, privacy, equestrian possibilities, a hobby farm, workshop space or a unique multi-generational country retreat. The impressive barn features beautiful oak-lined stalls, a tack room, kitchen and loft, while a separate drive shed with workshop provides excellent space for
$ 1,500,000
1475 Green Road, Clarington, ON, L1C 7E8 house for sale | Listing ID E13677 | Royal LePage
View photo
House · for sale
$ 599,000
1475 Green Road, Clarington, ON, L1C 7E8 house for sale | Listing ID E13677 | Royal LePage
Camborne
· House
· Patio · Parking
Camborne · House · Patio · Parking
Unwind in this stunning, 2024-built freehold townhome at 1475 Green Rd. This 3+1 bed, 3-bath property offers 1,840 sq ft of elegant living. Highlights include hardwood floors, high ceilings, a walk-in garage, and a gorgeous stained wood staircase with metal pickets. The spacious kitchen features a large island and pristine stainless steel appliances! Enjoy outdoor living on your large patio accessed through French sliding doors, perfect for summer BBQs, morning coffee, or effortless outdoor entertaining. With a smart layout and two entrances, this owner-occupied home is in a quiet, modern community embraced by nature. Unbeatable location near shopping, GO transit, and the 401 ensures a convenient, maintenance-free lifestyle. (Id: 27)
$ 599,000

Get email alerts

Don't miss out: be the first to know about new properties

The alert was correctly created

On subscribing you accept the conditions of use and the privacy policy
Alert
Receive new ads in your inbox
Save this search
Receive alerts for new listings

We'll send you an email when we have new properties for: "Houses for sale in Camborne"

The alert was correctly created

Get email alerts and be the first to see new listings
Required field
On subscribing I accept the terms of the privacy policy
Perfect! You'll soon start receiving new listings via email
Alert
Receive an email when we have new ads for Houses for sale in Camborne
Save this search
Filters

Bedrooms

Area (sq.ft)

sq.ft
sq.ft

Price

$
$

Filter by property type

Bathrooms

Clear all filters
Receive notifications when new entries are published.