1,271 houses for sale in Camborne

498 Weller Street, Peterborough Town Ward 3, ON, K9H 2N6 house for sale | Listing ID X13666 | Royal LePage
View photo
House · for sale
$ 799,900
498 Weller Street, Peterborough Town Ward 3, ON, K9H 2N6 house for sale | Listing ID X13666 | Royal LePage
Camborne
· House
· Garden · Parking · Cellar
Camborne · House · Garden · Parking · Cellar
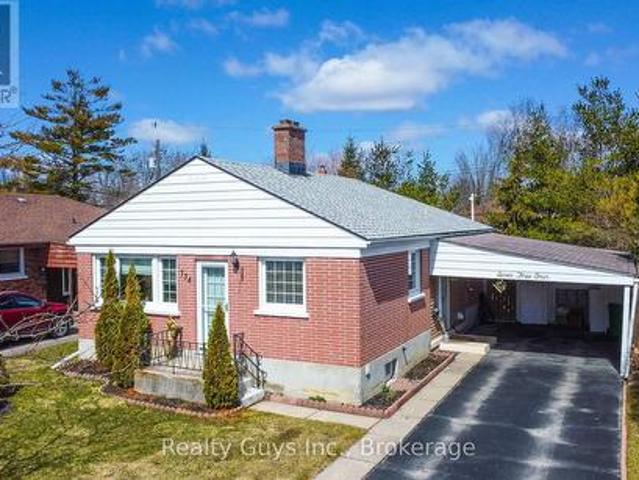
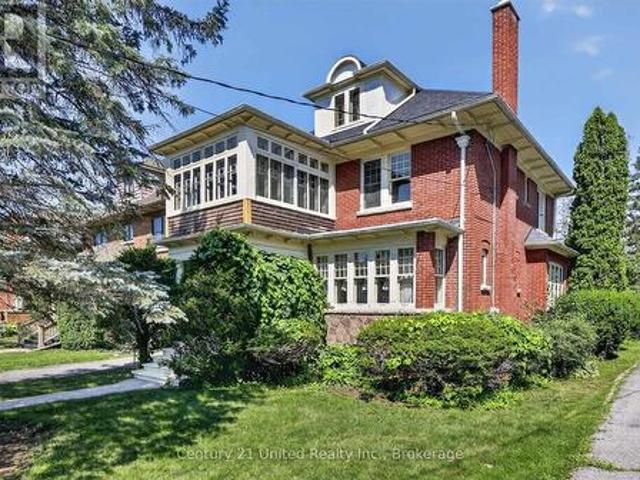
Well well weller. What do we have here? An opportunity to get into a two and a half storey solid brick home on Weller Street for well under the usual million dollars plus. With approximately $90,000 of essential improvements just completed, including electrical, plumbing, roof, and more, this home is ready to be lived in and updated to your taste. This lovingly cared for home sits on a deep lot on one of Peterborough's premier streets among many other stately properties. This is a spacious family home, with four bedrooms, three full bathrooms, and a walk-in pantry is a home cook's dream. And can you believe this second floor family room and sun room? !Living space abounds, but not at the expense of storage. The full-height basement is a large useful space, leaving the detached solid brick garage free for parking. The deep back yard is a blank slate, ready for your urban garden and outdoor living dreams to become reality. Come see all that this solid characterful home has to offer. This
$ 799,900
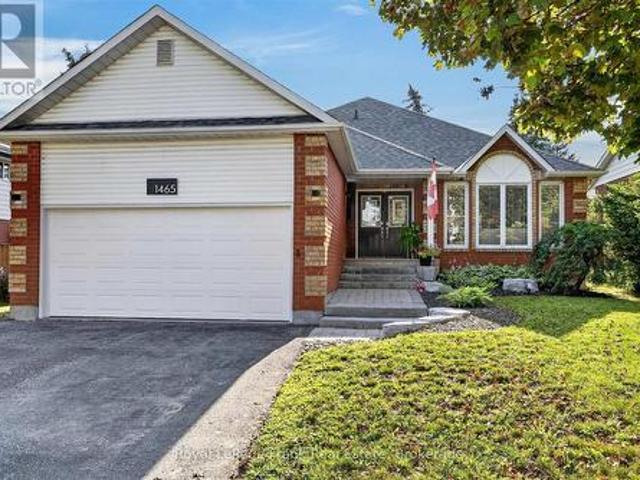
1465 Wildlark Drive, Peterborough Monaghan Ward 2, ON, K9K 1X5 house for sale | Listing ID X13666 | Royal LePage
View photo
House · for sale
$ 874,900
1465 Wildlark Drive, Peterborough Monaghan Ward 2, ON, K9K 1X5 house for sale | Listing ID X13666 | Royal LePage
Camborne
· House
· Garden · Fireplace · Deck · Parking
Camborne · House · Garden · Fireplace · Deck · Parking
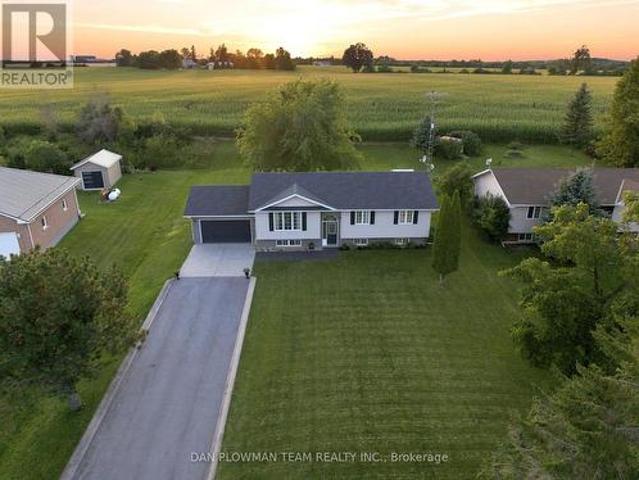
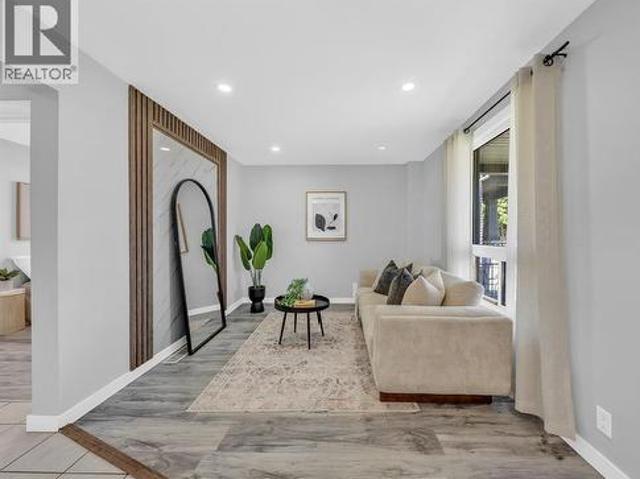
Effortless main floor living meets exceptional updates throughout this sought-after West End home. A sunlit front living room welcomes you inside and opens seamlessly to the dining area, complete with a coffee bar. The open concept kitchen features newer stainless appliances, including a gas range, and sliding doors that lead directly to the backyard deck. Off the kitchen is the family room serves as a central gathering hub with its gas corner fireplace and stylish feature wall. Main floor convenience shines with dedicated laundry and three spacious bedrooms, highlighted by the large primary bedroom, featuring a stylish accent wall, walk-in closet, and an ensuite with a deep soaker tub and corner shower. The true showstopper of the property is the fully insulated and heated two-car garage. Boasting high ceilings, upgraded performance polyurea flooring, and an EV charging setup, it is currently outfitted with a golf simulator. Downstairs, the expansive lower level offers endless space f
$ 874,900
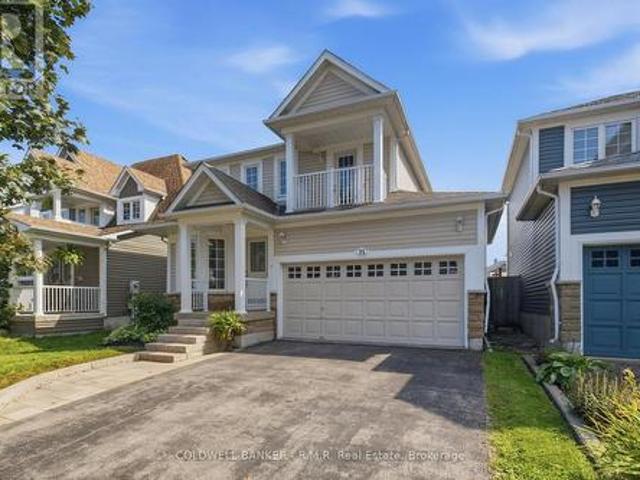
15 Schooner Lane, Clarington Newcastle, ON, L1B 1N5 house for sale | Listing ID E13666 | Royal LePage
View photo
House · for sale
$ 799,900
15 Schooner Lane, Clarington Newcastle, ON, L1B 1N5 house for sale | Listing ID E13666 | Royal LePage
Camborne
· House
· Garden · Balcony · Parking · Cellar
Camborne · House · Garden · Balcony · Parking · Cellar
Welcome to 15 Schooner Lane, situated in the highly desirable Port of Newcastle, where lifestyle and location come together! This tastefully renovated and upgraded home offers the perfect blend of modern style, comfort, and functionality. Step inside to discover a beautifully updated interior featuring two recently renovated bathrooms and a stunning, newly renovated kitchen complete with brand-new appliances. Upstairs, you'll find three generously sized bedrooms, including a spacious primary retreat featuring its own exclusive private walk-out balcony. The perfect spot to enjoy your morning coffee or unwind at the end of the day. The attached garage with convenient interior access adds everyday practicality. The fully finished basement provides additional living space ideal for movie nights, game nights, a family recreation area, or whatever your lifestyle requires. Outside, the stunning interlock backyard creates a peaceful and private setting, perfect for relaxing or entertaining. Lo
$ 799,900
57 O'Reilly Lane, Kawartha Lakes, ON, K0M 2C0 house for sale | Listing ID X13671 | Royal LePage
View photo
House · for sale
Request Details
Updated
57 O'Reilly Lane, Kawartha Lakes, ON, K0M 2C0 house for sale | Listing ID X13671 | Royal LePage
Camborne
· House
· Office room · Fireplace · Parking
Camborne · House · Office room · Fireplace · Parking
Welcome To This Bright And Spacious Detached 3+2 Bedroom Home Nestled In A Desirable Waterfront Community. The Sun-Filled Open-Concept Main Floor Features An Updated Kitchen With Stainless Steel Appliances, Seamlessly Flowing Into The Dining Area With A Walkout To The Backyard-Perfect For Everyday Living And Entertaining. Relax In The Large Living Room And Take In The Unobstructed Views Of Beautiful Lake Scugog Through The Oversized Picture Window. The Main Level Also Offers Three Generously Sized Bedrooms And A Well-Appointed 4-Piece Bathroom. The Fully Finished Lower Level Provides Exceptional Additional Living Space With A Cozy Recreation Room Featuring A Fireplace, Two Additional Bedrooms, And A Second 4-Piece Bathroom-Ideal For Extended Family, Guests, Or A Home Office Setup. Freshly Painted Throughout, This Move-In-Ready Home Also Offers Direct Access To The Attached Garage And Plenty Of Parking. Enjoy The Best Of Waterfront Community Living With Nearby Fishing, Boating, And All
Request Details
64 Ferris Square, Clarington, ON, L1E 0J2 house for sale | Listing ID E13672 | Royal LePage
View photo
House · for sale
$ 679,000
64 Ferris Square, Clarington, ON, L1E 0J2 house for sale | Listing ID E13672 | Royal LePage
Camborne
· House
· Patio · Garden · Balcony · Deck · Parking
Camborne · House · Patio · Garden · Balcony · Deck · Parking
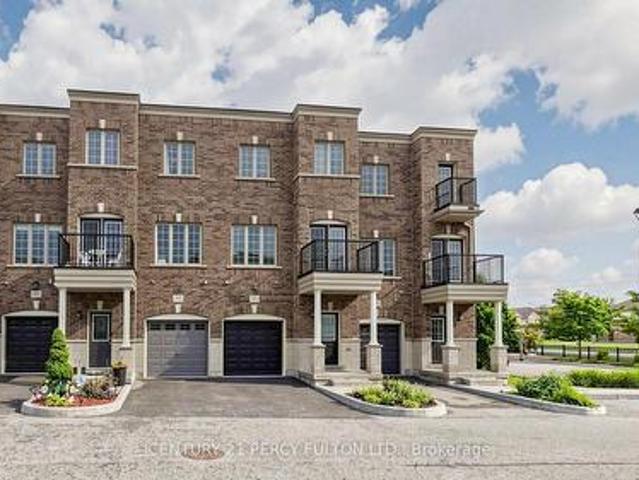
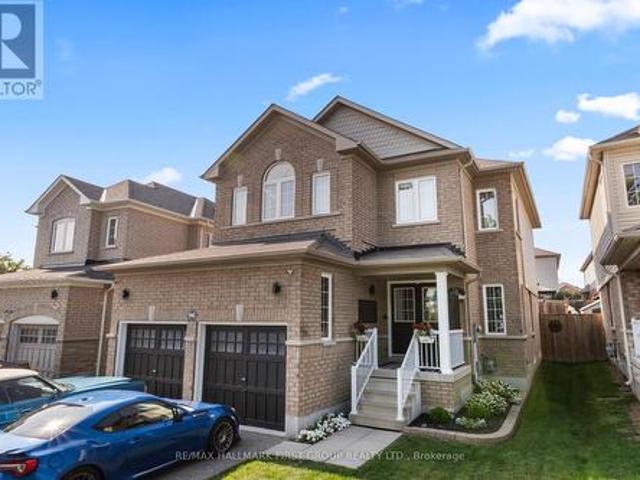
Location! Location! This stunning freehold executive townhouse is all you need with a total of 1846 sq. Ft. Of living space that perfectly blends modern luxury with everyday functionality. This home is filled with tons of natural light & boasts many upgrades that create a warm and sophisticated charm throughout, with soaring 9 foot ceilings, quality hardwood floors on main & lower levels, California blinds, oak stairways & 3 separate balconies each finished with sleek black rail pickets, upgraded bathrooms with quality finishes. This beautifully maintained property features a huge open concept living /dining room with walk-out to deck, modern gourmet kitchen/breakfast area with walk-out to balcony, 3 spacious bedrooms plus a versatile family room on ground floor level with walk-out to backyard thru glass sliding patio doors, 4 piece attached washroom and double door closet. Ideally can be used as another bedroom for elderly parents / visitors or cozy family room. Access to garage from
$ 679,000
1153 University, Windsor, ON, N9A 3A5 house for sale | Listing ID 26019 | Royal LePage
View photo
House · for sale
$ 399,999
1153 University, Windsor, ON, N9A 3A5 house for sale | Listing ID 26019 | Royal LePage
Camborne
· House
· Parking
Camborne · House · Parking
Welcome to this solid legal duplex perfect for investors, house hackers, or multi-generational living. Featuring separate entrances and separate laundry, this property offers a flexible layout with strong income potential or the opportunity to live in one unit and rent the other. Conveniently located close to riverside walking trails, bus routes for easy commuting, shopping, schools, and everyday amenities. The property also features ample rear parking along with a 1.5 car detached garage. A great opportunity to own a versatile property in a convenient location. (Id: 27)
$ 399,999
4922 Highway 7, Kawartha Lakes Omemee, ON, K0L 2W0 house for sale | Listing ID X13665 | Royal LePage
View photo
House · for sale
$ 1,449,900
4922 Highway 7, Kawartha Lakes Omemee, ON, K0L 2W0 house for sale | Listing ID X13665 | Royal LePage
Camborne
· House
Camborne · House
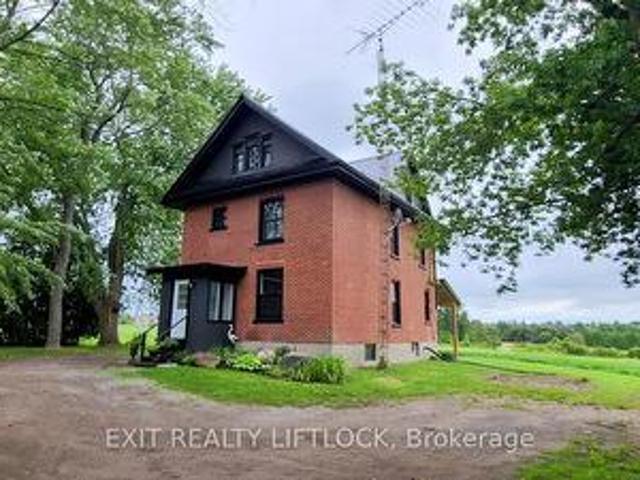
Exceptional development opportunity just west of Peterborough at Fowlers Corners. Situated on an expansive 34.8 acre parcel on the South West side of Fowlers Corners you will find a recently updated and well maintained 2.5 storey brick farmhouse. At the heart of this property lies a prime 6.5 acre section zoned C2-9 highway commercial, offering incredible potential for business or development ventures. The remaining acreage offers a balanced mix of workable farmland and lush cedar bush, complete with three scenic trails ideal for walking, skiing, or four-wheeling. Making the property as enjoyable as it is practical. The restored 3 bedroom, 2 bathroom farmhouse features numerous upgrades, including a steel roof, updated soffit and fascia, newer windows, a newer furnace (2024), and an updated water treatment system. Utility infrastructure is robust, with three separate hydro meters, including: a 200 amp panel in the home, a separate meter servicing the 35' x 50' barn which has its own wa
$ 1,449,900
10 Eldad Drive, Clarington Bowmanville, ON, L1C 5L1 house for sale | Listing ID E13665 | Royal LePage
View photo
House · for sale
$ 775,000
10 Eldad Drive, Clarington Bowmanville, ON, L1C 5L1 house for sale | Listing ID E13665 | Royal LePage
Camborne
· House
· Garden · Deck · Parking
Camborne · House · Garden · Deck · Parking
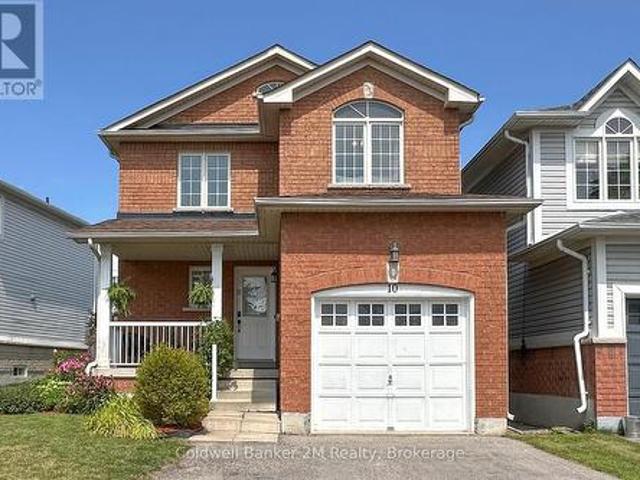
Welcome to 10 Eldad Drive in Bowmanville! This beautifully updated 3-bedroom, 3-bathroom home is located in a fantastic, family-friendly neighbourhood, close to schools, shopping and everyday amenities. From the moment you arrive, the inviting front porch offers the perfect spot to enjoy your morning coffee. Step inside to a bright and welcoming open-concept main floor, filled with natural light and designed for comfortable everyday living. The eat-in kitchen features gleaming countertops, stainless steel appliances and a convenient walkout to the back deck with a landscaped backyard. An amazing space for entertaining family and friends or simply relaxing outdoors. The main floor also features a combined living and dining room, 2-piece powder room and direct access to the single-car garage. Upstairs, you'll find 3 spacious bedrooms and an upgraded 4-piece main bathroom. The primary bedroom offers its own private retreat with a walk-in closet and upgraded 4-piece ensuite. Natural light
$ 775,000
7 Union Street, Cavan Monaghan Millbrook Village, ON, L0A 1G0 house for sale | Listing ID X13663 | Royal LePage
View photo
House · for sale
$ 685,000
7 Union Street, Cavan Monaghan Millbrook Village, ON, L0A 1G0 house for sale | Listing ID X13663 | Royal LePage
Camborne
· House
· Deck · Cellar
Camborne · House · Deck · Cellar
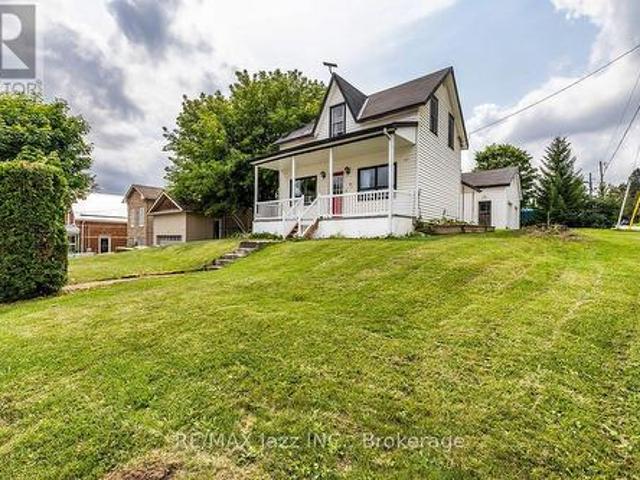
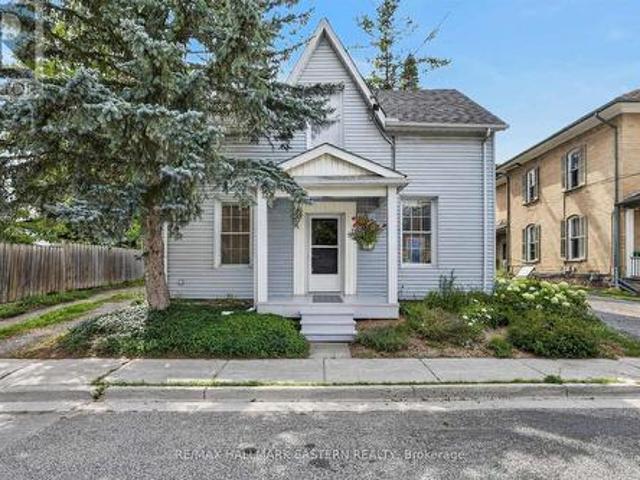
Welcome to 7 Union Street, where century-home charm meets small-town living in the heart of beautiful Millbrook. Built in 1882 and offering over 1,600 sq. Ft. of living space, this 3-bedroom, 2-bathroom home is move-in ready with great bones and plenty of opportunity to make it your own. The spacious kitchen offers an abundance of cabinetry, storage and counter space, while the dining room opens directly onto the back deck overlooking the fenced yard-perfect for outdoor dining, kids, pets or summer evenings at home. Throughout the home, you'll find plenty of storage and a functional layout that could easily be brought back to life with a few thoughtful updates. The primary bedroom features direct access to the second bathroom along with an impressively large walk-in closet. Keep the storage as-is, or scale back the closet to create an even more spacious primary retreat. A full basement provides additional space for storage, hobbies or whatever your needs may be. One of the biggest high
$ 685,000
158 Ontario Street, Brighton, ON, K0K 1H0 house for sale | Listing ID X13668 | Royal LePage
View photo
House · for sale
$ 574,900
158 Ontario Street, Brighton, ON, K0K 1H0 house for sale | Listing ID X13668 | Royal LePage
Camborne
· House
· Garden · Office room · Deck
Camborne · House · Garden · Office room · Deck
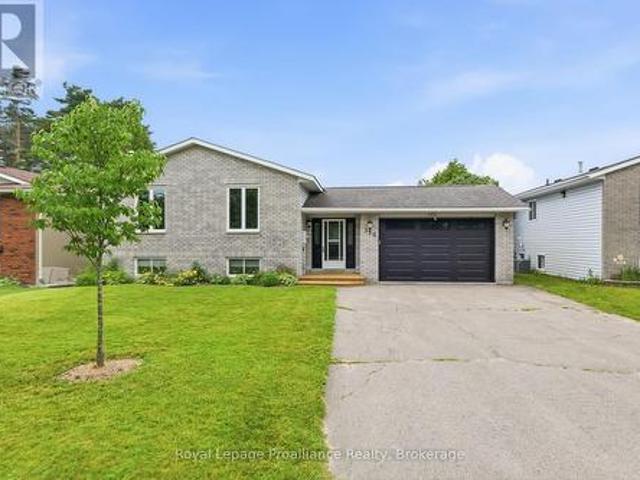
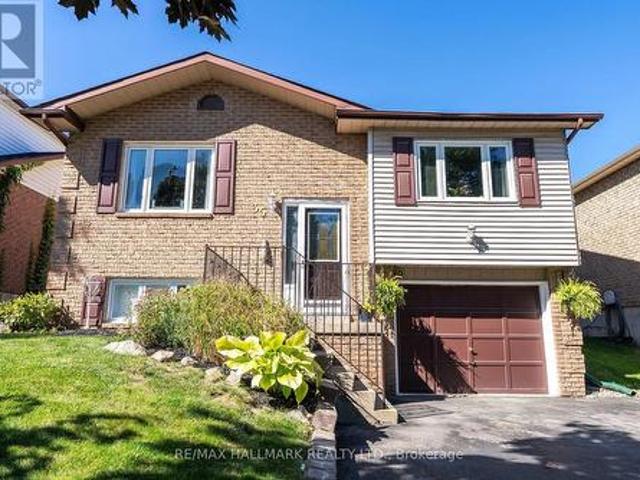
Welcome to this beautiful side-split family home, where spacious living and effortless entertaining come together perfectly. The heart of the home offers a bright and airy open-concept upper level featuring a welcoming kitchen, living room, and dining area that's the ultimate setup for hosting memorable get-togethers and family meals. This level also offers three comfortable bedrooms and a full 4-piece bathroom, providing convenient everyday living. In the lower level, you'll find even more space with a fourth bedroom, a 3-pc bathroom, a generous rec room perfect for movie nights curled up by the fire or a kids' hangout, and a versatile bonus room that can easily serve as a home office, playroom, or hobby space. Outside, enjoy carefree living with brand-new front and back decks, perfect for morning coffee or summer barbecues, along with a charming three-season porch and private backyard where you can relax and enjoy the outdoors in comfort. The location of this wonderful home is just a
$ 574,900
96 Redfern Crescent, Clarington, ON, L1C 0K1 house for sale | Listing ID E13667 | Royal LePage
View photo
House · for sale
$ 920,500
96 Redfern Crescent, Clarington, ON, L1C 0K1 house for sale | Listing ID E13667 | Royal LePage
Camborne
· House
· Garden · Parking · Cellar
Camborne · House · Garden · Parking · Cellar
Welcome to a community and home that will provide you with memories to last a lifetime. As you walk up the 4 car driveway and past the spacious 2 car garage with its elevated ceilings you will be welcomed up to your cozy covered porch. Enter the doors into the inviting open foyer & dining room/living room as well as the convenient garage access into the mud room and laundry room. Continue through the main floor with its 9 foot ceilings to the bright and open family room and kitchen which features lovely stainless steel appliances, and a dinette, as well as ample storage and a stunning view of your entertainers backyard. Upstairs Boasts 4 Generously sized bedrooms as well as a sizeable 4 piece ensuite in the primary. The partially finished basement provides wonderful opportunities to continue enjoying as it is or to customize to your own taste! This family friendly home is located within walking distance to several top schools, parks, trails, shopping, dining and a community full of ric
$ 920,500
110 Freeland Avenue E, Clarington Bowmanville, ON, L1C 4V6 house for sale | Listing ID E13666 | Royal LePage
View photo
House · for sale
$ 740,000
110 Freeland Avenue E, Clarington Bowmanville, ON, L1C 4V6 house for sale | Listing ID E13666 | Royal LePage
Camborne
· House
· Cellar
Camborne · House · Cellar
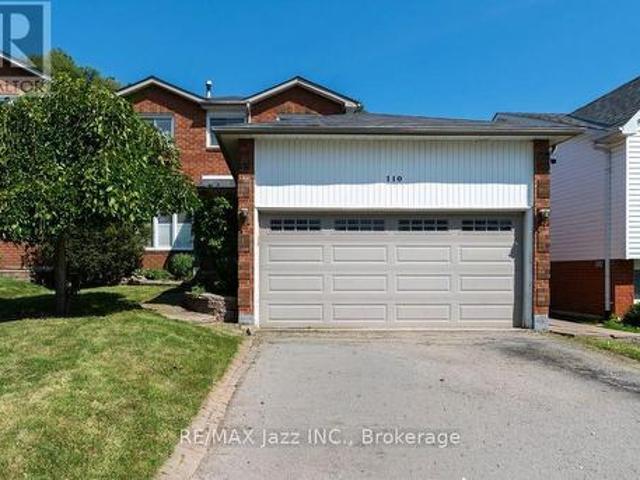
Welcome to 110 Freeland Ave, a well-maintained 3+1 bedroom home offering a functional layout and plenty of space for a growing family. The bright living and dining rooms feature hardwood floors, creating a warm and inviting space for everyday living and entertaining. One of the home's standout features is the convenient second-floor laundry, making day-to-day living that much easier. The finished basement, with its separate entrance, includes an additional bedroom, full kitchen, full bathroom, and its own dedicated laundry, providing a versatile space that's ideal for extended family or guests. Located close to schools, parks, shopping, and everyday amenities, this home offers comfort, convenience, and plenty of room to grow. Don't miss your opportunity to make it yours! (Id: 27)
$ 740,000
164 Kings Hill Lane, Clarington, ON, L1C 1R8 house for sale | Listing ID E13665 | Royal LePage
View photo
House · for sale
$ 659,900
164 Kings Hill Lane, Clarington, ON, L1C 1R8 house for sale | Listing ID E13665 | Royal LePage
Camborne
· House
· Garden · Deck
Camborne · House · Garden · Deck
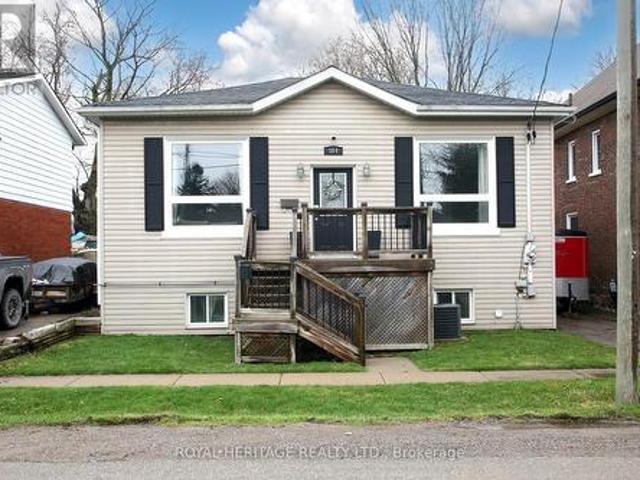
Beautifully Maintained Bungalow in the Heart of Bowmanville: Ideal for first-time buyers, downsizers, or anyone looking for a well-maintained home in a fantastic location. Situated just steps from Historic Downtown Bowmanville, this charming bungalow offers convenient access to local restaurants, shops, parks, and everyday amenities. The bright and inviting open-concept main floor features beautiful hardwood flooring and ceramic tile, complemented by large windows that fill the home with an abundance of natural light. The spacious main level boasts impressive 10-foot ceilings, elegant crown moulding, maple kitchen cabinetry, pot lights, and stainless-steel appliances. The lower level provides excellent additional living space, featuring a spacious recreation room, second bedroom, convenient 2-piece bathroom, and laundry/utility room. A walkout leads directly to the backyard and deck, creating an ideal space for entertaining, relaxing, or enjoying the outdoors. A wonderful opportunity t
$ 659,900
35 Downham Drive, Clarington, ON, L1C 4G4 house for sale | Listing ID E13668 | Royal LePage
View photo
House · for sale
$ 689,900
35 Downham Drive, Clarington, ON, L1C 4G4 house for sale | Listing ID E13668 | Royal LePage
Camborne
· House
· Garden · Swimming pool · Deck
Camborne · House · Garden · Swimming pool · Deck
The Perfect Blend Of Family Living & Outdoor Entertaining. Welcome To 35 Downham Drive, Ideally Situated In A Quiet, Family-Friendly Bowmanville Neighbourhood Close To Schools, Parks, Shopping, Recreation And Convenient Access To Highway 401. This Inviting Home Offers A Thoughtful Layout, Generous Living Space And A Backyard Designed For Making Memories. The Bright Main Floor Features An Open-Concept Design With A Beautifully Renovated Kitchen Offering An Abundance Of Cabinetry, Storage And Counter Space. The Kitchen Flows Naturally Into The Dining Area, While The Spacious, Light-Filled Living Room Provides An Inviting Space To Relax Or Entertain. The Primary Bedroom Is A Private Retreat With A 3-Piece Ensuite. Two Additional Bedrooms, One With Direct Walkout To The Backyard Complete The Functional Design Of The Main Floor Layout. Step Outside And Discover Your Own Private Summer Oasis! The Fully Fenced Backyard Features A Multi-Level Deck, Hot Tub And Pool, Perfect For Entertaining Fa
$ 689,900
734 Crawford Place, Peterborough Otonabee Ward 1, ON, K9J 3X3 house for sale | Listing ID X13660 | Royal LePage
View photo
House · for sale
$ 509,900
734 Crawford Place, Peterborough Otonabee Ward 1, ON, K9J 3X3 house for sale | Listing ID X13660 | Royal LePage
Camborne
· House
· Fireplace
Camborne · House · Fireplace
South end beauty. This solid all brick bungalow sits on a beautiful 50 ft by 100 ft private treed lot close to all amenities, Cosco, transit, Otonabee river and highway #115. Main floor offers some hardwood flooring, large living room with gorgeous fireplace, spacious kitchen, 3 bedrooms (one is used as a dining room and has a walkout to a large sun room and private setting) plus a 4 pc bath. The lower level offers side entrance, large wet bar room, huge family/games room with fireplace, 2 bedrooms and a 3 pc bath. Excellent value here. Roof on home new in 2021. Pre home inspection available. (Id: 27)
$ 509,900
3058 Westridge Boulevard, Peterborough Monaghan Ward 2, ON, K9K 2K5 house for sale | Listing ID X13662 | Royal LePage
View photo
House · for sale
$ 6,995,000
Updated
3058 Westridge Boulevard, Peterborough Monaghan Ward 2, ON, K9K 2K5 house for sale | Listing ID X13662 | Royal LePage
Camborne
· House
· Garden · Office room · Parking · Deck · Air conditioning · Cellar
Camborne · House · Garden · Office room · Parking · Deck · Air conditioning · Cellar
Welcome to 3058 Westridge Blvd. A well maintained 3 bedroom, 2 bathrooms brick bungalow situated in a quiet neighbourhood in Peterborough's desirable west end. Combined living/dining room with plenty of natural light provides a comfortable atmosphere. Walk out from kitchen and breakfast area to landscaped fully fenced backyard with wrap around deck. Enjoy your morning coffee or tea in the warm sunlight. Ample room for a BBQ and outdoor furniture, perfect setting for entertaining family and friends. Finished basement with recreation room, den/office space and 2nd bathroom with air tub. Laundry room with sink an cupboards. Furnace replaced in 2020, a/c 3 years new, roof replaced in 2013 with 40yr shingles. Newer front door and living room window. Access to single car garage from inside. Close to HWY 115, schools, shopping, Fleming College, hospital, Peterborough Sports and Wellness, Mapleridge Adult Recreation Centre and Heron Landing Golf Club. (Id: 27)
$ 6,995,000
1707 Highway 2 Road, Clarington, ON, L1E 0A3 house for sale | Listing ID E13665 | Royal LePage
View photo
House · for sale
$ 849,900
1707 Highway 2 Road, Clarington, ON, L1E 0A3 house for sale | Listing ID E13665 | Royal LePage
Camborne
· House
· Garden · Fireplace · Parking
Camborne · House · Garden · Fireplace · Parking
Welcome to 1707 Highway 2 Road in the heart of Courtice! Situated on an impressive approximately 65' x 143' lot, this beautifully renovated detached side-split offers the perfect blend of stylish updates, generous living space and an incredible backyard retreat. Step inside to a bright, sun-filled family room featuring modern finishes, stone accents, quality flooring and a large window. The renovated eat-in kitchen is designed for both everyday living and entertaining, offering ample cabinetry and counter space, stainless steel appliances, a modern backsplash and walkout access to the backyard. The upper level features 3 spacious bedrooms, including a generous primary bedroom, all complemented by hardwood flooring. Convenient main-level laundry and direct access to the attached garage add functionality to the home. The finished lower level offers a spacious recreation room with pot lights and a fireplace, plus a large utility/storage area providing plenty of additional space. The true
$ 849,900
100 Moloney Line, Selwyn, ON, K0L 1T0 house for sale | Listing ID X13663 | Royal LePage
View photo
House · for sale
$ 899,900
Updated
100 Moloney Line, Selwyn, ON, K0L 1T0 house for sale | Listing ID X13663 | Royal LePage
Camborne
· House
Camborne · House
25 Acres, Located in the heart of Ennismore on a hard top side road. This one owner home offers 1433', 4 bedrooms on the main level, spacious living room, formal dining room adjacent to the kitchen. Roof is newer, propane furnace is newer and a few main level windows have been updated over the years. The Home is in need of repair but the structure is good, or take advantage of the various building sites and create your private country estate. (Id: 27)
$ 899,900
1853 Mapleridge Drive, Peterborough, ON, K9K 1R1 house for sale | Listing ID X13663 | Royal LePage
View photo
House · for sale
$ 755,000
1853 Mapleridge Drive, Peterborough, ON, K9K 1R1 house for sale | Listing ID X13663 | Royal LePage
Camborne
· House
· Swimming pool
Camborne · House · Swimming pool
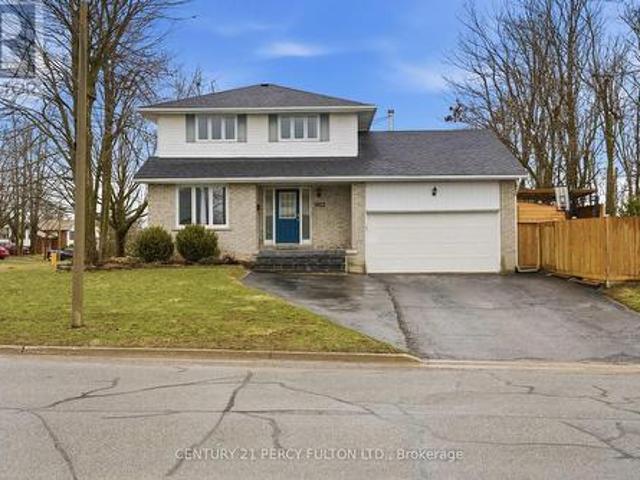
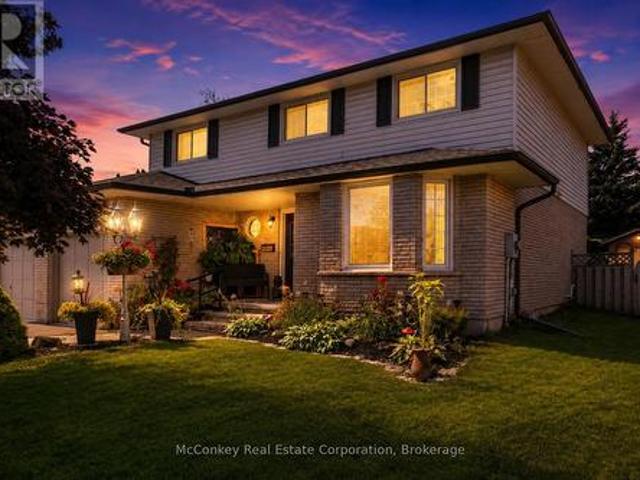
Prime Corner Lot Located in the West End of Coveted Peterborough. This Loved And Cared For Two-Story Home Offers Plenty Of Space For Family, Friends, Holiday Dreams And Wonderful Memories to Be Made. Inside You Will Be Greeted By A Warm And Inviting Atmosphere, Featuring Living Room and Family Room and Guest Washroom on the Main Level Perfect for Providing Ample Space For Entertaining Family and Friends, Walkout to Oasis in the City-Hot Tub, Fully Heated Pool, Change Room, Cabanna, and Everything Needed to Live Life to the Fullest. Gourmet Kitchen Is Central to the Main Floor, Featuring All Updated Cabinetry, Appliances, Flooring, Countertop, Backsplash and Undermount Sink, Perfect For Creating Culinary Delights, With Ample Storage And Counter Space, Grandma and Grandpa Would be Impressed-A Proper Kitchen! Upstairs Features A Primary Bedroom With An Ensuite For Convenience and Practicality. Three Bedrooms in Total Just in the Upper With Ample Closet Space with a Bright and Airy Feeling
$ 755,000
451 Stewart Street, Peterborough Town Ward 3, ON, K9H 4B4 house for sale | Listing ID X13662 | Royal LePage
View photo
House · for sale
$ 470,000
451 Stewart Street, Peterborough Town Ward 3, ON, K9H 4B4 house for sale | Listing ID X13662 | Royal LePage
Camborne
· House
· Patio · Garden · Parking
Camborne · House · Patio · Garden · Parking
Enchanting Century Home located within walking distance to Peterborough's vibrant downtown district. The main floor boasts original wood trim and gleaming hardwood floors that guide you through the bright layout. The heart of the home is a beautifully designed kitchen, complete with custom cabinetry and a spacious centre island ideal for meal prep and casual entertaining. The expansive living and dining area provides ample room for get-togethers with family and friends. The flexible main floor complete with laundry, two piece bath includes a family room that can easily serve as a fourth bedroom. Upstairs you will find a four piece bath and a primary bedroom, along with two additional bedrooms. And when the warm weather arrives you can enjoy the private backyard with patio. The attached workshop/storage. A creative conversion of the old garage has direct interior access to the house and offers ample space for bikes, tools or DIY projects. Perhaps a future artist studio. The current owne
$ 470,000
727 Chesterfield Avenue, Peterborough Northcrest Ward 5, ON, K9H 4Y1 house for sale | Listing ID X13660 | Royal LePage
View photo
House · for sale
$ 474,900
727 Chesterfield Avenue, Peterborough Northcrest Ward 5, ON, K9H 4Y1 house for sale | Listing ID X13660 | Royal LePage
Camborne
· House
· Garden · Parking · Cellar
Camborne · House · Garden · Parking · Cellar
This beautiful north end home has many upgrades and an incredible fenced yard. The Main floor offers hardwood flooring, open concept living/dining room and a great kitchen with side walkout to rear yard. Upper level offers 3 bedrooms and a 4 piece bath. The lower level offers a great space for a games room and/or a family room, laundry and storage (the basement could also be used as a bedroom with ability to add an additional bathroom). THIS HOUSE HAS MANY NEW UPGRADES INCLUDING: a gas furnace and electric heat pump with air conditioning in 2023, a new roof in 2024, new garage, all fencing and a new front porch in 2025. (Id: 27)
$ 474,900
12 Kingfisher Drive, Quinte West Murray Ward, ON, K8V 0R6 house for sale | Listing ID X13667 | Royal LePage
View photo
House · for sale
$ 599,900
12 Kingfisher Drive, Quinte West Murray Ward, ON, K8V 0R6 house for sale | Listing ID X13667 | Royal LePage
Camborne
· House
· Parking
Camborne · House · Parking
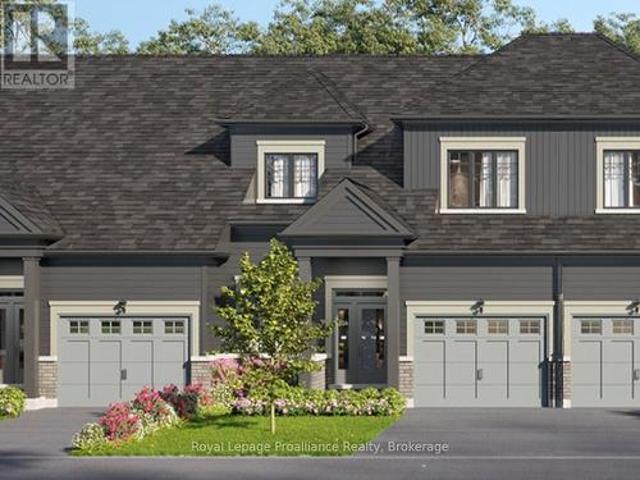
Lot 12 at Kingfisher Cove will be built as the Aster model: a 1,687 sq ft bungalow townhome with 3 bedrooms plus den, 2 full baths, a single-car garage, and slab-on-grade construction for convenient one-level living. Nestled in the heart of Quinte West, Kingfisher Cove is an intimate collection of just 41 thoughtfully designed bungalow townhomes, offering a lifestyle that embraces nature, comfort, and connection. Here, mornings begin with waterfront walks, afternoons are spent exploring local wineries, golf courses, marinas, and trails, and every day ends surrounded by the peaceful beauty of one of Ontario's most treasured waterfront regions. Whether you're downsizing, purchasing your first home in the region, or searching for a weekend retreat near Prince Edward County, these bungalow townhomes combine functional layouts with carefully selected finishes in a community designed for everyday living. Surrounded by nature yet connected to everything you need, this boutique waterfront comm
$ 599,900
1817 Parkwood Circle, Peterborough Monaghan Ward 2, ON, K9J 8C3 house for sale | Listing ID X13660 | Royal LePage
View photo
House · for sale
$ 819,900
Updated
1817 Parkwood Circle, Peterborough Monaghan Ward 2, ON, K9J 8C3 house for sale | Listing ID X13660 | Royal LePage
Camborne
· House
· Garden · Fireplace
Camborne · House · Garden · Fireplace
Welcome to one of Peterborough's most sought-after west-end neighbourhoods, known for its mature trees, peaceful green space and quiet, low-traffic streets. Just minutes from top-rated schools, parks, PRHC & Hwy #115, this exceptionally maintained executive two-storey offers the perfect blend of family living & commuter convenience. Featuring 4+2 bedrooms 3 bathrooms, this spacious home has been thoughtfully designed with wonderful flow, function timeless appeal. The inviting living room flows seamlessly into the formal dining room, creating an ideal setting for both intimate dinners and larger gatherings. At the heart of the home is a bright eat-in kitchen featuring sparkling quartz countertops, breakfast bar and a charming breakfast nook set in a bay window overlooking the beautifully landscaped backyard. The spacious family room, complete with a cozy fireplace, provides another welcoming place to relax and enjoy views of the private rear yard. Upstairs, natural light pours in throug
$ 819,900
30 Caspian Square, Clarington, ON, L1C 7G3 townhouse for sale | Listing ID E13664 | Royal LePage
View photo
Townhouse · for sale
$ 598,900
30 Caspian Square, Clarington, ON, L1C 7G3 townhouse for sale | Listing ID E13664 | Royal LePage
Camborne
· Townhouse
· Office room · Cellar
Camborne · Townhouse · Office room · Cellar
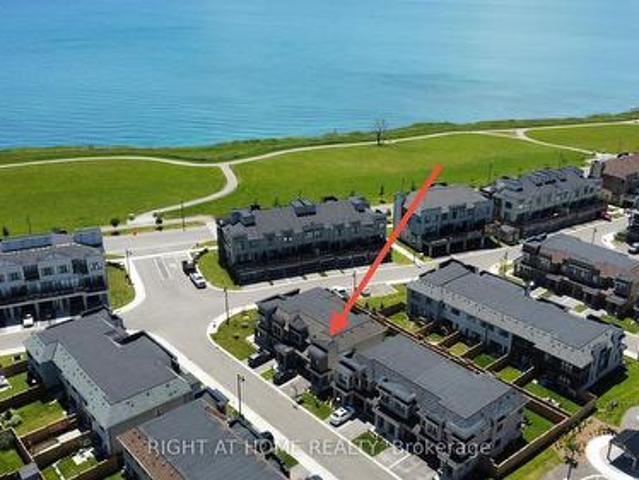
Rare and beautiful end-unit townhome offering extra privacy, abundant natural light and freehold-style living with low maintenance in Bowmanville's sought-after waterfront community. Low monthly maintenance fee of only $156.97 comparable to nearby POTL communities, covering snow removal, landscaping and common elements. This stunning brand-new home features one of the largest 3-bedroom layouts in the community and includes 4 bathrooms, designed for modern living by the lake. Flooded with natural light and offering added privacy, this desirable end unit boasts a spacious open-concept layout ideal for both everyday comfort and entertaining. The fully finished basement effectively expands the living space and adds exceptional value, complete with a generous family room, wet bar, private office and a 3-piece bathroom. Perfect for guests, extended family or a home workspace. Located in a growing lakeside townhome community close to parks, waterfront trails, shopping and commuter routes, wit
$ 598,900
40 Riverview Drive, Trent Hills, ON, K0L 1Y0 house for sale | Listing ID X13662 | Royal LePage
View photo
House · for sale
$ 725,000
40 Riverview Drive, Trent Hills, ON, K0L 1Y0 house for sale | Listing ID X13662 | Royal LePage
Camborne
· House
· Swimming pool · Parking
Camborne · House · Swimming pool · Parking
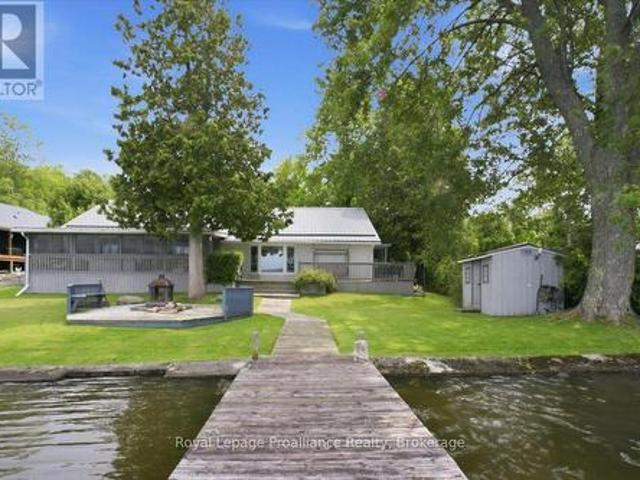
Welcome to this well-loved and meticulously cared-for 4-bedroom, 2-full-bathroom home, perfectly situated on just over half an acre along the beautiful Trent River, just outside of Hastings. Whether you're looking to downsize without giving up the waterfront lifestyle or searching for a place where family and friends can gather, this property offers the perfect blend of comfort, space and recreation. Inside, the spacious primary bedroom features a private ensuite with a relaxing jacuzzi tub and walk-in closet. The large, well-appointed kitchen offers plenty of cabinetry and overlooks the water, making everyday cooking a little more enjoyable. Step outside to the covered screened-in porch and spend three seasons enjoying the peaceful waterfront setting without the bugs. The outdoor experience continues with a dock ready for your boat and water toys, plus a fire pit for evenings spent roasting marshmallows and making memories. A detached double-car garage provides plenty of storage, whil
$ 725,000

Get email alerts

Don't miss out: be the first to know about new properties

The alert was correctly created

On subscribing you accept the conditions of use and the privacy policy
Alert
Receive new ads in your inbox
Save this search
Receive alerts for new listings

We'll send you an email when we have new properties for: "Houses for sale in Camborne"

The alert was correctly created

Get email alerts and be the first to see new listings
Required field
On subscribing I accept the terms of the privacy policy
Perfect! You'll soon start receiving new listings via email
Alert
Receive an email when we have new ads for Houses for sale in Camborne
Save this search
Filters

Bedrooms

Area (sq.ft)

sq.ft
sq.ft

Price

$
$

Filter by property type

Bathrooms

Clear all filters
Receive notifications when new entries are published.