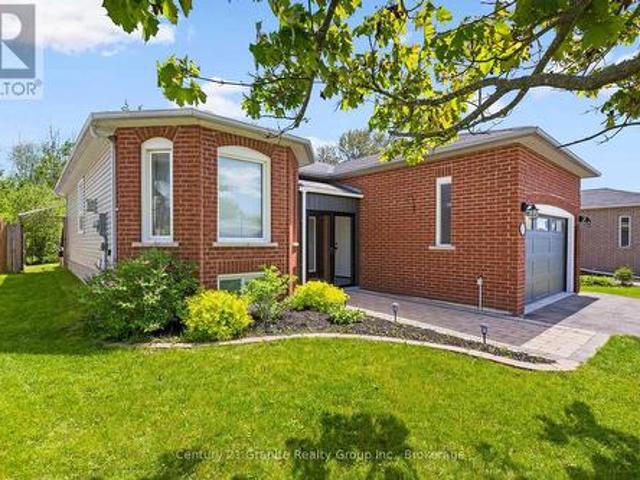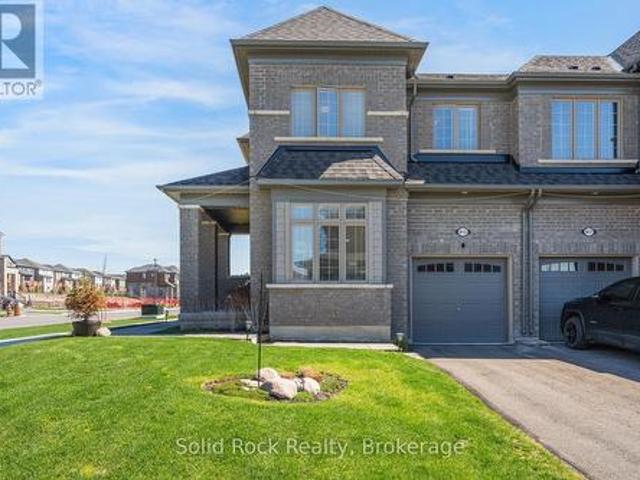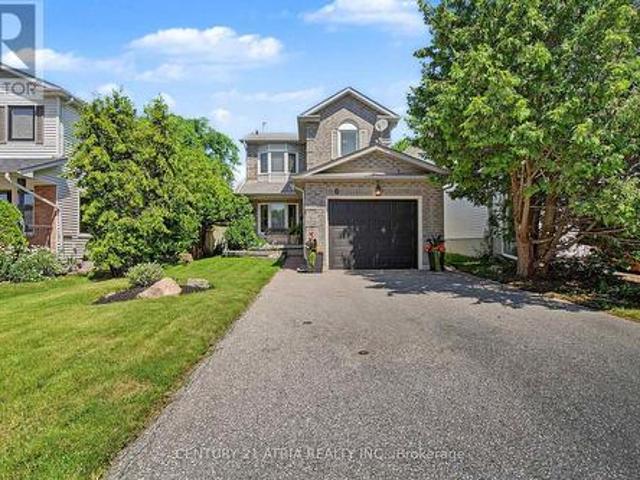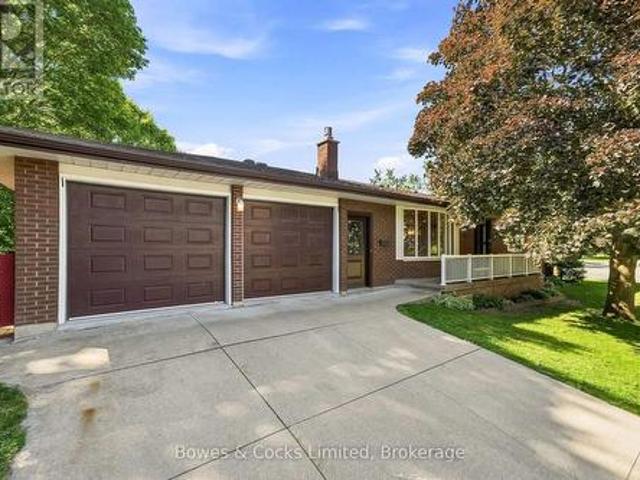
1,271 houses for sale in Camborne

1 Wilbert Hoar Court, Clarington Courtice, ON, L1E 0B2 house for sale | Listing ID E13692 | Royal LePage
View photo
House · for sale
$ 1,149,900
New
1 Wilbert Hoar Court, Clarington Courtice, ON, L1E 0B2 house for sale | Listing ID E13692 | Royal LePage
Camborne
· House
· Garden · Office room · Fireplace · Swimming pool · Parking
Camborne · House · Garden · Office room · Fireplace · Swimming pool · Parking
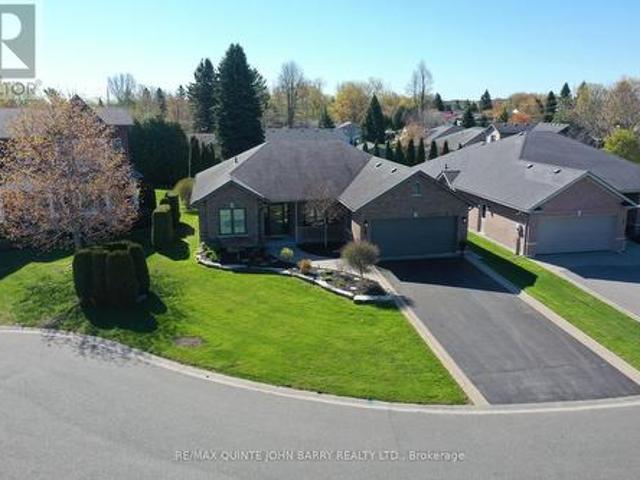
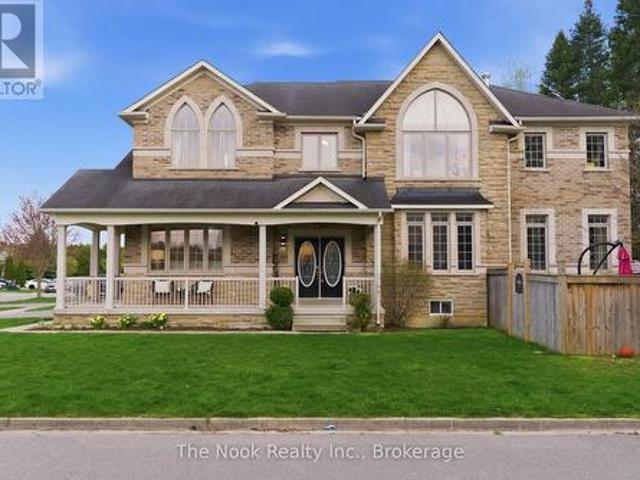
Open house*. Sunday Aug. 23rd 1:00. 3:00pm. Welcome to 1 Wilbert Hoar Crt, a stunning Carrington Builder former showroom home on a premium corner lot in a sought-after family community. As the builder's largest model, this impressive home was upgraded with a rare 5-bedroom layout with added upstairs office that could be a 6th bedroom, offering the space today's families need. Designed for both entertaining and everyday living, the open-concept main floor features a spacious kitchen with breakfast bar, bright living area, and walkout to your private backyard oasis complete with a saltwater pool and low maintenance yard. Enjoy quiet mornings or evening sunsets from the charming front porch, the perfect place to relax and unwind. Main floor laundry and direct access to the garage adds everyday convenience. Upstairs, the spacious primary suite features a cozy fireplace, large walk-in closet, large bathroom with soaker tub and plenty of room to retreat at the end of the day. The additional
$ 1,149,900
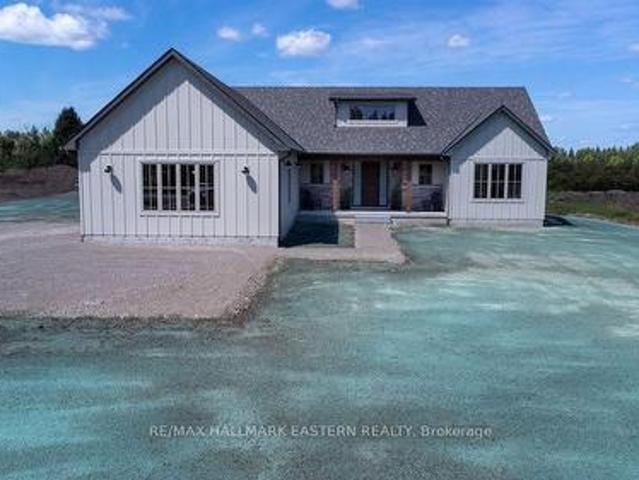
46 Almeara Drive, Otonabee South Monaghan, ON, K9J 6Y3 house for sale | Listing ID X13688 | Royal LePage
View photo
House · for sale
$ 1,279,000
New
46 Almeara Drive, Otonabee South Monaghan, ON, K9J 6Y3 house for sale | Listing ID X13688 | Royal LePage
Camborne
· House
· Office room · Parking · Fireplace · Gym · Deck · Cellar
Camborne · House · Office room · Parking · Fireplace · Gym · Deck · Cellar
Brand new custom built by Providence Homes, this 3+1 bedroom, 3.5 bath bungalow with approximately 4,000 Sq. Ft. of living space located just south of Peterborough. This exquisite home has a full, finished basement with substantially sized recreation room, office and gym, a spacious front covered porch, generous sized great room with fireplace and walk-out to a 33' x 12' rear covered deck. There is a main floor laundry room and oversized attached 3 car garage that has an entrance to the mudroom. The primary bedroom features a large walk-in closet and beautiful ensuite bathroom. There is a jack & jill ensuite between two of the main floor bedrooms. Offering an open concept kitchen, living and dining room. This exceptional new home is situated on just over an acre of land and has a stunning wood and stone exterior. This lovely new home is equipped with full Tarion New Construction Warranty. (Id: 27)
$ 1,279,000
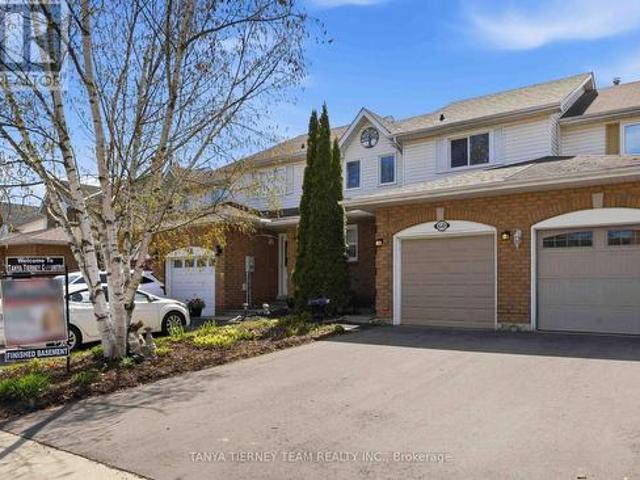
60 Pidduck Street, Clarington, ON, L1E 2W2 house for sale | Listing ID E13691 | Royal LePage
View photo
House · for sale
$ 594,900
New
60 Pidduck Street, Clarington, ON, L1E 2W2 house for sale | Listing ID E13691 | Royal LePage
Camborne
· House
· Patio · Garden · Cellar
Camborne · House · Patio · Garden · Cellar
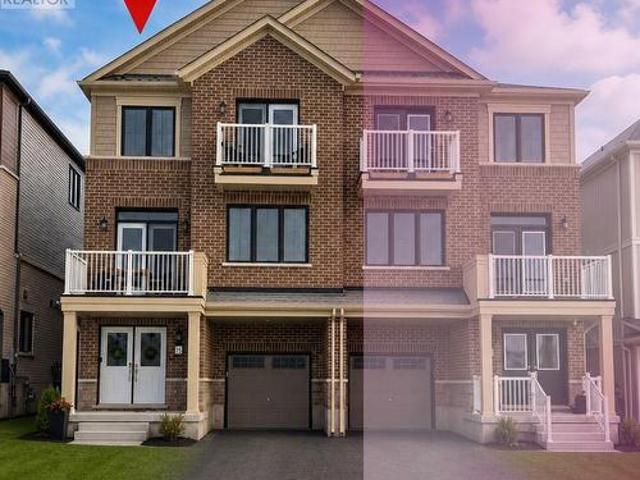
3 Bedroom Freehold Townhome Nestled On A Private Treed Lot With No Neighbours Behind! This Beautifully Presented Home Offers A Bright, Inviting Main Floor Plan Enhanced By New Laminate Floors (2025), An Elegant Foyer With Wainscotting, And A Spacious Combined Living And Formal Dining Room Finished With Crown Moulding And Peaceful Backyard Views. The Family-Sized Kitchen Features A Stylish Backsplash, Pantry, Breakfast Area, And Sliding Glass Walk-Out To A Patio And Fully Fenced Backyard With Gated Access To The Treed Lot Behind. A Wonderful Setting For Relaxing, Entertaining, Kids, Pets, Or Summer BBQs. Upstairs, You'll Find Three Generous Bedrooms, Including A Lovely Primary Retreat With His-And-Hers Closets And Semi-Ensuite Access. The Partially Finished Basement Adds Valuable Living Space With A Comfortable Rec Room And Convenient Laundry Area. A Fantastic Opportunity For First-Time Buyers, Downsizers, Or Investors In A Highly Desirable Courtice Community, Within Walking Distance To
$ 594,900
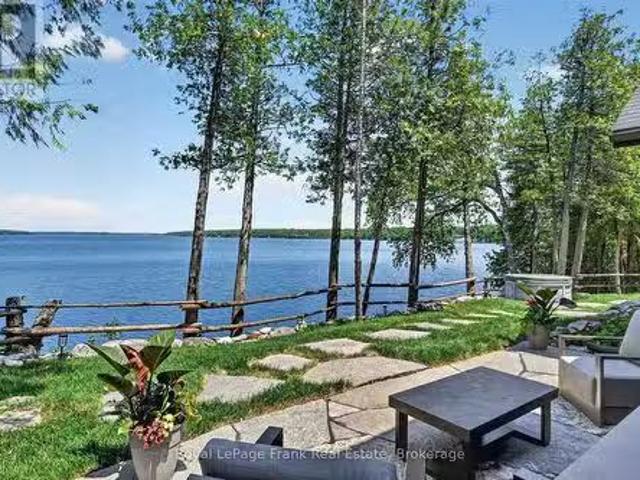
1973 Fiddlers Lane, Douro Dummer, ON, K0L 2H0 Luxury House f.
View photo
House · for sale
$ 3,195,000
New
1973 Fiddlers Lane, Douro Dummer, ON, K0L 2H0 Luxury House f.
Camborne
· 5 Bedrooms · 3 Baths · House
Camborne · 5 Bedrooms · 3 Baths · House
Some cottage properties feel as though theyve always belonged to the landscape - this is one of them. Set among mature trees on one of Clear Lakes most desirable shorelines, this property captures the timeless charm of a classic Canadian cottage with the benefit of thoughtful modern updates. Long lake views, deep clean water, and a rare level recreation area provide the perfect setting for swimming, outdoor games, family gatherings, and making lasting summer memories. Extensively renovated with a design-forward approach, the cottage seamlessly blends heritage character with contemporary comfort. A beautifully updated kitchen and bathrooms complement the warmth and authenticity of the original structure. With five bedrooms and two bathrooms, theres plenty of space for family and guests to gather and unwind. Offered fully furnished, including a curated collection of new and vintage pieces, the cottage is ready to enjoy from day one. Extensive landscaping and natural stonework enhance the
$ 3,195,000
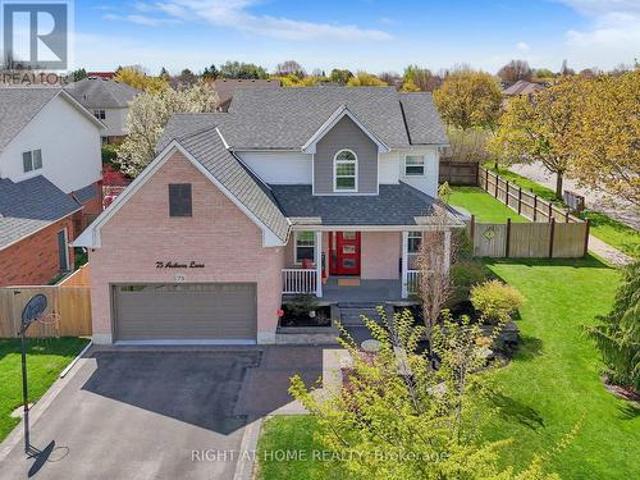
75 Auburn Lane, Clarington, ON, L1E 2E9 house for sale | Listing ID E13690 | Royal LePage
View photo
House · for sale
$ 1,099,900
New
75 Auburn Lane, Clarington, ON, L1E 2E9 house for sale | Listing ID E13690 | Royal LePage
Camborne
· House
· Garden · Fireplace · Swimming pool
Camborne · House · Garden · Fireplace · Swimming pool
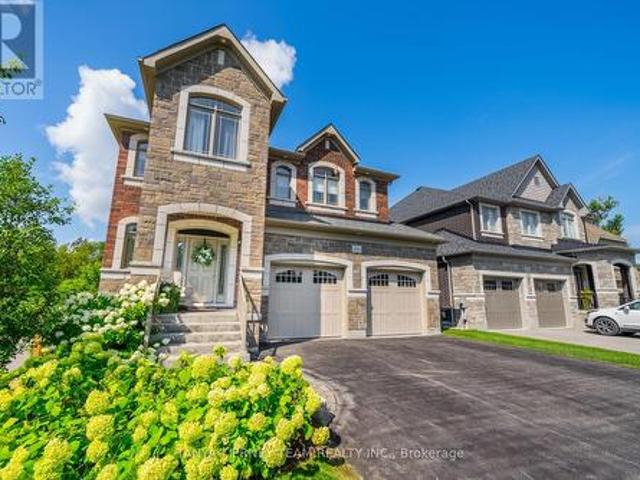
Opportunity Knocks to get into White Cliffe Estates! Welcome to 75 Auburn Lane, located in this amazing and highly sought-after community in Courtice! This beautifully renovated 4+1 bedroom home offers exceptional living space inside and out, set on a rare oversized fully fenced corner lot designed for entertaining and everyday family living. The impressive main floor features 9-foot ceilings, California shutters, and a bright, open-concept layout. The spacious great room showcases a cozy gas fireplace, oversized windows, and an effortless flow into the stunning luxury kitchen, complete with a large island, pantry, abundant cupboard space, and a walkout to your private backyard oasis. A versatile main floor office or formal dining room sits just off the foyer, while convenient main floor laundry adds everyday functionality. The fully fenced backyard is a true showstopper, featuring an inground pool, hot tub, pergola-covered seating area, and still plenty of green space for kids, pets,
$ 1,099,900

976 Avery Avenue, Peterborough Monaghan Ward 2, ON, K9J 0G9 house for sale | Listing ID X13686 | Royal LePage
View photo
House · for sale
$ 1,099,990
New
976 Avery Avenue, Peterborough Monaghan Ward 2, ON, K9J 0G9 house for sale | Listing ID X13686 | Royal LePage
Camborne
· House
· Patio · Garden · Balcony · Fireplace · Cellar
Camborne · House · Patio · Garden · Balcony · Fireplace · Cellar
Welcome to 976 Avery Ave. An exceptional opportunity to own a beautifully finished home with over 4,000 sq. Ft. of quality craftsmanship and inviting warmth. The open concept design creates a natural flow, offering four spacious bedrooms and three bathrooms on the second floor, plus two additional bedrooms in the finished basement for flexible living arrangements. This carpet-free residence features solid hardwood and premium engineered laminate flooring throughout, complemented by a striking solid-wood staircase with artistic bird nest-style iron spindles. The open den provides direct access to a generous balcony and porch, making it perfect for relaxation or working from home. The main floor offers unobstructed sightlines to the backyard and features an expansive kitchen with quartz countertops, ample cabinetry, a pantry, and access to the outdoor living garden through six-foot patio doors. The oversized family room features a dual-sided fireplace with a custom mantel and built-in sh
$ 1,099,990
692 Ewing Street, Cobourg, ON, K9A 5N8 house for sale | Listing ID X13683 | Royal LePage
View photo
House · for sale
$ 757,000
692 Ewing Street, Cobourg, ON, K9A 5N8 house for sale | Listing ID X13683 | Royal LePage
Camborne
· House
· Deck · Swimming pool
Camborne · House · Deck · Swimming pool
Tucked into a quiet, family-friendly neighbourhood and backing directly onto a forest, this impeccably maintained bungalow delivers the feel of a country retreat without leaving the heart of Cobourg. Sunlit and thoughtfully designed, the open-concept principal rooms welcome you with rich hardwood floors and recessed lighting throughout. The living room anchors the space with a charming bay window and a coxy natural gas fireplace-perfect for relaxed evenings at home. The stylish kitchen is built for both everyday living and effortless entertaining, featuring modern cabinetry, sleek countertops, a classic subway tile backsplash, and a breakfast bar, with a walkout to the back deck that seamlessly extends your living space outdoors. The main floor primary suite is a true retreat, offering a private walkout to the pool, a generous walk-in closet, and a beautifully appointed ensuite. A second bedroom and full bath complete the main level with flexibility for guests or family. The finished l
$ 757,000
415 Trevor Street, Cobourg, ON, K9A 4J6 house for sale | Listing ID X13682 | Royal LePage
View photo
House · for sale
$ 729,000
415 Trevor Street, Cobourg, ON, K9A 4J6 house for sale | Listing ID X13682 | Royal LePage
Camborne
· House
· Garden · Cellar
Camborne · House · Garden · Cellar
If you are looking for airy and bright. This home will NOT disappoint! An end-unit townhome, light pours in from huge windows on 3 sides! You will love the flexible layout too. From the foyer, you will find a beautiful main floor office/ den. There is a totally separate dining area, and then the open concept kitchen/ eating area overlooking the living room (and the backyard! ). The modern kitchen has lots of storage and a huge breakfast bar with stone counters. On the second floor there is a luminous primary bedroom with windows on 2 sides, as well as a walk-in closet and an ensuite bathroom (with another window! )The other 3 bedrooms are all a good size, there is a large full bathroom and a fantastic 2nd floor laundry room. The unfinished basement is fantastic for storage while you plan for it's future possibilities! Then there is the large backyard! Perfect for bbqs/ entertaining or just enjoying the quiet summer evenings. Taxes per Geowarehouse. Sold under power of sale. Sold As-Is,
$ 729,000
6 Burnham Boulevard, Port Hope, ON, L1A 4H4 house for sale | Listing ID X13682 | Royal LePage
View photo
House · for sale
$ 629,000
6 Burnham Boulevard, Port Hope, ON, L1A 4H4 house for sale | Listing ID X13682 | Royal LePage
Camborne
· House
· Garden · Deck · Parking
Camborne · House · Garden · Deck · Parking
Fall in love with port hope charm. This adorable detached home is the ultimate jackpot whether you are looking to upgrade, escape condo fees, secure that detached backyard and garage lifestyle, or if you are a first-time buyer looking to build equity. Packed with character and loaded with incredible potential, it delivers everything you need today with space to grow tomorrow. Add your personal touches to make this home your perfect match! On the main floor you will find hardwood floors that lead you to the generous family room, a dedicated dining area with bay window, an essential powder room tucked away for guests and a sunlit functional kitchen with stainless steel appliances, coffee station and rolling island. Walk-out to a large 2 tier entertainer's deck, overlooking a cozy backyard with endless landscaping options and complete privacy for summer BBQs and morning coffees. A handy garden shed to keep your gear organised and an inviting fire pit zone for evening hangouts under the st
$ 629,000
687 Lundy'S Lane, Peterborough Otonabee Ward 1, ON, K9J 4J9 house for sale | Listing ID X13686 | Royal LePage
View photo
House · for sale
$ 549,900
New
687 Lundy'S Lane, Peterborough Otonabee Ward 1, ON, K9J 4J9 house for sale | Listing ID X13686 | Royal LePage
Camborne
· House
· Parking · Fireplace
Camborne · House · Parking · Fireplace
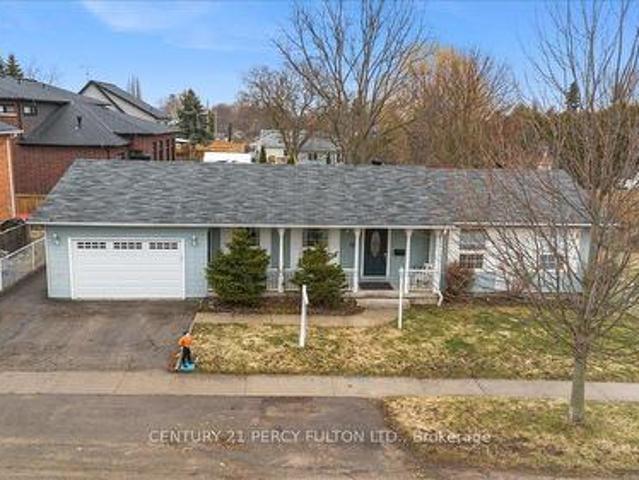
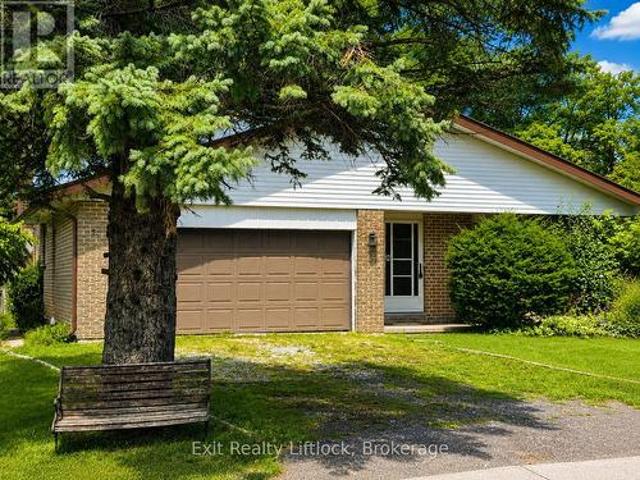
Spacious and affordable bungalow with a heated double attached garage, ideally located close to amenities and everyday conveniences. This well-appointed 2+1 bedroom home, formerly 3+1, offers significantly more space than meets the eye. The main floor features a generous eat-in kitchen, bright living room with gas fireplace, dining room (formerly the 3rd bedroom), 3-piece bath, and two bedrooms. The lower level offers exceptional additional living space, including a large utility/laundry/storage area beneath the double garage, expansive recreation room with a second gas fireplace, two versatile flex spaces, an additional bedroom, and 3-piece bath. A unique and spacious home offering flexibility, functionality, and great value in a convenient location. Come see what this low maintenance house has to offer. (Id: 27)
$ 549,900
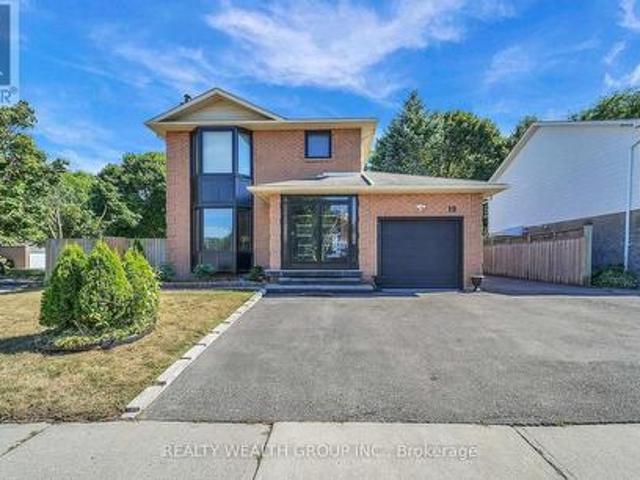
19 Glenabbey Drive, Clarington, ON, L1E 1C1 house for sale | Listing ID E13690 | Royal LePage
View photo
House · for sale
$ 777,000
New
19 Glenabbey Drive, Clarington, ON, L1E 1C1 house for sale | Listing ID E13690 | Royal LePage
Camborne
· House
· Cellar
Camborne · House · Cellar
Excellent Opportunity For Investors! 2+2 Bedroom Layout with Separate Basement Entrance. Conveniently Located Near 401, Public Transit, and Shops. Don't Miss Out! (Id: 27)
$ 777,000
1973 County 30 Road, Brighton, ON, K0K 1H0 house for sale | Listing ID X13688 | Royal LePage
View photo
House · for sale
$ 675,000
New
1973 County 30 Road, Brighton, ON, K0K 1H0 house for sale | Listing ID X13688 | Royal LePage
Camborne
· House
· Deck · Parking
Camborne · House · Deck · Parking
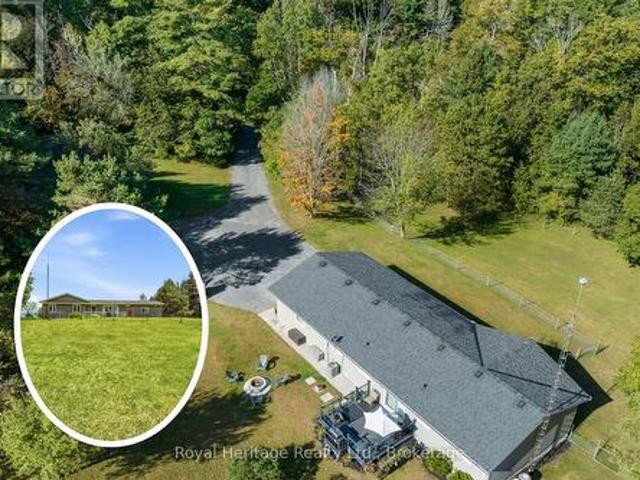
Total privacy! Nestled among mature trees on a private 3.5+ acre property, this exceptionally well-maintained bungalow offers the perfect balance of peaceful country living and modern convenience. Surrounded by nature and set back from the road, this inviting home provides a tranquil retreat with plenty of space for family living. The main level features a warm and welcoming living room, a bright kitchen and dining area with walkout access to the deck. Just off the kitchen, you'll find a 2-piece powder room, a laundry room and direct access to the oversized attached garage, which also offers separate access to the lower level. Three comfortable bedrooms and a 4-piece bathroom complete the main floor. The finished lower level provides additional living space with a large recreation room, perfect for movie nights, entertaining, or relaxing with family. A spacious fourth bedroom features a walkthrough closet leading to a 2-piece bathroom, making it ideal for guests or extended family. The
$ 675,000
2335 County Rd 23, Alnwick/Haldimand, ON, K0K 2G0 house for sale | Listing ID X13681 | Royal LePage
View photo
House · for sale
$ 699,000
2335 County Rd 23, Alnwick/Haldimand, ON, K0K 2G0 house for sale | Listing ID X13681 | Royal LePage
Camborne
· House
· Garden · Fireplace · Deck · Parking · Cellar
Camborne · House · Garden · Fireplace · Deck · Parking · Cellar
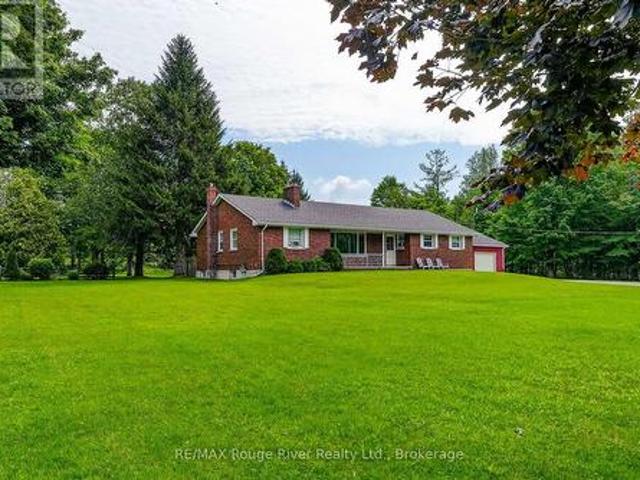
This quintessential 1960's brick bungalow in the charming Village of Centreton, ON, is nestled on a beautifully treed lot, offering endless potential with its 22 x 29' detached shop. The breezeway from the garage to the side entrance is perfect for coats and boots and providing shelter from inclement weather. Boasting 4 bedrooms and 1 1/2 bathrooms, the large kitchen (19' x 21') is ideal for family dinners. It comes complete with vintage cupboards and pine wainscoting, which can be painted and polished beautifully, offering ample workspace and prep area. The front living room captures the essence of the era with its'picture' window, brick fireplace, and timeless wood paneling. A formal dining room at the back has a door leading out to a deck and green space, perfect for adding any gardens of your choice. Over the years, updated features include a natural gas furnace, ductwork and house shingles. The basement offers plenty of unspoiled space, making it ideal for a workout room, craft ro
$ 699,000
13 Central Market Drive, Haldimand, ON, N3W 0J3 house for sale | Listing ID X13684 | Royal LePage
View photo
House · for sale
$ 650,000
13 Central Market Drive, Haldimand, ON, N3W 0J3 house for sale | Listing ID X13684 | Royal LePage
Camborne
· House
· Office room · Balcony
Camborne · House · Office room · Balcony
Experience the best of modern living in the heart of Caledonia! This beautifully upgraded 3-bedroom, 2.5-bathroom townhouse offers approximately 1,730 sq. Ft. of stylish and comfortable living space. The bright and spacious open-concept second floor is the heart of the home, featuring a modern kitchen, generous dining area, and inviting living room-perfect for everyday family living or entertaining guests. Upstairs, the spacious primary suite offers a private balcony and a luxurious 3-piece ensuite, while two additional well-sized bedrooms provide plenty of space for family, guests, or a home office. Located in a charming, fast-growing community with a welcoming small-town feel, this home offers the perfect balance of comfort and convenience. Enjoy easy access to local amenities, shopping, and Hamilton International Airport, just approximately 15 minutes away. Stylish, upgraded, and move-in ready-this is a home you'll be proud to call your own. Book your private showing today! (Id: 27)
$ 650,000
4 Hickory Court, Brighton, ON, K0K 1H0 house for sale | Listing ID X13688 | Royal LePage
View photo
House · for sale
$ 779,000
New
4 Hickory Court, Brighton, ON, K0K 1H0 house for sale | Listing ID X13688 | Royal LePage
Camborne
· House
· Patio · Office room · Fireplace
Camborne · House · Patio · Office room · Fireplace
Set on a quiet cul-de-sac in Brighton's desirable Forest Estates, this beautifully maintained bungalow offers comfortable one-level living just a short distance from the shores of Presqu'ile Bay. A welcoming, spacious foyer opens to a thoughtfully designed interior with an inviting open-concept layout. The heart of the home is the well-appointed kitchen, featuring granite countertops, a centre island, and thoughtfully designed pot drawers for exceptional functionality. The kitchen flows seamlessly into the dining and living areas, creating an ideal space for both everyday living and entertaining. Soaring vaulted ceilings, wide-plank hardwood flooring, a gas fireplace, and an abundance of windows create a bright, airy atmosphere throughout. French doors lead to a versatile office, offering a comfortable space for working from home or easily adapting to a den or guest space. The main living area also provides easy access to the private back patio, creating a wonderful extension of the li
$ 779,000
5 Durham Street, Clarington, ON, L1C 1H4 house for sale | Listing ID E13688 | Royal LePage
View photo
House · for sale
$ 650,000
New
5 Durham Street, Clarington, ON, L1C 1H4 house for sale | Listing ID E13688 | Royal LePage
Camborne
· House
· Garden · Fireplace · Deck · Cellar
Camborne · House · Garden · Fireplace · Deck · Cellar
Welcome to This Custom Built Bungalow In The Heart of Bowmanville Step in To A spacious Sunlit Living Room Complete With Fireplace. Private Dining Room. Modern Kitchen that Can Accommodate A Breakfast Table. Walk Out To an Amazing One Of A Kind Sunroom that Makes All The Difference To Those Quiet Enlightened Moments You Need. Huge Primary Bedroom and An Upgraded 4 Pc Washroom. Cozy 2nd Bedroom filled with sunlight. Hardwood On Entire Main Floor. Has a Separate Side Entrance That Leads To A Finished Basement With 2 Bedrooms, and A Spacious Living Room. Could Be In.Law Suite Or Potential Income Earner. Fully Fenced Backyard With Deck For All Your Family Fun Times. Perfect Location! Close To HWY 401, Downtown, Shopping, Transit, Schools, Restaurants, Groceries and All Convenient Amenities. (Id: 27)
$ 650,000
638 County Rd 28, Cavan Monaghan Millbrook Village, ON, L0A 1G0 house for sale | Listing ID X13683 | Royal LePage
View photo
House · for sale
$ 2,299,000
638 County Rd 28, Cavan Monaghan Millbrook Village, ON, L0A 1G0 house for sale | Listing ID X13683 | Royal LePage
Camborne
· House
· Patio · Office room · Fireplace
Camborne · House · Patio · Office room · Fireplace
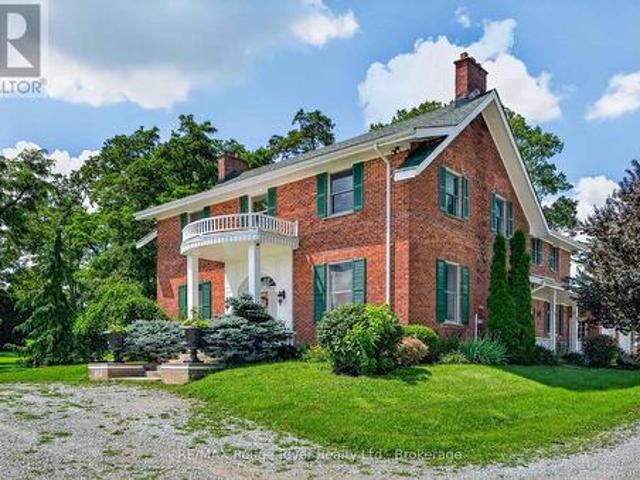
On these splendid 92+ acres, nature's beauty has been thoughtfully showcased through scenic trails, a spring-fed pond, creek, mature woodlands, and expansive views. Approximately fifty acres are perfectly groomed and suited for various crops or a pasture for horses. A long treelined drive leads to a classic two-story Georgian-style home, meticulously maintained to honour its original heritage and design. Upon entering through the main portico, be captivated by the stunning wood floors and staircase, enhanced by substantial wood baseboards, trim, and high ceilings. Elegantly but comfortably decorated throughout, the home features a classy living room with a wood fireplace; a kitchen that any cook will enjoy, with a natural gas stove and abundant cabinetry; a dining area accommodating any size gathering; a family room with a wood insert fireplace opening to a large, private side patio, an office, and a 3-piece bathroom on the main floor. Every window allows natural light to flow while en
$ 2,299,000
785 Old Mill Road, Kawartha Lakes Manvers, ON, K0L 2W0 house for sale | Listing ID X13685 | Royal LePage
View photo
House · for sale
$ 1,699,900
New
785 Old Mill Road, Kawartha Lakes Manvers, ON, K0L 2W0 house for sale | Listing ID X13685 | Royal LePage
Camborne
· House
· Fireplace
Camborne · House · Fireplace
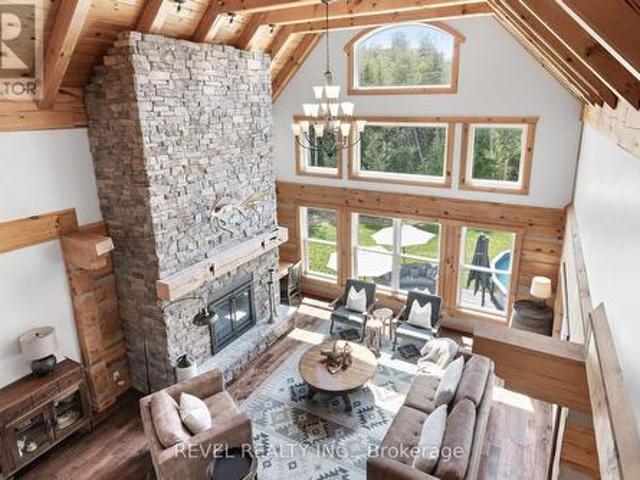
A private luxury estate where architecture, nature and lifestyle come together. Tucked beyond the road on approximately 25 private acres with over 1,600 feet of natural Pigeon River frontage, this striking log and stone residence showcases custom architecture, natural materials and exceptional craftsmanship. Built with substantial timber pillars and logs, the home features soaring ceilings, a dramatic stonework fireplace anchored by a reclaimed mantel, and a striking one of a kind live edge staircase paired with an under-lit catwalk. Walls of windows frame nature all around, opening into the chef's kitchen featuring a premium 6-burner BlueStar gas range, granite surfaces, and stainless appliances. With 4+1 bedrooms and 3 bathrooms, the layout includes a main-floor primary suite with a walk-in closet and spa-like ensuite. Designed for efficiency and comfort on a grand scale, the estate features premium geothermal in-floor radiant heating, providing warm winter comfort with exceptional e
$ 1,699,900
4386 Middle Road, Clarington, ON, L1C 6P8 house for sale | Listing ID E13688 | Royal LePage
View photo
House · for sale
$ 1,699,900
New
4386 Middle Road, Clarington, ON, L1C 6P8 house for sale | Listing ID E13688 | Royal LePage
Camborne
· House
· Swimming pool
Camborne · House · Swimming pool
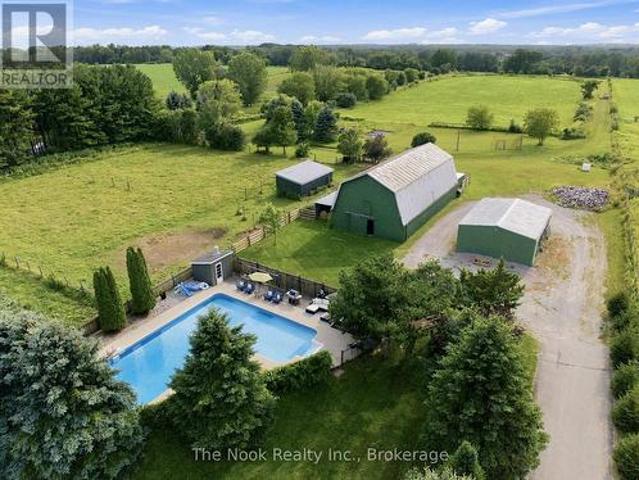
Finding 10 Private Acres In Bowmanville Is Rare Enough, But Finding One With A 4 Bed/4bath Home, Beautiful Inground Pool, 10-Stall Barn, Paddocks, Workshop & So Much Usable Land Makes This Property Something Truly Special! Set Right On The Outskirts Of Town, It Offers A Genuine Country Lifestyle With Everyday Conveniences Only Minutes Away. The Oversized Inground Pool Is Surrounded By Its Own Fully Fenced Area With A Cabana And Plenty Of Space To Spend Summer Days Outside! The 10-Stall Barn Features A Loft, Hydro, Water/Heated Lines & Wash Station. There Are 2 Fenced Paddocks With Frost-Free Water Lines, A Separate Workshop/Converted School Portable With Hydro, A Sports Field & 4-Acre Hay Field! This Property Is Private, Versatile And Beautifully Set Up For Animals, Hobbies, Recreation Or Simply Enjoying The Freedom That Comes With 10 Acres. The 4-Bed Home Has Been Renovated, Including A Bright, Open-Concept Main Floor With A Large Living Room Flowing Into The Dining Area, Where A Buil
$ 1,699,900
86 East Beach Road, Clarington Bowmanville, ON, L1C 6A5 house for sale | Listing ID E13686 | Royal LePage
View photo
House · for sale
$ 874,900
New
86 East Beach Road, Clarington Bowmanville, ON, L1C 6A5 house for sale | Listing ID E13686 | Royal LePage
Camborne
· House
· Parking
Camborne · House · Parking
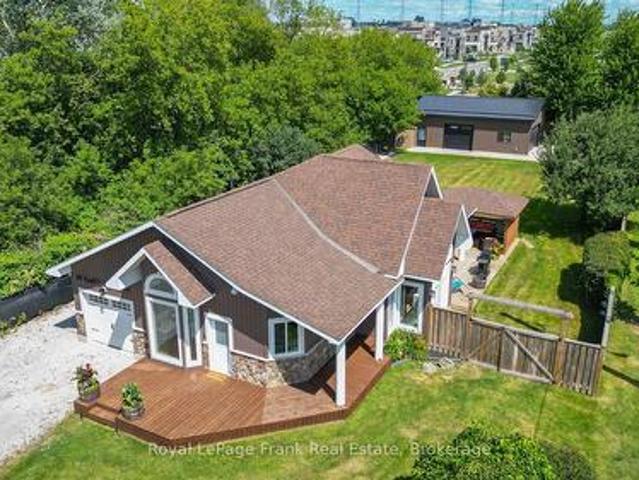
Welcome To Your Ideal Coastal-Inspired Sanctuary In Desirable Bowmanville! This Charming 2-Bedroom, 1-Bathroom Bungalow Offers The Ultimate Blend Of Modern Elegance, Relaxed Lakeside Living, And Unmatched Workshop Space. Highlighting The Property Is A Massive 24' x 36' Detached, Heated Garage Built In 2023. Perfect For Contractors, Hobbyists, Or Outdoor Enthusiasts, This Incredible Setup Provides Endless Possibilities For Vehicle Storage, Golf Simulator, A Home Business, Or A Specialized Workspace. Complementing This Is An Attached Single-Car Garage With Convenient Interior Access And A Double-Wide Driveway With Ample Parking. The Light-Filled Open Concept Space, With Partial Lake Views, Flows Seamlessly From The Chef-Inspired Kitchen, Complete With A Large Center Island And Sleek Stainless Steel Appliances To The Main Living Area, Featuring Soaring Cathedral Ceilings. There Is Modern Pot Lighting Throughout Much Of The Home, And Stylish Finishes At Every Turn. Designed For Indoor-Outd
$ 874,900
2 Frederick Street, Cavan Monaghan Millbrook Village, ON, L0A 1G0 house for sale | Listing ID X13682 | Royal LePage
View photo
House · for sale
$ 599,000
2 Frederick Street, Cavan Monaghan Millbrook Village, ON, L0A 1G0 house for sale | Listing ID X13682 | Royal LePage
Camborne
· House
· Garden · Office room · Parking · Fireplace · Swimming pool · Cellar
Camborne · House · Garden · Office room · Parking · Fireplace · Swimming pool · Cellar
Diamond in the Rough. Discover the potential in this spacious 4-bedroom, 2-bathroom, 4-level backsplit, situated on a quiet street in historic Millbrook Village. The main level features separate living and dining rooms, an eat-in kitchen, and convenient interior access to the double garage. The upper level features 3 bedrooms and a full bathroom. The lower level offers a generous family room with a cozy gas fireplace, laundry area, and full bathroom, while the basement provides even more living space with a recreation room, office, mechanical room, and cold room which is located beneath the front porch. Outside, the large fenced yard features an inground pool with a safety winter cover and plenty of space to entertain and enjoy the privacy and property. This home needs someone with vision to bring it back to life and make it their own. Immediate possession is available. Property is being sold in'as-is' condition. (Id: 27)
$ 599,000
10 Kirkwood Crescent, Selwyn, ON, K0L 2H0 house for sale | Listing ID X13688 | Royal LePage
View photo
House · for sale
$ 62,040
New
10 Kirkwood Crescent, Selwyn, ON, K0L 2H0 house for sale | Listing ID X13688 | Royal LePage
Camborne
· House
· Patio · Garden · Office room · Parking · Swimming pool
Camborne · House · Patio · Garden · Office room · Parking · Swimming pool
This immaculate raised bungalow is highlighted by a professionally landscaped backyard oasis, complete with a new hot tub overlooking the heated inground, salt water pool, an expansive interlock patio area for entertaining and a large level lawn area for outdoor activities. Located in the desirable Village of Lakefield, this 3+1 bedroom, 2 bathroom home is sure to please. The main floor offers an open concept kitchen/living area, 3 bedrooms (2 with sliding door walkouts to the backyard), and a recently upgraded bathroom. The lower level has a large recreation room, a bedroom/office, a recently upgraded full bathroom and plenty of storage in the utility room. The detached, oversized double garage/workshop completes this desirable package. Within walking distance to local amenities and a short drive to Peterborough for all of your needs. Lakefield is well known for its walking trail system and scenic location on the Otonabee River. (Id: 27)
$ 62,040
76 Mill Street, Asphodel Norwood. ON, K0L 2V0 house for sale | Listing ID X13686 | Royal LePage
View photo
House · for sale
$ 489,000
New
76 Mill Street, Asphodel Norwood. ON, K0L 2V0 house for sale | Listing ID X13686 | Royal LePage
Camborne
· House
· Garden · Parking
Camborne · House · Garden · Parking
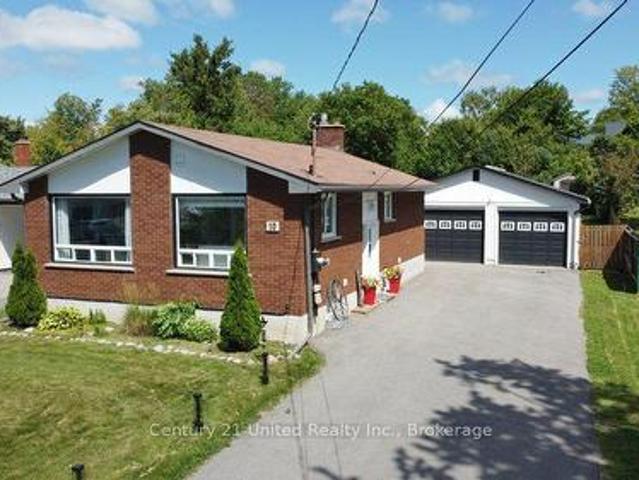
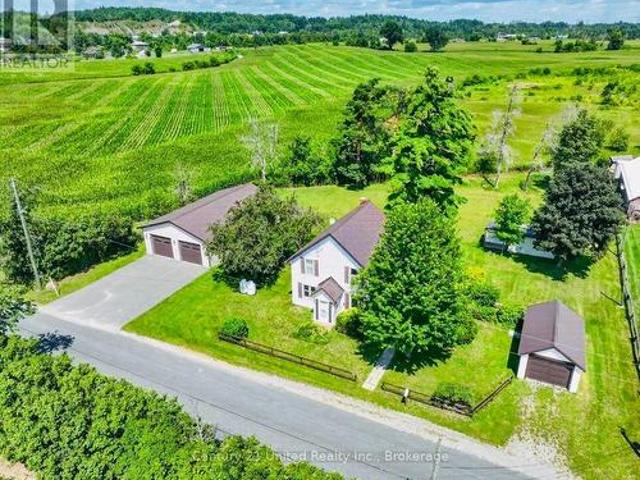
Welcome to 76 Mill St in the heart of Norwood! Owned and loved by the same family for over 80 years, this charming century home offers 4 bedrooms, 1 bathroom, and a spacious 0.69-acre lot. The home has always been well taken care of, and could be a perfect fit for first-time buyers or investors looking to build equity and add their own personal touches. The main floor offers a bright and sunny living and dining area, mudroom, kitchen and bathroom, while the upper level offers 4 bedrooms. Recent updates include a new steel roof, new furnace, and updated electrical. The property features two garages, including a newer 2-bay garage with rear door access that can accommodate at least four vehicles and would make an excellent workshop! Enjoy the large backyard with its own bunkie/she-shed, while being within walking distance to schools, shopping, parks, and Norwood's new health care centre. Affordable, full of character, endless potential and ready for your vision! (Id: 27)
$ 489,000
2884 Trulls Road, Clarington, ON, L1E 2N4 house for sale | Listing ID E13688 | Royal LePage
View photo
House · for sale
$ 1,499,900
New
2884 Trulls Road, Clarington, ON, L1E 2N4 house for sale | Listing ID E13688 | Royal LePage
Camborne
· House
· Fireplace · Deck
Camborne · House · Fireplace · Deck
Custom built by the award winning Holland Homes backing onto a tranquil, treed ravine, offering luxury, privacy & natural beauty! Showcasing magazine-worthy finishes, this exceptional residence has been upgraded from top to bottom with rich hardwood flooring throughout, including a stunning staircase with glass railings, designer lighting, custom drapery, Restoration Hardware details and extensive pot lighting. The impressive open concept main level is designed for both elegant entertaining and everyday living, featuring a sophisticated great room with gas fireplace, waffle ceilings, custom built-ins, and breathtaking ravine views. The gourmet chef's kitchen is a true showstopper, complete with Cambria quartz countertops, a centre island with apron sink and breakfast bar, pendant lighting, stainless steel appliances including a gas stove with pot filler, fireclay backsplash, and an incredible walk-in pantry. The spacious dining area offers a seamless walk-out to a covered deck overlook
$ 1,499,900
504 Wiley Road, Quinte West Murray Ward, ON, K0K 3M0 house for sale | Listing ID X13687 | Royal LePage
View photo
House · for sale
$ 849,900
New
504 Wiley Road, Quinte West Murray Ward, ON, K0K 3M0 house for sale | Listing ID X13687 | Royal LePage
Camborne
· House
· Deck
Camborne · House · Deck
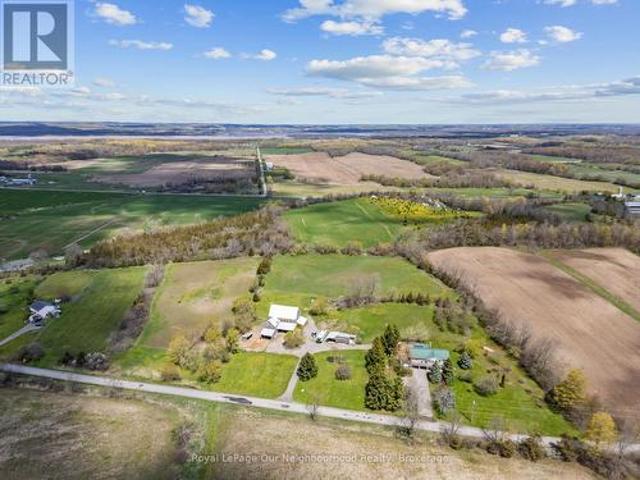
Set on nearly 9 acres of scenic countryside, this horse & livestock ready property offers the perfect blend of rural charm and modern conveniences. This spacious 5 bedroom, 3 washroom home offers a versatile layout that's ideal for families of all sizes or multi-generational living. The bright, open-concept upper level features 3 bedrooms and large windows that showcase stunning countryside views. The walkout lower level includes a fully equipped 2 bedroom in-law suite, providing excellent space for extended family, guests, or additional living flexibility. Enjoy peaceful mornings on the deck and experience the serenity of rural life, all while being just a short drive from town amenities. The home with its steel roof (2012) was extensively renovated in 2021, with every detail thoughtfully considered. Designed with equestrians and hobby farmers in mind, the property includes fenced pastures, an impressive 1880 bank barn beautifully restored by Amish craftsmen in 2020 with four stalls,
$ 849,900

Get email alerts

Don't miss out: be the first to know about new properties

The alert was correctly created

On subscribing you accept the conditions of use and the privacy policy
Alert
Receive new ads in your inbox
Save this search
Receive alerts for new listings

We'll send you an email when we have new properties for: "Houses for sale in Camborne"

The alert was correctly created

Get email alerts and be the first to see new listings
Required field
On subscribing I accept the terms of the privacy policy
Perfect! You'll soon start receiving new listings via email
Alert
Receive an email when we have new ads for Houses for sale in Camborne
Save this search
Filters

Bedrooms

Area (sq.ft)

sq.ft
sq.ft

Price

$
$

Filter by property type

Bathrooms

Clear all filters
Receive notifications when new entries are published.