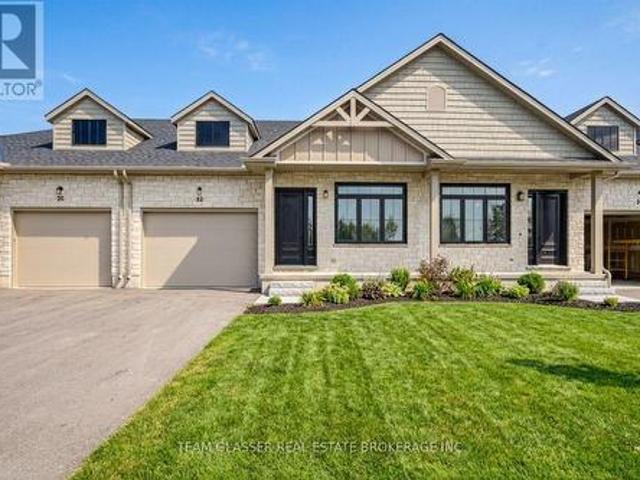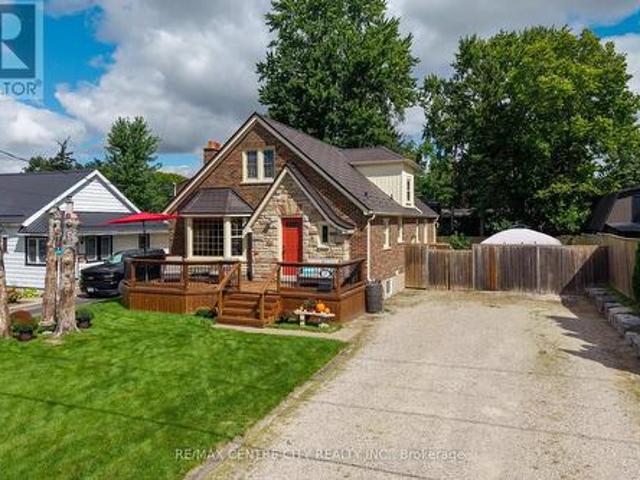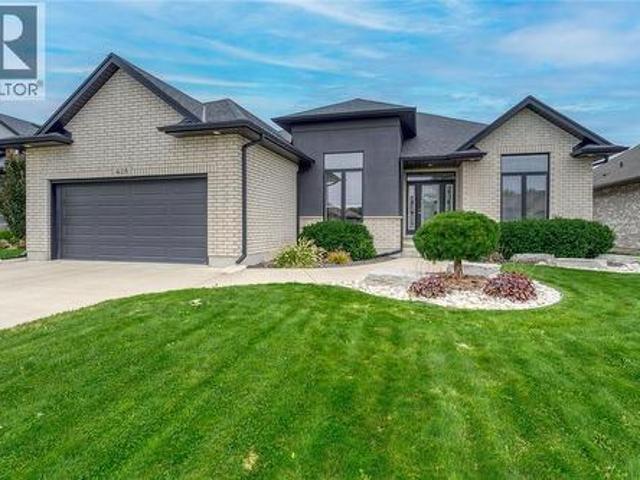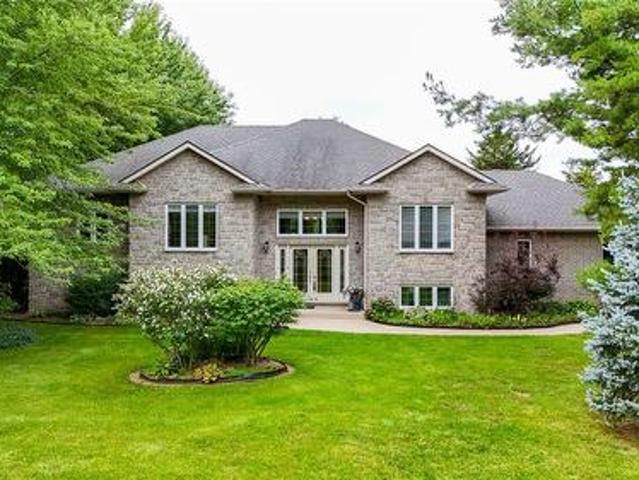
546 houses for sale in Camlachie

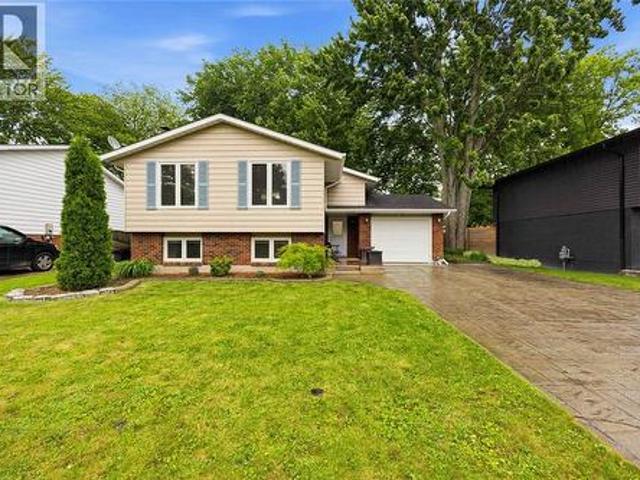
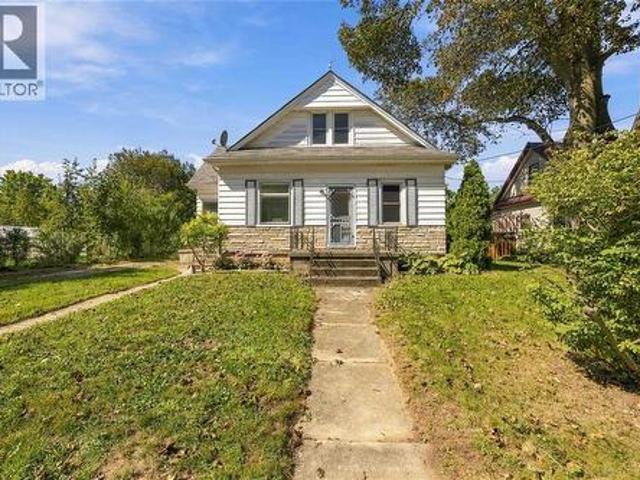
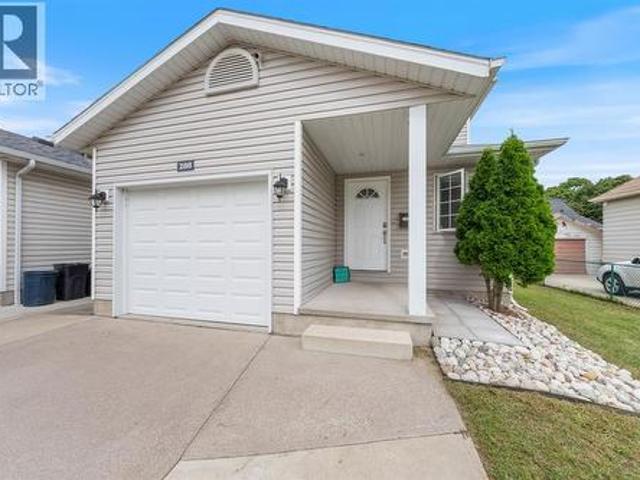
288 Maxwell Street, Sarnia, ON, N7T 5C7 house for sale | Listing ID 26023 | Royal LePage
View photo
House · for sale
$ 415,000
288 Maxwell Street, Sarnia, ON, N7T 5C7 house for sale | Listing ID 26023 | Royal LePage
Camlachie
· House
· Garden · Parking
Camlachie · House · Garden · Parking
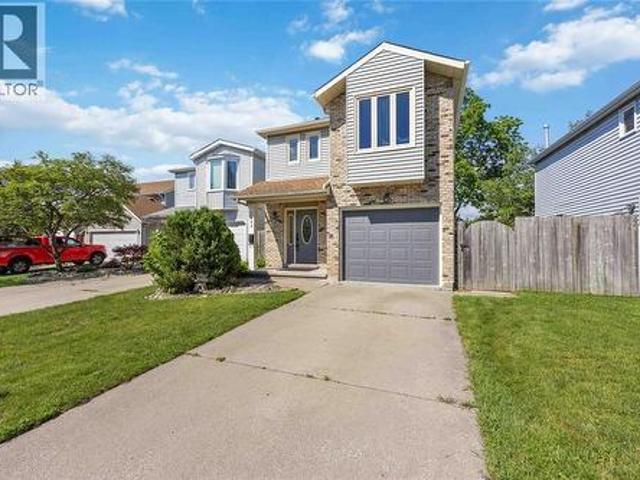
Welcome to 288 maxwell st! Built in 2011, this recently updated 2-storey home offers a modern, move-in-ready option for first-time buyers, young families or investors. The bright main floor features updated vinyl plank flooring, fresh modern colours and a convenient 2-pc powder room. Upstairs, you’ll find 3 bedrooms and a full 4-pc bathroom, providing plenty of space for the whole family. Head downstairs to the finished media room, complete with an overhead projector—the perfect spot for movie nights, gaming or watching the big game. Outside, enjoy a fully fenced yard plus the convenience of an attached single-car garage. Located just steps from Harry Turnbull Park and close to Centennial Park, with quick access to Highway 402, shopping, schools and everyday amenities. A newer home in an established central Sarnia neighbourhood, offering low-maintenance living in a convenient location. Whether you're looking to get into the market or add to your investment portfolio, 288 Maxwell St is
$ 415,000
551 Scenic Court, Warwick Watford, ON, N0M 2S0 house for sale | Listing ID X13818 | Royal LePage
View photo
House · for sale
$ 789,000
551 Scenic Court, Warwick Watford, ON, N0M 2S0 house for sale | Listing ID X13818 | Royal LePage
Camlachie
· House
· Garden · Office room · Gym · Cellar
Camlachie · House · Garden · Office room · Gym · Cellar
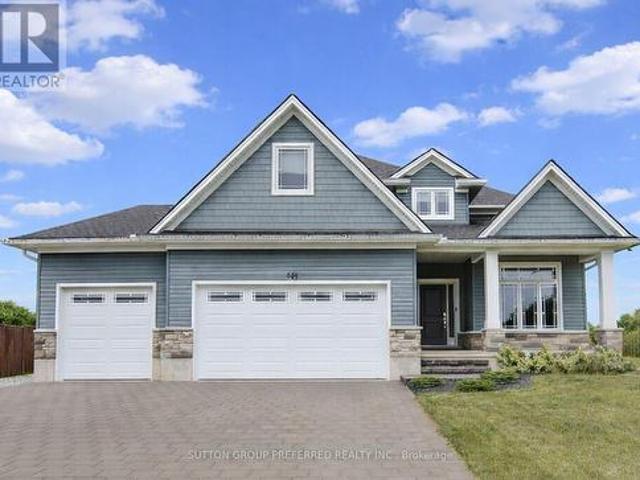
Welcome to this stunning 2-storey home in the heart of Watford, Ontario, offering over 2,500 square feet of beautifully finished living space. Thoughtfully designed for both comfort and functionality, this spacious home features 5 bedrooms and 2.5 bathrooms, ideal for growing families or those who love to entertain. Upstairs, you'll find four generous bedrooms, including a spacious primary suite complete with a walk-in closet and a private ensuite bathroom, your own peaceful retreat at the end of the day. The basement is partially finished, offering a fifth bedroom, perfect for guests, a home office, or a personal gym. The heart of the home is the beautifully designed kitchen, featuring a large island with built-in storage, quartz countertops, stainless steel appliances, and plenty of cabinetry. Whether you're hosting a dinner party or enjoying a quiet family meal, this space is both stylish and practical. Step outside to your own backyard oasis with oversized yard, complete with a pri
$ 789,000
Lot 7 Marion Avenue, Sarnia, ON, N0N 1C0 house for sale | Listing ID 26023 | Royal LePage
View photo
House · for sale
$ 859,900
Lot 7 Marion Avenue, Sarnia, ON, N0N 1C0 house for sale | Listing ID 26023 | Royal LePage
Camlachie
· House
· Office room · Fireplace · Parking
Camlachie · House · Office room · Fireplace · Parking
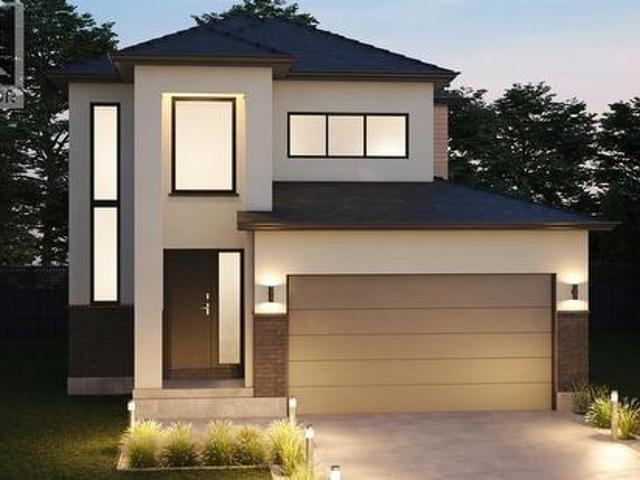
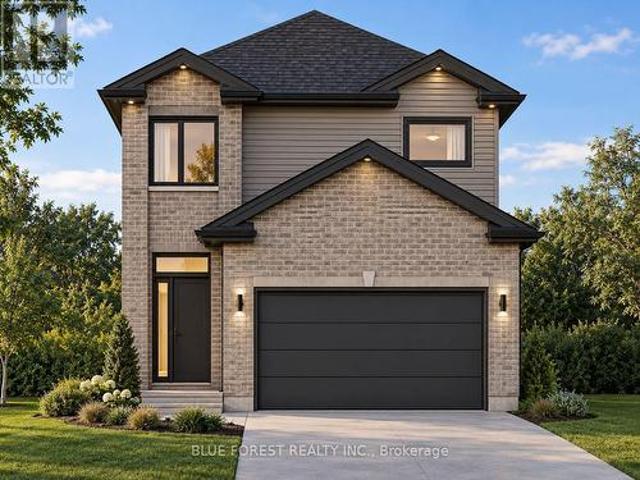
Here’s your opportunity to build new in Bright’s Grove, just steps from Lake Huron. Lot 7 on Marion Avenue is to be built by Millstone Homes of London, bringing their quality construction and attention to detail to a thoughtfully designed two-storey home. The main level is open and inviting, with the kitchen and island connecting naturally to the dining area and great room. A gas fireplace anchors the great room, while a mudroom off the garage, powder room and welcoming foyer complete the main floor. Upstairs, all three bedrooms are together, including a generous primary bedroom with its own ensuite. Two additional bedrooms share a second full bathroom, creating a floor plan that works well for families, guests or those wanting the flexibility of a home office. The setting is a big part of what makes Marion Avenue special. Lake Huron is literally steps away, where the shoreline, beautiful sunsets and sound of the waves are part of life in Bright’s Grove. Trails, golf, restaurants, shop
$ 859,900
390 George Street, Sarnia, ON, N7T 4P7 house for sale | Listing ID X13814 | Royal LePage
View photo
House · for sale
$ 429,999
390 George Street, Sarnia, ON, N7T 4P7 house for sale | Listing ID X13814 | Royal LePage
Camlachie
· House
· Garden · Deck · Cellar
Camlachie · House · Garden · Deck · Cellar
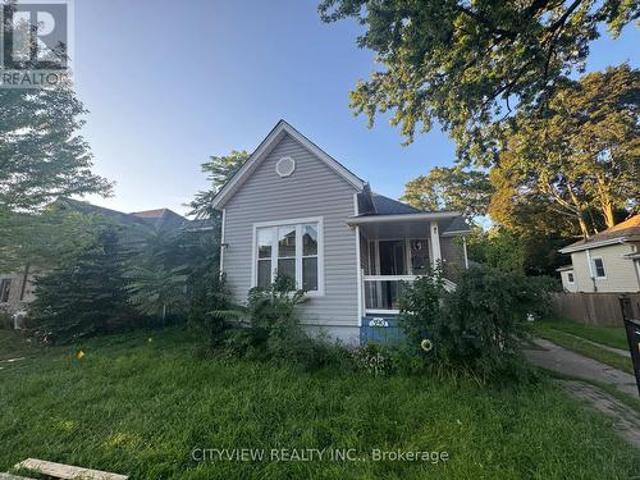
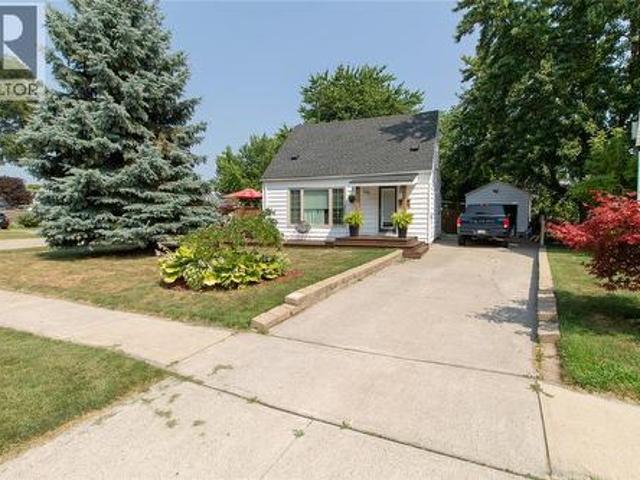
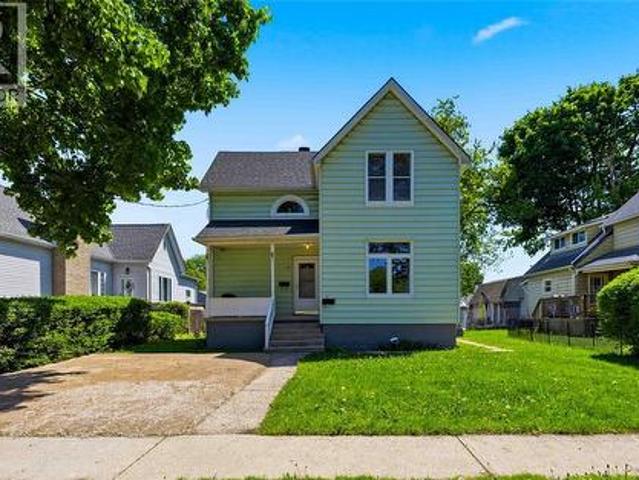
This bungalow, with a loft, is conveniently situated between the hospital & downtown area. It has undergone renovations, including the addition of a stylish loft space that overlooks the kitchen. The main floor features 3 bedrooms, while the open concept dining & kitchen area leads to a spacious back deck &a private yard. This home offers effortless everyday living & is ideal for singles, couples, or young families starting out. It was fully renovated with updates to the furnace, ductwork, plumbing, electrical system, kitchen, main floor bathroom (featuring a double vanity& stackable laundry), basement powder room, flooring, windows, doors (id: 27)
$ 429,999
5458 Douglas Line, Plympton Wyoming, ON, N0N 1J5 house for sale | Listing ID X13807 | Royal LePage
View photo
House · for sale
$ 900,000
5458 Douglas Line, Plympton Wyoming, ON, N0N 1J5 house for sale | Listing ID X13807 | Royal LePage
Camlachie
· House
· Fireplace · Cellar
Camlachie · House · Fireplace · Cellar
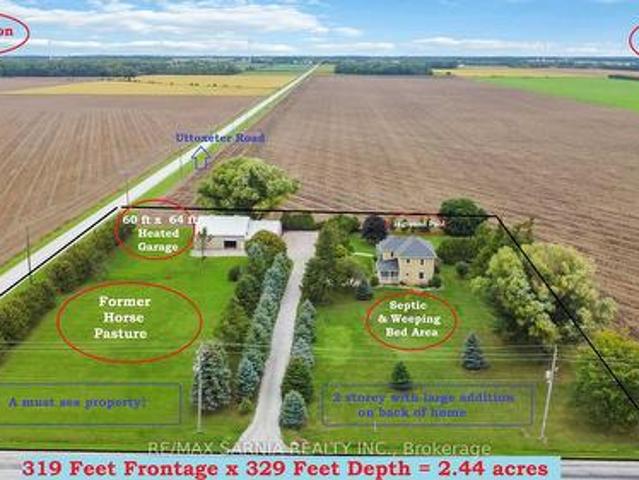
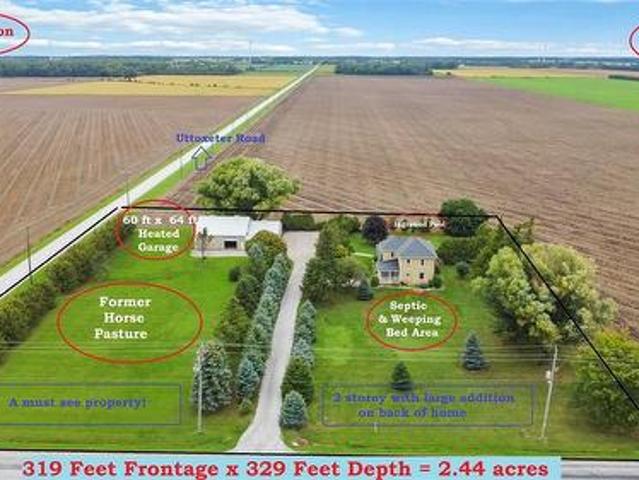
Welcome to 5458 Douglas Line, your own country paradise! This spacious 2 storey with large addition on back is situated on just under 2.5 acres and surrounded by pine and cedar trees, this immaculate home has been lovingly cared for by the same family for 32 years. Inside, you'll find 4 generous bedrooms, a spacious kitchen with breakfast bar, formal dining room, and an inviting living room featuring a brick fireplace, tall ceilings and refinished 12' baseboards. The bright family room leads to an enclosed 3-season sunroom overlooking peaceful country fields. Car enthusiasts and hobbyists will love the impressive 50' x 70' outbuilding, offering heated double and single-car areas plus a large additional space ideal for horses, dog training, hobbies or storage. Full basement on the two storey part of home with outside access. Conveniently located just minutes from Brights Grove, Forest, Wyoming and Ipperwash Beach, approximately 20 minutes to Sarnia and the Blue Water Bridge and aproxima
$ 900,000
13 Kellestine Drive, Strathroy Caradoc Se, ON, N7G 0C5 hou.
View photo
House · for sale
$ 429,900
13 Kellestine Drive, Strathroy Caradoc Se, ON, N7G 0C5 hou.
Camlachie
· 3 Bedrooms · 2 Baths · House
· Fireplace
Camlachie · 3 Bedrooms · 2 Baths · House · Fireplace
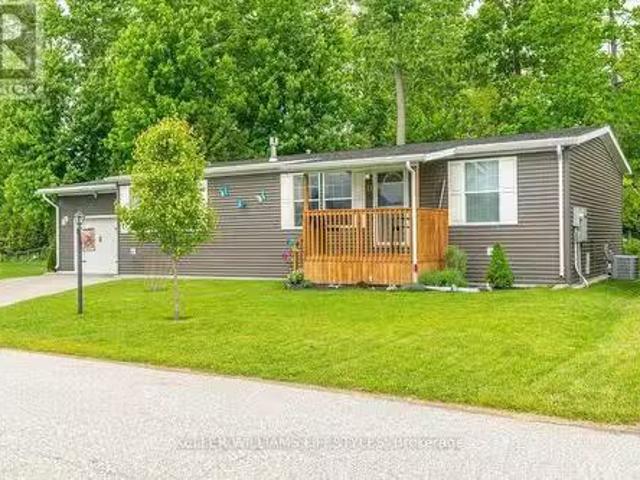
Welcome to the newest home in Twin Elm, a private, sale-controlled, adult-lifestyle land-lease community just a short walk to shopping and Caradoc Sands Golf Club.This 5 year old, energy-efficient Titan modular home sits on a clean, dry slab foundation crawlspace and includes a whole-home surge protector, 10kW Generac generator, and gutter leaf guards on all eavestroughs for low-maintenance living. Step in from the covered porch to a bright, open-concept layout with luxury vinyl plank flooring. The living room features a freestanding natural gas Valour fireplace, while the kitchen offers Whirlpool appliances, ceramic backsplash, pantry with pullouts, island with seating, and pot drawers. Convenient laundrymechanical room with extra pantry space nearby. The primary bedroom includes a walk-in closet and ensuite with double sinks and a large shower. Two additional bedrooms, one could be used as a cozy den or office, and a 4-piece main bath are thoughtfully separated from the primary suite
$ 429,900
5458 Douglas Line, Plympton Wyoming, ON, N0N 1J5 house for sale | Listing ID 26023 | Royal LePage
View photo
House · for sale
$ 900,000
5458 Douglas Line, Plympton Wyoming, ON, N0N 1J5 house for sale | Listing ID 26023 | Royal LePage
Camlachie
· House
· Fireplace
Camlachie · House · Fireplace
Welcome to 5458 Douglas Line—your own country paradise! Situated on just under 2.5 acres and surrounded by beautiful pine and cedar trees, this spacious 2-storey home with a large rear addition that could be easily considered a'bungalow' has been lovingly cared for by the same family for 32 years. Inside, you’ll find 4 generous bedrooms, a spacious kitchen with breakfast bar, formal dining room and an inviting living room featuring a brick fireplace, tall ceilings and refinished 12' baseboards. The bright family room leads to an enclosed 3-season sunroom overlooking peaceful country fields. Car enthusiasts, hobbyists and horse lovers will appreciate the impressive 60' x 64' outbuilding. Two separate insulated areas with natural gas furnace provides space for vehicles, a workshop or hobbies, while the additional barn area offers 3 horse stalls, tack space and a covered area for the horses or other livestock. The outside area is perfect for those with lots of vehicles or equipment, or a
$ 900,000
1186 St. Clair Parkway, St Clair, ON, N0N 1M0 house for sale | Listing ID 26022 | Royal LePage
View photo
House · for sale
$ 939,000
1186 St. Clair Parkway, St Clair, ON, N0N 1M0 house for sale | Listing ID 26022 | Royal LePage
Camlachie
· House
· Parking
Camlachie · House · Parking
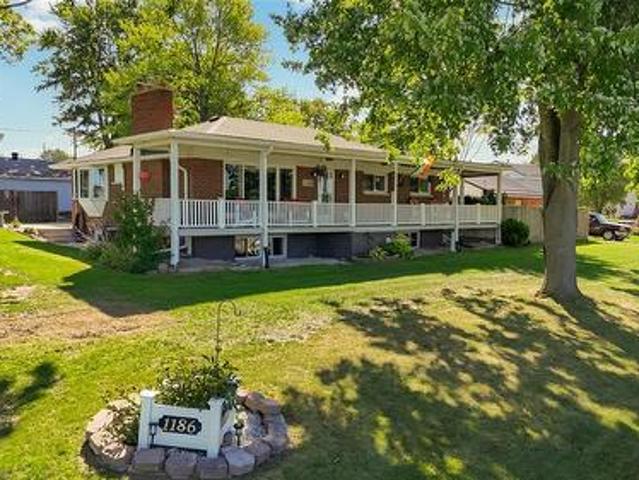
River views, room to spread out and incredible garage space. 1186 St. Clair Parkway offers a lifestyle that’s hard to duplicate. Set on a legal double lot, this 2+1 bedroom, 3-bath home enjoys beautiful views of the St. Clair River from an impressive 50+ ft covered front porch. The perfect spot for morning coffee or an evening spent watching the boats go by. Directly across the road is a free public boat launch and access for swimming, putting riverfront recreation right at your doorstep. Inside, the home has seen extensive updates including the kitchen (2022), bathrooms including ensuite (2021/2022), flooring (2022) and electrical. Additional living space in the lower level with its own kitchen and bathroom offers great flexibility for extended family, guests or rental income. Outside is where this property really sets itself apart. A concrete driveway (2023) provides parking for up to 8 vehicles, while extensive concrete surrounding the home adds function and low-maintenance appeal.
$ 939,000
1006 Salisbury Street, Sarnia, ON, N7S 4N7 house for sale | Listing ID 26022 | Royal LePage
View photo
House · for sale
$ 579,900
1006 Salisbury Street, Sarnia, ON, N7S 4N7 house for sale | Listing ID 26022 | Royal LePage
Camlachie
· House
· Garden · Swimming pool · Parking · Air conditioning · Cellar
Camlachie · House · Garden · Swimming pool · Parking · Air conditioning · Cellar
HEATED POOL+GRANNY SUITE This home has plenty of space for a growing family, guests, or anyone looking for extra room to spread out. Located in a great neighbourhood, it offers 2 full bathrooms and 2 half bathrooms, along with a finished basement that was renovated in 2024. The basement includes a granny suite with its own separate entrance from the garage, giving you added flexibility and privacy. There have been plenty of updates over the years, including roof and siding (2019), flooring (2020), lower windows (2020), upper windows (2015), and furnace and A/C (2018). Outside, the heated pool is ready for summer fun, with a new pump installed in 2024 and new sand and filter in 2026. A great combination of space, updates and a backyard you'll want to enjoy. (Id: 27)
$ 579,900
1593 Murphy Road, Sarnia, ON, N7S 2Z4 house for sale | Listing ID 26023 | Royal LePage
View photo
House · for sale
$ 499,900
1593 Murphy Road, Sarnia, ON, N7S 2Z4 house for sale | Listing ID 26023 | Royal LePage
Camlachie
· House
· Patio · Fireplace · Deck
Camlachie · House · Patio · Fireplace · Deck
Welcome to this wonderful two-storey family home in Sarnia’s highly desirable north end. Conveniently located within walking distance of Sunripe Market and Murphy Road Beach, this home offers the perfect blend of comfort, space, and location for a growing family. Step inside to discover a spacious main floor featuring a large eat-in kitchen with patio doors leading to the rear deck, a cozy family room with a gas fireplace, and a separate formal dining room ideal for family gatherings and entertaining. Upstairs, you’ll find three generously sized bedrooms, including a spacious primary suite complete with a private ensuite bath and plenty of room for your furnishings. For added convenience, the laundry room is also located on the second level, close to the bedrooms. The lower level provides an excellent space for kids, teens, or family movie nights, featuring a large recreation room and ample storage throughout. Offering exceptional space, functionality, and value, this home is a fantast
$ 499,900
1308 Springbank Drive, Sarnia, ON, N7S 5H4 house for sale | Listing ID 26023 | Royal LePage
View photo
House · for sale
$ 525,000
1308 Springbank Drive, Sarnia, ON, N7S 5H4 house for sale | Listing ID 26023 | Royal LePage
Camlachie
· House
· Deck
Camlachie · House · Deck
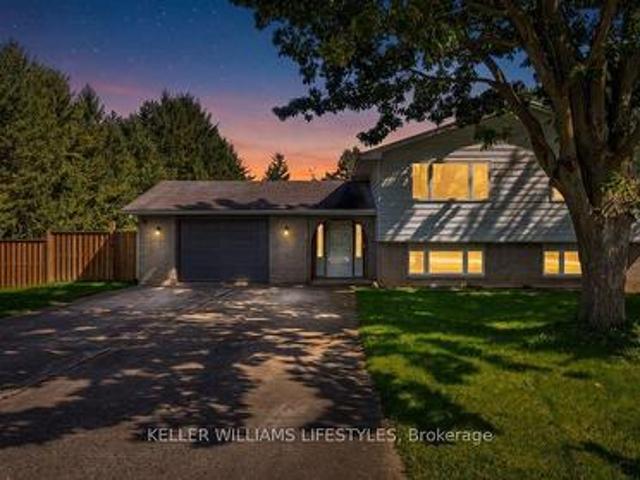
Welcome to this beautifully updated open-concept raised ranch, meticulously maintained and ideally situated on a quiet street in one of the area's most desirable neighbourhoods. Offering 3+1 generously sized bedrooms and 2 full bathrooms, this move-in-ready home is perfect for growing families. The bright and spacious kitchen features granite countertops, ample cabinetry, and an open-concept design that flows seamlessly into the living and dining areas, ideal for both everyday living and entertaining. The renovated main bathroom is equally impressive, showcasing modern finishes and granite countertops. The lower level offers a large rec room, an additional bedroom, and a full bathroom, creating the perfect space for guests, teenagers, or multi-generational living. Set on a large lot with plenty of outdoor space, you'll love the private deck off the primary bedroom, an ideal spot to enjoy your morning coffee. This is a rare opportunity to own a solid, well-cared-for home in a prime fami
$ 525,000
138 Cedar Crescent, Sarnia, ON, N7T 4J5 house for sale | Listing ID 26023 | Royal LePage
View photo
House · for sale
$ 349,900
138 Cedar Crescent, Sarnia, ON, N7T 4J5 house for sale | Listing ID 26023 | Royal LePage
Camlachie
· House
· Garden · Deck · Swimming pool · Parking · Air conditioning
Camlachie · House · Garden · Deck · Swimming pool · Parking · Air conditioning
Updated 2-bedroom home in a great central location. This home features a number of updates, including the kitchen, most flooring, windows, forced-air gas furnace, central air and bathroom. Freshly painted throughout in modern tones, with custom window coverings adding a finished touch. Outside, enjoy the newer pool liner, inground pool and an amazing deck with plenty of space surrounding the pool. The detached single-car garage is an added bonus, along with a spacious backyard. (Id: 27)
$ 349,900
5656 Shiloh Line, Petrolia, ON, N0N 1R0 house for sale | Listing ID 26023 | Royal LePage
View photo
House · for sale
$ 1,245,000
5656 Shiloh Line, Petrolia, ON, N0N 1R0 house for sale | Listing ID 26023 | Royal LePage
Camlachie
· House
· Parking
Camlachie · House · Parking
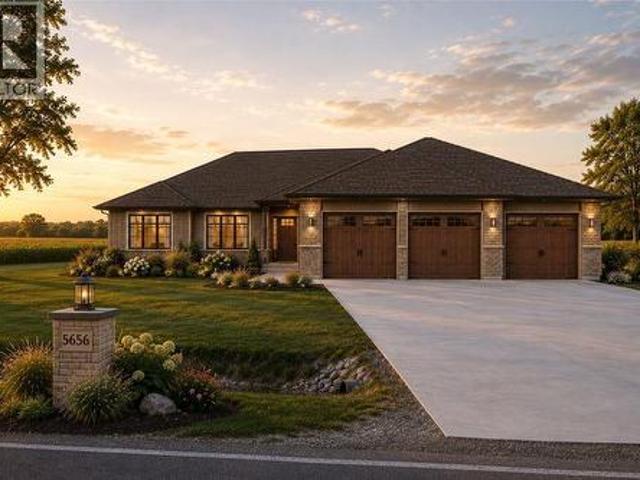
Welcome to 5656 Shiloh Line, an exceptional Henderson luxury home offering impeccable quality construction and thoughtfully designed living space throughout, set on a one acre lot with plenty of room for a future workshop or accessory building. The main floor features 9 and 10 foot ceilings, highlighted by an impressive 11 foot tray ceiling in the great room. The stylish kitchen is finished with quartz countertops and a convenient walkin pantry, while the primary suite provides a private retreat with a walk-in closet and spa-inspired ensuite complete with double sinks, a custom glass-and-tile shower, and heated flooring. Tankless propane HWT. Designed for both everyday comfort and entertaining, this home also offers a triple car attached garage (30x36) and a covered rear lanai (20x14), ideal for enjoying the outdoors in every season. The finished lower level expands the living space with a huge rec room, two additional bedrooms, and a 3 pc bathroom. A refined home that pairs elegant fi
$ 1,245,000
6379 West Parkway Drive, Lambton Shores, ON, N0N 1J0 house for sale | Listing ID X13808 | Royal LePage
View photo
House · for sale
$ 479,900
6379 West Parkway Drive, Lambton Shores, ON, N0N 1J0 house for sale | Listing ID X13808 | Royal LePage
Camlachie
· House
· Deck
Camlachie · House · Deck
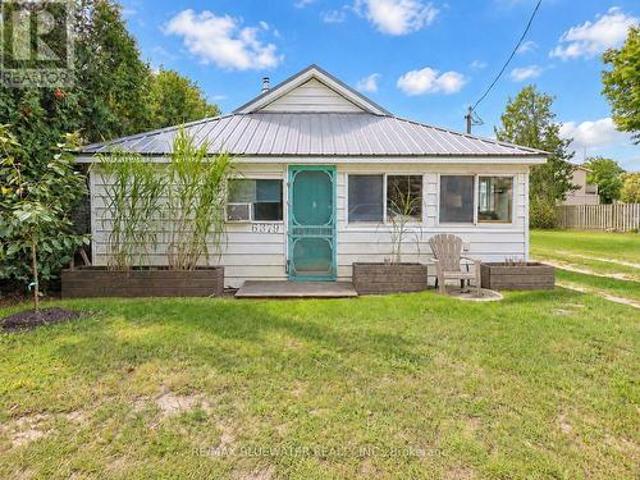
Welcome to that perfect cute cottage near the shores of Lake Huron you have been waiting for at 6397 West Parkway Drive steps from Ipperwash Beach in Lambton Shores! This location is incredible only 30 steps from a picturesque sandy beach on the shores of Lake Huron. This three season cottage with pellet stove (installed 2023) to offer lots of heat will have you coming for off season weekends as well. Once you drive down the driveway and park your car all your worries will all go away. The cottage offers those charming cozy vibes on the inside! Open concept layout allowing for living, dining and kitchen with bamboo flooring throughout is great for entertaining. Living area centered around newer wood pellet stove with brick surround. Sunroom off living space is the perfect place to relax and open that book you been wanting to read for way to long. Offering three bedrooms with full bathroom that offers a metal claw tub. Step out onto the 22'x23' back deck with gate to keep the pets conta
$ 479,900
24 Kellestine Drive, Strathroy Caradoc Sw, ON, N7G 0C5 house for sale | Listing ID X13813 | Royal LePage
View photo
House · for sale
$ 409,900
24 Kellestine Drive, Strathroy Caradoc Sw, ON, N7G 0C5 house for sale | Listing ID X13813 | Royal LePage
Camlachie
· House
Camlachie · House
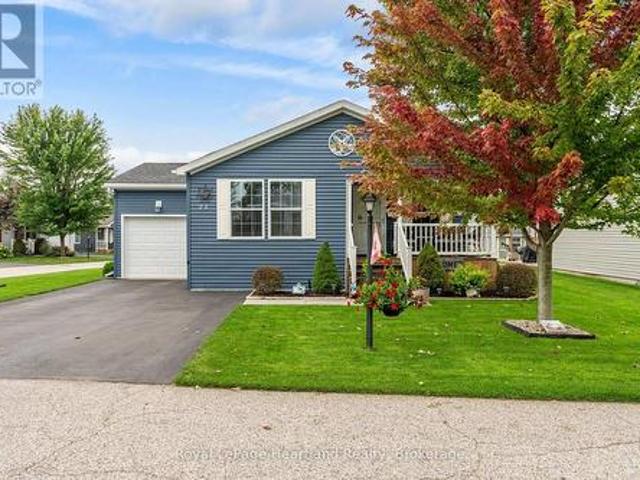
Welcome to Twin Elm Estates conveniently located in the beautiful town of Strathroy. 20 minutes to London. Strathroy offers all modern conveniences including a hospital, shopping, restaurants and all other conveniences. Twin Elm is within walking distance of Walmart and other shopping. Twin Elm is a Parkbridge Community and offers a very active Clubhouse. Everything from exercise programs to crafts and cards. Beautiful well maintained home on a large corner lot. Irrigation system and sand point well. Small fenced area and storage shed. Front porch for that morning coffee. Freshly painted throughout. Bright and airy home with many windows. Spacious kitchen opens to separate dinette area. 3 good size bedrooms. Master with Ensuite. Ceiling fans. Laundry room features a sink and storage area. Land Lease for New owners is $825/month, Taxes. 218.82/month. The existing Land Lease may be eligible for assignment, subject to Parkbridges approval and the Purchaser satisfying Parkbridges standard
$ 409,900
21 Beer Crescent, Strathroy Caradoc Nw, ON, N7G 3K5 house for sale | Listing ID X13812 | Royal LePage
View photo
House · for sale
$ 575,000
21 Beer Crescent, Strathroy Caradoc Nw, ON, N7G 3K5 house for sale | Listing ID X13812 | Royal LePage
Camlachie
· House
· Parking
Camlachie · House · Parking
Welcome to Plan 3 by Modern Manor Homes. An impressive 1,800 sq. Ft. home designed with modern living in mind. This thoughtfully designed layout offers 4 bedrooms and 2.5 bathrooms, with a spacious primary suite featuring a walk-in closet and private ensuite. The main floor showcases an open-concept design with a generous kitchen complete with island and pantry, a bright dining area, and a large great room that creates the perfect space for entertaining or relaxing with family. A convenient main-floor powder room, dedicated laundry, and attached double-car garage add everyday functionality. With quality construction, a striking brick and vinyl exterior, and carefully considered room proportions throughout, this home combines style and space in a beautifully designed package. To be built! Full hst rebate applied. This is a linked property. *. (id: 27)
$ 575,000
22 Queensway Drive, Strathroy Caradoc Se, ON, N7G 4M3 house for sale | Listing ID X13814 | Royal LePage
View photo
House · for sale
$ 649,900
22 Queensway Drive, Strathroy Caradoc Se, ON, N7G 4M3 house for sale | Listing ID X13814 | Royal LePage
Camlachie
· House
· Patio · Deck
Camlachie · House · Patio · Deck
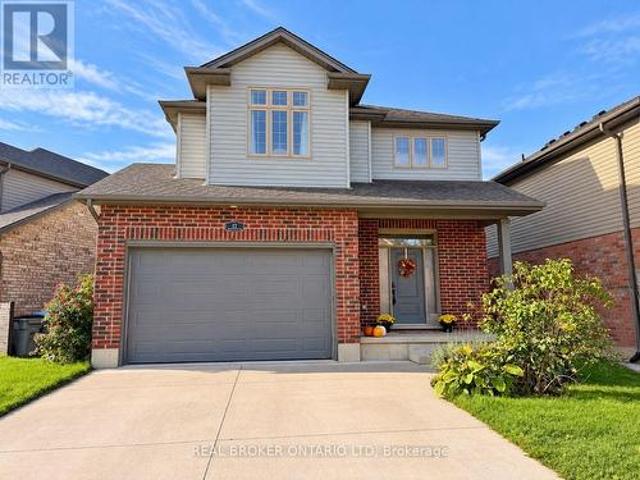
Welcome to 22 Queensway Drive! This immaculate, move-in-ready 2-storey home offers 4 spacious bedrooms, 2.5 bathrooms, and a bright, open-concept layout designed for comfortable family living and entertaining. Step inside to a welcoming main floor featuring beautiful engineered stone tile throughout. The spacious kitchen offers plenty of room to gather, along with a convenient walk-in pantry and an open flow into the living area. A custom IKEA built-in front closet, valued at approximately $3,000, adds both style and excellent storage. Patio doors off the kitchen lead to an impressive 20' x 30' deck and fully fenced backyard-an ideal space for summer BBQs, entertaining friends, or simply relaxing outdoors. Upstairs you'll find four generous bedrooms, including a spacious primary bedroom with its own private 3-piece ensuite. Second-floor laundry adds everyday convenience and keeps everything right where you need it. This spotless home also includes 7 appliances and an 8' x 10' storage s
$ 649,900
1436 St.Clair Parkway, St Clair, ON, N0N 1H0 house for sale | Listing ID 26023 | Royal LePage
View photo
House · for sale
$ 749,900
1436 St.Clair Parkway, St Clair, ON, N0N 1H0 house for sale | Listing ID 26023 | Royal LePage
Camlachie
· House
· Office room · Fireplace · Cellar
Camlachie · House · Office room · Fireplace · Cellar
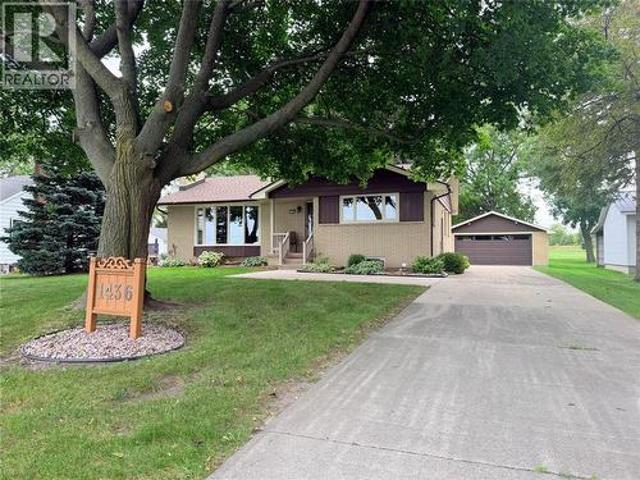
Welcome to 1436 St. Clair Parkway, a rare opportunity to own a well-maintained solid brick home in a truly desirable St. Clair River location. Set on approximately 0.4 acres, this 3-bedroom, 1.1-bath home offers stunning waterfront views and a front-row seat to the beauty and activity of the river. You’ll enjoy spectacular sunsets, passing freighters, and an ever-changing parade of boats and watercraft. The main floor features a welcoming living room with a gas fireplace and floor-to-ceiling windows that showcase the breathtaking river views. The spacious kitchen offers plenty of room to prepare and enjoy meals, with a dining nook and a large window overlooking the water. The primary bedroom includes a convenient 2-piece ensuite, while two additional bedrooms provide flexibility for family, guests, or a home office. The basement offers excellent additional space, featuring a large recreation room, laundry area, storage, and a workshop for the hobbyist or handy homeowner. Outside, you’l
$ 749,900
9887 Eric Street, Lambton Shores Walden, ON, N0M 2N0 house for sale | Listing ID X13808 | Royal LePage
View photo
House · for sale
$ 859,900
9887 Eric Street, Lambton Shores Walden, ON, N0M 2N0 house for sale | Listing ID X13808 | Royal LePage
Camlachie
· House
Camlachie · House
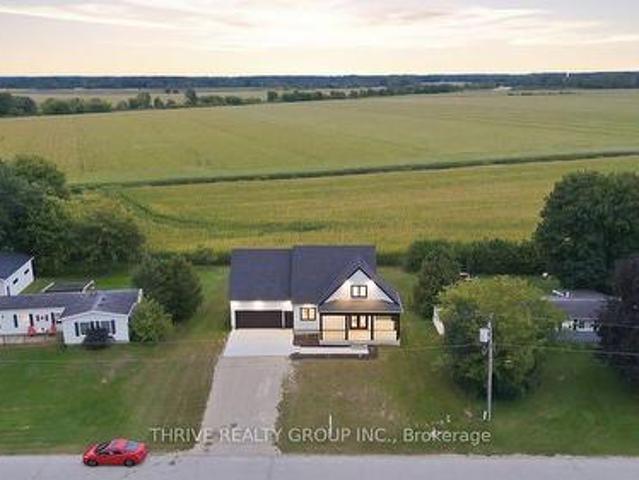
Experience modern riverside living in this stunning newly built farmhouse-style home, nestled in a sought-after riverfront community of Walden South in Lambton Shores, complete with deeded river rights. Thoughtfully designed with comfort and style in mind, this exceptional property offers a seamless blend of luxury finishes and practical living spaces. Step inside to discover a bright open-concept main floor featuring impressive 9-foot ceilings and expansive double doors leading to a beautiful wrap-around covered porch with sleek glass railings. The perfect setting to enjoy morning coffee or unwind while taking in the surrounding natural beauty. The spacious primary suite offers a private retreat with a luxurious 5-piece ensuite and a generous walk-in closet. The second level provides additional living space with a large bonus/family room, two bright and generously sized bedrooms, and a well-appointed 4-piece bathroom. Each bedroom has been pre-wired for wall-mounted TVs, adding conven
$ 859,900
27788 Havelock Street, Adelaide Metcalfe Kerwood, ON, N0M 2B0 house for sale | Listing ID X13809 | Royal LePage
View photo
House · for sale
$ 539,900
27788 Havelock Street, Adelaide Metcalfe Kerwood, ON, N0M 2B0 house for sale | Listing ID X13809 | Royal LePage
Camlachie
· House
· Garden · Office room · Fireplace
Camlachie · House · Garden · Office room · Fireplace
Welcome to peaceful living in the charming community of Kerwood, offering the perfect blend of small-town tranquility with convenient access to nearby city amenities. This spacious 3+1 bedroom home is situated on an expansive 132 x 132 lot surrounded by large mature trees, providing abundant privacy and outdoor space. Inside, the heart of the home is a generously sized kitchen featuring a large center island, ample cabinetry, and a bright adjoining dining area that overlooks the scenic front yard. As you make your way to the lower level, you will be greeted by large windows that flood the space with natural light, ensuring the area feels open and airy. This level boasts a massive recreation room anchored by a stunning built-in fireplace with a classic white brick surround, creating a warm and inviting atmosphere for family gatherings. A versatile fourth bedroom completes the lower level, perfect for hosting guests or setting up a private home office. Step outside to appreciate the spra
$ 539,900
4356 Lambton Lane, Plympton Wyoming, ON, N0N 1J7 house for sale | Listing ID 26023 | Royal LePage
View photo
House · for sale
$ 1,250,000
Updated
4356 Lambton Lane, Plympton Wyoming, ON, N0N 1J7 house for sale | Listing ID 26023 | Royal LePage
Camlachie
· House
Camlachie · House
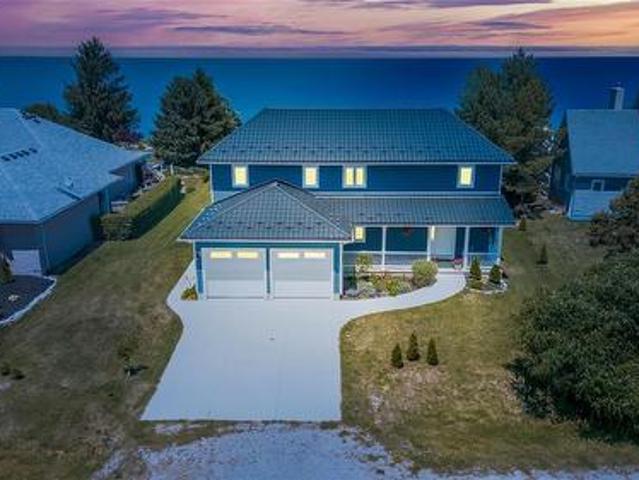
Incredible opportunity to own this custom, newer-built lakefront home set on nearly an acre with over 100 feet of private sandy beach right outside your back door. Thoughtfully designed from top to bottom, every detail has been carefully considered to create a home that is as functional as it is beautiful. Spend summers making memories on the beach with the peace of mind of an engineered rock seawall for lasting shoreline protection. In the evenings, unwind with a coffee while taking in panoramic lake views and spectacular sunsets from your expansive property. With nearly an acre of land, you'll have the space and privacy to bring your outdoor vision to life. On breezy days, relax on the welcoming covered front porch. Built by Braun Homes, this solid, quality-built residence offers the perfect blend of year-round family living and luxury cottage getaway. The upper level features four generous bedrooms, each with lake views. The primary suite includes a walk-in closet and private ensuit
$ 1,250,000
1821 Blackwell Road, Sarnia, ON, N7T 7H4 house for sale | Listing ID 26022 | Royal LePage
View photo
House · for sale
$ 999,950
1821 Blackwell Road, Sarnia, ON, N7T 7H4 house for sale | Listing ID 26022 | Royal LePage
Camlachie
· House
· Fireplace · Parking
Camlachie · House · Fireplace · Parking
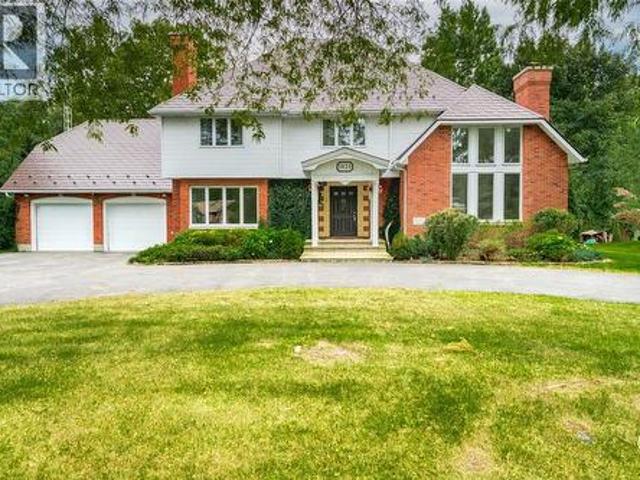
1821 Blackwell Road is ideally nestled on a half-acre property in one of north Sarnia’s most desirable locations, close to excellent schools, the Howard Watson Nature Trail and the sandy shores of Lake Huron. Set well back from the road, this distinctive 2½-storey home makes a memorable first impression with its circular drive, mature trees, brick exterior, covered entry and double attached garage. Step inside and discover a home filled with warmth, character and room for a growing family. The bright living room is framed by soaring ceilings, oversized windows and a wood-burning fireplace, creating an inviting space for quiet evenings or gathering with friends. Hardwood flooring carries into the formal dining room, while a separate family room with a gas fireplace provides another place to relax. The spacious kitchen offers abundant cabinetry, prep space, built-in appliances and a centre island, with a breakfast area for everyday meals. A convenient powder room and practical mudroom co
$ 999,950
32 Dearing Drive, South Huron Stephen, ON, N0M 1T0 house for sale | Listing ID X13810 | Royal LePage
View photo
House · for sale
$ 625,000
32 Dearing Drive, South Huron Stephen, ON, N0M 1T0 house for sale | Listing ID X13810 | Royal LePage
Camlachie
· House
· Cellar
Camlachie · House · Cellar
Price is including new hst rebate for agreements signed between april 1 2026 to march 31st 2027 for principal residence homes. Magnus Townhomes at Sol Haven, Grand Bend. Freehold bungalow townhomes. NO condo fees! This end unit is in the 3rd Block to be built and will be completed approx. Jan or Feb 2027 This site features a pond around the corner, walking paths along the stream & woods, and is within walking distance to golf, restaurants, cafes and the Grand Bend Beach. Closings available immediately (in the 2nd block. Check availability), move in to completed units for Spring/Summer 2026 in Grand bend! This End unit features selections package A, with lighter tones throughout. Offering 1,298 sq. ft. This 2 Bed 2 Bath townhome offers 2 major differences from the interior unit, it adds side door access to the basement, which could be finished (for $40,000-as shown in photos and at model #20 Dearing Dr) for an in-law suite with its own separate access and Walk out the one floor home to
$ 625,000
227 Beattie Street, Strathroy Caradoc Sw, ON, N7G 2X3 house for sale | Listing ID X13808 | Royal LePage
View photo
House · for sale
$ 499,900
227 Beattie Street, Strathroy Caradoc Sw, ON, N7G 2X3 house for sale | Listing ID X13808 | Royal LePage
Camlachie
· House
· Office room · Fireplace
Camlachie · House · Office room · Fireplace
Charming and well-kept home offering character, updates, in a great neighbourhood. Highly walkable location close to shopping, restaurants, and multiple schools. Large lot 60 ft x 132 ft lot. The exterior features an inviting front porch and custom stonework that maintains the home's original appeal. The main floor has an open-concept layout with a functional kitchen including an island with a prep sink, gas stove, pantry, and a wine/beverage fridge. The front living room offers a bay window and a wood fireplace (as-is) directly across from the dining area. At the rear of the home is a flexible space currently used as the primary suite, previously divided into a bedroom and mudroom. A 4-piece bathroom completes the main level. Upstairs are two large bedrooms with ample closet space. The lower level provides a family/entertainment room, a 3-piece bathroom with shower, a laundry room with generous storage, plus two additional rooms ideal for home offices, dens, or storage. There are mult
$ 499,900
428 Chrisvale Boulevard, Sarnia, ON, N7S 0E4 house for sale | Listing ID 26022 | Royal LePage
View photo
House · for sale
$ 844,900
428 Chrisvale Boulevard, Sarnia, ON, N7S 0E4 house for sale | Listing ID 26022 | Royal LePage
Camlachie
· House
· Patio · Fireplace · Swimming pool · Cellar
Camlachie · House · Patio · Fireplace · Swimming pool · Cellar
Well designed 2,100 sq. Ft. home where form & function live in harmony. The spacious kitchen, with its cascade of cabinets, is designed for meaningful meals & the memories they create. Seamlessly connected, the light-filled great room is anchored by a cozy fireplace that invites you to gather, relax & linger. Just offset, a large covered patio extends your living space outdoors, ideal for lazy afternoons or unwinding in the hot tub. The primary suite offers a quiet escape with a larger-than-average walk-in closet & a nicely finished 5-pc ensuite that enhances your daily routine. The large mudroom is a hub of organization, with multiple closets & plenty of space for everyday essentials, while a separate laundry room keeps chores tucked away. The basement is a natural extension of the home, featuring a two-bedroom guest wing, a large rec room & a huge bonus space designed to flex with your lifestyle needs. This is a home ready to welcome its next chapter with you. Discover it in person.
$ 844,900
8653 Vance Drive, Lambton Shores, ON, N0N 1J7 house for sale | Listing ID 26022 | Royal LePage
View photo
House · for sale
$ 1,169,000
8653 Vance Drive, Lambton Shores, ON, N0N 1J7 house for sale | Listing ID 26022 | Royal LePage
Camlachie
· House
· Garden · Office room
Camlachie · House · Garden · Office room
Discover the perfect blend of luxury, privacy and country living in beautiful Lambton Shores. Set on just under 1.25 acres with access to Lake Huron and just minutes from Forest, this custom-built home offers quality craftsmanship and an exceptional lifestyle. Featuring 3+1 bedrooms and 3 bathrooms, the bright, open-concept kitchen and dining area overlooks the beautiful private backyard, creating an inviting space for everyday living and entertaining. The fully finished lower level with in-floor heating offers a spacious family room, 3-piece bathroom and potential 4th bedroom—ideal for guests, a growing family or home office. Enjoy peaceful country surroundings with Lake Huron access, Ipperwash Beach just a short drive away, five nearby golf courses and all the amenities of Forest close at hand. A rare opportunity to enjoy space, privacy and lake access in one of Lambton Shores’ desirable country locations. (Id: 27)
$ 1,169,000
14 Gore Street, Lambton Shores, ON, N0N 1J0 house for sale | Listing ID 26023 | Royal LePage
View photo
House · for sale
$ 419,900
14 Gore Street, Lambton Shores, ON, N0N 1J0 house for sale | Listing ID 26023 | Royal LePage
Camlachie
· House
· Garden · Parking
Camlachie · House · Garden · Parking
Set in the heart of Forest, 14 Gore Street is a charming three-bedroom, two-bathroom home with high ceilings, a thoughtful layout and a large fenced backyard. The main floor features an eat-in kitchen, laundry, a full bathroom and one of the home’s three bedrooms, giving you the option for main-floor living if desired. Upstairs, you’ll find two additional bedrooms and a second bathroom. Outside, the backyard offers plenty of space to garden, play, entertain or simply enjoy having space around you. A concrete slab is already in place for a future garage, subject to municipal approval. And the location is part of the charm. Forest has that true small-town feel while still having everything you need close by, including groceries, restaurants, shops, schools and golf, along with the local markets, fall fair and community events that make the town feel like home. With its practical layout, high ceilings, big backyard and a location right in the heart of a great little town, 14 Gore Street i
$ 419,900
394 Palmerston Street South, Sarnia, ON, N7T 3P2 house for sale | Listing ID 26023 | Royal LePage
View photo
House · for sale
$ 249,900
394 Palmerston Street South, Sarnia, ON, N7T 3P2 house for sale | Listing ID 26023 | Royal LePage
Camlachie
· House
· Air conditioning
Camlachie · House · Air conditioning
Welcome to this fantastic duplex opportunity. Perfect for investors, first-time buyers, or those looking to offset mortgage costs, this property features a 1-bedroom unit and a 2 bedroom unit, each offering comfortable and functional living spaces with excellent rental potential. The main floor unit offers a bright and inviting layout with a spacious living area, large windows for natural light, a practical eat in kitchen with ample cabinetry, a comfortable bedroom, and a full bathroom. The upper unit provides a cozy and private atmosphere with an efficient layout ideal for singles, couples, or working professionals. Located in a desirable residential neighbourhood, this duplex is close to shopping, restaurants, parks, schools, public transit, and Sarnia’s beautiful waterfront. With strong rental demand in the area, this property presents an excellent opportunity for steady income and long-term value. The roof was replaced in 2023 and the furnace and A/c were new in 2020. Whether you’r
$ 249,900
3531 Rowdy Road, Plympton Wyoming, ON, N0N 1E0 house for sale | Listing ID 26022 | Royal LePage
View photo
House · for sale
$ 839,900
3531 Rowdy Road, Plympton Wyoming, ON, N0N 1E0 house for sale | Listing ID 26022 | Royal LePage
Camlachie
· House
· Patio · Parking · Fireplace
Camlachie · House · Patio · Parking · Fireplace
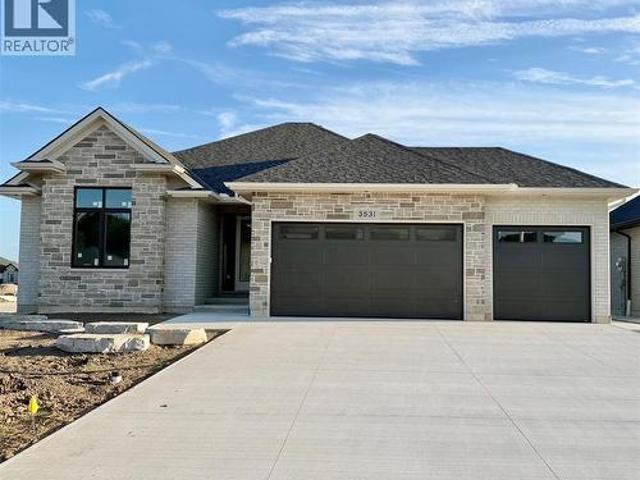
Welcome to The Tudino by Iacobelli Construction. Offering incredible value for a luxury bungalow with over 1,900 sq ft on the main floor and the renowned quality and reputation of Iacobelli Construction. Situated on an impressive approximately 70'x170' premium cul-de-sac lot in the desirable Errol Woods Subdivision of Camlachie, this exceptional home offers privacy, architectural detail, and premium finishes throughout. Featuring 3 spacious main floor bedrooms, a triple car garage, and triple wide concrete driveway, this thoughtfully designed home showcases soaring 10' ceilings in the foyer and great room, 9' ceilings throughout the remainder for the main floor, and an impressive 8' interior and exterior door package. The open-concept great room features a sleek 72' linear fireplace and oversized 12' x 8' glass patio sliders leading to the covered lanai, while a second 6'x8' patio slider fills the dining area with natural light. The designer kitchen boasts quartz countertops and premiu
$ 839,900
1328 Daley Avenue, Sarnia, ON, N7S 5X5 house for sale | Listing ID 26022 | Royal LePage
View photo
House · for sale
$ 724,800
1328 Daley Avenue, Sarnia, ON, N7S 5X5 house for sale | Listing ID 26022 | Royal LePage
Camlachie
· House
· Garden · Office room · Fireplace · Gym · Deck · Parking · Air conditioning · Cellar
Camlachie · House · Garden · Office room · Fireplace · Gym · Deck · Parking · Air conditioning · Cellar
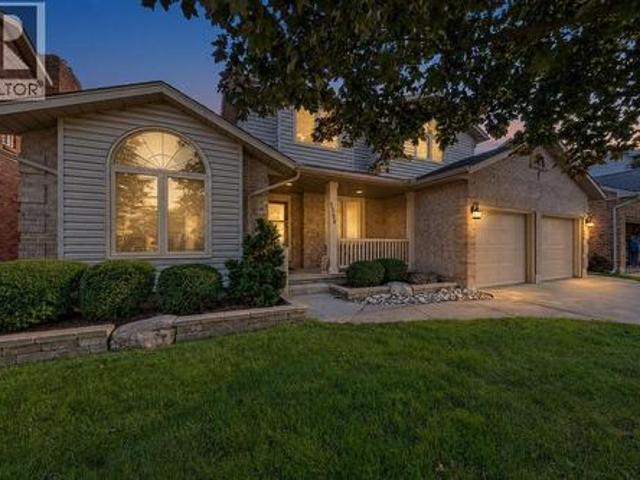
Welcome to 1328 Daley Ave, in North Sarnia’s desirable Twin Lakes subdivision, close to Lake Huron, parks and schools. This spacious family home offers plenty of room to gather, with a bright kitchen and breakfast nook, family room with fireplace overlooking the backyard, separate living and dining rooms, and home office. Upstairs features 4 bedrooms, including a generous primary retreat with walk-in closet and ensuite. Step outside to a large deck overlooking green space with no rear neighbours perfect for summer dinners and entertaining or sit on your front porch for morning coffee. The full unfinished basement is a blank canvas ready for a media room, rec room, gym, extra bedrooms or whatever suits your family. Updates include furnace & A/C (2023), skylights replaced(2022/25), fresh paint in several areas (2026), newer windows, driveway and garage doors. A welcoming family home with space to grow, entertain and make your own. (Id: 27)
$ 724,800

Get email alerts

Don't miss out: be the first to know about new properties

The alert was correctly created

On subscribing you accept the conditions of use and the privacy policy
Alert
Receive new ads in your inbox
Save this search
Receive alerts for new listings

We'll send you an email when we have new properties for: "Houses for sale in Camlachie"

The alert was correctly created

Get email alerts and be the first to see new listings
Required field
On subscribing I accept the terms of the privacy policy
Perfect! You'll soon start receiving new listings via email
Alert
Receive an email when we have new ads for Houses for sale in Camlachie
Save this search
Filters

Bedrooms

Area (sq.ft)

sq.ft
sq.ft

Price

$
$

Filter by property type

Bathrooms

Clear all filters
Receive notifications when new entries are published.