9,253 houses for sale in Campbellville

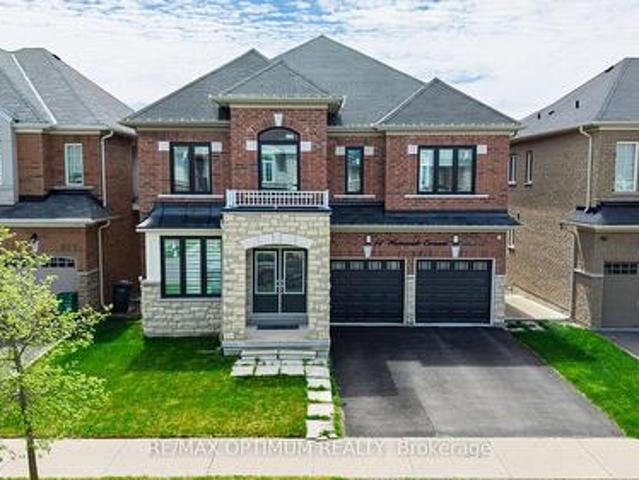
14 Waterwide Crescent, Brampton, ON, L6T 3C3 house for sale | Listing ID W13537 | Royal LePage
View photo
House · for sale
$ 1,599,000
New
14 Waterwide Crescent, Brampton, ON, L6T 3C3 house for sale | Listing ID W13537 | Royal LePage
Campbellville
· House
Campbellville · House
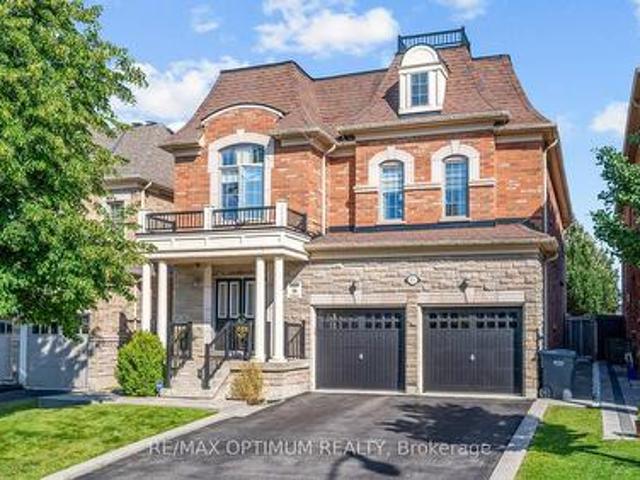
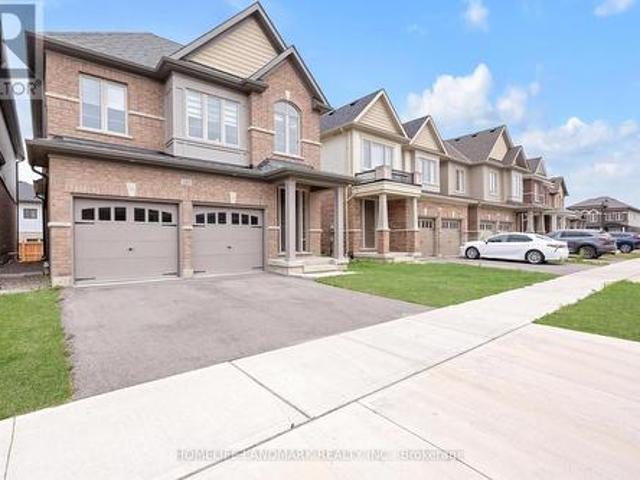
Experience refined luxury living in Brampton with this stunning 5-bedroom detached home situated on a premium walk-out ravine lot. Thoughtfully designed with elegance and comfort in mind, this exceptional residence features premium upgrades throughout, including 9-foot ceilings on both the main and second floors. The chef-inspired kitchen is a true showpiece, complete with stainless steel appliances, upgraded cabinetry, and a stylish backsplash. The spacious family and dining areas provide the perfect setting for entertaining guests and creating lasting memories with loved ones. Retreat to the luxurious primary suite, featuring a spa-inspired ensuite with a relaxing soaker tub and separate shower, offering the perfect sanctuary for rest and rejuvenation. Four additional generously sized bedrooms provide ample closet space and large windows that fill the home with an abundance of natural light. Sunlight pours through expansive windows, creating bright and inviting living spaces that ble
$ 1,599,000
21 Saint Eugene Street, Brampton, ON, L6Y 0N5 house for sale | Listing ID W13627 | Royal LePage
View photo
House · for sale
$ 825,000
New
21 Saint Eugene Street, Brampton, ON, L6Y 0N5 house for sale | Listing ID W13627 | Royal LePage
Campbellville
· House
· Parking
Campbellville · House · Parking
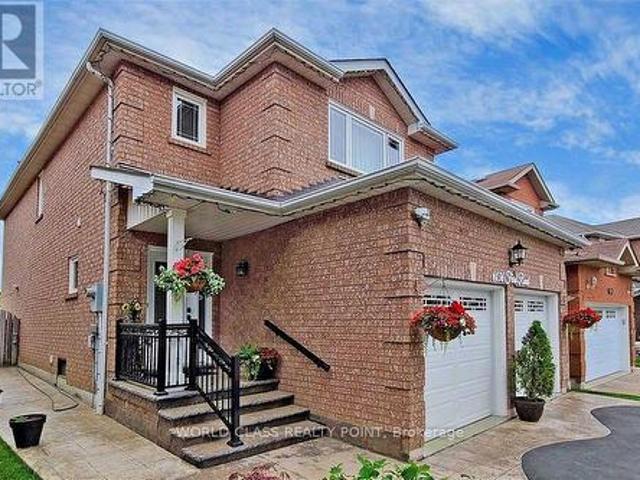
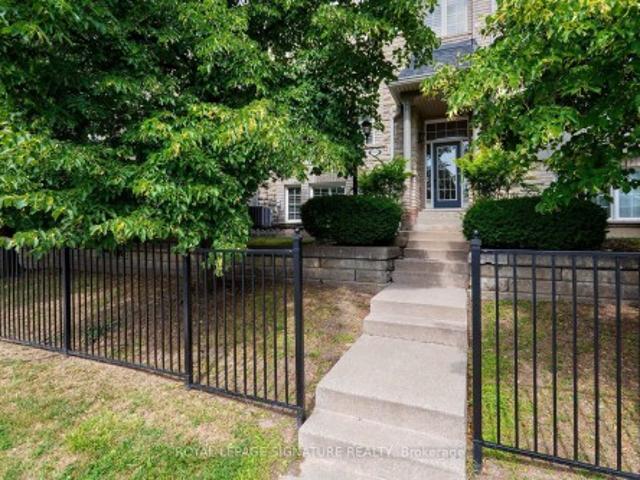
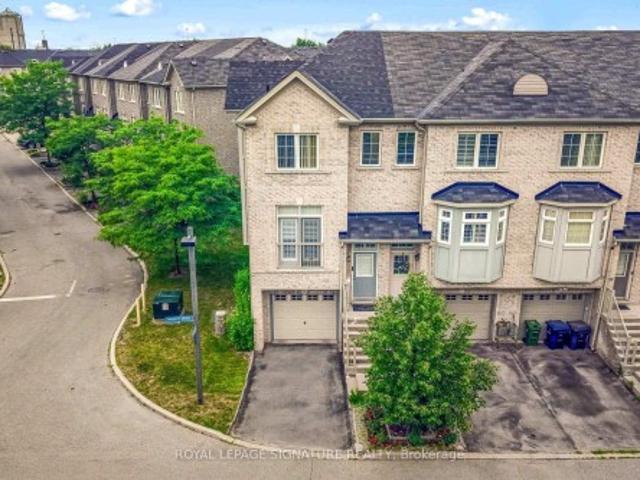
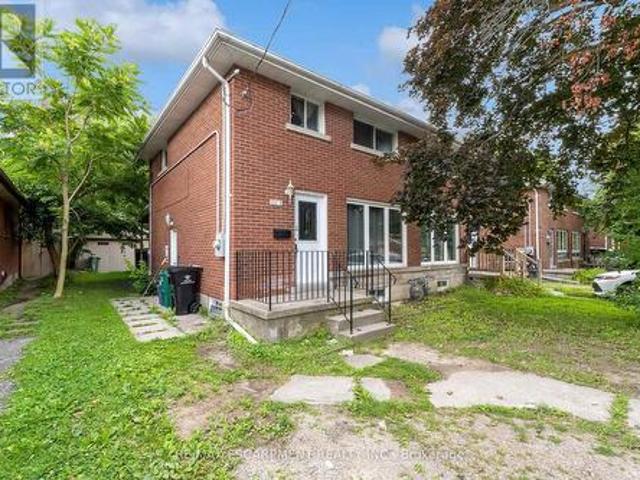
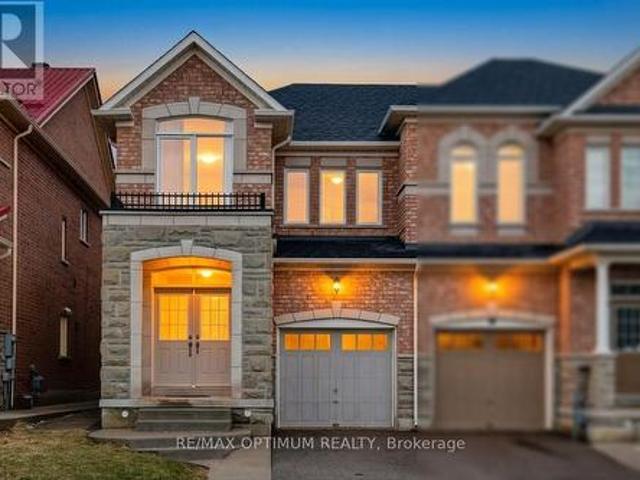
End Unit! Immaculate freehold townhome that feels like a semi-detached, located on a quiet, family-friendly street in the highly desirable Bram West community. Pride of ownership is evident throughout. This beautifully maintained home features a thoughtfully designed layout filled with abundant natural light and hardwood flooring on the main level. The upgraded kitchen offers ample storage and a bright breakfast area, perfect for everyday living. The upper level boasts 3 spacious bedrooms plus a versatile den, including a massive primary retreat with a walk-in closet and a luxurious 5-piece ensuite. Two additional generously sized bedrooms provide flexibility for growing families or work-from-home needs. Enjoy the convenience of an attached garage and driveway parking for two vehicles. Ideally situated close to parks, top-rated schools, shopping, transit, and major commuter routes. A true move-in ready home offering comfort, convenience, and exceptional value in one of Brampton's most
$ 825,000
23 Arrowview Drive, Brampton, ON, L7A 5H6 house for sale | Listing ID W13653 | Royal LePage
View photo
House · for sale
$ 699,900
New
23 Arrowview Drive, Brampton, ON, L7A 5H6 house for sale | Listing ID W13653 | Royal LePage
Campbellville
· House
· Balcony · Cellar
Campbellville · House · Balcony · Cellar
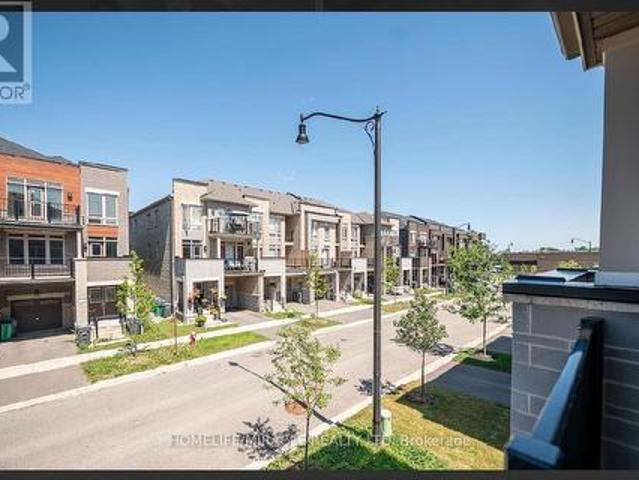
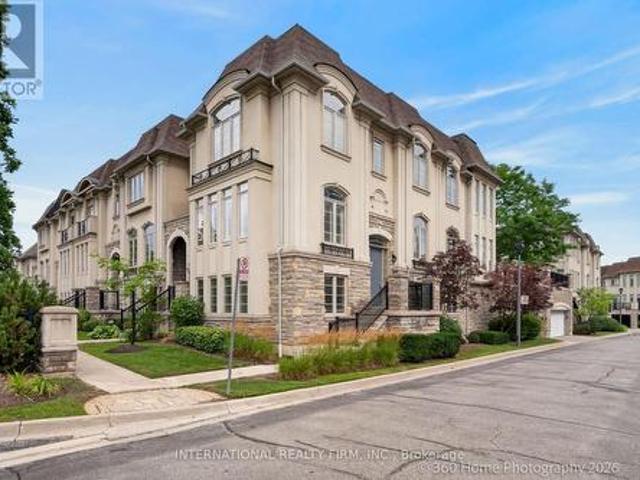
0-5 years old! This new 3-storey carpet free townhome in northwest Brampton is a gem in a highly sought-after area! It features an open concept layout with a spacious living and dining area, an upgraded kitchen with a breakfast nook, quartz countertop and quartz backsplash, porcelain flooring in the kitchen area and the washrooms $ spent on the upgrades in the whole house & zebra blinds in the whole windows in the house and a large balcony perfect for outdoor relaxation. The master bedroom boasts a 4-piece ensuite and its own private balcony. Two additional bedrooms are generously sized with big windows, ensuring plenty of natural light. The home includes high-end upgrades such as stainless-steel appliances, a modern tile backsplash, and hardwood flooring. The second floors open concept family room has a 9-foot ceiling and a breakfast area, adding to the home's airy feel. The kitchen is beautifully designed with quartz countertops and stainless-steel appliances. The basement partially
$ 699,900
37 Island Grove, Brampton, ON, L6X 0Y1 house for sale | Listing ID W13603 | Royal LePage
View photo
House · for sale
$ 1,649,000
New
37 Island Grove, Brampton, ON, L6X 0Y1 house for sale | Listing ID W13603 | Royal LePage
Campbellville
· House
· Garden · Office room · Fireplace · Parking · Air conditioning · Cellar
Campbellville · House · Garden · Office room · Fireplace · Parking · Air conditioning · Cellar
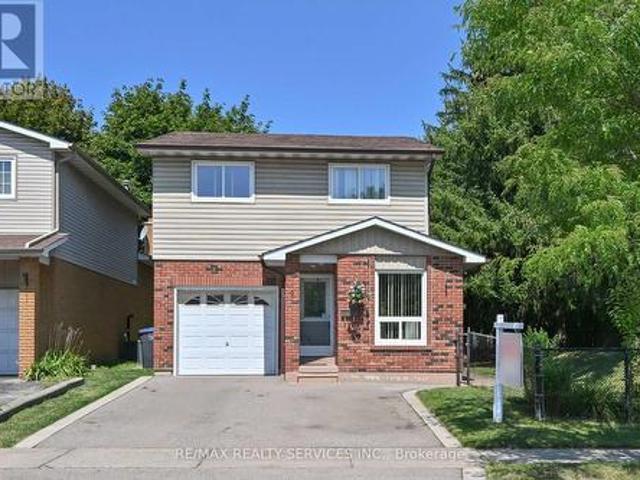
Welcome to 37 Island Grove, a spacious detached home in Brampton's highly sought-after Credit Valley community. This impressive 2-storey residence features 5+1 bedrooms, 5 bathrooms, a finished basement and parking for up to 6 vehicles. The main floor showcases hardwood flooring, combined living and dining areas, a bright family room with a fireplace, and a spacious kitchen with stainless steel appliances and a breakfast area overlooking the backyard. Upstairs, the generous primary bedroom offers a walk-in closet and luxurious 6-piece ensuite, while the second bedroom includes its own private ensuite. Three additional well-sized bedrooms provide excellent space for a growing or multi-generational family. The finished basement features an open-concept recreation area, an additional bedroom and a den, offering flexible space for extended family, a home office or entertainment. Additional highlights include an attached double-car garage, private double driveway, central air conditioning a
$ 1,649,000
6136 Ford Road, Mississauga, ON, L5V 1X1 house for sale | Listing ID W13653 | Royal LePage
View photo
House · for sale
$ 1,250,000
New
6136 Ford Road, Mississauga, ON, L5V 1X1 house for sale | Listing ID W13653 | Royal LePage
Campbellville
· House
· Patio · Parking · Cellar
Campbellville · House · Patio · Parking · Cellar
Do not wait and loose this opportunity of owning a rare and unique prestigious property on a quite sought-after street with 4 beds and 3 baths, built on a pie shaped lot. The lovely Kitchen is beautifully designed to give complete privacy, but accessible to both dinning and family room. Driveway built with heart shaped concrete and asphalt. Lovely Patio built with concrete that gives wonderful relaxing comfort in summer evenings. Many many upgrades including windows, appliances, floors, washrooms, garage doors, roof shingles and kitchen. Basement with comfortable carpet floor gives a feeling of walking on the clouds. The house is fully furnished with all high end furniture and other equipment, and can be sold with everything included. The primary king and queen's bedroom gives a view of the clean and well maintained curvy street and has a walk-in closet. Pot lights are all around. 5th bedroom provide extra living in the basement. (Id: 27)
$ 1,250,000
171 Chase Crescent, Waterloo, ON, N3C 0B2 house for sale | Listing ID X13652 | Royal LePage
View photo
House · for sale
$ 687,000
New
171 Chase Crescent, Waterloo, ON, N3C 0B2 house for sale | Listing ID X13652 | Royal LePage
Campbellville
· House
Campbellville · House
Tucked away on a quiet crescent in one of Hespeler's most established neighbourhoods, 171 Chase Crescent offers the perfect balance of peaceful living and everyday convenience. Whether you're commuting to the GTA, Waterloo Region or Guelph, you'll appreciate being just minutes from Highway 401 while still coming home to tree-lined streets, nearby parks, walking trails and excellent schools. Inside, the bright open-concept layout is designed for modern living with a stylish kitchen featuring granite countertops, stainless steel appliances and plenty of workspace, while the upper level offers spacious bedrooms, a private primary retreat with walk-in closet and ensuite, and the convenience of upper-floor laundry. Spend weekends exploring Historic Downtown Hespeler's cafés and shops, enjoying the nearby rivers and trails, or simply relaxing in a community where neighbours still know each other. Move-in ready and ideally located, this is more than a home, it's a lifestyle. (Id: 27)
$ 687,000
59 Martindale Crescent, Brampton, ON, L6X 2V7 house for sale | Listing ID W13652 | Royal LePage
View photo
House · for sale
$ 699,990
New
59 Martindale Crescent, Brampton, ON, L6X 2V7 house for sale | Listing ID W13652 | Royal LePage
Campbellville
· House
· Garden · Office room · Cellar
Campbellville · House · Garden · Office room · Cellar
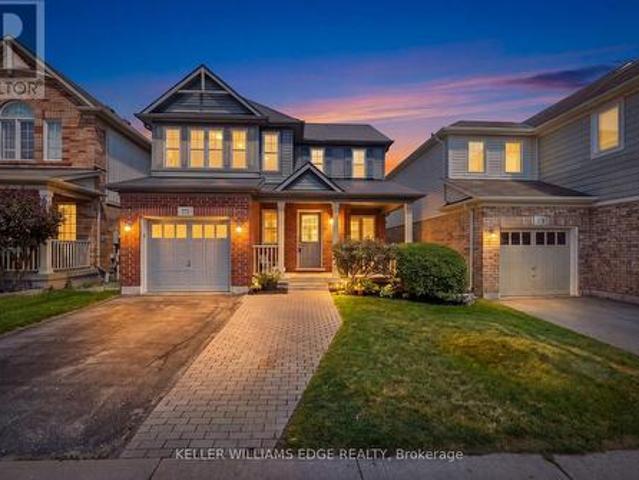
Welcome to this beautifully maintained, move-in ready 3+1 bedroom detached home showcasing true pride of ownership in one of Brampton West's most desirable family-friendly neighbourhoods. Perfect for first-time home buyers, growing families, downsizers, or investors, this home offers exceptional value, comfort, and income potential. The bright and functional layout features spacious principal rooms, hardwood flooring, and a well-designed kitchen overlooking the backyard, making it ideal for everyday living and entertaining. Upstairs offers three generously sized bedrooms, while the finished basement includes an additional space and versatile recreation space with potential for a future in-law suite, office space, potential rental income etc. Enjoy added peace of mind with a newer roof backed by a 50-year warranty, beautifully landscaped curb appeal, and low-maintenance ownership. Ideally located close to excellent schools, parks, shopping, recreation centers, public transit, places of
$ 699,990
2796 Tallberg Court, Mississauga, ON, L5J 1T1 house for sale | Listing ID W13654 | Royal LePage
View photo
House · for sale
$ 1,499,999
New
2796 Tallberg Court, Mississauga, ON, L5J 1T1 house for sale | Listing ID W13654 | Royal LePage
Campbellville
· House
· Garden · Air conditioning · Cellar
Campbellville · House · Garden · Air conditioning · Cellar
Legal Basement Apartment! Welcome to 2796 Tallberg Court, a beautifully maintained 4+1 Bedrooms and 3.5 Bathrooms Home situated on the largest pie-shaped lot on the street, tucked away on a quiet, family-friendly court. Completely renovated down to the studs in 2006, this property offers exceptional quality and lasting peace of mind with major upgrades including new kitchen cabinets, windows, exterior and interior doors, electrical wiring with 200 amp electrical panel, and updated plumbing. A standout feature is the fully legal walkout 1-bedroom 1-bathroom basement apartment with own laundry, providing exceptional flexibility for multigenerational living, extended family, guests, or valuable rental income to help offset mortgage costs. Additional upgrades: roof shingles 2014, furnace and A/C 2023, Gas stove 2013, Dishwasher 2016, washer/dryer main floor 2020. The expansive pie-shaped backyard is a rare find, providing endless possibilities for outdoor entertaining, gardening, play, or
$ 1,499,999
18 Curtis Drive, Brampton, ON, L6Y 2J6 house for sale | Listing ID W13608 | Royal LePage
View photo
House · for sale
$ 799,999
New
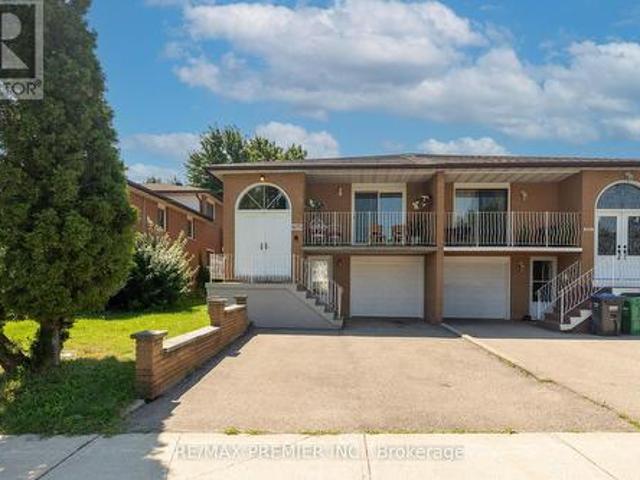
18 Curtis Drive, Brampton, ON, L6Y 2J6 house for sale | Listing ID W13608 | Royal LePage
Campbellville
· House
· Balcony · Parking · Cellar
Campbellville · House · Balcony · Parking · Cellar
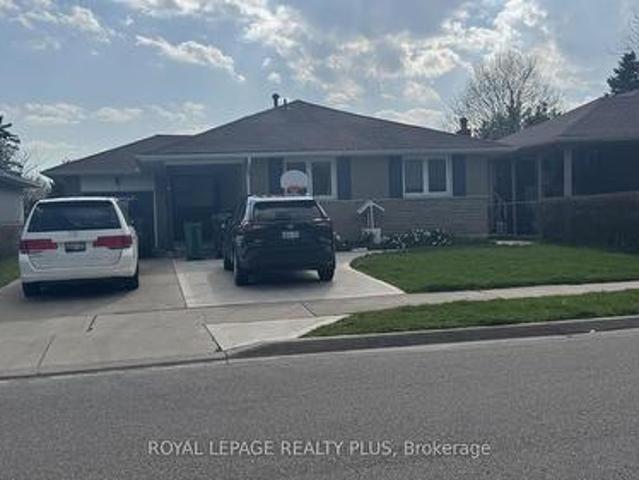
Beautiful raised bungalow semi-detached home in the sought-after Brampton South community! This spacious 3+2 bedroom, 3 washroom home offers a bright and functional layout, featuring a welcoming living room with walk-out to balcony, an eat-in kitchen, laminate flooring, and a carpet-free main level. The finished walk-out basement with separate entrance adds excellent versatility, complete with a second kitchen, living area, 2 bedrooms, and a 4-piece washroom-ideal for extended family living or potential rental income. Built-in garage plus 3 additional driveway parking spaces offer added convenience. The Basement is under process for Legal Second Dwelling and can be completed before closing. Conveniently located near McLaughlin Rd S and Harold St, close to schools, parks, public transit, shopping, and everyday amenities. A great opportunity for families, first-time buyers, or investors looking for space, flexibility, and future potential in a prime Brampton location. (Id: 27)
$ 799,999
46 Eastman Drive, Brampton, ON, L6X 5S5 house for sale | Listing ID W13496 | Royal LePage
View photo
House · for sale
$ 1,460,000
New
46 Eastman Drive, Brampton, ON, L6X 5S5 house for sale | Listing ID W13496 | Royal LePage
Campbellville
· House
· Cellar
Campbellville · House · Cellar
Legal basement! Stunning detached home in the highly sought-after Credit Valley community of Brampton. This beautifully maintained property features a versatile main-floor bedroom currently used as an office, plus four spacious bedrooms upstairs, making it ideal for large or growing families. Enjoy a bright, open-concept layout, a modern kitchen with stainless steel appliances, a spacious great room, convenient second-floor laundry, and a luxurious primary bedroom with a walk-in closet and private ensuite. The professionally finished legal basement with a separate entrance offers excellent rental income potential or comfortable living for extended family and includes a den currently used as an office. Located close to top-rated schools, parks, shopping, transit, a library, and all major amenities. Beautiful property-show with confidence! Priced to generate offers. (Id: 27)
$ 1,460,000
4 469 Bristol Road W, Mississauga, ON, L5R 4G2 townhouse for sale | Listing ID W13654 | Royal LePage
View photo
Townhouse · for sale
$ 874,900
New
4 469 Bristol Road W, Mississauga, ON, L5R 4G2 townhouse for sale | Listing ID W13654 | Royal LePage
Campbellville
· Townhouse
Campbellville · Townhouse
Welcome to this beautifully maintained executive townhouse. Lovingly cared for and thoughtfully upgraded over the years, this exceptional home showcases true pride of ownership throughout. Step inside to discover a spacious, functional layout featuring quality finishes, tasteful upgrades, and an inviting atmosphere perfect for both everyday living and entertaining. Every detail has been carefully maintained, creating a move-in-ready home that offers comfort, style, and lasting value. Ideally situated in one of Mississauga's most sought-after locations, this home offers unbeatable convenience just minutes from Heartland & Square One. Enjoy easy access to restaurants, cafés, bakeries, grocery stores, shopping, parks, schools, public transit, and major highways, making commuting and daily errands effortless. Whether you're a growing family, busy professional, or downsizing and seeking low-maintenance luxury in a prime location, this executive townhouse is a rare opportunity you won't want
$ 874,900
16 Mercer Road, Cambridge, ON, N1R 5A5 house for sale | Listing ID 40854 | Royal LePage
View photo
House · for sale
$ 549,900
New
16 Mercer Road, Cambridge, ON, N1R 5A5 house for sale | Listing ID 40854 | Royal LePage
Campbellville
· House
· Garden · Office room · Cellar
Campbellville · House · Garden · Office room · Cellar
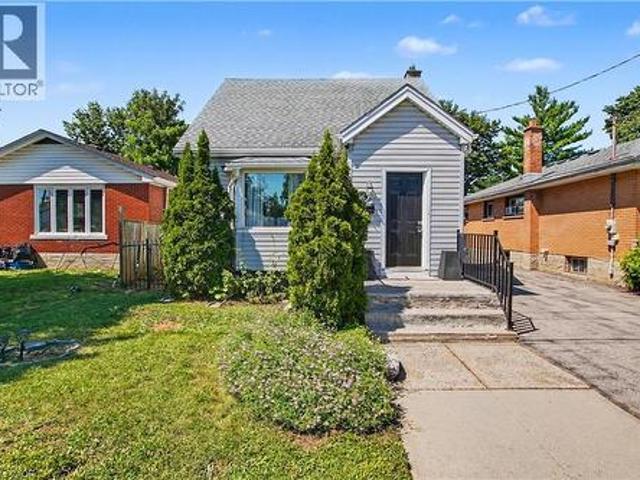
Welcome to this well-maintained 1.5-storey home nestled in the highly desirable North Galt community of Cambridge. Offering 3 bedrooms, 1 bathroom, and a functional layout, this charming home is ideal for families, first-time buyers, or those looking to downsize without compromising on space. The bright and spacious living room provides a warm and inviting atmosphere for everyday living and entertaining. A versatile main-floor bedroom offers flexibility and can easily serve as a home office, playroom, or guest room to suit your lifestyle. The finished basement features a den that can be adapted for a variety of uses, including a home office, hobby room, fitness space, or additional family area. Step outside to enjoy the huge backyard, providing plenty of room for children to play, pets to roam, gardening enthusiasts, or future outdoor entertaining. The property offers the perfect balance of indoor comfort and outdoor enjoyment. Located in a sought-after family-friendly neighborhood, re
$ 549,900
9 Winding Way, Brantford, ON, N3R 3S1 house for sale | Listing ID 40846 | Royal LePage
View photo
House · for sale
$ 699,900
New
9 Winding Way, Brantford, ON, N3R 3S1 house for sale | Listing ID 40846 | Royal LePage
Campbellville
· House
· Patio · Garden · Deck · Parking
Campbellville · House · Patio · Garden · Deck · Parking
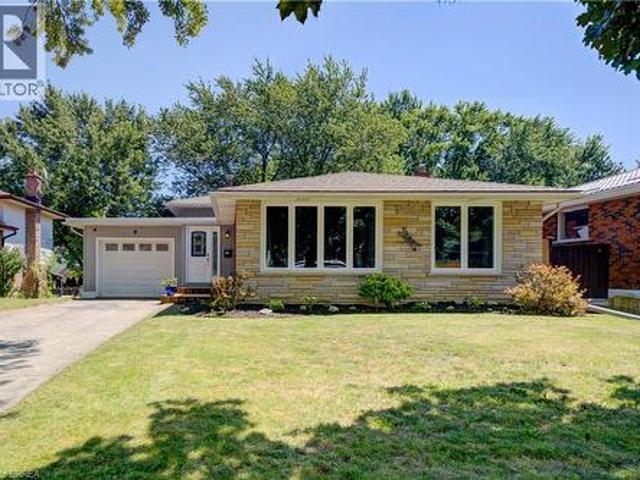
Welcome to this gorgeous, extensively renovated 3-bedroom, 2-bathroom, 3-level backsplit with an attached garage, ideally situated in the peaceful and highly desirable Brier Park neighbourhood of North Brantford. A long driveway leads to a new front wooden deck and a welcoming foyer. Beautiful hardwood flooring flows throughout the spacious living and dining rooms, complemented by elegant crown moulding. The large eat-in kitchen features updated cabinetry, a handsome double sink and faucet, abundant workspace and appliances included. Upstairs, hardwood continues through all three generously sized bedrooms, each offering a large closet. The updated 4-piece bathroom showcases an attractive vanity and beautiful tiled tub surround. The lower level provides an enormous open recreation room with new flooring and patio doors leading to a convenient walk-up and expansive patio overlooking the large, tranquil and fully fenced backyard. This level also features a completely renovated 3-piece bat
$ 699,900
54 Bramoak Crescent, Brampton, ON, L7A 1T6 house for sale | Listing ID W13552 | Royal LePage
View photo
House · for sale
$ 799,999
New
54 Bramoak Crescent, Brampton, ON, L7A 1T6 house for sale | Listing ID W13552 | Royal LePage
Campbellville
· House
· Garden · Parking
Campbellville · House · Garden · Parking
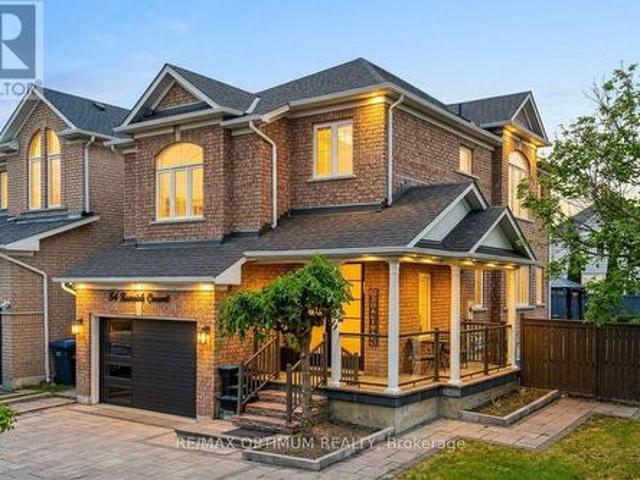
Welcome to 54 Bramoak Crescent, Beautiful, well-maintained 2-storey detached corner home featuring 3 spacious bedrooms, separate living and family rooms, a modern upgraded kitchen with stainless steel appliances, and tastefully renovated 3 and half bathrooms. This home also includes a 2 bedroom with a full bath, ideal for extended family. Enjoy a large, low-maintenance front and backyard with stone landscaping, plus a big driveway with ample parking for multiple vehicles. Bright, clean, and move-in ready, this home is conveniently located close to schools, parks, shopping, and transit. (Id: 27)
$ 799,999
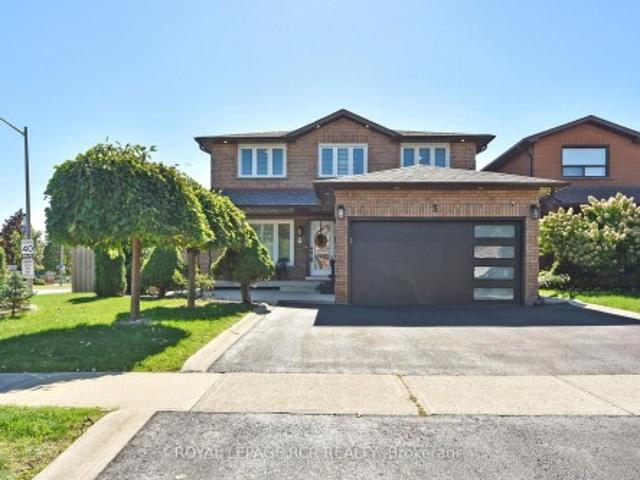
3 Cumbrian Court, Brampton, ON, L6X 2J7 house for sale | Listing ID W13652 | Royal LePage
View photo
House · for sale
$ 789,000
New
3 Cumbrian Court, Brampton, ON, L6X 2J7 house for sale | Listing ID W13652 | Royal LePage
Campbellville
· House
· Patio · Garden · Fireplace · Parking
Campbellville · House · Patio · Garden · Fireplace · Parking
Welcome to 3 Cumbrian Court. True pride of ownership on a quiet, family-friendly court! This turnkey gem offers the perfect blend ofpeaceful living with quick access to local amenities, schools, and transit. The well-maintained carpet free interior includes a finished lowerlevel rec room with gas fireplace. The outdoor space provides a secluded backyard retreat with a private patio area, perfect for outdoor dining. Vehicle owners and hobbyists will love the generous driveway with ample parking space, as well as the versatile detached garage. Ideal for secure parking, extra storage, or a dedicated home workshop! (Id: 27)
$ 789,000
345 Mill Street S, Brampton, ON, L6Y 2Y8 house for sale | Listing ID W13653 | Royal LePage
View photo
House · for sale
$ 1,278,000
New
345 Mill Street S, Brampton, ON, L6Y 2Y8 house for sale | Listing ID W13653 | Royal LePage
Campbellville
· House
· Garden · Fireplace · Deck · Cellar
Campbellville · House · Garden · Fireplace · Deck · Cellar
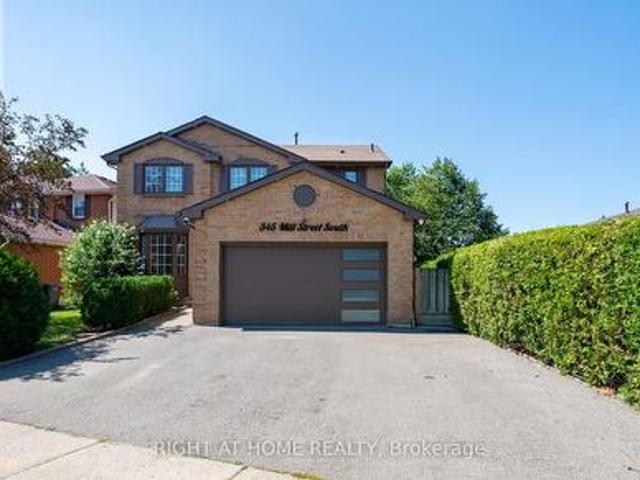
WOW. Legal 2-Bedroom Basement Apartment! Welcome to 345 Mill Street South, Brampton. Be the first to live in this stunning, fully renovated 4+2 bedroom, 1+1 kitchen home, perfectly positioned directly across from a beautiful park in the heart of Brampton! Step inside and fall in love with the bright, open-concept main floor featuring a brand-new designer kitchen with quartz countertops, gleaming hardwood flooring throughout, pot lights, and oversized windows that flood the home with natural sunlight. The spacious family room with a cozy fireplace is perfect for relaxing evenings, while the smart, functional layout ensures not an inch of space is wasted. The large breakfast area walks out to your private backyard oasis. Complete with an expansive deck and large gazebo. The ultimate setting for entertaining family and friends all summer long! Upstairs, you'll find four generously sized bedrooms, including a show-stopping primary retreat with a massive walk-in closet and a luxurious 5-pie
$ 1,278,000
34 Haslemere Avenue, Brampton, ON, L6W 2X4 house for sale | Listing ID W13654 | Royal LePage
View photo
House · for sale
$ 980,000
New
34 Haslemere Avenue, Brampton, ON, L6W 2X4 house for sale | Listing ID W13654 | Royal LePage
Campbellville
· House
· Garden · Parking
Campbellville · House · Garden · Parking
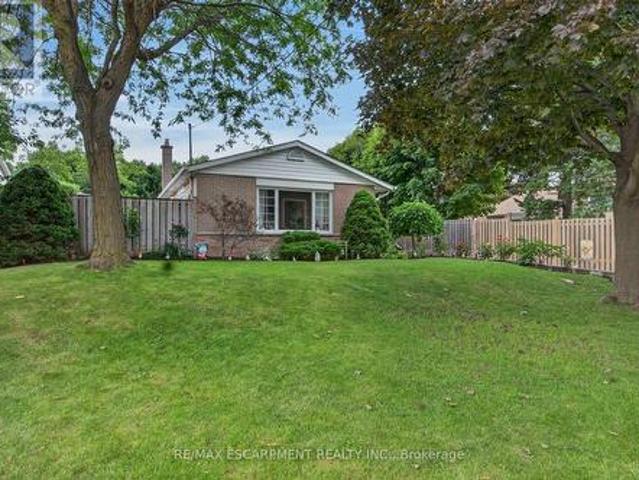
A beautifully maintained brick bungalow (main floor only) with a backyard that transforms into a summer oasis-perfect for entertaining. Enjoy an updated kitchen with stainless steel appliances, three parking spaces, and a garage. Situated on one of the most desirable streets in the neighbourhood, close to major highways, schools, shoppings & public transits. This home is a fantastic opportunity. (Id: 27)
$ 980,000
51 Piggott Mews, Toronto, ON, M9N 0A4 house for sale | Listing ID W13587 | Royal LePage
View photo
House · for sale
$ 799,000
51 Piggott Mews, Toronto, ON, M9N 0A4 house for sale | Listing ID W13587 | Royal LePage
Campbellville
· House
· Patio · Garden · Balcony · Parking
Campbellville · House · Patio · Garden · Balcony · Parking
Welcome To 51 Piggott Mews! Why Buy A Condo Apartment Or Rent When You Can Own This Bright, Well-Priced & Well-Maintained Spacious 3-Bedroom 3-Bathroom End Unit Freehold Townhome In West Toronto That Feels Like A Semi. End Unit Benefits From More Natural Light & Extra Privacy Compared To Interior/Middle Units! 1369 Above Grade sq. Ft. Pride Of Ownership Shows Throughout This Home w/Open Concept Layout Combining Living & Dining Room, A Balcony Just Off The Kitchen, Three Good-Sized Bedrooms Including One With Its Own 3-Piece Ensuite, A Second 4-Piece Bathroom On The Upper Level And Another 3-Piece Bathroom On The Ground Level. Third Bedroom Has Direct Access To Backyard Patio! 9-Foot Ceilings In Dining/Living/Kitchen! Welcoming Well-Maintained Backyard Patio Perfect For Entertaining Or Relaxing. One Garage Parking Space And One Driveway Parking Space. Direct Access To Home From Garage. New Roof 2025! New On-Demand Hot Water Heater (Rental) 2026! Green Space & Playground In Family-Friend
$ 799,000
285 Broadacre Drive, Kitchener, ON, N2R 0S6 house for sale | Listing ID X13655 | Royal LePage
View photo
House · for sale
$ 899,000
New
285 Broadacre Drive, Kitchener, ON, N2R 0S6 house for sale | Listing ID X13655 | Royal LePage
Campbellville
· House
· Garden · Fireplace
Campbellville · House · Garden · Fireplace
Welcome to 285 broadacre drive. A premium family home in kitchener's highly sought-after huron neighbourhood! This immaculate 2,894 sq. Ft. detached home offers 5 spacious bedrooms and 4.5 bathrooms. Perfect for growing families or multi-generational living. From the moment you arrive, the well-maintained front yard and inviting covered porch set the tone for comfort and pride of ownership. Main floor. The open-concept layout features a formal dining room and a grand living room with hardwood flooring, a cozy Napoleon fireplace, and oversized windows that flood the space with natural light. The chef's kitchen boasts stainless steel appliances, ample cabinetry, tiled backsplash, double sinks, and a breakfast-bar island overlooking the breakfast area. A sliding door leads to the private, well-kept backyard. Ideal for summer BBQs and weekend relaxation. Additional main-floor highlights include a convenient powder room, main-floor laundry, and pot lights throughout. Second floor. The luxur
$ 899,000
203B Erb Street, Waterloo, ON, N2J 1M7 house for sale | Listing ID X13655 | Royal LePage
View photo
House · for sale
$ 619,900
New
203B Erb Street, Waterloo, ON, N2J 1M7 house for sale | Listing ID X13655 | Royal LePage
Campbellville
· House
· Garden · Deck · Cellar
Campbellville · House · Garden · Deck · Cellar
Welcome to 203B Erb Street East, Waterloo! Fully Renovated I 3 Bedrooms I Freehold Semi-Detached I Separate Basement Unit I Prime Location. Fully renovated 3-bedroom freehold semi-detached home. Excellent location close to Uptown Waterloo. Walking distance to public transportation. Close to shopping, restaurants, and everyday amenities. Spacious backyard. Perfect for families and entertaining. Covered/roofed deck provides a great outdoor space for gatherings and relaxation. Fully finished basement with separate entrance. Basement features a separate kitchen and washroom. Complete self-contained basement unit offering excellent flexibility for extended family, guests, or rental potential. Move-in ready with modern updates throughout. A fantastic opportunity for homeowners, multi-generational families, and investors alike. Enjoy the convenience of Uptown Waterloo while having the added benefit of a separate basement living space and a spacious backyard. Don't miss this excellent opportun
$ 619,900
37 4135 Shipp Drive, Mississauga, ON, L4Z 0A7 townhouse for sale | Listing ID W13653 | Royal LePage
View photo
Townhouse · for sale
$ 1,429,000
New
37 4135 Shipp Drive, Mississauga, ON, L4Z 0A7 townhouse for sale | Listing ID W13653 | Royal LePage
Campbellville
· Townhouse
· Garden · Office room · Parking · Lift
Campbellville · Townhouse · Garden · Office room · Parking · Lift
Welcome To This Beautifully Renovated And Freshly Repainted 3-Storey Condominium End Unit Townhome In The Heart Of Mississauga City Centre. Offering Spacious Living Across Three Finished Levels, A Private In-Home Elevator, Partially Fenced Backyard, Double Garage And Private Double Driveway. Ideally Located South Of Rathburn Road West And East Of Hurontario Street, With Excellent Access To Schools, Parks, Shopping, Transit And Major Highways. Just Minutes From Square One Shopping Centre, Mississauga City Hall, City Centre Transit Terminal And Hwy 403. The Main Level Features A Recreation Room, Bedroom, 4-Piece Bathroom And Utility Area, Providing Flexible Space For Guests, Extended Family Or A Home Office. Hardwood Flooring, California Shutters And A Granite-Topped Vanity Add To The Appeal. A Wood Staircase With Iron Pickets Leads To The Upper Levels. The Second Level Offers Spacious Living, Dining And Family Rooms, Kitchen And 2-Piece Powder Room. The Family Room Features Hardwood Flo
$ 1,429,000
2 Lindridge Avenue, Brampton, ON, L6S 3W9 house for sale | Listing ID W13652 | Royal LePage
View photo
House · for sale
$ 748,800
New
2 Lindridge Avenue, Brampton, ON, L6S 3W9 house for sale | Listing ID W13652 | Royal LePage
Campbellville
· House
· Patio · Fireplace · Deck · Parking · Cellar
Campbellville · House · Patio · Fireplace · Deck · Parking · Cellar
Welcome To This Well Maintained 5 Level Backsplit Home Located In The'L' Section Of Bramalea! This Home Offers Large Principal Rooms Thru Out! The Kitchen Offers An Eating Area With A Large Picture Window and Offers A Dining Area With Patio Door Walkout To A Large Deck! The Main Floor Also Offers A Powder Room & Garage Access. Interior Doors Have Been Updated Thru Out The Home. New Flooring On The Main Level. A Few Steps Down Takes You To An Inviting Family Room With Large Windows & A Fireplace. A Few Steps Up, & You Will Be Blown Away By the Massive Living Room. There Is Also A Large Basement. The Possibilities Are Endless. Upstairs Offers 3 Good Sized Bedrooms. The Primary Bdrm Offers Double Closets (Hers & Hers) & Also Offers A Renovated Semi Ensuite. This Home Is Walking Distance To Schools, Shopping, Parks, Trails & Transit. Quick Access to Hwy #410. This is a linked property. *. (id: 27)
$ 748,800
3 Jackman Crescent, Vaughan, ON, L4L 6P3 house for sale | Listing ID N13220 | Royal LePage
View photo
House · for sale
$ 15,500,000
Updated
3 Jackman Crescent, Vaughan, ON, L4L 6P3 house for sale | Listing ID N13220 | Royal LePage
Campbellville
· House
· Garden · Parking · Cellar
Campbellville · House · Garden · Parking · Cellar
Welcome to your dream home at 3 Jackman Cres, nestled in the prestigious West Woodbridge. Great Location, across from Father Buffon Community Center. This fully renovated 4+2 bedroom turn-key gem boasts an impeccable upgrade in every corner. This property offers enhanced privacy and natural charm. Step inside to witness a deep sense of pride of ownership, Gleaming Hardwood floors, stunning porcelain tiles, New Garage door with Epoxy floor. Spacious Primary W/ 5pc Ensuite & WIC. Fully Furnished basement (extra income) with walkup & separate entrance, 2 bedrooms, kitchen, washroom and laundry. This huge corner lot features an entertainers backyard that sets the stage for memorable gatherings. Every inch of this property has been meticulously updated, providing a seamless blend of modern convenience and timeless effort, making it the perfect sanctuary for both relaxing and entertaining. New Asphalt drive way. Located In One Of The Best Family-Oriented neighbourhoods
$ 15,500,000
86 Magdalene Crescent S, Brampton, ON, L6Z 0G9 house for sale | Listing ID W13654 | Royal LePage
View photo
House · for sale
$ 599,000
New
86 Magdalene Crescent S, Brampton, ON, L6Z 0G9 house for sale | Listing ID W13654 | Royal LePage
Campbellville
· House
· Balcony · Cellar
Campbellville · House · Balcony · Cellar
Location! Location! Location! 5 Minutes drive from Trinity Common Mall / Terminal. 11 Minutes drive from Bramalea City Centre Mall. 2 MINUTES DRIVE to Hwy 410, Close to major bus routes, Walk to neighbourhood parks. Nearby schools: Earnscliffe Senior Public School, St. Marguerite d'Youville Secondary School, Brampton Centennial Secondary School. 2 minutes drive from Turnberry Golf Club. Enjoy incredible views while being nestled on a quiet street, just minutes from Heart Lake Conservation Area. Whether you're a savvy investor or a growing family seeking comfort, convenience, and income support, this home checks all the boxes. A perfect starter home in one of Brampton's most sought-after pockets. Potential to rent studio walk out basement with separate entrance. This beautifully renovated home comes with ravine view & a private balcony. This beautifully fully renovated home features brand new flooring, newly painted, elegant new stairs, stunning new quarts counter top and modern pot lig
$ 599,000
4178 Dursley Crescent, Mississauga, ON, L4Z 1J7 house for sale | Listing ID W13652 | Royal LePage
View photo
House · for sale
$ 999,999
New
4178 Dursley Crescent, Mississauga, ON, L4Z 1J7 house for sale | Listing ID W13652 | Royal LePage
Campbellville
· House
· Garden
Campbellville · House · Garden
One Property. Two Living Spaces. Endless Possibilities. Calling all first-time buyers looking to offset their mortgage, investors searching for serious cash-flow potential, and families needing a comfortable space for extended family. This is the opportunity you have been waiting for! This updated semi-detached home features a separate legal apartment, offering exceptional versatility in one of Mississauga's most convenient locations. The bright and spacious upper unit includes three bedrooms, while the beautifully renovated lower apartment offers one bedroom, one bathroom, separate laundry and a private walk-in entrance directly from the driveway. The lower level can be easily reconfigured into a two-bedroom unit. Major improvements include an updated roof, windows and exterior doors, providing added comfort, efficiency and peace of mind. Enjoy your morning coffee on the inviting front veranda, then unwind or entertain in the spacious backyard. Live upstairs while rental income helps
$ 999,999

Get email alerts

Don't miss out: be the first to know about new properties

The alert was correctly created

On subscribing you accept the conditions of use and the privacy policy
Alert
Receive new ads in your inbox
Save this search
Receive alerts for new listings

We'll send you an email when we have new properties for: "Houses for sale in Campbellville"

The alert was correctly created

Get email alerts and be the first to see new listings
Required field
On subscribing I accept the terms of the privacy policy
Perfect! You'll soon start receiving new listings via email
Alert
Receive an email when we have new ads for Houses for sale in Campbellville
Save this search
Filters

Bedrooms

Area (sq.ft)

sq.ft
sq.ft

Price

$
$

Filter by property type

Bathrooms

Clear all filters
Receive notifications when new entries are published.