9,289 houses for sale in Campbellville

17 First Avenue, Orangeville, ON, L9W 1H7 house for sale | Listing ID W13656 | Royal LePage
View photo
House · for sale
$ 1,200,000
New
17 First Avenue, Orangeville, ON, L9W 1H7 house for sale | Listing ID W13656 | Royal LePage
Campbellville
· House
· Garden · Parking · Deck
Campbellville · House · Garden · Parking · Deck
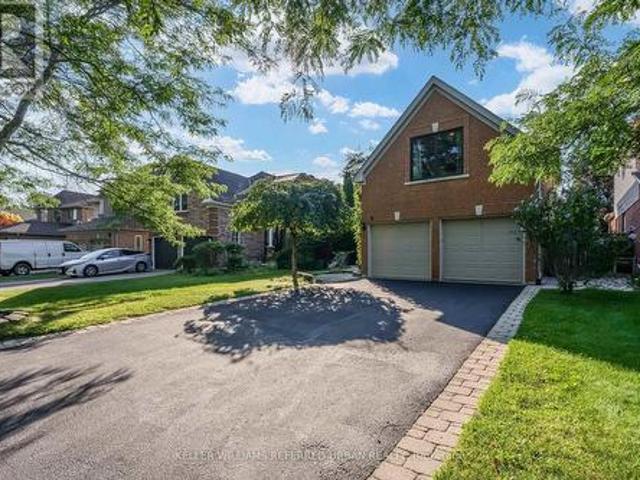
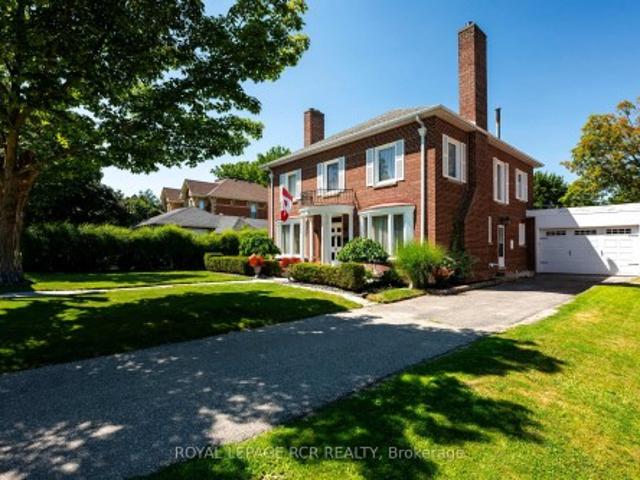
Welcome to 17 First Avenue, a truly stunning red brick Century Home, built in 1933 and rich with timeless charm. Perfectly located in the heart of downtown Orangeville, this home is just steps to the town's best restaurants, cafes, and shops, offering walkable convenience with small-town charm. Set on an impressive 65 ft x 155 ft lot, the property features mature trees, lush gardens, and a massive fully fenced backyard backing onto a laneway that provides many opportunities including adding a detached garage or garden sweet with an in-law apartment. A rare find in such a prime location. Inside, you'll find nearly 2,500 sq ft of beautifully maintained living space with hardwood flooring throughout. The home offers 4 large bedrooms and 2 fully renovated bathrooms. The newly renovated kitchen is a showstopper, featuring cream-coloured custom cabinetry, quartz countertops, and a picturesque view overlooking the backyard. The back deck is brand new, this is the perfect space to enjoy the wa
$ 1,200,000
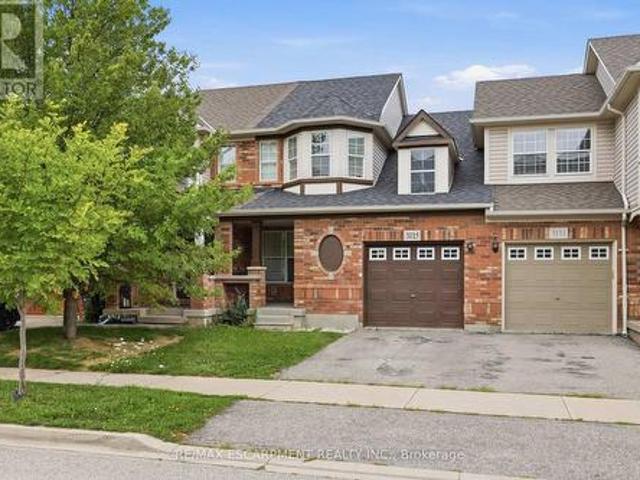
3115 Edgar Avenue, Burlington, ON, L7M 0A6 house for sale | Listing ID W13652 | Royal LePage
View photo
House · for sale
$ 799,900
New
3115 Edgar Avenue, Burlington, ON, L7M 0A6 house for sale | Listing ID W13652 | Royal LePage
Campbellville
· House
· Parking · Cellar
Campbellville · House · Parking · Cellar
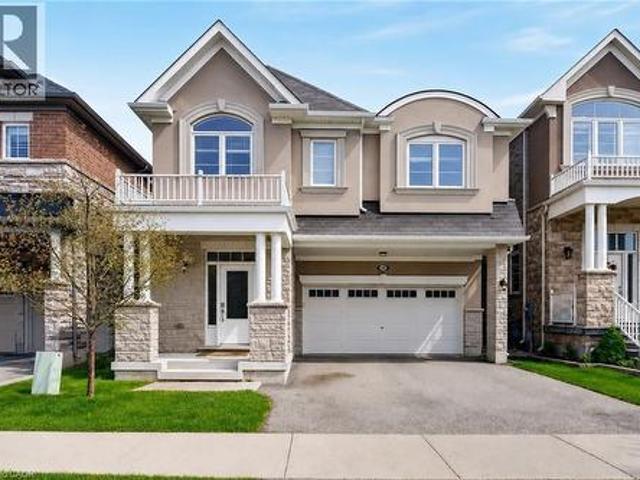
Welcome to this fantastic freehold 2-storey townhouse in the sought-after Alton Central neighbourhood of Burlington. Offering over 1,200 sq ft of functional living space, this home features 3 bedrooms, 2 bathrooms, and an unfinished basement ready for your custom touch. The main floor offers a bright and welcoming layout. Situated on an 82-foot deep lot with an attached single-car garage and private driveway, this vacant home offers immediate possession. Enjoy an exceptional location steps from parks, playgrounds, golf, public transit, community centers, schools, and shopping, an ideal find for first-time buyers, families, or investors alike! (Id: 27)
$ 799,900
4014 Twenty Side Road, Milton, ON, N0B 2K0 house for sale | Listing ID W13652 | Royal LePage
View photo
House · for sale
$ 1,200,000
New
4014 Twenty Side Road, Milton, ON, N0B 2K0 house for sale | Listing ID W13652 | Royal LePage
Campbellville
· House
· Garden
Campbellville · House · Garden
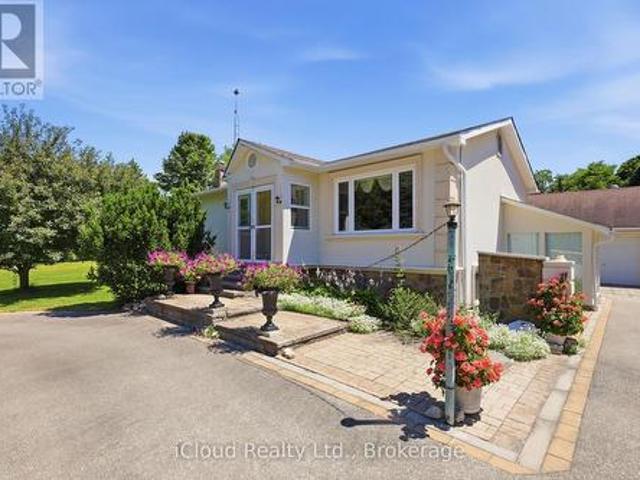
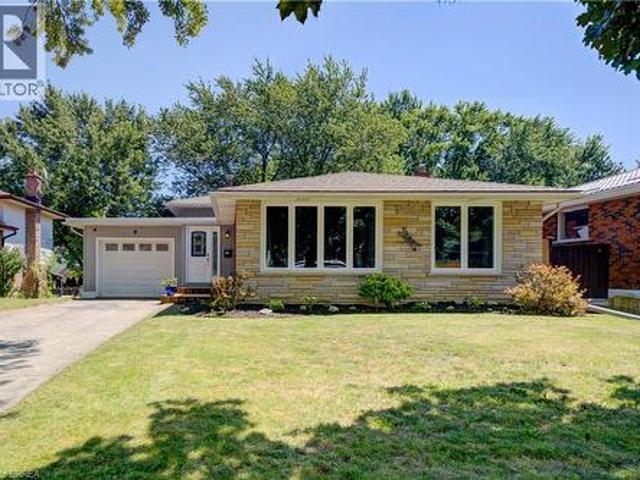
Well-maintained detached home with Three bedrooms on a rare 1.2-acre lot. Bright, functional layout with an eat-in kitchen, hardwood flooring, and a spacious dining area featuring oversized windows and a private backyard. The expansive property offers exceptional outdoor space with endless potential, the perfect balance of space, privacy, and convenience. (Id: 27)
$ 1,200,000
2145 Sandringham Drive, Burlington, ON, L7P 1T8 house for sale | Listing ID 40816 | Royal LePage
View photo
House · for sale
$ 999,900
2145 Sandringham Drive, Burlington, ON, L7P 1T8 house for sale | Listing ID 40816 | Royal LePage
Campbellville
· House
· Garden · Fireplace · Parking
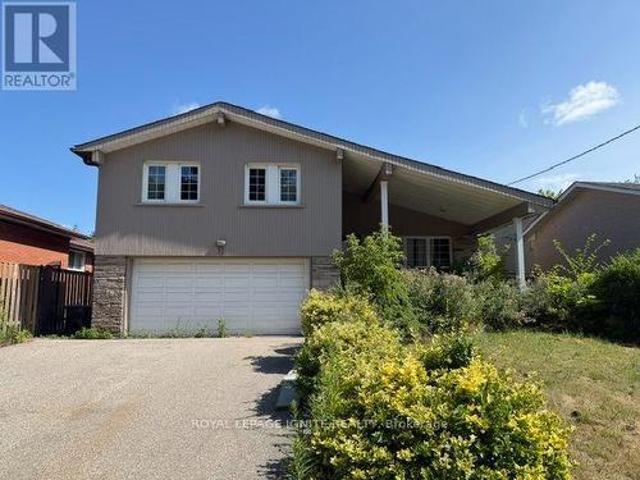
Campbellville · House · Garden · Fireplace · Parking
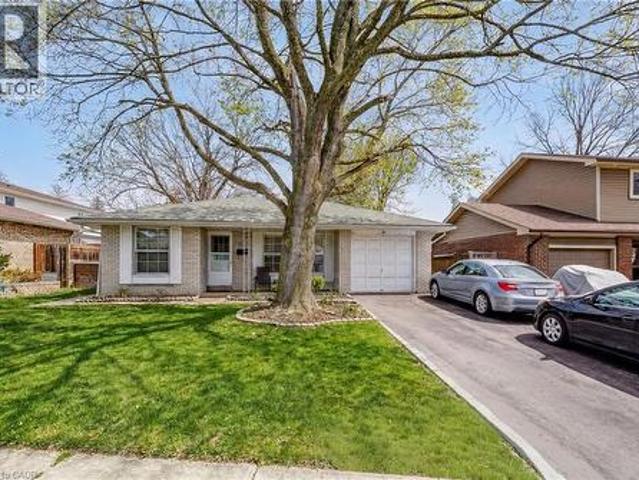
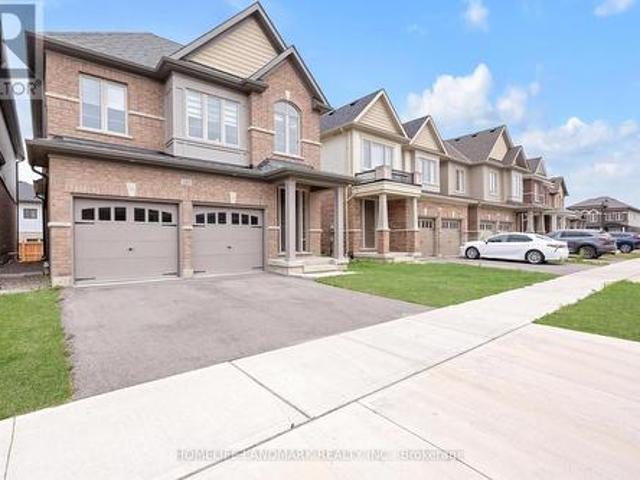
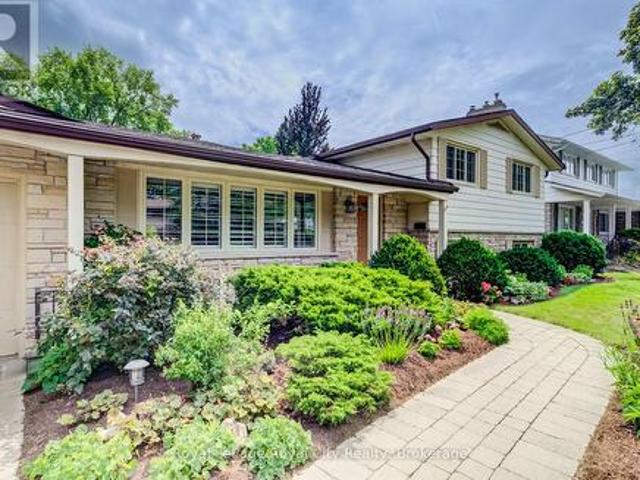
Charming, oversized detached backsplit located on a quiet street in desirable Brant Hills. Set on a generous lot with a single-car garage and parking for up to five vehicles (four in the driveway). Ideally situated within walking distance to shopping, grocery stores, schools, and parks. The spacious primary bedroom features ensuite privileges and sliding glass doors leading to the backyard. All bedrooms offer hardwood flooring throughout. The lower-level family room is bright and generously sized, complete with a gas fireplace and convenient access to a 3-piece bathroom, laundry area, and additional storage. An impressive 536 sq. Ft. of crawl space provides exceptional storage options. (Id: 27)
$ 999,900
2201 Lapsley Crescent, Oakville, ON, L6M 4V2 house for sale | Listing ID W13576 | Royal LePage
View photo
House · for sale
$ 1,599,000
2201 Lapsley Crescent, Oakville, ON, L6M 4V2 house for sale | Listing ID W13576 | Royal LePage
Campbellville
· House
· Patio · Garden · Fireplace · Deck
Campbellville · House · Patio · Garden · Fireplace · Deck
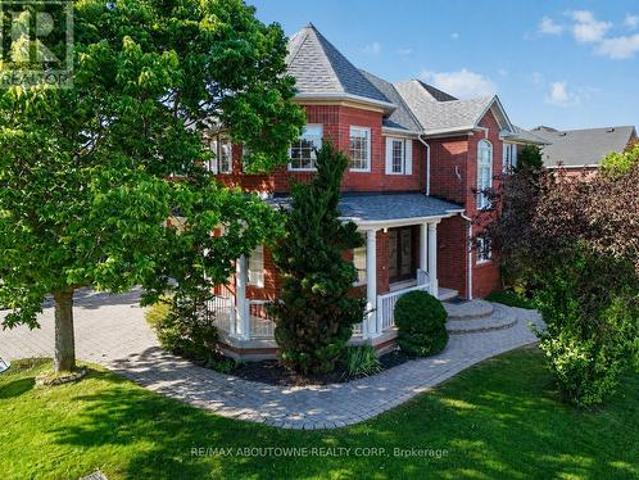
Lovely and bright Ballantry-built family home on a quiet crescent in highly sought-after Westmount. Offering approximately 3,843 sq.ft. Of finished living space, this spacious 4 bed, 5 bath home features an exceptional layout designed for growing families. The inviting main floor showcases hardwood flooring and stairs, a stunning turret-style formal living room filled with natural light from numerous windows, a formal dining room, convenient main floor laundry and an open concept kitchen overlooking the spacious family room with gas fireplace. Double patio doors lead to an oversized composite deck, custom arbour, professionally landscaped fenced yard and custom shed, creating the perfect outdoor space for entertaining and family gatherings. The upper level offers four generous bedrooms and three full bathrooms, including an impressive turret-style primary retreat featuring a large walk-in closet and spacious 5-piece ensuite. Two bedrooms share a convenient Jack & Jill bathroom while th
$ 1,599,000
2206 Donald Road, Burlington, ON, L7M 3R9 house for sale | Listing ID W13596 | Royal LePage
View photo
House · for sale
$ 998,000
2206 Donald Road, Burlington, ON, L7M 3R9 house for sale | Listing ID W13596 | Royal LePage
Campbellville
· House
· Garden
Campbellville · House · Garden
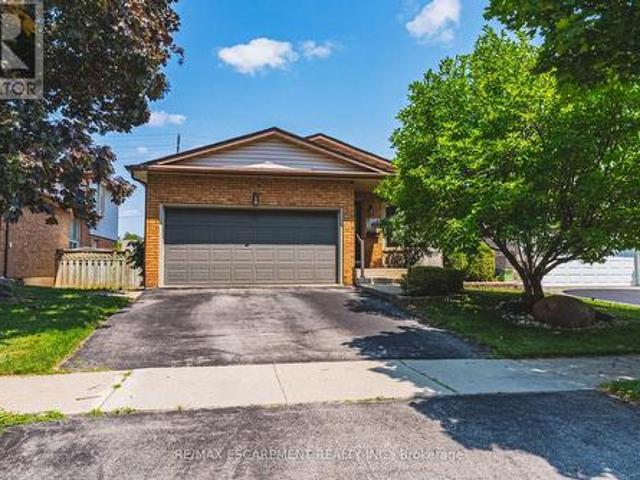
Welcome to 2206 Donald Road*, a beautifully renovated backsplit nestled on a quiet cul-de-sac in Burlington's highly sought-after Headon Forest neighbourhood. Offering over 2,100 finished living space, including a fully finished lower level with a separate entrance, this home provides exceptional space, comfort, and versatility for today's family. Designed with both everyday living & entertaining in mind, the open-concept main floor features a stylish kitchen with rich cherry cabinetry, stainless steel appliances & a beautiful tile backsplash. The adjoining living & dining rms are bright & inviting, showcasing carpet-free flooring & a large bay window that fills the home with natural light while offering a picturesque view of the stunning magnolia tree in the front yard. The upper level offers a spacious primary bedroom complete with his-and-hers closets, creating a comfortable private retreat. A beautifully updated four-piece bathroom & a generously sized second bedroom complete. Just
$ 998,000
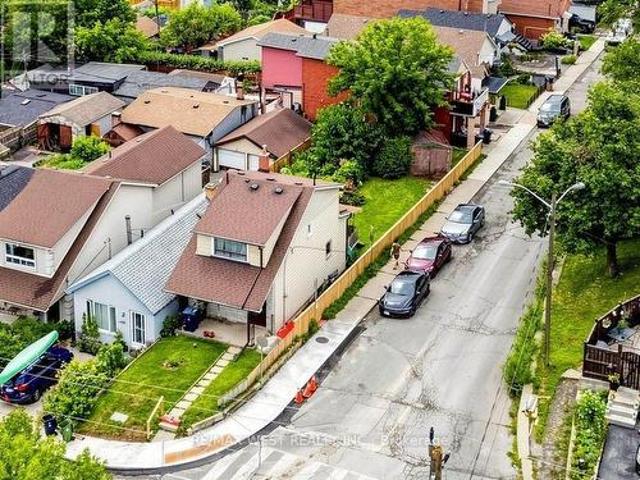
410 Silverthorn Avenue, Toronto, ON, M6M 3H2 house for sale | Listing ID W13657 | Royal LePage
View photo
House · for sale
$ 699,900
New
410 Silverthorn Avenue, Toronto, ON, M6M 3H2 house for sale | Listing ID W13657 | Royal LePage
Campbellville
· House
· Garden · Parking · Cellar
Campbellville · House · Garden · Parking · Cellar
An excellent opportunity to renovate or rebuild this detached 2-storey home which sits on a 20 ft x 130 ft corner lot with a garage. It features 3 bedrooms and an unspoiled basement and a walk-out to a large backyard and a detached garage. Conveniently located near schools, parks, shopping, and the Eglinton LRT. Property to be sold in as-is where is condition. (Id: 27)
$ 699,900
6 Woodcroft Crescent, Hamilton, ON, L8B 0H1 house for sale | Listing ID X13652 | Royal LePage
View photo
House · for sale
$ 999,900
New
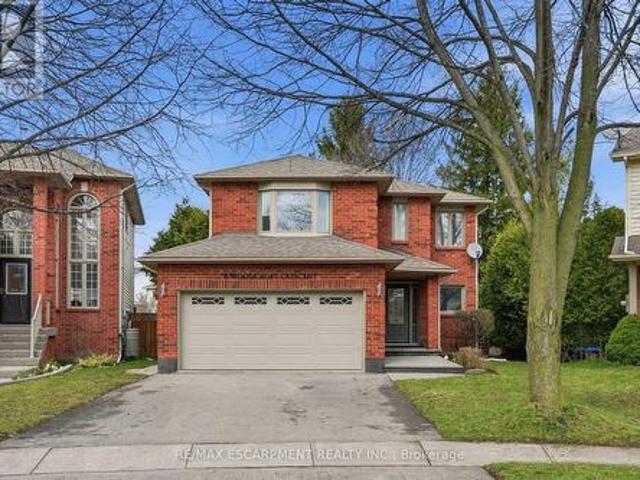
6 Woodcroft Crescent, Hamilton, ON, L8B 0H1 house for sale | Listing ID X13652 | Royal LePage
Campbellville
· House
· Fireplace · Deck · Parking
Campbellville · House · Fireplace · Deck · Parking
Step into a beautifully maintained three-bedroom, two and a half-bathroom, five-level backsplit in one of Waterdown's most sought-after west-end neighbourhoods, offering a perfect blend of comfort, style and versatility for modern family living. The main floor features a bright, white kitchen with quartz countertops and a French door leading to a spacious deck, ideal for outdoor dining and entertaining, along with a formal dining room with hardwood flooring, convenient main-floor laundry with garage access and a beautifully updated powder room (2026). A few steps up, the inviting living room showcases vaulted ceilings, a cozy natural gas fireplace and an open view over the kitchen and dining areas, creating a warm, light-filled atmosphere. Upstairs, the generous primary suite includes a five-piece ensuite and walk-in closet, complemented by two additional bedrooms and a refreshed four-piece main bathroom. The lower level offers large above-grade windows and a bright, flexible space cur
$ 999,900
145 Stillwater Crescent, Hamilton, ON, L8B 1V5 house for sale | Listing ID X13653 | Royal LePage
View photo
House · for sale
$ 1,199,900
New
145 Stillwater Crescent, Hamilton, ON, L8B 1V5 house for sale | Listing ID X13653 | Royal LePage
Campbellville
· House
· Office room · Fireplace
Campbellville · House · Office room · Fireplace
Welcome to 145 Stillwater Crescent, a spacious family home tucked away on a quiet street in one of Waterdown's most sought after family friendly neighbourhoods. Built by Mattamy Homes in 2017, this 4 bedroom, 3+1 bathroom home offers over 2,600 sq ft designed for modern family living. The bright open concept main floor features hardwood floors, updated light fixtures, a spacious living room with gas fireplace, separate dining area & a versatile main floor den ideal for a home office, playroom or study space. The chef inspired kitchen is the heart of the home with a large island, stainless steel appliances & exceptional cupboard space for busy family life& entertaining alike. Upstairs, the spacious layout features 4 large bedrooms, all with walk in closets, along with convenient second floor laundry. The oversized primary retreat includes 2walk in closets & a private 4 piece ensuite with soaker tub & glass walk in shower. A Jack & Jill bathroom plus an additional 4 piece bath provide ex
$ 1,199,900
1318 Concession Road 6 W, Millgrove, ON, L8B 1N1 house for sale | Listing ID 40854 | Royal LePage
View photo
House · for sale
$ 1,899,999
New
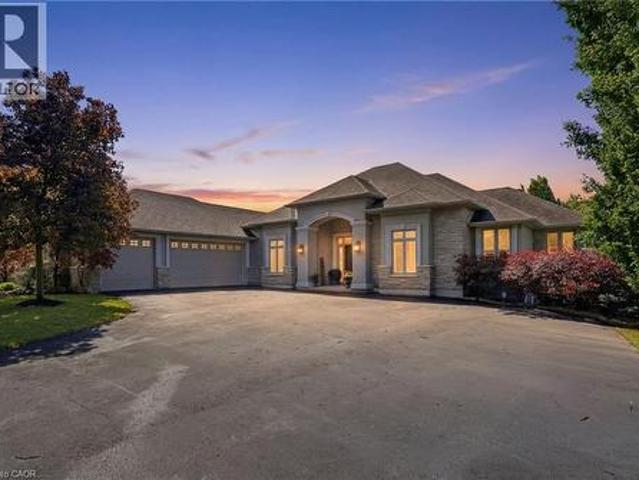
1318 Concession Road 6 W, Millgrove, ON, L8B 1N1 house for sale | Listing ID 40854 | Royal LePage
Campbellville
· House
· Fireplace · Swimming pool · Deck · Parking · Cellar
Campbellville · House · Fireplace · Swimming pool · Deck · Parking · Cellar
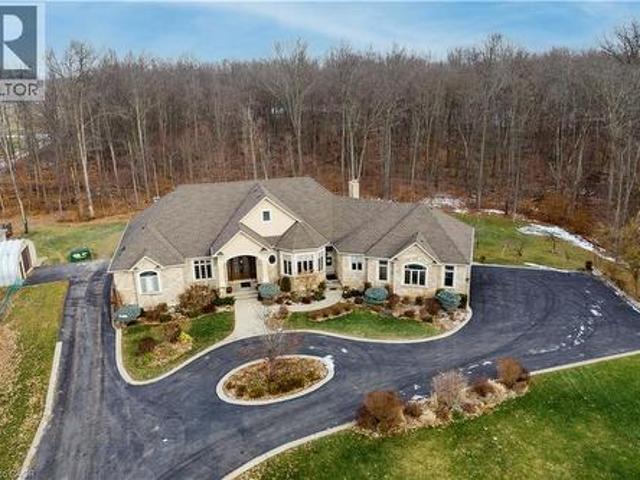
Welcome to 1318 Concession Road 6 W, Millgrove — where luxury meets country living. Originally built as the model home in 2011, this stunning 2,833 square foot stone and stucco bungalow sits on a breathtaking 2.53-acre lot (100’ x 1,102’) with professional landscaping, an inground pool, pergola and a long private asphalt driveway. The grand main entrance opens to a thoughtfully designed layout featuring rich hardwood floors, coffered ceilings and elegant columns. The living room boasts a propane fireplace, while the chef's kitchen impresses with granite counters, glazed cabinetry and Viking Professional appliances, flowing seamlessly to a breakfast room with deck and pergola access — perfect for entertaining poolside. The principal suite offers a spa-like five-piece ensuite with jacuzzi tub, double sinks and a walk-in closet. Two additional main floor bedrooms, a four-piece bath, and a convenient laundry room with garage access complete the main level. The fully finished basement with
$ 1,899,999
9 Stone Street, Halton Hills, ON, L7G 5W6 house for sale | Listing ID W13652 | Royal LePage
View photo
House · for sale
$ 1,399,900
New
9 Stone Street, Halton Hills, ON, L7G 5W6 house for sale | Listing ID W13652 | Royal LePage
Campbellville
· House
Campbellville · House
Nestled on one of South Georgetown's most desirable streets, this beautifully maintained and thoughtfully upgraded 4+1 bedroom, 4-bathroom home offers the perfect combination of elegance, comfort, and everyday functionality. Step inside to a welcoming main level featuring upgraded tile flooring laid in a timeless French pattern throughout the foyer, hallway, kitchen, and family room. The spacious eat-in kitchen is designed with both style and practicality in mind, featuring rich Java cabinetry, granite countertops, a centre island, dry bar, and extensive cabinet and pantry storage. Open to the family room, this space is ideal for casual family living and effortless entertaining. The open-concept living and dining rooms are enhanced by hardwood flooring, creating a bright and inviting atmosphere for gatherings. On the second level, hardwood flooring continues through the hallway and into the generous primary bedroom, adding warmth and a cohesive finish Primary Bedroom offers His & Her W
$ 1,399,900
145 Stillwater Crescent, Waterdown, ON, L8B 1V5 house for sale | Listing ID 40854 | Royal LePage
View photo
House · for sale
$ 1,199,900
New
145 Stillwater Crescent, Waterdown, ON, L8B 1V5 house for sale | Listing ID 40854 | Royal LePage
Campbellville
· House
· Office room · Fireplace
Campbellville · House · Office room · Fireplace
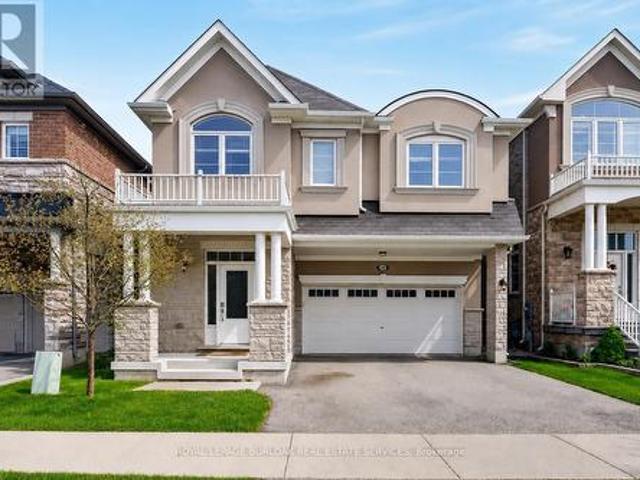
Welcome to 145 Stillwater Crescent, a spacious family home tucked away on a quiet street in one of Waterdown’s most sought after family friendly neighbourhoods. Built by Mattamy Homes in 2017, this 4 bedroom, 3+1 bathroom home offers over 2,600 sq ft designed for modern family living. The bright open concept main floor features hardwood floors, updated light fixtures, a spacious living room with gas fireplace, separate dining area & a versatile main floor den ideal for a home office, playroom or study space. The chef inspired kitchen is the heart of the home with a large island, stainless steel appliances & exceptional cupboard space for busy family life & entertaining alike. Upstairs, the spacious layout features 4 large bedrooms, all with walk in closets, along with convenient second floor laundry. The oversized primary retreat includes 2 walk in closets & a private 4 piece ensuite with soaker tub & glass walk in shower. A Jack & Jill bathroom plus an additional 4 piece bath provide
$ 1,199,900
9 Winding Way, Brantford, ON, N3R 3S1 house for sale | Listing ID 40846 | Royal LePage
View photo
House · for sale
$ 699,900
New
9 Winding Way, Brantford, ON, N3R 3S1 house for sale | Listing ID 40846 | Royal LePage
Campbellville
· House
· Patio · Garden · Deck · Parking
Campbellville · House · Patio · Garden · Deck · Parking
Welcome to this gorgeous, extensively renovated 3-bedroom, 2-bathroom, 3-level backsplit with an attached garage, ideally situated in the peaceful and highly desirable Brier Park neighbourhood of North Brantford. A long driveway leads to a new front wooden deck and a welcoming foyer. Beautiful hardwood flooring flows throughout the spacious living and dining rooms, complemented by elegant crown moulding. The large eat-in kitchen features updated cabinetry, a handsome double sink and faucet, abundant workspace and appliances included. Upstairs, hardwood continues through all three generously sized bedrooms, each offering a large closet. The updated 4-piece bathroom showcases an attractive vanity and beautiful tiled tub surround. The lower level provides an enormous open recreation room with new flooring and patio doors leading to a convenient walk-up and expansive patio overlooking the large, tranquil and fully fenced backyard. This level also features a completely renovated 3-piece bat
$ 699,900
285 Broadacre Drive, Kitchener, ON, N2R 0S6 house for sale | Listing ID X13655 | Royal LePage
View photo
House · for sale
$ 899,000
New
285 Broadacre Drive, Kitchener, ON, N2R 0S6 house for sale | Listing ID X13655 | Royal LePage
Campbellville
· House
· Garden · Fireplace
Campbellville · House · Garden · Fireplace
Welcome to 285 broadacre drive. A premium family home in kitchener's highly sought-after huron neighbourhood! This immaculate 2,894 sq. Ft. detached home offers 5 spacious bedrooms and 4.5 bathrooms. Perfect for growing families or multi-generational living. From the moment you arrive, the well-maintained front yard and inviting covered porch set the tone for comfort and pride of ownership. Main floor. The open-concept layout features a formal dining room and a grand living room with hardwood flooring, a cozy Napoleon fireplace, and oversized windows that flood the space with natural light. The chef's kitchen boasts stainless steel appliances, ample cabinetry, tiled backsplash, double sinks, and a breakfast-bar island overlooking the breakfast area. A sliding door leads to the private, well-kept backyard. Ideal for summer BBQs and weekend relaxation. Additional main-floor highlights include a convenient powder room, main-floor laundry, and pot lights throughout. Second floor. The luxur
$ 899,000
24 Maplewood Drive, Guelph Dovercliffe Park/Old University, ON, N1G 1L8 house for sale | Listing ID X13653 | Royal LePage
View photo
House · for sale
$ 1,125,000
New
24 Maplewood Drive, Guelph Dovercliffe Park/Old University, ON, N1G 1L8 house for sale | Listing ID X13653 | Royal LePage
Campbellville
· House
Campbellville · House
Nestled on a serene, dead-end street in Guelph's most prestigious and sought-after enclave, 24 Maplewood Dr represents an extraordinary opportunity to own a home defined by 50 years of meticulous care, pride of ownership, and thoughtful evolution. Properties in Old University rarely come to market, especially along quiet, low-traffic dead-end streets where long-term neighbors, towering tree canopies, and a profound sense of community prevail. Mere steps from scenic river trails, picturesque parklands, and top-tier schools, as well as the vibrant shops, dining, and cultural heart of downtown Guelph and the University campus. Living here offers an enviable lifestyle-a tranquil neighborhood retreat that remains effortless connected to every city convenience. Step inside to discover a versatile side split floor plan that has been thoughtfully expanded to accommodate the dynamic needs of modern family life, boasting approximately 2,800 square feet of finished living space. The main level ce
$ 1,125,000
203B Erb Street, Waterloo, ON, N2J 1M7 house for sale | Listing ID X13655 | Royal LePage
View photo
House · for sale
$ 619,900
New
203B Erb Street, Waterloo, ON, N2J 1M7 house for sale | Listing ID X13655 | Royal LePage
Campbellville
· House
· Garden · Deck · Cellar
Campbellville · House · Garden · Deck · Cellar
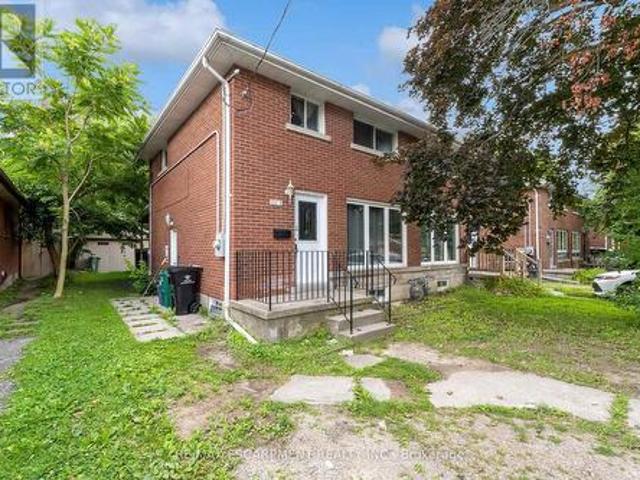
Welcome to 203B Erb Street East, Waterloo! Fully Renovated I 3 Bedrooms I Freehold Semi-Detached I Separate Basement Unit I Prime Location. Fully renovated 3-bedroom freehold semi-detached home. Excellent location close to Uptown Waterloo. Walking distance to public transportation. Close to shopping, restaurants, and everyday amenities. Spacious backyard. Perfect for families and entertaining. Covered/roofed deck provides a great outdoor space for gatherings and relaxation. Fully finished basement with separate entrance. Basement features a separate kitchen and washroom. Complete self-contained basement unit offering excellent flexibility for extended family, guests, or rental potential. Move-in ready with modern updates throughout. A fantastic opportunity for homeowners, multi-generational families, and investors alike. Enjoy the convenience of Uptown Waterloo while having the added benefit of a separate basement living space and a spacious backyard. Don't miss this excellent opportun
$ 619,900
2092 Glenfield Road, Oakville, ON, L6M 3S4 house for sale | Listing ID 40854 | Royal LePage
View photo
House · for sale
$ 1,349,777
New
2092 Glenfield Road, Oakville, ON, L6M 3S4 house for sale | Listing ID 40854 | Royal LePage
Campbellville
· House
· Garden · Parking
Campbellville · House · Garden · Parking
Rare Opportunity! A ravine backing detached home for under $1.4m? Which brings me to the top 7 reasons to buy this home! 1. Backing onto a beautiful, town-owned ravine is a truly special feature; offering a peaceful, private backdrop you can enjoy every day. From the kitchen and family room, take in the natural views, while the backyard provides a serene outdoor retreat surrounded by privacy and greenery. It's more than a beautiful setting, it's a rare opportunity to own a home with a protected natural backdrop that is difficult to replicate. A smart investment for the future, and one you get to enjoy every day. (No 2-story, double-car garage home in Oakville backing onto a ravine has sold under 1.4m in 2026) 2. The essential ensuite master bath; 2 full bathrooms on the 2nd floor plus a powder on the main are what future proof this home for when kids grow up and guests stay over. 3. Lots of upgrades! Quartz counters in the kitchen and bathrooms, freshly painted throughout, door hardwar
$ 1,349,777
5902 Agean Drive, Mississauga, ON, L5M 6R6 house for sale | Listing ID W13653 | Royal LePage
View photo
House · for sale
$ 1,435,000
New
5902 Agean Drive, Mississauga, ON, L5M 6R6 house for sale | Listing ID W13653 | Royal LePage
Campbellville
· House
· Garden · Cellar
Campbellville · House · Garden · Cellar
Absolutely stunning 4+2-bedroom detached home offering approximately 3,800 sq. Ft. of totalliving space, six bathrooms, and two laundry areas. The finished basement features separateentrance, two bedrooms, and two bathrooms, making it ideal for extended family. Thisbeautifully designed home blends elegance with functionality, featuring an open-concept mainlevel with formal living and dining areas, a spacious family room overlooking the backyard, hardwood flooring, an elegant Hardwood staircase with iron pickets, custom window coverings, high ceilings, and pot lights. The modern kitchen includes stainless steel appliances, granitecountertops, a functional centre island, custom backsplash, and extended cabinetry that flowsseamlessly into the main living areas. The home also offers two spacious primary bedrooms withensuite bathroom on 2nd level for added comfort and flexibility. Located in a family-friendlyneighbourhood just steps from parks, trails, top-rated schools, and public transit,
$ 1,435,000
11 Fulwell Crescent, Toronto, ON, M3J 1Y4 house for sale | Listing ID W13659 | Royal LePage
View photo
House · for sale
$ 1,193,500
New
11 Fulwell Crescent, Toronto, ON, M3J 1Y4 house for sale | Listing ID W13659 | Royal LePage
Campbellville
· House
· Terrace
Campbellville · House · Terrace
Detached side split house on a Quiet Crescent Close To York University, Walk Out To Terrace, Close Walk To Ravine, Grocery Stores, Schools, Subway System. (Id: 27)
$ 1,193,500
340 Golf Club Road, Hannon, ON, L0R 1P0 house for sale | Listing ID 40853 | Royal LePage
View photo
House · for sale
$ 3,899,000
New
340 Golf Club Road, Hannon, ON, L0R 1P0 house for sale | Listing ID 40853 | Royal LePage
Campbellville
· House
· Parking · Cellar
Campbellville · House · Parking · Cellar
Exceptional, luxurious grand estate with 26.474 acres land and a mansionette with 3500 sq ft main level and 3500 open concept lower level. This custom built bungalow offers a gated entry with circular parking, situated in a quiet and picturesque neighborhood on a tranquil setting. Property have iron gates, stone pillars, fully manicured landscaping with 15 sprinklers and stone / stucco outdoor finishing. Inside welcomes you with elegant solid double glass door with inserts, arched and waffle ceiling, open concept, 10 ft ceiling, elegant millworks, large windows, hardwood floorings, pot lights, porcelain floors, with 4+1 bedrooms, 4+1 bathrooms, modern finishes. Stainless steel appliances(as is). Huge gourmet kitchen opens up to a family room and breakfast area. Master retreat have two walk in closet, 6 pcs. Spa inspired ensuite with walk out to a large covered porch. Other bedrooms have their own ensuite. Basement is open space with a wet bar, kitchen, cold cellar, storage and utility
$ 3,899,000
5114 Allan Path, Erin, ON, N0B 1H0 house for sale | Listing ID X13654 | Royal LePage
View photo
House · for sale
$ 1,399,000
New
5114 Allan Path, Erin, ON, N0B 1H0 house for sale | Listing ID X13654 | Royal LePage
Campbellville
· House
· Garden · Fireplace
Campbellville · House · Garden · Fireplace
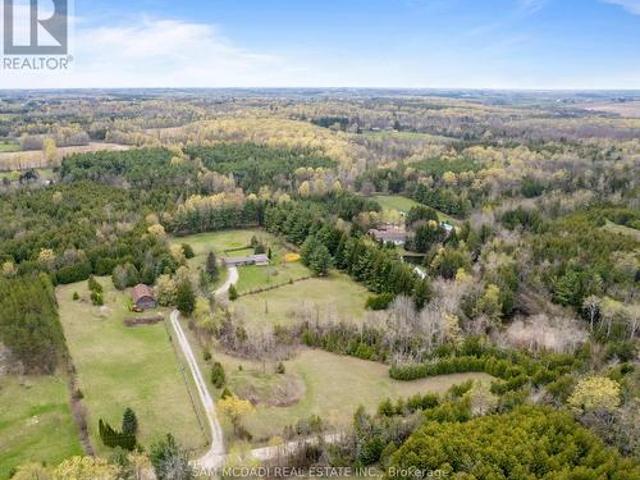
Offered for the first time in over 50 years, this remarkable 10.5-acre property in sought after Erin Township presents a rare opportunity to enjoy peaceful country living surrounded by nature, while remaining just minutes from town. Featuring expansive open space, mature trees, private forested trails, a barn, and two picturesque ponds, this property offers a truly serene setting. The ponds are both creek and spring fed, adding to the property's natural beauty and charm. The charming, well maintained bungalow offers over 1,500 sq ft above grade and features three spacious bedrooms and three bathrooms. A large family sized kitchen with an inviting dining area overlooks the scenic property, while the bright living room is anchored by a stunning wood burning stone fireplace, creating a warm and welcoming atmosphere for both everyday living and entertaining. The primary bedroom features a private 3 piece ensuite and peaceful garden views, while the additional well appointed bedrooms offer
$ 1,399,000
1514 Portsmouth Place, Mississauga, ON, L5M 7W1 house for sale | Listing ID W13652 | Royal LePage
View photo
House · for sale
$ 1,595,000
New
1514 Portsmouth Place, Mississauga, ON, L5M 7W1 house for sale | Listing ID W13652 | Royal LePage
Campbellville
· House
· Office room · Fireplace
Campbellville · House · Office room · Fireplace
Welcome to 1514 Portsmouth Place, an exceptional family home tucked away at the end of a quiet, family-friendly cul-de-sac in the highly desirable East Credit community of Mississauga. With no through traffic, this peaceful setting offers privacy, safety, and a true neighbourhood feel that's hard to find. Offering over 3,600 sqft of living space across three levels, this 4+1 bedroom, 4.5 bathroom home is thoughtfully designed to accommodate growing and multi-generational families. The bright and inviting main floor features formal living and dining rooms, perfect for entertaining, along with a welcoming family room with fireplace and a private home office. The kitchen is equipped with stainless steel appliances, granite countertops, ample cabinetry, and a bright breakfast area. A convenient powder room and carpet-free flooring complete this level. Upstairs, you'll find four spacious bedrooms and three full bathrooms. The primary suite includes a walk-in closet and a five-piece ensuite.
$ 1,595,000
3 Gosling Street, Brampton, ON, L6Y 0V2 house for sale | Listing ID W13541 | Royal LePage
View photo
House · for sale
$ 1,279,000
New
3 Gosling Street, Brampton, ON, L6Y 0V2 house for sale | Listing ID W13541 | Royal LePage
Campbellville
· House
· Garden · Fireplace
Campbellville · House · Garden · Fireplace
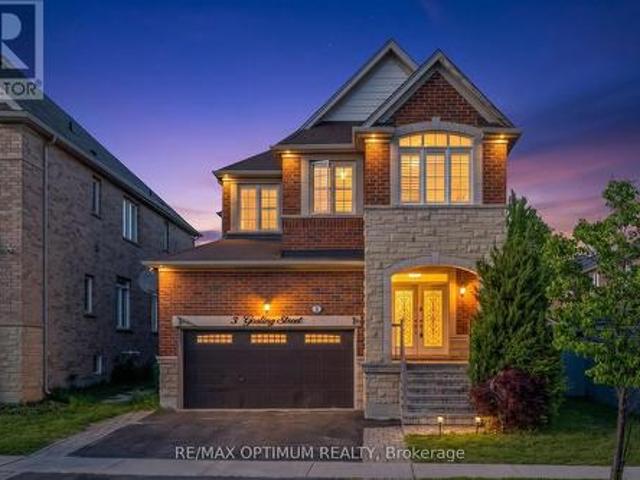
Welcome to this stunning 4+2 bedroom, 5 bathroom detached home in the highly sought-after Bram West community, ideally located near Mississauga Rd. Financial Dr. Offering approximately 2,670 sq. Ft. of beautifully designed living space, this home backs onto a park and school with no rear neighbours, providing exceptional privacy and scenic views. The grand double-door entry leads to spacious living and dining areas with hardwood floors, pot lights, large windows, and a cozy family room featuring a fireplace and bay window. The gourmet kitchen boasts stainless steel appliances, granite countertops, backsplash, and a breakfast area with walkout to the large backyard, perfect for summer entertaining. Main floor laundry and powder room add convenience. Upstairs, the primary retreat features a walk-in closet with Custom Organizers and luxurious 5-piece ensuite, while the second bedroom enjoys its own 3-piece ensuite and the third and fourth bedrooms share a Jack & Jill bath. The finished ba
$ 1,279,000
785 Lansdowne Avenue, Toronto, ON, M6H 3Z1 house for sale | Listing ID W13655 | Royal LePage
View photo
House · for sale
$ 1,149,000
New
785 Lansdowne Avenue, Toronto, ON, M6H 3Z1 house for sale | Listing ID W13655 | Royal LePage
Campbellville
· House
· Parking
Campbellville · House · Parking
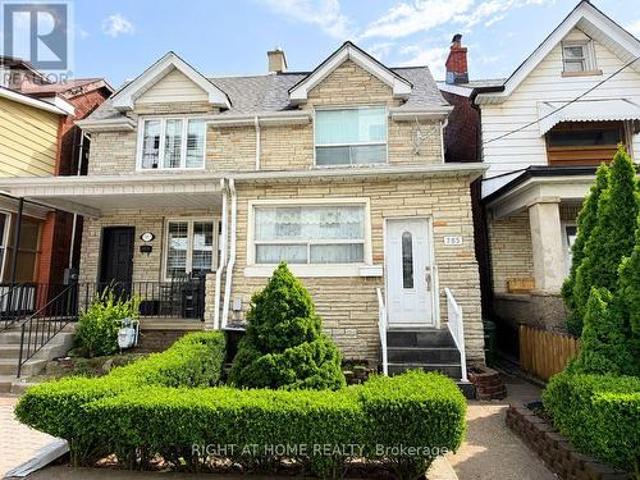
Exceptional investment or multi-generational living opportunity in Toronto's vibrant west-end! This well-maintained 2-storey semi-detached home features 3 self-contained units, each with its own kitchen and washroom, offering excellent flexibility for homeowners and investors alike. Spacious and functional layout with strong rental income potential. Rare 2-car rear parking adds convenience and value. Ideally located in a highly sought-after neighbourhood, just minutes to Lansdowne Station on TTC Line 2, providing quick access to Downtown Toronto. Close to Dufferin Mall, grocery stores, restaurants, cafés, parks, schools, and everyday amenities. Enjoy easy access to the vibrant communities of Bloordale Village and the Junction Triangle, offering a dynamic urban lifestyle with excellent transit connectivity. A fantastic opportunity to live in one unit and rent the others, or add a turnkey income-producing property to your portfolio. (Id: 27)
$ 1,149,000
19 Teal Crest Circle, Brampton, ON, L6X 2Z6 house for sale | Listing ID W13109 | Royal LePage
View photo
House · for sale
$ 1,199,900
New
19 Teal Crest Circle, Brampton, ON, L6X 2Z6 house for sale | Listing ID W13109 | Royal LePage
Campbellville
· House
· Patio · Garden · Fireplace · Cellar
Campbellville · House · Patio · Garden · Fireplace · Cellar
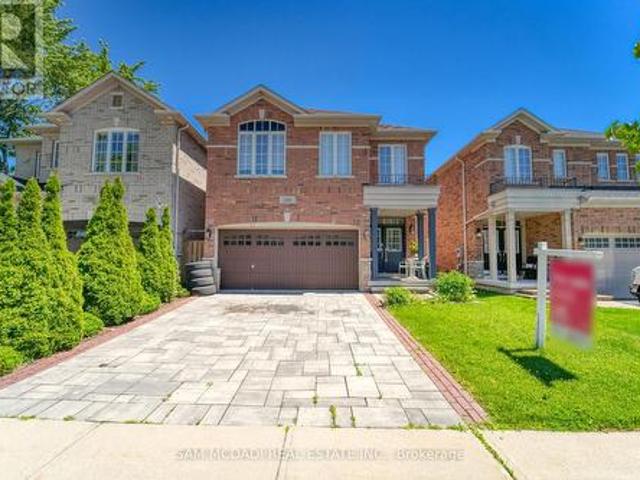
Welcome to Credit Valley, one of Brampton's most prestigious neighbourhoods. This beautifully upgraded 4-bedroom detached home offers approximately 2,699 sq ft above grade and is perfectly suited for large or growing families. The main floor features a bright open-concept layout with hardwood flooring throughout the living, dining, and family rooms, highlighted by a cozy gas fireplace and abundant natural light. The gourmet kitchen is a chef's dream with built-in appliances, granite countertops, and custom cabinetry. Step outside to a professionally landscaped backyard with interlocking stonework, a spacious patio, gazebo, and storage shed, ideal for entertaining. Upstairs, the oak staircase leads to generously sized bedrooms with laminate flooring, including a primary suite with a 5-piece ensuite and walk-in closet, while the second bedroom offers its own private ensuite and a third full bathroom serves the remaining rooms. The finished basement features 2 bedrooms, 2 bathrooms, and a
$ 1,199,900

Get email alerts

Don't miss out: be the first to know about new properties

The alert was correctly created

On subscribing you accept the conditions of use and the privacy policy
Alert
Receive new ads in your inbox
Save this search
Receive alerts for new listings

We'll send you an email when we have new properties for: "Houses for sale in Campbellville"

The alert was correctly created

Get email alerts and be the first to see new listings
Required field
On subscribing I accept the terms of the privacy policy
Perfect! You'll soon start receiving new listings via email
Alert
Receive an email when we have new ads for Houses for sale in Campbellville
Save this search
Filters

Bedrooms

Area (sq.ft)

sq.ft
sq.ft

Price

$
$

Filter by property type

Bathrooms

Clear all filters
Receive notifications when new entries are published.