9,264 houses for sale in Campbellville

1 2A Muir Avenue, Toronto, ON, M9L 0A6 house for sale | Listing ID W13660 | Royal LePage
View photo
House · for sale
$ 898,000
New
1 2A Muir Avenue, Toronto, ON, M9L 0A6 house for sale | Listing ID W13660 | Royal LePage
Campbellville
· House
· Balcony · Parking · Equipped kitchen
Campbellville · House · Balcony · Parking · Equipped kitchen
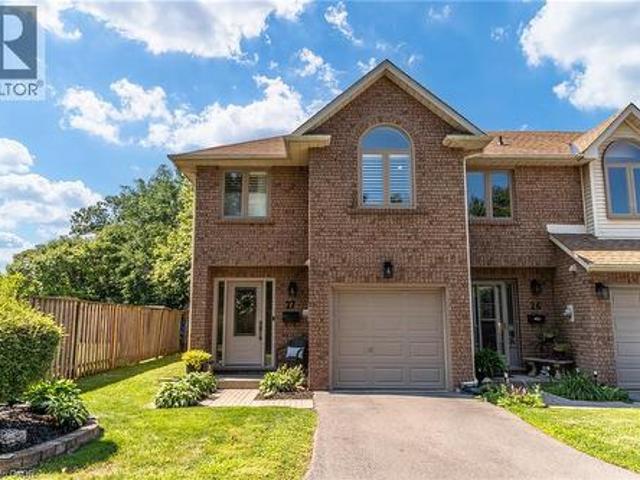
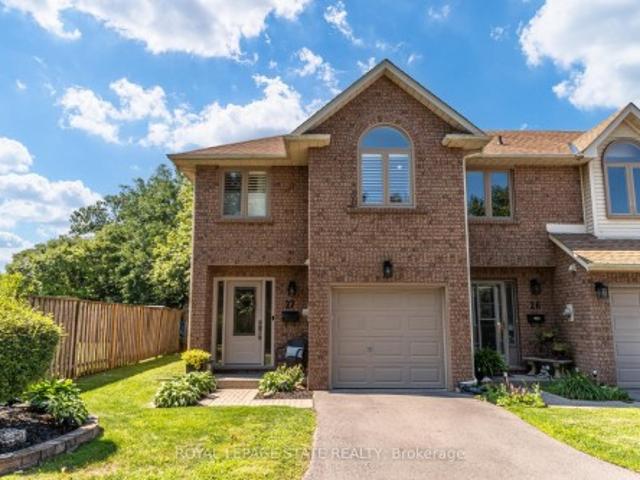
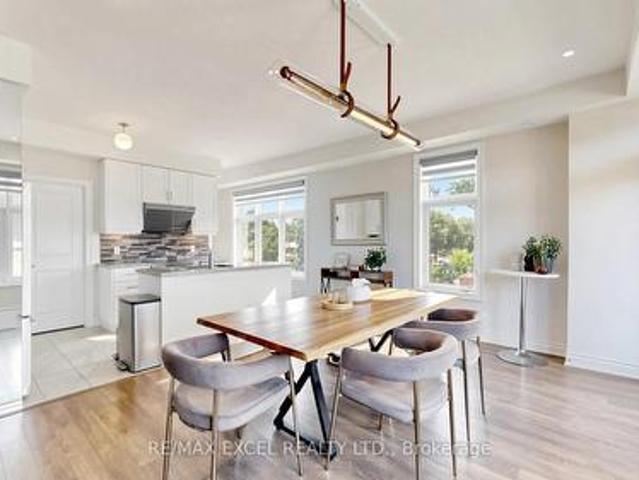
Rare, nearly new, END-UNIT townhome, at the luxurious Belmont Residences! The Ascot 2 model by Caliber Homes offers 1,901 sq. Ft. of bright, modern living space featuring a stately stone/brick facade and front/rear/garage entries. Spent on upgrades. Smooth ceilings throughout, spotlights for main & second floors. Inside, discover a main-floor recreation room, 9 ft. Ceilings, and oversized Energy Star windows throughout. An elegant oak staircase leads to an incredible open-concept great room, dining area, and a gourmet kitchen featuring stone countertops, upgraded cabinetry & stainless steel sink, a walk-in pantry, and a walk-out balcony. Includes a premium Fisher & Paykel stainless steel appliance package with a double dishwasher. The third floor hosts 3 bedrooms, including a principal retreat with its own private balcony and a frameless glass-shower ensuite. Efficient HRV (heat recovery ventilator) system included. Nestled in a family-friendly enclave steps to transit, parks, trails,
$ 898,000
21 80 Willow Street, Brant, ON, N3L 2K6 house for sale | Listing ID X13664 | Royal LePage
View photo
House · for sale
$ 989,900
New
21 80 Willow Street, Brant, ON, N3L 2K6 house for sale | Listing ID X13664 | Royal LePage
Campbellville
· House
· Fireplace
Campbellville · House · Fireplace
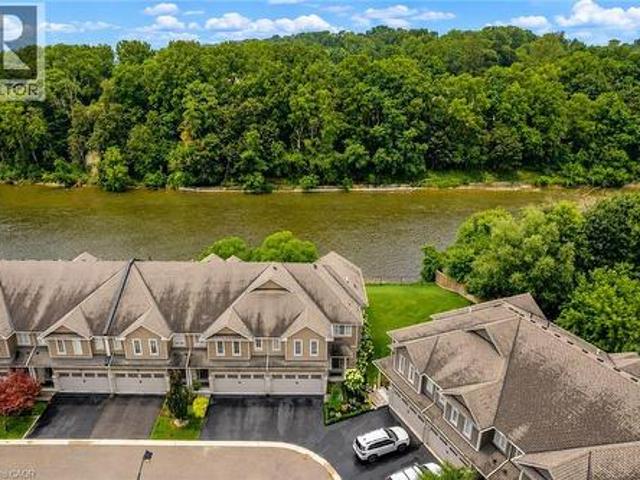
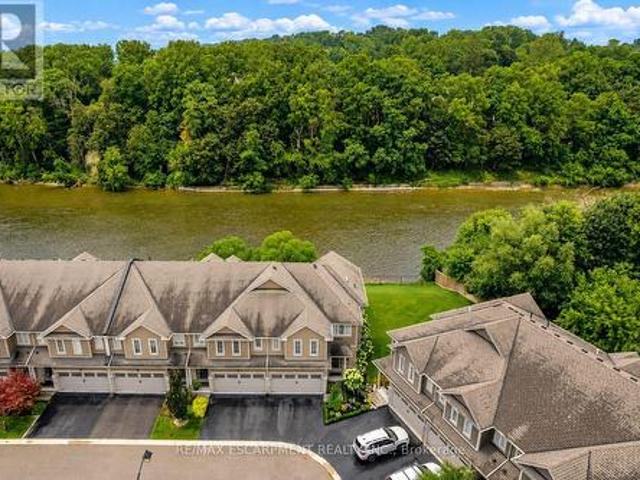
Riverfront luxury in the heart of paris! Welcome to 21-80 Willow Street, an exceptional freehold end-unit townhome offering approximately 2,400 sq. Ft. of beautifully upgraded living space and backing onto an impressive 73 feet of the Grand River. Set just 5 minutes from picturesque downtown Paris, this remarkable home delivers an enviable blend of sophisticated design, effortless living, and breathtaking natural surroundings. The main level makes an immediate impression with soaring 9-ft ceilings, gleaming hardwood floors, premium millwork, custom drapery and blinds, and a striking custom cement fireplace. At the heart of the home is a spectacular designer kitchen featuring a dramatic 10-ft island with breakfast bar seating, quartz surfaces, premium appliances including a Wolf gas range and a modern glass herringbone backsplash-perfectly designed for entertaining and everyday living. Upstairs, thoughtful luxury continues with convenient upper-level laundry and walk-in closets in every
$ 989,900
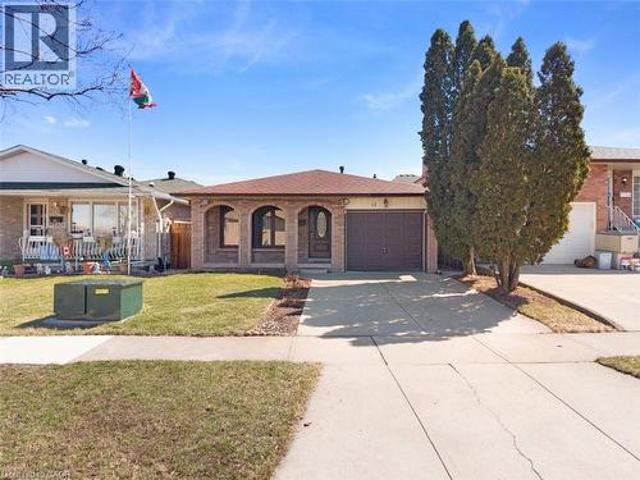
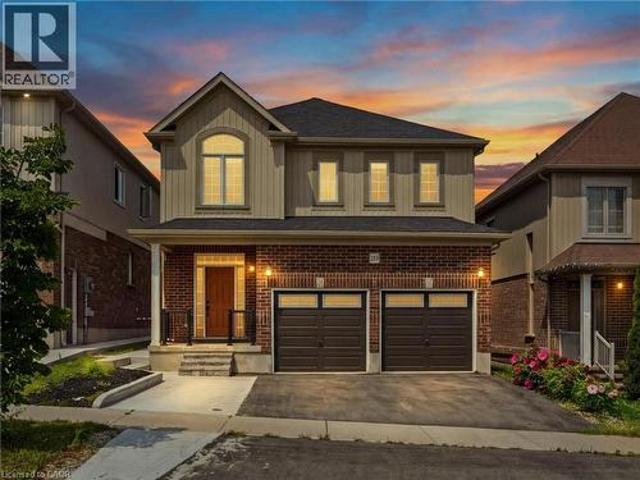
122 Iron Gate Street, Kitchener, ON, N2N 3R4 house for sale | Listing ID 40854 | Royal LePage
View photo
House · for sale
$ 829,999
New
122 Iron Gate Street, Kitchener, ON, N2N 3R4 house for sale | Listing ID 40854 | Royal LePage
Campbellville
· House
Campbellville · House
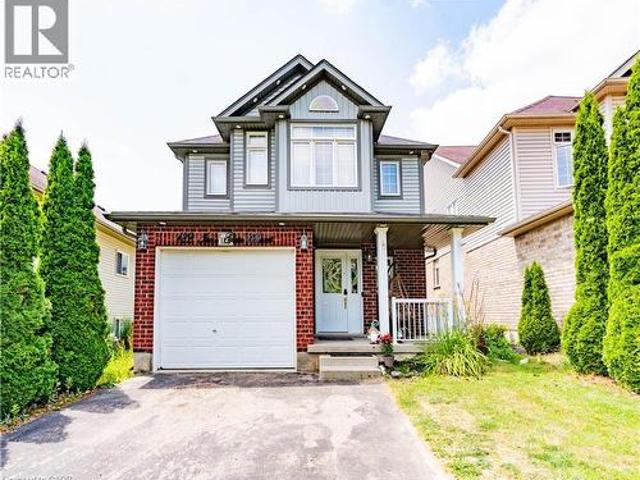
Welcome Home to this beautifully updated 4 bedrooms family home located in the desirable Ira Needles neighbourhood. Thoughtfully upgradedwith modern finishes throughout, this move-in-ready home offers the perfect blend of style, comfort, and functionality. The bright, open concept9ft ceiling main floor features spacious living space with updated flooring and staircase throughout the home, and a contemporary expansivegourmet kitchen complete with quality cabinetry, sleek countertops, and build in stainless steel appliances, ideal for both everyday living andentertaining. The inviting living and dining areas provide ample space for family gatherings, while large windows fill the home with bright naturallight or added privacy with the build in California shutters. Upstairs, you'll find four generously sized bedrooms, two of which includes updatedensuite bathrooms designed for comfort and relaxation. Updated 3rd bathrooms and tasteful finishes throughout add to the home's modernappeal. Ste
$ 829,999
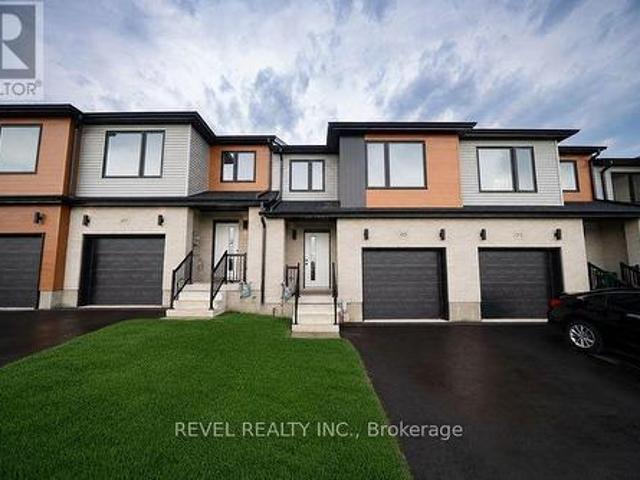
55 Kerman Avenue, Grimsby, ON, L3M 5G2 townhouse for sale | Listing ID X13662 | Royal LePage
View photo
Townhouse · for sale
$ 519,000
New
55 Kerman Avenue, Grimsby, ON, L3M 5G2 townhouse for sale | Listing ID X13662 | Royal LePage
Campbellville
· Townhouse
· Fireplace
Campbellville · Townhouse · Fireplace
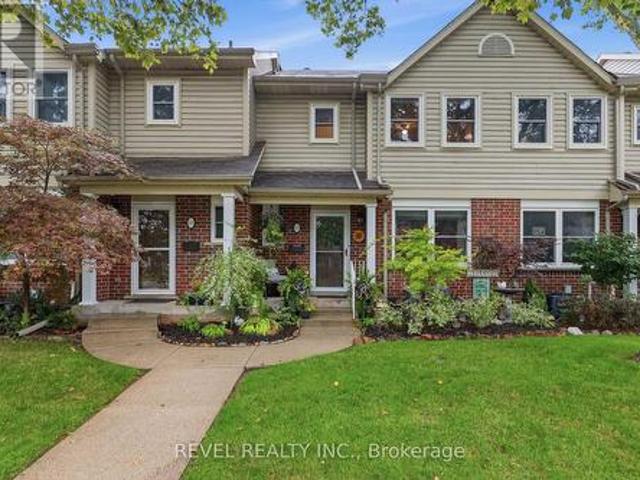
Nothing to do but move in. This meticulously maintained and thoughtfully updated 3-bedroom, 2-bathroom home offers bright, spacious living with the ease of low-maintenance ownership in a desirable Grimsby location. The sun-filled main floor features hardwood flooring, an inviting open-concept living and dining area, an updated kitchen, and a convenient powder room. The east-to-west exposure fills the home with natural light throughout the day. Upstairs, you'll find three generously sized bedrooms, including a spacious primary bedroom with ensuite privilege. The 4-piece bathroom features elevated finishes. Shower wall is the standout. The lower level extends the living space with a cozy rec room-perfect for movie nights, relaxing, or additional family space-plus a large unfinished bonus area offering exceptional storage. Recent updates include the kitchen and bathroom (2016), electric fireplace (2019), front door (2021), and windows/blinds (2025). The roof is approximately 5-8 years old
$ 519,000
913 Valebrook Court, Kitchener, ON, N2A 0E5 house for sale | Listing ID X13657 | Royal LePage
View photo
House · for sale
$ 1,595,000
New
913 Valebrook Court, Kitchener, ON, N2A 0E5 house for sale | Listing ID X13657 | Royal LePage
Campbellville
· House
· Garden · Deck · Swimming pool
Campbellville · House · Garden · Deck · Swimming pool
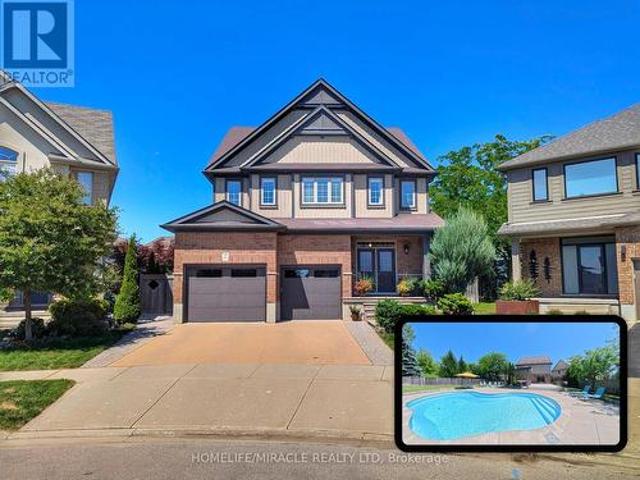
Situated on a quiet private court in Kitchener's desirable Grand River enclave, this executivehome delivers a private resort experience paired with thoughtful family living. The centerpieceof the property is a over $215,000 backyard getaway boasting stunning evening sunset views. Theoutdoor space centers around an inground saltwater Precision pool complete with upgraded insetsoft stairs and cantilever coping. Framing the pool area is 700 square feet of heat resistantcomposite decking, a custom modern cabana, a permanent pergola structure, and a gas fire pitset among armour stone landscaping. The expansive grounds still leave plenty of green space fora trampoline, outdoor games, or a private pitch and putt. Inside, the main level features an upgraded chef's kitchen with stone countertops and anoversized center island. Remote work is effortless in the purpose built $15,000 dual homeoffice, equipped with custom Gibson built in cabinetry and solid wood desks. Daily familylogistics are hand
$ 1,595,000
80 Willow Street Unit# 21, Paris, ON, N3L 2K6 house for sale | Listing ID 40854 | Royal LePage
View photo
House · for sale
$ 989,900
New
80 Willow Street Unit# 21, Paris, ON, N3L 2K6 house for sale | Listing ID 40854 | Royal LePage
Campbellville
· House
· Fireplace
Campbellville · House · Fireplace
Riverfront luxury in the heart of paris! Welcome to 21-80 Willow Street, an exceptional freehold end-unit townhome offering approximately 2,400 sq. Ft. of beautifully upgraded living space and backing onto an impressive 73 feet of the Grand River. Set just 5 minutes from picturesque downtown Paris, this remarkable home delivers an enviable blend of sophisticated design, effortless living, and breathtaking natural surroundings. The main level makes an immediate impression with soaring 9-ft ceilings, gleaming hardwood floors, premium millwork, custom drapery and blinds, and a striking custom cement fireplace. At the heart of the home is a spectacular designer kitchen featuring a dramatic 10-ft island with breakfast bar seating, quartz surfaces, premium appliances including a Wolf gas range and a modern glass herringbone backsplash—perfectly designed for entertaining and everyday living. Upstairs, thoughtful luxury continues with convenient upper-level laundry and walk-in closets in every
$ 989,900
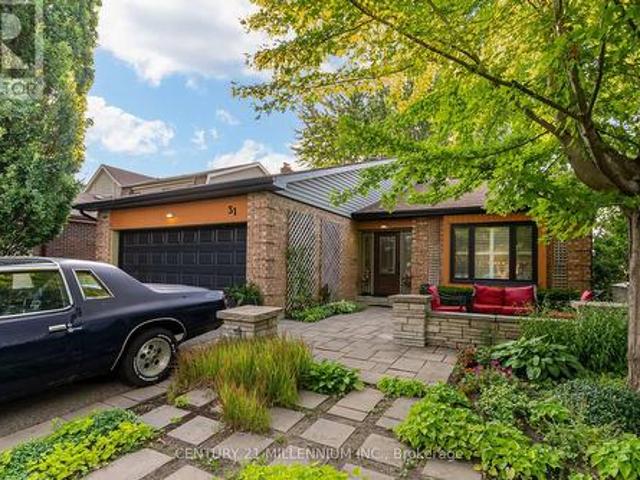
31 Mansfield Street, Brampton, ON, L6S 2X8 house for sale | Listing ID W13657 | Royal LePage
View photo
House · for sale
$ 1,075,000
New
31 Mansfield Street, Brampton, ON, L6S 2X8 house for sale | Listing ID W13657 | Royal LePage
Campbellville
· House
Campbellville · House
Rarely offered executive backsplit in Brampton's highly sought-after'M' Section offering approx 2,310 sq. Ft. (As per MPAC), 5 bdrms (as per MPAC), 4 full baths, & a thoughtfully designed layout ideal for growing & multi-generational families. From the moment you arrive, pride of ownership is evident. This beautifully maintained home showcases expansive principal rooms, oversized windows that fill the home with natural light, & a functional multi-level design that provides the perfect balance of open gathering spaces & private retreats. Whether you're hosting family celebrations, working from home, or simply enjoying everyday life, this home offers exceptional flexibility for every stage of life. One of the home's standout features is its remarkable versatility. Currently enjoyed as a spacious billiards/games room, this area was originally configured as a private 5th bdrm & includes a walk-in closet w/ an adjacent full bath. Whether you continue to enjoy it as the ultimate entertainmen
$ 1,075,000
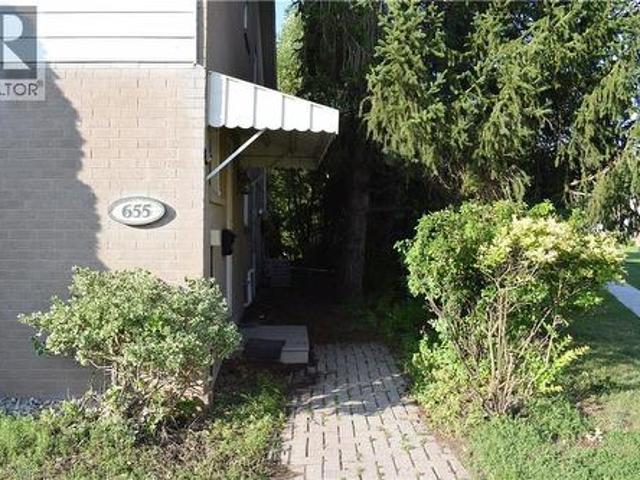
655 Albert Street Unit# A, Waterloo, ON, N2L 3V5 townhouse for sale | Listing ID 40854 | Royal LePage
View photo
Townhouse · for sale
Request Details
New
655 Albert Street Unit# A, Waterloo, ON, N2L 3V5 townhouse for sale | Listing ID 40854 | Royal LePage
Campbellville
· Townhouse
· Garden · Swimming pool · Parking · Cellar
Campbellville · Townhouse · Garden · Swimming pool · Parking · Cellar
Rarely Offered End Unit in Waterloo! This desirable 3-bedroom, 1.5-bathroom townhome features a partially finished basement, 2 parking spaces, and a private backyard backing onto beautiful greenspace with a babbling brook. Enjoy direct access to walking trails, a children's playground, and a community inground pool. Licensed for 3 bedrooms, this home is an excellent opportunity for investors, students, or end-users. Conveniently located close to the University of Waterloo, public transit, shopping, parks, and everyday amenities. A rare opportunity in this sought-after complex—don’t miss it! (Id: 27)
Request Details
659 Glen Forrest Boulevard, Waterloo, ON, N2L 4K4 house for sale | Listing ID 40854 | Royal LePage
View photo
House · for sale
$ 650,000
New
659 Glen Forrest Boulevard, Waterloo, ON, N2L 4K4 house for sale | Listing ID 40854 | Royal LePage
Campbellville
· House
· Garden · Air conditioning · Equipped kitchen
Campbellville · House · Garden · Air conditioning · Equipped kitchen
Move-in ready backsplit with major recent upgrades in family-friendly Lakeshore Village. This carpet-free home is truly move-in ready thanks to extensive recent upgrades. These updates include the roof (2020), Furnace, A/C and a smart thermostat (2025), dishwasher, washer, and dryer (2025), as well as new exterior doors, the main-floor kitchen and dining room windows, upper-level bedroom windows, eavestroughs, and an updated electrical panel (2026). The open-concept layout features hand-scraped hardwood and porcelain tile on the main and upper levels, along with a modernized kitchen with quartz countertops, stainless steel appliances, reverse osmosis filtration, custom dining built-ins, and pot lights. Perfect for everyday living and entertaining. All bedrooms overlook the private backyard and the bathrooms have been tastefully refreshed. The bright lower-level rec room offers natural light and walk-up access to the fully fenced backyard, along with generous built-in storage and additi
$ 650,000
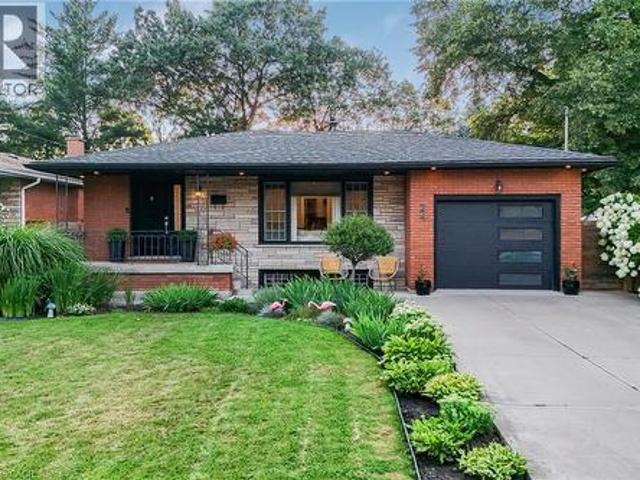
24 Garvey Crescent, Hamilton, ON, L8K 3X1 house for sale | Listing ID 40853 | Royal LePage
View photo
House · for sale
$ 899,900
New
24 Garvey Crescent, Hamilton, ON, L8K 3X1 house for sale | Listing ID 40853 | Royal LePage
Campbellville
· House
· Patio · Garden · Fireplace · Swimming pool
Campbellville · House · Patio · Garden · Fireplace · Swimming pool
Tucked away on a quiet family friendly court and backing onto a picturesque ravine with no rear neighbours, this exceptional 4-level backsplit offers the perfect blend of privacy, style, and everyday comfort. Set on a generously sized lot, this meticulously maintained home boasts approximately 2,673 sq. Ft. of beautifully finished living space with 3+1 bedrooms and 2 fully renovated bathrooms. The bright, open concept main level is designed for modern living and effortless entertaining, highlighted by a stunning feature wall with an elegant electric fireplace that serves as the heart of the home. Every space has been thoughtfully cared for, creating a warm, inviting atmosphere throughout. Step outside to your own private backyard oasis, where nature becomes your backdrop. Relax under the 12' x 10' cedar gazebo with a durable metal roof, cool off in the above ground heated salt water pool, or entertain family and friends on the patio, all while enjoying peaceful ravine views and complet
$ 899,900
667 Ossington Avenue, Toronto, ON, M6G 3T6 house for sale | Listing ID C13664 | Royal LePage
View photo
House · for sale
$ 1,129,000
New
667 Ossington Avenue, Toronto, ON, M6G 3T6 house for sale | Listing ID C13664 | Royal LePage
Campbellville
· House
· Garden
Campbellville · House · Garden
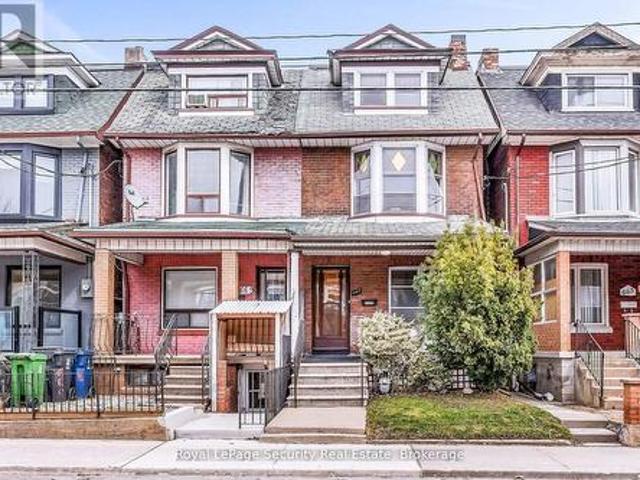
Welcome to 667 Ossington Avenue, a spacious and charming 2.5-storey semi-detached home in the heart of Toronto. Featuring 4 generously sized bedrooms, this residence offers the perfect blend of comfort, functionality, and urban convenience-ideal for growing families or savvy investors. The main floor boasts a bright and inviting layout with a formal living room and dining room, perfect for both everyday living and entertaining. The eat-in kitchen provides ample space for family meals and gatherings, with great potential to customize to your taste. A second kitchen on the upper level adds exceptional convenience and offers excellent potential for extended family living or rental income. Step outside to a generously sized backyard offering plenty of room to host family and friends for summer BBQs, outdoor dining, and relaxing evenings-your own private outdoor retreat in the city. Situated just steps from Ossington Station and the vibrant Bloor Street corridor, you'll enjoy easy access to
$ 1,129,000
27 Villata Gardens, Toronto, ON, M3J 1J7 house for sale | Listing ID W13663 | Royal LePage
View photo
House · for sale
$ 949,900
New
27 Villata Gardens, Toronto, ON, M3J 1J7 house for sale | Listing ID W13663 | Royal LePage
Campbellville
· House
· Garden · Office room
Campbellville · House · Garden · Office room
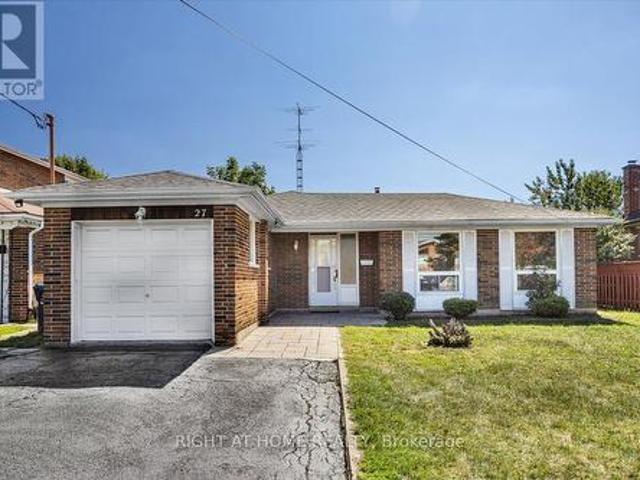
Welcome to this stunningly renovated 3+1 bedroom, 3-level backsplit nestled in the highly sought-after University Heights neighbourhood. Perfectly positioned near Keele & Finch, this exceptional home is just steps from the Finch LRT, within walking distance to York University, and offers seamless access to major transit routes-an ideal location for families, professionals, and savvy investors alike. Designed with versatility in mind, the spacious main-level bonus room can easily function as a fourth bedroom, family room, home office, or guest suite. A separate side entrance adds flexibility for multi-generational living and future income potential. Thoughtfully updated throughout, the home showcases brand-new laminate flooring, fresh contemporary paint, elegant granite countertops in the kitchen and bathrooms, and new bedroom and closet doors. Major capital improvements provide added peace of mind, including a new roof (2024), heat pump (2024), and furnace (2020). Set on a rare premium
$ 949,900
4 Dowden Avenue, Brantford, ON, N3T 6N5 house for sale | Listing ID 40855 | Royal LePage
View photo
House · for sale
$ 679,900
New
4 Dowden Avenue, Brantford, ON, N3T 6N5 house for sale | Listing ID 40855 | Royal LePage
Campbellville
· House
· Garden · Deck · Parking · Cellar
Campbellville · House · Garden · Deck · Parking · Cellar
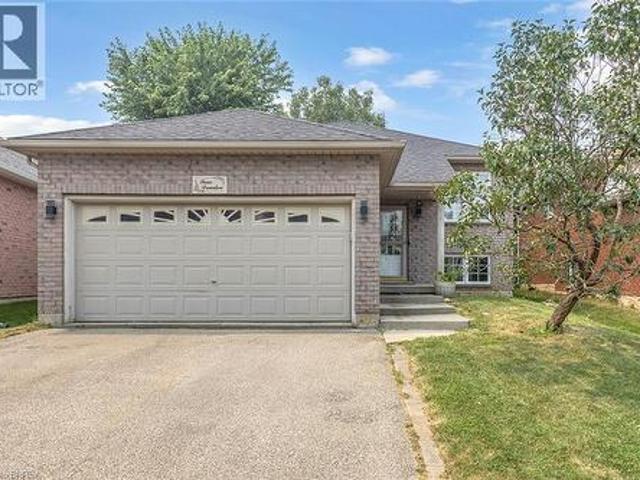
Beautifully renovated raised bungalow in the desirable West Brant neighbourhood. This move-in ready home features 2+2 bedrooms, 2 full bathrooms, an open-concept layout, a modern kitchen with a large island, and a fully finished basement providing additional living space. Enjoy a fully fenced backyard with a brand-new deck, double attached garage, and convenient access to schools, parks, shopping, and walking trails. A perfect home for families seeking comfort, style, and convenience. (Id: 27)
$ 679,900
359 Beechdrops Drive, Waterloo, ON, N2V 0E8 house for sale | Listing ID X13663 | Royal LePage
View photo
House · for sale
$ 1,159,999
New
359 Beechdrops Drive, Waterloo, ON, N2V 0E8 house for sale | Listing ID X13663 | Royal LePage
Campbellville
· House
· Deck · Parking · Cellar
Campbellville · House · Deck · Parking · Cellar
Welcome to 359 Beechdrops Drive. A home designed for the rhythm of a growing family in one of west Waterloo's most sought-after neighbourhoods. The standout feature is upstairs: four generous bedrooms, three full bathrooms and laundry all on one level. The primary bedroom includes a walk-in closet and private ensuite, while two additional 4-piece bathrooms; both with bathtubs, help make busy mornings, bath time and bedtime run smoothly. No sharing a single hallway bathroom here! The main floor offers the open-concept space families want, with plenty of room to gather, dine and entertain, plus a convenient powder room for guests. Step outside to the added rear deck, an inviting spot for morning coffee, evening dinners or unwinding at the end of the day. Below, the large unfinished basement provides outstanding future potential with egress windows, a separate entrance and plenty of room to create the extra living space your family needs. Parking is equally practical: an expanded driveway
$ 1,159,999
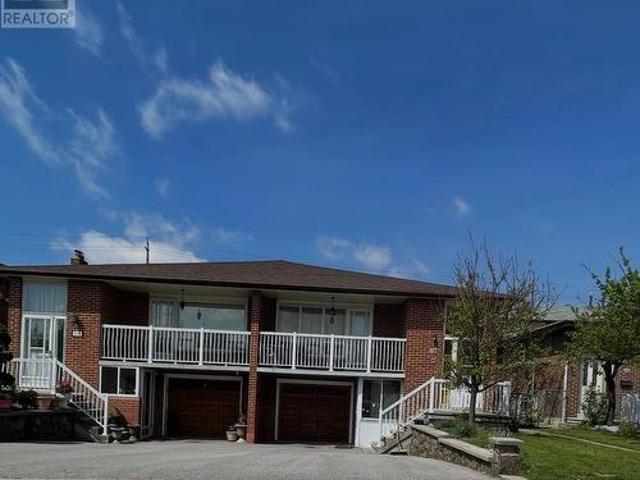
111 Shoreham Drive, Toronto, ON, M3N 1S8 house for sale | Listing ID W13664 | Royal LePage
View photo
House · for sale
$ 859,900
New
111 Shoreham Drive, Toronto, ON, M3N 1S8 house for sale | Listing ID W13664 | Royal LePage
Campbellville
· House
· Fireplace · Air conditioning · Cellar
Campbellville · House · Fireplace · Air conditioning · Cellar
Charming 3-Bedroom, Semi-Detached Raised Bungalow Nestled In Well Established Neighbourhood. Extremely Well Maintained Sun-Filled Main Floor Features Strip Hardwood Flooring, Open Dining And Living Area With Large W-Out To Porch/Veranda At Front, Large Eat-In Kitchen W Backsplash, Large Windows, And Tons Of Prep Space And Great For Entertaining. Main Floor Includes Three Good Sized Bedrooms With Large Windows And Separate Closest, Bathroom And Tons Of Handy Storage Throughout. Great Basement Setup With Separate Entrance That Includes Appliances, Good Sized Eat-In Kitchen, Custom Backsplash, Tall Uppers, And Large Windows. Large Rec Area That Can Easily Be Customized To Your Needs, Gas Fireplace, Plenty Of Large Above Grade Windows And Recently Renovated Custom Bathroom And Tons Of Handy Storage. Major System Upgrades Include Furnace, A/C, And Water Heater. Located Close To York University, Good Schools, TTC, Shopping, Parks, And Grocery, All Within Walking Distance, With Easy Access To
$ 859,900
45 Juniper Drive, Stoney Creek, ON, L8E 4C7 house for sale | Listing ID 40854 | Royal LePage
View photo
House · for sale
$ 669,999
New
45 Juniper Drive, Stoney Creek, ON, L8E 4C7 house for sale | Listing ID 40854 | Royal LePage
Campbellville
· House
· Cellar
Campbellville · House · Cellar
Are you brave enough? Priced with the renovation opportunity in mind, this home offers buyers the chance to purchase below the value. Whether you're a first-time buyer looking to break into the market, an investor searching for your next project, the possibilities here are endless. Tucked into a quiet, established pocket of Stoney Creek, this charming detached home offers the kind of setting families are always searching for a tree lined streets, nearby parks, and great local schools just minutes away. The area is known for its strong community feel and access to good schools, including nearby Orchard Park Secondary School, making it an attractive location for families. Offering approximately 1,800 sq ft of living space + basement, this home features 3 comfortable bedrooms and 2 full bathrooms, with a practical layout that makes everyday living easy. This home has been loved and lived in, and it’s ready for its next chapter. For first-time buyers, it’s a wonderful chance to step into h
$ 669,999
115 Mattingley Street, Brant, ON, N3L 0G4 house for sale | Listing ID X13663 | Royal LePage
View photo
House · for sale
$ 630,000
New
115 Mattingley Street, Brant, ON, N3L 0G4 house for sale | Listing ID X13663 | Royal LePage
Campbellville
· House
· Patio · Garden · Cellar
Campbellville · House · Patio · Garden · Cellar
Welcome home to 115 Mattingley Street, Paris! Located in the desirable Arlington Meadows community and built by Grandview Homes, this brand-new 3-bedroom, 3-bathroom townhome is ready for you to move in and enjoy. The bright open-concept main floor is filled with natural light and features a stylish kitchen with black hardware and plenty of cabinet space. The kitchen flows seamlessly into the living and dining areas, with a patio door leading directly to the backyard. Upstairs, you'll find three spacious bedrooms, including a large primary suite complete with a walk-in closet and private ensuite. The unfinished basement offers plenty of storage today, with the opportunity to finish the space in the future to suit your needs. Conveniently located within walking distance to Sacred Heart Catholic School, Cobblestone Public School, Brant Sports Complex and Jay Wells Park. You're also just minutes from the charming shops, cafes and restaurants of downtown Paris, with easy access to Highway
$ 630,000
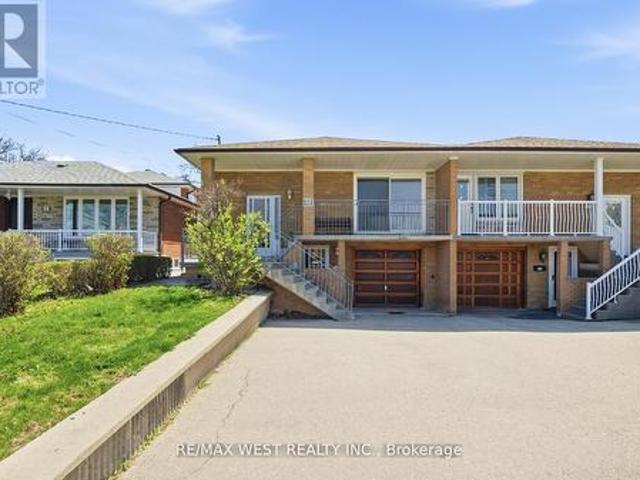
112 Anthia Drive W, Toronto, ON, M9L 1K8 house for sale | Listing ID W13660 | Royal LePage
View photo
House · for sale
$ 896,000
New
112 Anthia Drive W, Toronto, ON, M9L 1K8 house for sale | Listing ID W13660 | Royal LePage
Campbellville
· House
· Garden · Balcony
Campbellville · House · Garden · Balcony
Very good opportunity for first time buyers or investors to own 5 level backsplit house with lots of potential for extra income in very quit neighbourhood. This house has 2 large kitchens with 3 separate entrances, 3, baths, Large living rooms with walk out to Balcony, Two Fire places and Huge Backyard. Close to all Amenities, Buses, schools. Parks, Highways. This home Requires some tender care and is being sols as is. Seller is willing to leave all house hold items with potential buyer. (Id: 27)
$ 896,000
45 Juniper Drive, Hamilton, ON, L8E 4C7 house for sale | Listing ID X13656 | Royal LePage
View photo
House · for sale
$ 669,999
New
45 Juniper Drive, Hamilton, ON, L8E 4C7 house for sale | Listing ID X13656 | Royal LePage
Campbellville
· House
Campbellville · House
Are you brave enough? Priced with the renovation opportunity in mind, this home offers buyers the chance to purchase below the value. Whether you're a first-time buyer looking to break into the market, an investor searching for your next project, the possibilities here are endless. Tucked into a quiet, established pocket of Stoney Creek, this charming detached home offers the kind of setting families are always searching for a tree lined streets, nearby parks, and great local schools just minutes away. The area is known for its strong community feel and access to good schools, including nearby Orchard Park Secondary School, making it an attractive location for families. Offering approximately 1,800 sq ft of living space, this home features 3 comfortable bedrooms and 2 full bathrooms, with a practical layout that makes everyday living easy. This home has been loved and lived in, and it's ready for its next chapter. For first-time buyers, it's a wonderful chance to step into homeownershi
$ 669,999
249 Leavens Court, Caledon, ON, L7E 2A8 house for sale | Listing ID W13658 | Royal LePage
View photo
House · for sale
$ 899,000
New
249 Leavens Court, Caledon, ON, L7E 2A8 house for sale | Listing ID W13658 | Royal LePage
Campbellville
· House
· Patio · Swimming pool · Cellar
Campbellville · House · Patio · Swimming pool · Cellar
Located in the desirable South Hill community of Bolton, welcome to 249 Leavens Court. This beautifully updated home features 3 bedrooms, 3 bathrooms, and a finished basement complete with a Cozy rec with rough ins for future kitchen/laundry room. The open-concept main floor offers a fully updated, generously sized kitchen that flows seamlessly into the expansive family room overlooking the backyard-perfect for both everyday living and entertaining. Situated on an oversized 45' x 124' lot with great patio an above ground pool in a quiet, family-friendly court, this property provides plenty of space for children to play and families to enjoy the outdoors. Conveniently located within walking distance to schools, parks, shopping, and other amenities, plus just a four-minute walk to 24-hour public transit, this home offers an exceptional combination of comfort, space, and convenience. (Id: 27)
$ 899,000
502 Barton Street Unit# 27, Stoney Creek, ON, L8E 5B5 townhouse for sale | Listing ID 40854 | Royal LePage
View photo
Townhouse · for sale
$ 699,900
New
502 Barton Street Unit# 27, Stoney Creek, ON, L8E 5B5 townhouse for sale | Listing ID 40854 | Royal LePage
Campbellville
· Townhouse
· Patio · Garden
Campbellville · Townhouse · Patio · Garden
This stunning fully renovated end-unit townhome offers luxury finishes, exceptional craftsmanship, and a prime Stoney Creek location. Situated in a quiet, family-friendly community just minutes from the QEW, shopping, parks, and everyday amenities, this home combines style, comfort, and convenience. Completed with a full top-to-bottom renovation, the bright open-concept main floor features wide-plank engineered white oak hardwood flooring, a spacious living room with a large bay window, and a custom-designed kitchen showcasing quartz countertops, a 91/2-foot island with seating for five, premium cabinetry, built-in hutch/bar, upgraded appliances, and stylish backsplash. A patio door leads to a private, fully fenced backyard complete with interlock patio, natural gas BBQ hookup, and direct access to the common green space overlooking a parkette. Upstairs, both generous bedrooms feature their own beautifully appointed ensuite bathrooms with custom glass showers, high-end fixtures, and qu
$ 699,900
27 502 Barton Street, Hamilton, ON, L8E 5B5 townhouse for sale | Listing ID X13657 | Royal LePage
View photo
Townhouse · for sale
$ 699,900
New
27 502 Barton Street, Hamilton, ON, L8E 5B5 townhouse for sale | Listing ID X13657 | Royal LePage
Campbellville
· Townhouse
· Patio · Garden
Campbellville · Townhouse · Patio · Garden
This stunning fully renovated end-unit townhome offers luxury finishes, exceptional craftsmanship, and a prime Stoney Creek location. Situated in a quiet, family-friendly community just minutes from the QEW, shopping, parks, and everyday amenities, this home combines style, comfort, and convenience. Completed with a full top-to-bottom renovation, the bright open-concept main floor features wide-plank engineered white oak hardwood flooring, a spacious living room with a large bay window, and a custom-designed kitchen showcasing quartz countertops, a 91/2-foot island with seating for five, premium cabinetry, built-in hutch/bar, upgraded appliances, and stylish backsplash. A patio door leads to a private, fully fenced backyard complete with interlock patio, natural gas BBQ hookup, and direct access to the common green space overlooking a parkette. Upstairs, both generous bedrooms feature their own beautifully appointed ensuite bathrooms with custom glass showers, high-end fixtures, and qu
$ 699,900
359 Beechdrops Drive, Waterloo, ON, N2V 0E8 house for sale | Listing ID 40845 | Royal LePage
View photo
House · for sale
$ 1,099,999
New
359 Beechdrops Drive, Waterloo, ON, N2V 0E8 house for sale | Listing ID 40845 | Royal LePage
Campbellville
· House
· Deck · Parking · Cellar
Campbellville · House · Deck · Parking · Cellar
Welcome to 359 Beechdrops Drive. A home designed for the rhythm of a growing family in one of west Waterloo’s most sought-after neighbourhoods. The standout feature is upstairs: four generous bedrooms, three full bathrooms and laundry all on one level. The primary bedroom includes a walk-in closet and private ensuite, while two additional 4-piece bathrooms; both with bathtubs, help make busy mornings, bath time and bedtime run smoothly. No sharing a single hallway bathroom here! The main floor offers the open-concept space families want, with plenty of room to gather, dine and entertain, plus a convenient powder room for guests. Step outside to the added rear deck, an inviting spot for morning coffee, evening dinners or unwinding at the end of the day. Below, the large unfinished basement provides outstanding future potential with egress windows, a separate entrance and plenty of room to create the extra living space your family needs. Parking is equally practical: an expanded driveway
$ 1,099,999
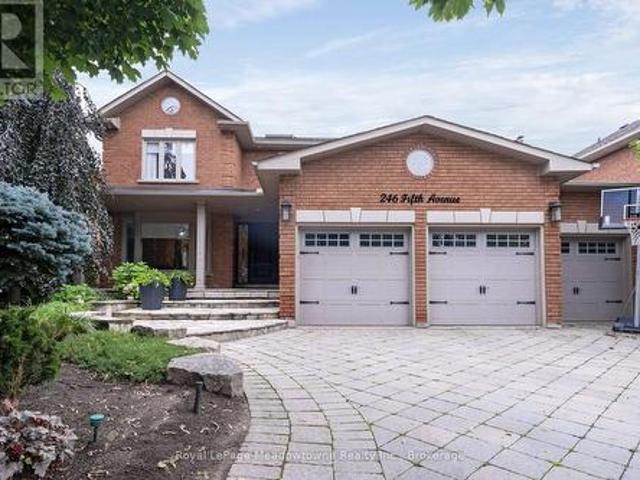
246 Fifth Avenue, Vaughan East Woodbridge, ON, L4L 7A3 Luxury House for sale | Listing ID N13664 | Royal LePage Carriage Trade Luxury Properties
View photo
House · for sale
$ 2,089,000
New
246 Fifth Avenue, Vaughan East Woodbridge, ON, L4L 7A3 Luxury House for sale | Listing ID N13664 | Royal LePage Carriage Trade Luxury Properties
Campbellville
· House
· Garden · Parking
Campbellville · House · Garden · Parking
A remarkable expression of luxury, elegance & resort-style living in prestigious Weston Downs. Completely renovated & extensively upgraded, this exceptional executive residence sits on a spectacular 59' x 141' premium lot backing directly onto Rose Mandarino Park. Featuring a 3-car garage & parking for up to 8 vehicles, this distinguished home showcases quality craftsmanship & refined finishes t/o, including beautiful marble flooring, rich hardwood flrs, elegant crown molding, custom wall paneling & extensive pot lighting. A skylight in the upper hallway fills the home w/natural light. Custom gourmet kit features extensive cabinetry, large pantry, granite countertops, marble flooring, breakfast bar & premium s/s appliances including a gas range, French-door refrigerator, b/i micro, warming drawer & wine/beverage fridge. French drs provide seamless access to the backyard. Elegant formal liv & din rms, sophisticated main-floor office w/French ds & custom b/i desk/bookcase. Inviting fam r
$ 2,089,000
905 Marigold Court, Kitchener, ON, N2P 2Y3 house for sale | Listing ID X13658 | Royal LePage
View photo
House · for sale
$ 1,399,900
New
905 Marigold Court, Kitchener, ON, N2P 2Y3 house for sale | Listing ID X13658 | Royal LePage
Campbellville
· House
· Patio · Garden · Swimming pool · Deck
Campbellville · House · Patio · Garden · Swimming pool · Deck
905 Marigold Court invites you into a lifestyle built around connection, both to family and to nature. Situated on a quiet court in a well established Kitchener neighbourhood, this full brick Monarch built home offers over 5,000 square feet of finished living space across three levels, with 4 plus 1 bedrooms and 5 bathrooms for everyday living and entertaining. Step out back and you will find the true heart of this property. A12x24 inground solar heated pool anchors a backyard that also includes a hot tub, a cozy firepit, an expansive deck, and multiple patio areas surrounded by mature landscaping. Whether it is a summer pool day or a quiet evening by the fire, this outdoor space was made for memories. Just steps from your door, trails lead directly into Topper Woods Natural Area, so morning walks and time among the trees become part of everyday life. Despite that peaceful, tucked away feeling, you are only a short drive from Highway 401, offering quiet nature at home along with an eas
$ 1,399,900

Get email alerts

Don't miss out: be the first to know about new properties

The alert was correctly created

On subscribing you accept the conditions of use and the privacy policy
Alert
Receive new ads in your inbox
Save this search
Receive alerts for new listings

We'll send you an email when we have new properties for: "Houses for sale in Campbellville"

The alert was correctly created

Get email alerts and be the first to see new listings
Required field
On subscribing I accept the terms of the privacy policy
Perfect! You'll soon start receiving new listings via email
Alert
Receive an email when we have new ads for Houses for sale in Campbellville
Save this search
Filters

Bedrooms

Area (sq.ft)

sq.ft
sq.ft

Price

$
$

Filter by property type

Bathrooms

Clear all filters
Receive notifications when new entries are published.