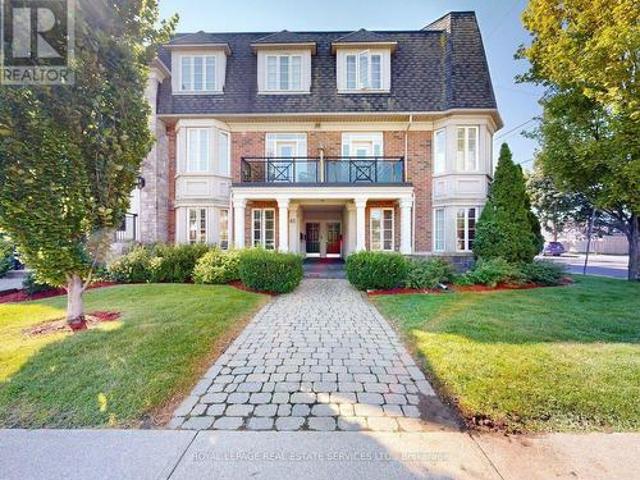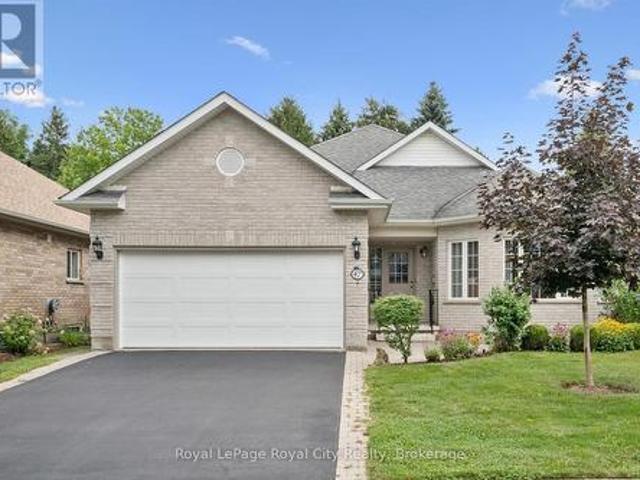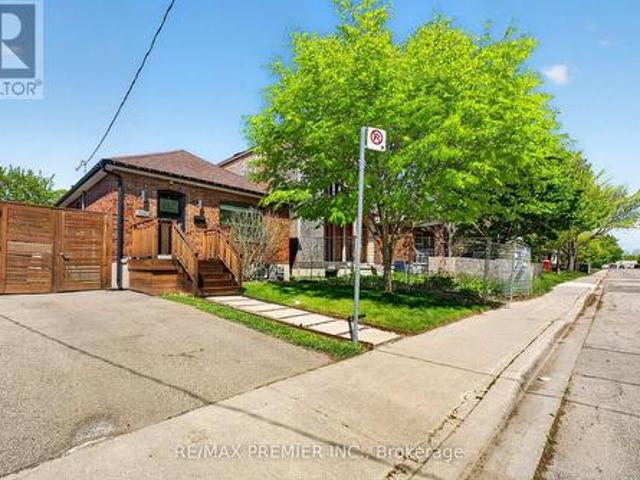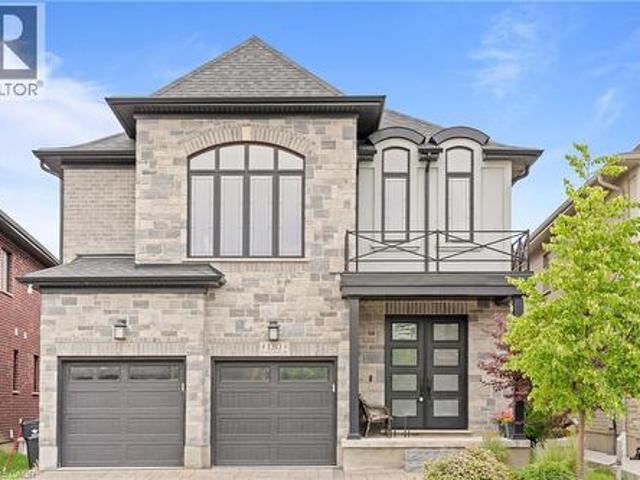
9,184 houses for sale in Campbellville

36 Tidemore Heights, Hamilton, ON, L8E 0B8 house for sale | Listing ID X13660 | Royal LePage
View photo
House · for sale
$ 939,900
New
36 Tidemore Heights, Hamilton, ON, L8E 0B8 house for sale | Listing ID X13660 | Royal LePage
Campbellville
· House
· Cellar
Campbellville · House · Cellar
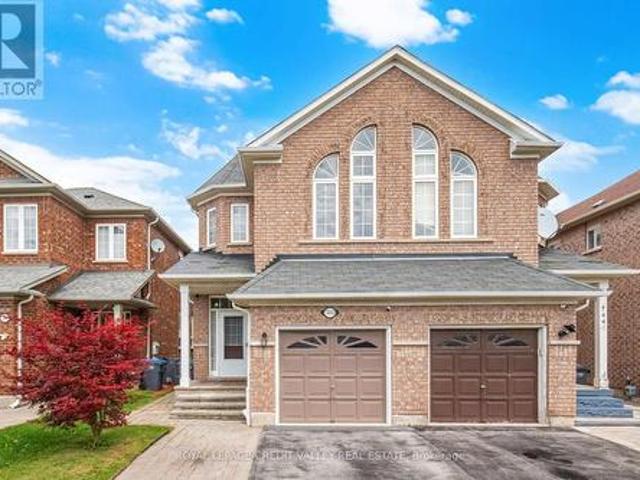
Welcome to this beautifully upgraded detached home in the desirable Stoney Creek community, offering 3 bedrooms, 3.5 bathrooms and a professionally finished basement. The heart of the home is the stunning custom kitchen featuring an oversized island, stone countertops, modern built-in Samsung appliances and stylish finishes. Thoughtful upgrades continue throughout with porcelain tiles in designated areas, upgraded staircase with elegant iron pickets, modern light fixtures and pot lights. The renovated bathrooms feature stone countertops and custom finishes, adding a touch of luxury throughout the home. The finished basement offers additional living and entertaining space complete with pot lights. Roof replaced in 2022. Enjoy an exceptional location within walking distance to Lake Ontario and convenient access to Costco, LCBO, Metro, Centennial Park, Fifty Point Conservation Area and the upcoming GO Station. Close to schools. A beautifully upgraded, move-in-ready home offering modern fi
$ 939,900
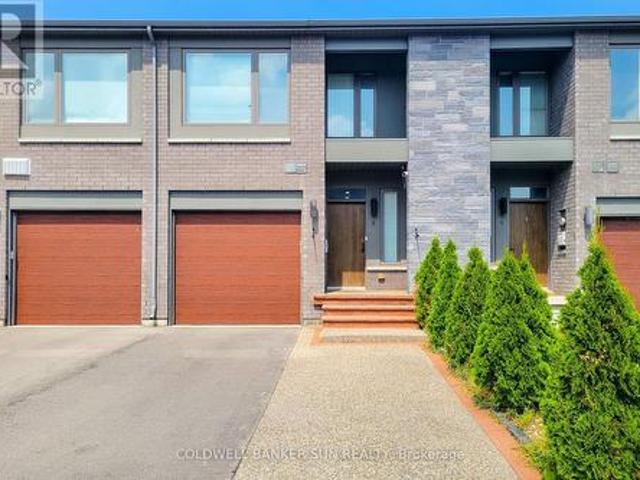
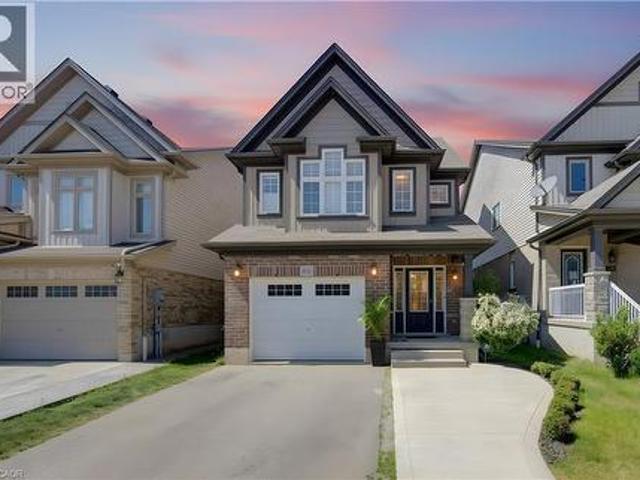
8 Bedrock Drive, Hamilton, ON, L8J 0K6 house for sale | Listing ID X13662 | Royal LePage
View photo
House · for sale
$ 779,000
New
8 Bedrock Drive, Hamilton, ON, L8J 0K6 house for sale | Listing ID X13662 | Royal LePage
Campbellville
· House
· Garden · Cellar
Campbellville · House · Garden · Cellar
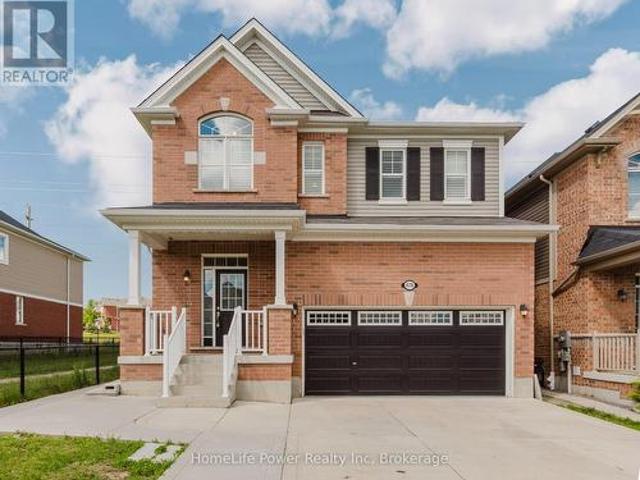
A fully upgraded, modern home with exceptional finishes and a prime location. Don't miss this one. Welcome to this beautiful 2019 Priva-built home offering 3+1 bedrooms, 4 bathrooms, and 1650 sq ft of modern, upgraded living space. Located in a highly sought-after Stoney Creek mountain community with no rear neighbour, this property delivers comfort, privacy, and exceptional value. The main and second levels showcase luxury laminate flooring, an open-concept layout, upgraded extended-height cabinetry, and enhanced pot lighting. The second floor includes three bright bedrooms, convenient upstairs laundry, and a spacious primary suite with a 3 piece ensuite and a custom walk in closet. The exterior is finished with exposed concrete in both the front and backyard for a clean, low maintenance appeal. The fully finished basement adds impressive additional living space, complete with a bedroom, den, large rec room, 3 piece full bathroom, and vinyl flooring throughout. Perfect for extended fa
$ 779,000
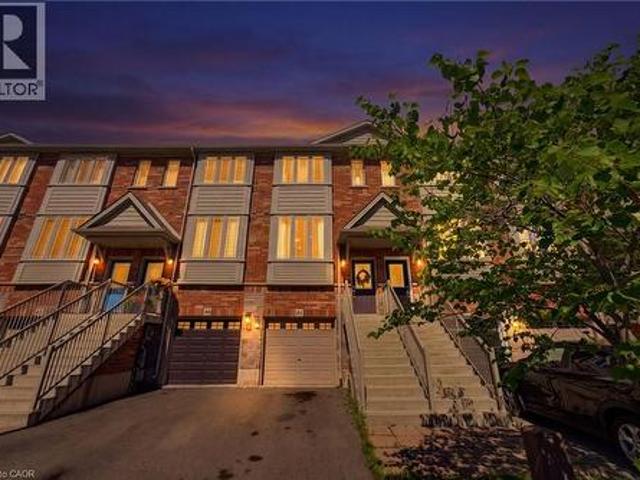
48 Guerin Avenue, Kitchener, ON, N2A 1S8 house for sale | Listing ID 40854 | Royal LePage
View photo
House · for sale
$ 599,888
New
48 Guerin Avenue, Kitchener, ON, N2A 1S8 house for sale | Listing ID 40854 | Royal LePage
Campbellville
· House
· Patio · Garden · Parking
Campbellville · House · Patio · Garden · Parking
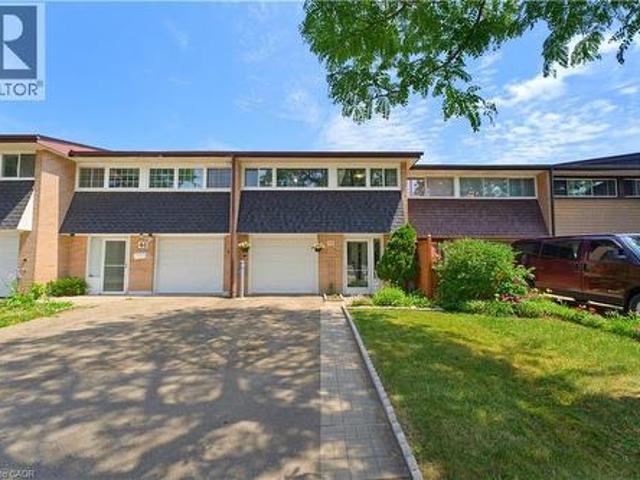
Freehold townhome backing onto oaten park! Situated in the highly sought-after Stanley Park/Centerville-Chicopee neighbourhood, this beautifully maintained 4-bedroom, 2.5-bathroom home has been extensively updated, is fully finished, and completely move-in ready. A covered front porch and ENCLOSED MUDROOM with new flooring, built-in seating, and garage access provide a warm welcome. Inside, a spacious tiled foyer leads to the BRIGHT OPEN-CONCEPT MAIN LEVEL featuring laminate flooring, a stylish feature wall, newer windows, and a newer patio door overlooking the incredible backyard. The renovated kitchen is designed for modern living with white shaker cabinetry, glass inserts, custom wine rack shelving, mosaic tile backsplash, updated countertops, newer stainless steel fridge & stove (2024), and an impressive 5' x 4' centre island with abundant storage overlooking the living and dining areas. Upstairs offers four generous carpet-free bedrooms, including a PRIMARY SUITE WITH A PRIVATE 2-
$ 599,888
610 Miles Road, Hannon, ON, L0R 1P0 house for sale | Listing ID 40854 | Royal LePage
View photo
House · for sale
$ 824,900
New
610 Miles Road, Hannon, ON, L0R 1P0 house for sale | Listing ID 40854 | Royal LePage
Campbellville
· House
· Garden · Swimming pool · Parking · Cellar
Campbellville · House · Garden · Swimming pool · Parking · Cellar
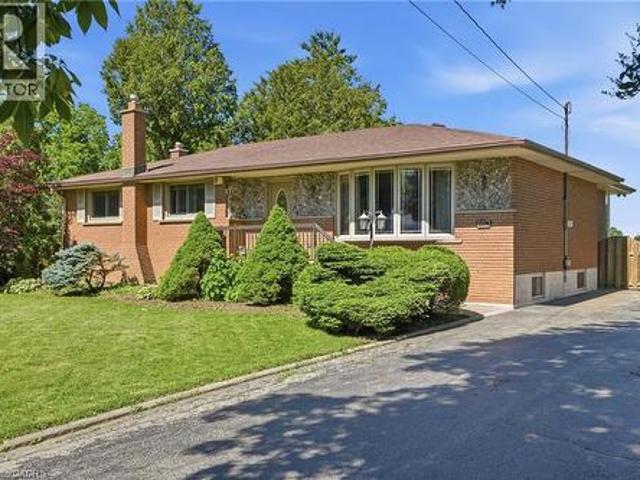
Country serenity meets city convenience! Welcome to 610 Miles Road, a rare gem offering the ultimate private retreat just 5 minutes from the shopping, dining, and amenities of Rymal Road. Situated on a massive 100' x 150' lot backing onto lush greenspace, this property boasts a highly coveted and rare feature for a lot this size: it is connected to CITY WATER! With over 2700 sq ft of total living space, this 3 bed (can be converted back to 4! ), 1 bath home is built for relaxation and entertaining. The main level features a bright, beautiful sunroom where you can enjoy your morning coffee while overlooking your private backyard oasis. Step outside to enjoy summer days by the inground pool, and never worry about hosting large gatherings thanks to a sprawling driveway with parking for up to 10 cars. The fully finished basement adds phenomenal extra living area, including the third bedroom! Don't miss this rare opportunity to own a private property without sacrificing urban conveniences!
$ 824,900
470 Blair Creek Drive, Kitchener, ON, N2P 2X6 house for sale | Listing ID X13663 | Royal LePage
View photo
House · for sale
$ 1,124,900
New
470 Blair Creek Drive, Kitchener, ON, N2P 2X6 house for sale | Listing ID X13663 | Royal LePage
Campbellville
· House
· Fireplace · Cellar
Campbellville · House · Fireplace · Cellar
Welcome to 470 Blair Creek Drive in the highly sought-after Doon South community, where luxury living meets exceptional income potential. Offering over 3,600 sq. Ft. of living space, this beautifully maintained 4+2 bedroom home features a legal 2-bedroom basement apartment with a separate side entrance-ideal for rental income, multigenerational living, or extended family. The bright and spacious main floor showcases 9-foot ceilings, creating an open and inviting atmosphere throughout. The chef-inspired kitchen features quartz countertops, ample cabinetry, a built-in oven and microwave, and seamlessly connects to the dining and living areas. The living room is highlighted by a cozy fireplace, perfect for relaxing and entertaining. An updated 2-piece powder room completes the main level. Upstairs, you'll find Upgraded 9-foot ceilings, a versatile loft, four generously sized bedrooms with updated flooring, and convenient second-floor laundry. The spacious primary suite offers a walk-in cl
$ 1,124,900
2 Prestwick Street, Hamilton, ON, L8J 0K7 house for sale | Listing ID X13661 | Royal LePage
View photo
House · for sale
$ 729,000
New
2 Prestwick Street, Hamilton, ON, L8J 0K7 house for sale | Listing ID X13661 | Royal LePage
Campbellville
· House
· Patio · Deck · Parking
Campbellville · House · Patio · Deck · Parking
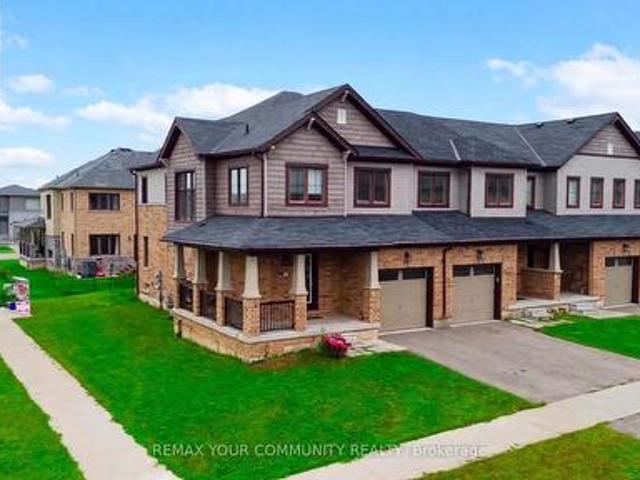
Welcome To This Beautifully Upgraded Freehold Corner Town home In The Highly Desirable Stoney Creek Community. Built In 2018, This 2-Storey Home Offers Approximately 1700 Sq. Ft. Of Bright And Modern Living Space, Featuring 3 Bedrooms And 3 Bathrooms. The Open-Concept Layout Is Filled With Natural Light And Features An Upgraded Kitchen With Quartz Countertops, Stainless Steel Appliances, Backsplash, And Upgraded Light Fixtures. Additional Features Include Laminate Flooring Throughout The Main Floor And Upper Hallway, Main Floor Laundry, Large Windows, Garage Access, And A Spacious Primary Bedroom With Walk-In Closet. Enjoy Outdoor Living With A Raised Patio, Wrap-Around Porch, And Walkout To The Deck, Perfect For Relaxing Or Entertaining. Conveniently Located Close To Golf Courses, Schools, And Conservation Areas For Nature Lovers. Move-In Ready And Offering Modern Finishes, Great Natural Light, And Plenty Of Outdoor Space, This Beautiful Corner Town home Is A Must See! (Id: 27)
$ 729,000
484 Millen Road Unit# 15, Stoney Creek, ON, L8E 6G4 townhouse for sale | Listing ID 40855 | Royal LePage
View photo
Townhouse · for sale
$ 1,049,000
New
484 Millen Road Unit# 15, Stoney Creek, ON, L8E 6G4 townhouse for sale | Listing ID 40855 | Royal LePage
Campbellville
· Townhouse
Campbellville · Townhouse
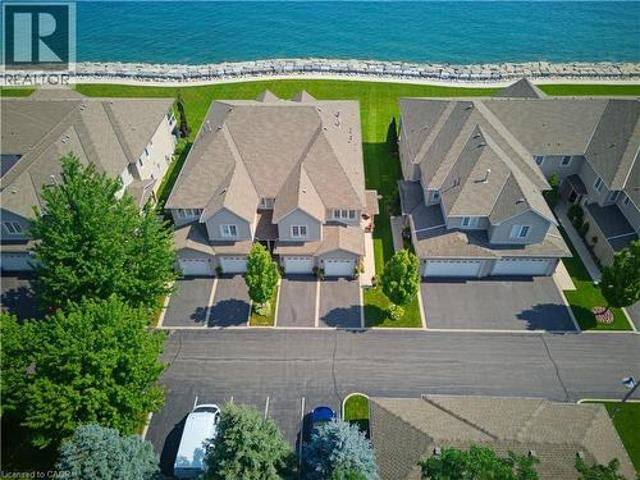
Welcome to prestigious Bal Harbour Estates, where luxury waterfront living meets effortless everyday comfort. This extensively renovated bungalow style end unit condo townhouse offers over 2,300 sq. Ft. of beautifully finished living space, showcasing exceptional craftsmanship and premium finishes throughout. Completely transformed from top to bottom, this turnkey residence features a stunning designer kitchen, elegant bathrooms, premium flooring, upgraded lighting, and high end finishes at every turn. The bright, open concept main level is thoughtfully designed to capture breathtaking views of Lake Ontario, featuring a walk out that seamlessly blends indoor and outdoor living while framing the Toronto skyline in the distance. Step outside to the newly installed concrete pad, the perfect place to unwind, entertain, or simply relax while taking in the ever changing waterfront scenery. Premium European engineered motorized blinds provide effortless light control and privacy without compr
$ 1,049,000
7443 Russian Olive Close, Mississauga, ON, L5N 8N7 house for sale | Listing ID W13656 | Royal LePage
View photo
House · for sale
$ 989,900
7443 Russian Olive Close, Mississauga, ON, L5N 8N7 house for sale | Listing ID W13656 | Royal LePage
Campbellville
· House
· Parking · Cellar
Campbellville · House · Parking · Cellar
Welcome to this beautifully maintained, move-in-ready home located in one of the area's most desirable family-friendly communities. Featuring 9-foot ceilings on the main floor, this home offers a bright and spacious layout with elegant wood flooring throughout, stylish pot lights, and an updated modern kitchen perfect for everyday living and entertaining. This home is ready for you to move in and enjoy. The fully finished 2-bedroom basement apartment features a separate entrance through the garage, making it ideal for extended family, guests, or potential rental income. The extended driveway accommodates two vehicles, while major mechanical updates provide peace of mind, including a furnace and air conditioner (2019) and an owned water heater (2022). Perfectly situated within 1 mins walking distance to park and 4 mins walk to school, and just minutes from Lisgar GO Station. Easy Access Highways 401 and 407, Walmart, Costco Business Centre, restaurants, and shopping, this home combines
$ 989,900
57 Main Street N, Waterdown, ON, L0R 2H0 house for sale | Listing ID 40854 | Royal LePage
View photo
House · for sale
$ 875,000
57 Main Street N, Waterdown, ON, L0R 2H0 house for sale | Listing ID 40854 | Royal LePage
Campbellville
· House
· Garden · Deck · Swimming pool
Campbellville · House · Garden · Deck · Swimming pool
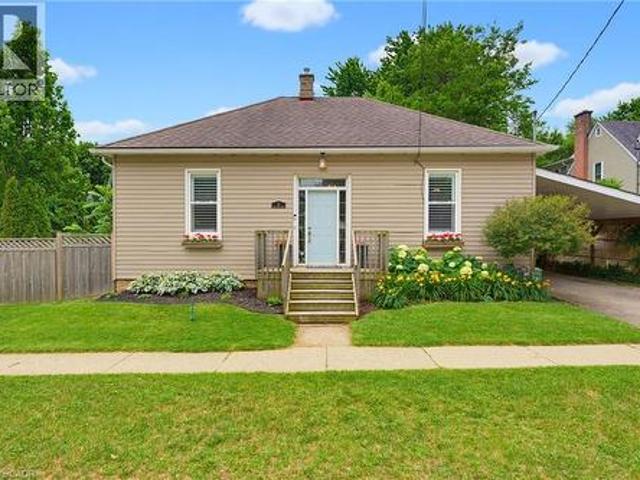
Welcome to 57 Main Street! A charming bungalow set on an impressive 67' x 164' lot in the heart of Waterdown. Thoughtfully updated while preserving its original character, this inviting 2-bedroom home seamlessly blends modern updates with timeless charm. Inside you'll find soaring ceilings, original hardwood floors, and beautiful architectural details. The updated kitchen features quartz countertops, stainless steel appliances, and plenty of workspace. The spacious bathroom includes the convenience of in-suite laundry. Outside you will step into your own private backyard retreat complete with a newly renovated deck, overlooking a saltwater pool and an expansive tree-lined yard offering exceptional privacy and space to relax or entertain. The location is second to none. Nestled in Waterdown's sought-after downtown core, you're just steps from local boutiques, restaurants, cafés, parks, and year-round community events including the beloved Santa Claus Parade. This is a rare opportunity t
$ 875,000
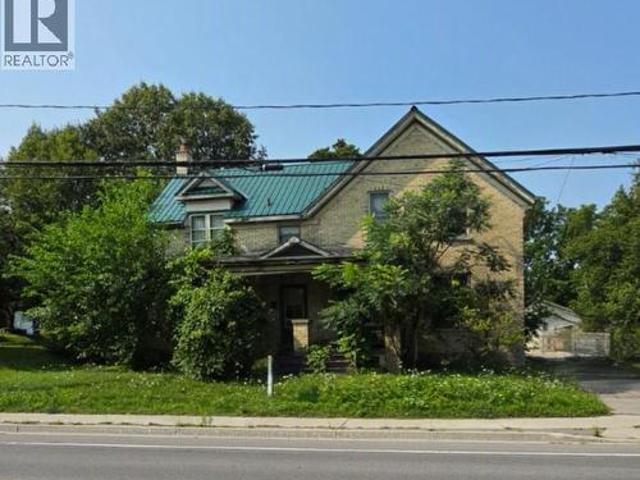
565 St David Street N, Fergus, ON, N1M 2K5 house for sale | Listing ID 40854 | Royal LePage
View photo
House · for sale
$ 995,000
New
565 St David Street N, Fergus, ON, N1M 2K5 house for sale | Listing ID 40854 | Royal LePage
Campbellville
· House
Campbellville · House
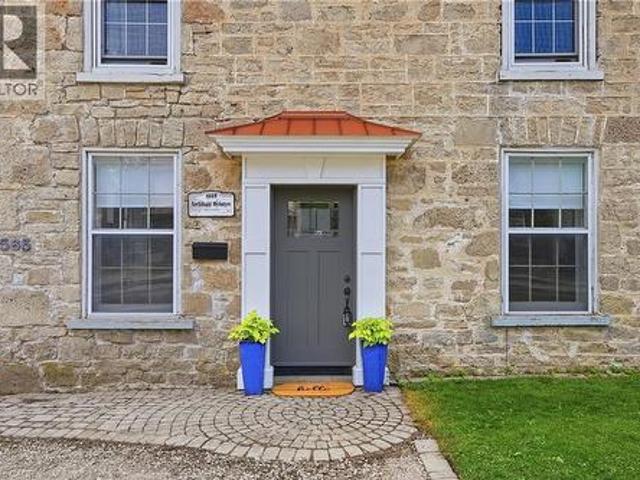
A rare blend of history, income potential, and modern living. Step into a piece of Fergus history, lovingly reimagined for modern living. Dating back to the 1870s, this remarkable limestone home blends timeless character with thoughtful updates, offering an exceptional lifestyle and rare versatility. Rich in heritage yet designed for today's needs, it is truly one of a kind. Inside, you'll discover new flooring throughout the main and upper levels, a beautifully renovated kitchen, and an inviting layout that honours the home's historic charm. Upstairs, the spacious primary retreat is paired with a stunning spa-inspired bathroom featuring vaulted ceilings, a statement chandelier above the soaker tub, and a separate walk-in shower, creating the perfect place to begin and end each day. At the rear of the home, an existing-use commercial kitchen offers endless possibilities for caterers, bakers, food entrepreneurs, or anyone seeking a unique live-work opportunity with exceptional income po
$ 995,000
3 85 Albani Street, Toronto, ON, M8V 1X3 townhouse for sale | Listing ID W13661 | Royal LePage
View photo
Townhouse · for sale
$ 839,000
New
3 85 Albani Street, Toronto, ON, M8V 1X3 townhouse for sale | Listing ID W13661 | Royal LePage
Campbellville
· Townhouse
· Parking · Balcony
Campbellville · Townhouse · Parking · Balcony
Incredible location! Royal York & Lakeshore. Walk to the lake, parks, and trails. Enjoy restaurants, shopping in the area or jump on the 24 hr. Streetcar and go where you please. Bright & Spacious 2 Level Townhouse with Over 1215 Sq. Ft. Of Finished Space! LED lighting. Open Concept With 9 Ft Ceilings & Engineered Hardwood. Living and Dining Room have a Walk Out to the Balcony (Natural Gas Line For BBQ) Primary Bedroom Has A Large W/I Closet. Laundry on third Level, One Car Garage with B/I shelving. Go Train Stations and TTC Transit close by, Schools. Roof is being redone by Condo Corp. Starting Aug 11th for 2 weeks. Visitor Parking by garages. Home Inspection Available. (Id: 27)
$ 839,000
47 White Pine Way, Guelph Village By The Arboretum, ON, N1G 4X7 house for sale | Listing ID X13659 | Royal LePage
View photo
House · for sale
$ 998,400
47 White Pine Way, Guelph Village By The Arboretum, ON, N1G 4X7 house for sale | Listing ID X13659 | Royal LePage
Campbellville
· House
· Fireplace · Deck · Parking · Cellar
Campbellville · House · Fireplace · Deck · Parking · Cellar
Welcome to the Village by the Arboretum, Guelph's premier 55+ community! Tucked away in a quiet location, this beautifully updated bungalow offers approximately 2,000 sq. Ft. of main-floor living, a fully finished basement and the rare bonus of an attached double-car garage. Extensive renovations include hardwood flooring and an updated kitchen featuring granite countertops, tiled backsplash, stainless steel appliances and a large centre island overlooking the bright living room with corner gas fireplace. The main floor also offers a formal dining room, family room currently used as an office, 3-piece bath with granite counters and convenient main-floor laundry. There are two bedrooms, including a spacious primary suite with an updated ensuite and walk-in closet. New railings lead to the fully finished basement featuring a large recreation room, 2-piece bath, third bedroom, second office and an impressive workshop/craft area with plenty of storage. A lovely deck off the eat-in kitchen
$ 998,400
154 Fifth Street, Toronto, ON, M8V 2C7 house for sale | Listing ID W13661 | Royal LePage
View photo
House · for sale
$ 999,000
New
154 Fifth Street, Toronto, ON, M8V 2C7 house for sale | Listing ID W13661 | Royal LePage
Campbellville
· House
· Patio · Garden · Swimming pool · Cellar
Campbellville · House · Patio · Garden · Swimming pool · Cellar
Welcome To This Stunning Bungalow, The Perfect Mix Of Modern Living And Comfort, Move-In-Ready Convenience-Ideal For First-Time Buyers, Small Families, Down-Sizers Or Anyone Looking For Stylish, Low-Maintenance Living By The Lake. Steps Away From Toronto's Waterfront With Amazing Parks, Trails, Excellent Schools, Access To Public Transit, Endless Shops On Lake Shore Blvd And A Short Drive To Downtown Toronto. The Interior Boasts A Bright, Spacious And Modern Open Concept Living Main Floor, With Lots Of Natural Light And Separate Living And Dining Space. With A Completely Finished Basement And Side Entrance, This Property Comes With A Move-In-Ready Rental Opportunity For First-Time Home Buyers And/Or Investors Who Are Looking For Income As Well As A Personal Living Space. With A Private Gated Backyard And An Expansive Lot, This Home Is Perfect For Outdoor Entertaining And Growing Families. The Lot Features A Large Patio, Hot Tub, Retractable Awning, Shed And Ample Green Space. This Amaz
$ 999,000
130 Pondcliffe Drive, Kitchener, ON, N2R 0M4 house for sale | Listing ID 40844 | Royal LePage
View photo
House · for sale
$ 1,199,300
130 Pondcliffe Drive, Kitchener, ON, N2R 0M4 house for sale | Listing ID 40844 | Royal LePage
Campbellville
· House
· Garden · Office room · Cellar
Campbellville · House · Garden · Office room · Cellar
Stunning 4+1 bedroom luxury home with walk-out basement in prestigious doon south! Offering approximately above ground 3,000 sq. Ft. of beautifully upgraded living space, this modern residence combines striking curb appeal, an impressive modern elevation, abundant natural light and a highly functional family-friendly layout. Step inside to soaring 10-ft ceilings, rich hardwood flooring and oversized windows that create a bright, open and luxurious atmosphere. The main floor features a private office/5th bedroom, ideal for working from home or extended family, plus a generously sized powder room with potential to convert to a full bath. At the heart of the home is a show-stopping chef-inspired kitchen featuring quartz countertops, a large statement island, custom cabinetry, spacious pantry and premium JennAir built-in appliances, complemented by a sun-filled breakfast area overlooking the backyard. Upstairs, an additional family room provides valuable second living space, while all 4 sp
$ 1,199,300
154 Appalachian Crescent, Kitchener, ON, N2E 1A4 house for sale | Listing ID 40842 | Royal LePage
View photo
House · for sale
Request Details
154 Appalachian Crescent, Kitchener, ON, N2E 1A4 house for sale | Listing ID 40842 | Royal LePage
Campbellville
· House
Campbellville · House
Welcome to 154 Appalachian Crescent, a beautifully updated legal duplex tucked away on a quiet crescent and backing onto mature green space. Offering exceptional flexibility for homeowners and investors alike, this property is ideal for multi-generational living, generating rental income, or adding a turnkey investment to your portfolio. The upper level features a bright, open-concept layout with modern finishes throughout. The stylish kitchen is designed for everyday living and entertaining, complete with a large centre island, ample cabinetry, and seamless sightlines into the spacious living and dining areas. Large windows fill the home with natural light while showcasing peaceful views of the trees beyond. Three well-sized bedrooms and an updated bathroom complete the main floor. The fully self-contained lower-level suite offers its own private entrance and is finished with contemporary flooring, pot lights, a modern kitchen with quartz countertops and a tiled backsplash, an invitin
Request Details
304 Sarah Cline Drive, Oakville, ON, L6M 0V7 house for sale | Listing ID W13657 | Royal LePage
View photo
House · for sale
$ 899,900
304 Sarah Cline Drive, Oakville, ON, L6M 0V7 house for sale | Listing ID W13657 | Royal LePage
Campbellville
· House
· Garden · Office room · Balcony · Parking
Campbellville · House · Garden · Office room · Balcony · Parking
Wonderful Freehold END UNIT townhome with a private driveway, ideally located in the sought-after Preserve community. This beautifully maintained 3 bedroom, 3 bathroom home showcases thoughtful upgrades throughout, including laminate flooring on every level for stylish, carpet-free living, as well as landscaped front yard. The main level features newer (2026) laminate flooring, built-in foyer shelving and storage, a double-door closet, and a versatile bonus space perfect for a home office, playroom, or fitness area, with convenient interior access to the garage. The modern kitchen features granite countertops, stainless steel appliances, wine/beer fridge, a breakfast bar, and a stylish backsplash. The spacious living room offers a walkout to a private balcony, creating the perfect space for relaxing or entertaining. For added convenience, the washer and dryer are located on the second level. The primary bedroom features a walk-in closet with a custom shelving unit, large windows, and a
$ 899,900
8 Monarch Drive, Halton Hills, ON, L7G 0H9 house for sale | Listing ID W13655 | Royal LePage
View photo
House · for sale
$ 1,499,900
8 Monarch Drive, Halton Hills, ON, L7G 0H9 house for sale | Listing ID W13655 | Royal LePage
Campbellville
· House
· Office room · Parking · Fireplace · Deck
Campbellville · House · Office room · Parking · Fireplace · Deck
Welcome to 8 Monarch Drive, located in the subdivision of'Hello Georgetown' in Halton Hills. Developed by Remington Homes, this'Anna Creek' Model Elev. A has 2910 sq ft of finished living space, includes forest views, and is located on a quiet street. This 4-bedroom, 3.5-bathroom all brick detached home is waiting for you to make your mark. This home features main floor laundry and powder rooms, with convenient interior access to a triple car garage, two parking on the driveway with no sidewalk, and endless opportunities for landscaping. Inside, the main level, stairs, and upstairs hallway features oak hardwood floors and an abundance of natural light throughout. The kitchen boasts granite countertops, stainless steel Frigidaire appliances, opening to a bright living room with a cozy gas fireplace, breakfast area, and walkout to the deck. A spacious separate dining room, and sitting/office area room (or kids play room! )is located on the ground floor. Upstairs, retreat to your large pr
$ 1,499,900
77 John Brabson Crescent, Guelph Kortright East, ON, N1G 0G7 house for sale | Listing ID X13658 | Royal LePage
View photo
House · for sale
$ 749,000
Updated
77 John Brabson Crescent, Guelph Kortright East, ON, N1G 0G7 house for sale | Listing ID X13658 | Royal LePage
Campbellville
· House
· Parking
Campbellville · House · Parking
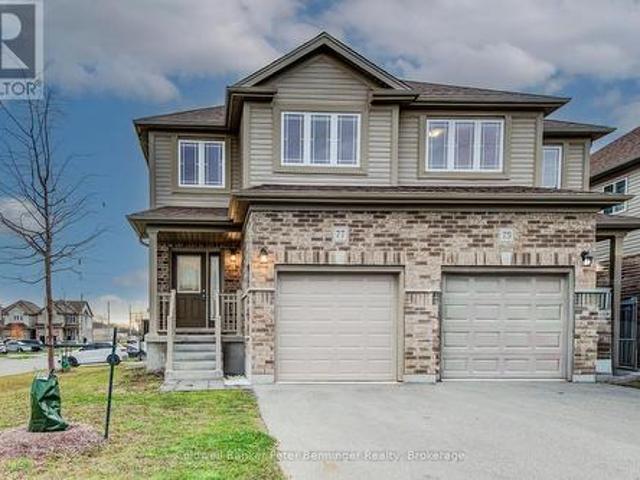
Welcome to 77 John Brabson Crescent, a 2020-built freehold semi in Guelph's Kortright East. With 1,430 sq. ft. Above grade, three bedrooms, 2.5 bathrooms and parking for three, it offers a practical alternative to condo townhome living-with no monthly condo fee. The south Guelph location keeps parks, schools, shopping, the University of Guelph and commuter routes, including Highway 401, within convenient reach. A brick-and-vinyl exterior, attached single garage and private driveway lead into a bright, connected main floor. The foyer features a dark-stained staircase with black metal railings and a powder room for guests. Windows along the side and rear bring natural light into the open kitchen, dining and living areas. In the kitchen, dark shaker cabinetry is paired with bright white countertops, a subway-tile backsplash and a large island with a double sink and generous workspace. Upstairs are three bedrooms, a four-piece family bathroom and the convenience of a separate laundry room.
$ 749,000
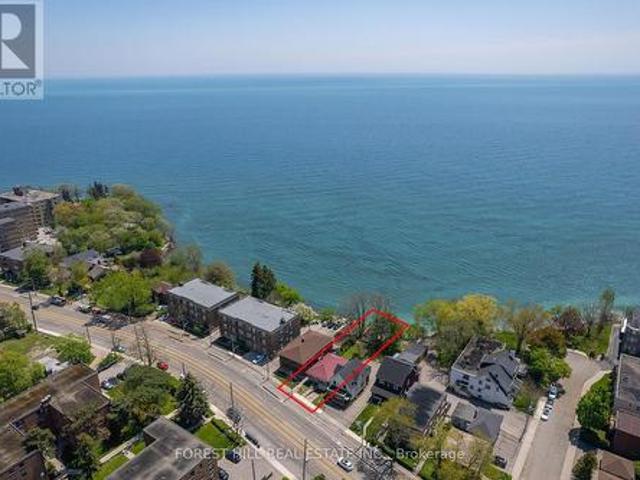
2703 Lake Shore Boulevard W, Toronto, ON, M8V 1G6 house for sale | Listing ID W13194 | Royal LePage
View photo
House · for sale
$ 2,350,000
New
2703 Lake Shore Boulevard W, Toronto, ON, M8V 1G6 house for sale | Listing ID W13194 | Royal LePage
Campbellville
· House
· Deck
Campbellville · House · Deck
Your Private Waterfront Oasis in the Heart of Toronto. Experience the rare pleasure of a Muskoka lifestyle without the gruelling commute. This magnificent Mimico waterfront residence offers the crown jewel of urban living: your very own private beach. Spend your summers on a pristine, three-year-old deck, soaking in breathtaking, unobstructed views of Lake Ontario that make'driving to the cottage' a thing of the past. This property is a versatile gem brimming with potential. Whether you choose to move in and revitalize the existing charm with your personal touch, secure a high-demand rental, or clear the canvas to build your custom architectural masterpiece, the value of this lakeside lot is unmatched. The home is offering a golden opportunity for visionaries to claim one of Toronto's most coveted shorelines. The location perfectly balances tranquility with urban energy. You are steps away from vibrant parks, tennis courts, and local marinas, with Mimico's best shops and dining right a
$ 2,350,000
232 Cranbrook Street, Kitchener, ON, N2P 0B5 house for sale | Listing ID 40855 | Royal LePage
View photo
House · for sale
$ 819,998
New
232 Cranbrook Street, Kitchener, ON, N2P 0B5 house for sale | Listing ID 40855 | Royal LePage
Campbellville
· House
· Garden · Parking · Cellar
Campbellville · House · Garden · Parking · Cellar
Welcome to this exceptionally clean and beautifully maintained home in sought-after Doon South! Offering 3 bedrooms, 2.5 baths, and a unique multi-level layout, this home provides the space and privacy families are looking for. Large windows fill the home with natural light, while multiple living areas across different levels allow everyone to spread out, work from home, relax, or entertain comfortably. The spacious primary retreat features its own ensuite, while all three generously sized bedrooms offer plenty of room for growing families. The finished walkout basement adds valuable flexible living space. Outside, enjoy two levels of covered outdoor living, perfect for BBQs, entertaining, or relaxing while overlooking the beautifully landscaped backyard with trees, flowers, and natural stone features. Poured concrete adds convenient extra parking. Located close to top-rated schools, parks, trails, amenities, and Highway 401, this meticulously maintained home offers an ideal combinatio
$ 819,998
263 Mill Street, Kitchener, ON, N2M 3R4 house for sale | Listing ID 40855 | Royal LePage
View photo
House · for sale
Request Details
New
263 Mill Street, Kitchener, ON, N2M 3R4 house for sale | Listing ID 40855 | Royal LePage
Campbellville
· House
· Parking
Campbellville · House · Parking
A standout opportunity just steps from Downtown Kitchener. 263 and 265 Mill Street are semi-detached properties(value is in the land) held under single ownership, sitting on a generous 73 foot frontage and a total of 17, 943sq. Ft. lot area complete with a detached double garage. The scale and configuration of the land offer strong potential for future multi-residential redevelopment — including stacked townhouses — subject to due diligence and municipal approvals. Location is the real draw here. The property is roughly a 5-minute walk (about 400 metres) from the ION LRT's Mill station at Ottawa and Mill Streets, putting fast, reliable light-rail transit and the full length of Downtown Kitchener within easy reach. Everyday amenities, dining, and additional transit connections are all close at hand. (Id: 27)
Request Details
41 Edenrock Drive, Hamilton, ON, L8E 0G6 house for sale | Listing ID 40854 | Royal LePage
View photo
House · for sale
$ 619,900
New
41 Edenrock Drive, Hamilton, ON, L8E 0G6 house for sale | Listing ID 40854 | Royal LePage
Campbellville
· House
· Garden · Parking
Campbellville · House · Garden · Parking
Excellent freehold Unit Located in the desirable neighborhood of Winona. Unit features lower level has access to single car garage w/storage, 3 piece bath, Recrm/den/Bedrm & a/walk out to fully fenced backyard. 2nd level w/ceramic and hdwd flrs, spacious & bright kitchen w/stainless steel appliances, granite/pantry & living rm and 3rd floor has 2 large bedrooms, linen, laundry and bath. Minutes to the power Winona Crossing Shopping Centre with Costco, parks, schools & easy QEW access, GO Bus and GO Train accessibility. Great opportunity to be a part of this friendly community. (Id: 27)
$ 619,900
11 210 Manitoba Street, Toronto, ON, M8Y 4G7 townhouse for sale | Listing ID W13660 | Royal LePage
View photo
Townhouse · for sale
$ 909,999
New
11 210 Manitoba Street, Toronto, ON, M8Y 4G7 townhouse for sale | Listing ID W13660 | Royal LePage
Campbellville
· Townhouse
· Parking · Security
Campbellville · Townhouse · Parking · Security
If you've been craving more space without giving up the benefits of condo living, this spacious and sun-filled condo townhouse could be exactly what you're looking for. Located in desirable Mimico, you're minutes from the GO Station, Metro, Shoppers, and LCBO. The interior features afresh newly renovated kitchen (2026), painted main level, new floors (2025), and a bright, functional layout. Commuters will appreciate nearby TTC access and quick connections to the Gardiner, putting downtown Toronto just 15 minutes by car or two short GO stops away. Enjoy added peace of mind with gated entry, 24-hour concierge, and an in-home security system. Exterior maintenance is fully covered, including snow removal, landscaping, gardening, and annual garage and window cleaning. Complete the lifestyle with nearby favourites like San Remo Bakery and the waterfront trails, cafés, and restaurants of Humber Bay Shores. (Id: 27)
$ 909,999
72 3333 New Street, Burlington, ON, L7N 1N1 townhouse for sale | Listing ID W13659 | Royal LePage
View photo
Townhouse · for sale
$ 799,900
72 3333 New Street, Burlington, ON, L7N 1N1 townhouse for sale | Listing ID W13659 | Royal LePage
Campbellville
· Townhouse
· Office room · Gym · Parking · Cellar
Campbellville · Townhouse · Office room · Gym · Parking · Cellar
Welcome to this beautifully maintained townhome in a private dead-end enclave located in the prestigious Roseland Green community. Offering 3 bedrooms, 3 bathrooms, and 1,288 sq. Ft. of thoughtfully designed living space, this bright and inviting home features a functional layout ideal for families and everyday living. The spacious living and dining areas provide the perfect setting for entertaining, while the well-appointed kitchen offers ample storage and workspace. Upstairs, the generous primary bedroom includes a private ensuite, complemented by two additional bedrooms and a full bathroom. The finished basement extends your living space, making it ideal for a recreation room, home office, gym, or playroom. Complete with an attached one-car garage, this well-maintained home offers low-maintenance living in one of Burlington's most sought-after neighbourhoods. Enjoy an unbeatable location just minutes from downtown Burlington, the waterfront, Burlington Centre, parks, top-rated schoo
$ 799,900
218 Northumberland Street, Ayr, ON, N0B 1E0 house for sale | Listing ID 40854 | Royal LePage
View photo
House · for sale
$ 850,000
New
218 Northumberland Street, Ayr, ON, N0B 1E0 house for sale | Listing ID 40854 | Royal LePage
Campbellville
· House
· Fireplace · Cellar
Campbellville · House · Fireplace · Cellar
Welcome to this charming 3-bedroom, 3-bathroom home set on an impressive 1/2 acre lot. Offering space, versatility and plenty of room to enjoy the outdoors. The inviting main level features a bright and spacious living area with a striking stone fireplace and a wall of windows creating a warm and comfortable gathering space. With 3 bedrooms throughout the home, convenience is well covered for a growing family or those who love to host. The adjoining dining area and kitchen provide a functional layout and easy flow throughout the home. The spacious primary bedroom with walk-in closet and updated ensuite are located on the main floor as well as 2 additional bedrooms upstairs, as well as one downstairs. Downstairs, you'll find additional living space along with a second kitchen, offering exciting flexibility for extended family, guests, a potential in-law suite or simply additional entertaining space. A beautiful updated bathroom adds to the basement as well. Step outside and discover you
$ 850,000

Get email alerts

Don't miss out: be the first to know about new properties

The alert was correctly created

On subscribing you accept the conditions of use and the privacy policy
Alert
Receive new ads in your inbox
Save this search
Receive alerts for new listings

We'll send you an email when we have new properties for: "Houses for sale in Campbellville"

The alert was correctly created

Get email alerts and be the first to see new listings
Required field
On subscribing I accept the terms of the privacy policy
Perfect! You'll soon start receiving new listings via email
Alert
Receive an email when we have new ads for Houses for sale in Campbellville
Save this search
Filters

Bedrooms

Area (sq.ft)

sq.ft
sq.ft

Price

$
$

Filter by property type

Bathrooms

Clear all filters
Receive notifications when new entries are published.