9,264 houses for sale in Campbellville

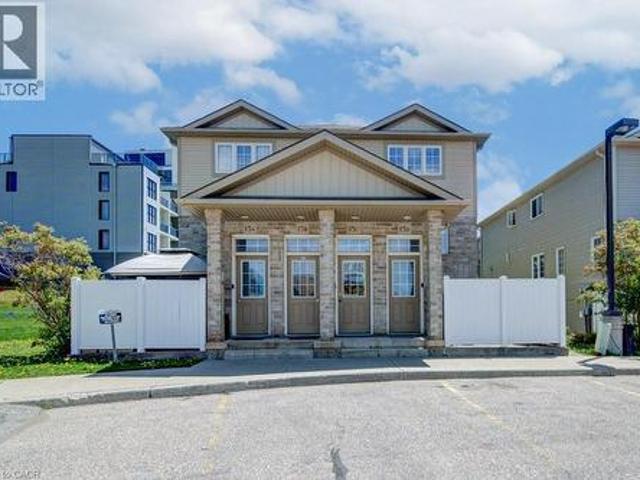
374 Brigadoon Drive, Hamilton, ON, L9C 6X4 house for sale | Listing ID 40854 | Royal LePage
View photo
House · for sale
$ 659,000
New
374 Brigadoon Drive, Hamilton, ON, L9C 6X4 house for sale | Listing ID 40854 | Royal LePage
Campbellville
· House
· Fireplace
Campbellville · House · Fireplace
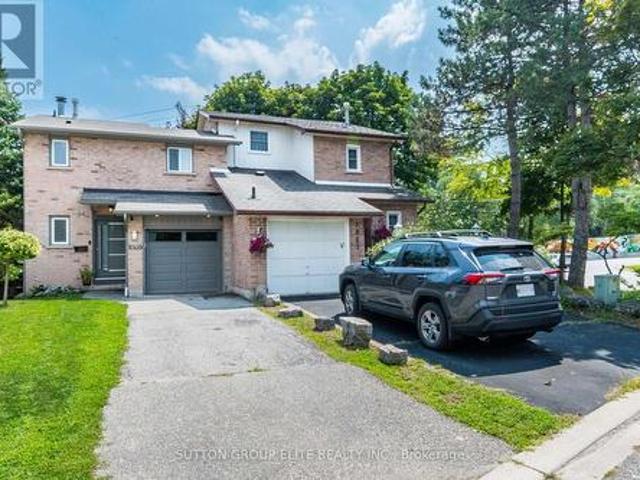
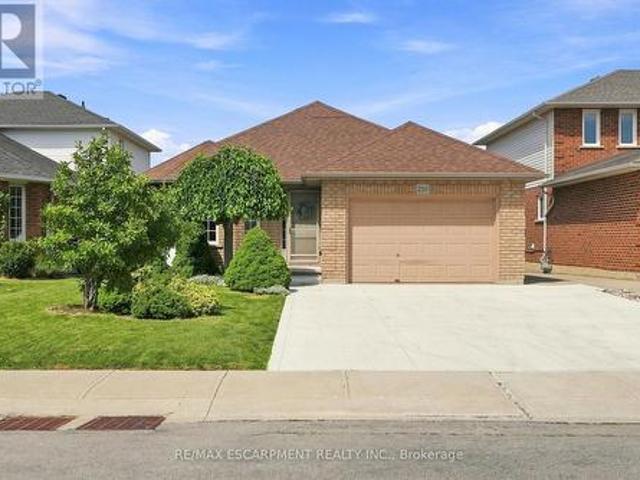
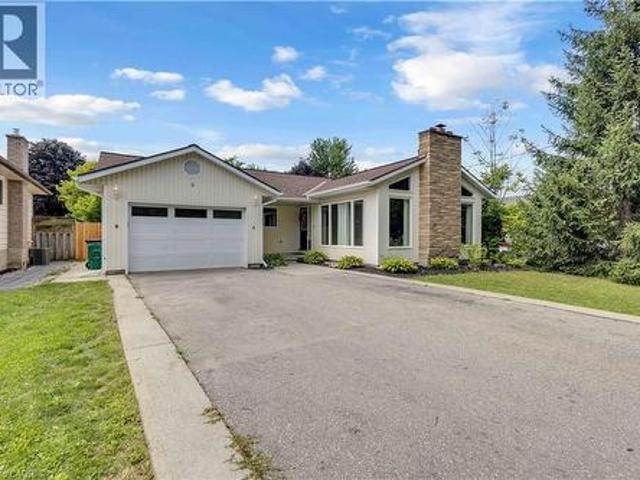
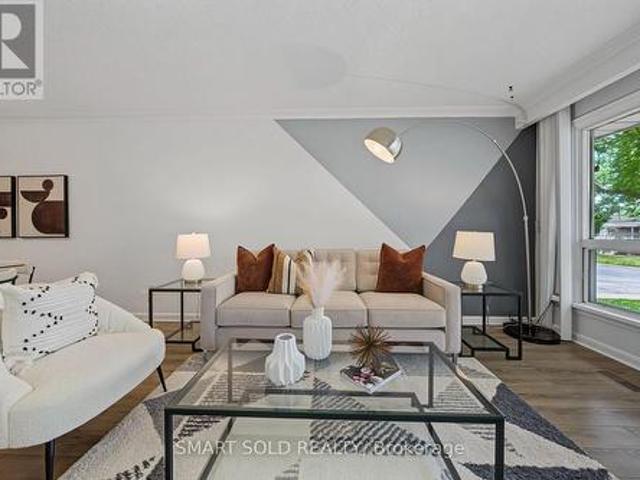
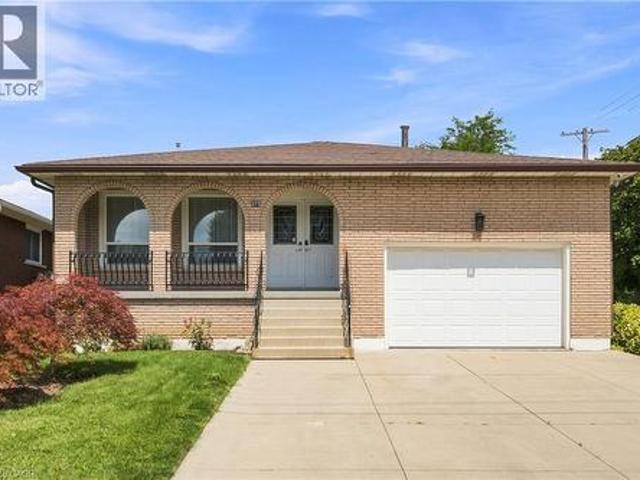
Welcome to 374 Brigadoon Drive — WOW! This move-in-ready 4-level backsplit offers space, style and privacy in a home that truly stands out! This beautifully maintained 3-bedroom, 2-bathroom 4-level backsplit is attached only at the neighbouring roofline, with no common walls, giving you the privacy and feel of a detached home. Inside, you’ll appreciate the gleaming hardwood floors and a bright, welcoming layout designed for comfortable family living and entertaining. The main level features a spacious living room open to the dining area, creating an easy, airy flow into the generous eat-in kitchen with plenty of cabinetry, workspace and room for meals on the go. Upstairs, three comfortable bedrooms are complemented by a stunning 4-piece bathroom with quartz counters and a skylight — a stylish and beautifully finished space filled with natural light. The lower level is a true showstopper, featuring an impressive 22' x 20' family room with a cozy gas fireplace, perfect for movie nights,
$ 659,000
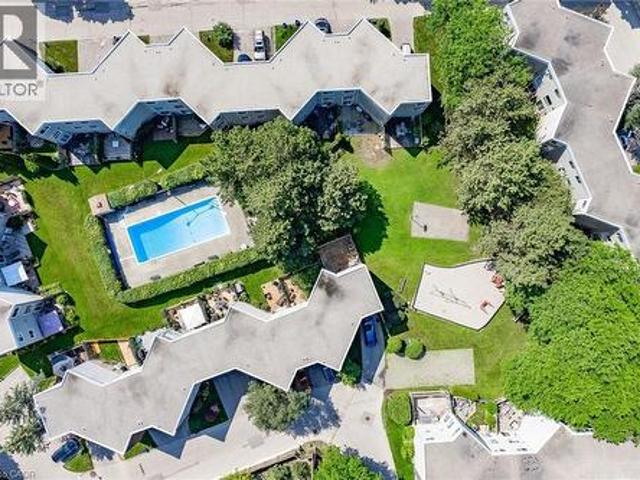
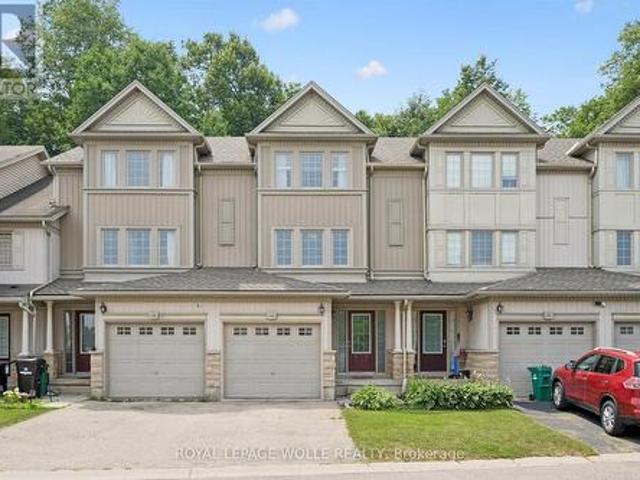
60 Elmsdale Drive Unit# 25, Kitchener, ON, N2E 2G4 townhouse for sale | Listing ID 40854 | Royal LePage
View photo
Townhouse · for sale
$ 370,000
New
60 Elmsdale Drive Unit# 25, Kitchener, ON, N2E 2G4 townhouse for sale | Listing ID 40854 | Royal LePage
Campbellville
· Townhouse
· Fireplace · Deck · Equipped kitchen
Campbellville · Townhouse · Fireplace · Deck · Equipped kitchen
Attention first-time buyers and growing families! Welcome to this exceptionally bright and spacious 3-bedroom townhome featuring a rare above-grade walk-out family room, over $45,000 in thoughtful updates, and a truly low-maintenance lifestyle. The main floor offers a separate dining area, an inviting living room, and a stunning chef-inspired kitchen (2021) with quartz countertops, custom cabinetry, and stainless steel appliances, including a built-in dishwasher (2021), stove (2023) and built-in microwave (2025). Thoughtful updates throughout provide peace of mind and lasting value, including a high-efficiency heat pump (2019), updated windows, California-style shutters (2019), upper-level carpeting (2019), pot lights (2021), a renovated shower (2024), washer (2019), and dryer (2021). The bright walk-out family room features a cozy gas fireplace and opens onto a private deck—ideal for relaxing or entertaining—just steps from the community pool. Ideally located with quick access to High
$ 370,000
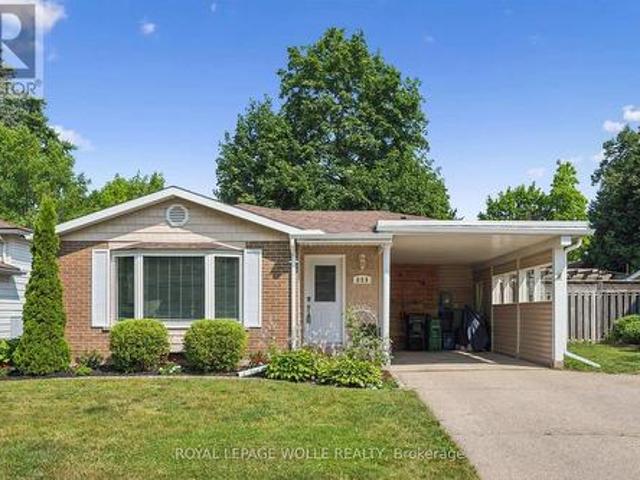
150 Union Boulevard, Kitchener, ON, N2M 2S4 house for sale | Listing ID 40854 | Royal LePage
View photo
House · for sale
$ 1,020,000
New
150 Union Boulevard, Kitchener, ON, N2M 2S4 house for sale | Listing ID 40854 | Royal LePage
Campbellville
· House
· Garden · Office room · Fireplace
Campbellville · House · Garden · Office room · Fireplace
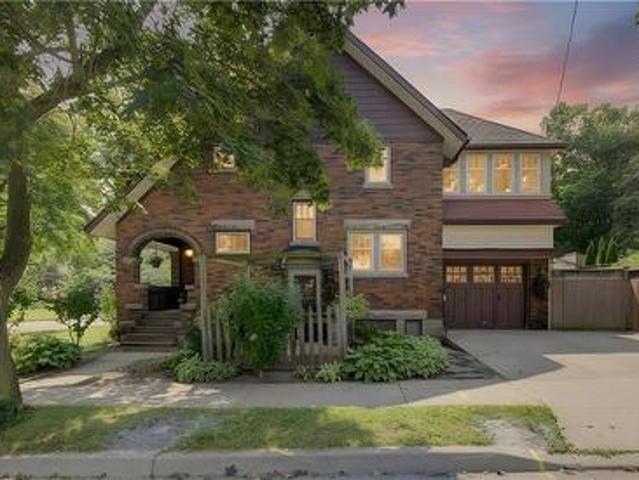
Classic Westmount Tudor style with 3 bedrooms, 2 full bathrooms and plenty of flexible living space. The finished attic, with excellent head height, offers an ideal space for a bedroom, home office, playroom or retreat, while the bright second-floor sunroom provides another versatile spot to work, relax or hang out. Ample storage is tucked into the knee walls on the third floor, and many newer windows, including those in the sunroom, bring plenty of natural light throughout the home. The main floor offers a bright, classic kitchen with newer appliances and refreshed pantry storage, along with comfortable living and dining spaces, original hardwood flooring and a natural gas fireplace in the living room. Upstairs, all interior doors have been restored and re-hung, adding to the character of the second floor. There is no shortage of ways to enjoy the outdoors. Start the morning on the front porch, have lunch under the pergola, or gather in the backyard for games with friends. The recentl
$ 1,020,000
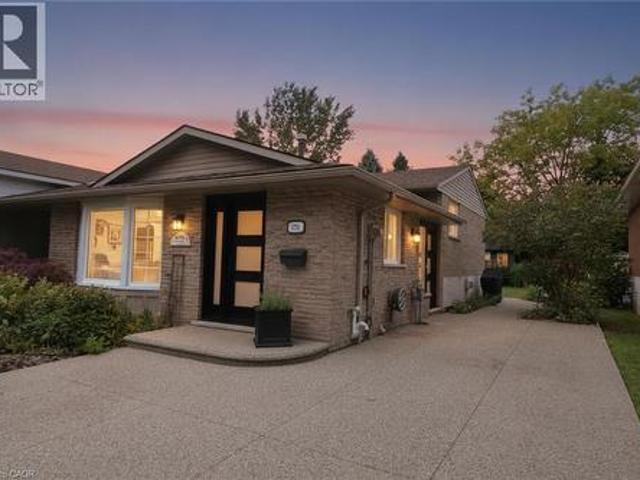
1009 Ibar Way, Mississauga, ON, L5H 4H7 house for sale | Listing ID W13657 | Royal LePage
View photo
House · for sale
$ 999,000
New
1009 Ibar Way, Mississauga, ON, L5H 4H7 house for sale | Listing ID W13657 | Royal LePage
Campbellville
· House
· Garden · Fireplace · Cellar
Campbellville · House · Garden · Fireplace · Cellar
Absolutely stunning. Incredibly renovated 3 bedroom, 4 bathroom semi in desirable Lorne Park. High quality materials and workmanship combined with great design transformed this place into living oasis. Open concept main floor layout, kitchen with large centre island, stainless steel appliances, b/i microwave, quartz countertops, living room with wood fireplace and dining room with skylight and walk-out to very private pie shaped back yard. On upper levels you will find 3 decent size bedrooms, primary with 3 pc ensuite and walk-in closet, 2nd bedroom with 5 pc ensuite and large custom built-in closet and 3rd one with custom built in closet as well. All bedrooms have bay windows allowing for more day light. Renovation includes also all doors and trims throughout, new staricase and railings, engineered hardwood, new entry door. Finished basement offers great place for entertaining with wet bar, electric fireplace and 3 pc bathroom. Very convenient location close to Port Credit and parks.
$ 999,000
167 Westcliff Way, Cambridge, ON, N1S 0A1 house for sale | Listing ID 40854 | Royal LePage
View photo
House · for sale
$ 1,225,000
New
167 Westcliff Way, Cambridge, ON, N1S 0A1 house for sale | Listing ID 40854 | Royal LePage
Campbellville
· House
· Garden · Office room
Campbellville · House · Garden · Office room
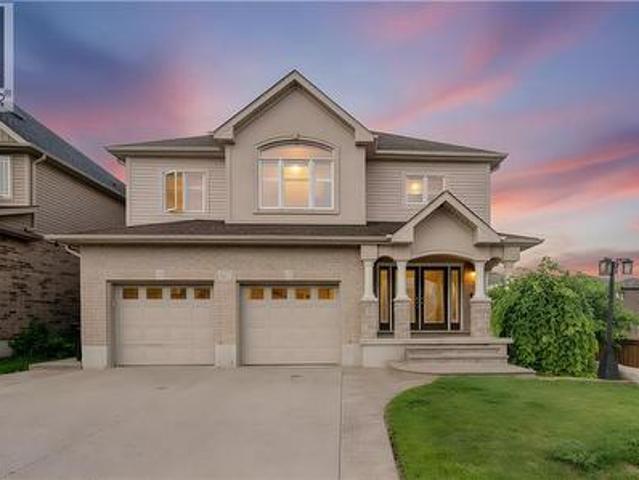
Welcome home to 167 Westcliff Way! This beautifully maintained West Galt home is ideally situated on a quiet, family-friendly street offering easy access to schools, trails, shopping, and the 401. Offering five bedrooms and an exceptional backyard retreat, this home delivers the space, comfort, and lifestyle that growing families have been looking for. From the moment you arrive, the inviting curb appeal and well-kept exterior make a great first impression. The heart of the home provides plenty of room for both everyday family living and entertaining, while the generous bedrooms offer flexibility for a growing family, guests, or a home office. Upstairs, the impressive primary suite is a true retreat, featuring an exceptionally large bedroom, a spacious walk-in closet, and a luxurious 5-piece ensuite. Three additional bedrooms upstairs plus a lower level bedroom provide plenty of space for the rest of the family. The backyard oasis is where this home truly stands out, offering a beautif
$ 1,225,000
2703 Lake Shore Boulevard W, Toronto, ON, M8V 1G6 house for sale | Listing ID W13194 | Royal LePage
View photo
House · for sale
$ 2,350,000
New
2703 Lake Shore Boulevard W, Toronto, ON, M8V 1G6 house for sale | Listing ID W13194 | Royal LePage
Campbellville
· House
· Deck
Campbellville · House · Deck
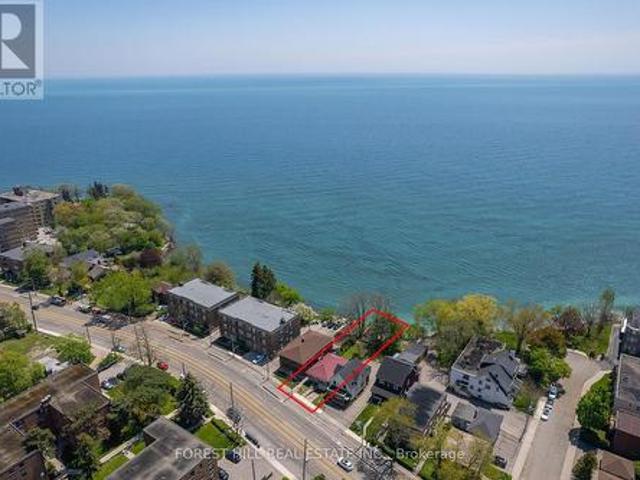
Your Private Waterfront Oasis in the Heart of Toronto. Experience the rare pleasure of a Muskoka lifestyle without the gruelling commute. This magnificent Mimico waterfront residence offers the crown jewel of urban living: your very own private beach. Spend your summers on a pristine, three-year-old deck, soaking in breathtaking, unobstructed views of Lake Ontario that make'driving to the cottage' a thing of the past. This property is a versatile gem brimming with potential. Whether you choose to move in and revitalize the existing charm with your personal touch, secure a high-demand rental, or clear the canvas to build your custom architectural masterpiece, the value of this lakeside lot is unmatched. The home is offering a golden opportunity for visionaries to claim one of Toronto's most coveted shorelines. The location perfectly balances tranquility with urban energy. You are steps away from vibrant parks, tennis courts, and local marinas, with Mimico's best shops and dining right a
$ 2,350,000
146 Ottawa Street S, Hamilton, ON, L8K 2E4 house for sale | Listing ID 40851 | Royal LePage
View photo
House · for sale
$ 747,000
New
146 Ottawa Street S, Hamilton, ON, L8K 2E4 house for sale | Listing ID 40851 | Royal LePage
Campbellville
· House
· Patio · Garden · Office room · Equipped kitchen
Campbellville · House · Patio · Garden · Office room · Equipped kitchen
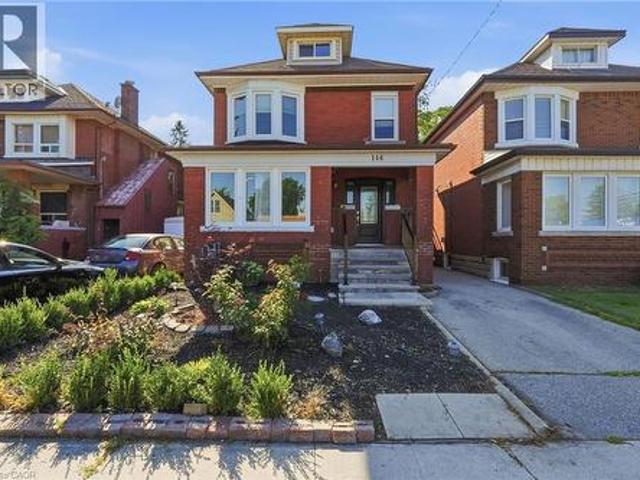
Fall in love with the timeless character of this bright, beautifully updated 2 1/2-storey brick home, where classic charm meets modern living. Exceptional curb appeal with an inviting covered front porch, new stone patio, steps & landing (2023), new front door & railing (2025), and beautiful perennial gardens. Inside, bamboo flooring in the kitchen and hardwood on the 2nd floor complement the home's character. The open-concept kitchen features pot lights, stylish two-tone cabinetry, granite breakfast bar, new sink, faucet and dishwasher (2026), overlooking the bright dining room. The spacious living room is perfect for entertaining or relaxing, while the main-floor laundry includes a new washer & dryer (2026). The 2nd floor offers 3 spacious bedrooms, including a generous primary with newer window (2021), plus a beautifully updated 4-piece bath with new vanity & lighting (2026) & new window (2025). The finished 3rd-floor loft offers versatile space for a teen retreat, home office, stud
$ 747,000
481 Upper Gage Avenue, Hamilton, ON, L8V 4J2 house for sale | Listing ID X13658 | Royal LePage
View photo
House · for sale
$ 645,900
New
481 Upper Gage Avenue, Hamilton, ON, L8V 4J2 house for sale | Listing ID X13658 | Royal LePage
Campbellville
· House
· Garden · Air conditioning
Campbellville · House · Garden · Air conditioning
Welcome home to 481 Upper Gage Ave! This well maintained home on the East Hamilton Mountain offers over 1,900 sq. Ft. of finished living space, 5 bedrooms, 2 bathrooms, and a fully finished in-law suite with its own covered separate entrance, well suited for extended family, multi-generational living, or anyone who needs a self-contained space under the same roof. The big-ticket items are already done: new roof (2025), furnace and A/C (2024), roof de-icing cables (2026), updated windows and doors, modern flooring, fresh paint, updated light fixtures, and stainless steel kitchen appliances. Crown moulding runs through the main living areas adding charm and character, while the functional layout gives you real flexibility for how you use the space. Outside, you'll find beautifully landscaped front and rear yards, the backyard is fully fenced for kids and pets, and the powered rear shed is ready for a workshop, storage, or hobby space. As one of Upper Gage's original homes, it's also one
$ 645,900
57 Main Street N, Hamilton, ON, L0R 2H0 house for sale | Listing ID X13658 | Royal LePage
View photo
House · for sale
$ 875,000
New
57 Main Street N, Hamilton, ON, L0R 2H0 house for sale | Listing ID X13658 | Royal LePage
Campbellville
· House
· Garden · Deck · Swimming pool
Campbellville · House · Garden · Deck · Swimming pool
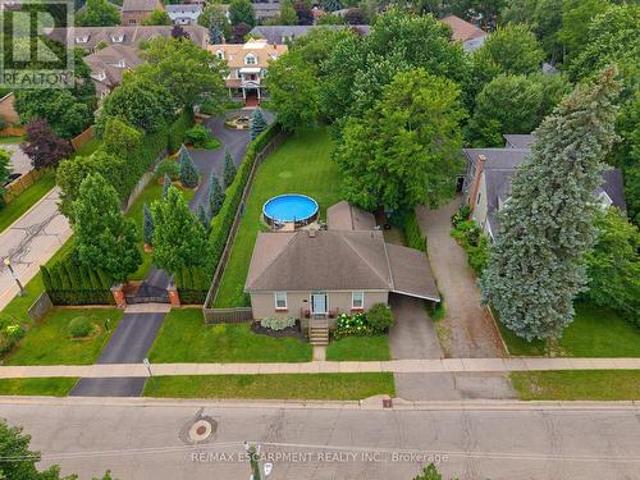
Welcome to 57 Main Street! A charming bungalow set on an impressive 67' x 164' lot in the heart of Waterdown. Thoughtfully updated while preserving its original character, this inviting 2-bedroom home seamlessly blends modern updates with timeless charm. Inside you'll find soaring ceilings, original hardwood floors, and beautiful architectural details. The updated kitchen features quartz countertops, stainless steel appliances, and plenty of workspace. The spacious bathroom includes the convenience of in-suite laundry. Outside you will step into your own private backyard retreat complete with a newly renovated deck, overlooking a saltwater pool and an expansive tree-lined yard offering exceptional privacy and space to relax or entertain. The location is second to none. Nestled in Waterdown's sought-after downtown core, you're just steps from local boutiques, restaurants, cafés, parks, and year-round community events including the beloved Santa Claus Parade. This is a rare opportunity t
$ 875,000
263 Mill Street, Kitchener, ON, N2M 3R4 house for sale | Listing ID 40855 | Royal LePage
View photo
House · for sale
Request Details
New
263 Mill Street, Kitchener, ON, N2M 3R4 house for sale | Listing ID 40855 | Royal LePage
Campbellville
· House
· Parking
Campbellville · House · Parking
A standout opportunity just steps from Downtown Kitchener. 263 and 265 Mill Street are semi-detached properties(value is in the land) held under single ownership, sitting on a generous 73 foot frontage and a total of 17, 943sq. Ft. lot area complete with a detached double garage. The scale and configuration of the land offer strong potential for future multi-residential redevelopment — including stacked townhouses — subject to due diligence and municipal approvals. Location is the real draw here. The property is roughly a 5-minute walk (about 400 metres) from the ION LRT's Mill station at Ottawa and Mill Streets, putting fast, reliable light-rail transit and the full length of Downtown Kitchener within easy reach. Everyday amenities, dining, and additional transit connections are all close at hand. (Id: 27)
Request Details
210 Bastille Street, Hamilton, ON, L9B 2G5 house for sale | Listing ID X13659 | Royal LePage
View photo
House · for sale
$ 799,900
New
210 Bastille Street, Hamilton, ON, L9B 2G5 house for sale | Listing ID X13659 | Royal LePage
Campbellville
· House
· Deck · Parking · Cellar
Campbellville · House · Deck · Parking · Cellar
Proudly offered by its original owner, this custom-built 3-bedroom, 2-bathroom bungalow has been meticulously maintained and is full of potential. Situated on a generous 42 x 104 ft lot in a desirable Hamilton neighbourhood, the home features a bright, functional layout with over 1400 sq/ft above grade, plus a fully finished basement with a separate entrance, and excellent in-law suite or income potential. A detached 1.5-car garage provides additional storage, workshop, or hobby space. Close to schools, parks, shopping, transit, and highway access, this is a rare opportunity to own a well-built home with lasting value and endless possibilities! Roof (2018), Concrete Driveway (2025), Deck (2025) (id: 27)
$ 799,900
10 Poole Street, Brantford, ON, N3V 0B1 house for sale | Listing ID X13661 | Royal LePage
View photo
House · for sale
$ 689,900
New
10 Poole Street, Brantford, ON, N3V 0B1 house for sale | Listing ID X13661 | Royal LePage
Campbellville
· House
· Cellar
Campbellville · House · Cellar
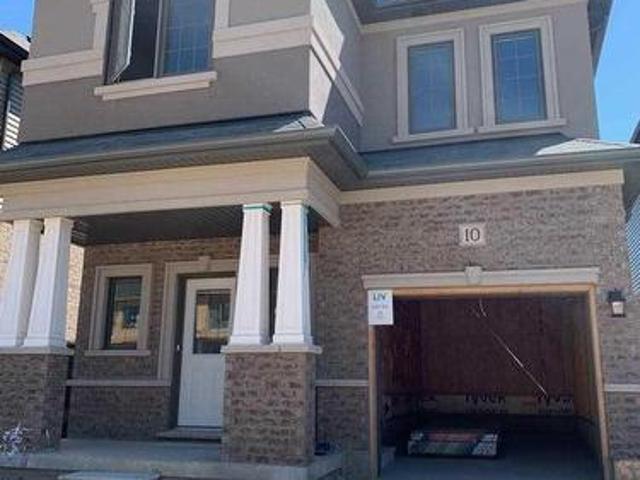
Beautiful 2142 sqf Home In A Sought After Community In The Town Of Brantford. This Gorgeous Home Offers 4 Bedrooms, 3 Washrooms, 9 Ft Ceiling On Main Floor, The functionality as well as tasteful design make this home perfect for families. Sep living and dining area. On the lower level, the spacious unfinished basement is awaiting your personal touches!,Tons of light and ample living space And Much More! Minutes To Grand River, Highway 403, Downtown Brantford, Brantford General Hospital, Wilfrid Laurier University Brantford Campus, YMCA, Golf Course, Schools, Trails, Parks And Much More (id: 27)
$ 689,900
75 Josephine Drive, Hamilton, ON, L9B 2B7 house for sale | Listing ID X13534 | Royal LePage
View photo
House · for sale
$ 814,900
75 Josephine Drive, Hamilton, ON, L9B 2B7 house for sale | Listing ID X13534 | Royal LePage
Campbellville
· House
· Garden · Deck · Cellar
Campbellville · House · Garden · Deck · Cellar
Welcome to your new address! Perfectly nestled in a highly sought-after, family-friendly neighborhood, 75 Josephine Drive is a meticulously well-kept residence that boasts 3 fully finished levels with hardwood, ceramic & laminate flooring with almost 3,000 sq ft of living space! The heart of the home features a spectacular, light-filled great room with a soaring vaulted ceiling, creating an inviting and airy space, perfect for gathering! The large eat-in kitchen leads to a backyard deck and BBQ area, complete with a private, fully fenced yard! Tucked away is a formal dining room with accent wall, ready for Sunday night family dinners! Upstairs you will find 3 spacious bedrooms, highlighted by a Primary Bedroom complete with its own private ensuite and walk-in closet! With a total of 4 beautifully appointed bathrooms throughout the home, morning rushes will be a thing of the past! Spread out into the basement and enjoy an open concept Rec Room & Hobby area, along with plenty of storage
$ 814,900
1 John Avenue, Paris, ON, N3L 2S8 house for sale | Listing ID 40854 | Royal LePage
View photo
House · for sale
$ 585,000
New
1 John Avenue, Paris, ON, N3L 2S8 house for sale | Listing ID 40854 | Royal LePage
Campbellville
· House
· Garden · Deck · Air conditioning
Campbellville · House · Garden · Deck · Air conditioning
Welcome to 1 John Avenue in the heart of Paris, one of Ontario's most charming small towns. Originally built in 1910, this home carries the kind of character you simply can't recreate and with that comes the kind of quirks you would expect from a home of this era. With 1,823 sq. ft, 5 beds, and 2 full baths, there is plenty of space here for a growing family or multi generational living. At one point, this home functioned as a duplex, and it still offers 2 separate entrances. One is on the West side leading to the main floor, and another on the South side that could provide direct access to the upper level. The main floor offers a renovated full bathroom completed in 2024, a bedroom, and a large kitchen with plenty of counter and prep space. Just off the kitchen is a spacious, dining room with a sliding door leading to the rear deck and yard. Laundry is conveniently located on the main floor. The appliances have all been updated within the last 5 years, and the updated furnace, AC and
$ 585,000
218 Northumberland Street, Ayr, ON, N0B 1E0 house for sale | Listing ID 40854 | Royal LePage
View photo
House · for sale
$ 850,000
New
218 Northumberland Street, Ayr, ON, N0B 1E0 house for sale | Listing ID 40854 | Royal LePage
Campbellville
· House
· Fireplace · Cellar
Campbellville · House · Fireplace · Cellar
Welcome to this charming 3-bedroom, 3-bathroom home set on an impressive 1/2 acre lot. Offering space, versatility and plenty of room to enjoy the outdoors. The inviting main level features a bright and spacious living area with a striking stone fireplace and a wall of windows creating a warm and comfortable gathering space. With 3 bedrooms throughout the home, convenience is well covered for a growing family or those who love to host. The adjoining dining area and kitchen provide a functional layout and easy flow throughout the home. The spacious primary bedroom with walk-in closet and updated ensuite are located on the main floor as well as 2 additional bedrooms upstairs, as well as one downstairs. Downstairs, you'll find additional living space along with a second kitchen, offering exciting flexibility for extended family, guests, a potential in-law suite or simply additional entertaining space. A beautiful updated bathroom adds to the basement as well. Step outside and discover you
$ 850,000
1 Cameo Crescent, Toronto, ON, M6N 2K4 house for sale | Listing ID W13596 | Royal LePage
View photo
House · for sale
$ 858,000
Updated
1 Cameo Crescent, Toronto, ON, M6N 2K4 house for sale | Listing ID W13596 | Royal LePage
Campbellville
· House
· Air conditioning
Campbellville · House · Air conditioning
Welcome to 1 Cameo Crescent, a beautifully updated corner bungalow nestled in a family-friendly neighbourhood. This bright and inviting home features a renovated main floor with stylish laminate flooring throughout and an upgraded kitchen complete with granite countertops, offering the perfect blend of comfort and functionality. Enjoy peace of mind with numerous recent upgrades, including a heat pump (2022), central air conditioning (2023), and a new roof (2025). Situated on a premium corner lot, the home offers added privacy and curb appeal, with Smythe Park and Dalrymple Park just steps away, providing walking trails, playgrounds, and abundant green space for families and outdoor enthusiasts. Ideally located close to schools, shopping, TTC, and everyday amenities, this home also offers convenient access to the prestigious Lambton Golf & Country Club. Whether you're a first-time buyer, downsizer, or investor, this move-in-ready home presents an exceptional opportunity to own in a well
$ 858,000
35 Mancroft Crescent, Brampton, ON, L6S 2V2 house for sale | Listing ID W13656 | Royal LePage
View photo
House · for sale
$ 769,000
New
35 Mancroft Crescent, Brampton, ON, L6S 2V2 house for sale | Listing ID W13656 | Royal LePage
Campbellville
· House
· Patio · Garden · Office room · Cellar
Campbellville · House · Patio · Garden · Office room · Cellar
Welcome to this beautifully updated bungalow situated on a stunning landscaped lot in a highly desirable neighbourhood just moments from Professor's Lake Park. The completely renovated main floor offers true move-in-ready living, featuring fresh paint throughout, new flooring, trim, baseboards, interior doors and hardware, smooth ceilings, light fixtures, an updated bathroom vanity, and a beautifully redesigned kitchen with new cabinetry and countertops. Step outside to enjoy the meticulously maintained front and rear gardens along with a gorgeous interlock patio, creating the perfect outdoor space for relaxing or entertaining. Offering exceptional long-term value, the home also features a newer furnace and air conditioner (2023) and a new roof (2021). The unfinished basement provides an outstanding opportunity to customize the space to suit your lifestyle, whether you envision additional living space, a recreation room, or home office. Conveniently located with quick access to William
$ 769,000
1830 Burnhamthorpe Road E, Mississauga, ON, L4X 2S5 house for sale | Listing ID W13658 | Royal LePage
View photo
House · for sale
$ 988,000
New
1830 Burnhamthorpe Road E, Mississauga, ON, L4X 2S5 house for sale | Listing ID W13658 | Royal LePage
Campbellville
· House
· Fireplace · Deck · Parking · Air conditioning
Campbellville · House · Fireplace · Deck · Parking · Air conditioning
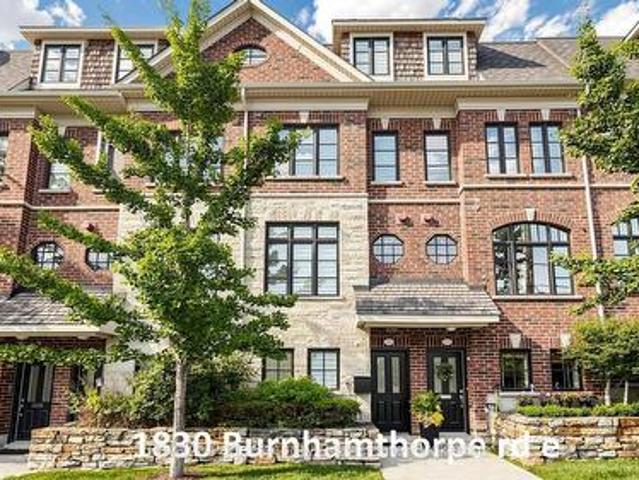
Very nice-fully renovated freehold, 3 bedroom, 3 bathroom, executive townhome, bordering onto Mississauga & Etobicoke! Recent renovations/updates include full Kitchen & all 3 Bathrooms: custom cabinets (Shaker Style) (kitchen undercabinet & glass cabinets LED lighting), hood fan, quartz counter tops, center island (with built in beverage fridge), ceramic tiles, tubs & shower enclosure, vanities sinks-faucets & shower head and toilets. Front door, radiant heated ground floor foyer, mudroom & 2 piece bathroom. Mudroom bench & built-in closets, closet organizers in all closets, custom book shelves on opposite sides of fireplace, central vacuum & accessories, Wi-Fi app controlled smart garage door opener, google hello doorbell, custom retractable deck awning & natural gas bbq hookup, custom zebra style window blinds & privacy roller shades, upgraded LED pot lights, nest thermostat, smoke/carbon monoxide detectors, central air conditioning unit, air handler, furnace humidifier, on demand ta
$ 988,000
064349 County Rd 3, East Garafraxa, ON, L9W 7J5 house for sale | Listing ID X13660 | Royal LePage
View photo
House · for sale
$ 1,599,000
New
064349 County Rd 3, East Garafraxa, ON, L9W 7J5 house for sale | Listing ID X13660 | Royal LePage
Campbellville
· House
· Parking
Campbellville · House · Parking
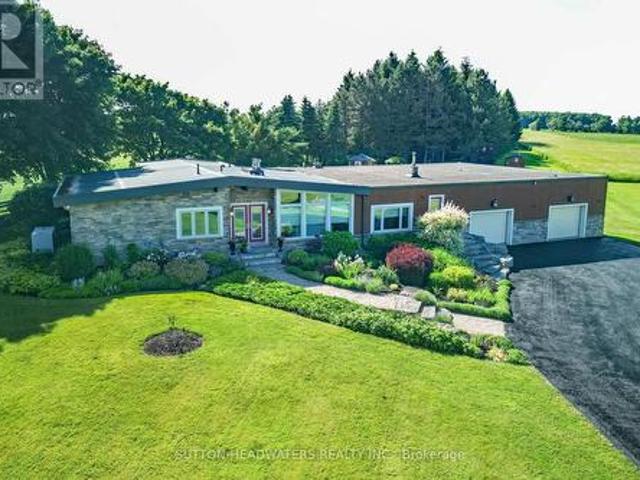
Enough room for animals, vegetables, host a wedding, golf or even your own airstrip! Beautiful flowers and meticulously cared for grounds envelop one's senses and make you feel like you have stepped into a resort! Stone mixed w/ board and batten, 3 + 1 bedroom bungalow situated on a lovely 10.17 acres. Magical views enhanced by 3 walls of windows in the Great Room. The massive heated garage with in-floor heating served as a hangar at one point and can easily be turned back into it with the electric accordion doors that fold up on the side of the building. The tile drained 2000' runway maybe able to be reactivated if flying is your thing. However if nature is your thing, this property is for you. This is the perfect mix of bush and open fields, flowers that bloom all season and a wonderful waterfall and sitting area to enjoy the total sense of being away from it all! There is space for the entire family as well as for family gatherings. The massive family room with a floor to ceiling br
$ 1,599,000
255 Franklin Avenue, Toronto, ON, M6P 3Z4 house for sale | Listing ID W13663 | Royal LePage
View photo
House · for sale
$ 899,000
New
255 Franklin Avenue, Toronto, ON, M6P 3Z4 house for sale | Listing ID W13663 | Royal LePage
Campbellville
· House
· Office room · Parking · Cellar
Campbellville · House · Office room · Parking · Cellar
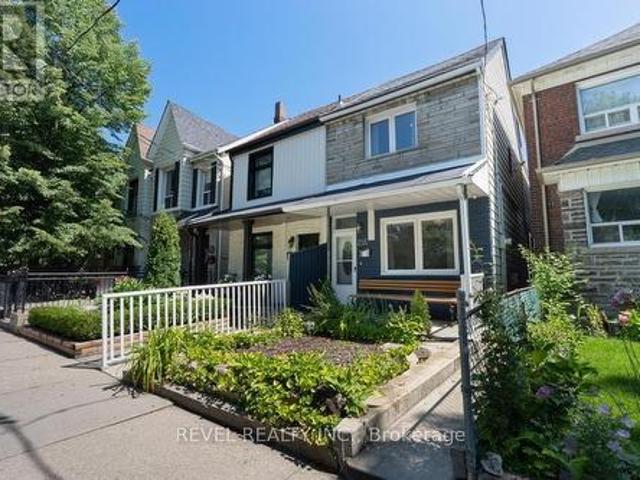
Well-maintained and full of opportunity in the Dundas & Dupont area. Set on a charming, treelined street, this spacious west-end home offers character, flexible living space, and excellent income potential. 2 kitchens and a kitchen rough-in in the basement, as well as a walkout, add to income potential. Detached garage. Natural flow between the living and dining areas, well suited to both everyday living and entertaining. The newer main kitchen offers ample cabinetry, practical workspace, and plenty of storage. Multiple levels provide comfortable bedrooms, full bathrooms, and flexible space to suit a range of needs. The lower level offers valuable additional living space with direct exterior access ideal for extended family, a home office, recreation space, or future income potential. Steps to neighbourhood cafés, shops, parks, transit, and all the energy of Toronto's west end. (Id: 27)
$ 899,000
237 Terra Road, Vaughan, ON, L4L 3J4 house for sale | Listing ID N13662 | Royal LePage
View photo
House · for sale
$ 899,000
New
237 Terra Road, Vaughan, ON, L4L 3J4 house for sale | Listing ID N13662 | Royal LePage
Campbellville
· House
· Fireplace · Deck
Campbellville · House · Fireplace · Deck
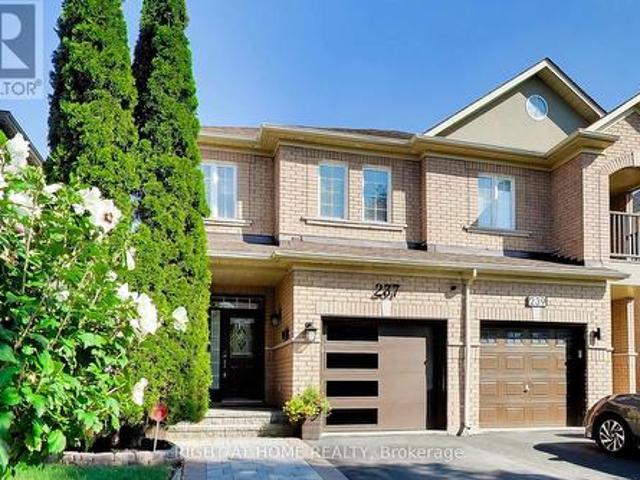
Enjoy an unbeatable location just minutes from local shopping plazas, Costco, Weston Road entertainment and dining. Easy Subway access and Hwy's nearby for quick daily errands. Perfect for those wanting a turn-key modern home with landscaping and everyday convenience in a private Woodbridge enclave. The main level has marble-style porcelain tiles, light hardwood flooring, recessed pot lighting with no popcorn ceilings and a cozy gas fireplace. The upgraded kitchen features sleek quartz countertops, matching full-height veined backsplash, stainless steel appliances, matte black hardware, and a walk-out from your eat-in dining area to an elevated private deck. Every washroom has been renovated with Spa-inspired decor including a frameless glass shower, freestanding tub, and LED smart mirrors. Book a showing to see what you could be enjoying for years to come. (Id: 27)
$ 899,000
377 Carson Drive, Hamilton, ON, L8T 4T8 house for sale | Listing ID 40853 | Royal LePage
View photo
House · for sale
$ 899,900
New
377 Carson Drive, Hamilton, ON, L8T 4T8 house for sale | Listing ID 40853 | Royal LePage
Campbellville
· House
· Parking
Campbellville · House · Parking
Welcome to this beautifully maintained 4-level backsplit in one of Hamilton East Mountain's most desirable neighbourhoods, just minutes from Upper Kenilworth. Offering 3+2 bedrooms and 3 full bathrooms, this home provides the perfect blend of space and flexibility for growing or multi-generational families. Bamboo flooring enhances the bright living and dining rooms, while the spacious family room and finished lower-level rec room with a wet bar create the ideal setting for entertaining or relaxing. A separate entrance offers excellent in-law suite potential. Enjoy the convenience of an attached 1 ½ car garage, plus two inviting porches—an east-facing porch for morning coffee and a south-facing porch for afternoon sunshine. Located on a quiet street close to schools, parks, shopping, transit, and highway access, this is a home where lasting memories are waiting to be made. (Id: 27)
$ 899,900
P88 175 David Bergey Drive, Kitchener, ON, N2E 4H6 townhouse for sale | Listing ID X13595 | Royal LePage
View photo
Townhouse · for sale
$ 650,000
Updated
P88 175 David Bergey Drive, Kitchener, ON, N2E 4H6 townhouse for sale | Listing ID X13595 | Royal LePage
Campbellville
· Townhouse
· Garden
Campbellville · Townhouse · Garden
Welcome to this beautifully maintained 3-bedroom, 2-bathroom townhouse nestled in one of Kitchener's most peaceful settings. Backing onto a picturesque forest, this home offers the perfect blend of privacy, nature, and everyday convenience. Step inside to discover a bright and functional layout designed for comfortable living, with spacious principal rooms and plenty of room for families, first-time buyers, or those looking to downsize without compromise. Whether you're enjoying your morning coffee or unwinding after a long day, the serene forest backdrop creates a tranquil escape right in your own backyard. Conveniently located close to schools, parks, shopping, public transit, and major highways, this home offers the best of both worlds-peaceful surroundings with easy access to all of Kitchener's amenities. If you've been searching for a home that combines comfort, convenience, and a beautiful natural setting, this townhouse is one you won't want to miss. (Id: 7525)
$ 650,000
240 Westmeadow Drive Unit# 15C, Kitchener, ON, N2N 0A1 townhouse for sale | Listing ID 40854 | Royal LePage
View photo
Townhouse · for sale
$ 459,900
New
240 Westmeadow Drive Unit# 15C, Kitchener, ON, N2N 0A1 townhouse for sale | Listing ID 40854 | Royal LePage
Campbellville
· Townhouse
· Deck
Campbellville · Townhouse · Deck
Welcome to easy, maintenance-free living in this beautiful two-storey townhouse offering nearly 1,500 sq ft of thoughtfully designed living space. Featuring 3 spacious bedrooms, 2 bathrooms, this home is perfect for first-time buyers, downsizers, or savvy investors alike. The main level boasts a generous living room ideal for relaxing or entertaining. The functional eat-in kitchen provides ample cabinetry and workspace. A convenient two-piece powder room, dedicated laundry and utility room, plus additional storage complete the main floor. Upstairs, you’ll find three generously sized bedrooms with lots of closet space and a well-appointed 4-piece bathroom. Step outside to your private deck — perfect for outdoor dining or unwinding — featuring additional storage below and the added privacy of no rear neighbours. Located in Kitchener’s west end, this low-maintenance home is close to schools, parks, and everyday amenities, with a community park right at the heart of the neighbourhood. Enjo
$ 459,900
659 Glen Forrest Boulevard, Waterloo, ON, N2L 4K4 house for sale | Listing ID X13664 | Royal LePage
View photo
House · for sale
$ 650,000
New
659 Glen Forrest Boulevard, Waterloo, ON, N2L 4K4 house for sale | Listing ID X13664 | Royal LePage
Campbellville
· House
· Garden · Air conditioning · Equipped kitchen
Campbellville · House · Garden · Air conditioning · Equipped kitchen
Move-in ready backsplit with major recent upgrades in family-friendly Lakeshore Village. This carpet-free home is truly move-in ready thanks to extensive recent upgrades. These updates include the roof (2020), Furnace, A/C and a smart thermostat (2025), dishwasher, washer, and dryer (2025), as well as new exterior doors, the main-floor kitchen and dining room windows, upper-level bedroom windows, eavestroughs, and an updated electrical panel (2026). The open-concept layout features hand-scraped hardwood and porcelain tile on the main and upper levels, along with a modernized kitchen with quartz countertops, stainless steel appliances, reverse osmosis filtration, custom dining built-ins, and pot lights. Perfect for everyday living and entertaining. All bedrooms overlook the private backyard and the bathrooms have been tastefully refreshed. The bright lower-level rec room offers natural light and walk-up access to the fully fenced backyard, along with generous built-in storage and additi
$ 650,000

Get email alerts

Don't miss out: be the first to know about new properties

The alert was correctly created

On subscribing you accept the conditions of use and the privacy policy
Alert
Receive new ads in your inbox
Save this search
Receive alerts for new listings

We'll send you an email when we have new properties for: "Houses for sale in Campbellville"

The alert was correctly created

Get email alerts and be the first to see new listings
Required field
On subscribing I accept the terms of the privacy policy
Perfect! You'll soon start receiving new listings via email
Alert
Receive an email when we have new ads for Houses for sale in Campbellville
Save this search
Filters

Bedrooms

Area (sq.ft)

sq.ft
sq.ft

Price

$
$

Filter by property type

Bathrooms

Clear all filters
Receive notifications when new entries are published.