204 properties for sale in Capreol

Lot 7 Teravista, Sudbury, ON, P3E 5A4 house for sale Listin.
View photo
House · for sale
$ 1,299,900
$ 1,128/sq.ft
Lot 7 Teravista, Sudbury, ON, P3E 5A4 house for sale Listin.
Capreol
· 1,152 sq.ft · 4 Bedrooms · 3 Baths · House
· Deck · Cellar
Capreol · 1,152 sq.ft · 4 Bedrooms · 3 Baths · House · Deck · Cellar
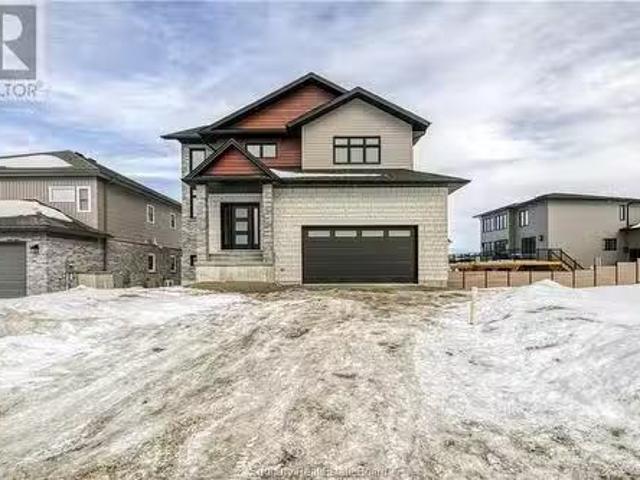
Welcome to 20 Teravista in the heart of the South End built by Canadian award winning SLV Homes. Close to all amenities as well as several prestigious schools, public and Catholic, elementary and secondary. This home offers oversized master with five piece ensuite, large walk-in closet, three additional spacious bedrooms encompassing their own 4 piece bathroom. Main floor features large foyer, walk-in closet for all your seasonal outerwear. Open concept kitchen, luxurious pantry, large great room leading to a 24 x 14 deck. Perfect for the ever growing family, a fifth bedroom could be accommodated or an in in-law suite with its own separate entrance (walk out basement). Do not miss your opportunity to customize your south end dream home! House being built similar to picture. (id:27). Still available at ListedBuy!
$ 1,299,900
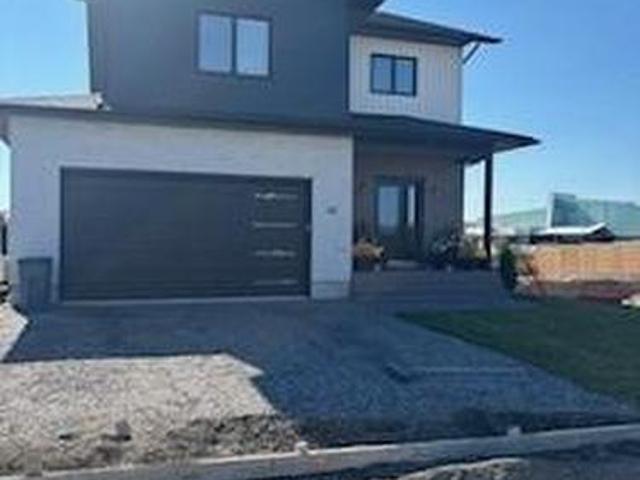
Lot 7 Teravista Street, Sudbury, ON, P3E 5A4 house for sale | Listing ID 2126 | Royal LePage
View photo
House · for sale
$ 969,000
Lot 7 Teravista Street, Sudbury, ON, P3E 5A4 house for sale | Listing ID 2126 | Royal LePage
Capreol
· House
· Patio · Deck
Capreol · House · Patio · Deck
Just like a fine wine'The Chianti' is a fantastic entertaining home, built by National Award Winning builder SLV Homes. The spacious main floor open concept kitchen with pantry, living room and dining room with patio door walkout to a 12 x 12 pressure treated deck will provide for many family gatherings. The primary bedroom hosts an ensuite, walk in closet and bonus closet for him. Two more generous bedrooms, kids bathroom and upper floor laundry rounds out this floor. This home is situated in ideal school zone, close to all amenities. Do not miss your chance to customize this to your specific needs. (Id: 27)
$ 969,000
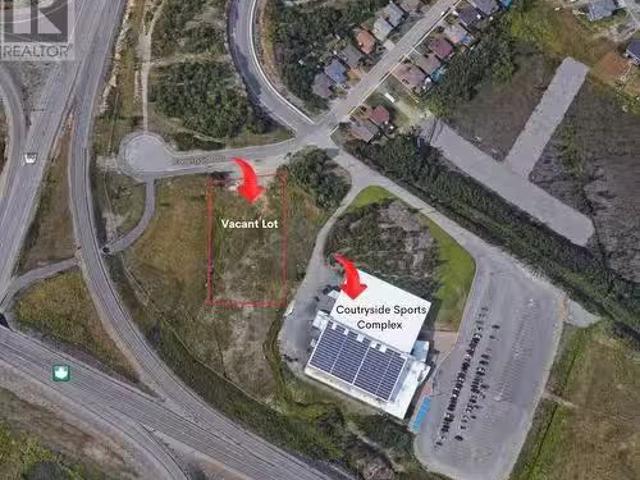
0 Countryside Drive, Sudbury, ON, P3E 6G3 commercial for sal.
View photo
House · for sale
$ 525,000
0 Countryside Drive, Sudbury, ON, P3E 6G3 commercial for sal.
Capreol
· House
· Office room
Capreol · House · Office room
Welcome to a once-in-a-lifetime commercial real estate opportunity that ticks all the boxes for savvy investors and entrepreneurs alike. Whether you dream of building a new medical office or shop this property offers the ideal canvas to bring your aspirations to life. Located in a desirable south end location beside Countryside Sports Complex, this lot offers approximately 1.52 acres with 60 metres of frontage with C1 Commercial zoning. The proximity to the Trans-Canada Highway and Four Corners area is perfect for high volume access yet nestled in a scenic residential setting. Services currently in the existing area include municipal sewer, water, gas, etc. Dont miss the chance to secure this rare real estate gem that embodies the perfect trifecta of great location, high traffic, and unlimited possibilities. (id:27). Still available at ListedBuy!
$ 525,000
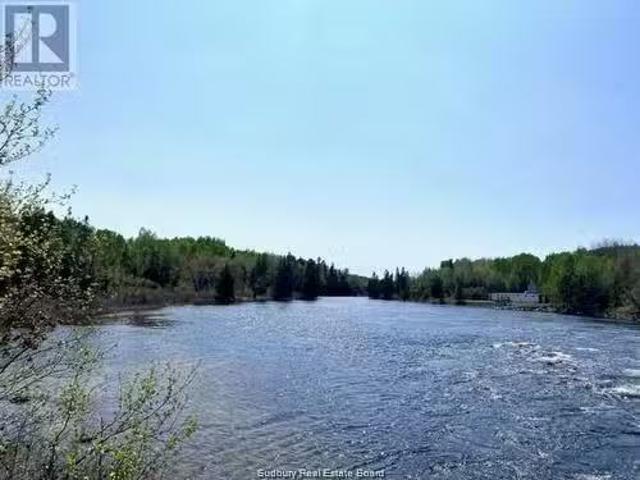
Pcl 19011 Fram Road, Wahnapitae, ON, P0M 3C0 vacant land for.
View photo
House · for sale
$ 699,000
Pcl 19011 Fram Road, Wahnapitae, ON, P0M 3C0 vacant land for.
Capreol
· House
Capreol · House
Approx. 543 waterfrontage and a total of 75 acres on beautiful Wahnapitae River, great place to build that custom dream home. Nice elevated spots to build, very private and only 15-20 minutes from New Sudbury. Please see new access road drawing in supplements. (id:27). Still available at ListedBuy!
$ 699,000
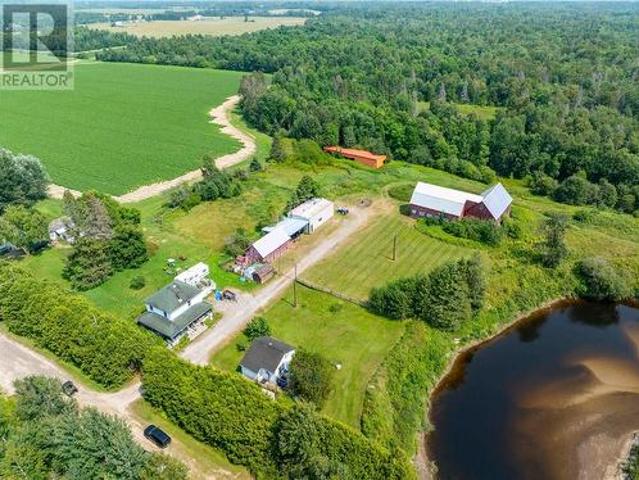
1891 Morgan Road, Chelmsford, ON, P0M 1L0 house for sale | Listing ID 2124 | Royal LePage
View photo
House · for sale
$ 799,900
1891 Morgan Road, Chelmsford, ON, P0M 1L0 house for sale | Listing ID 2124 | Royal LePage
Capreol
· House
Capreol · House
Situated along the Vermilion River, this rare 39-acre property combines privacy, versatility, and waterfront living. With two detached homes, multiple outbuildings, and open space for agricultural or recreational use, it’s ideal for hobby farming, equestrian pursuits, or multi-generational living. The main residence offers approximately 1,200 sq. Ft. with 2 bedrooms and 1 bathroom, while the second home is approximately 700 sq. Ft. with 1 bedroom and 1 bathroom — perfect for extended family, guests, or rental income. A former horse barn and large run-in shed provide ample space for livestock, while several storage buildings add flexibility for equipment or feed. The 24’ x 42’ detached workshop is ideal for mechanical work, woodworking, or additional storage. A hidden cabin tucked away on the property offers a quiet retreat or potential project space. Both homes share a dug well and septic system. The land offers a mix of open pasture, wooded areas, and river frontage, creating endless
$ 799,900
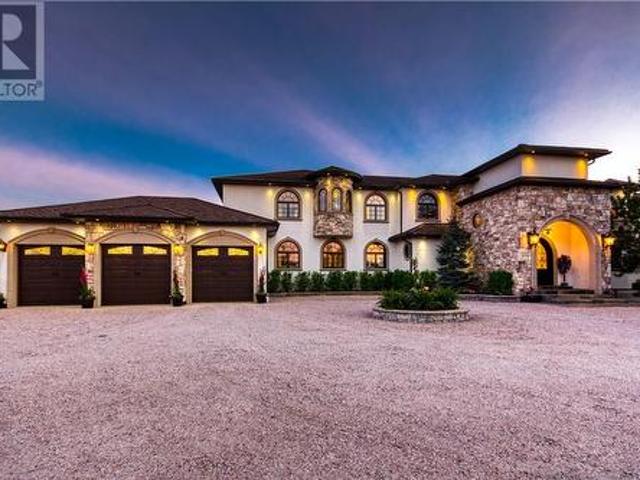
3521 Long Lake Road, Sudbury, ON, P3G 1N1 house for sale | Listing ID 2126 | Royal LePage
View photo
House · for sale
$ 5,699,000
3521 Long Lake Road, Sudbury, ON, P3G 1N1 house for sale | Listing ID 2126 | Royal LePage
Capreol
· House
· Sauna · Swimming pool
Capreol · House · Sauna · Swimming pool
3521 Long Lake Road, this custom-built estate is a remarkable expression of architectural presence, scale, and refined living. Thoughtfully designed across two expansive levels and two distinct wings, the residence balances grand entertaining with an intimate retreat, offering a seamless blend of sophistication and comfort. A dramatic gated entrance sets the tone, unveiling impeccably appointed principal rooms, including an elegant formal dining room and a chef's kitchen curated with premium appliances. Designed with elevated hosting in mind, the home also features a dedicated billiards salon and a secondary kitchen and bar. Bi-fold doors dissolve the boundary between indoors and out, creating an effortless indoor-outdoor experience ideal for gatherings. The amenities evoke the ambiance of a private resort: a sparkling outdoor saltwater pool, indoor pool, steam room, sauna, and in-ground hot tub are complemented by integrated lighting and sound systems, as well as multiple thoughtfully
$ 5,699,000
1720 South Lane Road, Sudbury, ON, P3G 1N8 house for sale | Listing ID 2125 | Royal LePage
View photo
House · for sale
$ 3,495,000
1720 South Lane Road, Sudbury, ON, P3G 1N8 house for sale | Listing ID 2125 | Royal LePage
Capreol
· House
Capreol · House
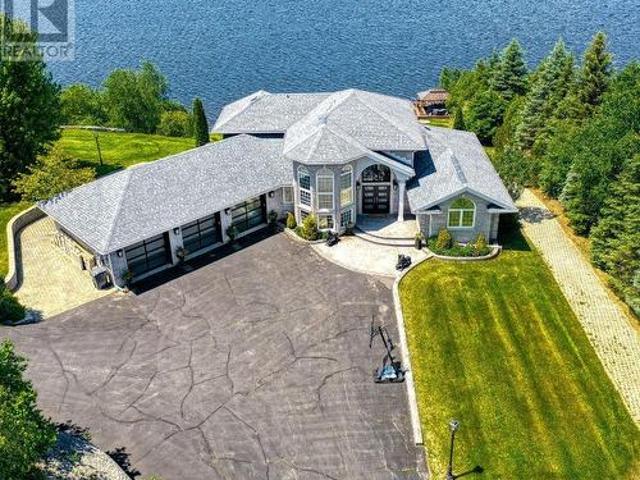
Welcome to 1720 South lane Rd, an extraordinary 7(4+3) + 1 Bedrooms waterfront estate set along the shores of Mcfarlane Lake. This luxurious property perfectly balances elegance, privacy, and convenience, offering a prime location just a short drive to the main city. Spanning nearly two acres of level land, the estate features an impressive186 sqft of pristine water frontage, You can enjoy this property year round with a variety of activities. Step inside to the grand great room, where floor-to-ceiling windows flood the space with natural light and provide stunning views of the lake. The gourmet kitchen is a chefs dream, with custom cabinetry and top-of-the-line appliances. The open concept kitchen adds functionality, ideal for entertaining or daily use, The homes layout includes five generously sized bedrooms, three full bathrooms, and one powder room. Heated Flooring. The primary suite serves as a private retreat, offering panoramic views of the lake, a spa-like ensuite and a walk-in
$ 3,495,000
323 Maple Street, Lively, ON, P3Y 1M5 house for sale Listin.
View photo
House · for sale
$ 425,000
$ 443/sq.ft
323 Maple Street, Lively, ON, P3Y 1M5 house for sale Listin.
Capreol
· 958 sq.ft · 3 Bedrooms · 2 Baths · House
· Parking · Gym · Cellar
Capreol · 958 sq.ft · 3 Bedrooms · 2 Baths · House · Parking · Gym · Cellar
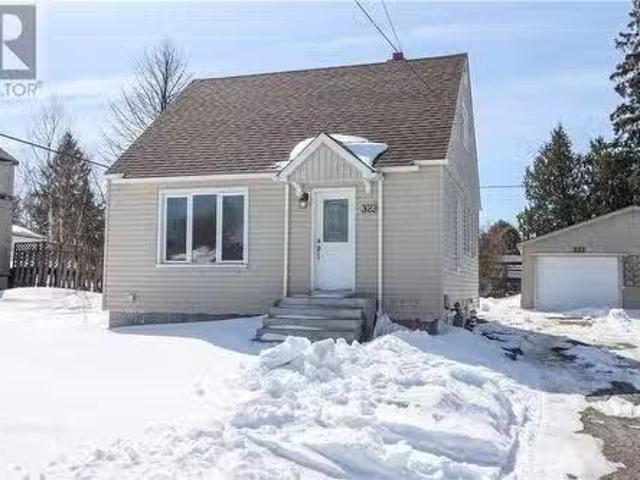
Welcome to 323 Maple Street — a bright + beautifully updated gem in the heart of Lively! This charming 1.5-storey home is the perfect place to start your homeownership journey. With 3 bedrooms, 2 bathrooms, and a fully finished basement, there’s plenty of space to grow, unwind, and make it your own. Step inside to find a freshly painted interior and a renovated kitchen and bathroom that feel both stylish and welcoming. The heart of the home shines with modern updates, warm finishes, and natural light throughout. The bright and airy main floor bedroom could also work as an office or creative workspace. Downstairs, the finished basement gives you even more versatility — whether you’re dreaming of a rec room, home gym, or extra living space, it’s ready for whatever you have in mind. Outside, enjoy your own private retreat backing onto the golf course. The detached garage is a bonus for storage, hobbies, or parking during those winter months. Located in the quiet, welcoming town of Lively,
$ 425,000
7 Riverbend Road, Wanup, ON, P3E 4N1 house for sale Listing.
View photo
House · for sale
$ 669,900
$ 522/sq.ft
7 Riverbend Road, Wanup, ON, P3E 4N1 house for sale Listing.
Capreol
· 1,281 sq.ft · 5 Bedrooms · 2 Baths · House
· Parking
Capreol · 1,281 sq.ft · 5 Bedrooms · 2 Baths · House · Parking
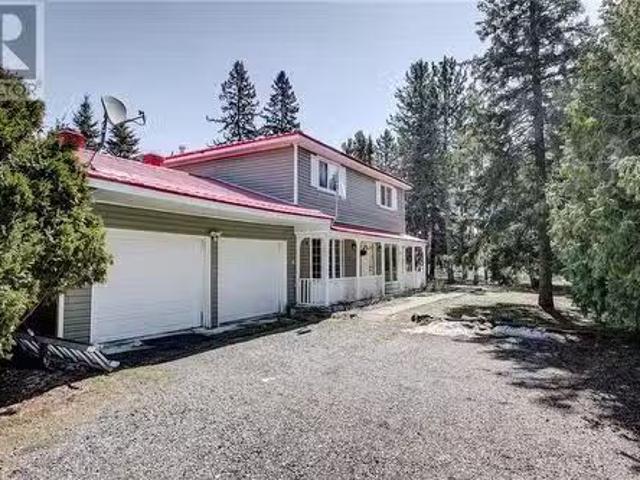
Welcome to your dream home on the water! This beautiful 1 ¾ storey property sits on 1.4 acres with 148 feet of peaceful waterfront. Enjoy low property taxes and a layout featuring 5 spacious bedrooms, 1.5 baths, a charming front porch, and a bright, inviting kitchen equipped with two built-in ovens and a reverse osmosis water system — perfect for family life and entertaining. Relax in the cozy 3-season sunroom or take advantage of the outdoor powered workshop for all your projects. With a durable metal roof, an attached double garage, this home offers comfort, space, and outstanding value. Book your private showing today! (id:27). Still available at ListedBuy!
$ 669,900
122 Bonnie Drive, Lively, ON, P3Y 0Y2 house for sale Listin.
View photo
House · for sale
$ 699,900
$ 541/sq.ft
122 Bonnie Drive, Lively, ON, P3Y 0Y2 house for sale Listin.
Capreol
· 1,292 sq.ft · 4 Bedrooms · 4 Baths · House
· Parking
Capreol · 1,292 sq.ft · 4 Bedrooms · 4 Baths · House · Parking
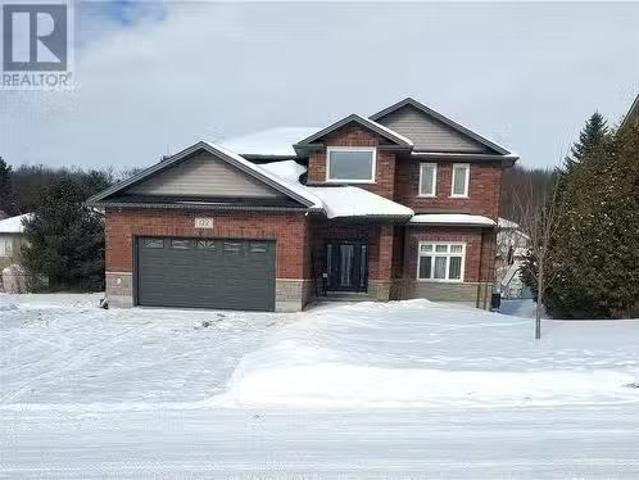
FIRST TIME ON THE MARKET! This stunning custom home built in 2014 in a sought after Lively neighborhood is not one you will want to miss. The large driveway which accommodates 9 vehicles is ideal for large families, family gatherings and hosting garage door, high ceiling, hot & cold water hook up, in floor drain and natural gas hook up for future gas heater. Stepping inside the home, you will be greeted by a bright and spacious foyer that sets the tone for the elegance throughout, This home offers a welcoming open-concept floor plan with 9 foot ceilings that enhance its spacious feel. The primary floor is the heart of the home. It embraces a generously sized living room with an east flow to the expansive eat-in kitchen, a 2-piece washroom and a laundry room. The kitchen is a chefs dream with its abundance of cupboards, generous counter space, double wall oven, 36 induction cook top, stylish ceramic tiles, under counter lighting, under counter automatic dustpan and an expansive islandbr
$ 699,900
7157 Highway 17, Hagar, ON, P0M 1X0 house for sale | Listing ID 2127 | Royal LePage
View photo
House · for sale
$ 499,900
7157 Highway 17, Hagar, ON, P0M 1X0 house for sale | Listing ID 2127 | Royal LePage
Capreol
· House
· Garden · Swimming pool · Parking
Capreol · House · Garden · Swimming pool · Parking
Rare opportunity to own a fully renovated home with commercial zoning and an impressive detached steel garage/shop perfect for mechanics, contractors, entrepreneurs, or anyone looking to run a business from home. Extensively updated throughout the last 2 years, this property showcases high-end finishes and major upgrades including shingles, siding, fencing, windows, plumbing, flooring, kitchen, bathroom, cabinetry and more offering true move in ready peace of mind. Inside, you’ll find a bright modern layout highlighted by a beautifully updated kitchen, spa like bathroom featuring a custom tile shower and jacuzzi tub, and stylish finishes throughout. The spacious primary bedroom offers the added luxury of a large walk-in closet, providing excellent storage and functionality Outside, enjoy your own backyard retreat complete with an above-ground pool and hot tub. The standout feature is the massive detached steel structure garage/shop equipped with hoist and compressor, creating the ultim
$ 499,900
192 Old Soo Road, Lively, ON, P3Y 1J9 vacant land for sale.
View photo
House · for sale
$ 199,900
192 Old Soo Road, Lively, ON, P3Y 1J9 vacant land for sale.
Capreol
· House
Capreol · House
Off Highway 17 in a quiet area in Lively! This house sits on 2 parcels of land that were initially merged together. (There is a possibility the property can be severed again). The street has municipal water, and sewer. It is a beautiful lot to build your dream home on, or renovate! The lot is structured with an abundance of trees, and is very private. (id:27). Still available at ListedBuy!
$ 199,900
18 St Jean, Hagar, ON, P0M 1X0 house for sale | Listing ID 2126 | Royal LePage
View photo
House · for sale
$ 569,000
18 St Jean, Hagar, ON, P0M 1X0 house for sale | Listing ID 2126 | Royal LePage
Capreol
· House
· Patio · Balcony
Capreol · House · Patio · Balcony
Located in the welcoming community of Hagar, this spacious 5-bedroom, 2-bathroom home offers exceptional living space on a large lot—ideal for families, multi-generational living, or those needing room to grow. The main floor features a generous kitchen that flows into the dining area and cozy living room, along with two bedrooms and a full bathroom. A standout feature of the home is its two grand staircases, custom-built in British Columbia and shipped by train—an impressive and rare architectural detail. Also on the main level is a separate entrance to a flexible space previously used for commercial purposes, offering excellent potential for a bachelor apartment, home business, or work-from-home setup. Up one staircase are three additional bedrooms. The oversized primary bedroom includes dual closets, potential for an ensuite, and patio doors leading to a private balcony—perfect for morning coffee or evening relaxation. The second staircase leads to the spacious lower level with fini
$ 569,000
400 Bodson W, Val Caron, ON, P3N 1R4 house for sale | Listing ID 2129 | Royal LePage
House · for sale
$ 849,999
New
400 Bodson W, Val Caron, ON, P3N 1R4 house for sale | Listing ID 2129 | Royal LePage
Capreol
· House
· Garden · Gym · Deck · Parking
Capreol · House · Garden · Gym · Deck · Parking
If you’ve been dreaming of a quiet country escape that doesn't mean sacrificing convenience, this beautiful home on nearly 19.88 acres is exactly what you’ve been looking for. The property is designed for living well, from the massive primary bedroom with its own ensuite to the bright kitchen that opens right out onto the deck for easy entertaining. With three bedrooms and 2.5 baths, there’s plenty of room for everyone, but the real showstopper is the double attached garage—it’s got a bonus loft space that’s just waiting to become your new gym, studio, or hangout spot. Outside, you’ll find yourself surrounded by gorgeous gardens and a beautiful interlock driveway, but the best part is the private walking trail that winds all the way to the back of the property, giving you total peace and quiet. Best of all, you’re tucked away in your own private paradise while still being just a quick trip from the beach and all the local amenities you need. (Id: 27)
$ 849,999
2359 Emily, Sudbury, ON, P3A 2K9 house for sale | Listing ID 2129 | Royal LePage
House · for sale
$ 369,000
New
2359 Emily, Sudbury, ON, P3A 2K9 house for sale | Listing ID 2129 | Royal LePage
Capreol
· House
· Garden · Fireplace · Deck
Capreol · House · Garden · Fireplace · Deck
Welcome to 2359 Emily Street in the heart of New Sudbury. This quality-built, all-brick bungalow offers exceptional versatility with 3+2 bedrooms, 2 bathrooms, 2 kitchens, and separate laundry facilities on both levels, making it an ideal home for multi-generational living or those seeking additional living space. The thoughtfully designed lower level features a spacious in-law suite, providing privacy and comfort for extended family or guests. Both the main and lower levels boast generous living rooms, each complete with a cozy gas fireplace, creating the perfect atmosphere for relaxing on cooler evenings. Step outside to enjoy the large, private, fully fenced backyard, complete with a spacious deck that is perfect for hosting summer barbecues, entertaining family and friends, or simply unwinding in your own outdoor retreat. Combining quality construction, functional living spaces, and a highly desirable New Sudbury location, this home presents an outstanding opportunity for families
$ 369,000
24 Laren Street, Wahnapitae, ON, P0M 3C0 house for sale | Listing ID 2129 | Royal LePage
House · for sale
$ 349,900
New
24 Laren Street, Wahnapitae, ON, P0M 3C0 house for sale | Listing ID 2129 | Royal LePage
Capreol
· House
· Fireplace · Deck · Parking · Cellar
Capreol · House · Fireplace · Deck · Parking · Cellar
Attention first time buyers, stop scrolling! This home is ready and looking for a new owner! This spacious bungalow features a large kitchen, updated appliances, with a large living room and walkout to the front deck. The primary bedroom is on the main floor and features a large walk-in closet (which easily converts back to a 2 bedroom main floor, and 4 pc bathroom. In the basement you have a large open rec room with gas fireplace, 2 additional bedrooms, a second roughed in full bathroom, and large laundry room. A real stand out in this home is the amount of storage it has. Also featuring a new roof, gas line on the deck for the BBQ, a blue-skinned and spray foamed basement, a 15 x 21' garage with 220V plug, and a 12 x 8' shed! This one checks all the boxes so call to see it today! (Id: 27)
$ 349,900
437 Maclean Road, Markstay, ON, P0M 2G0 house for sale | Listing ID 2129 | Royal LePage
House · for sale
$ 999,800
New
437 Maclean Road, Markstay, ON, P0M 2G0 house for sale | Listing ID 2129 | Royal LePage
Capreol
· House
· Patio
Capreol · House · Patio
Welcome to your own handcrafted Northern retreat! Built in 2019 using logs harvested and milled directly from the property itself, this one-of-a-kind custom log home is rich in character, authenticity, and craftsmanship. Nestled on over 20 acres of beautiful mixed landscape with breathtaking views and private trails to explore, this property offers the perfect blend of comfort, nature, and rustic luxury. Step inside and fall in love with the warm open-concept design featuring stunning rustic finishes, soaring wood details, cozy wood stove, and a gourmet kitchen that was built for gathering and entertaining. In-floor heating runs throughout the home, creating year-round comfort. The spacious primary bedroom features a full ensuite, while the walkout to the covered patio offers incredible potential for additional living space with in-floor heat lines already installed and ready for future expansion. Upstairs you'll find a generous second bedroom along with a potential third bedroom or de
$ 999,800
4371 Leger Crescent, Hanmer, ON, P3P 1Y5 house for sale | Listing ID 2128 | Royal LePage
House · for sale
$ 399,900
4371 Leger Crescent, Hanmer, ON, P3P 1Y5 house for sale | Listing ID 2128 | Royal LePage
Capreol
· House
· Garden
Capreol · House · Garden
Welcome home to this beautifully maintained 2-bedroom, 2-bathroom semi-detached property blending cozy charm with modern convenience. This turnkey home is perfectly suited for first-time buyers, downsizers, or anyone looking for a comfortable and affordable place to call home. This property offers a warm and inviting atmosphere with a bright, open concept living space flooded with natural light. Functional layout with ample cabinetry, perfect for home chefs. Two spacious, restful bedrooms with generous closet space and plenty of storage throughout. The Living room, kitchen and dining area flow seamlessly, creating an ideal space for relaxing or entertaining. Outside, you’ll find a large yard with endless possibilities — perfect for gardening, outdoor gatherings, or simply enjoying your own private green space. Situated in a prime location close to schools, parks, shopping, and amenities, this home combines convenience, comfort, and value. Move right in and start making memories in a ho
$ 399,900
394 Wellington Heights, Sudbury, ON, P3E 3V7 house for sale | Listing ID 2128 | Royal LePage
House · for sale
$ 549,900
394 Wellington Heights, Sudbury, ON, P3E 3V7 house for sale | Listing ID 2128 | Royal LePage
Capreol
· House
· Garden
Capreol · House · Garden
Welcome to this beautifully updated home nestled in the highly sought-after Hospital Area, where quiet streets and mature trees create a peaceful setting close to every convenience. Offering 3+1 bedrooms and 2 full bathrooms, this deceptively spacious home is full of surprises—appearing modest from the front, yet opening up into an abundance of bright, functional living space. Inside, you’ll find tasteful updates throughout, a spacious dining room perfect for family gatherings, and family sized living areas designed for comfort and flexibility. The separate-entry in-law suite adds incredible value, offering ideal space for extended family, guests, or income potential. Step outside to enjoy the stunning park-like backyard, beautifully treed for privacy and shade—your own private retreat in the heart of the city. A rare combination of space, versatility, and location, this home truly must be seen to be appreciated. (Id: 27)
$ 549,900
3877 Macmillan Drive, Val Caron, ON, P3N 1H9 house for sale | Listing ID 2128 | Royal LePage
House · for sale
$ 500,000
3877 Macmillan Drive, Val Caron, ON, P3N 1H9 house for sale | Listing ID 2128 | Royal LePage
Capreol
· House
Capreol · House
Welcome to 3877 MacMillan Drive, a beautiful family home located in one of the Valley's most desirable neighbourhoods. Offering 3+1 bedrooms plus a versatile bonus room, this property provides plenty of space for growing families, or hobbies. The primary bedroom features a walk-in closet and private ensuite bathroom. With a total of 2.5 bathrooms, this home is designed for both convenience and functionality. Situated in a fantastic location close to amenities, schools, and recreational opportunities, this home combines comfort, space, and an excellent setting. Don't miss your opportunity to make 3877 MacMillan Drive your next home. (Id: 27)
$ 500,000
1705 Gemmel Street, Greater Sudbury, ON, P3A 1H5 house for sale | Listing ID 2128 | Royal LePage
House · for sale
$ 435,000
Updated
1705 Gemmel Street, Greater Sudbury, ON, P3A 1H5 house for sale | Listing ID 2128 | Royal LePage
Capreol
· House
· Garden · Office room · Deck
Capreol · House · Garden · Office room · Deck
Welcome to this adorable and well cared-for home nestled in a desirable New Sudbury neighbourhood. Offering 4 bedrooms, with 2 conveniently located on the main floor and 2 upstairs, this home provides flexibility for growing families, home offices, or guest accommodations. The main level features a bright and inviting living room, a separate dining room perfect for family gatherings, and a functional kitchen with direct access to the back deck, making outdoor entertaining and backyard enjoyment effortless. Recent updates provide added peace of mind, including most windows having been replaced and a durable metal roof with a transferable 50-year warranty. To further reassure buyers, a pre-inspection is available for review. Conveniently located close to schools, shopping, parks, restaurants, and all amenities, this charming property offers comfort, value, and a fantastic location. Don't miss your opportunity to make this wonderful New Sudbury home your own. Call today for more informati
$ 435,000
71 Barry Street, Sudbury, ON, P3A 1R8 house for sale | Listing ID 2128 | Royal LePage
House · for sale
$ 305,000
Updated
71 Barry Street, Sudbury, ON, P3A 1R8 house for sale | Listing ID 2128 | Royal LePage
Capreol
· House
· Garden · Deck
Capreol · House · Garden · Deck
Great Minnow Lake location. Comfortable 3 bedroom, 1 bathroom home with lots of windows and large 3 season sunroom. Large deck, overlooking private yard with shed. Updates in the last 10 years include, shingles, siding, most windows and doors. (Id: 27)
$ 305,000
115 Windsor Crescent, Greater Sudbury, ON, P3E 1Z6 house for sale | Listing ID 2128 | Royal LePage
House · for sale
$ 799,900
115 Windsor Crescent, Greater Sudbury, ON, P3E 1Z6 house for sale | Listing ID 2128 | Royal LePage
Capreol
· House
· Fireplace · Deck · Air conditioning · Parking
Capreol · House · Fireplace · Deck · Air conditioning · Parking
Gorgeous family home set atop of Windsor Crescent in the heart of Sudbury's hospital area. Backing undeveloped city of Sudbury greenspace & boasting excellent views of Ramsey Lake, this sprawling bungalow exudes pride of ownership. It all starts as you walk up the Manitoulin stone walk way. Stepping inside this stylish & airy home you'll pick up on the copious amounts of natural light which complements the modern paint & large principal rooms. Smart layout & design offers keys such as a grand kitchen (20ft of granite counters with bar stools) set at the rear of the house with walk out to the tiered deck & a private primary suite with walk in closet & ensuite bath (6ft walk in tile shower). Freshly installed high efficient forced air gas furnace system(duct work) plus on demand hot water gas heater & central air conditioning allows all the comforts to go along with the gas fireplace in the family room. Parking for 7-8 cars on the lock stone driveway and so much more. If your looking for
$ 799,900
22 Teravista Way, Sudbury, ON, P3E 0H9 house for sale | Listing ID 2127 | Royal LePage
House · for sale
$ 949,900
22 Teravista Way, Sudbury, ON, P3E 0H9 house for sale | Listing ID 2127 | Royal LePage
Capreol
· House
· Patio · Office room
Capreol · House · Patio · Office room
Welcome to 22 Teravista — the perfect opportunity for two families under one roof. Built in 2021 by SLV, this exceptional 3,400 sqft custom home offers true multi-generational living without compromise. Thoughtfully designed with two fully self-contained units, both finished to an impressive standard. The main floor unit features 2 bedrooms plus a dedicated office, soaring 9-foot ceilings, and a bright open-concept layout. The stunning kitchen by Don’s Cabinetry showcases oversized quartz countertops and flows seamlessly into the spacious living and dining areas. The primary suite is a true retreat, complete with a spa-inspired ensuite featuring a walk-in shower and double vanity. The second bedroom is generously sized with large windows and an oversized closet. A second full bathroom, large office, and in-suite laundry complete the level. Step through the patio doors into the custom-built 3-season sunroom — the perfect place to enjoy your morning coffee or unwind at the end of the day
$ 949,900
37 Wagner Street, Sudbury, ON, P3E 2P4 house for sale | Listing ID 2127 | Royal LePage
House · for sale
$ 499,900
37 Wagner Street, Sudbury, ON, P3E 2P4 house for sale | Listing ID 2127 | Royal LePage
Capreol
· House
· Fireplace · Parking
Capreol · House · Fireplace · Parking
Fantastic all-brick home located in the highly desirable South End, just steps from Nepahwin Park and beach access — one of the many perks of this sought-after neighbourhood. This multi-level split features 3 bedrooms on the upper level, plus an additional bedroom in the lower level complete with a cozy gas fireplace. Offering 2 full bathrooms, multiple entrances, and a functional layout, this home provides plenty of possibilities for families, multi-generational living, or added flexibility. The attached single garage, interlock driveway, and quiet dead-end street add to the home's appeal. Ideally situated within short distance to some of the South End’s best schools, with easy access to the hospital, university, transit, parks, and everyday amenities. Located on a child-safe, pedestrian-friendly street — this is a home you won’t want to miss. Book your showing today. (Id: 27)
$ 499,900

Get email alerts

Don't miss out: be the first to know about new properties

The alert was correctly created

On subscribing you accept the conditions of use and the privacy policy
Alert
Receive new ads in your inbox
Save this search
Receive alerts for new listings

We'll send you an email when we have new properties for: "Properties for sale in Capreol"

The alert was correctly created

Val Caron
Chelmsford
Get email alerts and be the first to see new listings
Required field
On subscribing I accept the terms of the privacy policy
Perfect! You'll soon start receiving new listings via email
Alert
Receive an email when we have new ads for Properties for sale in Capreol
Save this search
Filters

Bedrooms

Area (sq.ft)

sq.ft
sq.ft

Price

$
$

Filter by property type

Bathrooms

Clear all filters
Receive notifications when new entries are published.