228 houses for sale in Capreol

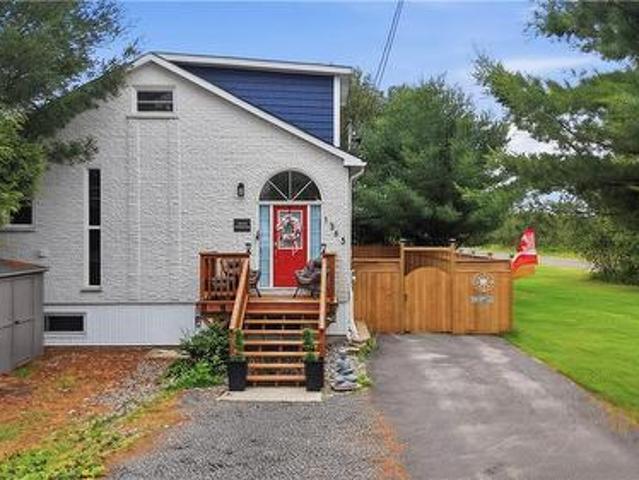
108 Dennie Street, Capreol, ON, P0M 1H0 house for sale | Listing ID 2129 | Royal LePage
View photo
House · for sale
$ 499,900
108 Dennie Street, Capreol, ON, P0M 1H0 house for sale | Listing ID 2129 | Royal LePage
Capreol
· House
· Parking
Capreol · House · Parking
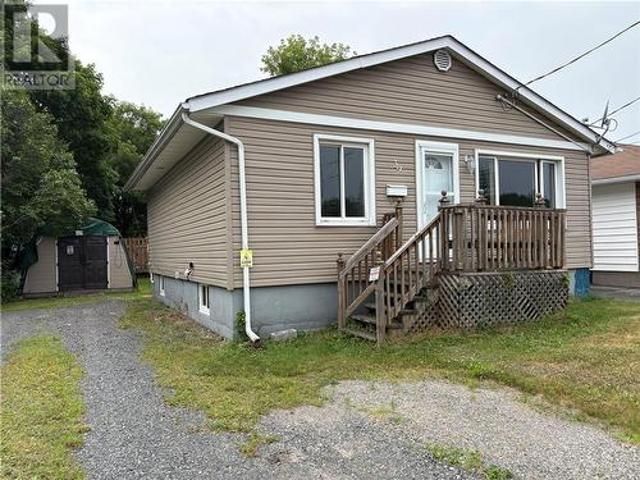
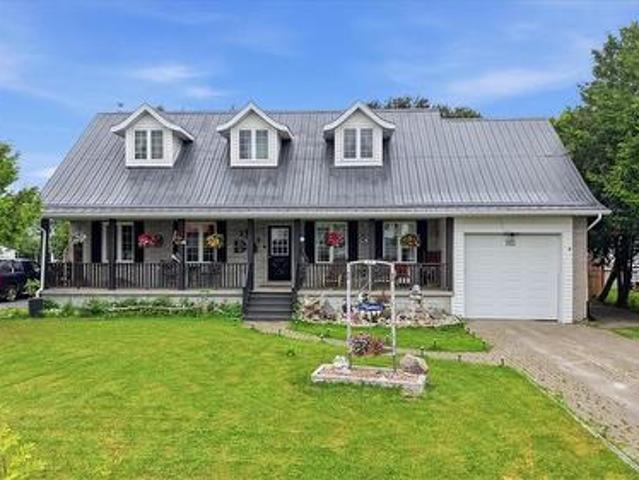
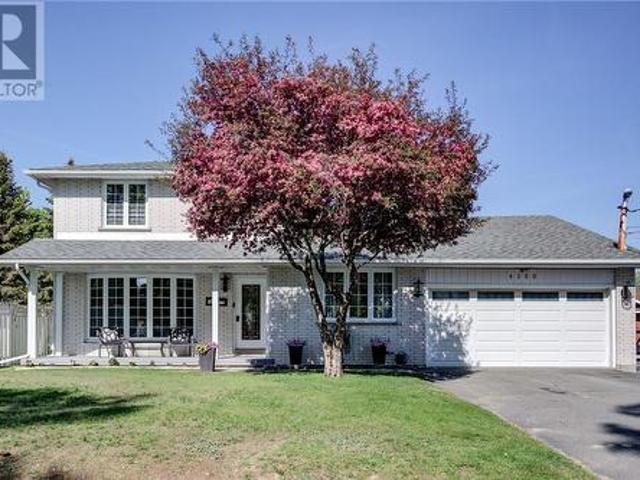
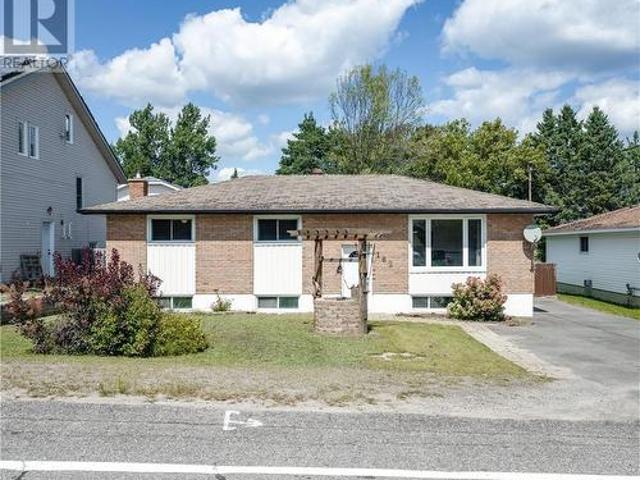
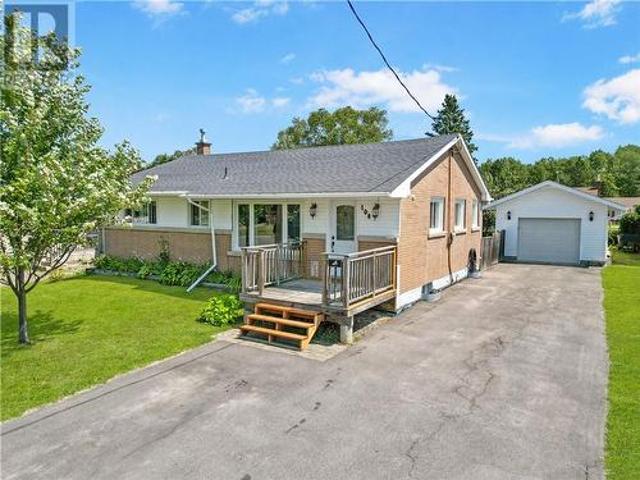
Welcome to 108 Dennie Street, Capreol, a spacious and beautifully maintained family home offering the perfect balance of comfort, functionality, and Northern Ontario living. This impressive 5-bedroom, 3-bathroom home has been thoughtfully designed with families in mind, providing generous living space for every stage of life. The bright and welcoming layout offers plenty of room to gather, entertain, and create lasting memories, while the well-appointed kitchen and spacious living areas provide the ideal setting for both everyday living and special occasions. The primary suite serves as a private retreat, complete with its own ensuite bathroom and walk-in closet, while a second ensuite bedroom offers added convenience for guests or extended family. With three full bathrooms, busy mornings are made easy, and everyone has the space they need. Outside, you'll appreciate the detached garage, offering excellent space for vehicles, recreational equipment, hobbies, or additional storage. The
$ 499,900
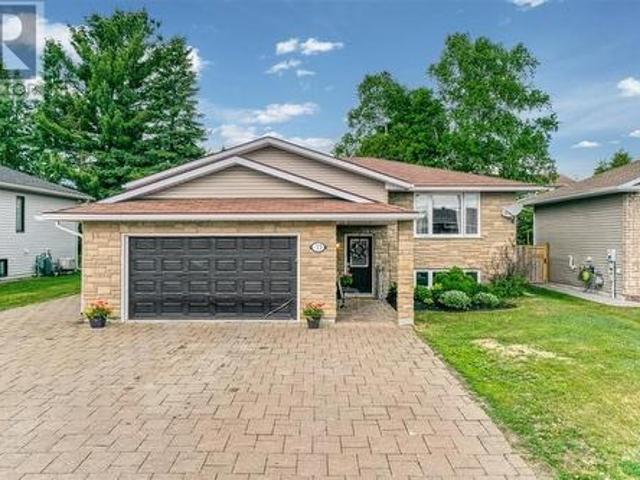
33 Oak, Capreol, ON, P0M 1H0 house for sale | Listing ID 2129 | Royal LePage
View photo
House · for sale
$ 649,900
33 Oak, Capreol, ON, P0M 1H0 house for sale | Listing ID 2129 | Royal LePage
Capreol
· House
· Air conditioning
Capreol · House · Air conditioning
Welcome to this beautifully maintained four-bedroom, three-bathroom home in one of Capreol's most sought-after family neighbourhoods. Thoughtfully designed for comfortable everyday living and effortless entertaining, this spacious property offers outstanding indoor and outdoor gathering spaces, quality finishes, and room for everyone to enjoy. Freshly painted throughout in a modern soft-white palette, the home is bright, welcoming, and move-in ready. Hardwood flooring, solid wood kitchen cabinetry, and solid wood bathroom cabinets provide timeless appeal and lasting quality. Gas forced-air heating, central air conditioning, and energy-efficient features ensure year-round comfort. The heart of this home extends beyond the main floor to the impressive lower-level family room—a warm and inviting space perfect for movie nights, watching the big game, hosting holiday gatherings, or creating a dedicated recreation area for family and friends. With full-height ceilings and abundant finished l
$ 649,900
39 Oakwood Avenue, Capreol, ON, P0M 1H0 house for sale | Listing ID 2129 | Royal LePage
View photo
House · for sale
$ 319,839
Updated
39 Oakwood Avenue, Capreol, ON, P0M 1H0 house for sale | Listing ID 2129 | Royal LePage
Capreol
· House
Capreol · House
Don't miss this very neat clean well-maintained home in town of Capreol just 20 minutes to the big city of Sudbury, It has had a lot of major renovations, done Plumbing under the sink, down to the sewage pipe and easily accessible plumbing for second bathroom downstairs. Also new drywall and insulation done in lower level. The home has been painted a neutral white so if a new owner wishes they can add their own colors to each room. Further, the baseboards have been all replaced, The roof was done completely less than a year ago with 35 yr shingles and the water and ice shield. The home has a 100-amp service. The main floor offers 2 spacious bedrooms plus another one on lower level with an egress window for safety also a family room for full entertainment. The main bathroom has been all done. All the flooring in the kitchen' There is a portable dishwasher, also kitchen counters done, and there is a unique lower cupboard for garbage and recycle food built in, It is large enough for old f
$ 319,839
20 Munroe Crescent, Timiskaming Tim Outside Rural, ON, P.
View photo
House · for sale
$ 889,800
20 Munroe Crescent, Timiskaming Tim Outside Rural, ON, P.
Capreol
· 6 Bedrooms · 2 Baths · House
· Parking
Capreol · 6 Bedrooms · 2 Baths · House · Parking
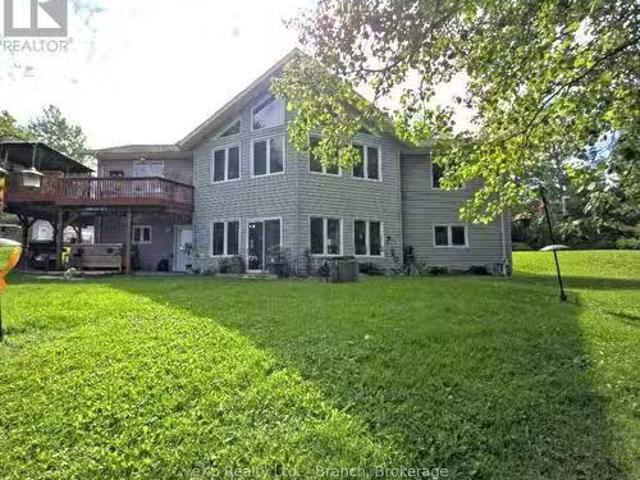
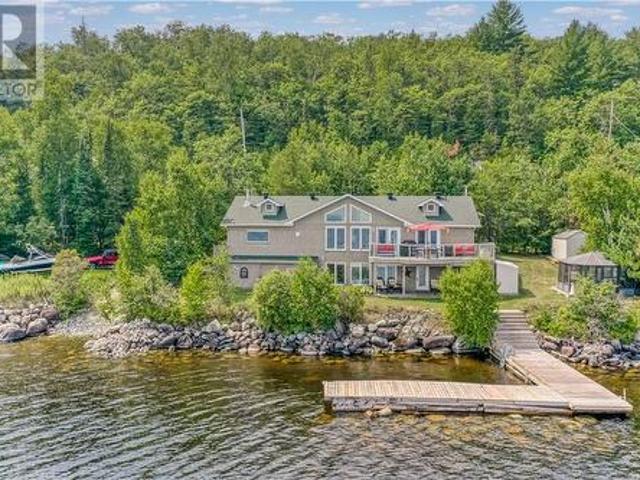
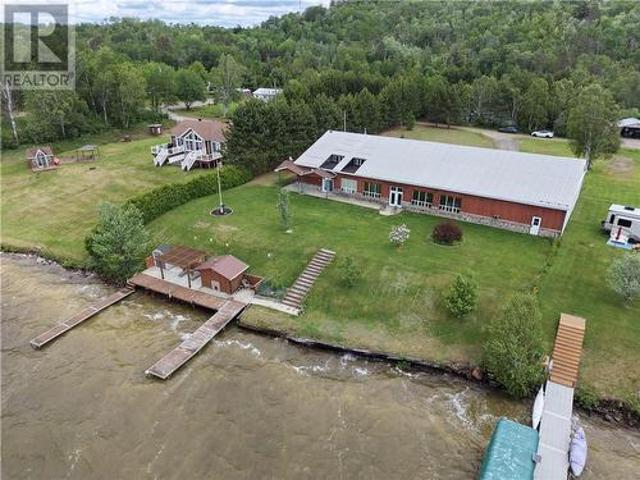
Nestled on a sprawling an acre+ of land and with just under 4000 sq ft of living space, this stunning two-level home offers breathtaking waterfront views. Step inside to discover an open-concept kitchen and dining area, perfect for entertaining. The bright and airy living room boasts a cathedral ceiling, creating a sense of spaciousness. Enjoy the convenience of a 4-piece bathroom with laundry on the main level, and extra large primary bedroom along with 2 additional nice sized bedrooms. The lower level offers a separate living space, complete with a kitchen area, three additional bedrooms, a cozy woodstove, a living roomdining area, bar area and a 3-piece bath with laundry area. Each level features a walkout, allowing you to fully immerse yourself in the gorgeous waterfront scenery. The property also includes a fully wired and insulated 25 x 25 garage and a charming 21 x 17 bunkie, perfect for guests or a private retreat. Dont miss the opportunity to own this exceptional waterfront pr
$ 889,800
352 Charette Avenue, Chelmsford, ON, P0M 1L0 house for sale | Listing ID 2129 | Royal LePage
View photo
House · for sale
$ 439,900
352 Charette Avenue, Chelmsford, ON, P0M 1L0 house for sale | Listing ID 2129 | Royal LePage
Capreol
· House
· Garden · Air conditioning · Cellar
Capreol · House · Garden · Air conditioning · Cellar
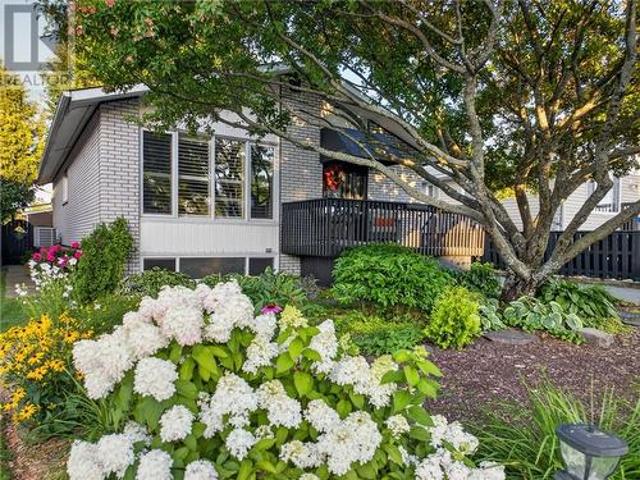
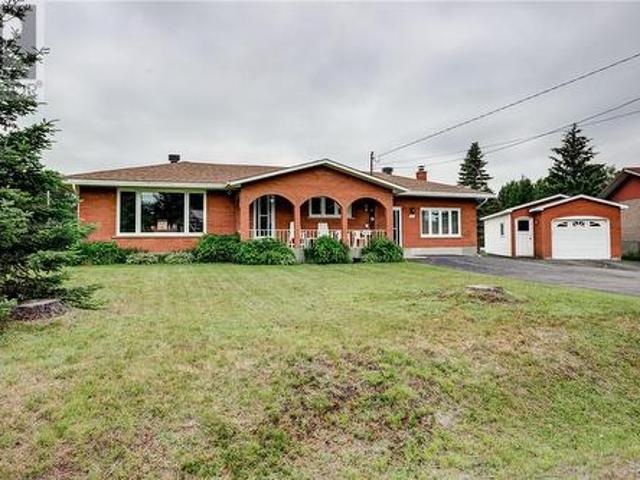
Stunning well-kept bungalow in the heart of Chelmsford. Better homes and gardens envies this bungalow which features an eat-in kitchen, spacious living room with hardwood floors. The main floor consists of 3 bedrooms and a 4 piece bathroom with new tub enclosure. The basement is finished with a family room, a craft roof/hobby room, potential for a 4th bedroom, and a gorgeous 3 piece bathroom. The house is painted in neutral colors, features forced air gas heat and central air. The front and backyard is tastefully landscaped with many perennials, beautiful shrubs and mature trees. It is fully fenced backyard perfect for pets or kids! You don't want to miss this one! (Id: 27)
$ 439,900
Lot 33 Windstar Avenue, Chelmsford, ON, P0M 1L0 house for sale | Listing ID 2119 | Royal LePage
View photo
House · for sale
$ 849,900
Lot 33 Windstar Avenue, Chelmsford, ON, P0M 1L0 house for sale | Listing ID 2119 | Royal LePage
Capreol
· House
· Patio · Deck
Capreol · House · Patio · Deck
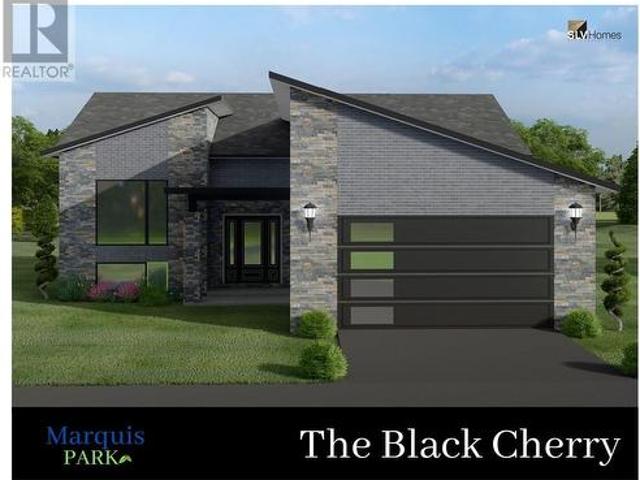
To-be built. Introducing the Black Cherry model. A true masterpiece of luxury living, crafted by award-winning builders SLV Homes. This stunning bungalow will be built in the prestigious Rayside Balfour Premier Subdivision “Marquis Park”, and is set to arrive in Spring 2025. Prepare to be captivated by it's large spacious foyer and open concept design that seamlessly blends elegance with comfort. The bright and cozy living room sets the tone for relaxation while the large kitchen boasts ample cabinetry and a center island perfect for culinary creations. Step outside through patio doors onto your finished deck where breathtaking views of your surroundings await you. With three generously sized bedrooms including a master suite complete with en-suite bathroom featuring a vanity and walk-in shower, this spacious layout is perfect for entertaining guests or simply spending quality time with loved ones. For those seeking even more space or different layouts, we have additional models availa
$ 849,900
1365 Main Street, Val Caron, ON, P3N 1L4 house for sale | Listing ID 2129 | Royal LePage
View photo
House · for sale
$ 579,900
1365 Main Street, Val Caron, ON, P3N 1L4 house for sale | Listing ID 2129 | Royal LePage
Capreol
· House
· Fireplace · Deck · Cellar
Capreol · House · Fireplace · Deck · Cellar
Imagine owning a piece of history! This former schoolhouse has been transformed into a one-of-a-kind home that perfectly blends timeless character with modern living. Starting from the grand entrance, this home just invites you in. The open space, high ceilings, and amazing architecture is what sets it apart from the rest. Main floor living at its finest with a large eat-in kitchen, huge separate living room with french doors, fireplace, and walk-out to the rear deck. A huge master bedroom and a main floor 3pc bathroom with a shower that will knock your socks off, literally. A feature that is especially unique with this home is that there are two staircases to the 2nd floor, each leading to a bedroom. No fighting on the stairs in this house, the kids can take their own! In the basement you will find that it really doesn't feel like a basement at all. A large rec room, 2 additional bedrooms, a full 4pc with laundry and tons of storage; adding a ton of space to the home. Recent upgrades
$ 579,900
1721 Charles Court, Val Caron, ON, P3N 1H3 house for sale | Listing ID 2129 | Royal LePage
View photo
House · for sale
$ 624,900
1721 Charles Court, Val Caron, ON, P3N 1H3 house for sale | Listing ID 2129 | Royal LePage
Capreol
· House
· Fireplace · Parking · Swimming pool · Air conditioning
Capreol · House · Fireplace · Parking · Swimming pool · Air conditioning
Welcome to this spacious bungalow in the heart of Valley East, offering the perfect combination of comfortable family living and exceptional outdoor space. The bright, functional eat-in kitchen provides plenty of room for everyday meals, while the generous living room is ideal for entertaining family and friends. The main level features three well-sized bedrooms and two full bathrooms, providing a practical layout for growing families. A spectacular family room with a cozy wood-burning fireplace creates the perfect gathering place for relaxing evenings. The partially finished lower level adds even more living space with an expansive recreation/family room and an outstanding workshop—ideal for hobbyists, DIY enthusiasts, or additional storage. There is also a Brand New furnace and AC added July 2026. Step outside to enjoy the oversized pie-shaped lot, complete with a beautiful inground pool, offering the perfect setting for summer entertaining and family fun. A detached garage provides
$ 624,900
1675 West Bay Road, Garson, ON, P3L 1V3 house for sale | Listing ID 2129 | Royal LePage
View photo
House · for sale
$ 999,999
1675 West Bay Road, Garson, ON, P3L 1V3 house for sale | Listing ID 2129 | Royal LePage
Capreol
· House
· Sauna · Deck
Capreol · House · Sauna · Deck
Welcome to this custom-built 1400 square foot bungalow on beautiful Lake Wanapitei. This waterfront gem boasts a true open-concept layout with soaring cathedral ceilings and breathtaking lake views from the moment you walk in. The main level great room is a space you will never want to leave. The primary bedroom has a generous walk in closet and also a walkout to the deck. Pefect for the morning coffee as you enjoy the Sunrise. The main level bathroom has been meticulously updated and feels like a spa get away. The fully finished walkout lake level offers an additional 1,350 square feet of living space, which features 2 lake view bedrooms, in-floor heating, a sauna, and two storage spaces suitable for an additional bedroom or office. With 2 new bathrooms, a new dock, an upgraded water system, new (2025) in lake water pump, updated 25-year shingles in 2022 and 120 feet of pristine lake frontage, this turnkey home is ready for your family to enjoy. Additional highlights include a double-
$ 999,999
Lot 22 Ruby Street, Chelmsford, ON, P0M 1L0 house for sale | Listing ID 2119 | Royal LePage
View photo
House · for sale
$ 849,900
Lot 22 Ruby Street, Chelmsford, ON, P0M 1L0 house for sale | Listing ID 2119 | Royal LePage
Capreol
· House
· Deck · Cellar
Capreol · House · Deck · Cellar
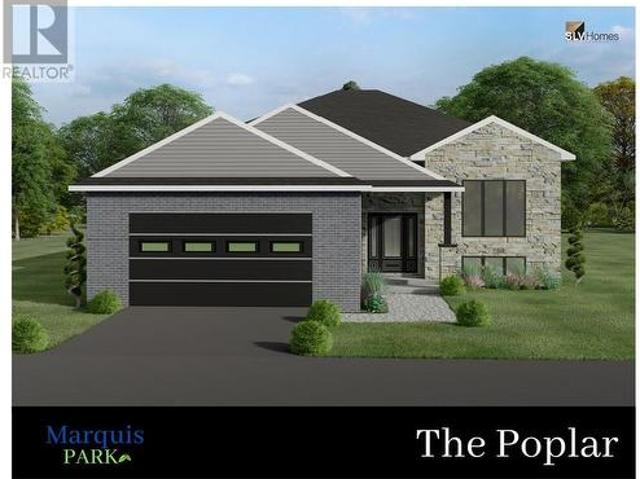
To-be built. The Poplar model built by award winning builders SLV Homes in Rayside Balfour Premier Subdivision “Marquis Park”. Have your family in a new home Spring of 2025. This large bungalow model features open concept kitchen, dining, and living room Three spacious bedrooms, master with ensuite, vanity, walk-in shower. Finished deck makes this turn key home ready to move in! Walk out basement available upon request. Call for more information. (Id: 27)
$ 849,900
15 Driftwood Avenue, Skead, ON, P0M 2Y0 house for sale | Listing ID 2127 | Royal LePage
View photo
House · for sale
$ 1,299,900
15 Driftwood Avenue, Skead, ON, P0M 2Y0 house for sale | Listing ID 2127 | Royal LePage
Capreol
· House
· Patio · Garden · Office room · Fireplace · Swimming pool
Capreol · House · Patio · Garden · Office room · Fireplace · Swimming pool
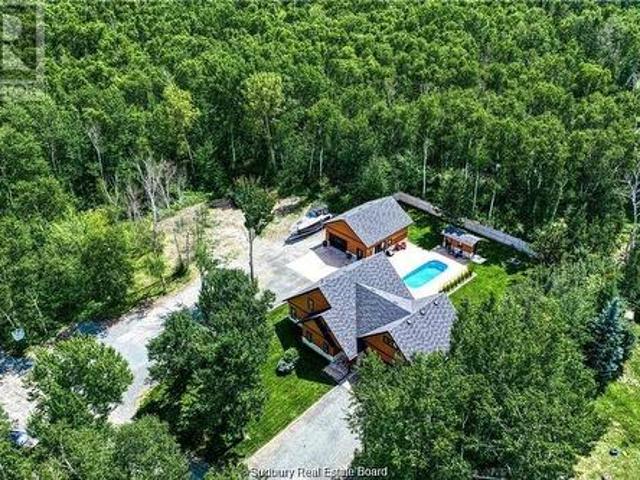
Remarkable custom built'bungaloft' nestled away on a picture perfect private double lot abutting crown land. This absolutely stunning 10-year young home, with attention to detail, offers gorgeous flooring with in-floor heat, fabulous great room with cathedral ceilings, propane fireplace and a phenomenal custom'Old Red Pine' stairwell being the focal point of the room. Enjoy a dream kitchen with loads of cabinets, leathered granite with large center island and walk-in pantry. Master bedroom on the main level with amazing 16' deluxe spa-like ensuite that offers oversized glass shower, soaker tub, makeup counter and wall-to-wall armoires. Impressive upper level offers 32' family room with room for your in-home office and a plumbing rough in for future bar as well as your two secondary bedrooms and spacious bathroom. Two patio walkouts from the main level to the most perfectly landscaped backyard oasis offering an in-ground fiberglass pool (saltwater) with extensive interlocking to enterta
$ 1,299,900
98 William, Chelmsford, ON, P0M 1L0 house for sale | Listing ID 2128 | Royal LePage
View photo
House · for sale
$ 315,000
98 William, Chelmsford, ON, P0M 1L0 house for sale | Listing ID 2128 | Royal LePage
Capreol
· House
· Garden · Parking
Capreol · House · Garden · Parking
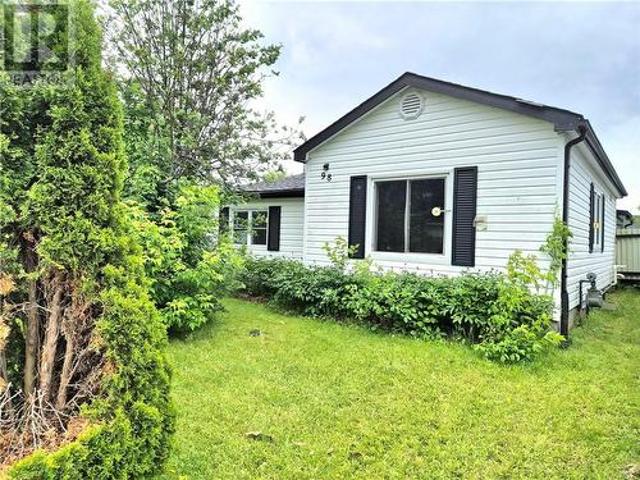
Welcome to 98 William Street, a charming bungalow located in a quiet and family-friendly area of Chelmsford. Step inside through the spacious entranceway, providing plenty of room for coats, boots, and everyday convenience. The main floor features two comfortable bedrooms, a full bathroom, a bright eat-in kitchen, and a welcoming living room ideal for relaxing or entertaining. Attached is a large screened in area creating the perfect space to enjoy warm summer evenings. Ample parking and convenient access to the backyard. Additional peace of mind comes with shingles that were replaced just three years ago. This home presents an excellent opportunity to get into the market and make it your own (id: 27)
$ 315,000
2961 Main Street, Blezard Valley, ON, P0M 1E0 house for sale | Listing ID 2128 | Royal LePage
View photo
House · for sale
$ 769,900
2961 Main Street, Blezard Valley, ON, P0M 1E0 house for sale | Listing ID 2128 | Royal LePage
Capreol
· House
· Deck · Parking
Capreol · House · Deck · Parking
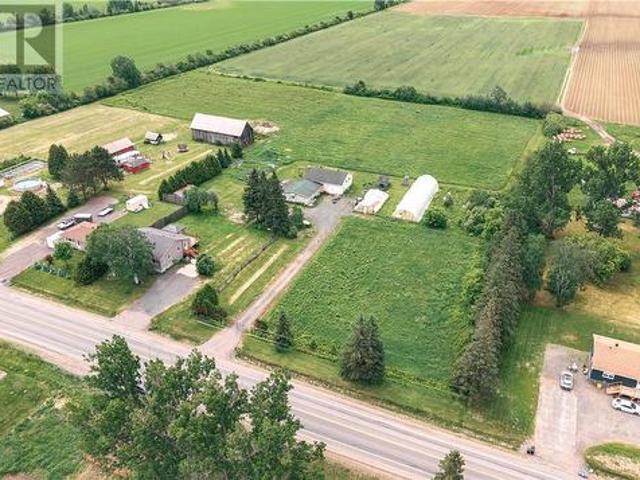
Welcome to 2961 Main, nestled in the heart of Blezzard Valley, a rare opportunity to own 4.77 acres of agricultural land with scenic views and endless potential. This charming property features a spacious 4-bedroom, 2-bath home complete with a large deck, perfect for enjoying peaceful mornings, hosting gatherings, or simply embracing outdoor living. A true standout for hobbyists and entrepreneurs alike, the impressive 32' x 40' heated garage comes equipped with a large hoist and its own separate driveway, offering an ideal setup for a mechanic, workshop, or small business operation. Additional outbuildings include a 33' x 40' storage shed and a secondary storage facility, providing ample space for equipment, tools, and supplies. For those with agricultural passions, the greenhouse infrastructure is already in place: an automatic watering system and hydro designed for up to four greenhouses, with two currently on-site, one of which includes heating for extended growing seasons. Whether
$ 769,900
199 Cote, Chelmsford, ON, P0M 1L0 house for sale | Listing ID 2129 | Royal LePage
View photo
House · for sale
$ 499,700
199 Cote, Chelmsford, ON, P0M 1L0 house for sale | Listing ID 2129 | Royal LePage
Capreol
· House
· Fireplace · Parking · Cellar
Capreol · House · Fireplace · Parking · Cellar
Pride of ownership shines throughout this well-maintained 3-bedroom bungalow with an attached, self-contained 1-bedroom main-floor in-law suite. Ideally located across from Côté Park, this property offers an excellent opportunity for owner-occupancy with additional rental income. The main residence features three bedrooms, an eat-in kitchen, an updated four-piece bathroom and hardwood flooring. The finished basement offers a spacious rec room with a gas fireplace, tile flooring, a two-piece bathroom, laundry area and plenty of storage, with potential for a fourth bedroom. The in-law suite has a separate hydro meter and is currently rented for $1,000 per month plus hydro. Outside, the large detached garage provides parking for one vehicle, ample storage and a separate workshop area. Conveniently located close to shopping, schools, the arena and everyday amenities. (Id: 27)
$ 499,700
1836 Yorkshire Drive, Val Caron, ON, P3N 1R9 house for sale | Listing ID 2127 | Royal LePage
View photo
House · for sale
$ 1,295,000
1836 Yorkshire Drive, Val Caron, ON, P3N 1R9 house for sale | Listing ID 2127 | Royal LePage
Capreol
· House
· Office room · Fireplace · Parking · Air conditioning
Capreol · House · Office room · Fireplace · Parking · Air conditioning
Welcome to 1836 Yorkshire Drive, where contemporary luxury meets the peace and privacy of country living. Built in 2023, this exceptional Executive bungaloft offers more than 2,200 sq. Ft. of thoughtfully designed living space on an incredible 70-acre estate, creating a rare opportunity to own your private retreat minutes from city conveniences. Beyond the gated entrance is a private driveway leading to the property, setting the stage for the exclusivity that awaits. This slab-on-grade home is designed for effortless living, featuring in-floor heating, central air conditioning, a Generac backup generator, parking for 10+ vehicles, a triple attached garage and a separate entrance to a versatile third bedroom, office or guest suite. Inside, appreciate the 9-foot ceilings and floor-to-ceiling windows that fill the open-concept living space with natural light and a natural gas fireplace ($10k value). Sleek ceramic tile flooring, textured glass bedroom doors, modem lighting and designer fin
$ 1,295,000
42 Elk'S Club Road, Onaping, ON, P0M 2R0 house for sale | Listing ID 2128 | Royal LePage
View photo
House · for sale
$ 999,900
42 Elk'S Club Road, Onaping, ON, P0M 2R0 house for sale | Listing ID 2128 | Royal LePage
Capreol
· House
Capreol · House
Escape to Paradise: Luxury Waterfront Living on Windy Lake Wake up to breathtaking panoramic views and wind down with unforgettable western-exposure sunsets. Situated on a flat 1.7-acre lot lot with a gentle slope to the water with expansive, manicured green space, this stunning year-round waterfront estate offers a steel roof and the ultimate blend of luxury, comfort, and privacy. From the moment you pull up the driveway, you will notice the pride of ownership. The Main Level: Designed for effortless entertaining, the heartbeat of this completely carpet-free home is a gorgeous kitchen. It boasts a massive island, premium granite countertops, built-in stainless steel appliances, a timeless subway tile backsplash, and a functional butler’s pantry for hidden storage. The kitchen flows seamlessly into the bright, open-concept dining and living areas, where a cozy wood stove warms the space and expansive windows frame the water. Three spacious, light-filled bedrooms are located on this lev
$ 999,900
741 Dominion Drive, Hanmer, ON, P3P 0A6 house for sale | Listing ID 2129 | Royal LePage
View photo
House · for sale
$ 1,060,000
741 Dominion Drive, Hanmer, ON, P3P 0A6 house for sale | Listing ID 2129 | Royal LePage
Capreol
· House
Capreol · House
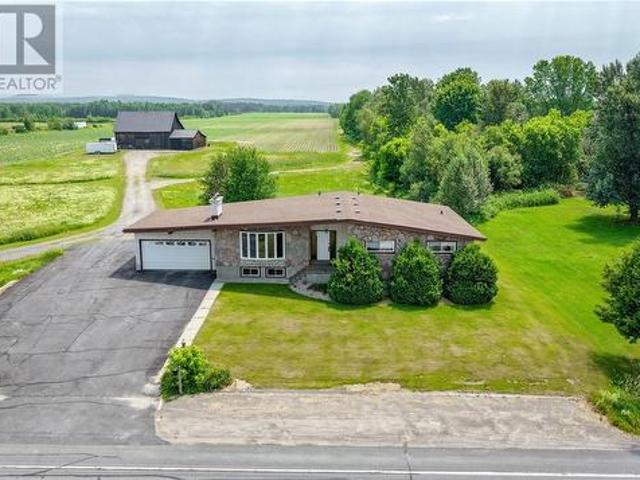
Discover the perfect blend of country living and agricultural opportunity at 741 Dominion Drive. Situated on over 50 acres of farmland, this active potato farm offers a rare chance to own a productive rural property just 15 minutes from Sudbury. The spacious home features 4 bedrooms, 2 full bathrooms, and a convenient 2-piece powder room, providing plenty of space for family living. A classic three-storey barn offers exceptional storage and versatility for farming operations, equipment, or future projects. Whether you're an experienced farmer, looking to expand your operation, or dreaming of a peaceful rural lifestyle with income potential, this property delivers. Enjoy sweeping views of the surrounding countryside, productive acreage ready for continued cultivation, and the convenience of nearby Valley amenities. Opportunities like this don't come along often! Book your private showing today! (Id: 27)
$ 1,060,000
3083 Errington N, Chelmsford, ON, P0M 1L0 house for sale | Listing ID 2129 | Royal LePage
View photo
House · for sale
$ 499,777
3083 Errington N, Chelmsford, ON, P0M 1L0 house for sale | Listing ID 2129 | Royal LePage
Capreol
· House
· Garden · Fireplace · Deck · Parking
Capreol · House · Garden · Fireplace · Deck · Parking
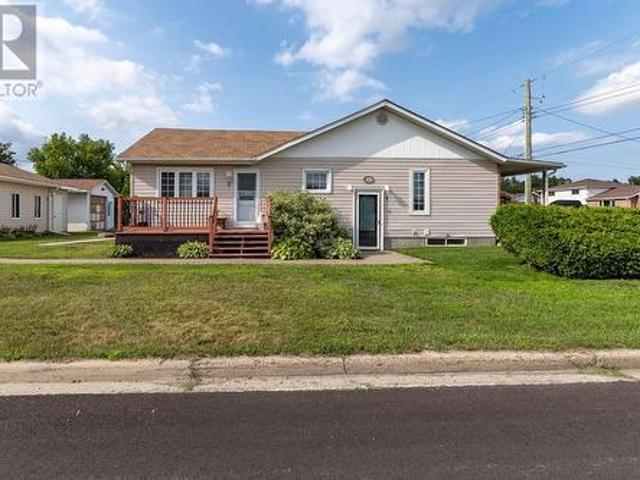
Welcome to 3083 Errington Avenue in Chelmsford, an updated home blending comfort, space, and convenience. The property features a 78 by 189 foot lot, a charming covered front porch with custom stone detailing, and an attached enclosed carport with front and back garage doors for seamless drive-through access to the rear yard. Step inside to a bright, open concept main floor featuring a spacious living room centered around a cozy fireplace, moving effortlessly into a modern kitchen equipped with grey cabinetry, built in appliances, and a central cooking island. The adjacent dining area opens directly through sliding glass doors to a massive tiered rear deck, overlooking a private, tree lined backyard complete with an outdoor bunkie or garden studio. Back inside, the main floor layout includes three bedrooms and a fully updated, luxurious spa bathroom highlighted by a sunken whirlpool tub, a modern blue glass vessel sink, and sleek black cabinetry. Downstairs, the finished lower level of
$ 499,777
4589 Rita Street, Hanmer, ON, P3P 1X6 house for sale | Listing ID 2128 | Royal LePage
View photo
House · for sale
$ 629,900
4589 Rita Street, Hanmer, ON, P3P 1X6 house for sale | Listing ID 2128 | Royal LePage
Capreol
· House
· Parking
Capreol · House · Parking
Looking for an upgrade to your tiny living space? Are you addicted to Tik Tok cooking tutorials with a kitchen that's just not cutting it? Do you have a large friend group or extended family that you want to entertain but just don't have the space? Well, 4589 Rita St in Hanmer might just be the solution you've been hoping for! With almost 3000 sq ft of living space throughout this multi-level home, 4589 Rita St can accommodate a big family with it's four bedrooms, three-and-a-half bathrooms, two living rooms, a fancy private dining room, your own private den for super secret at-home work and a kitchen that's a chef's dream! Let's not forget about the 18 x 20 attached garage, with freshly painted floors with access right into the house! Book your showing TODAY! (Id: 27)
$ 629,900
184 Regional Road 8, Onaping, ON, P0M 2R0 commercial for sal.
View photo
House · for sale
$ 2,750,000
184 Regional Road 8, Onaping, ON, P0M 2R0 commercial for sal.
Capreol
· House
Capreol · House
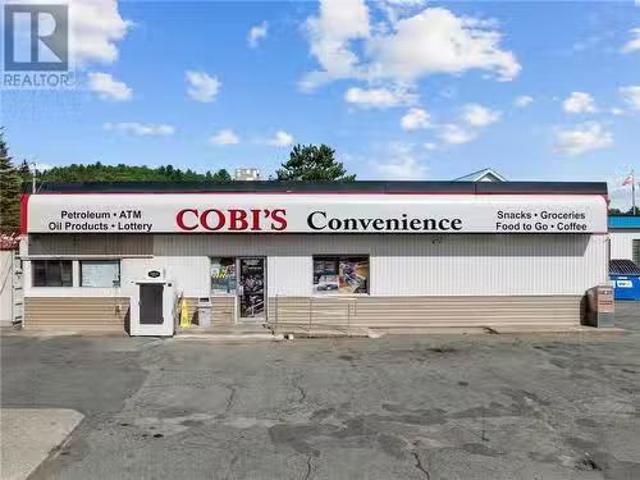
BYOB - Be your own boss! Amazing opportunity for the savvy investor(s). Cobis Convenience in Onaping is being offered for sale. The only service station serving the Town of Onaping FallsLevack. In operation since the 1990s, this turn-key business has had many upgrades in the last few years, including Environment Audits, new tanks, new digital inventory control, to name a few. Solid investment with great sales. Owner was recently granted approval from the the Liquor Control Board to sell beeralcohol. The store caterers to many miners who work at the local mines and generates great income from food sales. Please do not approach or ask questions to staff. Direct all inquiries to the listing agent. (id:27). Still available at ListedBuy!
$ 2,750,000
3211 Glendale Court, Greater Sudbury, ON, P3N 1A5 house for sale | Listing ID 2129 | Royal LePage
View photo
House · for sale
$ 549,000
3211 Glendale Court, Greater Sudbury, ON, P3N 1A5 house for sale | Listing ID 2129 | Royal LePage
Capreol
· House
· Garden · Deck · Swimming pool
Capreol · House · Garden · Deck · Swimming pool
When it comes to buying a home these days, more than ever, LOCATION is Paramount. Welcome to 3211 Glendale Court in the well established, mature, Flake subdivision in the community of Val Caron Close to all amenities, yet far enough away from the downtown core to wake up to a quiet Sunday Morning. This well maintained and comfortable home has housed the same family for over 30 years There is an above ground pool and a walkout to a surrounding deck, The yard is fully fenced and it includes a nice sized shed and attached greenhouse the neighborhood is full of beautiful mature trees and this home could be yours please allow 36 hours irrevocable on all offers 24 hours notice required, Son is still living in the home (id: 27)
$ 549,000
Lot 31 Windstar Avenue, Chelmsford, ON, P0M 1L0 house for sale | Listing ID 2119 | Royal LePage
View photo
House · for sale
$ 849,900
Lot 31 Windstar Avenue, Chelmsford, ON, P0M 1L0 house for sale | Listing ID 2119 | Royal LePage
Capreol
· House
· Patio · Deck
Capreol · House · Patio · Deck
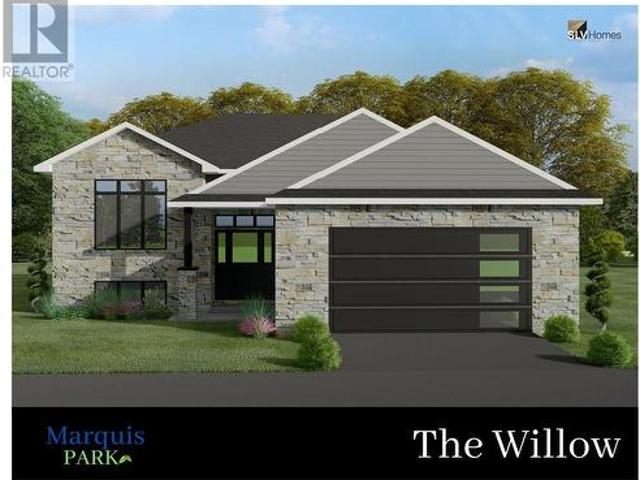
To-be built. Introducing the Willow model. A true masterpiece of luxury living, crafted by award-winning builders SLV Homes. This stunning bungalow will be built in the prestigious Rayside Balfour Premier Subdivision “Marquis Park”, and is set to arrive in Spring 2025. As you step into this home, prepare to be captivated by its open concept design that seamlessly blends elegance with comfort. The bright and cozy living room sets the tone for relaxation while the large kitchen boasts ample cabinetry and a center island perfect for culinary creations. Step outside through patio doors onto your finished deck where breathtaking views of your surroundings await you. With three generously sized bedrooms including a master suite complete with en-suite bathroom featuring a vanity and walk-in shower, this spacious layout is perfect for entertaining guests or simply spending quality time with loved ones. Main floor laundry provides added convenience making day-to-day tasks effortless. For those
$ 849,900
162 Lapointe Street, Sudbury, ON, P3P 1K7 house for sale | Listing ID 2129 | Royal LePage
View photo
House · for sale
$ 425,000
New
162 Lapointe Street, Sudbury, ON, P3P 1K7 house for sale | Listing ID 2129 | Royal LePage
Capreol
· House
· Garden · Office room · Fireplace · Deck
Capreol · House · Garden · Office room · Fireplace · Deck
Welcome to 162 Lapointe, a fantastic family home located in Hanmer. Offering 3 bedrooms on the main level and 2 full bathrooms, this well-maintained property provides the space and functionality growing families are looking for. The bright and inviting layout features a spacious kitchen with direct access to the backyard deck, making it easy to enjoy summer barbecues and outdoor entertaining. Step outside to a fully fenced yard where children and pets can play safely, complete with a gazebo that creates the perfect spot to relax and unwind. Downstairs, you'll find a bright and welcoming rec room centered around a cozy natural gas fireplace. With plenty of space for family movie nights, a play area, home office, or entertaining guests, this versatile living space is sure to become a favourite gathering spot. Situated in a family-friendly neighbourhood close to schools, parks, and local amenities, this home offers both comfort and convenience. Whether you're looking for your first family
$ 425,000
3637 Keith Avenue, Chelmsford, ON, P0M 1L0 house for sale | Listing ID 2128 | Royal LePage
View photo
House · for sale
$ 499,900
3637 Keith Avenue, Chelmsford, ON, P0M 1L0 house for sale | Listing ID 2128 | Royal LePage
Capreol
· House
· Deck
Capreol · House · Deck
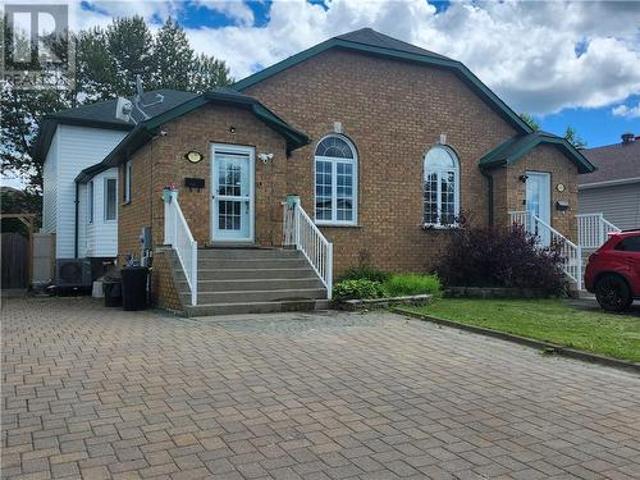
Welcome to 3637 keith st. This immaculate 3 bed partially brick home has much to offer. Located close to all amenities and in a great family neighbourhood. This approx, 20 yr old semi detached home boasts maple cupbourds and corian counters in kitchen. Rich tiling and georgeous hardwood flooring. An oversized bathroom with airjet tub and granite counters, plus a second full bath. Interlock stone on drive. Full trek decking and vinyl fencing. This home is finished beautifully and is easily maintained. (Id: 27)
$ 499,900
2981 Valleyview Road, Blezard Valley, ON, P3N 1R2 house for sale | Listing ID 2128 | Royal LePage
View photo
House · for sale
$ 2,600,000
2981 Valleyview Road, Blezard Valley, ON, P3N 1R2 house for sale | Listing ID 2128 | Royal LePage
Capreol
· House
· Garden
Capreol · House · Garden
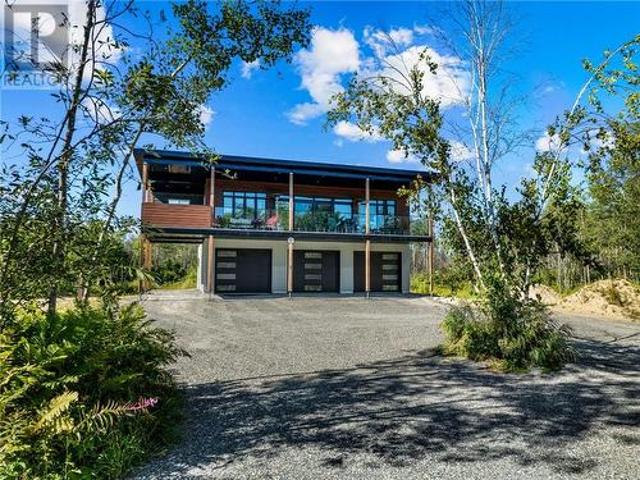
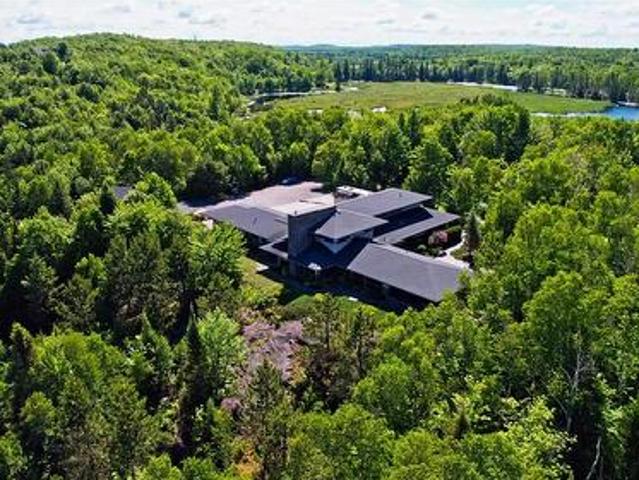
A Private Architectural Retreat surrounded by Nature. Nestled on a breathtaking, heavily treed property, this eceptional contemporary residence offers unparalleled privacy and seamless connection to nature. Set amid mature forest with picturesque wetlands, the home enjoys a spectacular setting that feels like a private sanctuary. The striking architecture features clean, modern lines, dramatic rooflines, and an impressive stone chimney that anchors the home's distinctive design. Expansive windows are positioned to maximize natural light and showcase the surrounding landscape throughout the seasons. Approached by a secluded driveway and surrounded by professionally landscaped gardens, the property offers a rare combination of tranquility and sophistication. Whether you're seeking a luxurious year-round residence or an exclusive country retreat, this home provides the perfect balance of modern living and natural beauty. This is rare opportunity to own a spectacular custom-built estate, s
$ 2,600,000

Get email alerts

Don't miss out: be the first to know about new properties

The alert was correctly created

On subscribing you accept the conditions of use and the privacy policy
Alert
Receive new ads in your inbox
Save this search
Receive alerts for new listings

We'll send you an email when we have new properties for: "Houses for sale in Capreol"

The alert was correctly created

Dowling, Greater Sudbury - Grand Sudbury
Val Caron
Get email alerts and be the first to see new listings
Required field
On subscribing I accept the terms of the privacy policy
Perfect! You'll soon start receiving new listings via email
Alert
Receive an email when we have new ads for Houses for sale in Capreol
Save this search
Filters

Bedrooms

Area (sq.ft)

sq.ft
sq.ft

Price

$
$

Filter by property type

Bathrooms

Clear all filters
Receive notifications when new entries are published.