231 houses for sale in Capreol

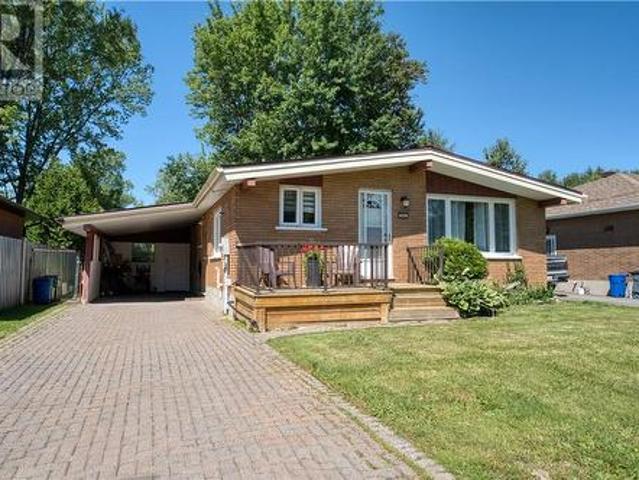
135 Ellen Street, Azilda, ON, P0M 1B0 house for sale | Listing ID 2129 | Royal LePage
View photo
House · for sale
$ 489,900
135 Ellen Street, Azilda, ON, P0M 1B0 house for sale | Listing ID 2129 | Royal LePage
Capreol
· House
· Parking · Air conditioning
Capreol · House · Parking · Air conditioning
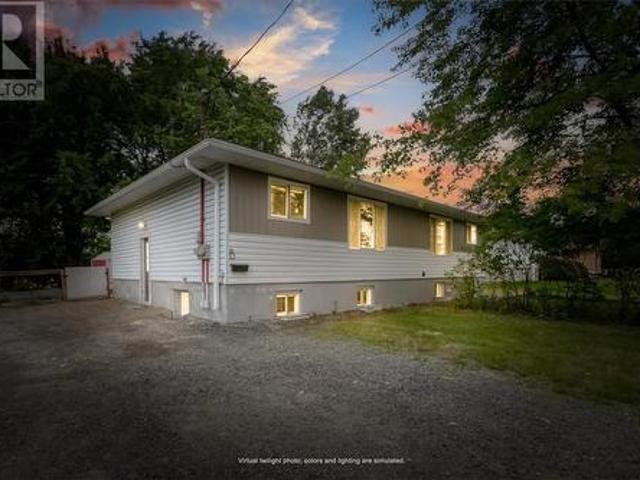
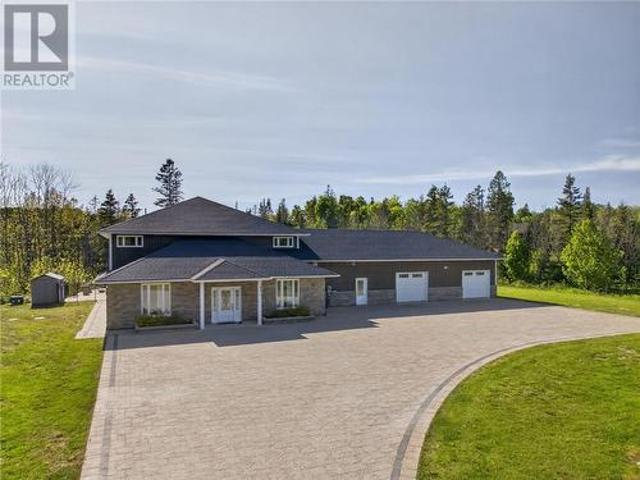
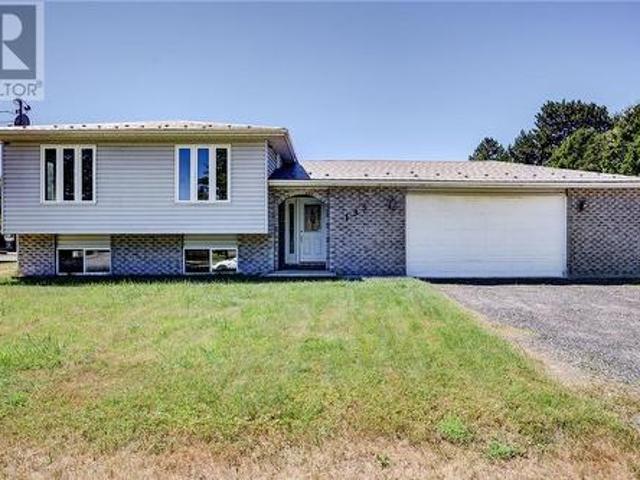
Welcome to this impressive Spanish-entry bungalow in the heart of Azilda, just minutes from Sudbury, shopping, schools, and the beach. Offering 5 bedrooms, 2 spacious bathrooms, and a double attached garage with ample parking, this home provides plenty of space for the entire family. The bright open-concept main floor features oak cabinetry, gleaming hardwood and ceramic flooring, and a functional layout that's perfect for everyday living and entertaining. This home has seen recent updates, including a durable metal roof, furnace, central air conditioning, updated flooring, offering peace of mind for years to come. Only a few finishing touches are needed to complete this beautiful home and make it your own. Dont forget to look out the living room window and enjoy views from Whitewater Lake! (Id: 27)
$ 489,900
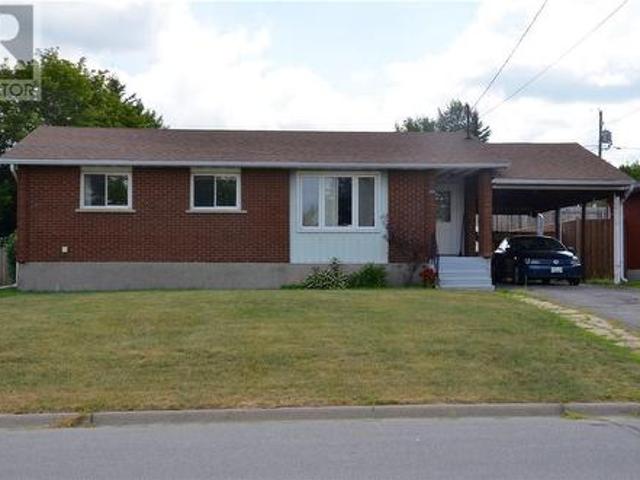
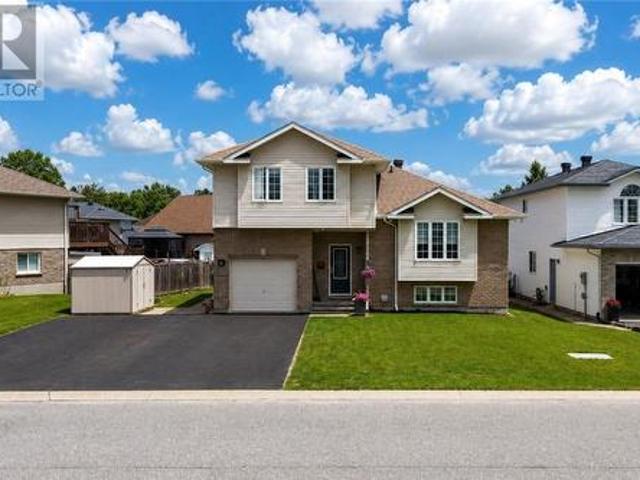
398 Bond Street, Sudbury, ON, P3B 2K2 house for sale | Listing ID 2129 | Royal LePage
View photo
House · for sale
$ 380,000
398 Bond Street, Sudbury, ON, P3B 2K2 house for sale | Listing ID 2129 | Royal LePage
Capreol
· House
· Parking
Capreol · House · Parking
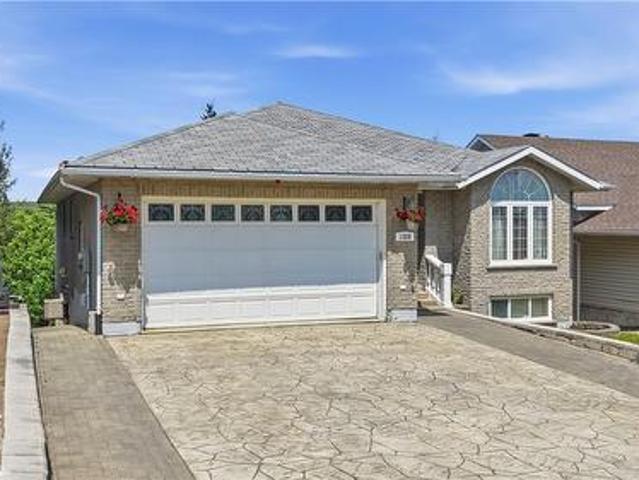
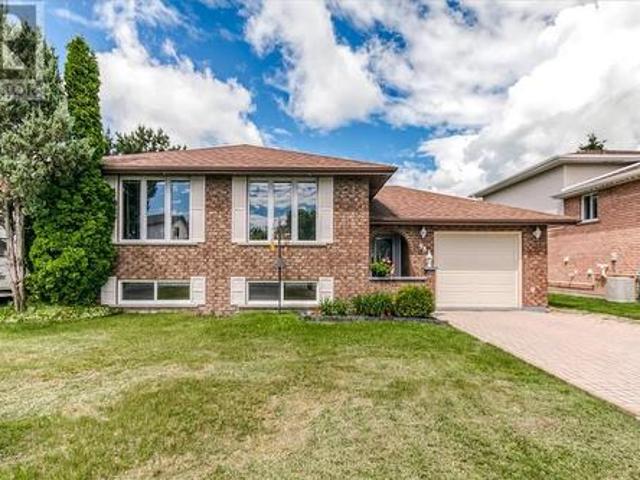
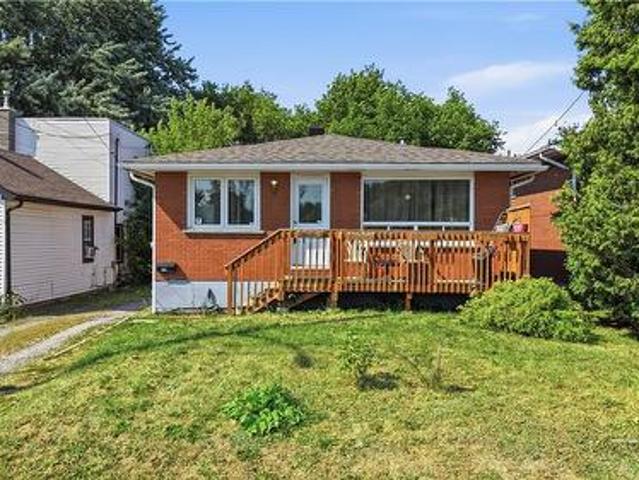
Whether you're an investor or looking for your next family home, this solid brick bungalow offers incredible flexibility and endless potential. Featuring 5 bedrooms, 2 bathrooms, and a detached garage, this property can easily be converted into a duplex, continue to generate income as a room by room rental, or be enjoyed as a spacious single family home. Currently bringing in $3,900 per month in rental income, it's an excellent opportunity for those looking to add to their investment portfolio. The shingles were replaced in 2018, giving added peace of mind. Conveniently located close to shopping, schools, restaurants, transit, and all amenities, this is a property that truly offers something for everyone. Book your private viewing today! (Id: 27)
$ 380,000
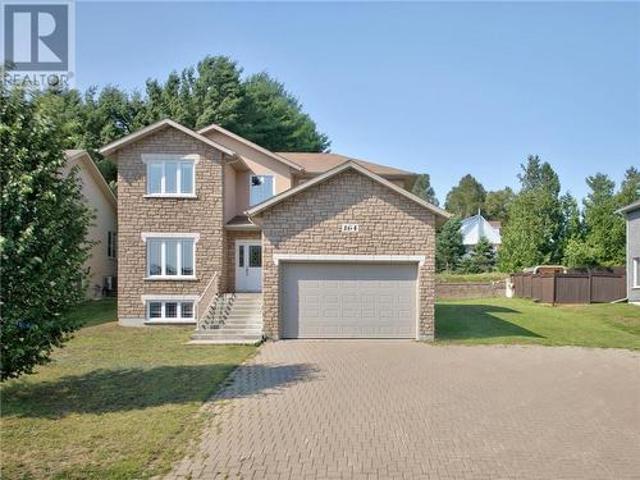
164 Bonnie Drive, Lively, ON, P3Y 0A2 house for sale | Listing ID 2129 | Royal LePage
View photo
House · for sale
$ 799,500
164 Bonnie Drive, Lively, ON, P3Y 0A2 house for sale | Listing ID 2129 | Royal LePage
Capreol
· House
· Equipped kitchen
Capreol · House · Equipped kitchen
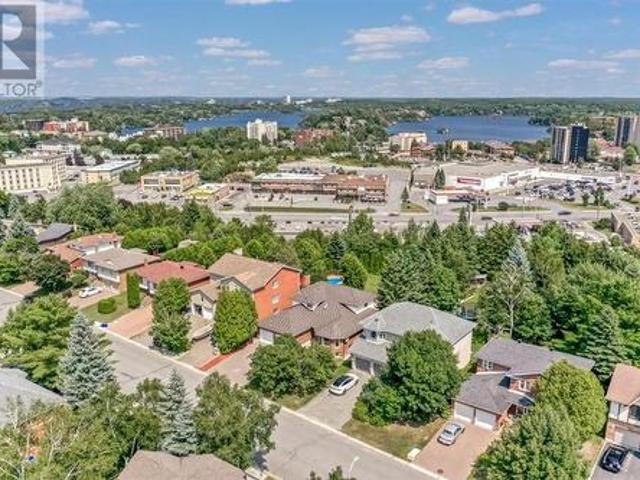
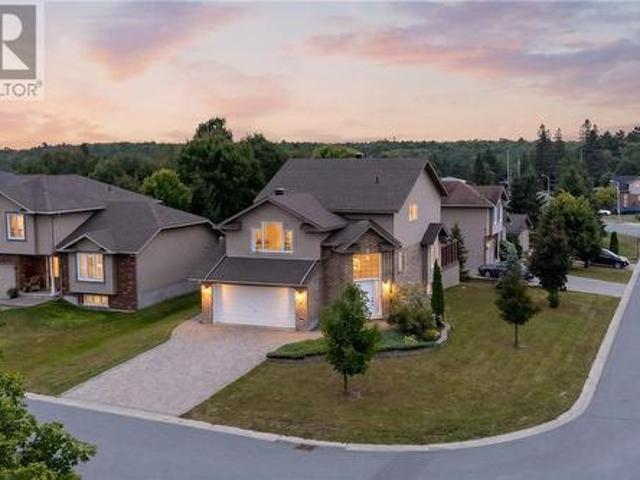
Welcome to 164 Bonnie Street, a beautifully maintained family home is one of Sudbury's most desirable neighbourhoods. This spacious 3 bedroom property offers an impressive 2,900 square feet of finished living space, designed for comfort, style and modern living. The main floor features a bright, open-concept layout with a generous living room, dedicated dining area and a well-appointed kitchen complete with fridge, stove, dishwasher and microwave included. Upstairs, you'll find a large primary bedroom and additional bedrooms with great natural light and functional layouts. The fully finished lower level is perfect for entertaining or multi-generational living, offering a spacious family room, games room, and plenty of room to relax or host gatherings. Outside, the property sits on a generous lot in a quiet, family friendly area closet o parks, schools and all amenities. Built in 2009, this home has been thoughtfully cared for and offers the perfect blend of modern construction and warm
$ 799,500
193 Catherine Drive, Garson, ON, P3L 1H2 house for sale | Listing ID 2129 | Royal LePage
View photo
House · for sale
$ 465,000
193 Catherine Drive, Garson, ON, P3L 1H2 house for sale | Listing ID 2129 | Royal LePage
Capreol
· House
· Garden · Deck · Swimming pool
Capreol · House · Garden · Deck · Swimming pool
Welcome to 193 Catherine Drive in the family-friendly community of Garson! Perfectly situated in a welcoming neighbourhood close to parks, schools, and all major amenities, this move-in ready all-brick bungalow offers everything a growing family needs. The bright and inviting main level features three spacious bedrooms, a full bathroom, a comfortable living room, and an updated eat-in kitchen, with a built-in coffee bar. A garden door from the main floor leading directly to your private, fully fenced backyard. Step outside to enjoy summer entertaining on the spacious deck or cool off in the above-ground pool—your own backyard retreat. The fully finished lower level adds even more living space with a generous family room, a large fourth bedroom complete with a walk-in closet, and a beautifully finished three-piece bathroom, making it ideal for guests, teenagers, or extended family. Enjoy peace of mind with numerous recent updates, including main floor flooring, shingles (2020), and a ga
$ 465,000
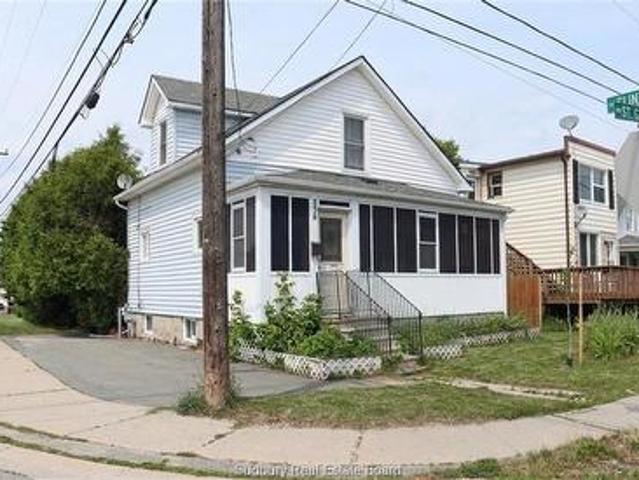
356 St. George Street, Sudbury, ON, P3B 2L6 house for sale | Listing ID 2129 | Royal LePage
View photo
House · for sale
$ 375,500
356 St. George Street, Sudbury, ON, P3B 2L6 house for sale | Listing ID 2129 | Royal LePage
Capreol
· House
· Garden · Deck · Parking
Capreol · House · Garden · Deck · Parking
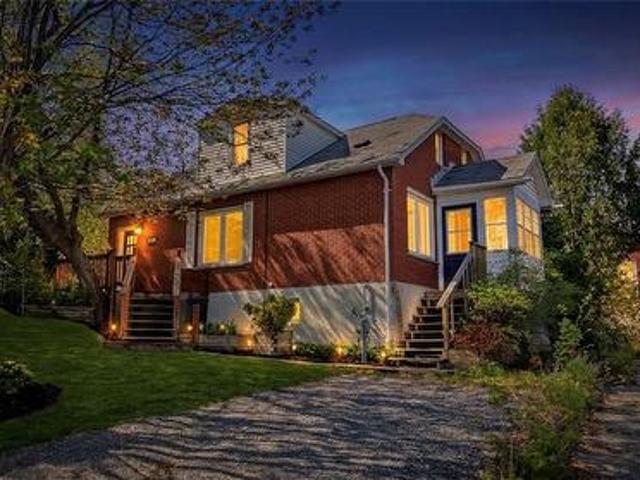
Charming 1.5-Storey Gem! Welcome home to this cute-as-a-button 1.5-storey property, offering a bright living room, a functional kitchen with convenient main-floor laundry, a handy half-bath, and a massive, sun-drenched sunroom that is perfect for relaxation. Upstairs features two comfortable bedrooms and a full bathroom, while the lower level offers a versatile third bedroom, an abundance of storage potential, and a utility area complete with a brand-new furnace. The outdoor space is an absolute oasis, showcasing a fantastic deck with a stylish pergola and privacy wall, beautiful garden landscaping, and a fully enclosed yard with a gorgeous new wood fence. Complete with a single-car garage, attached carport, an extra storage shed, and recently updated shingles, this move-in-ready Donovan darling packs incredible value into one beautiful package! (Id: 27)
$ 375,500
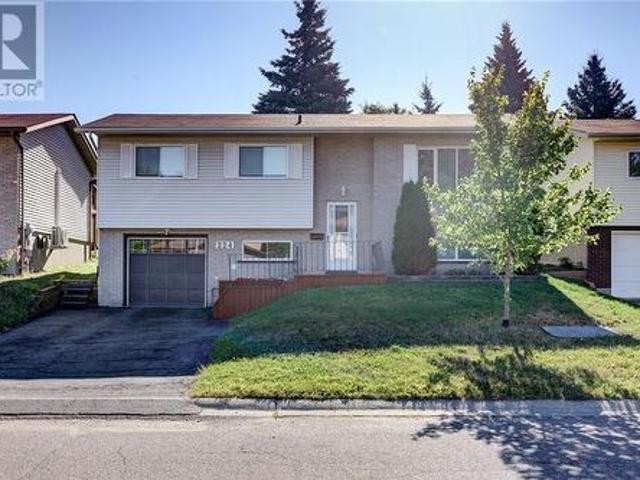
224 Third Avenue, Sudbury, ON, P3B 3P8 house for sale | Listing ID 2129 | Royal LePage
View photo
House · for sale
$ 499,900
Updated
224 Third Avenue, Sudbury, ON, P3B 3P8 house for sale | Listing ID 2129 | Royal LePage
Capreol
· House
· Patio · Garden · Fireplace · Parking
Capreol · House · Patio · Garden · Fireplace · Parking
Welcome to 224 Third Avenue in the heart of Minnow Lake! This lovingly maintained raised ranch offers 3 bedrooms, 2 bathrooms, an attached garage, and a finished lower level with a cozy gas fireplace. The bright main floor features an oak kitchen, spacious living and dining areas, and patio doors leading to a sunroom overlooking the backyard. Recent updates include a ductless air conditioner (2016), owned hot water tank (2016), newer shingles (2018), upgraded R60 blown-in attic insulation, and fresh paint throughout. Conveniently located close to schools, parks, shopping, transit, and all amenities, this move-in-ready home is one you won't want to miss! Book your private showing today! (Id: 27)
$ 499,900
1183 B 1 Antonen, Webbwood, ON, P0P 2G0 house for sale | Listing ID 2129 | Royal LePage
View photo
House · for sale
$ 849,000
1183 B 1 Antonen, Webbwood, ON, P0P 2G0 house for sale | Listing ID 2129 | Royal LePage
Capreol
· House
· Deck
Capreol · House · Deck
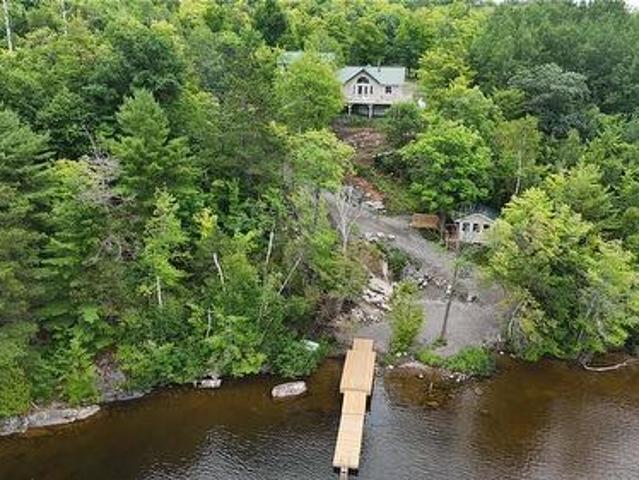
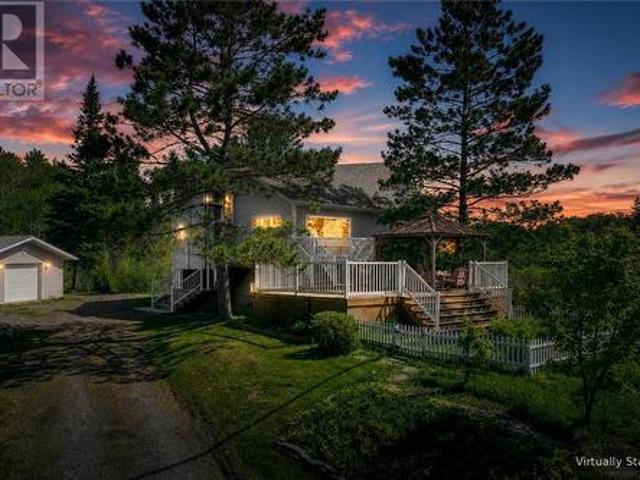
Beautiful Birch Lake waterfront. 2000 sq ft home, 5 bedrooms, 3 bathrooms, built in 2003 with addition built in 2018. Large deck overlooking birch lake, 12 x12 gazebo at lake edge, large dock with swimming platform and ladder, propane furnace, with some electric baseboard and wood stove insert. Drilled well, septic system, move in ready. Could also be a great ABB. Sit on the deck with your morning coffee and enjoy the view. (Id: 27)
$ 849,000
2778 Raymond, Greater Sudbury, ON, P3B 3C0 house for sale | Listing ID 2129 | Royal LePage
View photo
House · for sale
$ 649,900
2778 Raymond, Greater Sudbury, ON, P3B 3C0 house for sale | Listing ID 2129 | Royal LePage
Capreol
· House
· Deck
Capreol · House · Deck
Whether you're looking to grow your investment portfolio or offset your mortgage, this move-in ready side-by-side Minnow Lake duplex offers the flexibility you've been searching for. Each spacious 3-bedroom unit feels like its own home, complete with separate driveways, fenced backyards, decks, furnaces, electrical panels, gas meters, and in-suite laundry. One unit has been extensively renovated from top to bottom in 2023, while the second has been refreshed with new flooring, fresh paint. With all appliances included and one unit ready for immediate occupancy, this is an excellent opportunity for investors or buyers looking to live in one unit while the other helps pay the mortgage. Income & Expenses and Home Inspection available. (Id: 27)
$ 649,900
2171 Sunnyside Road, Sudbury, ON, P3G 1H8 house for sale | Listing ID 2129 | Royal LePage
View photo
House · for sale
$ 2,395,000
2171 Sunnyside Road, Sudbury, ON, P3G 1H8 house for sale | Listing ID 2129 | Royal LePage
Capreol
· House
Capreol · House
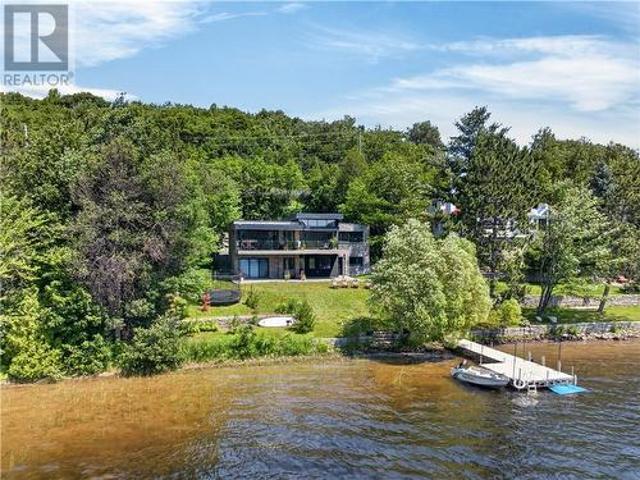
Some homes are built to impress. This one was engineered to live differently. Perfectly positioned on a rare, flat waterfront lot on the coveted shores of Long Lake, this truly one-of-one residence is a masterclass in luxury, intelligent design, and effortless lakeside living. Every space has been thoughtfully crafted to embrace its surroundings, creating a home where architecture and nature exist in perfect harmony. Imagine waking each morning to panoramic lake views, spending your days immersed in all-day sunshine, and ending every evening with breathtaking southwest sunsets that never lose their magic. Some waterfront homes simply offer views—this home was designed around them. At the heart of the home, the stunning chef's kitchen features custom floor-to-ceiling cabinetry, an oversized centre island, and an open-concept layout that seamlessly connects to the dining area and living room. Step directly onto the upper deck to entertain, dine outdoors, or simply soak in the incredible
$ 2,395,000
602 Makynen Road, Greater Sudbury, ON, P3E 4N1 house for sale | Listing ID 2129 | Royal LePage
View photo
House · for sale
$ 775,000
602 Makynen Road, Greater Sudbury, ON, P3E 4N1 house for sale | Listing ID 2129 | Royal LePage
Capreol
· House
· Fireplace
Capreol · House · Fireplace
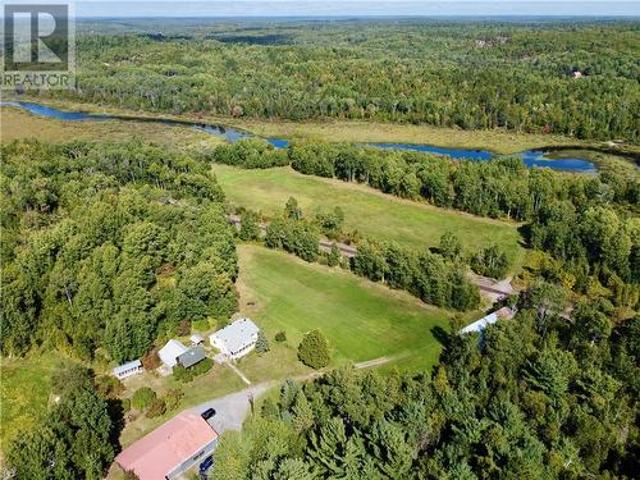
Nestled on an exceptionally private 115-acre estate just 20 minutes from the Sudbury South End Four Corners, 602 Makynen Road offers a rare opportunity to own a stunning country property with endless possibilities. This remarkable setting features beautiful open fields, scenic trails, and waterfront frontage along Elbow Creek, which connects to both Elbow Lake and the Wanapitei River. Whether you’re seeking a peaceful rural retreat, hobby farm, equestrian property, or simply a place to enjoy nature, this property delivers an unmatched lifestyle surrounded by breathtaking landscapes. The beautifully renovated farmhouse-style home offers over 2,000 sq. Ft. of finished living space, featuring 2 bedrooms (with potential for a 3rd), 2 bathrooms, an open-concept layout, stunning red pine flooring, and a spacious three-season sunroom overlooking the property. The lower level includes a cozy rec room with a wood-burning fireplace/stove, a large bedroom with walkout access, a second bathroom, a
$ 775,000
5381 Desmarais, Sudbury, ON, P3P 1R7 house for sale | Listing ID 2129 | Royal LePage
View photo
House · for sale
$ 1,499,900
5381 Desmarais, Sudbury, ON, P3P 1R7 house for sale | Listing ID 2129 | Royal LePage
Capreol
· House
· Office room · Swimming pool · Parking
Capreol · House · Office room · Swimming pool · Parking
Executive Estate nestled on a very private 8.9 acres yet only minutes from suburban Valley East and major amenities. High quality custom 2 storey home with open, free-flowing floor plan and over 4,600 sq. Ft. of elegant living space. Comfortable in-floor heating throughout the main level, 5 bedrooms + office(or 6th bed), 3 fully renovated bathrooms, living spaces on each floor, and exceptionally large room sizes to satisfy all family members. The attached garage is 43' x 32' with 12' ceilings and separated end bay for versatility. Transitioning to the outdoors, the extensive recent site improvements have created endless opportunity for pleasure-filled activities & entertainment; whether splashing around the 2 year old gas heated 20' x 44'L-shaped' pool, warming-up by the fire, playing sports on the interlocking stone driveway, swinging on the play structure, or skipping stones on the pond. Perhaps take a walk in the back trail to have lunch in the cute'cabin in the woods' and truly unw
$ 1,499,900
1326 Attlee Avenue, Sudbury, ON, P3A 6A4 house for sale | Listing ID 2129 | Royal LePage
View photo
House · for sale
$ 829,900
1326 Attlee Avenue, Sudbury, ON, P3A 6A4 house for sale | Listing ID 2129 | Royal LePage
Capreol
· House
· Parking · Deck
Capreol · House · Parking · Deck
Welcome to this beautifully maintained, low-maintenance, executive bungalow, ideally situated on a quiet dead-end street in one of New Sudbury's most sought-after neighbourhoods. Offering over 3,000 sq. Ft. of finished living space, this impressive home features an attached double garage, 3+1 bedrooms, 3 full bathrooms, and a self-contained in-law suite, perfect for extended family, guests, or added flexibility. The main floor is designed for comfortable everyday living and effortless entertaining, with generous room sizes throughout. The spacious primary suite includes a walk-in closet and a private ensuite, creating the perfect retreat at the end of the day. The fully finished, walk-out lower level is equally impressive, featuring in-floor radiant heat, soaring ceilings, abundant storage, and direct access to the back deck. Whether you're accommodating a growing family, looking for multi-generational living, or simply searching for a quality-built home in an exceptional location, thi
$ 829,900
29 Caroline Court, Sudbury, ON, P3A 4H2 house for sale | Listing ID 2129 | Royal LePage
View photo
House · for sale
$ 469,900
29 Caroline Court, Sudbury, ON, P3A 4H2 house for sale | Listing ID 2129 | Royal LePage
Capreol
· House
· Cellar
Capreol · House · Cellar
Welcome to 29 Caroline Court, a beautifully updated two-storey family home nestled on a quiet, child-safe court in the heart of desirable New Sudbury. This move-in-ready home offers 4 spacious bedrooms and 2 full bathrooms, providing the perfect blend of comfort and functionality for growing families. Recent upgrades include a high-efficiency heat pump with air conditioning installed in December 2023, delivering year-round comfort and energy-efficient heating and cooling on all three levels. The home has been freshly painted throughout and features new basement flooring, creating a bright, modern, and completely carpet-free living space. The inviting main floor offers generous living and dining areas filled with natural light, while the functional layout provides spacious bedrooms, plenty of storage, and room for the entire family. Whether you're hosting guests or enjoying a quiet evening at home, this property is designed for comfortable everyday living. Step outside to a private back
$ 469,900
1411 Jeanne D'Arc Street, Hanmer, ON, P3P 0B9 house for sale | Listing ID 2129 | Royal LePage
View photo
House · for sale
$ 699,900
1411 Jeanne D'Arc Street, Hanmer, ON, P3P 0B9 house for sale | Listing ID 2129 | Royal LePage
Capreol
· House
· Patio · Garden · Fireplace · Swimming pool · Deck
Capreol · House · Patio · Garden · Fireplace · Swimming pool · Deck
Welcome to Dominion Parc! This beautifully maintained 5-bedroom, 2-bathroom home offers the perfect blend of style, comfort, and functionality. Featuring a bright open-concept main floor layout with soaring vaulted ceilings. The custom kitchen is a showstopper with granite countertops, stainless steel appliances, and plenty of workspace. The patio doors off the dining room lead to your private and fully fenced yard. The backyard also features a large deck, hot tub and an insulated shed that's ideal as a workshop or hobby space. The main level features 3 bedrooms and a full cheater ensuite. The lower level has an abuncance of light coming in from the front window into the large rec room with a cozy gas fireplace. This level features plenty of storage, two additional bedrooms and another bathroom. Located in the highly sought-after Dominion Parc neighbourhood, this move-in-ready home truly checks all the boxes. Don't miss your chance to make it yours—book your private showing today! (Id:
$ 699,900
886 Beatrice, Greater Sudbury, ON, P3A 3E5 house for sale | Listing ID 2129 | Royal LePage
View photo
House · for sale
$ 479,900
886 Beatrice, Greater Sudbury, ON, P3A 3E5 house for sale | Listing ID 2129 | Royal LePage
Capreol
· House
· Garden · Office room · Parking
Capreol · House · Garden · Office room · Parking
Welcome to 886 Beatrice Crescent, a move-in-ready brick bungalow located in one of New Sudbury's most convenient and sought-after neighbourhoods! Combining a functional layout, a spacious lot, and an unbeatable location, this home is perfect for first-time buyers, downsizers, or growing families alike. The bright and welcoming main floor features two comfortable bedrooms, a full bathroom, and inviting living spaces designed for everyday comfort. To add versatility, the dining room can be converted back to a bedroom. The mostly finished lower level expands your living space with an additional bedroom, half bathroom, storage and utility room, and a large comfy rec room providing plenty of space for an office, games area, or entertaining. Step outside to enjoy the deep, fully fenced backyard, offering a beautiful area for children and pets to play, summer entertaining, gardening, or simply relaxing in your own private outdoor retreat. A convenient carport provides covered parking while ad
$ 479,900
214 Ravina Ave, Garson, ON, P3L 1A7 house for sale | Listing ID 2129 | Royal LePage
View photo
House · for sale
$ 649,999
214 Ravina Ave, Garson, ON, P3L 1A7 house for sale | Listing ID 2129 | Royal LePage
Capreol
· House
· Garden · Swimming pool
Capreol · House · Garden · Swimming pool
Welcome to this beautifully maintained family home located in a desirable neighbourhood in Garson. Offering a functional layout with spacious living areas, this home is perfect for comfortable family living and entertaining. Pride of ownership is evident throughout, with numerous updates completed over the years. The main floor features updated flooring (2022), a refreshed bathroom (2020), and a modern kitchen enhanced with new countertops and backsplash (2023). Fresh paint completed in 2021 gives the home a bright and inviting feel. Major updates include roof shingles replaced in 2017 and window screens replaced approximately 5 years ago for added peace of mind. Step outside to enjoy your private backyard retreat featuring a 15’ x 30’ pool with a newer liner (2025), perfect for summer relaxation and entertaining. A fantastic opportunity to own a move-in-ready home in a family-friendly location close to amenities, schools, and recreation. This move-in ready home is a must-see! (Id: 27)
$ 649,999
347 Moonrock, Sudbury, ON, P3E 5X2 house for sale | Listing ID 2129 | Royal LePage
View photo
House · for sale
$ 799,953
347 Moonrock, Sudbury, ON, P3E 5X2 house for sale | Listing ID 2129 | Royal LePage
Capreol
· House
· Sauna · Swimming pool · Air conditioning · Cellar
Capreol · House · Sauna · Swimming pool · Air conditioning · Cellar
Welcome to 347 Moonrock Avenue, a distinguished 5-bedroom family estate on one of Sudbury's most desirable South End streets, offering nearly 4,000 square feet of thoughtfully finished living space on a rare 225-foot deep lot. From the skylight-lit foyer with modern ring chandelier and stunning curved oak staircase with wrought iron railings, to the character ensuite with jacuzzi soaker tub and mirrored feature walls, this home showcases craftsmanship you can't build new. Major mechanicals are already handled: 50-year metal roof (2015), modern heat pump with central air conditioning, and brand new windows throughout (2024) — forward-looking upgrades that protect your investment for years. The finished walk-out basement offers a self-contained layout with separate entrance, kitchenette, bedroom, 3-piece bath, jacuzzi soaker tub and Sauna — ideal for extended family, a live-in caregiver, or supplemental rental income, and currently producing income today — the smart Sudbury investment pl
$ 799,953
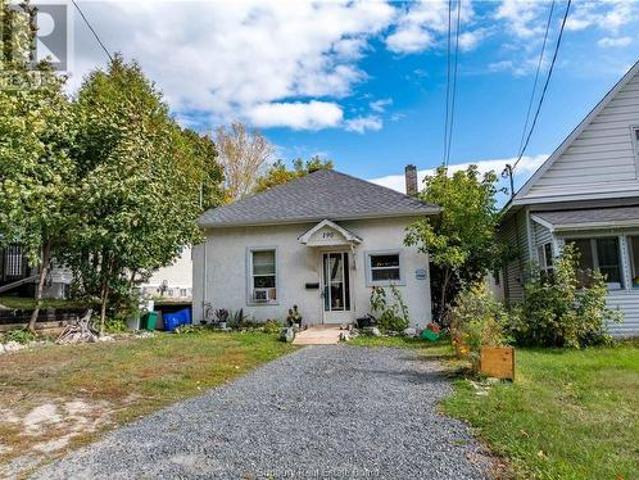
190 Eyre Street, Sudbury, ON, P3C 4B2 house for sale | Listing ID 2129 | Royal LePage
View photo
House · for sale
$ 280,000
190 Eyre Street, Sudbury, ON, P3C 4B2 house for sale | Listing ID 2129 | Royal LePage
Capreol
· House
· Garden · Cellar
Capreol · House · Garden · Cellar
Opportunity knocks —an increasingly rare entry point for a detached home in Sudbury’s West End. Unique chance for first-time buyer to get into the market and build equity or for the downsizer to simplify lifestyle. This 2-bedroom bungalow offers original hardwood floors, an updated kitchen with sliding doors to the backyard, and a bright main floor. Full basement (over 6 ft clearance) with future potential. Newer roof (2024), two driveways, and a great location close to schools, shopping, and parks. Don’t miss your chance to start building equity today. (Id: 27)
$ 280,000
140 Baker Street, Sudbury, ON, P3C 2E9 house for sale | Listing ID 2129 | Royal LePage
View photo
House · for sale
$ 319,900
Updated
140 Baker Street, Sudbury, ON, P3C 2E9 house for sale | Listing ID 2129 | Royal LePage
Capreol
· House
· Garden · Air conditioning
Capreol · House · Garden · Air conditioning
Located in the heart of Uptown, 140 Baker Street offers the perfect blend of character, space, and convenience. This solid brick home features 4 bedrooms, 2 bathrooms, and a functional layout ideal for families, first-time buyers, or investors alike. Enjoy the walkable lifestyle with restaurants, shops, parks, schools, and downtown amenities just minutes away. With natural gas heating, central air conditioning, and a private yard this home offers both comfort and future potential in one of Sudbury’s most vibrant neighbourhoods. Book your showing today! (Id: 27)
$ 319,900
98 Chantal Crescent, Garson, ON, P3L 1C1 house for sale | Listing ID 2129 | Royal LePage
View photo
House · for sale
$ 490,000
98 Chantal Crescent, Garson, ON, P3L 1C1 house for sale | Listing ID 2129 | Royal LePage
Capreol
· House
· Garden · Office room · Parking
Capreol · House · Garden · Office room · Parking
Welcome to 98 Chantal Crescent, a fantastic opportunity to own a home in one of Greater Sudbury's most sought-after neighbourhoods in Garson. Ravina Gardens. Known for its family-friendly atmosphere, pride of ownership, and convenient location, homes in this area are always in demand. Priced competitively for the neighbourhood, this property offers an excellent chance to enjoy everything Ravina Gardens has to offer without breaking the bank. This well-maintained home features 3+1 bedrooms and 2 full three-piece bathrooms, providing plenty of space for growing families, guests, or a home office setup. Lovingly cared for over the years, this home has been the backdrop for countless cherished memories and is ready for its next owners to create many more. Important updates include shingles and a furnace that are both less than 10 years old, offering peace of mind for years to come. Outside, you'll appreciate the freshly painted attached garage and attractive interlocking driveway that add
$ 490,000
18 Young Street, Garson, ON, P3L 1A5 house for sale | Listing ID 2129 | Royal LePage
View photo
House · for sale
$ 525,000
Updated
18 Young Street, Garson, ON, P3L 1A5 house for sale | Listing ID 2129 | Royal LePage
Capreol
· House
· Fireplace · Cellar
Capreol · House · Fireplace · Cellar
4-Bedroom Two-Storey with In-Law Suite in Garson, Greater Sudbury. Tucked into a quiet, established Garson neighbourhood, this bright and immaculate 4-bedroom, 2-storey home is built for flexibility: a true in-law suite with a private basement kitchen and separate lower-level access, ready for multigenerational living or a mortgage-helper rental. The kitchen is the standout. Custom-designed by Innovative Kitchens, it features ceiling-height cabinetry, stainless steel appliances, a gas stove, and a double-sided fridge/freezer, all finished with clean, functional lines that make the space as practical as it is polished. The main floor opens to a spacious living room with a gas fireplace, a large window, and laminate tile flooring throughout. Upstairs, four generously sized bedrooms share a beautifully updated bathroom. The fully finished basement is where this home earns its versatility: pine accents, a second gas fireplace, a full bathroom, and a second kitchen, all reached through sepa
$ 525,000
2472 Bancroft Drive, Sudbury, ON, P3B 1T3 house for sale | Listing ID 2129 | Royal LePage
View photo
House · for sale
$ 599,000
2472 Bancroft Drive, Sudbury, ON, P3B 1T3 house for sale | Listing ID 2129 | Royal LePage
Capreol
· House
· Patio · Garden · Fireplace · Deck · Parking · Cellar
Capreol · House · Patio · Garden · Fireplace · Deck · Parking · Cellar
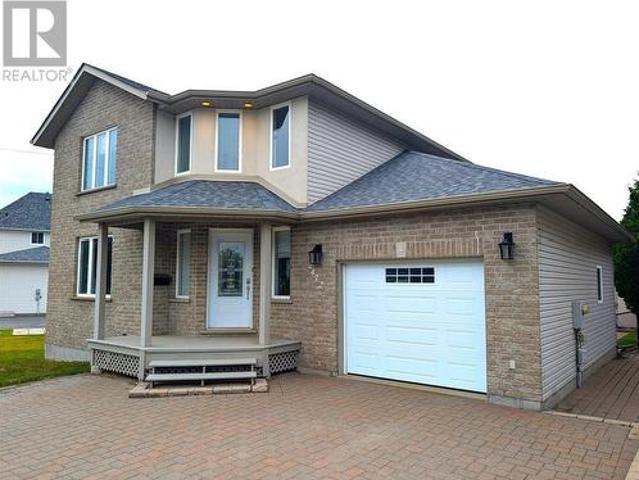
Welcome to 2472 Bancroft Drive! This beautiful 2 storey modern family home is situated in the highly-desirable location of Minnow Lake and is nicely tucked away on a wide lot with a fenced-in private back yard that is perfect for entertaining! This home offers a spacious living room with a cozy gas fireplace, an open-concept kitchen/dining area with stainless appliances, and a walkout to a large rear deck with a interlocking-stone court yard. The upstairs has a large master-bedroom with walk-in “his and hers” closets and an ensuite whirlpool-tub bathroom with separate shower stall. The finished basement has a spacious family room with an additional 3rd bedroom and 4th bathroom. The large insulated attached garage opens to an interlocking-stone driveway. Many recent upgrades include: new eaves in 2022, new roof in 2021, new furnace in 2020, new rear patio door in 2019, new back-yard dog-fencing in 2019 and a Murphy-bed installed in the basement bedroom. Don't miss this fantastic opportu
$ 599,000
1220 Nepewassi Lake Road, Estaire, ON, P3E 4N1 house for sale | Listing ID 2129 | Royal LePage
View photo
House · for sale
$ 659,900
1220 Nepewassi Lake Road, Estaire, ON, P3E 4N1 house for sale | Listing ID 2129 | Royal LePage
Capreol
· House
· Fireplace · Deck
Capreol · House · Fireplace · Deck
Welcome to a property where peace, privacy, and endless possibilities come together on nearly 50 acres of beautiful Northern Ontario landscape. Tucked away just minutes from the city, this impressive country estate offers the perfect balance of rural living and everyday convenience. From the moment you arrive, the winding driveway and mature trees create a sense of escape. Inside, you'll discover over 2,400 square feet of thoughtfully designed living space featuring spacious principal rooms, an updated kitchen with a large centre island, three generous bedrooms, and 2.5 bathrooms. The home's open layout is ideal for both everyday family living and entertaining guests. The expansive living room, complete with a cozy fireplace, flows effortlessly into the bright sunroom and multiple outdoor living spaces. Step outside onto the oversized wraparound deck, enjoy morning coffee overlooking the peaceful wildlife habitat, host summer gatherings in the gazebo, or simply unwind while taking in t
$ 659,900
3 Silverberry, Lively, ON, P3Y 0A1 house for sale | Listing ID 2129 | Royal LePage
View photo
House · for sale
$ 749,900
3 Silverberry, Lively, ON, P3Y 0A1 house for sale | Listing ID 2129 | Royal LePage
Capreol
· House
· Parking
Capreol · House · Parking
Welcome to 3 Silverberry, a beautiful 3 bedroom, 2.5 bathroom home nestled in a quiet family friendly neighbourhood. Offering a wonderful combination of comfort, style and functionality, this home is perfect for families, first-time buyers or anyone looking for a peaceful place to call home. This bright open-concept kitchen is a standout feature offering modern design and inviting space that's perfect for everyday living and entertaining. With three spacious bedrooms, there is plenty of room for everyone to enjoy. An attached garage added everyday convenience and valuable storage space, while the quiet Lively neighbourhood provides a welcoming community atmosphere. This one you'll want to see, come talke a look and fall in love with your new home. (Id: 27)
$ 749,900
316 Allan Street, Coniston, ON, P0M 1M0 house for sale | Listing ID 2129 | Royal LePage
View photo
House · for sale
$ 375,000
316 Allan Street, Coniston, ON, P0M 1M0 house for sale | Listing ID 2129 | Royal LePage
Capreol
· House
· Deck · Parking · Cellar
Capreol · House · Deck · Parking · Cellar
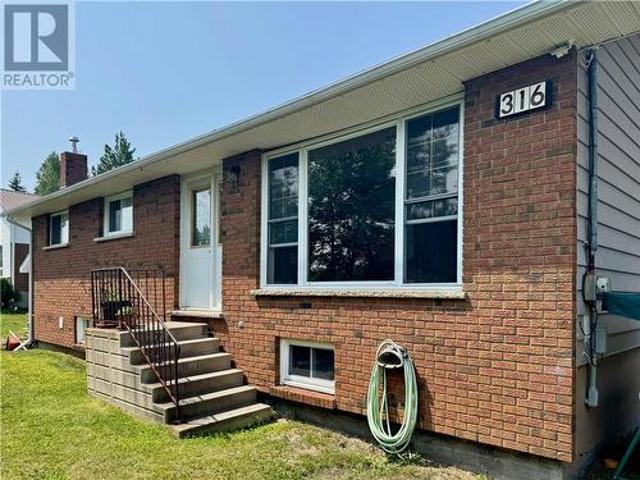
This 3-Bedroom Brick Bungalow, situated on a Nature-At-Your-Back-Door setting, has a 150-foot wide lot, with lots of room for parking all of your toys. The main level features the Kitchen and Dining Room, Living Room, 2 Bedrooms, and main bath. The Primary Bedroom, with His and Hers Walk-Through Closets, has a recently-updated Ensuite Bathroom, including a newly-installed glass and tile shower. The basement has the third Bedroom, and Large Rec Room, as well as a separate Storage Room, and Laundry/Furnace room. A cozy, covered-and-screened-in back deck, as well as a firepit area surrounded by blueberry plants galore, round out the property's amenities. Book your showing today! (Id: 27)
$ 375,000

Get email alerts

Don't miss out: be the first to know about new properties

The alert was correctly created

On subscribing you accept the conditions of use and the privacy policy
Alert
Receive new ads in your inbox
Save this search
Receive alerts for new listings

We'll send you an email when we have new properties for: "Houses for sale in Capreol"

The alert was correctly created

Dowling, Greater Sudbury - Grand Sudbury
Val Caron
Get email alerts and be the first to see new listings
Required field
On subscribing I accept the terms of the privacy policy
Perfect! You'll soon start receiving new listings via email
Alert
Receive an email when we have new ads for Houses for sale in Capreol
Save this search
Filters

Bedrooms

Area (sq.ft)

sq.ft
sq.ft

Price

$
$

Filter by property type

Bathrooms

Clear all filters
Receive notifications when new entries are published.