241 houses for sale in Capreol

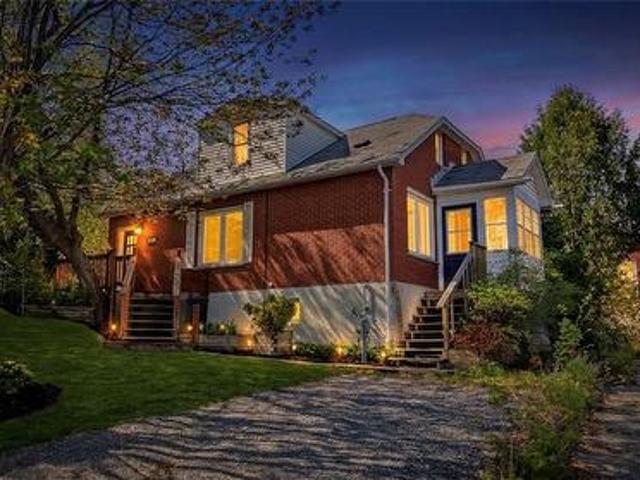
214 Ravina Ave, Garson, ON, P3L 1A7 house for sale | Listing ID 2129 | Royal LePage
View photo
House · for sale
$ 649,999
214 Ravina Ave, Garson, ON, P3L 1A7 house for sale | Listing ID 2129 | Royal LePage
Capreol
· House
· Garden · Swimming pool
Capreol · House · Garden · Swimming pool
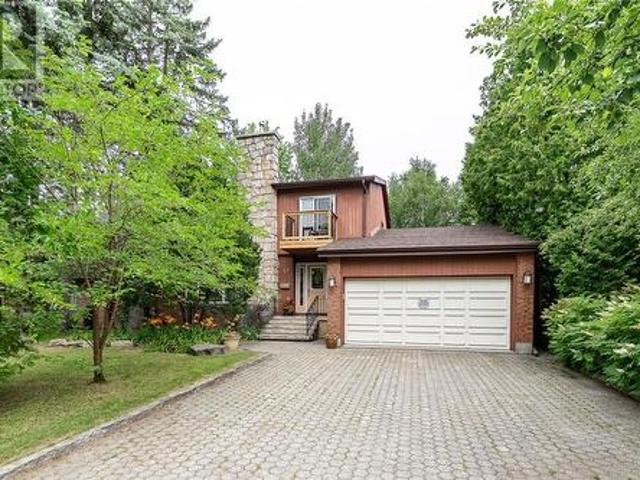
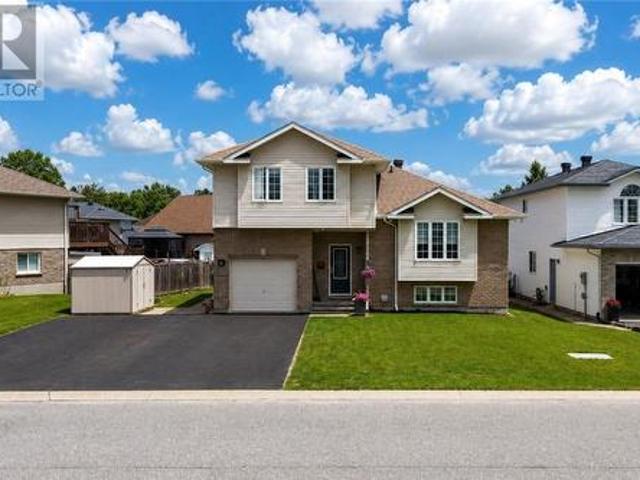
Welcome to this beautifully maintained family home located in a desirable neighbourhood in Garson. Offering a functional layout with spacious living areas, this home is perfect for comfortable family living and entertaining. Pride of ownership is evident throughout, with numerous updates completed over the years. The main floor features updated flooring (2022), a refreshed bathroom (2020), and a modern kitchen enhanced with new countertops and backsplash (2023). Fresh paint completed in 2021 gives the home a bright and inviting feel. Major updates include roof shingles replaced in 2017 and window screens replaced approximately 5 years ago for added peace of mind. Step outside to enjoy your private backyard retreat featuring a 15’ x 30’ pool with a newer liner (2025), perfect for summer relaxation and entertaining. A fantastic opportunity to own a move-in-ready home in a family-friendly location close to amenities, schools, and recreation. This move-in ready home is a must-see! (Id: 27)
$ 649,999
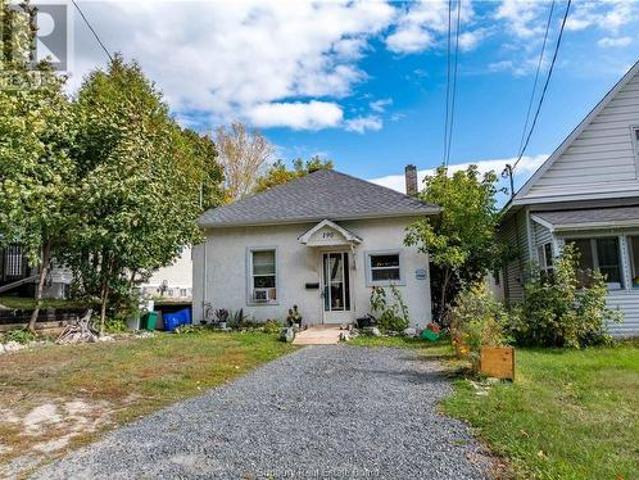
190 Eyre Street, Sudbury, ON, P3C 4B2 house for sale | Listing ID 2129 | Royal LePage
View photo
House · for sale
$ 280,000
190 Eyre Street, Sudbury, ON, P3C 4B2 house for sale | Listing ID 2129 | Royal LePage
Capreol
· House
· Garden · Cellar
Capreol · House · Garden · Cellar
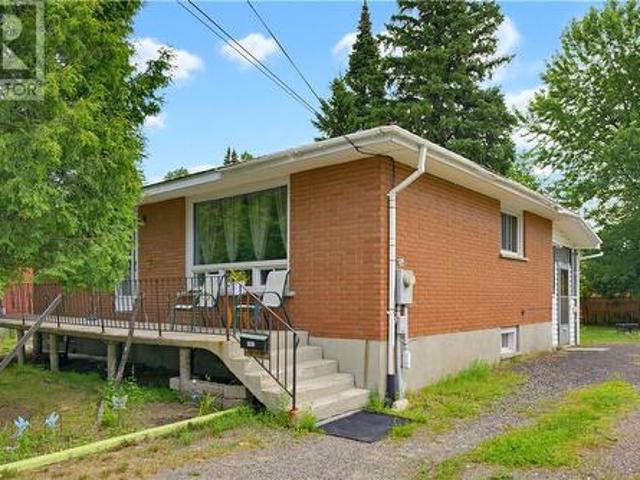
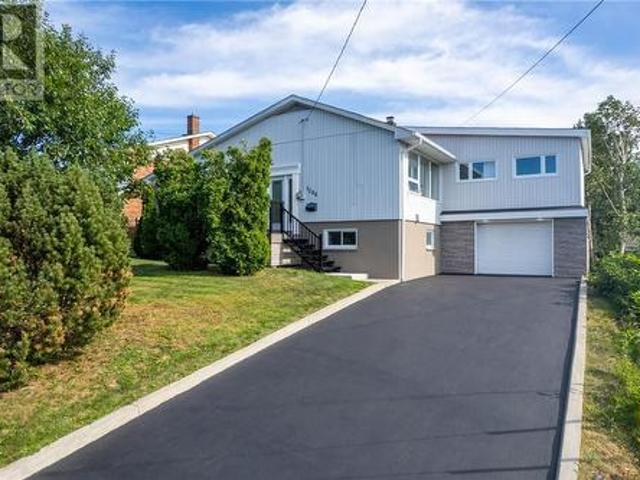
Opportunity knocks —an increasingly rare entry point for a detached home in Sudbury’s West End. Unique chance for first-time buyer to get into the market and build equity or for the downsizer to simplify lifestyle. This 2-bedroom bungalow offers original hardwood floors, an updated kitchen with sliding doors to the backyard, and a bright main floor. Full basement (over 6 ft clearance) with future potential. Newer roof (2024), two driveways, and a great location close to schools, shopping, and parks. Don’t miss your chance to start building equity today. (Id: 27)
$ 280,000
140 Baker Street, Sudbury, ON, P3C 2E9 house for sale | Listing ID 2129 | Royal LePage
View photo
House · for sale
$ 319,900
140 Baker Street, Sudbury, ON, P3C 2E9 house for sale | Listing ID 2129 | Royal LePage
Capreol
· House
· Garden · Air conditioning
Capreol · House · Garden · Air conditioning
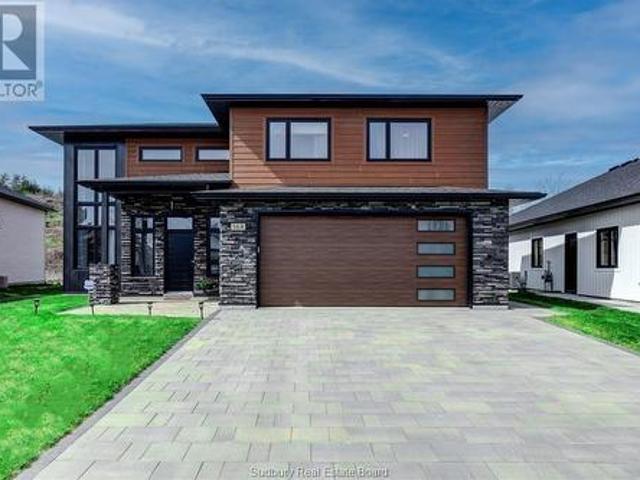
Located in the heart of Uptown, 140 Baker Street offers the perfect blend of character, space, and convenience. This solid brick home features 4 bedrooms, 2 bathrooms, and a functional layout ideal for families, first-time buyers, or investors alike. Enjoy the walkable lifestyle with restaurants, shops, parks, schools, and downtown amenities just minutes away. With natural gas heating, central air conditioning, and a private yard this home offers both comfort and future potential in one of Sudbury’s most vibrant neighbourhoods. Book your showing today! (Id: 27)
$ 319,900
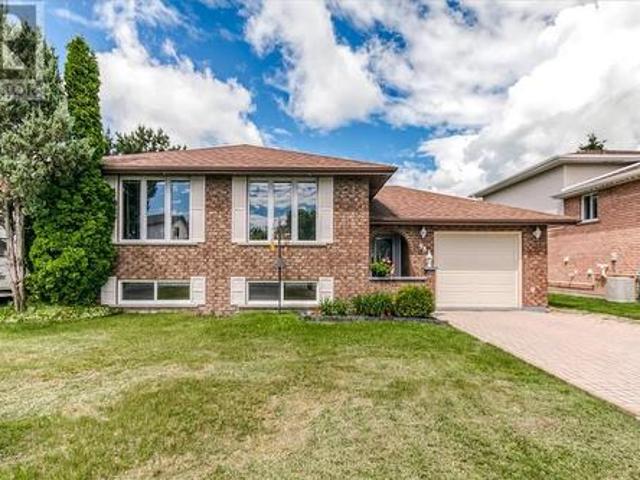
98 Chantal Crescent, Garson, ON, P3L 1C1 house for sale | Listing ID 2129 | Royal LePage
View photo
House · for sale
$ 490,000
98 Chantal Crescent, Garson, ON, P3L 1C1 house for sale | Listing ID 2129 | Royal LePage
Capreol
· House
· Garden · Office room · Parking
Capreol · House · Garden · Office room · Parking
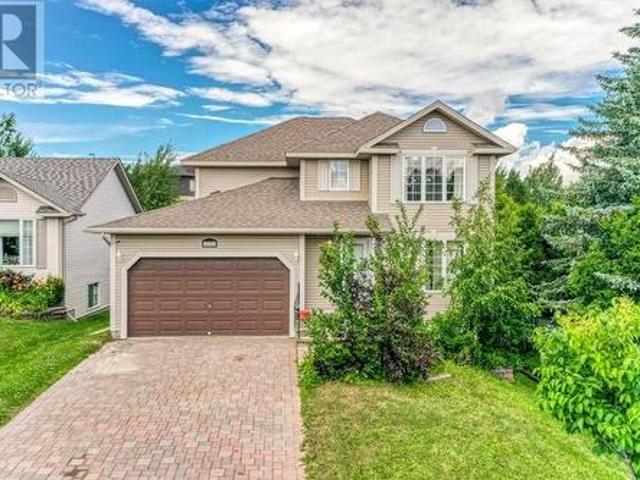
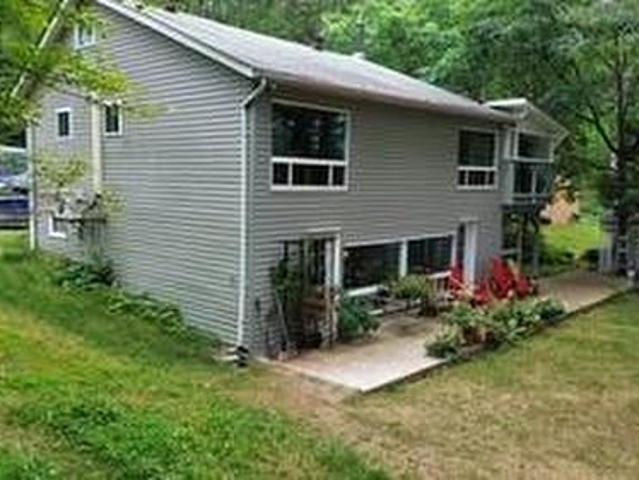
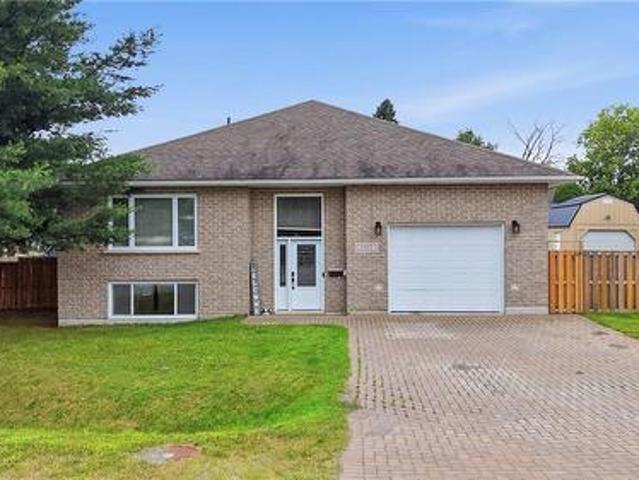
Welcome to 98 Chantal Crescent, a fantastic opportunity to own a home in one of Greater Sudbury's most sought-after neighbourhoods in Garson. Ravina Gardens. Known for its family-friendly atmosphere, pride of ownership, and convenient location, homes in this area are always in demand. Priced competitively for the neighbourhood, this property offers an excellent chance to enjoy everything Ravina Gardens has to offer without breaking the bank. This well-maintained home features 3+1 bedrooms and 2 full three-piece bathrooms, providing plenty of space for growing families, guests, or a home office setup. Lovingly cared for over the years, this home has been the backdrop for countless cherished memories and is ready for its next owners to create many more. Important updates include shingles and a furnace that are both less than 10 years old, offering peace of mind for years to come. Outside, you'll appreciate the freshly painted attached garage and attractive interlocking driveway that add
$ 490,000
347 Moonrock, Sudbury, ON, P3E 5X2 house for sale | Listing ID 2129 | Royal LePage
View photo
House · for sale
$ 799,953
347 Moonrock, Sudbury, ON, P3E 5X2 house for sale | Listing ID 2129 | Royal LePage
Capreol
· House
· Sauna · Swimming pool · Air conditioning · Cellar
Capreol · House · Sauna · Swimming pool · Air conditioning · Cellar
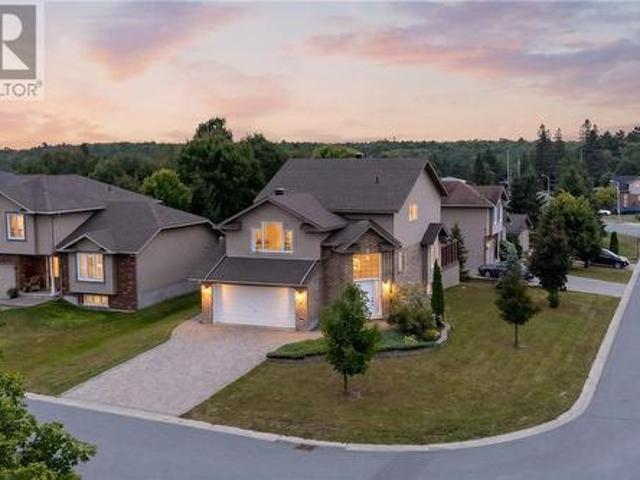
Welcome to 347 Moonrock Avenue, a distinguished 5-bedroom family estate on one of Sudbury's most desirable South End streets, offering nearly 4,000 square feet of thoughtfully finished living space on a rare 225-foot deep lot. From the skylight-lit foyer with modern ring chandelier and stunning curved oak staircase with wrought iron railings, to the character ensuite with jacuzzi soaker tub and mirrored feature walls, this home showcases craftsmanship you can't build new. Major mechanicals are already handled: 50-year metal roof (2015), modern heat pump with central air conditioning, and brand new windows throughout (2024) — forward-looking upgrades that protect your investment for years. The finished walk-out basement offers a self-contained layout with separate entrance, kitchenette, bedroom, 3-piece bath, jacuzzi soaker tub and Sauna — ideal for extended family, a live-in caregiver, or supplemental rental income, and currently producing income today — the smart Sudbury investment pl
$ 799,953
18 Young Street, Garson, ON, P3L 1A5 house for sale | Listing ID 2129 | Royal LePage
View photo
House · for sale
$ 525,000
18 Young Street, Garson, ON, P3L 1A5 house for sale | Listing ID 2129 | Royal LePage
Capreol
· House
· Fireplace · Cellar
Capreol · House · Fireplace · Cellar
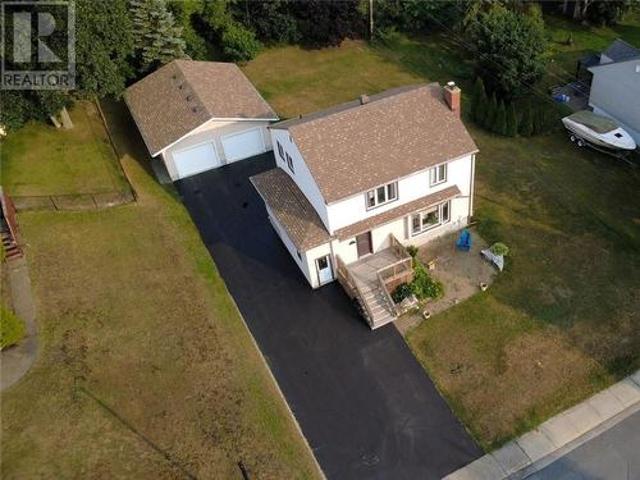
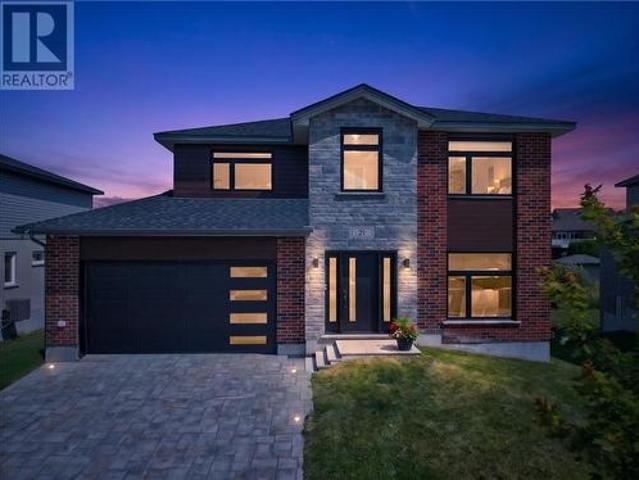
4-Bedroom Two-Storey with In-Law Suite in Garson, Greater Sudbury. Tucked into a quiet, established Garson neighbourhood, this bright and immaculate 4-bedroom, 2-storey home is built for flexibility: a true in-law suite with a private basement kitchen and separate lower-level access, ready for multigenerational living or a mortgage-helper rental. The kitchen is the standout. Custom-designed by Innovative Kitchens, it features ceiling-height cabinetry, stainless steel appliances, a gas stove, and a double-sided fridge/freezer, all finished with clean, functional lines that make the space as practical as it is polished. The main floor opens to a spacious living room with a gas fireplace, a large window, and laminate tile flooring throughout. Upstairs, four generously sized bedrooms share a beautifully updated bathroom. The fully finished basement is where this home earns its versatility: pine accents, a second gas fireplace, a full bathroom, and a second kitchen, all reached through sepa
$ 525,000
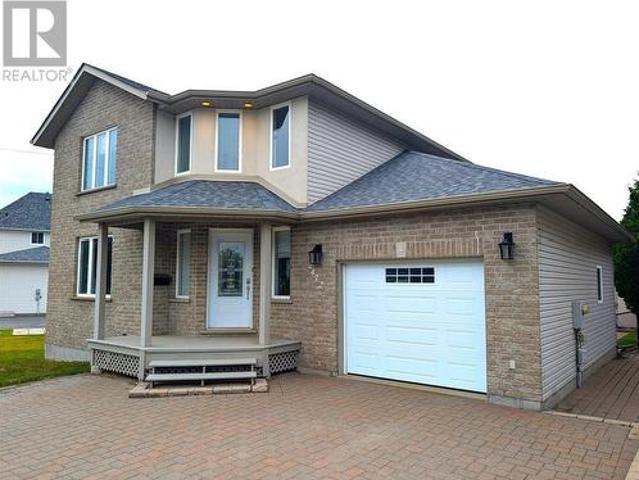
2472 Bancroft Drive, Sudbury, ON, P3B 1T3 house for sale | Listing ID 2129 | Royal LePage
View photo
House · for sale
$ 599,000
2472 Bancroft Drive, Sudbury, ON, P3B 1T3 house for sale | Listing ID 2129 | Royal LePage
Capreol
· House
· Patio · Garden · Fireplace · Deck · Parking · Cellar
Capreol · House · Patio · Garden · Fireplace · Deck · Parking · Cellar
Welcome to 2472 Bancroft Drive! This beautiful 2 storey modern family home is situated in the highly-desirable location of Minnow Lake and is nicely tucked away on a wide lot with a fenced-in private back yard that is perfect for entertaining! This home offers a spacious living room with a cozy gas fireplace, an open-concept kitchen/dining area with stainless appliances, and a walkout to a large rear deck with a interlocking-stone court yard. The upstairs has a large master-bedroom with walk-in “his and hers” closets and an ensuite whirlpool-tub bathroom with separate shower stall. The finished basement has a spacious family room with an additional 3rd bedroom and 4th bathroom. The large insulated attached garage opens to an interlocking-stone driveway. Many recent upgrades include: new eaves in 2022, new roof in 2021, new furnace in 2020, new rear patio door in 2019, new back-yard dog-fencing in 2019 and a Murphy-bed installed in the basement bedroom. Don't miss this fantastic opportu
$ 599,000
1220 Nepewassi Lake Road, Estaire, ON, P3E 4N1 house for sale | Listing ID 2129 | Royal LePage
View photo
House · for sale
$ 659,900
1220 Nepewassi Lake Road, Estaire, ON, P3E 4N1 house for sale | Listing ID 2129 | Royal LePage
Capreol
· House
· Fireplace · Deck
Capreol · House · Fireplace · Deck
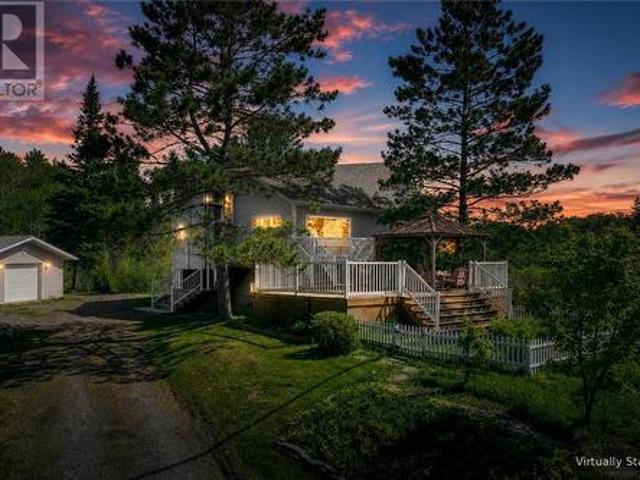
Welcome to a property where peace, privacy, and endless possibilities come together on nearly 50 acres of beautiful Northern Ontario landscape. Tucked away just minutes from the city, this impressive country estate offers the perfect balance of rural living and everyday convenience. From the moment you arrive, the winding driveway and mature trees create a sense of escape. Inside, you'll discover over 2,400 square feet of thoughtfully designed living space featuring spacious principal rooms, an updated kitchen with a large centre island, three generous bedrooms, and 2.5 bathrooms. The home's open layout is ideal for both everyday family living and entertaining guests. The expansive living room, complete with a cozy fireplace, flows effortlessly into the bright sunroom and multiple outdoor living spaces. Step outside onto the oversized wraparound deck, enjoy morning coffee overlooking the peaceful wildlife habitat, host summer gatherings in the gazebo, or simply unwind while taking in t
$ 659,900
3 Silverberry, Lively, ON, P3Y 0A1 house for sale | Listing ID 2129 | Royal LePage
View photo
House · for sale
$ 749,900
3 Silverberry, Lively, ON, P3Y 0A1 house for sale | Listing ID 2129 | Royal LePage
Capreol
· House
· Parking
Capreol · House · Parking
Welcome to 3 Silverberry, a beautiful 3 bedroom, 2.5 bathroom home nestled in a quiet family friendly neighbourhood. Offering a wonderful combination of comfort, style and functionality, this home is perfect for families, first-time buyers or anyone looking for a peaceful place to call home. This bright open-concept kitchen is a standout feature offering modern design and inviting space that's perfect for everyday living and entertaining. With three spacious bedrooms, there is plenty of room for everyone to enjoy. An attached garage added everyday convenience and valuable storage space, while the quiet Lively neighbourhood provides a welcoming community atmosphere. This one you'll want to see, come talke a look and fall in love with your new home. (Id: 27)
$ 749,900
316 Allan Street, Coniston, ON, P0M 1M0 house for sale | Listing ID 2129 | Royal LePage
View photo
House · for sale
$ 375,000
316 Allan Street, Coniston, ON, P0M 1M0 house for sale | Listing ID 2129 | Royal LePage
Capreol
· House
· Deck · Parking · Cellar
Capreol · House · Deck · Parking · Cellar
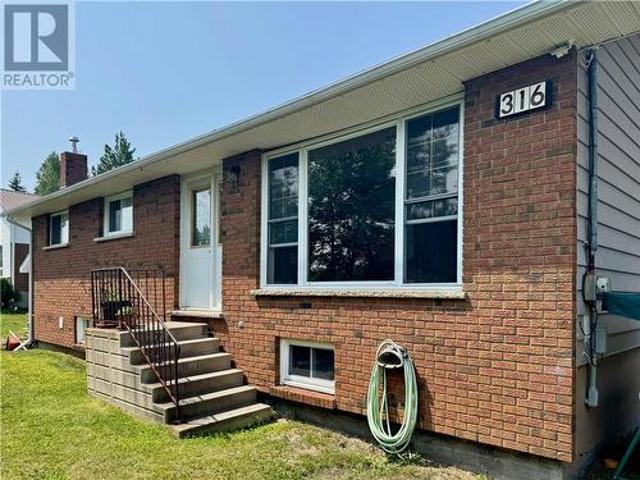
This 3-Bedroom Brick Bungalow, situated on a Nature-At-Your-Back-Door setting, has a 150-foot wide lot, with lots of room for parking all of your toys. The main level features the Kitchen and Dining Room, Living Room, 2 Bedrooms, and main bath. The Primary Bedroom, with His and Hers Walk-Through Closets, has a recently-updated Ensuite Bathroom, including a newly-installed glass and tile shower. The basement has the third Bedroom, and Large Rec Room, as well as a separate Storage Room, and Laundry/Furnace room. A cozy, covered-and-screened-in back deck, as well as a firepit area surrounded by blueberry plants galore, round out the property's amenities. Book your showing today! (Id: 27)
$ 375,000
2333 Mallards Landing, Sudbury, ON, P3E 6L7 house for sale | Listing ID 2129 | Royal LePage
View photo
House · for sale
$ 799,000
2333 Mallards Landing, Sudbury, ON, P3E 6L7 house for sale | Listing ID 2129 | Royal LePage
Capreol
· House
· Garden · Parking · Fireplace
Capreol · House · Garden · Parking · Fireplace
Southend 2-story family home with an attached double car garage nestled in a highly sought-after executive area. This spacious, sun-filled residence offers the perfect blend of comfort, elegance, & modern living. The main floor features a large kitchen with abundant cabinetry where you can enjoy preparing all your family meals. A spacious breakfast nook overlooks the private backyard. The dining room offers ample space for family celebrations & entertaining friends. The bright, open living room is perfect for relaxing, while the family room invites you to unwind by the cozy custom natural gas fireplace. For added comfort and functionality, you will benefit from a main floor laundry and guest powder room. The upstairs retreat includes a large master suite featuring a walk-in closet & a four-piece ensuite. Three additional spacious bedrooms provide flexibility for family or guests. A modern bathroom adds convenience and style to the second floor and the hallway that's wide enough for an
$ 799,000
107 Lindsley Street, Greater Sudbury, ON, P0M 1S0 house for sale | Listing ID 2129 | Royal LePage
View photo
House · for sale
$ 584,900
107 Lindsley Street, Greater Sudbury, ON, P0M 1S0 house for sale | Listing ID 2129 | Royal LePage
Capreol
· House
· Patio · Garden · Deck · Parking · Cellar
Capreol · House · Patio · Garden · Deck · Parking · Cellar
Set in a quiet and welcoming Falconbridge neighbourhood, 107 Lindsley Street offers the space, privacy, and room to grow that families are looking for. This spacious 4-bedroom, 2.5-bathroom home features a comfortable layout with plenty of room for everyone, along with a paved driveway and a detached double-car garage. Outside, the beautiful yard, deck, and patio create inviting spaces for relaxing, entertaining, and enjoying the warmer months. The basement provides additional space for the family and includes a bathroom with in-floor heating for added comfort. Ideally located close to schools, including Northeastern Elementary School, Jessie Hamilton Public School, and Lasalle Secondary School, as well as local amenities and the many conveniences of the surrounding communities. Enjoy the added convenience of being just a short drive from Sudbury Airport and Cedar Green Golf Club in Garson, making both travel and recreation easily accessible. A wonderful opportunity to enjoy the space,
$ 584,900
0 South Shore Lake Panache, Greater Sudbury Walden, ON, P0M 3E0 house for sale | Listing ID X13616 | Royal LePage
View photo
House · for sale
$ 599,900
0 South Shore Lake Panache, Greater Sudbury Walden, ON, P0M 3E0 house for sale | Listing ID X13616 | Royal LePage
Capreol
· House
· Sauna
Capreol · House · Sauna
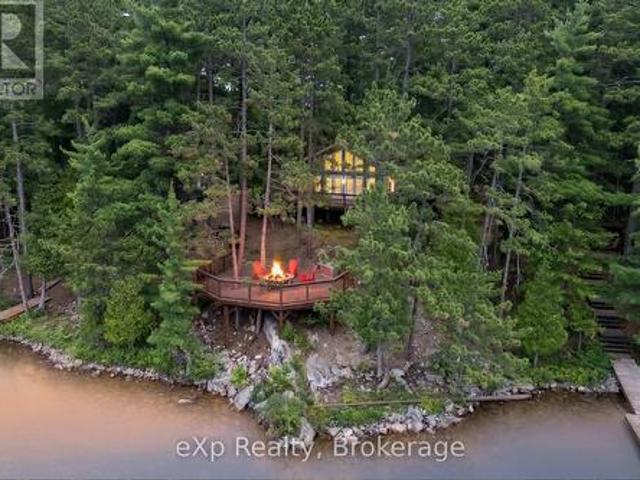
Old listing Welcome to one of Lake Panache's most exceptional waterfront retreats. Nestled in an exclusive, sheltered bay with all-day sun, this private boat-access property offers the perfect blend of timeless cottage character, quality craftsmanship, and effortless ownership-simply arrive, put your bags down, and start enjoying the lake. Designed to comfortably sleep up to 15 guests, the property is ideal for large families and entertaining. The main cottage features an inviting open-concept kitchen, dining, and living area, complemented by two bedrooms, a full bathroom, and a separate guest cabin for additional accommodations. Outside is where this property truly shines. Crystal-clear water, excellent depth off the dock, a clean natural shoreline, two docks including one with a boat slip, a traditional wood-fired sauna, and a spacious workshop create the ultimate Northern Ontario waterfront experience. Surrounded by mature trees, you'll enjoy unmatched privacy while being just a sho
$ 599,900
9 Rollande Street, Markstay, ON, P0M 2G0 house for sale | Listing ID 2129 | Royal LePage
View photo
House · for sale
$ 720,000
9 Rollande Street, Markstay, ON, P0M 2G0 house for sale | Listing ID 2129 | Royal LePage
Capreol
· House
· Deck · Swimming pool · Parking
Capreol · House · Deck · Swimming pool · Parking
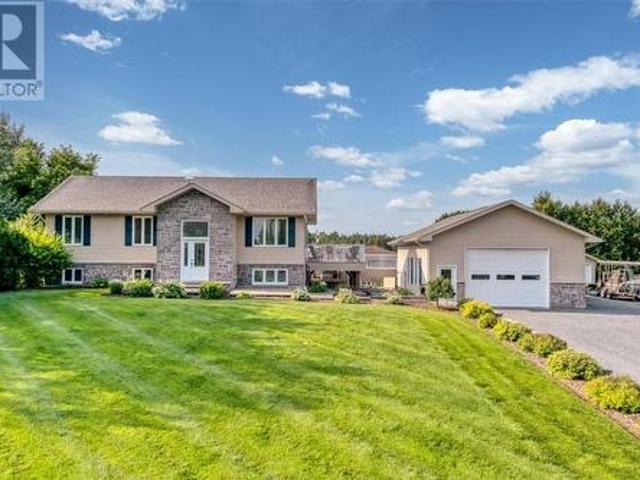
Beautiful custom owner-built bungalow showcasing exceptional craftsmanship, quality finishes, and meticulous pride of ownership. This immaculate home offers more space and flexibility than meets the eye. The spacious primary bedroom can easily be converted into two bedrooms, creating a total of four bedrooms, while the lower-level bedroom also has the potential to be divided, allowing for up to five bedrooms if desired. Designed with the future in mind, this home is ideal for aging in place, featuring 36-inch doorways throughout and a main floor bathroom already configured for laundry. The bright open-concept layout is perfect for both everyday living and entertaining. Step outside to a beautiful deck overlooking the above-ground pool, all situated on a generous lot. Completing the package is an impressive 26’ x 40’ detached heated garage with ample space for vehicles, hobbies, or storage. A truly exceptional property offering comfort, quality, and endless possibilities! (Id: 27)
$ 720,000
561 Burton Avenue, Greater Sudbury, ON, P3C 4K8 house for sale | Listing ID 2129 | Royal LePage
View photo
House · for sale
$ 575,000
561 Burton Avenue, Greater Sudbury, ON, P3C 4K8 house for sale | Listing ID 2129 | Royal LePage
Capreol
· House
· Office room
Capreol · House · Office room
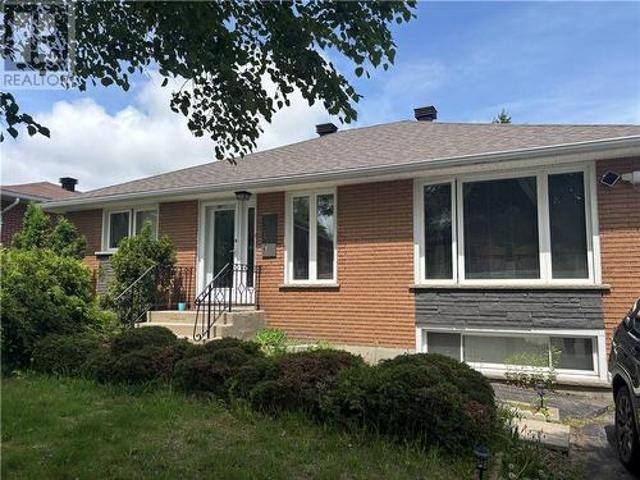
Welcome to 561 Burton Ave, Sudbury—a fantastic investment or owner-occupied opportunity in the heart of Central Sudbury. This newly renovated duplex with a legal secondary suite offers exceptional flexibility, featuring a spacious 3-bedroom upper unit and a 1-bedroom lower unit with a versatile bonus room ideal for a home office, den, guest room, or potential sleeping area. Whether you're looking to generate rental income, live in one unit while renting the other, or accommodate extended family, this property offers endless possibilities. For those seeking a single-family home, the layout also lends itself to an easy conversion back into a spacious detached residence, making it an excellent option for both today's needs and future plans. Ideally located close to Collège Boréal, shopping, transit, and other amenities, this property is perfectly positioned for strong rental demand. One unit is currently vacant, providing the opportunity to secure market rent immediately or for a buyer to
$ 575,000
782 Westmount, Sudbury, ON, P3A 1C2 house for sale | Listing ID 2129 | Royal LePage
View photo
House · for sale
$ 399,900
782 Westmount, Sudbury, ON, P3A 1C2 house for sale | Listing ID 2129 | Royal LePage
Capreol
· House
· Air conditioning
Capreol · House · Air conditioning
Welcome to 782 Westmount Avenue, a solid all-brick detached home located in a convenient New Sudbury neighbourhood. This 2-bedroom, 1-bathroom home offers a comfortable opportunity for first-time buyers, downsizers, or anyone looking for a detached home in a well-established area of the city. The property is ideally located close to a variety of shopping, dining, schools, parks, recreation, and everyday amenities, with convenient access to major routes throughout Sudbury. A great opportunity to own a detached home in a desirable and convenient location. (Id: 27)
$ 399,900
21 Vega Court, Sudbury, ON, P3E 0A6 house for sale | Listing ID 2129 | Royal LePage
View photo
House · for sale
$ 1,255,500
21 Vega Court, Sudbury, ON, P3E 0A6 house for sale | Listing ID 2129 | Royal LePage
Capreol
· House
· Garden · Office room · Fireplace · Cellar
Capreol · House · Garden · Office room · Fireplace · Cellar
Welcome to 21 Vega Court, a beautifully designed family home tucked away on a quiet cul-de-sac in one of Greater Sudbury's desirable neighbourhoods. This stunning property offers the perfect combination of elegance, comfort, and functionality with 4 spacious bedrooms plus an additional bedroom in the fully finished basement, making it ideal for growing families, guests or a home office. The bright, thoughfully designed main floor features quality finished throughout, a warm gas fireplace, and an inviting layout that's perfect for both everyday living and entertaining. The modern kitchen is equipped with stainless steel appliances, ample cabinetry, and plenty of workspace for the home chef. Upstairs, you'll appreciate the convenience of the second-floor laundry complete with washer and dryer. The home offers 2 full bathrooms and 1 convenient powder room, providing plenty of space for the entire family. Step outside to your own private backyard retreat featuring both a swim spa and hot t
$ 1,255,500
6 Oakdale Street, Garson, ON, P3L 1L7 house for sale | Listing ID 2129 | Royal LePage
View photo
House · for sale
$ 409,000
6 Oakdale Street, Garson, ON, P3L 1L7 house for sale | Listing ID 2129 | Royal LePage
Capreol
· House
· Patio · Office room · Gym
Capreol · House · Patio · Office room · Gym
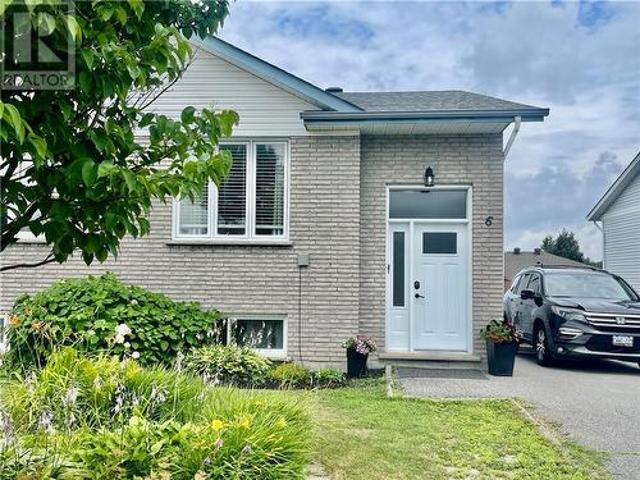
Welcome to 6 Oakdale Street in Garson! Located in one of Garson's most family-friendly neighbourhoods, this home truly checks all the boxes. Enjoy a close-knit community atmosphere with a playground just around the corner, all major amenities only minutes away, and easy access to nearby trail systems for year-round outdoor adventures. This spacious 3+1 bedroom, 2 full bathroom semi-detached bungalow offers the perfect blend of comfort and functionality. Step inside to a bright, open-concept main floor where the kitchen, dining, and living areas flow seamlessly together. Large windows fill the space with natural light, creating a warm and welcoming atmosphere that's perfect for both everyday living and entertaining. The fully finished lower level provides exceptional versatility, featuring a generous family room, an additional bedroom, and extra space ideal for a home office, gym, playroom, or whatever best suits your lifestyle. Step through the patio doors to your own private, fully fe
$ 409,000
50 Eden Point Drive, Greater Sudbury, ON, P3E 4V5 house for sale | Listing ID 2129 | Royal LePage
View photo
House · for sale
$ 799,900
50 Eden Point Drive, Greater Sudbury, ON, P3E 4V5 house for sale | Listing ID 2129 | Royal LePage
Capreol
· House
· Garden · Balcony · Fireplace · Deck
Capreol · House · Garden · Balcony · Fireplace · Deck
Welcome to this spacious 4+1 bedroom, 4-bathroom two-storey home in Sudbury's desirable South End! Located in a quiet neighborhood with a private backyard, this home offers the perfect combination of family living and natural surroundings. The bright eat-in kitchen features granite countertops, a centre island, and access to a back deck overlooking the peaceful, treed backyard. The adjoining dining area flows into a large family room, creating an ideal space for everyday living and entertaining. A separate sunken living room offers a warm and inviting retreat with cathedral ceilings, a wood-burning fireplace, and access to a three-season sunroom overlooking the backyard. Upstairs you'll find four generous bedrooms, including a spacious primary suite with a private ensuite. An additional upstairs bedroom features its own private balcony. The finished lower level offers a spacious rec room with a gas fireplace, a fifth bedroom, a convenient two-piece bathroom, a dedicated laundry room, a
$ 799,900
1286 Lauzon Avenue, Sudbury, ON, P3A 3E1 house for sale | Listing ID 2129 | Royal LePage
View photo
House · for sale
$ 679,900
1286 Lauzon Avenue, Sudbury, ON, P3A 3E1 house for sale | Listing ID 2129 | Royal LePage
Capreol
· House
· Patio · Garden · Office room · Deck · Parking
Capreol · House · Patio · Garden · Office room · Deck · Parking
Looking for a home that has it all? From the moment you step inside this incredible property in the heart of New Sudbury, you'll appreciate the bright, updated interior and functional layout that's perfect for everyday living. The spacious primary bedroom is a true retreat, with plenty of room for a home office, reading nook, or even a nursery, plus the added convenience of your own private ensuite. If you love entertaining, you'll feel right at home here. Enjoy meals that flow seamlessly onto the back deck, or unwind year-round in the bright and inviting sunroom, an incredible bonus space you'll use in every season. The home also features an attached garage, two additional bedrooms, and a large backyard that backs directly onto a walking trail, offering privacy and easy access to the outdoors. This home has been completely updated with two new bathrooms, new insulation, new electrical, new windows, new patio door, new front door, new engineered hardwood floors, newer boiler, (no renta
$ 679,900
164 Countryside Drive, Greater Sudbury, ON, P3E 5A4 house for sale | Listing ID 2129 | Royal LePage
View photo
House · for sale
$ 949,900
164 Countryside Drive, Greater Sudbury, ON, P3E 5A4 house for sale | Listing ID 2129 | Royal LePage
Capreol
· House
· Patio · Garden · Swimming pool
Capreol · House · Patio · Garden · Swimming pool
Absolutely stunning two-storey home in a prime South End neighborhood, conveniently located near top-rated schools. This bright, immaculate, architecturally designed home features a grand foyer that opens to a main-level den with full-height, double-storey windows, custom solar-powered window shades, and a remarkable great room—perfect for those who love to entertain, offering the ultimate wow factor. The phenomenal kitchen boasts a breakfast bar, ultra-modern cabinetry, high-end appliances, and quartz countertops, complemented by beautiful hardwood flooring throughout the entire home. At the back, wall-to-wall windows and double patio doors lead to your private backyard oasis, complete with a brand-new interlocking courtyard, a pergola, and a hot tub (2024). The impressive upper level features a family room overlooking the foyer, a primary suite with built-ins, breathtaking views, and an oversized ensuite with a custom glass shower. Additional highlights include exquisite custom tile
$ 949,900
259 Ashigami Road E, Wahnapitae, ON, P0M 3C0 house for sale | Listing ID 2129 | Royal LePage
View photo
House · for sale
$ 649,900
259 Ashigami Road E, Wahnapitae, ON, P0M 3C0 house for sale | Listing ID 2129 | Royal LePage
Capreol
· House
· Garden · Parking
Capreol · House · Garden · Parking
Charming cottage/year round home on Ashigami Lake. Just less than 20kms off trans Canada Hwy 17. Property is 1.39A and offers a main house (1810SF), detached garage (16' x 36'), guest house (22' x 24'), lakeside cabin (14' x 16'), docking and accessory buildings. Owners have lived year round for last 20+ years and have preserved the pristine nature. Tall pines have been manicured, providing privacy and shade. In floor heating (propane boiler) on lower level that walks out to lake, two wood stoves, 1.5 bathrooms and ample countertops and windows. Bonus loft area can be used for storage or additional sleeping quarters (approximately 150SF). Lockstone, gardens, firepit and pond are some of the exterior improvements. Shoreline is owned. (Id: 27)
$ 649,900
2425 Frontenac Street, Sudbury, ON, P3A 2L7 house for sale | Listing ID 2129 | Royal LePage
View photo
House · for sale
$ 774,900
2425 Frontenac Street, Sudbury, ON, P3A 2L7 house for sale | Listing ID 2129 | Royal LePage
Capreol
· House
· Garden · Deck · Parking · Cellar
Capreol · House · Garden · Deck · Parking · Cellar
Welcome home to this quality-built, approximately 1,500 sq. Ft. brick bungalow, thoughtfully designed with plenty of room for the entire family. Built in 2013, this beautiful home offers 3+2 bedrooms and 3 full bathrooms, including a spacious primary bedroom with its own private ensuite. The bright and inviting living room provides the perfect place to relax, while the dining room features a convenient walkout to the covered deck—ideal for morning coffee, family dinners or summer entertaining. The fully finished basement adds even more comfortable living space and flexibility for guests, teenagers or a growing family. Outside, the fully fenced yard is divided into two fantastic areas. One is designed for entertaining, complete with a covered deck and gazebo, while the second offers a large powered shed and plenty of space to store boats, trailers and recreational toys. An attractive interlock driveway leads to the attached garage, which is both heated and cooled for year-round comfort.
$ 774,900
178 Seguin, Chelmsford, ON, P0M 1L0 house for sale | Listing ID 2129 | Royal LePage
View photo
House · for sale
$ 579,000
178 Seguin, Chelmsford, ON, P0M 1L0 house for sale | Listing ID 2129 | Royal LePage
Capreol
· House
· Office room · Parking · Cellar
Capreol · House · Office room · Parking · Cellar
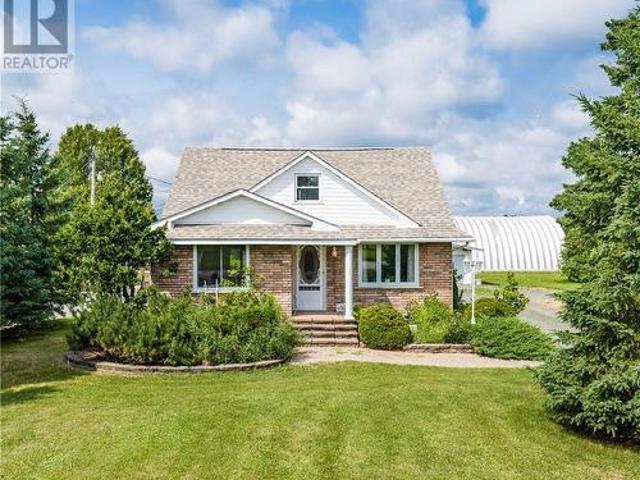
Country roads, take me home, to 178 Seguin Street, Chelmsford. Adorable country house nestled on a flat 1 acre lot surrounded by fields. All brick exterior, this 1.5 storey home features a huge foyer with ample closets and walk-out to the outdoor pergola and veranda. A spacious eat-in kitchen with built-in appliances, opens up to the spacious living room with hardwood floors. The main floor features a spacious Master bedroom as well as a 4 piece bathroom. Upstairs, you'll find 3 bedrooms and an additional hobby room or den/office, or perhaps a walk-in closet (whatever your heart desires) plus a 2 piece powder room. The lower level features a finished basement and office area, as well as ample storage. All of this on an acre lot with a detached garage and gazebo. Don't let this one slip away! (Id: 27)
$ 579,000
306 Wembley Drive, Sudbury, ON, P3E 1N7 house for sale | Listing ID 2129 | Royal LePage
View photo
House · for sale
$ 499,900
306 Wembley Drive, Sudbury, ON, P3E 1N7 house for sale | Listing ID 2129 | Royal LePage
Capreol
· House
· Garden · Office room · Fireplace · Cellar
Capreol · House · Garden · Office room · Fireplace · Cellar
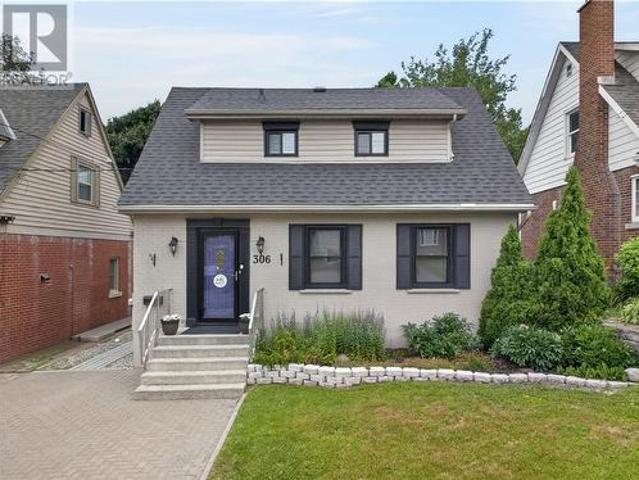
Welcome to 306 Wembley Drive, a beautifully maintained solid brick home full of timeless character, featuring stunning curb appeal and an attractive interlock stone driveway, nestled in the heart of the sought-after Old Hospital neighbourhood. Offering a functional layout and a private backyard oasis, this move-in-ready home is ideal for first-time buyers, down-sizers, or anyone seeking comfort and convenience. The bright main floor features a sun-filled living room with elegant crown moulding and an electric fireplace that flows seamlessly into a formal dining room with beautiful backyard views, creating the perfect setting for everyday meals or entertaining. The functional galley-style kitchen is complete with a gas stove, generous workspace, and pantry. Upstairs, you’ll find two comfortable bedrooms, including a spacious primary bedroom and a versatile second bedroom ideal as a nursery, guest room, or home office. A full bathroom completes the upper level. The finished basement offe
$ 499,900

Get email alerts

Don't miss out: be the first to know about new properties

The alert was correctly created

On subscribing you accept the conditions of use and the privacy policy
Alert
Receive new ads in your inbox
Save this search
Receive alerts for new listings

We'll send you an email when we have new properties for: "Houses for sale in Capreol"

The alert was correctly created

Dowling, Greater Sudbury - Grand Sudbury
Val Caron
Get email alerts and be the first to see new listings
Required field
On subscribing I accept the terms of the privacy policy
Perfect! You'll soon start receiving new listings via email
Alert
Receive an email when we have new ads for Houses for sale in Capreol
Save this search
Filters

Bedrooms

Area (sq.ft)

sq.ft
sq.ft

Price

$
$

Filter by property type

Bathrooms

Clear all filters
Receive notifications when new entries are published.