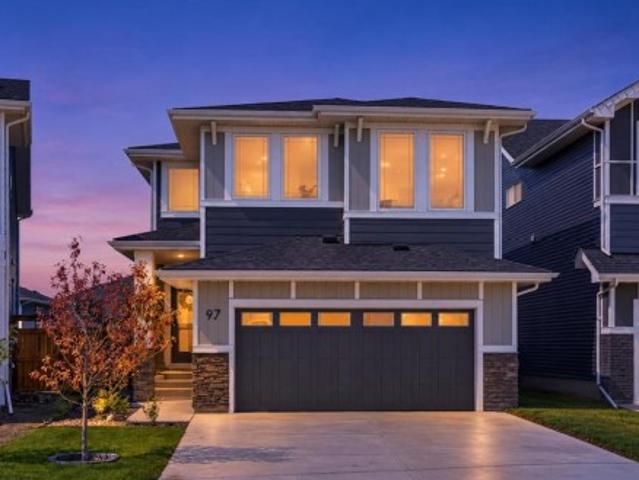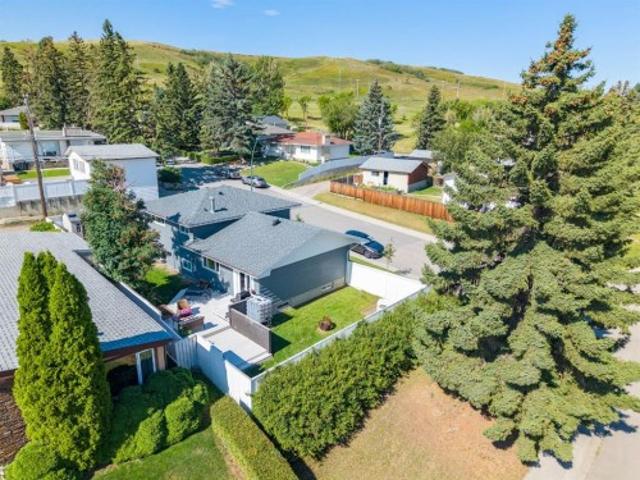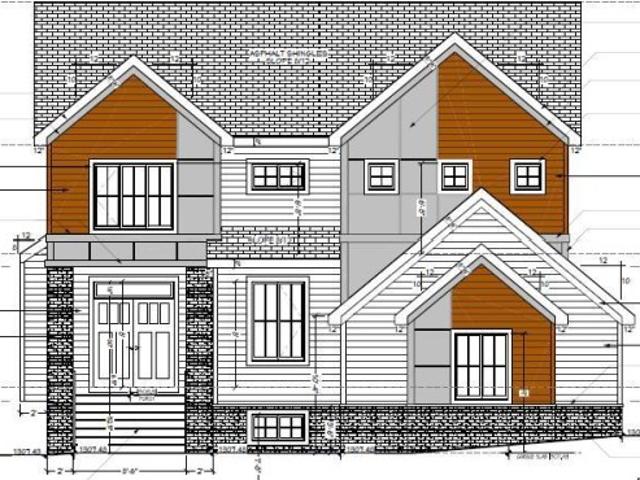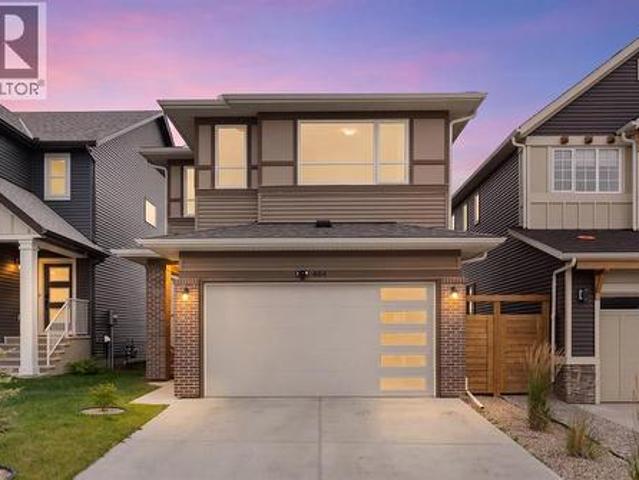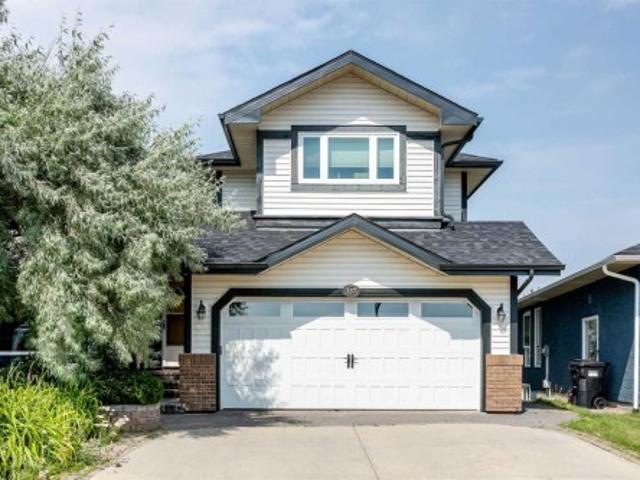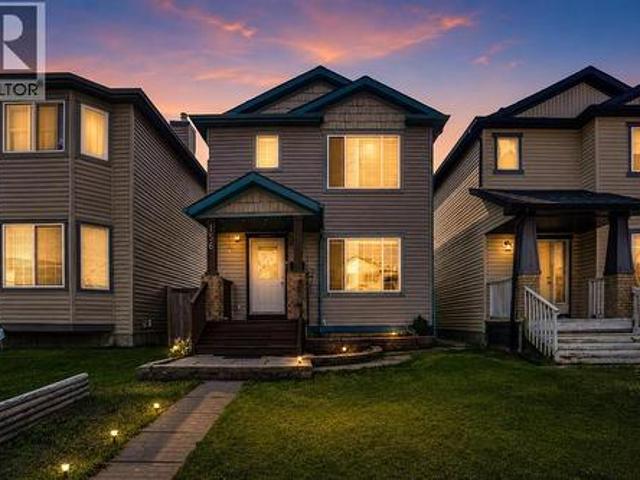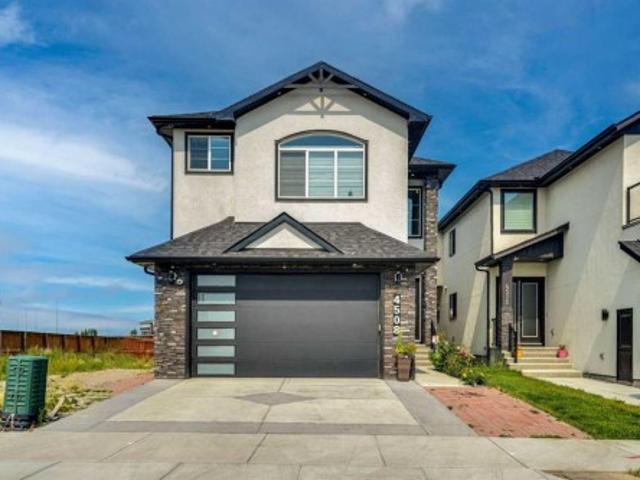
1,142 houses for sale in Carriage Lane, Carstairs

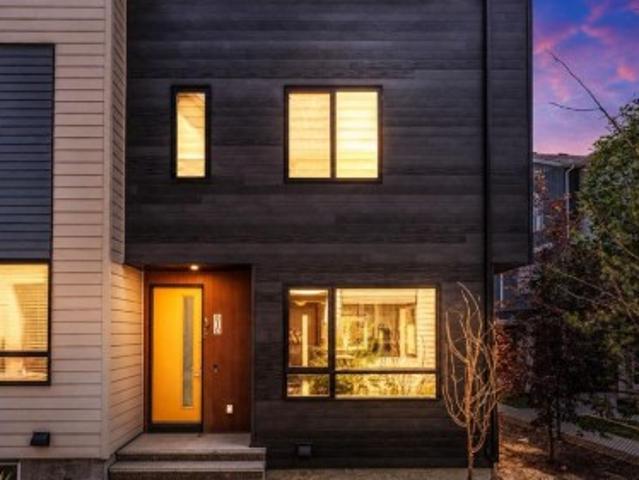
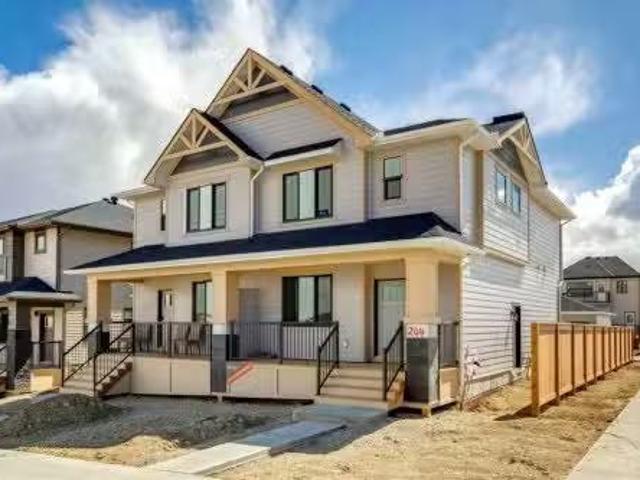
515 500 Allen Street Se, Airdrie, AB, T4B 1J5 townhouse for sale | Listing ID A2324 | Royal LePage
View photo
Townhouse · for sale
$ 274,900
515 500 Allen Street Se, Airdrie, AB, T4B 1J5 townhouse for sale | Listing ID A2324 | Royal LePage
Carriage Lane, Carstairs
· Townhouse
· Garden
Carriage Lane, Carstairs · Townhouse · Garden
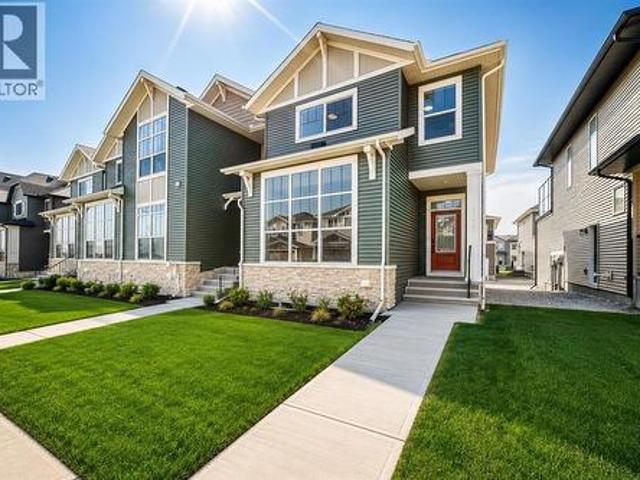
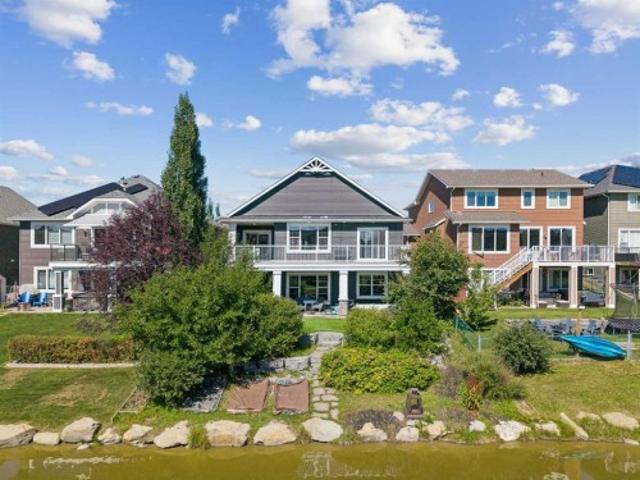
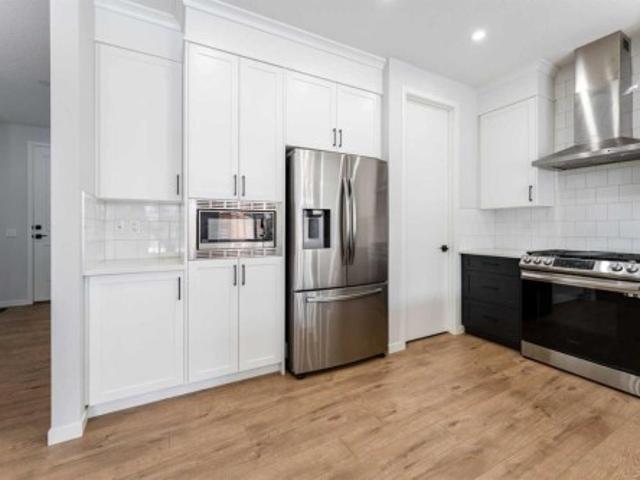
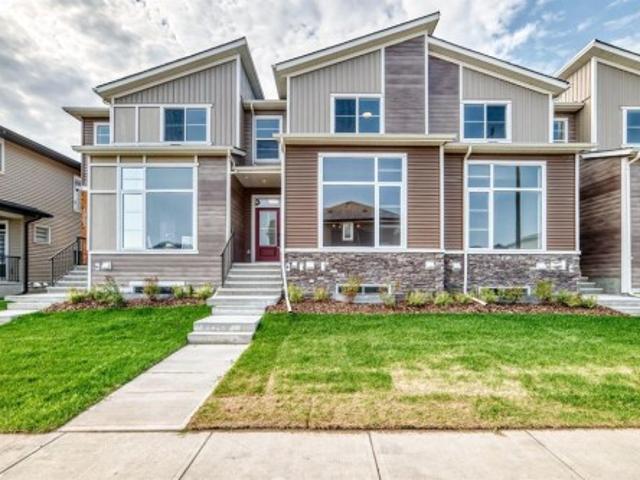
Must see. Rare bungalow. End unit. Backing onto greenspace. Beautifully maintained. 2+1 bedrooms. 2 full bathrooms. Updated kitchen. New furnace. New hot water tank. New electrical panel. New pex plumbing. Walk to school or parks. Welcome to this beautifully maintained 2+1 bedroom, 2-bathroom end-unit bungalow, backing onto greenspace, offering the perfect blend of comfort, functionality, and timeless appeal. Bright, inviting living spaces and a private backyard make this home ideal for families or anyone looking for the convenience of single-level living. Step inside to rich vinyl plank flooring and a thoughtfully designed layout that balances everyday comfort with effortless entertaining. Large windows fill the living room with natural light. At the same time, the spacious dining area flows seamlessly into the recently remodeled kitchen, featuring elegant granite countertops, stainless steel appliances, ample cabinetry, and plenty of prep space for cooking and entertaining. The main
$ 274,900
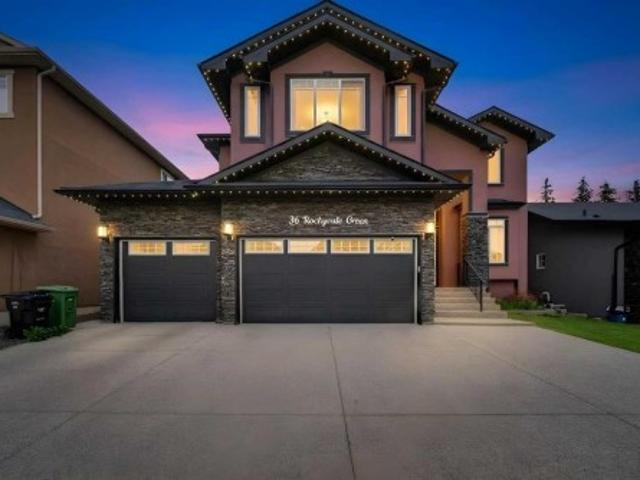
236 Covepark Close Ne, Calgary, AB, T3K 5R3 house for sale | Listing ID A2323 | Royal LePage
View photo
House · for sale
$ 539,900
Updated
236 Covepark Close Ne, Calgary, AB, T3K 5R3 house for sale | Listing ID A2323 | Royal LePage
Carriage Lane, Carstairs
· House
· Garden · Parking
Carriage Lane, Carstairs · House · Garden · Parking
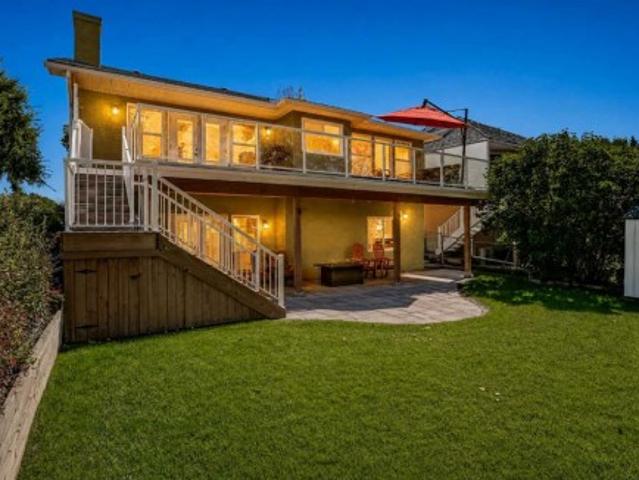
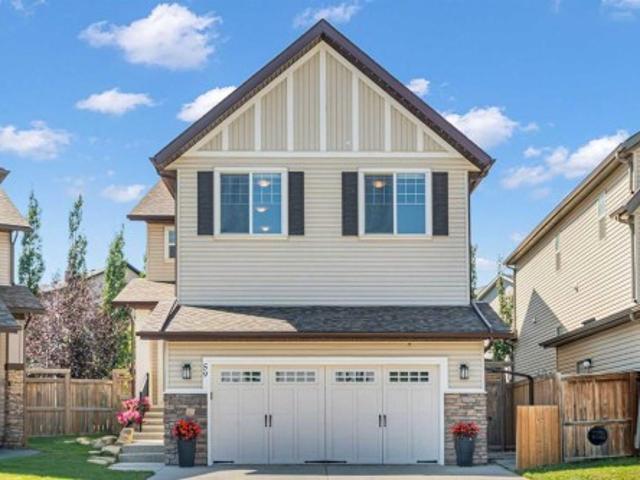
Welcome to this well maintained 3-bedroom, 2-bathroom walk-out bi-level, offering the perfect blend of comfort and convenience. The main level greets you with wonderful vaulted ceilings, lovely hardwood floors, and an inviting living room ideal for relaxing or entertaining. The functional kitchen and eating area boast ample cabinet storage, while two well sized bedrooms (including the primary) and a full 4-piece bathroom complete this level. The bright, fully developed lower-level walk-out features a great family/rec room flooded with natural light, a 3rd bedroom, a 3-piece bathroom, dedicated laundry, and excellent storage spaces. Step outside into your private, fully fenced, southwest facing backyard, perfect for a fire-pit and summer BBQs with family and friends. Additional highlights include an insulated double attached garage and an unbeatable location! Enjoy being minutes away from schools, shopping, dining, movie theater, Home Depot, the Vivo Recreation Centre, and parks. Plus,
$ 539,900
35 Lucas Passage Nw, Calgary, AB, T3P 2E3 house for sale | Listing ID A2325 | Royal LePage
View photo
House · for sale
$ 850,000
35 Lucas Passage Nw, Calgary, AB, T3P 2E3 house for sale | Listing ID A2325 | Royal LePage
Carriage Lane, Carstairs
· House
· Fireplace · Cellar
Carriage Lane, Carstairs · House · Fireplace · Cellar
This exceptional home offers the perfect blend of luxury, functionality, and income potential in the highly sought-after community of Livingston. Thoughtfully designed for modern living, the open-concept main floor features a spacious living room highlighted by a sleek electric fireplace, a bright dining area, and a chef-inspired gourmet kitchen with upgraded stainless steel appliances, elegant cabinetry, quartz countertops, and a large central island. A full bathroom on the main floor adds flexibility and convenience for guests or multi-generational living. Upstairs, you'll find a versatile bonus room, a spacious primary retreat complete with a walk-in closet and a luxurious 5-piece ensuite, two additional generously sized bedrooms, another full bathroom, and a convenient upper-level laundry room. The professionally finished walk-up basement features a legal secondary suite with its own private entrance, full kitchen, living area, bedroom, and 4-piece bathroom—an excellent opportunity
$ 850,000
30 Evanscrest Rise Nw, Calgary, AB, T3P 0R7 house for sale | Listing ID A2324 | Royal LePage
View photo
House · for sale
$ 639,900
30 Evanscrest Rise Nw, Calgary, AB, T3P 0R7 house for sale | Listing ID A2324 | Royal LePage
Carriage Lane, Carstairs
· House
· Office room
Carriage Lane, Carstairs · House · Office room
Open House Thursday July 2, 2026 (5Pm. 7Pm) Welcome to this beautifully maintained, modern home in the highly sought-after community of Evanston! Designed with an open-concept layout, this home offers the perfect blend of style, comfort, and functionality. As you step inside, you'll be greeted by 9-foot ceilings, rich engineered hardwood flooring, and an abundance of natural light streaming through the large windows. The spacious living and dining areas flow seamlessly into the stunning kitchen, featuring premium KitchenAid stainless steel appliances, quartz countertops, 48-inch upper cabinets, and ample workspace—perfect for everyday living and entertaining. The main floor also offers a versatile den, ideal for a home office or study, along with a convenient 2-piece powder room. Upstairs, you'll find a spacious bonus room, three generously sized bedrooms, and two full bathrooms. The primary suite is a relaxing retreat complete with a large walk-in closet and a beautifully appointed en
$ 639,900
20 Saddlefield Road Ne, Calgary, AB, T3J 4Z8 house for sale | Listing ID A2324 | Royal LePage
View photo
House · for sale
$ 619,900
20 Saddlefield Road Ne, Calgary, AB, T3J 4Z8 house for sale | Listing ID A2324 | Royal LePage
Carriage Lane, Carstairs
· House
· Garden · Office room · Parking · Cellar
Carriage Lane, Carstairs · House · Garden · Office room · Parking · Cellar
Welcome to this beautifully spacious 5-Bedroom maintained home in the vibrant community of Saddle Ridge! Offering a functional layout with spacious living areas, this property is perfect for growing families, first-time home buyers, or investors. The main floor features a bright and inviting living room, a well-appointed kitchen with ample cabinetry and counter space, a dining area. Main floor you'll find generously 3 sized bedrooms, including a comfortable primary bedroom, along with a full bathroom. The fully finished basement provides a(2 BEDROOMS LEGAL-SUITE) dditional living space ideal for a recreation room, home office, or guest accommodations. Enjoy the fully fenced backyard, perfect for entertaining, kids, and pets, along with plenty of parking. Conveniently located close to schools, parks, shopping, public transit, playgrounds, and all major amenities, this home offers exceptional value in one of Calgary's most desirable northeast communities. Don't miss this fantastic opport
$ 619,900
302 1 Cornerstone Street Ne, Calgary, AB, T3N 2T2 townhouse for sale | Listing ID A2323 | Royal LePage
View photo
Townhouse · for sale
$ 438,900
Updated
302 1 Cornerstone Street Ne, Calgary, AB, T3N 2T2 townhouse for sale | Listing ID A2323 | Royal LePage
Carriage Lane, Carstairs
· Townhouse
· Balcony · Deck · Parking
Carriage Lane, Carstairs · Townhouse · Balcony · Deck · Parking
Welcome to Cornerpark by Shane Multi-Family. The Rowan unit offers 1,509 sq. Ft. of thoughtfully designed living space with 4 spacious bedrooms, 2.5 bathrooms, a versatile den, and a double attached garage. The open-concept layout blends comfort and functionality, creating a home that works beautifully for everyday living, entertaining, and growing families. Inside, you’ll find stylish and practical finishes, including 3” flat baseboards, wire mesh shelving in the pantry, linen, and closets as per plan, quartz countertops with an undermount kitchen sink, 36” upper kitchen cabinets, a pedestal sink in the half bath, and quartz countertops with a top-mount sink in the full bathroom. The exterior is equally impressive, with colour-rich siding, stone veneer, private walkways to each unit, energy-saving vinyl windows, and covered balconies with maintenance-free vinyl decking. Enjoy the added convenience of a natural gas BBQ outlet rough-in, an insulated 16’ x 7’ metal garage door as per pla
$ 438,900
174 Mitchell Road Nw, Calgary, AB, T3R 2G6 house for sale | Listing ID A2324 | Royal LePage
View photo
House · for sale
$ 699,900
174 Mitchell Road Nw, Calgary, AB, T3R 2G6 house for sale | Listing ID A2324 | Royal LePage
Carriage Lane, Carstairs
· House
Carriage Lane, Carstairs · House
Located in the growing northwest community of Glacier Ridge, 174 Mitchell Road NW presents an exceptional opportunity to own a beautifully designed brand-new home that combines modern style, thoughtful functionality, and quality craftsmanship. Built by Trico Homes, this two-storey residence has been carefully planned to accommodate today's busy lifestyles while offering timeless finishes that will be appreciated for years to come. The bright and welcoming main floor features an open-concept layout filled with natural light from oversized windows. Durable engineered hardwood flooring, soaring ceilings, and contemporary finishes create an inviting atmosphere throughout the living spaces. At the heart of the home is a stunning chef-inspired kitchen complete with quartz countertops, ceiling-height cabinetry, a large centre island with seating, premium stainless steel appliances, and abundant storage. A spacious walk-through pantry provides added convenience while keeping everyday essential
$ 699,900
48 Rockcliff Terrace Nw, Calgary, AB, T3G 0G6 house for sale | Listing ID A2324 | Royal LePage
View photo
House · for sale
$ 2,295,000
48 Rockcliff Terrace Nw, Calgary, AB, T3G 0G6 house for sale | Listing ID A2324 | Royal LePage
Carriage Lane, Carstairs
· House
· Office room · Terrace · Deck · Parking · Equipped kitchen
Carriage Lane, Carstairs · House · Office room · Terrace · Deck · Parking · Equipped kitchen
The show home is now for sale! Rock lake estates in rocky ridge, has the last phase completing now! Nine more estate lots left to build on, and three pre built homes are completing over the summer. The show home is a 2 storey walkout plan with a side parking fully finished triple garage! Backing onto a treed green space. Featuring a front open to above living room and staircase with the loft overlooking from above. The back of the main level features the family room, dining area and l-shaped kitchen plus the 4 season sunroom overlooking the deck and green space. The office features a built in desk for two, plus built in shelving. The mudroom off the garage leads into the butler's pantry through to the gourmet kitchen. The high end appliance package gives you a sub zero panel ready built in fridge, freezer, and beverage fridge, plus beverage fridge in the lower wet bar. Add to this your wolf gas cooktop, built in oven and microwave oven, plus dishwasher. The custom built canopy has a bu
$ 2,295,000
1999 Mccaskill Drive, Crossfield, AB, T0M 0S0 house for sale | Listing ID A2323 | Royal LePage
View photo
House · for sale
$ 429,900
Updated
1999 Mccaskill Drive, Crossfield, AB, T0M 0S0 house for sale | Listing ID A2323 | Royal LePage
Carriage Lane, Carstairs
· House
· Garden · Deck · Parking
Carriage Lane, Carstairs · House · Garden · Deck · Parking
Open house saturday july 25th. 12pm. 2pm. NO Condo Fee! *washer & dryer included*! Quick Possession Available! This new built home has spacious 3 bedrooms and 2 full bathrooms upstairs and a half-bathroom on the main floor, modern kitchen, quartz countertops and island, front porch, back yard and a sun deck. Well designed living space with modern appliances and custom finishes, 9 feet ceiling on the main floor. Rear lane access and 2 car parking pad. Crossfield is a quiet and rapidly growing town which has well rated one elementary and one high school, day care, golf course, parks, playgrounds, and other amenities. Strategically located near Airdrie that's 10 minutes drive to Superstore, 15 minutes to Balzac, 25 minutes to Calgary Airport and close to Highway 2 for fast and easy commuting. An ideal opportunity for first time buyers. Book you're showing today!
$ 429,900
138 Homestead Boulevard Ne, Calgary, AB, T3J 2G8 house for sale | Listing ID A2325 | Royal LePage
View photo
House · for sale
$ 459,900
138 Homestead Boulevard Ne, Calgary, AB, T3J 2G8 house for sale | Listing ID A2325 | Royal LePage
Carriage Lane, Carstairs
· House
· Parking
Carriage Lane, Carstairs · House · Parking
Check this one. No Condo Fees Townhouse | End Unit | Former Builder Showhome | Just Across Bus Stop & Green Space | Views from the Primary Bedroom and much more! Welcome to this opportunity of owning the end-unit townhouse in the developing and sought-after community of Homestead, Calgary! This former builder showhome offers over 1300 sq. Ft. of premium living space and features a rear parking pad along a paved back alley. Making it the perfect property for first-time homebuyers looking for an unbeatable value. Enjoy a premier location situated directly across from a natural wetland and green space, delivering a tranquil morning view right from your primary bedroom window, while being just steps from calgary transit bus stop. Being an end unit, the home is flooded with natural light from extra side windows, beautifully illuminating the open-concept main floor which boasts elegant wallpaper accent walls and a rear l-shaped kitchen complete with upgraded quartz countertops, full-height c
$ 459,900
205 Precedence View, Cochrane, AB, T4C 2W8 house for sale | Listing ID A2321 | Royal LePage
View photo
House · for sale
$ 799,900
205 Precedence View, Cochrane, AB, T4C 2W8 house for sale | Listing ID A2321 | Royal LePage
Carriage Lane, Carstairs
· House
· Balcony · Fireplace
Carriage Lane, Carstairs · House · Balcony · Fireplace
WELCOME TO 205 PRECEDENCE VIEW, where modern design, stunning valley views, and everyday comfort come together in one of Cochrane’s newest communities. Located in PRECEDENCE, on a cul-de-sac and facing green space, this growing neighbourhood offers parks, playgrounds, walking paths, and convenient access to downtown Cochrane, Calgary, and the mountains. Designed for gathering, entertaining, and everyday living, the heart of the home is the beautifully appointed two-tone kitchen featuring warm brown cabinetry, a striking grey island, expansive quartz countertops, built-in wall oven and microwave, electric cooktop, range hood, and upgraded lighting. The bright living room is anchored by a stunning FLOOR-TO-CEILING BRICK GAS FIREPLACE, creating a warm and inviting atmosphere. Sliding doors lead to the FRONT BALCONY, where you can enjoy your morning coffee while taking in BEAUTIFUL VALLEY VIEWS. A convenient main floor powder room adds functionality. Upstairs, you'll find three bedrooms, a
$ 799,900
30 Evanscrest Park Nw, Calgary, AB, T3P 1R3 townhouse for sale | Listing ID A2324 | Royal LePage
View photo
Townhouse · for sale
$ 425,000
30 Evanscrest Park Nw, Calgary, AB, T3P 1R3 townhouse for sale | Listing ID A2324 | Royal LePage
Carriage Lane, Carstairs
· Townhouse
· Deck · Parking
Carriage Lane, Carstairs · Townhouse · Deck · Parking
End unit. Bright, spacious, and beautifully maintained, this 3-bedroom, 2.5-bathroom townhome offers approximately 1,500 sq. Ft. of stylish living space. The main floor features luxury plank flooring throughout and an open-concept design highlighted by quartz countertops, stainless steel appliances, a breakfast bar, and a sunny deck off the living room—perfect for relaxing or entertaining guests. Upstairs, you'll find three generous bedrooms and two full bathrooms, including a spacious primary retreat complete with a full ensuite. The tandem attached garage plus driveway parking provides room for up to three vehicles. Ideally located close to parks, schools, shopping, and public transit, this home offers both comfort and convenience in a sought-after location. Don't miss this fantastic opportunity!
$ 425,000
41 Cityline Heath Ne, Calgary, AB, T3N 2N5 house for sale | Listing ID A2324 | Royal LePage
View photo
House · for sale
$ 799,900
41 Cityline Heath Ne, Calgary, AB, T3N 2N5 house for sale | Listing ID A2324 | Royal LePage
Carriage Lane, Carstairs
· House
· Cellar
Carriage Lane, Carstairs · House · Cellar
Modern design, thoughtful upgrades and exceptional versatility come together in this meticulously maintained, like-new home set on a desirable corner lot in Cityscape. Offering 4 bedrooms above grade, a legal 2 bedroom basement suite and 4 full bathrooms in total, this home is perfectly suited for large families, multi-generational living or buyers seeking additional rental income. Relax on the welcoming front porch before stepping inside where luxury vinyl plank flooring, knockdown ceilings, all flat LED lighting and an open-concept layout create a bright, contemporary atmosphere. Gather in the inviting living room where extra windows fill the space with natural light while a custom feature wall adds style and character. Meals become a pleasure in the beautifully appointed kitchen featuring stone countertops, crisp white cabinetry, stainless steel appliances, a gas cooktop, wall oven, built-in microwave, upgraded backsplash, updated faucets and a large centre island with breakfast bar
$ 799,900
506 280 Williamstown Close Nw, Airdrie, AB, T4B 4B6 townhouse for sale | Listing ID A2323 | Royal LePage
View photo
Townhouse · for sale
$ 414,900
506 280 Williamstown Close Nw, Airdrie, AB, T4B 4B6 townhouse for sale | Listing ID A2323 | Royal LePage
Carriage Lane, Carstairs
· Townhouse
· Fireplace · Parking · Air conditioning
Carriage Lane, Carstairs · Townhouse · Fireplace · Parking · Air conditioning
End unit. 3+1 BED / 4BATH. 1,707 sqft. Extra street parking. Doubble attached garage. A/c. Stunning End Unit Townhome in the Gateway at Williamstown, located in the sought-after Williamstown Community close to schools, parks, and playgrounds, this amazing unit offers modern living with ample parking, featuring a double attached garage and additional covered parking pad for two more cars, with a premium street-facing location for additional street parking! Upon entering, you'll discover a versatile flex room that can easily be used as a 4th bedroom, perfect for guests or family, with a full 3-piece bathroom, with a stand-up glass shower, conveniently located on this level, along with ample storage and access to the double attached garage. The second level boasts a chef's kitchen with an oversized quartz center island that comfortably seats four, complemented by top-tier stainless steel appliances. The bright living room features an electric fireplace and sliding glass doors that open to
$ 414,900
40 Baywater Court Sw, Airdrie, AB, T4B 0A8 house for sale | Listing ID A2323 | Royal LePage
View photo
House · for sale
$ 719,888
40 Baywater Court Sw, Airdrie, AB, T4B 0A8 house for sale | Listing ID A2323 | Royal LePage
Carriage Lane, Carstairs
· House
· Office room · Fireplace
Carriage Lane, Carstairs · House · Office room · Fireplace
Corner Lot | Approx 2500 SQFT | Mainfloor Bedroom | Custom Woodwork | 2 Ensuites | Brand new paint. Stunning 2,500 sq. ft. Fully Upgraded Two-Storey in Bayside. Discover this beautifully designed two-storey home in the sought-after Baywater community, ideally located on a spacious corner lot with a rear paved lane—just steps from Nose Creek Elementary School, parks, and the scenic Canal pathway. This custom-built layout offers a bright family room with a cozy fireplace and built-in cabinetry, a chef’s kitchen with ceiling-height cabinetry and a walk-through pantry, and a formal dining room—perfect for entertaining. A versatile main-floor den can serve as a home office or optional fourth bedroom. Upstairs, you’ll find three generously sized bedrooms and three full bathrooms. The luxurious primary suite boasts a spa-inspired 5-piece ensuite. The second bedroom features its own 4-piece ensuite, while the third bedroom enjoys convenient access to the main 4-piece bath. A spacious bonus roo
$ 719,888
257 Edith Green Nw, Calgary, AB, T3R 2G3 house for sale | Listing ID A2323 | Royal LePage
View photo
House · for sale
$ 558,000
257 Edith Green Nw, Calgary, AB, T3R 2G3 house for sale | Listing ID A2323 | Royal LePage
Carriage Lane, Carstairs
· House
· Garden · Parking · Air conditioning
Carriage Lane, Carstairs · House · Garden · Parking · Air conditioning
Welcome to this beautifully maintained 3-bedroom, 2.5-bath home that feels as good as brand new. Thoughtfully designed with modern finishes throughout, this move-in-ready property offers upgraded stainless steel appliances, quartz countertops, and an open-concept layout perfect for everyday living and entertaining. Stay comfortable year-round with central air conditioning, while the spacious backyard provides the perfect outdoor retreat with plenty of room for children, pets, gardening, or even a future double detached garage. Ideally located within walking distance to parks, playgrounds, and the recreation facility, you'll love the convenience and family-friendly atmosphere this neighbourhood has to offer. Whether you're a first-time buyer, growing family, or downsizer looking for low-maintenance living, this home checks all the boxes. Meticulously cared for and truly turnkey, this is a home you'll be proud to own. Virtual tour available
$ 558,000
205 Hidden Hills Place Nw, Calgary, AB, T3A 6E3 house for sale | Listing ID A2324 | Royal LePage
View photo
House · for sale
$ 575,000
205 Hidden Hills Place Nw, Calgary, AB, T3A 6E3 house for sale | Listing ID A2324 | Royal LePage
Carriage Lane, Carstairs
· House
· Garden · Deck · Cellar
Carriage Lane, Carstairs · House · Garden · Deck · Cellar
Welcome to this beautifully updated and well-maintained two-storey home, perfectly situated on a huge corner lot in the desirable community of Hidden Valley. Offering approximately 1,878 sq. Ft. of total developed living space, including the basement, this home features a bright and functional main floor with elegant, low-maintenance luxury vinyl plank flooring. The spacious foyer leads into a sun-filled living room with large windows, while the kitchen offers sleek cabinetry, white appliances, a corner pantry, and plenty of space for family dining. Step out from the kitchen onto the impressive 24' x 14' deck and enjoy the completely fenced, private west-facing backyard, plus the added bonus of no side sidewalk on the lot to shovel snow during the winter. Upstairs you'll find three generously sized bedrooms, including a spacious primary suite with a 4-piece ensuite, while all bathrooms have been tastefully renovated by previous sellers. The basement features a large recreation room, a
$ 575,000
1061 Sawgrass Link Nw, Airdrie, AB, T4B 5V2 house for sale | Listing ID A2323 | Royal LePage
View photo
House · for sale
$ 599,900
1061 Sawgrass Link Nw, Airdrie, AB, T4B 5V2 house for sale | Listing ID A2323 | Royal LePage
Carriage Lane, Carstairs
· House
· Garden
Carriage Lane, Carstairs · House · Garden
Welcome to 1061 Sawgrass Link NW, a stunning brand-new home by Hopewell Residential in the sought-after community of Sawgrass Park. Offering over 1,700 square feet above grade, a thoughtfully designed layout, premium finishes, and immediate possession, this home is ready for you to move in and enjoy. The attractive Hardie Board exterior delivers timeless curb appeal and lasting durability, while the south-facing backyard ensures an abundance of natural light throughout the home. Step inside and you'll immediately appreciate the bright, open-concept design featuring luxury vinyl plank flooring, modern finishes, and large windows that flood the space with sunshine. The heart of the home is the beautifully appointed kitchen, showcasing quartz countertops, a large central island, sleek cabinetry, stylish hood fan, and a spacious walk-in pantry. The open layout seamlessly connects the kitchen, dining area, and lifestyle room, creating the perfect space for entertaining or everyday family li
$ 599,900
642 Kingsmere Way Se, Airdrie, AB, T4A 0X7 house for sale | Listing ID A2323 | Royal LePage
View photo
House · for sale
$ 645,000
642 Kingsmere Way Se, Airdrie, AB, T4A 0X7 house for sale | Listing ID A2323 | Royal LePage
Carriage Lane, Carstairs
· House
· Garden · Parking · Fireplace
Carriage Lane, Carstairs · House · Garden · Parking · Fireplace
Located in the established community of King's Heights, this McKee Homes built two-storey home offers three bedrooms upstairs, a vaulted bonus room, an attached double garage, and a backyard built for slow summer evenings with family and friends. Step through the front door into a spacious, wide entry with a dedicated main floor office set just off the foyer with its own window, a separate space to work from home, study or manage day-to-day life. The main floor opens up from there, with large windows pulling in natural light and an open layout that makes it easy to move from a quick weeknight dinner at the island to a movie with the kids in the living room. A gas fireplace with a stacked stone surround and a rich wood mantle sits at the centre of the space, finished with a soft blue-grey feature wall that adds warmth without going dark. The kitchen is the spot the family gathers in. Light shaker cabinets pair with a darker island, finished with quartz countertops, a stacked stone tile
$ 645,000
418 Evansdale Way Nw, Calgary, AB, T3P 0B1 house for sale | Listing ID A2323 | Royal LePage
View photo
House · for sale
$ 575,000
418 Evansdale Way Nw, Calgary, AB, T3P 0B1 house for sale | Listing ID A2323 | Royal LePage
Carriage Lane, Carstairs
· House
· Office room · Gym · Air conditioning · Cellar
Carriage Lane, Carstairs · House · Office room · Gym · Air conditioning · Cellar
Welcome to this beautifully updated 3-bedroom, 2.5-bath home offering exceptional value and pride of ownership throughout. Thoughtfully maintained and extensively upgraded, this home is truly move-in ready. The main floor features a functional layout with built-in speakers, modern finishes, and a bright, inviting atmosphere. The FINISHED basement, completed in 2021, provides additional living space perfect for a family room, home office, gym, or recreation area. One of the standout features of this home is the premium 2025 European triple-pane windows, a top-rated high-efficiency upgrade valued at approximately $40,000, enhancing comfort, energy efficiency, and noise reduction. Additional energy-saving improvements include upgraded attic insulation for increased year-round efficiency. Recent updates offer peace of mind, including all kitchen appliances (2023), microwave hood fan (2023), washer and dryer (2024), central air conditioning (2024), hot water tank (2024), and roof, siding, e
$ 575,000
1065 Sawgrass Link Nw, Airdrie, AB, T4B 5V2 house for sale | Listing ID A2323 | Royal LePage
View photo
House · for sale
$ 639,900
1065 Sawgrass Link Nw, Airdrie, AB, T4B 5V2 house for sale | Listing ID A2323 | Royal LePage
Carriage Lane, Carstairs
· House
· Office room · Parking
Carriage Lane, Carstairs · House · Office room · Parking
Welcome to 1065 Sawgrass Link NW, a brand-new home by Hopewell Residential in Airdrie's exciting new community of Sawgrass Park. Thoughtfully designed for modern family living, this home offers over 1,800 square feet above grade, a functional open-concept layout, premium finishes, and the peace of mind that comes with new home warranty coverage. The striking Hardie Board exterior creates beautiful curb appeal, while the extra-deep double attached garage provides ample space for larger vehicles, storage, or a workshop area. Inside, you'll appreciate the bright and airy main floor featuring durable luxury vinyl plank flooring, oversized windows, and a versatile pocket office that is perfect for working from home, managing household tasks, or creating a dedicated study space. At the heart of the home is a stunning two-tone kitchen showcasing quartz countertops, modern cabinetry, a large central island, stylish hood fan, and abundant storage. The open-concept design flows seamlessly into t
$ 639,900
1001 24 Rivercrest Drive, Cochrane, AB, T4C 2V2 townhouse for sale | Listing ID A2323 | Royal LePage
View photo
Townhouse · for sale
$ 345,000
1001 24 Rivercrest Drive, Cochrane, AB, T4C 2V2 townhouse for sale | Listing ID A2323 | Royal LePage
Carriage Lane, Carstairs
· Townhouse
· Parking
Carriage Lane, Carstairs · Townhouse · Parking
Discover the charm of contemporary living in this thoughtfully designed townhome. Filled with natural light from expansive windows, the open-concept layout offers comfortable living across two inviting levels. The stylish kitchen features crisp white cabinetry, quartz countertops, a spacious island, and stainless steel appliances. With 2 bedrooms and a well-appointed 4-piece bathroom, this home provides flexible and functional living space. Additional highlights include durable vinyl plank flooring, upper-level laundry, window blinds throughout, a single attached garage, driveway parking, and additional street parking. Enjoy easy access to nearby pathways, local shopping, Calgary amenities, and endless mountain adventures. Crafted by Slokker Homes, a family-owned builder with deep roots dating back to 1935. Every detail reflects our multi-generational commitment to'long quality'—ensuring your home is built beautifully and engineered to last for decades to come. Experience the peace of
$ 345,000
423 Rocky Ridge Drive Nw, Calgary, AB, T3G 5C2 house for sale | Listing ID A2323 | Royal LePage
View photo
House · for sale
$ 1,499,900
423 Rocky Ridge Drive Nw, Calgary, AB, T3G 5C2 house for sale | Listing ID A2323 | Royal LePage
Carriage Lane, Carstairs
· House
· Balcony · Fireplace · Cellar
Carriage Lane, Carstairs · House · Balcony · Fireplace · Cellar
Spectacular and unobstructed views of the rocky mountains! This stunning custom-built, 4,000 sqft of living space, 4 Bed, and 3.5 Bath home is perfectly framed by dramatic 18-foot windows. Gleaming hardwood floors, custom built-ins, and a wood-burning fireplace, create a warm yet sophisticated living space. The open-concept design leads to a bright and spacious kitchen featuring premium Miele appliances, Brazilian granite countertops, a walk-in pantry and built-in cabinetry. The generous dining area, surrounded by spectacular mountain views, is ideal for entertaining. An elegant staircase leads to an airy loft overlooking the main floor. The luxurious primary suite is a private retreat, featuring its own balcony, a cozy fireplace, and a spa-inspired five-piece ensuite. Two additional generously sized bedrooms complete the upper level. The sunny walkout basement offers exceptional additional living space, including a luxurious media room with a wet bar, perfect for movie nights and ente
$ 1,499,900
121 Carringvue Park Nw, Calgary, AB, T3P 1L1 house for sale | Listing ID A2323 | Royal LePage
View photo
House · for sale
$ 639,000
121 Carringvue Park Nw, Calgary, AB, T3P 1L1 house for sale | Listing ID A2323 | Royal LePage
Carriage Lane, Carstairs
· House
· Office room
Carriage Lane, Carstairs · House · Office room
Welcome to 121 Carringvue Park NW, a stunning 2-storey duplex located in the highly sought-after, award-winning community of Carrington. Only 5 years old, this beautifully maintained home offers the perfect blend of modern family living and smart financial planning across three fully developed levels. One of the property's most valuable features is the professionally developed legal secondary suite with a private entrance. Complete with a custom kitchen, separate laundry, high ceilings, and contemporary finishes, this turnkey space offers excellent income potential to help offset mortgage costs, accommodate extended family, or generate additional cash flow through long-term or short-term rentals. The thoughtfully designed upper level features a spacious primary retreat with a walk-in closet and private ensuite, along with two additional generously sized bedrooms, a full main bathroom, a convenient laundry room, and a versatile bonus room, perfect for a growing family, home office, stud
$ 639,000
46 Cityside Gardens Ne, Calgary, AB, T3N 1J2 house for sale | Listing ID A2323 | Royal LePage
View photo
House · for sale
$ 675,000
Updated
46 Cityside Gardens Ne, Calgary, AB, T3N 1J2 house for sale | Listing ID A2323 | Royal LePage
Carriage Lane, Carstairs
· House
· Garden · Deck · Cellar
Carriage Lane, Carstairs · House · Garden · Deck · Cellar
Welcome to cityscape! This spacious home offers 5 bedrooms, 2.5 bathrooms, and over 2,400 sq. Ft. of above-grade living space. The main level features luxury plank flooring, quartz countertops, stainless steel appliances, and ample cabinetry and storage throughout. Upstairs, you'll find a large bonus room with vaulted ceilings and access to a west-facing deck through French doors. The upper level also includes 3 generously sized bedrooms and 2 full bathrooms, including a spacious primary retreat complete with a 5-piece ensuite featuring dual sinks, a soaker tub, and a walk-in closet. The partially finished basement presents an excellent opportunity for future development, with rough-ins already in place for a kitchenette, separate laundry, plumbing, and electrical. With 2 additional bedrooms already completed, the lower level offers flexibility for extended family or additional living space. Conveniently located close to schools, parks, shopping, and everyday amenities. Book your priva
$ 675,000

Get email alerts

Don't miss out: be the first to know about new properties

The alert was correctly created

On subscribing you accept the conditions of use and the privacy policy
Alert
Receive new ads in your inbox
Save this search
Receive alerts for new listings

We'll send you an email when we have new properties for: "Houses for sale in Carriage Lane, Carstairs"

The alert was correctly created

Get email alerts and be the first to see new listings
Required field
On subscribing I accept the terms of the privacy policy
Perfect! You'll soon start receiving new listings via email
Alert
Receive an email when we have new ads for Houses for sale in Carriage Lane, Carstairs
Save this search
Filters

Bedrooms

Area (sq.ft)

sq.ft
sq.ft

Price

$
$

Filter by property type

Bathrooms

Clear all filters
Receive notifications when new entries are published.