1,127 houses for sale in Carriage Lane, Carstairs

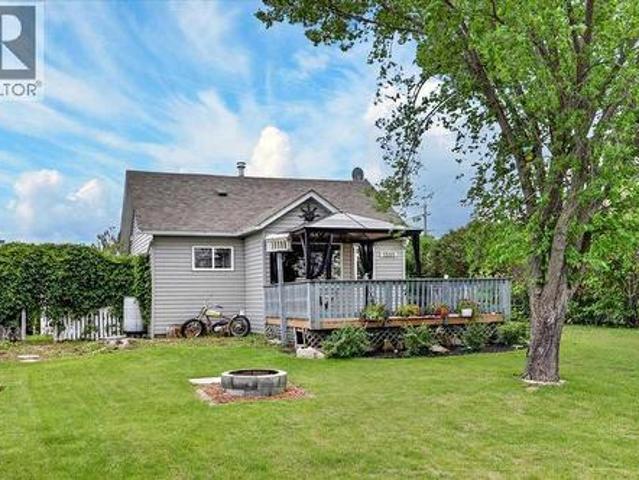
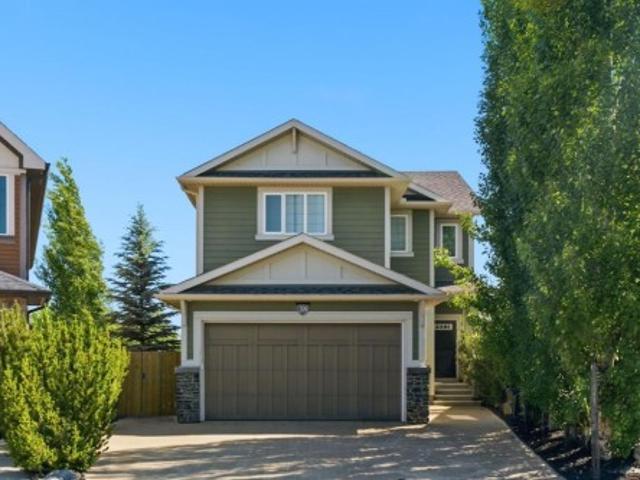
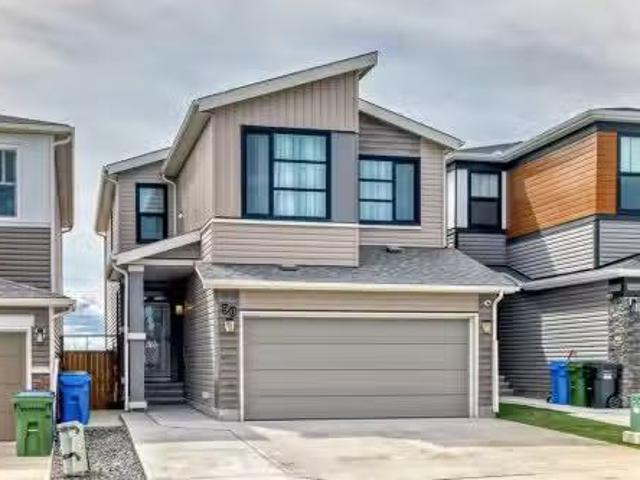
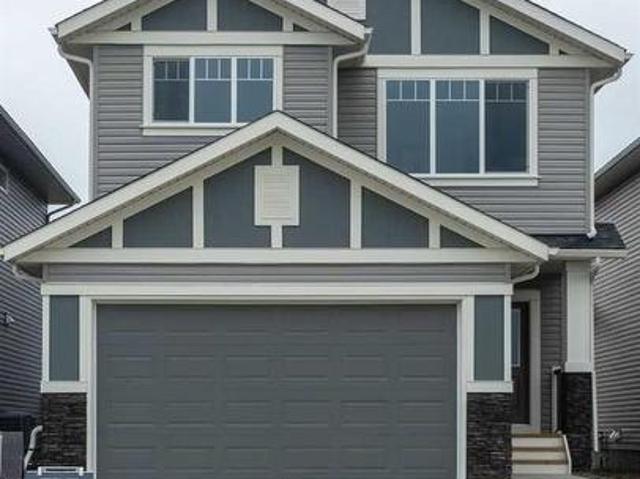
546 Rivercrest View, Cochrane, AB, T4C 2W9 house for sale | Listing ID A2328 | Royal LePage
View photo
House · for sale
$ 739,000
546 Rivercrest View, Cochrane, AB, T4C 2W9 house for sale | Listing ID A2328 | Royal LePage
Carriage Lane, Carstairs
· House
· Garden · Fireplace · Deck
Carriage Lane, Carstairs · House · Garden · Fireplace · Deck
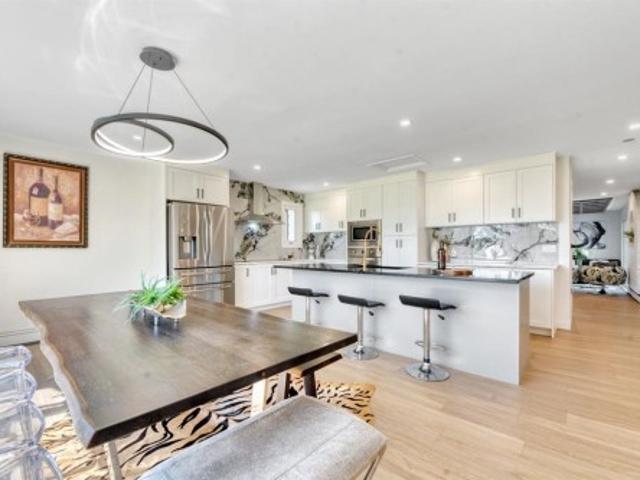
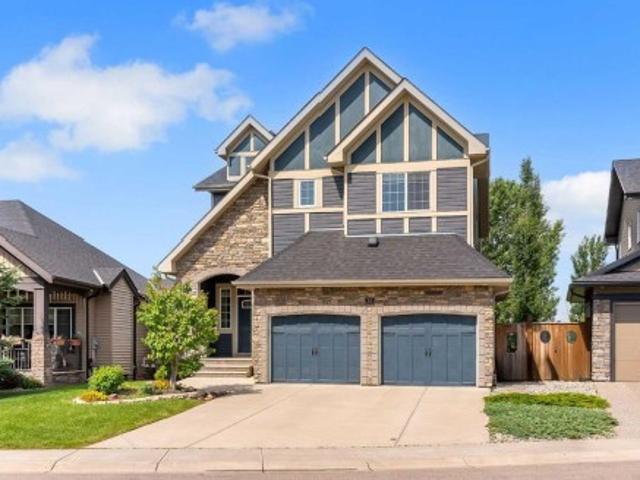
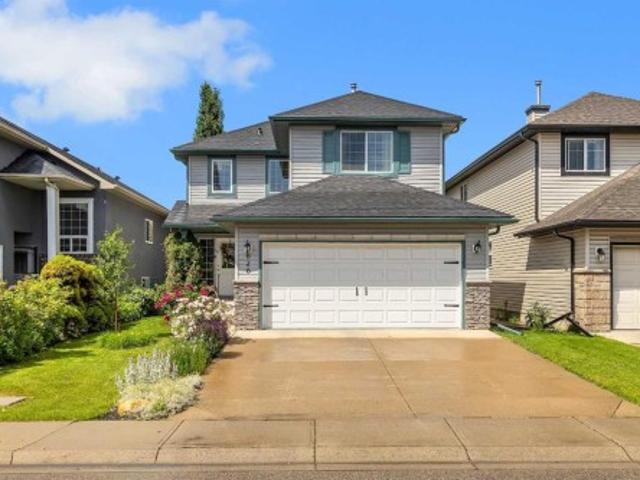
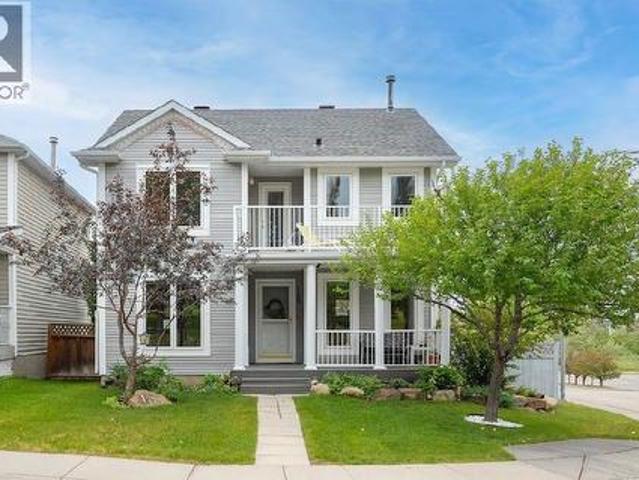
Beautiful Community of Rivercrest*. West facing back yard*. With easy access to Highway 22 and Highway 1, this growing community of Rivercrest is the perfect place to make it home for your family. Here you can breath easy, enjoying the natural beauty of the area and the town’s many amenities while staying connected to everything that Calgary and the Rocky Mountains has to offer. Up and coming Elementary School will be in a short walking distance! This 3-bedroom, 2.5 bath, with bonus room 2-storey features 1,884 sq. Ft. of spacious living with exceptional quality finishes that only a Janssen Home can bring! Main floor features living room with Gas Fireplace, a kitchen with walk through pantry/mudroom, nook eating area opening onto a 12’ x10’ deck. Upper level features a primary retreat with walk-in closet that adjoins by pocket door to a spacious laundry room with lower cabinet and undermount deep sink, 5-pce ensuite with dual undermount sinks, soaker-tub & walk-in shower, 2 additional
$ 739,000
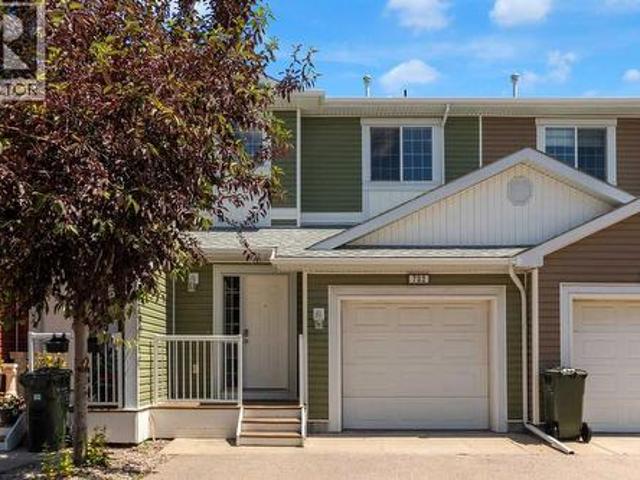
702 800 Yankee Valley Boulevard Se, Airdrie, AB, T4A 2L2 townhouse for sale | Listing ID A2327 | Royal LePage
View photo
Townhouse · for sale
$ 359,900
702 800 Yankee Valley Boulevard Se, Airdrie, AB, T4A 2L2 townhouse for sale | Listing ID A2327 | Royal LePage
Carriage Lane, Carstairs
· Townhouse
· Patio · Deck · Parking · Cellar
Carriage Lane, Carstairs · Townhouse · Patio · Deck · Parking · Cellar
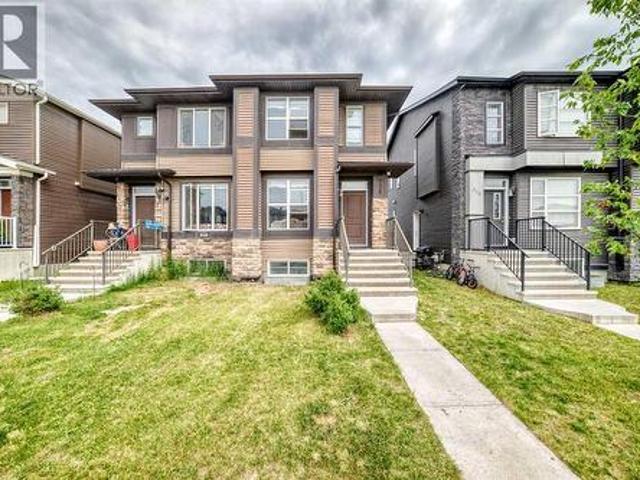
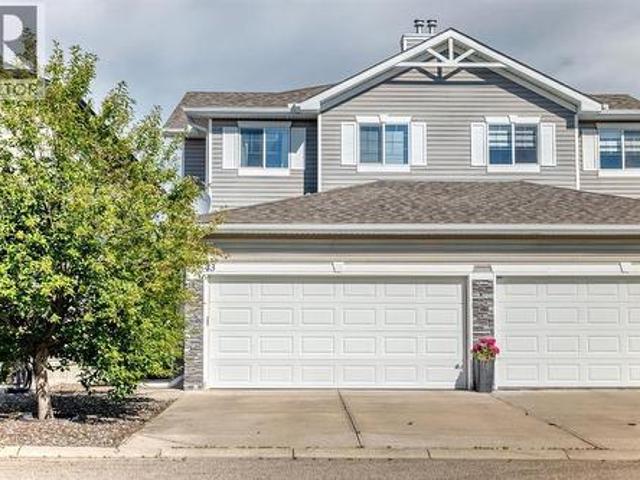
Welcome to this delightful 2-story townhome located in the sought-after community of Yankee Valley Crossing in Airdrie. The main floor boasts a stylish kitchen equipped with stainless steel appliances and a corner pantry, all flowing effortlessly into the bright dining area and cozy living room. Brand new high quality vinyl plank flooring has just been installed. Tons of large windows fill the space with natural light. Patio door to the outside lead to your back deck great for outdoor gatherings. A 2 pc bathroom completes this level. Upstairs, you’ll discover three generously sized bedrooms, including a primary suite with his & hers closets, and a 4-piece ensuite bathroom. Carpeting has all just been replaced. Additional 4 pc main bathroom on this floor. The fully finished basement (with permit) offers a versatile family room or entertainment area. Laundry area and additional storage on this floor. An attached garage adds extra convenience and has additional above storage. The location
$ 359,900
27028 Township Road 300, Rural Mountain View County, AB, T0M 0A0 house for sale | Listing ID A2326 | Royal LePage
View photo
House · for sale
$ 1,300,000
27028 Township Road 300, Rural Mountain View County, AB, T0M 0A0 house for sale | Listing ID A2326 | Royal LePage
Carriage Lane, Carstairs
· House
Carriage Lane, Carstairs · House
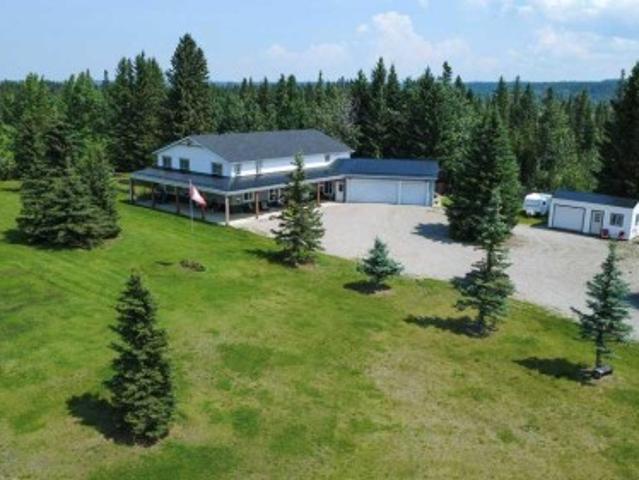
Looking for the hobby farm that has it all? This exceptional 40-acre property just east of Carstairs offers an extensively renovated 3,187 sq. Ft. country bungalow, outstanding equestrian facilities, and everything needed for a turnkey rural lifestyle. The beautifully updated home features three spacious living/family rooms, a stunning gourmet kitchen with a large island that's perfect for entertaining, a huge primary suite with a private ensuite, four additional bedrooms, and two more full bathrooms—offering plenty of room for family and guests. A second residence (mobile home) provides excellent flexibility as guest accommodations, farm help housing, additional storage, or potential rental income. The farm infrastructure is equally impressive, featuring a fully insulated and heated 48' x 125' indoor riding arena (converted from a two-storey chicken barn), a 33' x 100' stall barn with 12' x 12' box stalls and radiant heat, and a 30' x 48' heated shop complete with water service and ra
$ 1,300,000
206 Cornerstone Avenue Ne, Calgary, AB, T3N 1G8 house for sale | Listing ID A2328 | Royal LePage
View photo
House · for sale
$ 599,900
206 Cornerstone Avenue Ne, Calgary, AB, T3N 1G8 house for sale | Listing ID A2328 | Royal LePage
Carriage Lane, Carstairs
· House
· Garden · Fireplace · Parking · Air conditioning · Cellar
Carriage Lane, Carstairs · House · Garden · Fireplace · Parking · Air conditioning · Cellar
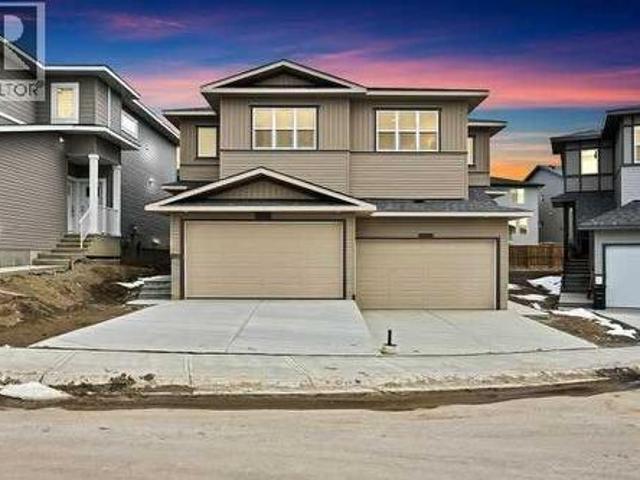
Great location | spacious bedrooms | open-concept layout | legal basement suite | central air conditioning | double detached garage | fully fenced yard*welcome to this beautifully maintained, move-in-ready duplex offering. *over 2,300 sq. Ft. of fully developed living space*. Featuring. *4 bedrooms, 3.5 bathrooms*, a. *legal basement suite*.*central air conditioning*, and a. *double detached garage*, this home perfectly blends style, comfort, and functionality. Conveniently located just minutes from shopping, grocery stores, banks, schools, playgrounds, and other everyday amenities, it offers exceptional value for families and investors alike. Step inside to a bright and inviting open-concept main floor highlighted by. *9-foot ceilings*, elegant lighting, and tasteful feature walls. The spacious living room is anchored by a stunning stone-faced fireplace, creating a warm and welcoming space for relaxing or entertaining. The generous dining area flows seamlessly into the well-appointed
$ 599,900
209 Harvest Hills Common Ne, Calgary, AB, T3K 2M7 townhouse for sale | Listing ID A2328 | Royal LePage
View photo
Townhouse · for sale
$ 509,900
Updated
209 Harvest Hills Common Ne, Calgary, AB, T3K 2M7 townhouse for sale | Listing ID A2328 | Royal LePage
Carriage Lane, Carstairs
· Townhouse
· Balcony · Parking
Carriage Lane, Carstairs · Townhouse · Balcony · Parking
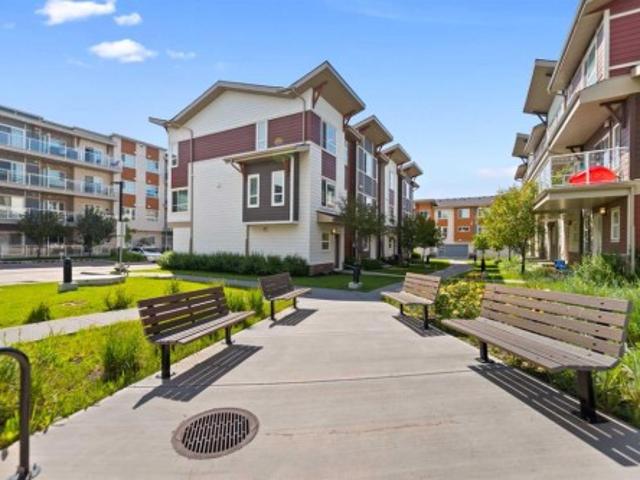
Open House, Jul 26, Sun, 1-3PM. Stunning park-facing end unit townhouse in harvest hills! Enjoy low-maintenance living in this rare 3-bedroom, 2.5-bathroom gem boasting 1,648 sq. Ft. of immaculate above-grade space and premium energy-efficient upgrades. Highlights of your new home: 1. Energy & Comfort: Upgraded with high-efficiency triple-pane windows throughout for ultimate quiet and climate control. 2. The Main Floor: Soaring 9ft ceilings and seamless vinyl plank flooring anchor a bright, open living and dining room. 3. Gourmet Kitchen: Equipped with premium quartz countertops, stainless steel appliances, and a large central island. 4. Outdoor Living: An east-facing balcony, featuring a built-in BBQ gas line. 5. The Primary Retreat: Features a massive walk-in closet and a 4-piece luxury ensuite with a double vanity. 6. Two additional well-sized bedrooms and another full bath upstairs, all finished with quartz counters. 7. Entry & Parking: Entry level provides a massive walk-in storag
$ 509,900
24020 Aspen Drive, Rural Rocky View County, AB, T3R 1A5 house for sale | Listing ID A2319 | Royal LePage
View photo
House · for sale
$ 1,995,000
24020 Aspen Drive, Rural Rocky View County, AB, T3R 1A5 house for sale | Listing ID A2319 | Royal LePage
Carriage Lane, Carstairs
· House
Carriage Lane, Carstairs · House
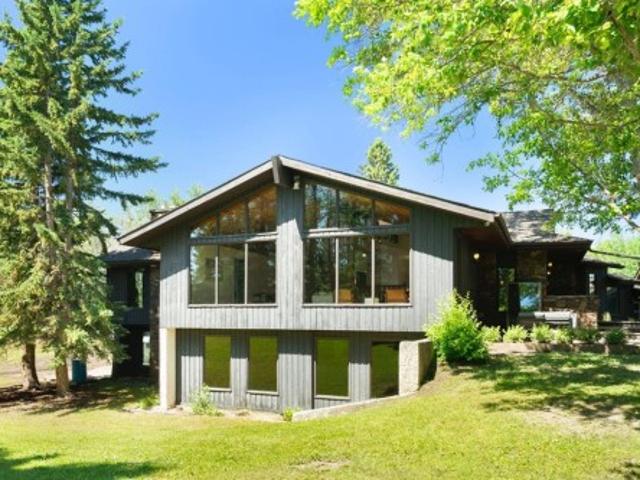
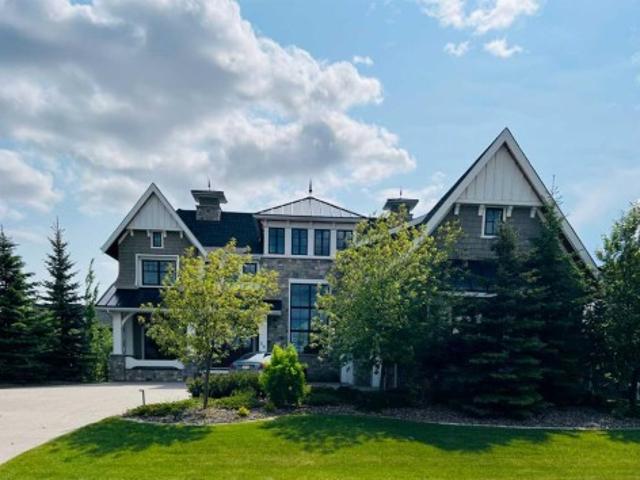
Tucked discreetly among mature trees on 4.55 beautifully private acres, this exceptional just over 6,700 sqft walkout bungalow is a rare opportunity to own a true Bearspaw estate property 1 minute outside city limits. Set well back from the road and surrounded by a peaceful forest canopy, this custom-built residence reflects an era when homes were designed and crafted without compromise, offering exceptional privacy, timeless architecture, and remarkable potential. Built as a luxury home, its enduring craftsmanship is showcased through rich oak millwork, raised-panel doors, custom wall panelling, intricate ceiling details, soaring cedar-clad vaulted ceilings with exposed beams, skylights, and a dramatic circular staircase that anchors the heart of the home. Inspired by the clean lines and natural materials of West Coast Modern design, the home celebrates light, warmth, and a seamless connection to its surroundings. Expansive south-facing windows flood the principal living spaces with n
$ 1,995,000
99 Arbour Vista Road Nw, Calgary, AB, T3G 5G3 house for sale | Listing ID A2327 | Royal LePage
View photo
House · for sale
$ 1,899,999
99 Arbour Vista Road Nw, Calgary, AB, T3G 5G3 house for sale | Listing ID A2327 | Royal LePage
Carriage Lane, Carstairs
· House
· Office room
Carriage Lane, Carstairs · House · Office room
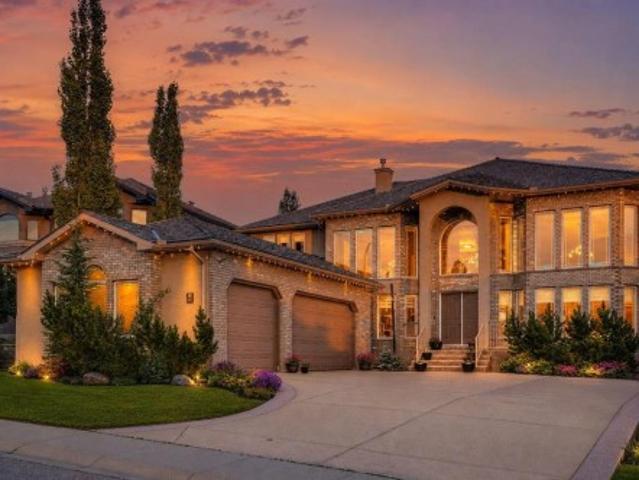
Perched on one of Arbour Lake's most sought-after ridge locations, this exceptional custom-built walkout home offers over 5,600 sq. Ft. of developed living space with breathtaking panoramic views of the Rocky Mountains, Canada Olympic Park, and the downtown Calgary skyline from multiple levels of the home. Designed for both elegant entertaining and everyday family living, the home welcomes you with a dramatic open-to-above foyer and a second soaring open-to-above living space at the rear of the home, where the family room and kitchen are framed by expansive windows that capture the spectacular views and flood the home with natural light. The spacious layout showcases exceptional craftsmanship, timeless design, and impressive quality throughout. The main floor features formal living and dining rooms, a dedicated home office, a spacious family room, generous kitchen with centre island and abundant cabinetry, pantry, laundry room, and a main-floor primary suite with a private ensuite. The
$ 1,899,999
47 Sage Bluff Mews Nw, Calgary, AB, T3R 0X5 house for sale | Listing ID A2327 | Royal LePage
View photo
House · for sale
$ 828,800
47 Sage Bluff Mews Nw, Calgary, AB, T3R 0X5 house for sale | Listing ID A2327 | Royal LePage
Carriage Lane, Carstairs
· House
· Garden · Deck · Parking
Carriage Lane, Carstairs · House · Garden · Deck · Parking
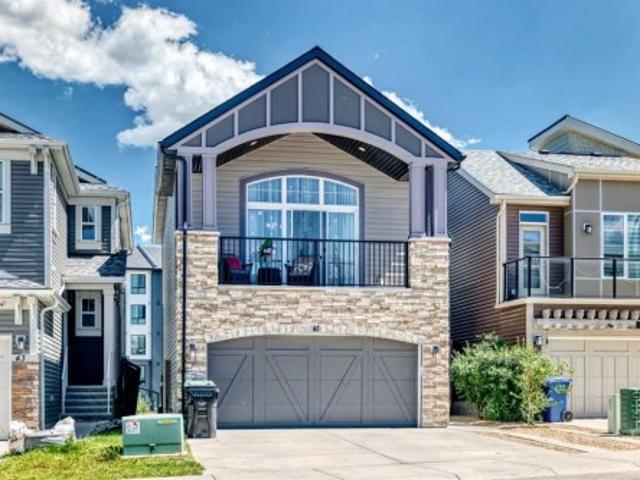
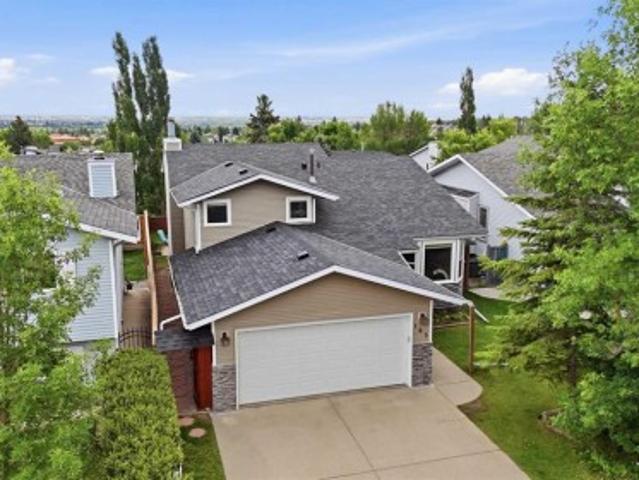
Welcome to this beautifully maintained 4-level split offering the perfect blend of family living, functionality, and investment potential. Located in the sought-after community of Sage Hill, this unique home features over three fully developed levels, a double attached garage, plus an extended driveway with parking for up to five vehicles. The bright and spacious main level showcases a stunning kitchen with premium stainless steel appliances, including a double wall oven, generous counter space, hardwood-style laminate flooring and an adjacent dining area that’s perfect for everyday living and entertaining. Step outside onto the large rear deck, complete with a gas line for your BBQ, and enjoy easy access to the fully fenced backyard. Upstairs, you’ll find three spacious bedrooms, all featuring custom built-in storage solutions designed to maximize organization. The primary suite offers a beautifully designed walk-in closet complete with custom built-in organizers, creating a functiona
$ 828,800
83 Ravenscroft Close Se, Airdrie, AB, T4A 0M1 house for sale | Listing ID A2327 | Royal LePage
View photo
House · for sale
$ 850,000
83 Ravenscroft Close Se, Airdrie, AB, T4A 0M1 house for sale | Listing ID A2327 | Royal LePage
Carriage Lane, Carstairs
· House
· Garden · Office room · Deck
Carriage Lane, Carstairs · House · Garden · Office room · Deck
This beautiful air-conditioned McKee built home is located on a quiet close with a private west yard backing onto a greenspace and walking trails. This home stands apart with gorgeous stone accents and an imposing rich facade. Ideally located just steps to both the Francophone and public elementary school, you can see the kids off to school from the walking path without worrying about them having to cross a busy road (check out the drone shot! ). Measuring over 2700 square feet above grade, the abundance of space is evident. The updated warm white paint and luxury vinyl plank flooring create a serene atmosphere. The main floor den is versatile as a home office or as a kids playroom. The kitchen is where the family will gather around the large central island. Extensive cabinetry and a walk through pantry are excellent for storage. The spacious living and dining overlook the treed backyard and green space beyond. A door leads to a raised deck with stairs that go down to the yard. Upstair
$ 850,000
79 Hidden Crescent Nw, Calgary, AB, T3A 5L4 house for sale | Listing ID A2328 | Royal LePage
View photo
House · for sale
$ 529,900
79 Hidden Crescent Nw, Calgary, AB, T3A 5L4 house for sale | Listing ID A2328 | Royal LePage
Carriage Lane, Carstairs
· House
· Cellar
Carriage Lane, Carstairs · House · Cellar
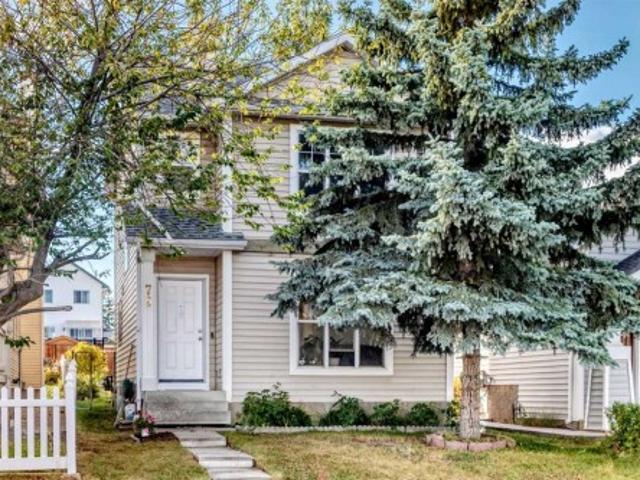
What a great opportunity to own this good starting home located in the peaceful community of Hidden Valley. This well maintained home was freshly painted, it has a laminated floorings in the main level and new carpets through out in the upper level, updated lightings, newer stainless appliances that includes a brand new hood fan and the most exciting is; no more POLY. B piping that scares most of the Insurance Companies, because now those Poly B piping was recently replaced by NEW PEX Piping. In addition to the updates, New DOOR and WINDOWS of the entire house recently REPLACED! This house offers almost 1,500 square foot of livable area, this includes 3 good sized Bed Room, 1.5 bath rooms with Newer Tiles around that brings into a newer look. The fully developed basement is where your laundry and heating system located is also well organized to have an ample storage. What you're waiting now? Call your favorite realtor and book your showings!
$ 529,900
1101 6 Street Sw, Sundre, AB, T0M 1X0 house for sale | Listing ID A2327 | Royal LePage
View photo
House · for sale
$ 1,199,000
1101 6 Street Sw, Sundre, AB, T0M 1X0 house for sale | Listing ID A2327 | Royal LePage
Carriage Lane, Carstairs
· House
· Office room · Parking
Carriage Lane, Carstairs · House · Office room · Parking
Great investment opportunity. This beauty sits on 5 acres right in the town of Sundre. It is located within walking distance to the Red Deer River with the larger portion of it approved for future development south of the Sundre Retirement home. With 4375 sq ft of comfy living space, a triple heated attached garage and a tent Quonset storage unit for dry storage, it's the perfect storm. The FABULOUS home has been COMPLETELY renovated with quality improvements that are complemented with bright-white and black accents. The vaulted ceilings give an impression of grandeur to this warm and lovely home. It's truly stunning! The west wing boasts an amazing kitchen with a large island and tons of storage, a 3 pc bathroom/laundry room, living/dining area & office while upstairs you will find 3 bedrooms, a sitting area and bathroom. The East wing, which could be used as separate living quarters for the in-laws, grown children or perhaps used for an Airbnb, boasts 2 bedrooms up with a media room
$ 1,199,000
901 50 Belgian Lane, Cochrane, AB, T4C 0Y5 townhouse for sale | Listing ID A2326 | Royal LePage
View photo
Townhouse · for sale
$ 359,500
901 50 Belgian Lane, Cochrane, AB, T4C 0Y5 townhouse for sale | Listing ID A2326 | Royal LePage
Carriage Lane, Carstairs
· Townhouse
· Fireplace
Carriage Lane, Carstairs · Townhouse · Fireplace
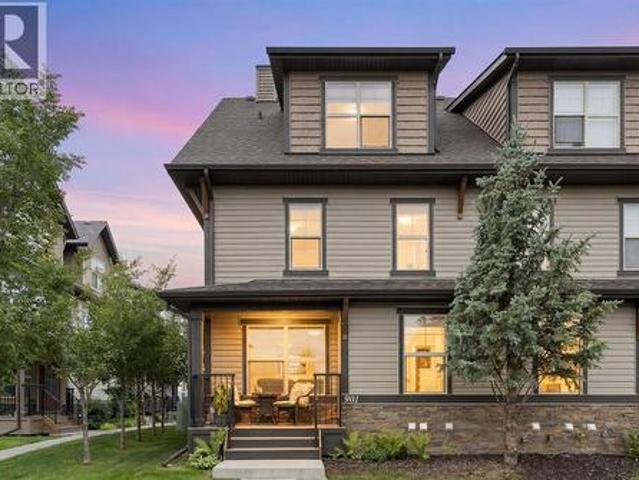
If you’ve been waiting for the perfect entry into the Cochrane market—one that combines style, location, and true value—this is it! In the highly desirable community of Heartland, Cochrane—a vibrant neighborhood surrounded by mountain views, green space, and everything that makes small-town living feel big on comfort—sits a townhome that checks every single box. Inside, you’ve got three beautifully designed levels and just over 1,150 square feet of modern living space. The open-concept main floor features large windows that flood the space with natural light, and includes a gas fireplace perfect for those cozy evenings. The kitchen is sleek and functional, offering plenty of counter space and a flow that makes entertaining or everyday living feel effortless. The real showstopper here is the bedroom layout, designed for ultimate privacy and comfort. The home features two incredibly spacious bedrooms split across the upper levels—each acting as its own luxurious primary bedroom. The seco
$ 359,500
626 Saddlecreek Way Ne, Calgary, AB, T3J 4A3 house for sale | Listing ID A2326 | Royal LePage
View photo
House · for sale
$ 629,900
626 Saddlecreek Way Ne, Calgary, AB, T3J 4A3 house for sale | Listing ID A2326 | Royal LePage
Carriage Lane, Carstairs
· House
· Garden · Cellar
Carriage Lane, Carstairs · House · Garden · Cellar
Welcome to 626 Saddlecreek Way NE, a beautifully maintained original owner home. Backing onto a 12 acre pond with beautiful views and a private and comfortable back yard. This home features a functional layout with a master bedroom on the upper level which also has a walk-in closet and an ensuite bathroom. Two more bedrooms and a full bathroom complete the upper level. The main level features a cosey living room, kitchen and dining and a two pce bathroom and main floor laundry. The basement is unspoiled and awaits your imagination to design. Outside, enjoy a private backyard perfect for summer BBQs, children's play, or simply relaxing after a long day. Conveniently located just minutes from schools, parks, shopping, public transit, rec centre, restaurants, and major roadways including Stoney Trail and Métis Trail
$ 629,900
86 Heritage Circle, Cochrane, AB, T4C 3G9 house for sale | Listing ID A2328 | Royal LePage
View photo
House · for sale
$ 649,000
86 Heritage Circle, Cochrane, AB, T4C 3G9 house for sale | Listing ID A2328 | Royal LePage
Carriage Lane, Carstairs
· House
Carriage Lane, Carstairs · House
Welcome to 86 Heritage Circle in the sought-after community of Heritage Hills in Cochrane, where thoughtful design, exceptional craftsmanship, and extensive upgrades come together to create a truly move-in-ready home. Perfectly positioned with the scenic foothills at your doorstep and the Rocky Mountains just a short drive away, this beautifully appointed attached home offers the ideal balance of style, comfort, and convenience. Step inside to discover a bright, open-concept main floor enhanced by numerous premium upgrades throughout. The spacious great room is filled with natural light and flows seamlessly into the dining area and stunning chef-inspired kitchen. Designed to impress, the kitchen features upgraded custom cabinetry, elegant quartz countertops, premium stainless steel appliances, designer lighting, upgraded hardware and fixtures, a large pantry, stylish tile backsplash, and an oversized island with breakfast seating—perfect for everyday living and entertaining alike. The
$ 649,000
188 Tuscany Valley Drive Nw, Calgary, AB, T3L 2C2 house for sale | Listing ID A2328 | Royal LePage
View photo
House · for sale
$ 815,000
188 Tuscany Valley Drive Nw, Calgary, AB, T3L 2C2 house for sale | Listing ID A2328 | Royal LePage
Carriage Lane, Carstairs
· House
· Office room · Balcony · Fireplace · Cellar
Carriage Lane, Carstairs · House · Office room · Balcony · Fireplace · Cellar
Great income and Investment potential in popular area of Tuscany! Gorgeous Tuscany home fronting park with a separate entrance, 2 bed/2 bath legal suite. Options including living up and renting down to substantially reduce your living costs. Total of 2900 square feet. Great location on a quiet street, across from park in the desirable subdivision of Tuscany. Close to all amenities including schools, shopping, the Tuscany rec centre, Y, C-Train and quick access out of town to the mountains. This home is clean and well maintained, with extensive use of hardwood on the main floor and primary bedroom. The windows and shingles replaced within the past 5 years. The main floor features living room, and spacious family room with double sided fireplace, kitchen with good sized dining area, and an office/den which could serve as a bedroom. Upstairs you will find 3 generous sized bedrooms and a nook area leading to a balcony facing west over a park. The legal basement suite is spacious with many
$ 815,000
73 Scripps Landing Nw, Calgary, AB, T3L 1W2 house for sale | Listing ID A2327 | Royal LePage
View photo
House · for sale
$ 875,000
73 Scripps Landing Nw, Calgary, AB, T3L 1W2 house for sale | Listing ID A2327 | Royal LePage
Carriage Lane, Carstairs
· House
· Garden · Parking · Cellar
Carriage Lane, Carstairs · House · Garden · Parking · Cellar
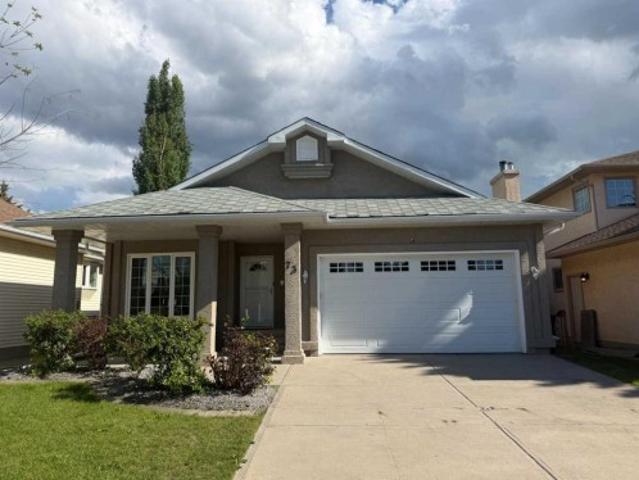
Welcome to this well-maintained 3-bedroom bungalow offering approximately 2,450 sq. Ft. of developed living space and an attached double garage. The bright and functional main floor features approximately 1905 sq. Ft. with a spacious primary bedroom complete with a private ensuite, convenient main floor laundry, and a 2-piece powder room for guests. The fully developed basement includes two additional bedrooms, a full bathroom, and plenty of versatile living space. Enjoy the fully fenced, south-facing backyard backing onto community greenspace, providing added privacy and beautiful views. With a total developed area of approximately 2,732 sq. Ft. including the garage, this home offers the perfect combination of comfort, space, and an exceptional location
$ 875,000
163 Macewan Meadow Way Nw, Calgary, AB, T3K 3J1 house for sale | Listing ID A2327 | Royal LePage
View photo
House · for sale
$ 689,900
163 Macewan Meadow Way Nw, Calgary, AB, T3K 3J1 house for sale | Listing ID A2327 | Royal LePage
Carriage Lane, Carstairs
· House
· Patio · Garden · Fireplace · Deck · Cellar
Carriage Lane, Carstairs · House · Patio · Garden · Fireplace · Deck · Cellar
Welcome home! This spacious 5 bedroom, 4 bathroom gem offers over 2500 ft2 of comfortable living space. Step inside to a large open living room and dining area, with hardwood flowing throughout. The kitchen is nice! Ample cabinets and storage space, stainless steel appliances, granite counters, and leads out to a recently built deck. Stairs lead down to the walk-out level patio area and generous yard, complete with storage shed. With recent upgrades like new siding, shingles, eaves, and windows, it's move-in ready. This home has enough space for the whole family! Three comfortable bedrooms upstairs, and two full baths including an en-suite. Enjoy cozy nights by the wood burning fireplace in the lower living room. This level has patio doors to the backyard, and is complete with a bedroom and bathroom. The basement features an extra kitchen area, perfect for the in-laws! There's also an addition bedroom with en-suite bathroom, den, and laundry. Located just a short walk from two elementa
$ 689,900
43 Rockmont Court Nw, Calgary, AB, T3G 5V8 house for sale | Listing ID A2327 | Royal LePage
View photo
House · for sale
$ 649,000
Updated
43 Rockmont Court Nw, Calgary, AB, T3G 5V8 house for sale | Listing ID A2327 | Royal LePage
Carriage Lane, Carstairs
· House
· Garden · Office room · Parking · Balcony · Fireplace · Cellar
Carriage Lane, Carstairs · House · Garden · Office room · Parking · Balcony · Fireplace · Cellar
Open house: sunday, july 26, 2:00.4:00 PM' Looking for exceptional value in this crazy market? No condo fees! This is it.ideally located on a quiet cul-de-sac, this air conditioned home comes with attached double garage, a sunny west facing yard, and backs onto a green space ravine and pathway. Immaculately maintained inside and out, this home is move in ready! From the main floor living area with a gas fireplace, you can enjoy access to the balcony with views of the landscaped yard, green space, and mountains. The well planned upper level includes the laundry area and central bonus room, offering separation between the primary bedroom and the other 2 upper bedrooms. The bonus room makes a great home office or play space for the kids. The primary bedroom is complete with a 4 piece ensuite (including oversized tub), walk-in closet, and breathtaking mountain views. The basement is a fully developed walkout with a half bathroom, a huge recreation space, a second cozy gas fireplace, access
$ 649,000
224 Edgedale Drive Nw, Calgary, AB, T3A 2R7 house for sale | Listing ID A2327 | Royal LePage
View photo
House · for sale
$ 727,000
224 Edgedale Drive Nw, Calgary, AB, T3A 2R7 house for sale | Listing ID A2327 | Royal LePage
Carriage Lane, Carstairs
· House
· Garden · Fireplace · Parking
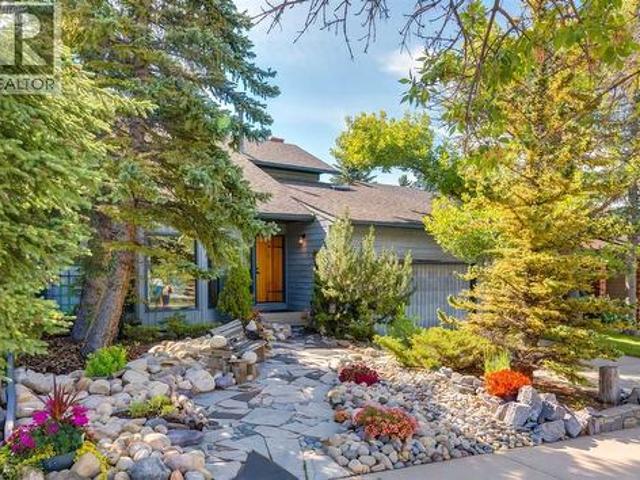
Carriage Lane, Carstairs · House · Garden · Fireplace · Parking
Welcome to this one-of-a-kind custom-built home in the heart of Edgemont, where timeless craftsmanship, distinctive character, and an exceptional location come together. The low-maintenance front rock garden creates outstanding curb appeal while complementing the home's natural surroundings. Rich oak cabinetry, custom built-ins, railings, and warm wood accents throughout give this home a welcoming cottage-inspired feel that is rarely found in today's market. Step inside to a dramatic vaulted formal living and dining room highlighted by beautiful oak railings. The spacious kitchen features oak cabinetry, a central island, hardwood flooring, and opens to a bright breakfast nook and cozy family room anchored by a charming brick wood-burning fireplace. From the nook, step outside to the backyard and enjoy bow valley views. A convenient mudroom and half bath off the attached garage complete the main level. Upstairs, a versatile loft overlooking the great room provides the perfect space for
$ 727,000
48 Sundown Common, Cochrane, AB, T4C 2M9 house for sale | Listing ID A2327 | Royal LePage
View photo
House · for sale
$ 649,900
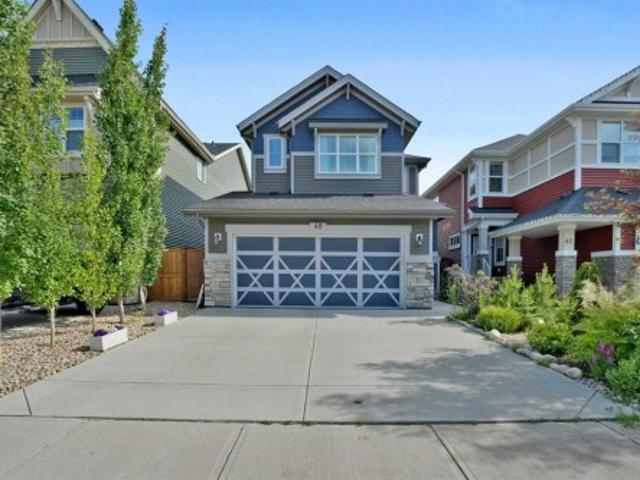
48 Sundown Common, Cochrane, AB, T4C 2M9 house for sale | Listing ID A2327 | Royal LePage
Carriage Lane, Carstairs
· House
Carriage Lane, Carstairs · House
Public Open HOuse on Saturday July 25th-1:00 to 4:00 pm! Welcome to 48 Sundown Common, a beautifully designed family home nestled in the highly sought-after community of Sunset Ridge. Offering an ideal blend of modern style, thoughtful functionality, and an unbeatable location, this home is perfect for families, professionals, or anyone looking to enjoy Cochrane's vibrant lifestyle. Step inside to discover a bright, open-concept main floor featuring large windows that fill the home with natural light. The spacious kitchen is the heart of the home, complete with a large centre island, ample cabinetry, quality finishes, and a walk-in pantry. The adjoining dining area and welcoming living room create the perfect setting for everyday living and entertaining. Upstairs, you'll find a generous primary retreat with a walk-in closet and a luxurious ensuite, along with additional well-sized bedrooms and the convenience of upper-floor laundry. The home's thoughtful layout provides comfort and pri
$ 649,900
604 620 Luxstone Landing Sw, Airdrie, AB, T4B 0B6 townhouse for sale | Listing ID A2323 | Royal LePage
View photo
Townhouse · for sale
$ 390,000
604 620 Luxstone Landing Sw, Airdrie, AB, T4B 0B6 townhouse for sale | Listing ID A2323 | Royal LePage
Carriage Lane, Carstairs
· Townhouse
· Patio · Fireplace · Parking · Cellar
Carriage Lane, Carstairs · Townhouse · Patio · Fireplace · Parking · Cellar
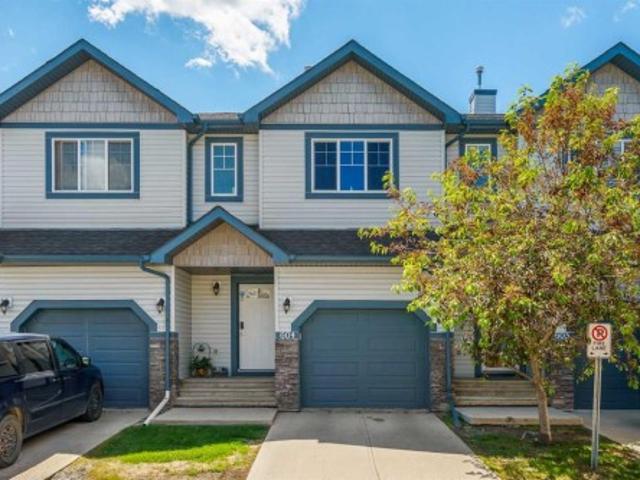
Consider that this attractive 1,273 sq. Ft. two-storey townhouse in the lovely community of Luxstone SW in Airdrie could be your next home. There is room here for a growing family with 3 bedrooms, 2.5 baths and an undeveloped basement awaiting your ideas. A concrete drive plus a single attached garage ensures parking room and saves your vehicle from the elements. A welcoming front porch leads into the ceramic tiled foyer and beyond. The high-ceilinged open kitchen, living room and dining area is flooded with cheery natural light. Warm hardwood flooring connects the living and dining area, and a gas fireplace adds to the relaxation factor. Slate gray cabinetry in the kitchen is complimented by sleek stainless appliances, laminate countertops, matching tiled backsplash and a multi-purpose breakfast bar/island with double sink. A 2-pc. Bath completes this level. Access to the rear screened patio is provided adjacent to the dining area. A well-planned second level has a private, very roomy
$ 390,000
20 Rockwater Way, Rural Rocky View County, AB, T3L 0C9 house for sale | Listing ID A2327 | Royal LePage
View photo
House · for sale
$ 2,580,000
20 Rockwater Way, Rural Rocky View County, AB, T3L 0C9 house for sale | Listing ID A2327 | Royal LePage
Carriage Lane, Carstairs
· House
· Fireplace · Equipped kitchen
Carriage Lane, Carstairs · House · Fireplace · Equipped kitchen
Open house on Sunday, July 12, 2-4 pm. Welcome to this exquisite custom estate home by Wolf Custom Homes, nestled in the prestigious community of Watermark. Boasting over 5,400 sq. Ft. of unparalleled craftsmanship and elegance, this former SHOWHOME offers tons of upgrades exemplifies luxury living. The house is in immaculate condition, having been used only occasionally by the owners. From the moment you step inside, you are welcomed by stunning luxury hardwood flooring that flows throughout the main level. The heart of the home is the gourmet chef’s kitchen, featuring beautifully crafted cabinetry, an oversized island with marble countertops, and top-of-the-line appliances, including a Sub-Zero fridge, Wolf gas stove and built-in oven, and an Asko dishwasher. Adjacent to the kitchen, the bright and inviting dining area and living room are adorned with expansive windows, allowing natural light to fill the space. A striking fireplace adds warmth and sophistication to this open-concept
$ 2,580,000
1501 14 Street, Didsbury, AB, T0M 0W0 house for sale | Listing ID A2324 | Royal LePage
View photo
House · for sale
$ 300,000
1501 14 Street, Didsbury, AB, T0M 0W0 house for sale | Listing ID A2324 | Royal LePage
Carriage Lane, Carstairs
· House
· Garden · Deck · Parking · Cellar
Carriage Lane, Carstairs · House · Garden · Deck · Parking · Cellar
Welcome to this Classic Character Home on a huge corner lot in a great location with lots to offer and more potential too. The main floor of the home features 2 good sized bedrooms and a full bath, eat-in kitchen, large living room and laundry and storage at the back entry. The upper floor doesn't count in the overall measurements because of the low vaulted ceiling but this 188sf area has plenty of uses. The basement is fully functional for storage. Outside you have your choice of deck to kick back and relax on, whether you're looking for full sun or a little shade. There is an abundance of yard to add playground equipment, gardens or just appreciate as it is. And the garage has lots to offer too. This is a must to see. Call your Favourite Local REALTOR today!
$ 300,000
209 Jumping Pound Terrace, Cochrane, AB, T4C 0K5 house for sale | Listing ID A2326 | Royal LePage
View photo
House · for sale
$ 1,019,000
209 Jumping Pound Terrace, Cochrane, AB, T4C 0K5 house for sale | Listing ID A2326 | Royal LePage
Carriage Lane, Carstairs
· House
· Patio · Garden · Terrace · Fireplace · Air conditioning · Cellar
Carriage Lane, Carstairs · House · Patio · Garden · Terrace · Fireplace · Air conditioning · Cellar
Welcome to 209 Jumping Pound Terrace. Location, Location, Location. Check out this home located on a Ridge Lot with incredible views of the Jumping Pound, backing onto the Jumping Pound Creek Environmental Reserve and over looks Cochrane. The oversized yard is one of a kind with a 791 sq M Lot featuring a large covered stone patio from the walk out basement with raised garden beds, apple trees, spruce trees, patio areas on each side of the house, plus large central patio in the yard with wood fireplace and pizza oven above, plus firepit area, underground water tank to collect rainwater for watering the trees and yard, massive lawn area for the kids and pets to play plus gate out the back to access the walking path along the Jumping pound valley. Perfect space for entertaining friends and family. The home is a custom built Kingsmith home and within the last 5 years has been updated with all New Paint, New appliances, New hardwood flooring, New carpet, New central Air Conditioning, New L
$ 1,019,000
90 Howse Common Ne, Calgary, AB, T3P 1L2 house for sale Lis.
View photo
House · for sale
$ 799,900
$ 352/sq.ft
90 Howse Common Ne, Calgary, AB, T3P 1L2 house for sale Lis.
Carriage Lane, Carstairs
· 2,271 sq.ft · 4 Baths · House
· Garden · Office room · Deck · Air conditioning · Cellar
Carriage Lane, Carstairs · 2,271 sq.ft · 4 Baths · House · Garden · Office room · Deck · Air conditioning · Cellar
Central air conditioned, 6 bedrooms, side entrance, and finished basement, welcome to this fully upgraded 2278 sqft single family home in popular Livingston. It features open view, LVP flooring throughout and 9 feet ceiling on the main floor, wrought iron spindles on the stairs, upgraded large glass panel, knock down ceiling, quartz counter tops in the kitchen and bathrooms, and upgraded lighting package. Upper floor has 4 bedrooms, large and bright master bedroom, ensuite with double vanity sinks, separated shower and bathtub, large bonus room, functional compartment main bathroom with double vanity sinks, and laundry room. Main floor with sunny living room, sliding door to private deck, beautiful deck with glass panel railing and stairs to the backyard, upgraded kitchen cabinets and chimney hood fan stainless steel appliances, spacious dining area, walk through pantry, and office with window and closet, can be used as a bedroom. Finished basement with separated entrance, extra bedroo
$ 799,900

Get email alerts

Don't miss out: be the first to know about new properties

The alert was correctly created

On subscribing you accept the conditions of use and the privacy policy
Alert
Receive new ads in your inbox
Save this search
Receive alerts for new listings

We'll send you an email when we have new properties for: "Houses for sale in Carriage Lane, Carstairs"

The alert was correctly created

Get email alerts and be the first to see new listings
Required field
On subscribing I accept the terms of the privacy policy
Perfect! You'll soon start receiving new listings via email
Alert
Receive an email when we have new ads for Houses for sale in Carriage Lane, Carstairs
Save this search
Filters

Bedrooms

Area (sq.ft)

sq.ft
sq.ft

Price

$
$

Filter by property type

Bathrooms

Clear all filters
Receive notifications when new entries are published.