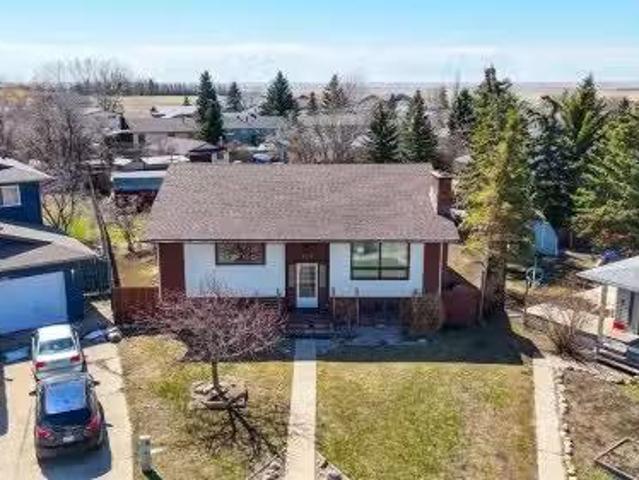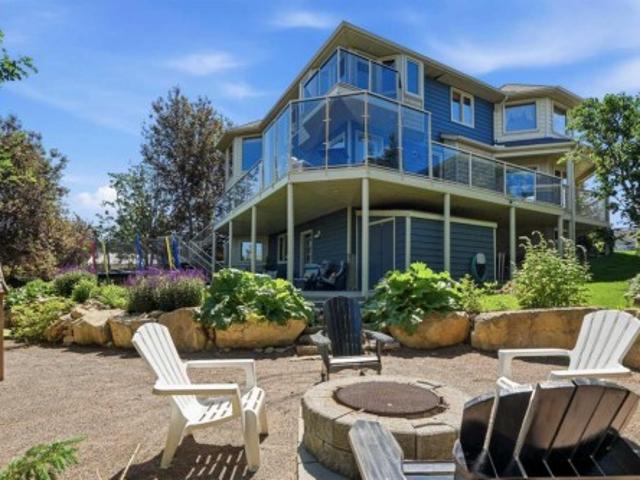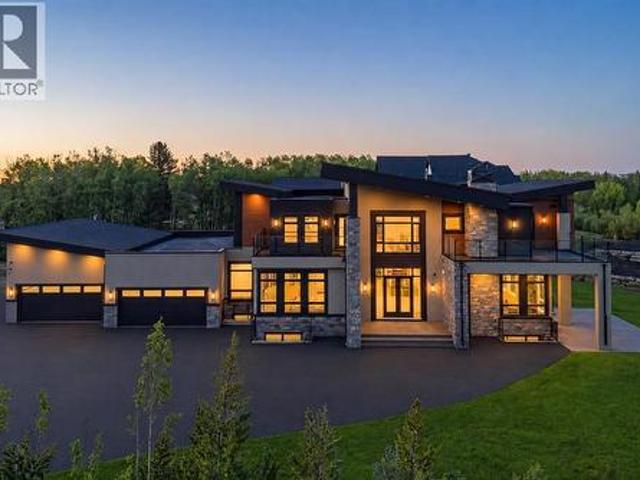
1,127 houses for sale in Carriage Lane, Carstairs

495 Rivercrest View, Cochrane, AB, T4C 2W9 house for sale | Listing ID A2332 | Royal LePage
View photo
House · for sale
$ 949,900
495 Rivercrest View, Cochrane, AB, T4C 2W9 house for sale | Listing ID A2332 | Royal LePage
Carriage Lane, Carstairs
· House
· Fireplace · Deck
Carriage Lane, Carstairs · House · Fireplace · Deck
Welcome to this stunning brand-new, fully upgraded two-storey home backing onto a ravine with breathtaking views of the valley and Bow River in Cochrane. From the moment you enter, you’re greeted by a versatile main-floor office featuring double doors and a closet—perfect for a home office or easily convertible into a bedroom. The spacious layout continues with a spectacular open-to-below living room that fills the home with natural light, along with a cozy family room highlighted by a modern fireplace. The chef-inspired double gourmet kitchen is thoughtfully designed with built-in appliances, a gas cooktop, soft-close cabinetry, and a convenient walk-through pantry. The adjacent dining area seamlessly opens onto a 14' x 10' deck complete with a BBQ gas line—ideal for entertaining while enjoying the serene ravine views. Upstairs, you’ll find two luxurious primary bedrooms, each featuring walk-in closets and private ensuites—perfect for multi-generational living or added comfort. This l
$ 949,900
2022 Cobblebrook Crescent Sw, Airdrie, AB, T4B 5X1 house for.
View photo
House · for sale
$ 489,900
$ 320/sq.ft
2022 Cobblebrook Crescent Sw, Airdrie, AB, T4B 5X1 house for.
Carriage Lane, Carstairs
· 1,528 sq.ft · 30 Bedrooms · 3 Baths · House
· Garden
Carriage Lane, Carstairs · 1,528 sq.ft · 30 Bedrooms · 3 Baths · House · Garden
FIRST TIME BUYERS may qualify for the new GST REBATE PROGRAM. Back on market due to financing. Move into your BRAND NEW home for Christmas! This gorgeous half duplex—the Wren by Excel Homes—is loaded wupgrades, high end finishings & ready for quick possession. Perfectly situated in Airdries COBBLESTONE CREEK, residents can find sanctuary in Cobblestones network of parks, paths & recreational amenities - with direct access & pathway connections to amazing Chinook Winds Regional Park & across the street from Airdries new rec Centre - tennis, pickleball & basketball courts - so many options to say active & socialize! Nearby schools have your covered from K to 9. The WREN showcases a contemporary open-concept main floor, ideal for entertaining and everyday living. Poured concrete walk ways & front porch will provide for lasting curb appeal. The chef-inspired kitchen, located at the rear of the home, overlooks the backyard and provides gorgeous, neutral, ceiling height cabinetry, drawers, a
$ 489,900
63 Carrington Manor Nw, Calgary, AB, T3P 1N4 house for sale | Listing ID A2331 | Royal LePage
View photo
House · for sale
$ 710,000
63 Carrington Manor Nw, Calgary, AB, T3P 1N4 house for sale | Listing ID A2331 | Royal LePage
Carriage Lane, Carstairs
· House
· Office room
Carriage Lane, Carstairs · House · Office room
Welcome to this stunning corner-lot home in the sought-after community of Carrington! Thoughtfully designed living space, this bright and modern home is filled with natural light thanks to its abundance of large windows and open layout. The main floor showcases a contemporary open-concept design featuring a spacious living room, dining area, and an elegant kitchen complete with quartz countertops, premium cabinetry, stainless steel appliances, and stylish high-end finishes throughout. Every detail has been carefully selected to create a modern, functional, and inviting home. Upstairs, you'll find a generous bonus room, perfect for family gatherings, a home office, or an entertainment space, along with spacious bedrooms designed for comfortable everyday living. The location is exceptional! Just a 2-minute walk to the beautiful Carrington Pond, baseball diamond, skate park, outdoor basketball court, playground, and the Carrington shopping plaza featuring No Frills, restaurants, cafés, an
$ 710,000
30 Evansborough View Nw, Calgary, AB, T3P 0R2 house for sale | Listing ID A2331 | Royal LePage
View photo
House · for sale
$ 1,075,000
30 Evansborough View Nw, Calgary, AB, T3P 0R2 house for sale | Listing ID A2331 | Royal LePage
Carriage Lane, Carstairs
· House
Carriage Lane, Carstairs · House
Rarely does a true ridge walkout on a quiet cul-de-sac become available at this price point. Now vacant and available for immediate possession, this exceptional home is priced to sell. Perched on one of Evanston's most coveted ridge lots, this beautifully maintained walkout offers an exceptional combination of privacy, luxury, and breathtaking panoramic views. Tucked away on a quiet cul-de-sac with no passing traffic or intrusive headlights, it captures the beauty of the valley, ponds, pathways, and open skies from all three levels. Offering over 2,600 SQ.FT. Above grade, this 2016 residence showcases timeless finishes throughout, including rich hardwood flooring, soaring ceilings, oversized windows, granite countertops, upgraded stainless steel appliances, and a thoughtfully designed open-concept layout ideal for both entertaining and everyday family living. The chef-inspired kitchen is the heart of the home, featuring rich dark cabinetry, a massive central island, walkthrough pantry,
$ 1,075,000
2092 Reunion Boulevard Nw, Airdrie, AB, T4B 0J2 house for sale | Listing ID A2331 | Royal LePage
View photo
House · for sale
$ 634,990
2092 Reunion Boulevard Nw, Airdrie, AB, T4B 0J2 house for sale | Listing ID A2331 | Royal LePage
Carriage Lane, Carstairs
· House
· Garden · Office room · Parking · Cellar
Carriage Lane, Carstairs · House · Garden · Office room · Parking · Cellar
Welcome to this exceptional detached single-family home in a highly sought-after Airdrie community, offering 2,285 square feet of thoughtfully designed above-grade living space that perfectly combines comfort, functionality, and modern family living. The bright and spacious main floor features an open-concept layout that seamlessly connects the living room, dining area, and modern kitchen with its walk-in pantry, while a dedicated home office, convenient two-piece bathroom, and laundry room complete the level. Upstairs, a massive bonus room is flanked by three generously sized bedrooms and two full bathrooms, including a luxurious primary suite that serves as a private retreat with its own five-piece ensuite and walk-in closet. Beyond the main living areas, the home includes an impressive 1,051-square-foot unfinished basement ready for future customization, an attached double front garage and driveway that comfortably accommodate four vehicles, and a beautifully landscaped yard with a
$ 634,990
211 Skyview Point Road Ne, Calgary, AB, T3N 0K6 house for sale | Listing ID A2328 | Royal LePage
View photo
House · for sale
$ 630,000
211 Skyview Point Road Ne, Calgary, AB, T3N 0K6 house for sale | Listing ID A2328 | Royal LePage
Carriage Lane, Carstairs
· House
Carriage Lane, Carstairs · House
Open House Sunday July 26th 2pm-4pm. Experience an exceptional multi-level residence, positioned close to amenities but on a quiet street in the highly desirable neighborhood of Skyview Ranch. Boasting 2675 square feet of fully developed space across three levels and a finished lower level, this impressive unique property features a charming front west facing veranda that delivers immediate curb appeal. Engineered for sophisticated yet practical family life, this rare property type pairs premium aesthetics with a layout that includes 4 generous bedrooms and 5 beautifully appointed bathrooms. Step through the main entrance into an expansive foyer defined by 9 foot ceilings and premium engineered hardwood underfoot. Sunlight floods the interior through expansive windows on every level. Main level is open concept and seamlessly connects kitchen, living and dining areas. The living room serves as an inviting sanctuary for relaxation, while the adjacent dining zone effortlessly hosts everyt
$ 630,000
46 Hampstead Manor Nw, Calgary, AB, T3A 6A2 house for sale | Listing ID A2331 | Royal LePage
View photo
House · for sale
$ 1,269,000
46 Hampstead Manor Nw, Calgary, AB, T3A 6A2 house for sale | Listing ID A2331 | Royal LePage
Carriage Lane, Carstairs
· House
· Garden · Fireplace · Cellar
Carriage Lane, Carstairs · House · Garden · Fireplace · Cellar
Open house: 1-4 pm sat & sunday july 25 & 26,2026*. Welcome to 46 Hampstead Manor NW, an impressive and exceptionally well-maintained residence in the prestigious community of The Hamptons. Soaring ceilings, elegant architectural details, four upper-level bedrooms, a fully developed walkout basement and an extraordinary landscaped backyard combine to create a home with remarkable space, presence and versatility. A dramatic open-to-above foyer introduces the home with a sweeping curved staircase, expansive windows, rich hardwood flooring, crown mouldings and graceful archways. The formal living and dining rooms provide an elegant setting for entertaining, while the spectacular family room features a soaring ceiling, oversized windows, a gas fireplace, custom built-in cabinetry and integrated speakers. The spacious kitchen offers extensive wood cabinetry, granite countertops, tiled backsplash, centre island, pantry and stainless steel appliances, including a recently replaced stove and d
$ 1,269,000
110 Corner Meadows Manor Ne, Calgary, AB, T3N 2X9 commercial.
View photo
House · for sale
$ 835,000
$ 724/sq.ft
110 Corner Meadows Manor Ne, Calgary, AB, T3N 2X9 commercial.
Carriage Lane, Carstairs
· 1,152 sq.ft · House
· Parking
Carriage Lane, Carstairs · 1,152 sq.ft · House · Parking
Brand-New Retail Plaza for Sale – Cornerstone, CalgaryGreat opportunity to own a newly constructed retail plaza in the fast-growing Cornerstone community of Northeast Calgary. This modern commercial development features high visibility, excellent frontage, and easy access from major routes. Designed with contemporary architecture and functional layouts, the plaza offers a mix of unit sizes ideal for a variety of retail and professional uses. Ample on-site parking, strong surrounding demographics, and nearby residential growth make this an attractive investment for both owner-users and investors. Still available at ListedBuy!
$ 835,000
23 Thornbird Way Se, Airdrie, AB, T4A 2C3 house for sale | Listing ID A2331 | Royal LePage
View photo
House · for sale
$ 644,900
23 Thornbird Way Se, Airdrie, AB, T4A 2C3 house for sale | Listing ID A2331 | Royal LePage
Carriage Lane, Carstairs
· House
· Fireplace · Air conditioning · Cellar
Carriage Lane, Carstairs · House · Fireplace · Air conditioning · Cellar
Welcome to this beautifully maintained and move-in-ready family home in the established community of Thorburn! Offering 2,244 sq. ft. Of developed living space, this fully finished two-storey home combines comfort, functionality, and exceptional outdoor living. The bright main floor features a spacious living room with a cozy gas fireplace, a functional kitchen with abundant cabinetry and a breakfast nook, plus a dining area perfect for family gatherings and entertaining. The kitchen is complemented with stainless steel appliances including a newer stove that is approximately one year old. Upstairs, you'll find three generously sized bedrooms, including a spacious primary suite with mountain views featuring a walk-in closet and private 3-piece ensuite. The upper level also offers the convenience of a laundry room with a washer and dryer that are approximately two years old, as well as a full bathroom for the secondary bedrooms. The fully developed basement adds valuable living space wi
$ 644,900
702 760 Railway Gate Sw, Airdrie, AB, T4B 3C5 townhouse for sale | Listing ID A2330 | Royal LePage
View photo
Townhouse · for sale
$ 325,000
702 760 Railway Gate Sw, Airdrie, AB, T4B 3C5 townhouse for sale | Listing ID A2330 | Royal LePage
Carriage Lane, Carstairs
· Townhouse
· Office room · Fireplace · Deck
Carriage Lane, Carstairs · Townhouse · Office room · Fireplace · Deck
Welcome to this well-maintained 3-bedroom, 2.5-bathroom townhome offering a functional layout and comfortable living in a great family-friendly community. Whether you're a first-time buyer, investor, or looking to downsize, this home presents a fantastic opportunity to add your own personal touches over time. The main floor features durable maple laminate flooring and a bright, open living space highlighted by a cozy corner gas fireplace. The kitchen offers plenty of cabinet and counter space and is equipped with sleek black appliances, including a convenient microwave hood fan. A 2-piece powder room completes the main level. Upstairs, the spacious primary bedroom features a walk-in closet and private 3-piece ensuite. Two additional bedrooms, a full 4-piece bathroom, and brand-new carpet throughout the upper level provide comfortable space for family, guests, or a home office. Step outside to the sunny south-facing deck, an ideal spot for enjoying your morning coffee or summer BBQs. Th
$ 325,000
3081 Key Drive Sw, Airdrie, AB, T4B 5T1 house for sale | Listing ID A2328 | Royal LePage
View photo
House · for sale
$ 604,900
3081 Key Drive Sw, Airdrie, AB, T4B 5T1 house for sale | Listing ID A2328 | Royal LePage
Carriage Lane, Carstairs
· House
· Fireplace · Cellar
Carriage Lane, Carstairs · House · Fireplace · Cellar
Welcome to luxury living in the highly sought-after community of KEY RANCH, AIRDRIE! This stunning, executive duplex offers over 1,860 SQFT of meticulously planned, DESIGNER-UPGRADED living space that perfectly balances sophistication with family functionality. From the moment you step inside, the pride of craftsmanship is undeniable. The main floor boasts a rare and highly desired configuration, featuring a PRIVATE HOME OFFICE and a CONVENIENT FULL BATHROOM—ideal for guests or remote work. Adding even more value and opportunity, the home features a SEPARATE SIDE ENTRANCE leading directly to the undeveloped basement—offering ENDLESS POTENTIAL FOR FUTURE DEVELOPMENT. The heart of the home is the breathtaking, OPEN-TO-BELOW living area, where soaring ceilings and a GORGEOUS GAS FIREPLACE create an unforgettable architectural statement. Seamlessly connected is the chef-inspired kitchen, a true showstopper complete with EXQUISITE BRASS DETAILS, premium finishes, and high-end designer upgra
$ 604,900
3085 Key Drive Sw, Airdrie, AB, T4B 5T1 house for sale | Listing ID A2328 | Royal LePage
View photo
House · for sale
$ 604,900
3085 Key Drive Sw, Airdrie, AB, T4B 5T1 house for sale | Listing ID A2328 | Royal LePage
Carriage Lane, Carstairs
· House
· Fireplace · Cellar
Carriage Lane, Carstairs · House · Fireplace · Cellar
Welcome to luxury living in the highly sought-after community of KEY RANCH, AIRDRIE! This stunning, executive duplex offers over 1,860 SQFT of meticulously planned, DESIGNER-UPGRADED living space that perfectly balances sophistication with family functionality. From the moment you step inside, the pride of craftsmanship is undeniable. The main floor boasts a rare and highly desired configuration, featuring a PRIVATE HOME OFFICE and a CONVENIENT FULL BATHROOM—ideal for guests or remote work. Adding even more value and opportunity, the home features a SEPARATE SIDE ENTRANCE leading directly to the undeveloped basement—offering ENDLESS POTENTIAL FOR FUTURE DEVELOPMENT. The heart of the home is the breathtaking, OPEN-TO-BELOW living area, where soaring ceilings and a GORGEOUS GAS FIREPLACE create an unforgettable architectural statement. Seamlessly connected is the chef-inspired kitchen, a true showstopper complete with EXQUISITE BRASS DETAILS, premium finishes, and high-end designer upgra
$ 604,900
31 Ravenslea Crescent Se, Airdrie, AB, T4A 0H3 house for sale | Listing ID A2329 | Royal LePage
View photo
House · for sale
$ 729,900
31 Ravenslea Crescent Se, Airdrie, AB, T4A 0H3 house for sale | Listing ID A2329 | Royal LePage
Carriage Lane, Carstairs
· House
· Patio · Garden · Fireplace · Deck
Carriage Lane, Carstairs · House · Patio · Garden · Fireplace · Deck
Welcome to this beautifully maintained, original-owner home situated on a quiet crescent in Ravenswood, backing onto a pathway and located just six homes from Heloise Lorimer School and École des Hautes-Plaines. The south-facing backyard features mature landscaping and a two-tier outdoor living area with an upper composite deck, lower stone patio, permanent gazebo, raised brick garden beds, mature trees and shrubs, and a coordinating garden shed. A covered concrete front porch and security screen door complement the exterior. Inside, this 2,193 sq. ft. Home offers a bright, functional layout with 9-foot ceilings. The kitchen features granite countertops, an oversized island, a wine bar, and a walk-through pantry, while the adjoining dining and living areas include a gas fireplace. Custom built-in mudroom cabinetry and a two-piece bathroom complete the main level. Upstairs are three generously sized bedrooms, a central bonus room, upper-floor laundry, and Hunter Douglas window coverings
$ 729,900
1209 Coopers Drive Sw, Airdrie, AB, T4B 3T6 house for sale | Listing ID A2331 | Royal LePage
View photo
House · for sale
$ 999,850
1209 Coopers Drive Sw, Airdrie, AB, T4B 3T6 house for sale | Listing ID A2331 | Royal LePage
Carriage Lane, Carstairs
· House
· Fireplace · Parking
Carriage Lane, Carstairs · House · Fireplace · Parking
Unique opportunity to own a brand-new home in one of the most desirable locations in Coopers Crossing! Situated on a huge corner lot directly across from Discovery Park, this never-occupied property features rear alley access and complete privacy. This stunning 2-storey home boasts 2,604 sq. Ft. of meticulously developed above-grade living space, over $60K in high-end upgrades, 4 total bedrooms, and a massive, oversized triple garage. The open-concept main floor features an inviting foyer that flows seamlessly into a spacious family room, anchored by a beautiful fireplace surrounded by custom luxury tile and a stylish mantel. The gourmet kitchen is a chef’s dream, featuring white ceiling-height cabinetry, an oversized center island, premium quartz countertops, and high-end stainless steel appliances—including a modern side-by-side fridge/freezer, gas range, range hood, and built-in microwave. A large dining area and a private, generous main-floor office complete this level. The upper l
$ 999,850
91 Panora Square Nw, Calgary, AB, T3K 0R3 house for sale | Listing ID A2331 | Royal LePage
View photo
House · for sale
$ 560,000
91 Panora Square Nw, Calgary, AB, T3K 0R3 house for sale | Listing ID A2331 | Royal LePage
Carriage Lane, Carstairs
· House
· Air conditioning · Cellar
Carriage Lane, Carstairs · House · Air conditioning · Cellar
Across from Park | Central A/C | 4 Bedrooms | Fully Developed Basement | Upper Laundry | Welcome to 91 Panora Square NW, a beautifully maintained family home in the heart of Panorama Hills. Perfectly positioned across from a large greenspace and park, this home combines excellent curb appeal, functional design, and an unbeatable family-friendly location. The bright and inviting main floor is filled with natural light and features a spacious front living room overlooking the park, an open dining area, and a well-appointed kitchen complete with stone countertops, a corner pantry, and an island with breakfast seating. The thoughtful layout creates a seamless flow for both everyday living and entertaining. Upstairs, you'll find three generous bedrooms, including a spacious primary retreat with a walk-in closet and a private ensuite featuring a relaxing soaker tub. Convenient upper-floor laundry and a full family bathroom add everyday practicality. The fully finished basement expands the li
$ 560,000
3 Evansview Gardens Nw, Calgary, AB, T3P 0L2 townhouse for sale | Listing ID A2331 | Royal LePage
View photo
Townhouse · for sale
$ 479,900
3 Evansview Gardens Nw, Calgary, AB, T3P 0L2 townhouse for sale | Listing ID A2331 | Royal LePage
Carriage Lane, Carstairs
· Townhouse
· Garden · Office room · Balcony · Gym · Parking
Carriage Lane, Carstairs · Townhouse · Garden · Office room · Balcony · Gym · Parking
Welcome to this beautifully maintained end-unit townhouse offering spectacular 360 views, an abundance of natural light, and one of the best locations in the complex! Situated on a quiet cul-de-sac, this home combines comfort, functionality, and convenience with low condo fees and an oversized tandem double attached garage, perfect for parking, extra storage, or easily converting part of the space into a home office, gym, or workshop. The main living level features hardwood and ceramic tile flooring throughout, a spacious living room with incredible panoramic views and additional space ideal for a home office or reading nook. Step onto the private balcony and enjoy the breathtaking scenery. The bright kitchen offers ample cabinetry, stainless steel appliances, a double sink, generous counter space, and a large dining area surrounded by oversized windows, creating the perfect space for family meals and entertaining. Upstairs, you'll find three spacious bedrooms and 2.5 bathrooms, includ
$ 479,900
161 Red Sky Way Ne, Calgary, AB, T3N 0X7 house for sale | Listing ID A2331 | Royal LePage
View photo
House · for sale
$ 575,000
161 Red Sky Way Ne, Calgary, AB, T3N 0X7 house for sale | Listing ID A2331 | Royal LePage
Carriage Lane, Carstairs
· House
· Cellar
Carriage Lane, Carstairs · House · Cellar
Welcome to this beautifully maintained semi-detached home in the vibrant community of Redstone! Offering over 1,700 sq. Ft. of thoughtfully designed living space, this move-in-ready home combines modern finishes, functional design, and an excellent location facing a peaceful greenspace. The bright open-concept main floor features 9-ft ceilings, laminate flooring, a stylish kitchen with granite countertops, stainless steel appliances, a large island, and a corner pantry, and a large island with eating bar, perfect for entertaining family and friends. A functional mudroom with a built-in bench and 2-piece powder room complete the main level. Upstairs, you'll find a generous primary retreat featuring a walk-in closet and luxurious ensuite with double sinks, soaker tub, and separate shower. Two additional bedrooms, a full bathroom, and upper-level laundry provide the perfect layout for growing families. The fully developed basement adds even more living space with a fourth bedroom, full ba
$ 575,000
89 Athabasca Crescent, Crossfield, AB, T0M 0S0 house for sale | Listing ID A2329 | Royal LePage
View photo
House · for sale
$ 469,900
89 Athabasca Crescent, Crossfield, AB, T0M 0S0 house for sale | Listing ID A2329 | Royal LePage
Carriage Lane, Carstairs
· House
· Patio · Garden · Fireplace · Deck · Parking · Cellar
Carriage Lane, Carstairs · House · Patio · Garden · Fireplace · Deck · Parking · Cellar
Beautiful family home ready to be brought back to its former glory! This big 2 story home has everything your family needs. The main floor has hardwood throughout a massive kitchen with great storage and prep space. The inset living room has a beautiful brick feature wall with wood burning fire place. The dining room can fit a large table and the open floor plan is great for entertaining. The double attached garage also has a mud room when you enter the house that also has hook ups for a stackable washer and dryer. Upstairs is three bedrooms with the large primary having a 4 pc ensuite with soaker tub and walk in closet. The finished basement is a great place to escape the summer heat and could be converted into the perfect theatre room. The real seller is the lot. The treed backyard is massive and has a deck and cement patio that span the length of the house. It's a perfect oasis that makes you feel like you aren't living in town. The community is very quiet and located very close to
$ 469,900
176 Savanna Lane Ne, Calgary, AB, T3J 0X4 house for sale | Listing ID A2331 | Royal LePage
View photo
House · for sale
$ 679,000
176 Savanna Lane Ne, Calgary, AB, T3J 0X4 house for sale | Listing ID A2331 | Royal LePage
Carriage Lane, Carstairs
· House
· Parking · Air conditioning
Carriage Lane, Carstairs · House · Parking · Air conditioning
Welcome to this beautifully maintained and freshly painted home in the desirable community of Savanna! This spacious two-storey home offers a functional and inviting layout with a DOUBLE FRONT-ATTACHED GARAGE, CENTRAL A/C, and a bright open-concept main floor. The entire home has been freshly painted, including the baseboards, and the carpets have been professionally cleaned, offering a fresh, clean, and move-in-ready feel. The main floor features a well-appointed kitchen with quartz countertops, stainless-steel appliances, a gas range, an upgraded range hood, and an extra-large walk-in pantry providing excellent storage and functionality. The kitchen flows seamlessly into the dining and living areas, creating a comfortable space for everyday living and entertaining. A particularly impressive feature is the LARGE MUDROOM, conveniently located and thoughtfully aligned with the spacious walk-in pantry for added organization and convenience. Upstairs, you will find a spacious primary bedr
$ 679,000
1111 Berkley Drive Nw, Calgary, AB, T3K 1S6 house for sale | Listing ID A2331 | Royal LePage
View photo
House · for sale
$ 648,880
1111 Berkley Drive Nw, Calgary, AB, T3K 1S6 house for sale | Listing ID A2331 | Royal LePage
Carriage Lane, Carstairs
· House
Carriage Lane, Carstairs · House
Open house jul 25 sat 2-4pm*. Welcome home to 1111 Berkley Dr NW! ~ Tucked away in the desirable community of Beddington Heights, this beautifully renovated, sun-filled bungalow offers over 2,400 sq ft of total carpet-free living space. A rare find, the main floor features 3 spacious bedrooms and 2 full bathrooms, including a primary suite with its own private 3-piece ensuite. Bright family room featuring a skylight that fills the space with abundant natural light. From the moment you step inside, you're greeted by bright natural light, soaring vaulted ceilings, and wonderful spaces to unwind, including both sunken living and family rooms. The entire home was freshly painted (2026) and features brand-new vinyl plank flooring (2026) and all-new window curtains (2026). The kitchen is fully equipped with ample cabinetry, a new water faucet (2026), and a brand-new stainless steel electric stove (2026). All the big-ticket items have been updated so you can move right in with total peace of
$ 648,880
59 Corner Meadows Villas Ne, Calgary, AB, T3N 1J5 house for sale | Listing ID A2331 | Royal LePage
View photo
House · for sale
$ 714,900
59 Corner Meadows Villas Ne, Calgary, AB, T3N 1J5 house for sale | Listing ID A2331 | Royal LePage
Carriage Lane, Carstairs
· House
· Parking · Deck · Cellar
Carriage Lane, Carstairs · House · Parking · Deck · Cellar
Welcome to this beautiful home in the desirable community of Cornerstone offering a functional layout and excellent living space for families and investors alike. Total developed space 2501 sqft. The main floor features a spacious living and dining area with elegant feature walls, a versatile flex room, a convenient half bathroom, and a generously sized pantry. Upstairs, you’ll find three spacious bedrooms, including a primary bedroom with a private three-piece ensuite, along with two additional good-sized bedrooms and a full bathroom. A separate flex room on the upper level, currently used as a prayer room, provides additional versatility to suit your family’s needs. The fully developed basement features a legal two-bedroom suite with its own separate entrance, kitchen, and laundry, providing excellent rental potential or space for extended family. Completing this fantastic property is a huge rear double garage with heater, a large deck perfect for outdoor enjoyment, and additional st
$ 714,900
96 Homestead Grove Ne, Calgary, AB, T3J 2G7 house for sale | Listing ID A2330 | Royal LePage
View photo
House · for sale
$ 815,000
96 Homestead Grove Ne, Calgary, AB, T3J 2G7 house for sale | Listing ID A2330 | Royal LePage
Carriage Lane, Carstairs
· House
· Office room · Parking · Cellar
Carriage Lane, Carstairs · House · Office room · Parking · Cellar
Step into this beautifully designed home in the sought-after Homestead community, where elegance meets modern functionality. Designed with both comfort and versatility in mind, this impressive residence offers 7 spacious bedrooms and a double attached garage. Perfect for large or multigenerational families. The main floors welcomes you with two expansive living areas filled with natural light, creating a warm and inviting atmosphere throughout. A main-floor bedroom paired with a full bathroom provides an ideal space for guests or a private home office. The fully equipped spice kitchen adds convenience and flexibility for those who love to cook and entertain. Upstairs, you'll find four generously sized bedrooms, including two primary suites, each with its own private ensuite, along with an additional shared 4-piece bathroom to accommodate a busy house hold. A dedicated laundry room on this level ensures everyday ease and convenience. The fully developed basement features a legal 2-bedro
$ 815,000
157 South Point Court Sw, Airdrie, AB, T4B 0X2 townhouse for sale | Listing ID A2330 | Royal LePage
View photo
Townhouse · for sale
$ 485,000
157 South Point Court Sw, Airdrie, AB, T4B 0X2 townhouse for sale | Listing ID A2330 | Royal LePage
Carriage Lane, Carstairs
· Townhouse
· Office room · Deck · Parking · Air conditioning
Carriage Lane, Carstairs · Townhouse · Office room · Deck · Parking · Air conditioning
Welcome to this bright and beautiful end unit townhome offering three levels of thoughtfully designed living space in an unbeatable location. With extra windows throughout, this home is filled with an abundance of natural light, creating a warm and inviting atmosphere. The versatile main floor includes an additional room that makes an ideal home office, guest bedroom, or flex space to suit your lifestyle, while the double attached garage provides secure parking and extra storage. On the 2nd Level, you'll find spacious living areas designed for comfort and functionality. The heart of the home is the stylish kitchen, featuring a large centre island with ample storage in it, perfect for meal preparation, entertaining, or gathering with family and friends. A large deck allows you to enjoy the morning sun while you sip your coffee. Stay comfortable year round with the added convenience of central air conditioning. Step outside and enjoy an exceptional community offering parks, tennis courts
$ 485,000
155 Lucas Terrace Nw, Calgary, AB, T3P 1X3 house for sale | Listing ID A2330 | Royal LePage
View photo
House · for sale
$ 949,900
155 Lucas Terrace Nw, Calgary, AB, T3P 1X3 house for sale | Listing ID A2330 | Royal LePage
Carriage Lane, Carstairs
· House
· Terrace · Cellar
Carriage Lane, Carstairs · House · Terrace · Cellar
The HAWTHORNE model by Excel Homes offers the perfect blend of luxury, functionality, and exceptional income potential with a fully LEGAL WALKOUT BASEMENT SUITE. Featuring a striking exterior elevation and thoughtfully designed contemporary finishes, this home is truly a standout in one of Livingston's most sought-after locations. Flooded with natural light, the spacious main floor is designed for both everyday living and entertaining. The Chef-inspired kitchen showcases upgraded stainless steel appliances, quartz countertops, full-height soft-close cabinetry, a chimney-style hood fan, built-in microwave, and a dedicated. *SPICE KITCHEN*—a dream for home chefs. A bright living and dining area, along with a tucked-away flex room, provides outstanding functionality and flexibility for today's lifestyle. Upstairs offers. *4 spacious bedrooms plus a bonus room*, making it ideal for growing or multi-generational families. The luxurious primary retreat features a spa-inspired 5-piece ensuite
$ 949,900
160 Hawkwood Way Nw, Calgary, AB, T3G 1X4 house for sale | Listing ID A2330 | Royal LePage
View photo
House · for sale
$ 669,900
Updated
160 Hawkwood Way Nw, Calgary, AB, T3G 1X4 house for sale | Listing ID A2330 | Royal LePage
Carriage Lane, Carstairs
· House
· Patio · Garden · Office room · Fireplace · Deck · Cellar
Carriage Lane, Carstairs · House · Patio · Garden · Office room · Fireplace · Deck · Cellar
Welcome to this beautifully maintained home. Original owners since 1980 have cared and meticulously maintained this house for over 45 years. Many upgrades have been done through out the years. The main floor features beautiful dark hard wood floors, real wood. Built in shelving and mantle was added to the original brick fireplace. The kitchen was renovated about 12 years ago. Two large living areas, dinning room and home office/bedroom add ample space to your main floor living. This home also features an amazing west facing landscaped yard. In the back you have your own private oasis, a large wood deck and below a stone patio. Surrounded by mature trees and shrubs you will enjoy many an evening relaxing after a hard days work. The upper level of the yard offers a get away for the gardener you always wanted to be. The basement has been developed and features a massive well lit living room and 2 extra bedrooms. The upper level has a large master bedroom and ensuite and 2 more bedrooms
$ 669,900

Get email alerts

Don't miss out: be the first to know about new properties

The alert was correctly created

On subscribing you accept the conditions of use and the privacy policy
Alert
Receive new ads in your inbox
Save this search
Receive alerts for new listings

We'll send you an email when we have new properties for: "Houses for sale in Carriage Lane, Carstairs"

The alert was correctly created

Get email alerts and be the first to see new listings
Required field
On subscribing I accept the terms of the privacy policy
Perfect! You'll soon start receiving new listings via email
Alert
Receive an email when we have new ads for Houses for sale in Carriage Lane, Carstairs
Save this search
Filters

Bedrooms

Area (sq.ft)

sq.ft
sq.ft

Price

$
$

Filter by property type

Bathrooms

Clear all filters
Receive notifications when new entries are published.