955 houses for sale in Cartier

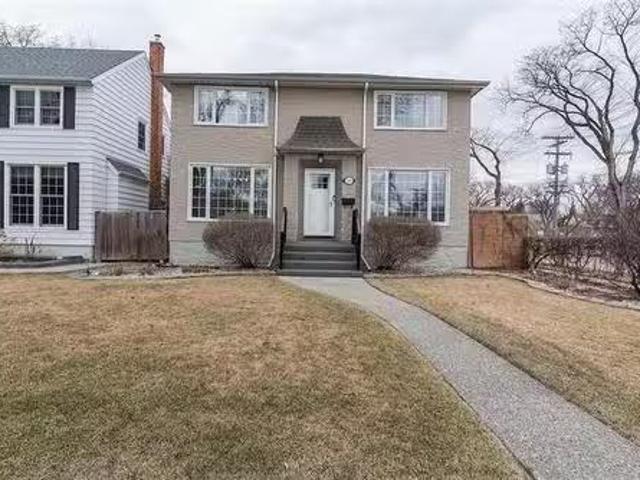
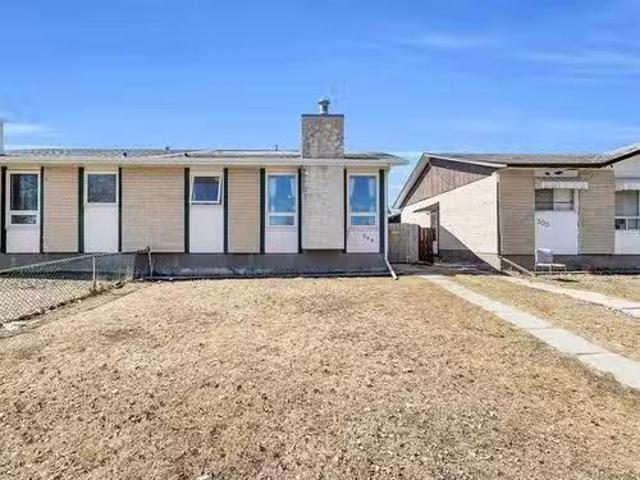
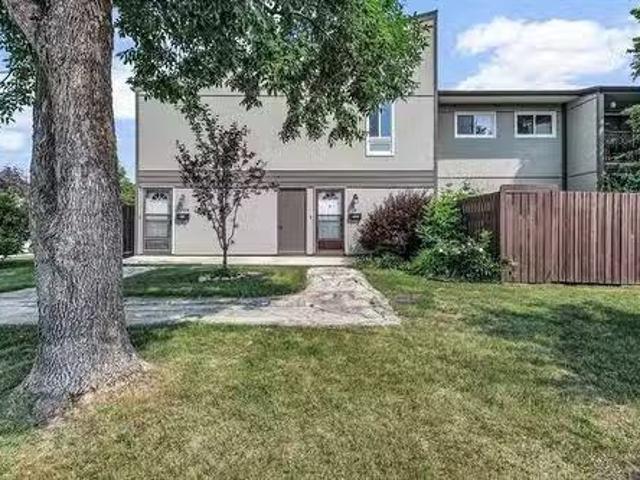
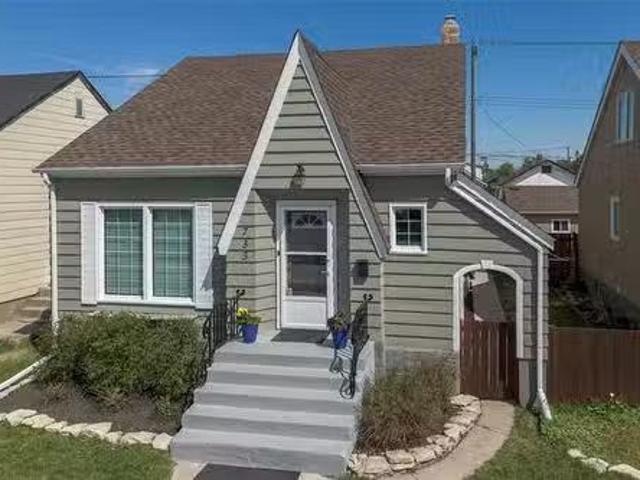
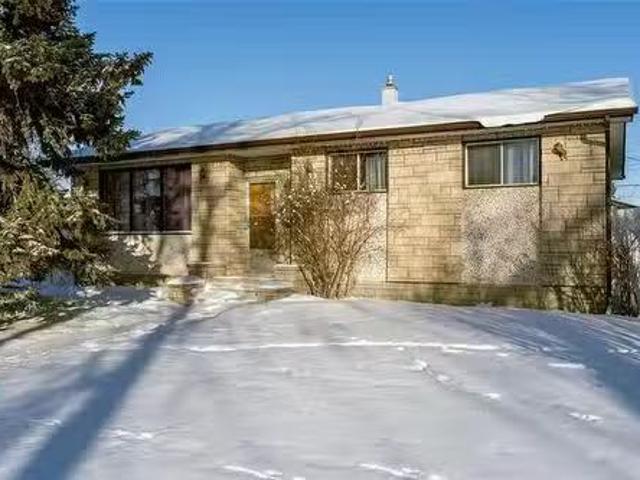
45 Flye Ave, Winnipeg, MB, R2R 1L6 house for sale Listing I.
View photo
House · for sale
$ 394,900
$ 352/sq.ft
45 Flye Ave, Winnipeg, MB, R2R 1L6 house for sale Listing I.
Cartier
· 1,119 sq.ft · 4 Bedrooms · 3 Baths · House
· Parking · Cellar
Cartier · 1,119 sq.ft · 4 Bedrooms · 3 Baths · House · Parking · Cellar
SS Wednesday January 15th, offers Tuesday January 21st at 6 PM. Welcome home to lovely Tyndall Park! Located in a prime location, this home has been meticulously maintained by this long time owner. The main floor consists of a large front entrance flowing into the bright and sunny Living Room perfect for entertaining. Adjacent to it there is a formal dining room where the current owner proudly hosted countless family dinners over the years. The large eat in kitchen has an abundance of cabinetry and counter space along with tiled backsplash. The generous sized primary bedroom has a two piece ensuite and double closet. There are two ample sized bedrooms as well as a four piece bathroom. Heading to the basement it consists of a large carpeted recreation space featuring a wet bar with a fridge, a three piece bathroom, a 4th bedroom, a laundry utility room and a cold storage room. Other features include central vac, single car garage along with a parking pad, close to all amenities. Don’t m
$ 394,900
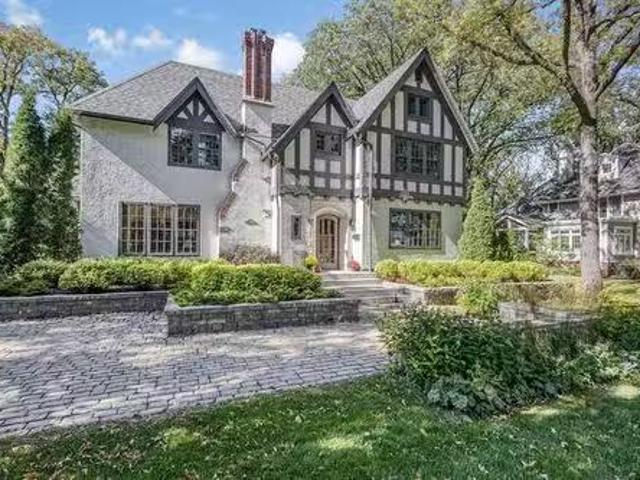
476 Sprague St, Winnipeg, MB, R2G 2S1 house for sale Listin.
View photo
House · for sale
$ 419,900
$ 414/sq.ft
476 Sprague St, Winnipeg, MB, R2G 2S1 house for sale Listin.
Cartier
· 1,012 sq.ft · 2 Bedrooms · 2 Baths · House
· Garden · Office room · Deck · Parking · Cellar
Cartier · 1,012 sq.ft · 2 Bedrooms · 2 Baths · House · Garden · Office room · Deck · Parking · Cellar
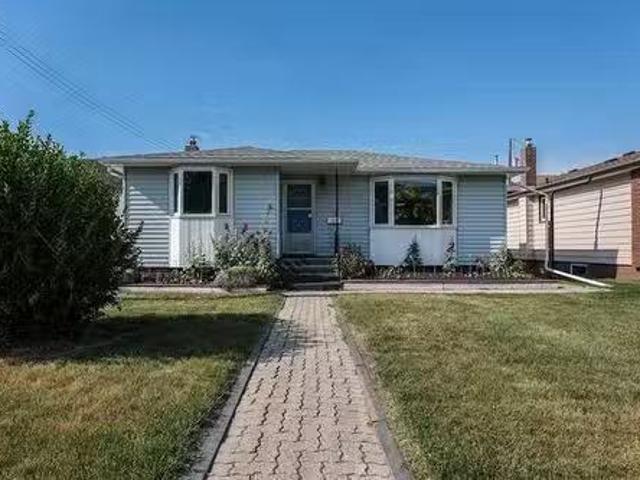
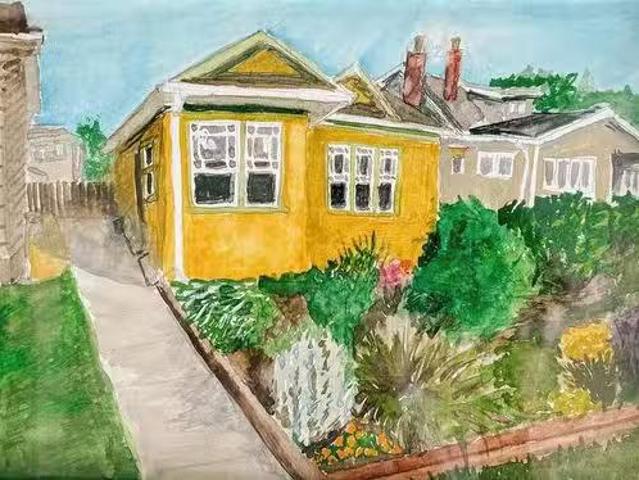
Showings start Wednesday April 23rd, offers presented Friday, May 2 5:00pm. Open house Saturday & Sunday April 26 & pm and Thursday Maypm. Welcome to 476 Spraque Street! This beautifully renovated solid 1014 sq ft 2 bed 2 bath bungalow is located on a 33 x 120 lot with an oversized single garage (2012). This Wolseley gem is located only 1 block from the Assiniboine River. The home features a renovated main 3 piece bath with heated floor, landscaped yard, newer fence, deck with radiant heater included, doors, windows and boiler. The home was reinsulated in 2012. The hardwood floors, oak wood work, crown molding and welcoming porch add to the character of this home. The basement features a 3 piece bath, large rec room, office and storage room. Please call a realtor for a viewing or attend 1 of our 3 open houses. Still available at ListedBuy!
$ 419,900
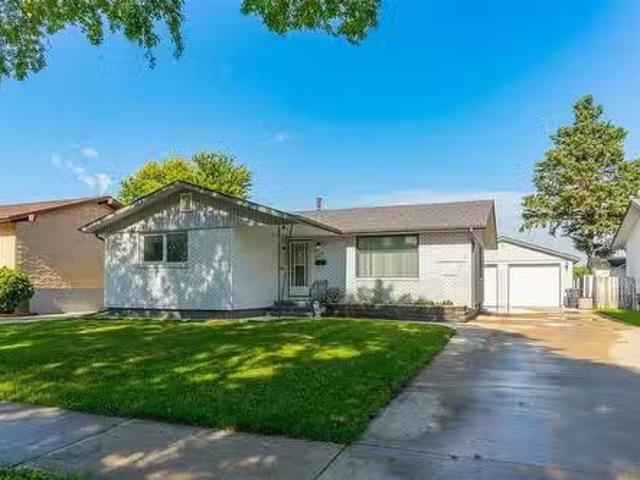
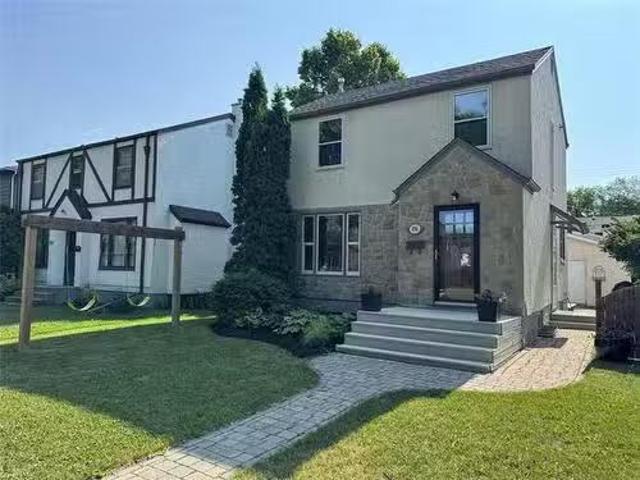
259 Queenston St, Winnipeg, MB, R3N 0W9 house for sale List.
View photo
House · for sale
$ 675,000
$ 432/sq.ft
259 Queenston St, Winnipeg, MB, R3N 0W9 house for sale List.
Cartier
· 1,561 sq.ft · 3 Bedrooms · 3 Baths · House
· Fireplace · Deck · Cellar
Cartier · 1,561 sq.ft · 3 Bedrooms · 3 Baths · House · Fireplace · Deck · Cellar
Showings start Thurs, 424, offers will be considered Tues, 429. Open House Sun 427, 1-3pm. 259 Queenston St, a 2-storey w a centre hall plan is truly a River Heights gem & showcases stunning renovations. This well loved home seamlessly blends character w modern upgrades & has an abundance of natural light. The living room has a relaxing vibe, a spacious layout, & features a gas fireplace. The dining area is both ideal for entertaining & everyday living incl; a dream kitchen that will impress any home chef. Enjoy sleek subway tile backsplash, a spacious pantry, & a massive island, perfect for entertaining or casual family meals. Just off the kitchen, step out onto the west-facing deck, a great spot to enjoy your morning coffee or fire up the BBQ in the evening sun. Upstairs there are 3 generously sized bedrooms that provide space for the whole family, along w a 4 pce bath. The basement is finished w a rec room, 3 pce bath & storagelaundry area. Step outside from the mudroom into a beaut
$ 675,000
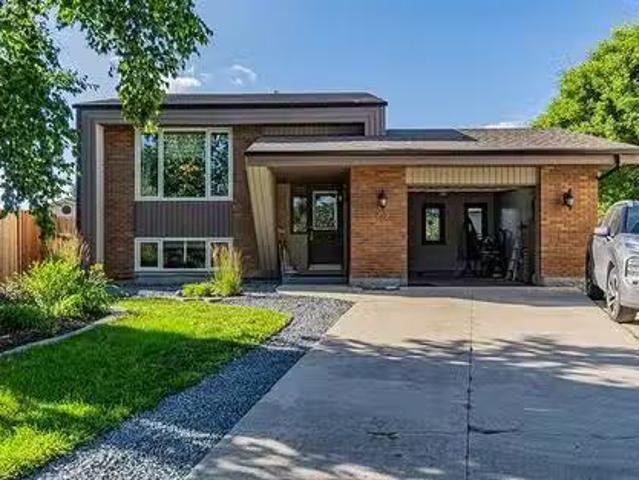
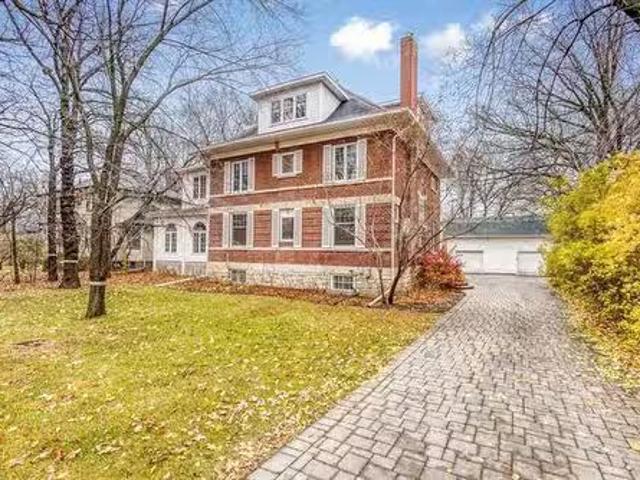
135 Ash St, Winnipeg, MB, R3N 0P4 Luxury House for sale Lis.
View photo
House · for sale
$ 2,195,000
$ 608/sq.ft
135 Ash St, Winnipeg, MB, R3N 0P4 Luxury House for sale Lis.
Cartier
· 3,606 sq.ft · 3 Bedrooms · 3 Baths · House
· Patio · Office room · Fireplace
Cartier · 3,606 sq.ft · 3 Bedrooms · 3 Baths · House · Patio · Office room · Fireplace
SS Fri. Aug. 22, offers presented Thurs. Aug. 28 after 6 pm. A true architectural masterpiece built by Art Gross with architect Les Stechesen. This remarkable residence is nestled on exquisitely landscaped grounds & defined by impeccable craftsmanship & an artful blend of luxury & sophistication. This home welcomes you with a stunning sunken LR, complete wa warm, inviting fireplace. Rich hwds flow seamlessly throughout, while elegant French doors open to a formal DR that comfortably seats 12 guests & offers access to a patio.perfect for lavish entertaining. The bright, white chef’s kit is a culinary dream, featuring top-of-the-line appliances, abundant cabinetry, & a spacious dining area. A cozy & refined library with its own fireplace provides the ideal retreat for quiet evenings. Upstairs, the private UL offers a charming office, serene den, 3 pce bath & 3 generously sized brs, including a luxurious primary suite boasting a spa-inspired 5-piece ensuite bath & a custom-designed WICC.y
$ 2,195,000
125 Massena Crescent, Winnipeg, MB, R2P 0K8 house for sale.
View photo
House · for sale
$ 399,900
$ 340/sq.ft
125 Massena Crescent, Winnipeg, MB, R2P 0K8 house for sale.
Cartier
· 1,173 sq.ft · 3 Bedrooms · 3 Baths · House
· Patio · Garden · Office room · Fireplace · Parking · Gym · Swimming pool · Cellar
Cartier · 1,173 sq.ft · 3 Bedrooms · 3 Baths · House · Patio · Garden · Office room · Fireplace · Parking · Gym · Swimming pool · Cellar
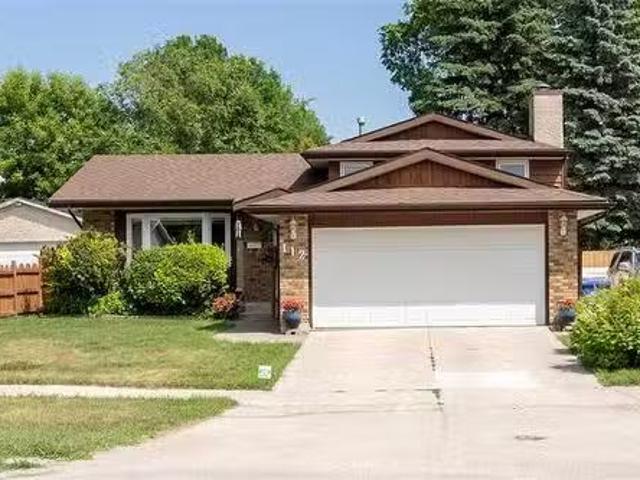
4HWinnipegSS Aug 18 Open House Aug PM Offers Aug 26 @ 6PM Solid and spacious, this 3 bed, 2.5 bath, 1180 sqft bungalow in The Maples sits on a generous 59 x 114 lot and is ready for you to move in and make it your own. The main floor offers a bright L-shaped living and dining room, functional eat-in kitchen with pantry, plenty of wood cabinetry, and white appliances including a BRAND NEW fridge, 5pc main bath with bidet, and 3 beds - including a primary with double closets and private 2pc ensuite. Downstairs, you ll find a retro lounge-like basement complete with massive rec room, dry bar, ornamental fireplace, two additional flex rooms perfect for a home office, gym or guest room, a 4pc bath, and a large laundryutility room with sink. Outside, enjoy a mostly fenced backyard with a double detached garage (front drive access), patio, storage shed, and garden beds. All of this located in a family-friendly location, backing onto Adsum Park, Seven Oaks Pool and Maples Collegiate, plus clos
$ 399,900
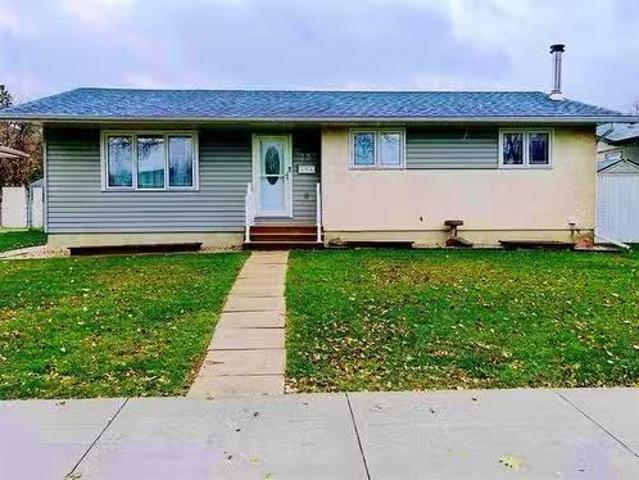
23 Piper Place Rd, Winnipeg, MB, R2R 2G5 house for sale Lis.
View photo
House · for sale
$ 464,900
$ 508/sq.ft
23 Piper Place Rd, Winnipeg, MB, R2R 2G5 house for sale Lis.
Cartier
· 915 sq.ft · 3 Bedrooms · 2 Baths · House
· Patio · Garden · Deck · Parking · Air conditioning
Cartier · 915 sq.ft · 3 Bedrooms · 2 Baths · House · Patio · Garden · Deck · Parking · Air conditioning
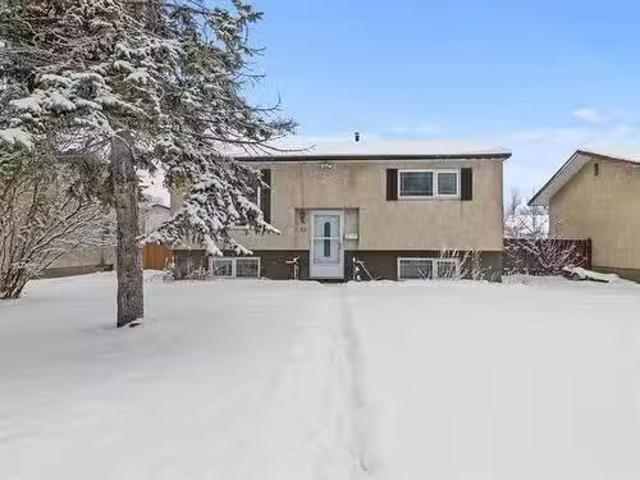
Showing starts now. Offers as received. Open house Sunday 2pm-4pm. Welcome to this beautifully upgraded 923 sq. ft. bi-level, lovingly maintained by the same owner for 21 years! Nestled on a quiet street in desirable Inkster Gardens, this home features a spacious foyer with direct access to the single attached garage. The main floor offers a bright living room with remote power blinds, a formal dining area, and a stylish granite kitchen with breakfast bar. The oversized primary bedroom includes a walk-in closet, private access to the 4-piece bath, and patio doors leading to the deck — perfect for relaxing mornings or evenings. The updated lower level features a large rec room, 2 more bedrooms, a 3-piece bath, and a laundrystorage area. Enjoy the massive pie-shaped backyard — ideal for entertaining, kids, or gardening. Upgrades include:2024 Furnace2024 AC2024 Hot Water Tank Newly stained Decks, Updated counters, select windows & shingles Remote power blinds in the living room Move-in re
$ 464,900
103 Handsart Boulevard, Winnipeg, MB, R3P 0C4 Luxury House f.
View photo
House · for sale
$ 1,875,000
$ 362/sq.ft
103 Handsart Boulevard, Winnipeg, MB, R3P 0C4 Luxury House f.
Cartier
· 5,167 sq.ft · 6 Bedrooms · 4 Baths · House
Cartier · 5,167 sq.ft · 6 Bedrooms · 4 Baths · House
1EWinnipegOutstanding opportunity at 103 Handsart Blvd, located in one of the most prestigious and sought-after areas of Old Tuxedo. This property offers exceptional potential for either a substantial renovation of the existing home or the construction of a brand-new custom residence tailored to your vision. Ideally situated on a beautiful, tree-lined street surrounded by some of Winnipeg s finest homes, the location is unbeatable, just a short walk to Assiniboine Park, Wellington Crescent, and nearby shops, schools, and amenities. Rarely do opportunities like this become available in such a premier setting, combining charm, exclusivity, and convenience. (id:7525). Still available at ListedBuy!
$ 1,875,000
1610 Elgin Ave, Winnipeg, MB, R3E 1C3 house for sale Listin.
View photo
House · for sale
$ 219,900
$ 224/sq.ft
1610 Elgin Ave, Winnipeg, MB, R3E 1C3 house for sale Listin.
Cartier
· 980 sq.ft · 3 Bedrooms · 1 Bath · House
Cartier · 980 sq.ft · 3 Bedrooms · 1 Bath · House
OFFERS AS RECEIVED. OPEN HOUSE AUG:30pm. This well-appointed 2-storey home offers the perfect blend of space, style, and convenience. Ideally situated near transit, shopping, and Red River College, it’s an excellent choice for families, professionals, or anyone seeking a vibrant, connected lifestyle. Step inside to a bright and inviting layout, featuring a large sunroom that’s perfect for relaxing or entertaining year-round. The modern, updated bathrooms bring a fresh and stylish touch, while the well-equipped kitchen boasts sleek quartz countertops and plenty of workspace for cooking enthusiasts. Enjoy year-round comfort with central cooling, and appreciate the thoughtful updates that make this home move-in ready. With its combination of prime location, generous living space, and contemporary finishes, this is a property you won’t want to miss. Call today for your private showing. Still available at ListedBuy!
$ 219,900
19 Raven Road, Winnipeg, MB, R3X 0C2 Luxury House for sale | Listing ID 202608 | Royal LePage Carriage Trade Luxury Properties
View photo
House · for sale
$ 949,900
19 Raven Road, Winnipeg, MB, R3X 0C2 Luxury House for sale | Listing ID 202608 | Royal LePage Carriage Trade Luxury Properties
Cartier
· House
· Parking · Air conditioning · Cellar
Cartier · House · Parking · Air conditioning · Cellar
2K/Winnipeg/Beautiful Artista Homes Two-Storey in Sage Creek! Experience award winning Artista craftsmanship in this stunning To-Be-Built 2-storey home in the heart of Sage Creek. Featuring 2,110 sq. ft. This custom design offers 3 spacious bedrooms, 2 luxurious bathrooms, and a bright second-floor loft overlooking the great room with soaring ceilings and large windows. The chef s kitchen impresses with an oversized island, quartz countertops, tile backsplash, walk-through pantry, and premium cabinetry. Enjoy exceptional build quality with concrete piles, steel beams, 9' main & basement ceilings, Delta foundation wrap, and tri-pane windows. Retreat to the spa-style ensuite with a freestanding soaker tub, double sinks, and a custom tile shower with 10 mm glass. Additional highlights include A/C, upgraded lighting & plumbing packages, quartz in all baths, walk-in closets in every bedroom, and a 22' 22' insulated garage with opener. Exterior finishes shine with stone, siding, and acrylic
$ 949,900
2171 Ness Ave, Winnipeg, MB, R3J 0Z5 house for sale Listing.
View photo
House · for sale
$ 289,900
$ 286/sq.ft
2171 Ness Ave, Winnipeg, MB, R3J 0Z5 house for sale Listing.
Cartier
· 1,012 sq.ft · 3 Bedrooms · 1 Bath · House
· Garden · Deck · Parking
Cartier · 1,012 sq.ft · 3 Bedrooms · 1 Bath · House · Garden · Deck · Parking
Showings start July 2. Offers July 7 at 5 PM. Time to get into a great neighbourhood for under 300K! This 3 bedroom, one bathroom home is ready for a new owner. Solid bungalow with laminates throughout. Bar top seating between kitchen and living room. Extra storage room. Updated shingles. Spacious backyard with room for a garage. Nice deck for backyard BBQs. Close to all ages of schools, the military base, bus routes, and Polo Park. Move in before the new school year! Call your REALTOR to see it today! Still available at ListedBuy!
$ 289,900
298 Mandalay Dr, Winnipeg, MB, R2P 1K2 house for sale Listi.
View photo
House · for sale
$ 354,900
$ 412/sq.ft
298 Mandalay Dr, Winnipeg, MB, R2P 1K2 house for sale Listi.
Cartier
· 861 sq.ft · 5 Bedrooms · 2 Baths · House
· Parking · Air conditioning · Cellar
Cartier · 861 sq.ft · 5 Bedrooms · 2 Baths · House · Parking · Air conditioning · Cellar
SS Now! Offers to be received. Welcome to 298 Mandalay Dr. this charming 864 sq. ft. bungalow located in the heart of the highly desirable Maples area! Built in 1978, this well-maintained single-attached home offers a cozy and functional layout perfect for families or first-time buyers. The main floor features a beautiful eat-in kitchen, a warm and inviting living room, a spacious primary bedroom, two additional bedrooms, and a full bathroom. The fully finished basement offers a massive recreational room, two more bedrooms, and a convenient half bathroom—ideal for extra living space or guests. With a double detached garage (2015 built) and a prime location with a bus stop right in front of the house. Close to schools, shopping, and all essential amenities, this home is a must-see! Bedrooms in the basement may not meet egress. All measurements (+-) jogs. Upgrades - AC (2020), Shingles, Siding and Gutter (2015), Garage (2015), Furnace (2015). Still available at ListedBuy!
$ 354,900
73 Massena Cr, Winnipeg, MB, R2P 0K8 house for sale Listing.
View photo
House · for sale
$ 454,900
$ 355/sq.ft
73 Massena Cr, Winnipeg, MB, R2P 0K8 house for sale Listing.
Cartier
· 1,281 sq.ft · 4 Bedrooms · 3 Baths · House
· Patio · Garden · Deck · Cellar
Cartier · 1,281 sq.ft · 4 Bedrooms · 3 Baths · House · Patio · Garden · Deck · Cellar
Offers as received. OH Nov 15 & 16, 2-4 pm. Welcome to this well-maintained 1290 sq ft bungalow located in the desirable Maples neighborhood. This spacious home features 4 bedrooms on the main floor, including a primary suite with a private ensuite bathroom and a main 4-piece bath. The large kitchen offers plenty of cupboard space and comes equipped with newer SS appliances. The OC living and dining areas create a warm and inviting atmosphere, perfect for family gatherings or entertaining guests. The finished basement includes an additional bedroom (window none agress), along with an extra fridge and upright freezer, both included in the sale. Also included 3 kitchen bar stools, large armoire. Step outside to enjoy a FF backyard with a maintenance-free chain link fence with privacy slats, a patio area and a large wooden deck featuring a brand new 2025 gazebo and deck box (both included). Theres also a natural gas BBQ hookup wBBQ (included), large utility shed. 22 x 24 insulated, heated
$ 454,900
1278 Wellington Cr, Winnipeg, MB, R3N 0A8 Luxury House for s.
View photo
House · for sale
$ 1,099,000
$ 269/sq.ft
1278 Wellington Cr, Winnipeg, MB, R3N 0A8 Luxury House for s.
Cartier
· 4,080 sq.ft · 4 Bedrooms · 4 Baths · House
· Office room · Fireplace
Cartier · 4,080 sq.ft · 4 Bedrooms · 4 Baths · House · Office room · Fireplace
SS immediately, offers presented as received. Nestled on a sprawling lot along iconic Wellington Crescent, this 4,000 sq. ft. two-and-a-half storey home presents a rare opportunity in one of Winnipeg’s most coveted neighbourhoods. Just steps from scenic riverside walking paths leading to Assiniboine Park and a short stroll to the boutiques and eateries of Academy Road, the location is truly unmatched. Rich with character and potential, the home features a spacious family room addition with a cozy fireplace, perfect for relaxing or entertaining. The living and dining rooms flow effortlessly, creating a warm and inviting atmosphere. The kitchen offers ample cabinetry and space for casual dining. The second floor features three generous bedrooms, including a primary with its own ensuite, and an updated 4-piece family bath. The third floor provides flexible living with a private office and a large bedroom complete with its own ensuite—ideal for guests or a growing family. Whether youre rea
$ 1,099,000
496 Brock St, Winnipeg, MB, R3N 0Z1 house for sale Listing.
View photo
House · for sale
$ 484,500
$ 409/sq.ft
496 Brock St, Winnipeg, MB, R3N 0Z1 house for sale Listing.
Cartier
· 1,184 sq.ft · 3 Bedrooms · 2 Baths · House
· Patio · Garden · Office room · Deck
Cartier · 1,184 sq.ft · 3 Bedrooms · 2 Baths · House · Patio · Garden · Office room · Deck
Showings start now, Offers reviewed July 9th. Welcome home to a fully upgraded home in desirable River Heights! This 1191 square foot two storey home is loaded with upgrades & is in move-in-condition. Bright front Foyer welcomes you in, Spacious living room wgorgeous hardwoods, large window & coved ceiling, arched doorway leads into the Dining room, patio door to deck & backyard. Modern Kitchen completely renovated, with plenty of white cabinetry, centre island, pot lights, & stainless steel appliances included. The upper level features 2 bedrooms whardwood floors & closets plus the Primary Bedroom wlarge double closet. Remodelled 4 piece bathroom wtile tub surround & vanity. Full lower level was completely upgraded with a large Family Room with built-in cabinets & pot lighting. Bonus Office or play space too, 3 piece bathroom wcorner shower & laundry area. Upgrades include: newer windows (24), shingles, paint, & lighting. Fantastic large fully fenced backyard has a 2 tier deck wglass
$ 484,500
1508 Catharine Ave, Winnipeg, MB, R3E 1V8 vacant land for sa.
View photo
House · for sale
$ 94,900
1508 Catharine Ave, Winnipeg, MB, R3E 1V8 vacant land for sa.
Cartier
· House
Cartier · House
25 x 100 lot. Presenting a rare and promising investment opportunity in the heart of Weston. Don’t miss your chance to own a prime piece of land with endless potential for the savvy investor. With strong demand for new development in the area, this lot offers a perfect blank slate for your next profitable project. The property is being sold “As Is, Where Is, ” giving you full freedom to explore its possibilities. Buyers are responsible for completing their own due diligence to confirm the site aligns with their plans. Take advantage of this opportunity and bring your vision to life on this valuable land. Still available at ListedBuy!
$ 94,900
112 Egesz St, Winnipeg, MB, R2R 2E1 house for sale Listing.
View photo
House · for sale
$ 459,900
$ 288/sq.ft
112 Egesz St, Winnipeg, MB, R2R 2E1 house for sale Listing.
Cartier
· 1,593 sq.ft · 3 Bedrooms · 2 Baths · House
· Garden · Air conditioning
Cartier · 1,593 sq.ft · 3 Bedrooms · 2 Baths · House · Garden · Air conditioning
Showings start now. Offers Wednesday July 9 in the evening. OPEN HOUSE SUNDAY JULY 6, 2-4 PM. Welcome to this beautiful 3 bedroom, 1.5 bathroom home in Garden Grove. This home offers the perfect blend of spaciousness, comfort, and modern updates. Located in a great neighbourhood, this well maintained 4 level split has been lovingly cared for by its long time owners and is ready for its next chapter. The open and, airy layout and large windows flood the home with natural light, creating an inviting atmosphere. Stay comfortable year round with updated energy efficient furnace and AC (2025). The private backyard is perfect for having company over in the summer with the pergola staying. This home is a true gem with numerous upgrades, a well cared for interior, its got everything you need! Other upgrades include shingles (2021) updated windows in the last 5 years, newer stove, and washing machine. Nothing left to do here but move in. Dont miss out on this one! Still available at ListedBuy!
$ 459,900
1267 Percy Ave, Winnipeg, MB, R3G 0M1 house for sale Listin.
View photo
House · for sale
$ 329,900
$ 340/sq.ft
1267 Percy Ave, Winnipeg, MB, R3G 0M1 house for sale Listin.
Cartier
· 969 sq.ft · 2 Bedrooms · 2 Baths · House
· Garden · Office room · Deck · Parking · Equipped kitchen · Cellar
Cartier · 969 sq.ft · 2 Bedrooms · 2 Baths · House · Garden · Office room · Deck · Parking · Equipped kitchen · Cellar
Showings start July 2, Offers July 9 evening. Open House Sunday July 6, 12-2 pm. Tucked away on a quiet, small street in the West End, is this solid, well maintained bungalow. Many memories have been made over the last 35 years by the current owners. This home features hardwood floors throughout, 2 upstairs bedrooms, 2 bathrooms and a kitchendining room combo. The kitchen has been updated with new stainless steel appliances. The living room has beautiful hardwoods and is bright and sunny. The basement features an office, a rec room, a den, a washroom, and could easily be changed into 2 more bedrooms with proper egress windows. In the backyard, youll find a large deck perfect for entertaining and 3 parking spots. Truly unique to this property is a gardeners dream- a Greenhouse! If you dont have a green thumb, it could be used as an art studio, yoga room, kids playhouse, or a mosquito free dining area. Recent updates include: shingles (2025), paint (2025), dishwasher (2025), and stove (2
$ 329,900
22 Cannes Cr, Winnipeg, MB, R2P 1H7 house for sale Listing.
View photo
House · for sale
$ 399,000
$ 475/sq.ft
22 Cannes Cr, Winnipeg, MB, R2P 1H7 house for sale Listing.
Cartier
· 840 sq.ft · 3 Bedrooms · 2 Baths · House
· Office room · Parking · Deck · Cellar
Cartier · 840 sq.ft · 3 Bedrooms · 2 Baths · House · Office room · Parking · Deck · Cellar
SS now! Offer as received. OH Sun 3-5pm. Welcome to this charming 845 ft bi-level house, built in 1978, located in the highly desirable area of Maples! The main floor offers a well-designed layout featuring a primary bedroom, an additional bedroom, a full bathroom, a cozy living room, a functional kitchen, and a dining room perfect for family gatherings. The fully finished basement expands your living space with a large rec room, a third bedroom, an office room, a convenient half bathroom, and a laundry area. Enjoy the amazing features this home has to offer, including a double garage, a spacious deck for outdoor entertaining, and the added convenience of a rear back lane. Situated close to schools, parks, and amenities, this home is perfect for families or anyone looking for comfort and convenience in a prime location. Dont miss out on this fantastic opportunity! Upgrades - Furnance (2023), HWT (2023), Appliances (2023). Windows (2006). Still available at ListedBuy!
$ 399,000
440 Cordova St, Winnipeg, MB, R3N 1A7 house for sale Listin.
View photo
House · for sale
$ 580,000
$ 279/sq.ft
440 Cordova St, Winnipeg, MB, R3N 1A7 house for sale Listin.
Cartier
· 2,077 sq.ft · 4 Bedrooms · 3 Baths · House
· Garden · Office room · Fireplace · Parking
Cartier · 2,077 sq.ft · 4 Bedrooms · 3 Baths · House · Garden · Office room · Fireplace · Parking
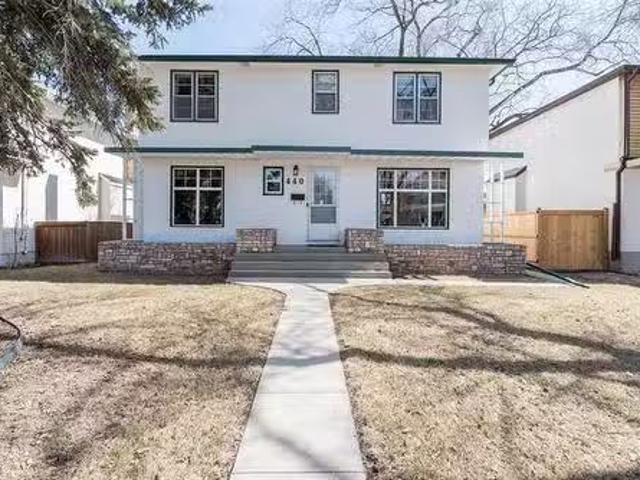
Nestled in the heart of River Heights, this charming 2 storey home offers a perfect blend of character & comfort. Sunlight pours in through large windows, filling the space w warmth & highlighting the hardwood floors found throughout. The main floor features a spacious living room & an elegant dining room, ideal for hosting gatherings & special occasions. The beautifully updated kitchen is both stylish & functional, offering modern finishes & plenty of workspace. Off the kitchen is an inviting family room w a wood-burning fireplace that creates a setting for relaxing evenings & quality time w loved ones. Upstairs, the huge primary bedroom serves as a peaceful retreat w a 3-piece ensuite & office space, perfect for working from home or unwinding in peace. 3 additional well-sized bedrooms provide plenty of space for family or guests, & a bright 4-piece bathroom completes the upper level. Out back youll find a fenced in yard & a double detached garage. Being within walking distance to sch
$ 580,000
154 Ramona Gallos Way, Winnipeg, MB, R2P 3A7 house for sale.
View photo
House · for sale
$ 622,650
$ 373/sq.ft
154 Ramona Gallos Way, Winnipeg, MB, R2P 3A7 house for sale.
Cartier
· 1,668 sq.ft · 4 Bedrooms · 3 Baths · House
· Garden · Office room · Parking
Cartier · 1,668 sq.ft · 4 Bedrooms · 3 Baths · House · Garden · Office room · Parking
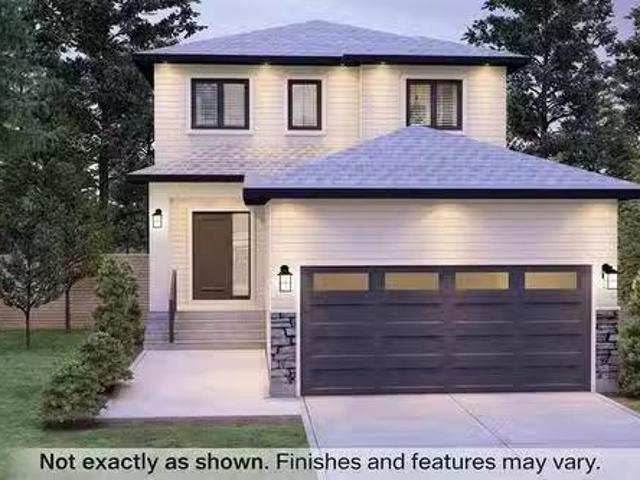
Connection Homes proudly presents the Daniel, a thoughtfully designed 1,675 SqFt two-storey home that blends modern style with everyday functionality. The main floor offers a spacious front foyer, a convenient mudroom with direct access to the double attached garage, a full 4-piece bathroom, and a versatile fourth bedroom—perfect for guests or a home office. A separate side entrance is included for added flexibility.The kitchen is beautifully appointed with quartz countertops, soft-close hardware, high-quality custom cabinetry, a large island, and a walk-in pantry, flowing seamlessly into the bright dining area and expansive great room—ideal for entertaining and family living. Upstairs you’ll find a generous loft space, second-floor laundry, a full 4-piece bathroom, and three large bedrooms including the spacious primary suite complete with a walk-in closet and private 3-piece ensuite with standing shower.Situated on a rare 170 ft deep, south-facing backyard lot backing onto the pond,
$ 622,650
184 Lindsay St, Winnipeg, MB, R3N 1H1 Luxury House for sale.
View photo
House · for sale
$ 924,900
$ 557/sq.ft
184 Lindsay St, Winnipeg, MB, R3N 1H1 Luxury House for sale.
Cartier
· 1,658 sq.ft · 4 Bedrooms · 4 Baths · House
· Office room · Deck
Cartier · 1,658 sq.ft · 4 Bedrooms · 4 Baths · House · Office room · Deck
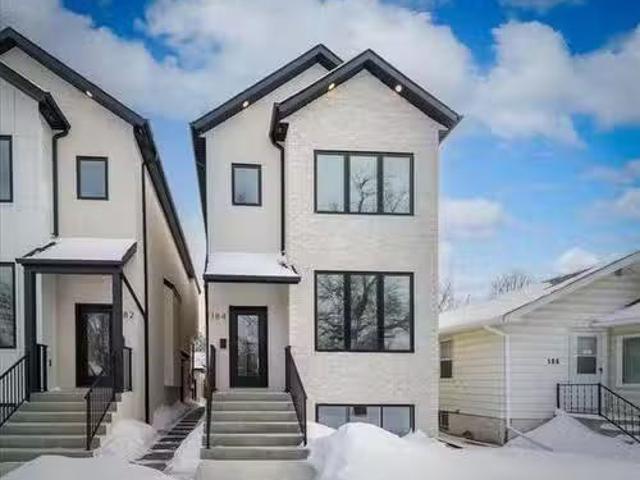
SS Thurs. Mar. 5, offers Tues. Mar. 10 after 6 pm. OH SAT. MAR. 7 & SUN. MAR. 8, 12-2 PM. Brand new executive custom build in desirable North River Heights showcasing exceptional design, premium finishes & striking curb appeal wacrylic stucco, contemporary masonry & os stacked windows wblack trim. Built on a piled foundation, this home features commercial-grade luxury vinyl plank flooring, expansive windows & impressive 9 & 10-foot ceilings throughout the main & upper levels. The spacious foyer opens to an elegant dining area & stunning culinary kit willuminated waterfall island, Dekton counters, soft-close push cabinetry & high end LG appliances. A convenient main floor guest bath & sunken LR waccess to the east-facing deck complete the level. Upstairs offers three bedrooms, including a luxurious primary retreat wvaulted cathedral ceiling, spa-inspired 5-piece ensuite wheated floors, wet room & custom WICC. UL laundry & private office add flexibility. The LL offers potential for a sec
$ 924,900
52 Marygrove Cr, Winnipeg, MB, R3Y 1M2 house for sale Listi.
View photo
House · for sale
$ 539,900
$ 343/sq.ft
52 Marygrove Cr, Winnipeg, MB, R3Y 1M2 house for sale Listi.
Cartier
· 1,572 sq.ft · 4 Bedrooms · 4 Baths · House
· Patio · Garden · Deck · Parking · Air conditioning · Equipped kitchen · Cellar
Cartier · 1,572 sq.ft · 4 Bedrooms · 4 Baths · House · Patio · Garden · Deck · Parking · Air conditioning · Equipped kitchen · Cellar
SS MAY 13. OTP 7pm MAY 20 WELCOME TO WHYTE RIDGE This renovated 1,572sqft 4 bedrm, 3.5 bathrm TWO Storey home has been meticulously maintained, and it shows! Youll love the spacious living & dining rm wluxury vinyl plank floors (21) and bright LED pot lights (21) that connects to the classy kitchen wgranite countertops, SS Appliances, two tone cabinetry + matching banquette wgranite dining table. New patio door (24) wbuilt-in blinds ($4k) leads out to your fenced backyard w12x18 South facing deck wretractable awning. Youll love the convenience of a main floor 12 bathrm + direct access to your 18x24 DBL ATTACHED GARAGE! Upstairs youll find the large primary suite wWICC + 3pc ENSUITE BATHRM, another renod bathrm and 2 extra bedrms. The basement is fully finished wluxury vinyl plank floors (24), a 4th bedrm (window not egress), and another full bathrm wsuper fun pink vanity & gold hardware! UPDATES: SS Appliances (17), Dishwasher (23), Shingles (21), AC (21), Washer & Dryer (23). Fantasti
$ 539,900
1288 Dominion Street, Winnipeg, MB, R3E 2P8 house for sale.
View photo
House · for sale
$ 269,900
$ 241/sq.ft
1288 Dominion Street, Winnipeg, MB, R3E 2P8 house for sale.
Cartier
· 1,119 sq.ft · 4 Bedrooms · 1 Bath · House
· Garden · Office room · Parking · Air conditioning
Cartier · 1,119 sq.ft · 4 Bedrooms · 1 Bath · House · Garden · Office room · Parking · Air conditioning
5CWinnipegOffers presented: Wednesday, July 23rd OPEN HOUSE - SATURDAYSUNDAY, JULY 1920 - 1:00-3:00 PM IF YOU RE LOOKING FOR A FANTASTIC, AFFORDABLE, MOVE IN READY - 4 BEDROOM HOME in the WONDERFUL WEST END. LOOK NO FURTHER! Step inside to immediately enjoy the INCREDIBLE - SUN FILLED, HEATED & INSULATED front porch! The SPACIOUS & OPEN livingdining areas feature SOARING 9 FT CEILINGS which lead you to the GORGEOUS ESPRESSO KITCHEN featuring GRANITE countertops! LARGE primary bedroom & a FULL bathroom complete the main floor. Upstairs you ll discover 2 bedrooms & a REMARKABLE flex space PERFECT for an office, reading room or kids play area! Downstairs you ll find a LARGE rec room, additional guestroom & a laundryutility room. The FULLY FENCED, WEST FACING backyard has plenty of space for all your summer activities! Single detached garage currently used as a large storage shed. MAJOR UPDATES: Hi-Efficiency Furnace + Central AC - (2022), Hot Water Tank (2023), Shingles (2017), PVC Window
$ 269,900
4 524 Kenaston Blvd, Winnipeg, MB, R3N 1Z1 condo for sale L.
View photo
House · for sale
$ 249,900
$ 276/sq.ft
4 524 Kenaston Blvd, Winnipeg, MB, R3N 1Z1 condo for sale L.
Cartier
· 904 sq.ft · 2 Bedrooms · 2 Baths · House
· Patio · Office room · Fireplace · Swimming pool · Air conditioning · Parking
Cartier · 904 sq.ft · 2 Bedrooms · 2 Baths · House · Patio · Office room · Fireplace · Swimming pool · Air conditioning · Parking
Beautifully remodelled in 2025, this 2-bedroom, 2-bath end unit in desirable Kenaston Village is move in ready! This stylish condo features laminate flooring throughout and an open concept living space filled with natural light. The living room offers a cozy corner electric fireplace and patio doors that lead to a fenced courtyard—perfect for relaxing or entertaining. The updated kitchen boasts all new ss appliances, an undermount sink with garburator, soft-close cabinetry, and a corner peninsula providing extra counter space. The spacious primary bedroom includes ample closet space & 2-piece ensuite with updated vanity. A second bedroom is perfect for guests or use as a home office. The updated 4-piece bathroom includes access to the laundrystorage room wstackable washer & dryer. Additional features include wall AC, an outdoor parking stall, and access to fantastic amenities including an inground pool, hot tub, duck pond, tennis courts, and a recreation facility with pool table, libra
$ 249,900
733 Garfield St, Winnipeg, MB, R3G 2M4 house for sale Listi.
View photo
House · for sale
$ 339,900
$ 279/sq.ft
733 Garfield St, Winnipeg, MB, R3G 2M4 house for sale Listi.
Cartier
· 1,216 sq.ft · 3 Bedrooms · 2 Baths · House
· Garden · Office room · Deck
Cartier · 1,216 sq.ft · 3 Bedrooms · 2 Baths · House · Garden · Office room · Deck
ss May 14 OTP May 22nd at 1pm. Welcome Home! This lovingly maintained, long-time owned home is move-in ready and filled with warmth and charm. With 3 bedrooms and 2 stunning bathrooms — including a spa-inspired lower level retreat — this home blends style and function beautifully. The sun-soaked interior features large, updated windows (updated as needed) that flood every room with natural light. The semi- open-concept main floor includes a bright living and dining area, two generous bedrooms, and a gorgeous and inviting kitchen with quartz counters, tile backsplash, great storage, and newer appliances — perfect for family life and entertaining. Upstairs, the spacious primary bedroom offers a cozy bonus space ideal for a home office or reading nook. The fully finished lower level includes a welcoming family room with plush new carpet(19), gorgeous bathroom, laundry, and excellent storage. Step outside to a beautifully landscaped yard with a private deck, firepit area, garden, and garag
$ 339,900

Get email alerts

Don't miss out: be the first to know about new properties

The alert was correctly created

On subscribing you accept the conditions of use and the privacy policy
Alert
Receive new ads in your inbox
Save this search
Receive alerts for new listings

We'll send you an email when we have new properties for: "Houses for sale in Cartier"

The alert was correctly created

Elie
St Eustache
Get email alerts and be the first to see new listings
Required field
On subscribing I accept the terms of the privacy policy
Perfect! You'll soon start receiving new listings via email
Alert
Receive an email when we have new ads for Houses for sale in Cartier
Save this search
Filters

Bedrooms

Area (sq.ft)

sq.ft
sq.ft

Price

$
$

Filter by property type

Bathrooms

Clear all filters
Receive notifications when new entries are published.