9,082 houses for sale in Casa Del Sol

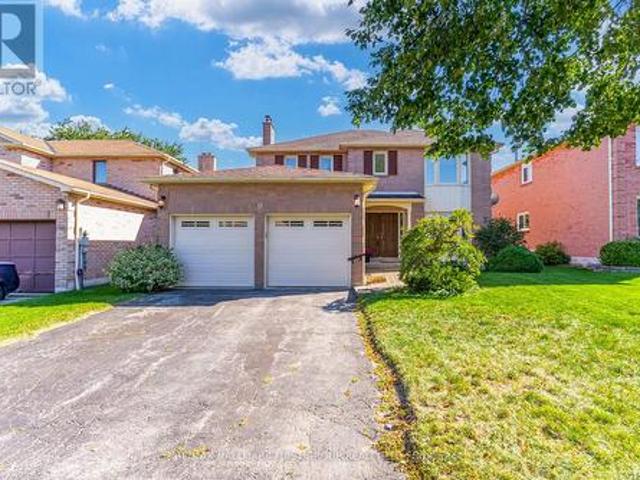
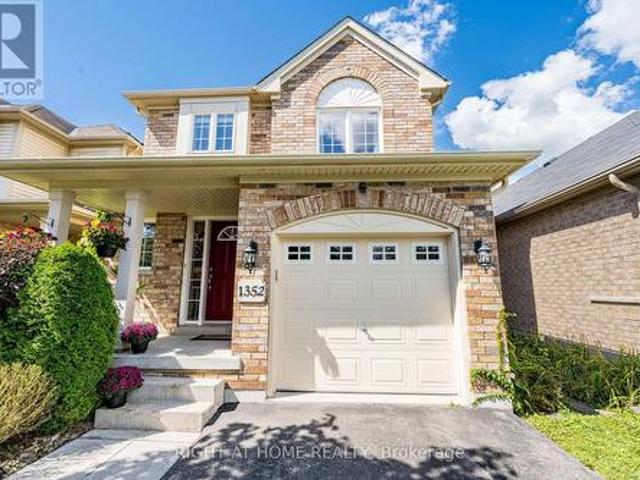
1352 Wadebridge Crescent, Oshawa, ON, L1K 3B2 house for sale | Listing ID E13822 | Royal LePage
View photo
House · for sale
$ 769,000
1352 Wadebridge Crescent, Oshawa, ON, L1K 3B2 house for sale | Listing ID E13822 | Royal LePage
Casa Del Sol
· House
· Patio · Garden · Fireplace · Sauna · Deck · Parking · Cellar
Casa Del Sol · House · Patio · Garden · Fireplace · Sauna · Deck · Parking · Cellar
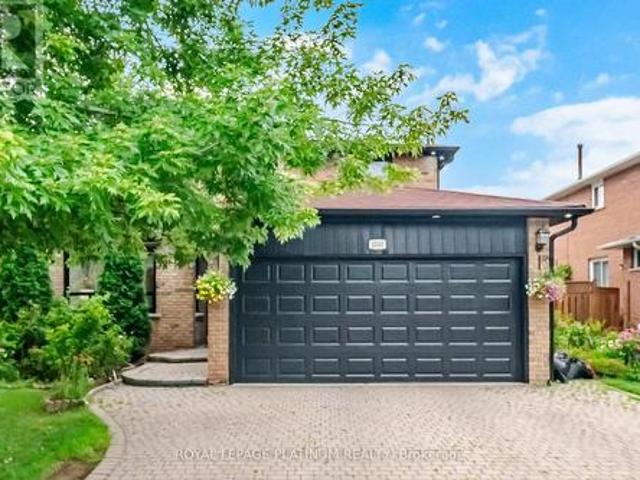
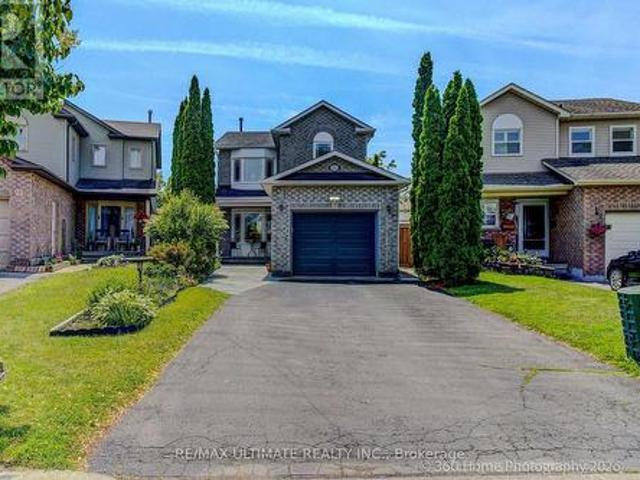
Tucked Away On A Quiet Crescent In Oshawa's Eastdale Community. Bright & Beautiful Home Featuring Main Floor Hardwood, Plenty Of Windows For Natural Light & An Open Concept Perfect For Entertaining & Everyday Life. Cosy Family Room With Gas Fireplace, Cathedral Ceilings And Walk Out To The Garden. Family Sized Eat In Kitchen Featuring S. S. Appliances & Reverse Osmosis Filtration System. Patio Deck Perfect For Coffee In The Morning Or Unwinding In The Evening. Also, Take Time To Relax In The Premium Radiant Health Infrared Sauna! Primary Bedroom Featuring 4 Piece Ensuite & Walk-In Closet. Beautifully Landscaped Front To Back With Perennial Gardens, Mature Shrubs & Plenty Of Greenery. Country Style Garden Shed With Water Barrel. Functional Layout With Loads Of Storage & Good Use Of Space Including Basement Cold Room, Storage Room, Utility Storage Space & Garage. Near Schools, Parks, Shops And All Of Life's Amenities! An Absolute Must See! (Id: 27)
$ 769,000
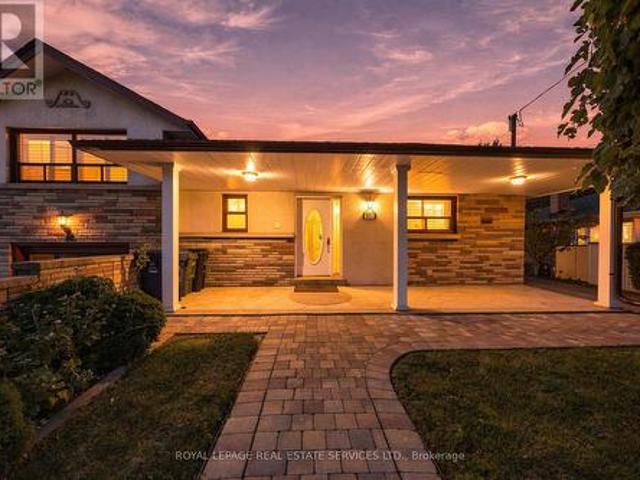
34 Woodrow Avenue, Toronto, ON, M4C 5S2 house for sale | Listing ID E13819 | Royal LePage
View photo
House · for sale
$ 1,099,000
34 Woodrow Avenue, Toronto, ON, M4C 5S2 house for sale | Listing ID E13819 | Royal LePage
Casa Del Sol
· House
· Garden · Fireplace · Deck · Parking · Air conditioning
Casa Del Sol · House · Garden · Fireplace · Deck · Parking · Air conditioning
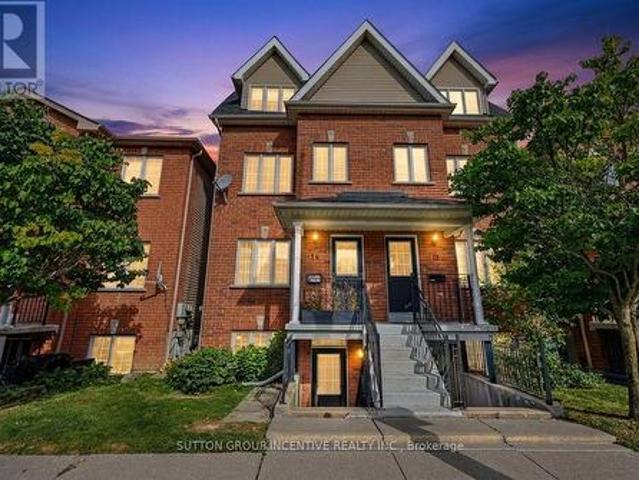
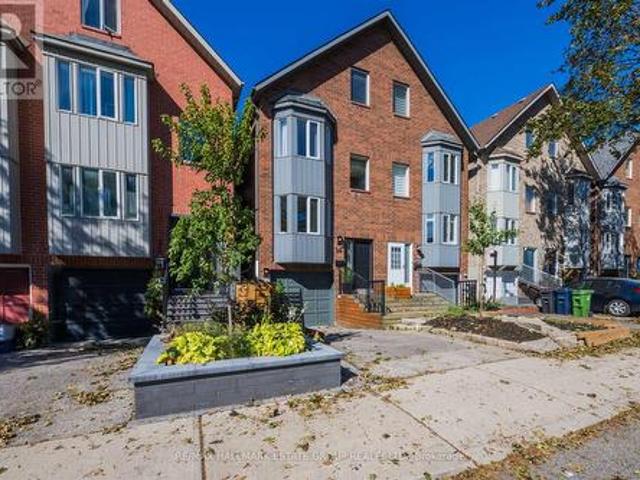
Freshly painted from top to bottom, this bright 3 bedroom, 3 full bath, 2.5 storey home in the heart of Danforth Village. Complete with rare 2 car parking, private drive, and an attached garage with interior access. Step inside to S P A C I O U S principal rooms and a fabulous W I D E open concept living/dining area with plenty of room to gather, entertain, and unwind. Enjoy a cozy fireplace, sliding doors to the deck, and a charming city garden that feels like your own urban oasis. The sunny, neutral eat in kitchen features ample storage, great workspace, and a south facing bay window that fills the room with natural light. Upstairs, find three generous bedrooms, each with excellent closet space. The finished lower level impresses with very high ceilings, a full 3 piece bath, expansive recreation area, and a wet bar. Ideal for in law, nanny, or teen space. Separate access via the garage offers flexible layout options, including the ability to split the entry hall with two doors. All o
$ 1,099,000
1929 Don White Court, Oshawa, ON, L1K 0R3 house for sale | Listing ID E13822 | Royal LePage
View photo
House · for sale
$ 1,099,000
1929 Don White Court, Oshawa, ON, L1K 0R3 house for sale | Listing ID E13822 | Royal LePage
Casa Del Sol
· House
· Balcony
Casa Del Sol · House · Balcony
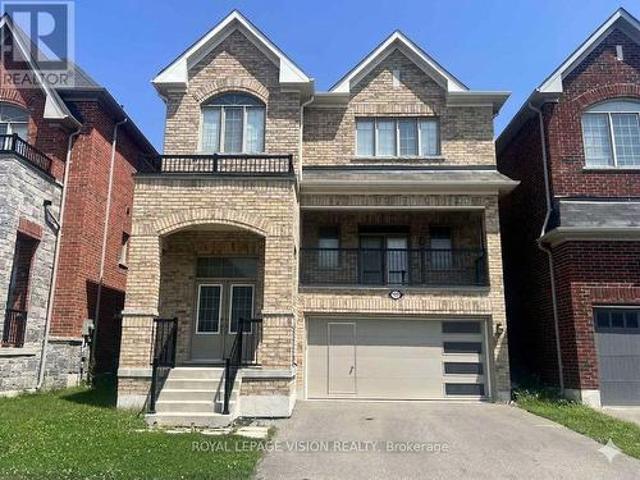
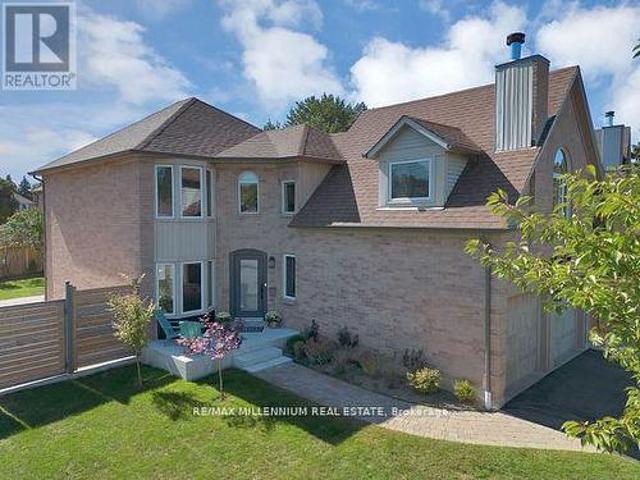
Welcome to 1929 Don White Court, a stunning 2-story detached, all-brick home by Delpark Homes in North Oshawa's highly sought-after Taunton community. Only 7 years new, this property perfectly blends modern luxury with exceptional functionality. From the street, the spacious front porch offers great curb appeal. Step through the front door into a grand foyer boasting a soaring 15-foot ceiling, which transitions into a main floor with elegant 9-foot ceilings and rich oak stairs. The expansive living room features a dramatic vaulted ceiling and walks out to a large 82+ sq. Ft. balcony, perfect for morning coffee. A conveniently located 2-piece powder room completes this section of the home. The heart of the home is the bright, open-concept kitchen, family, and dining area, which is completely flooded with natural light through massive windows. The modern kitchen is equipped with stainless steel appliances, plenty of counter space, and seamless flow. From the dining area, walk straight ou
$ 1,099,000
41 Fallingbrook Road, Toronto, ON, M1N 2T5 house for sale | Listing ID E13818 | Royal LePage
View photo
House · for sale
$ 2,975,000
41 Fallingbrook Road, Toronto, ON, M1N 2T5 house for sale | Listing ID E13818 | Royal LePage
Casa Del Sol
· House
· Fireplace · Parking · Cellar
Casa Del Sol · House · Fireplace · Parking · Cellar
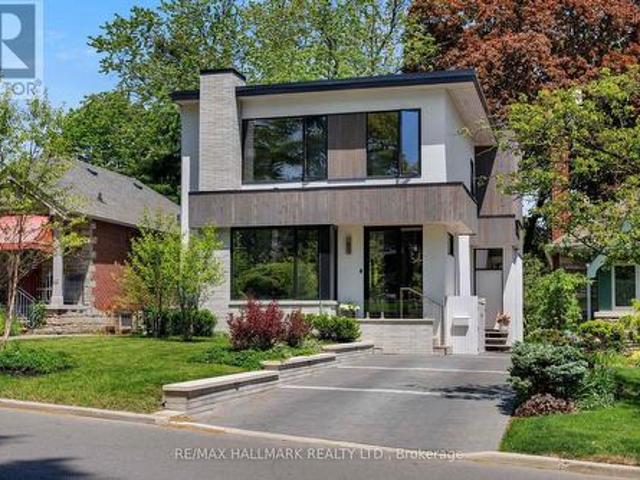
Fabulous on Fallingbrook! This designer's own home was meticulously built and is truly a work of art. Tired of the same old builder homes? So are we. that's why 41 Fallingbrook is a breath of fresh air! Built to marry form and function, your senses will be wowed without sacrificing practicality. Custom fixtures & finishes adorn this home. From the polished & heated concrete floors in the basement all the way up to the gorgeous owners' ensuite. The kitchen is the heart of any home and this kitchen. Wow! Anchored with an oversized island wrapped in natural quartzite counters that flow to the floor, featuring a Wolf induction range, Sub-Zero panelled fridge, a servery with under counter wine fridge & bar sink and an appliance garage that keeps the counters free of clutter. The family room is anchored by a linear gas fireplace, features a cozy breakfast nook and work from home station and is drenched in natural light from the oversized sliding door which blends indoor & outdoor living. A s
$ 2,975,000
10 Sunray Crescent, Toronto, ON, M3M 2C5 house for sale | Listing ID W13821 | Royal LePage
View photo
House · for sale
$ 1,664,900
10 Sunray Crescent, Toronto, ON, M3M 2C5 house for sale | Listing ID W13821 | Royal LePage
Casa Del Sol
· House
· Garden
Casa Del Sol · House · Garden
Room for Everyone! Designed for Family! Built to Impress! Welcome to the space you've been looking for. This custom-built executive residence was thoughtfully designed with the modern family in mind offering generous living space, exceptional finishes, and a layout that gives everyone room to spread out. Every bedroom features its own private, stylish bathroom-perfect for teenagers, extended family or overnight guests. No expense was spared in the design and finishes throughout this impressive home. Situated on a beautiful corner lot, the west-facing side yard is a private outdoor retreat that captures an abundance of afternoon and evening sunshine. Enjoy BBQing with friends, relaxing with family, and watching the sun set in your own backyard. At the heart of the home is a gourmet chef's kitchen complete with a dedicated pantry and an open view into the spacious family room. It's the perfect setup for entertaining, keeping an eye on the kids, or enjoying conversation while preparing di
$ 1,664,900
17 Palgrave Crescent, Brampton, ON, L6W 1E1 house for sale | Listing ID W13825 | Royal LePage
View photo
House · for sale
$ 899,000
17 Palgrave Crescent, Brampton, ON, L6W 1E1 house for sale | Listing ID W13825 | Royal LePage
Casa Del Sol
· House
· Garden · Parking · Fireplace · Deck · Swimming pool
Casa Del Sol · House · Garden · Parking · Fireplace · Deck · Swimming pool
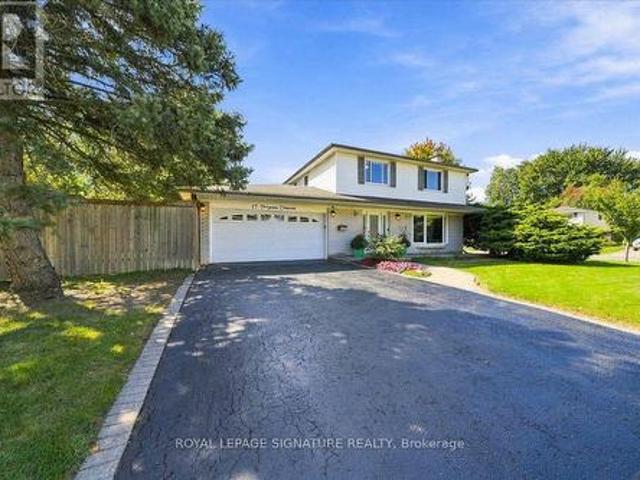
Set on a generous, maturely landscaped corner lot on a tucked-away Peel Village street, this inviting four-bedroom home offers the space families need and the updates they want. Ideally positioned west of Peel Village Park, with a path directly across the street, this two-storey home with an attached double garage sits on a quiet crescent off a crescent among well-cared-for properties. The private, tree-framed yard offers ample room for a pool, play, and family gatherings. A composite deck with pergola, installed in 2021 and accessed from the kitchen/dining room, creates an ideal outdoor living and dining space. Inside, the main and upper levels have been freshly painted. The 2020 renovated kitchen with Bosch induction cooktop and stainless steel LG appliances is open to the dining room, creating a natural hub for everyday living and entertaining. The main floor also features a fireplace log set in the living room, an updated two-piece bath, 2020 tile flooring in the kitchen, hall and
$ 899,000
13 Griffiths Drive, Ajax, ON, L1T 3J3 house for sale | Listing ID E13818 | Royal LePage
View photo
House · for sale
$ 899,998
13 Griffiths Drive, Ajax, ON, L1T 3J3 house for sale | Listing ID E13818 | Royal LePage
Casa Del Sol
· House
· Garden · Parking
Casa Del Sol · House · Garden · Parking
Welcome To This Spacious 4-Bedroom Detached Home In The Highly Sought-After Central West Ajax Community-An Established, Family-Friendly Neighbourhood Known For Its Mature Surroundings, Parks, Excellent Schools & Incredible Convenience. Ideally Located Within Walking Distance To Hermitage Park, St. Patrick Catholic School, Pickering High School & The Shops, Restaurants & Charm Of Historic Pickering Village! Offering A Fantastic Traditional Layout, This 2-Storey Home Features A Double-Car Garage, 4 Generous Bedrooms & 3 Bathrooms. The Main Floor Provides Plenty Of Room For The Entire Family With Elegant Formal Living & Dining Rooms Plus A Separate Family Room-Perfect For Everyday Living & Entertaining. Front Foyer With Open To above Tall Ceilings. The Beautifully Renovated White Kitchen Features Quartz Countertops, Stylish Backsplash, Ample Cabinetry & A Bright Eat-In Breakfast Area With Walk-Out To The Backyard, Making Indoor/Outdoor Living & Summer Entertaining A Breeze. Main Floor Lau
$ 899,998
81 Letchworth Crescent, Toronto, ON, M3M 1Z1 house for sale | Listing ID W13818 | Royal LePage
View photo
House · for sale
$ 1,099,000
81 Letchworth Crescent, Toronto, ON, M3M 1Z1 house for sale | Listing ID W13818 | Royal LePage
Casa Del Sol
· House
· Garden
Casa Del Sol · House · Garden
Welcome to 81 Letchworth Crescent, a cherished family home offered for sale for the first time since 1973. Set on a generous pie-shaped lot backing onto the green space of Roding Park, this detached split-level home offers 2,338 sq ft of finished living space across three levels. Featuring 3+1 bedrooms, 3 full bathrooms and 2 kitchens, the home offers exceptional flexibility for multi-generational living. The main floor opens through a tiled foyer to a living room under a full wall of windows, flowing into the dining area and rear kitchen, with a third bedroom completing single-level living for anyone who wants it. The main level features a bright living room with a wall of windows, dining area and kitchen, while the upper level offers a spacious primary bedroom, an additional bedroom and a full bath. The lower level changes the conversation entirely: half above grade with its own side entrance and walk-out to the garden, it holds a full second kitchen, a full bathroom, a bedroom, and
$ 1,099,000
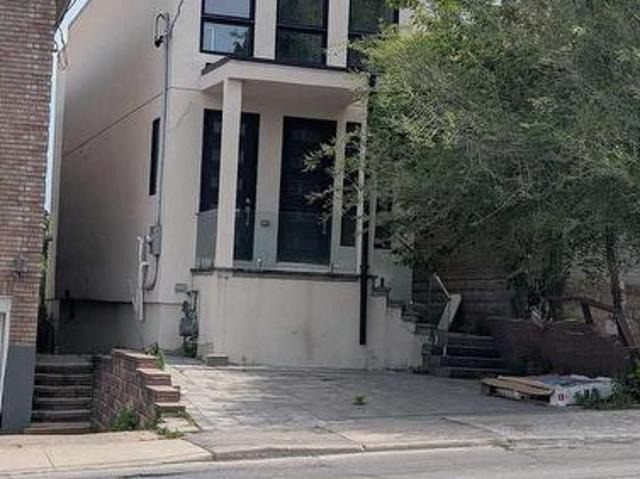
2099 Dufferin Street, Toronto, ON, M6E 3R3 house for sale | Listing ID C13818 | Royal LePage
View photo
House · for sale
$ 1,499,000
2099 Dufferin Street, Toronto, ON, M6E 3R3 house for sale | Listing ID C13818 | Royal LePage
Casa Del Sol
· House
Casa Del Sol · House
Welcome to this brand-new, beautifully built detached home offering an exceptional combination of space, modern finishes, and convenience. Featuring 5 spacious bedrooms, 3 washrooms, and 2 kitchens, this home provides excellent flexibility for a large family or those seeking additional living space. Enjoy a bright and inviting living & family room along with a modern eat-in kitchen designed for everyday family living and entertaining. A separate front entrance adds privacy and convenience. Ideally located right on Dufferin St. With transit at your doorstep and convenient one-bus access to the subway. Close to everyday amenities, shopping, schools, and transportation. A rare opportunity to own a brand-new detached home in a highly convenient location! (Id: 27)
$ 1,499,000
122 Dundonnell Place, Vaughan, ON, L4H 4R8 house for sale | Listing ID N13819 | Royal LePage
View photo
House · for sale
$ 999,000
Updated
122 Dundonnell Place, Vaughan, ON, L4H 4R8 house for sale | Listing ID N13819 | Royal LePage
Casa Del Sol
· House
· Office room
Casa Del Sol · House · Office room
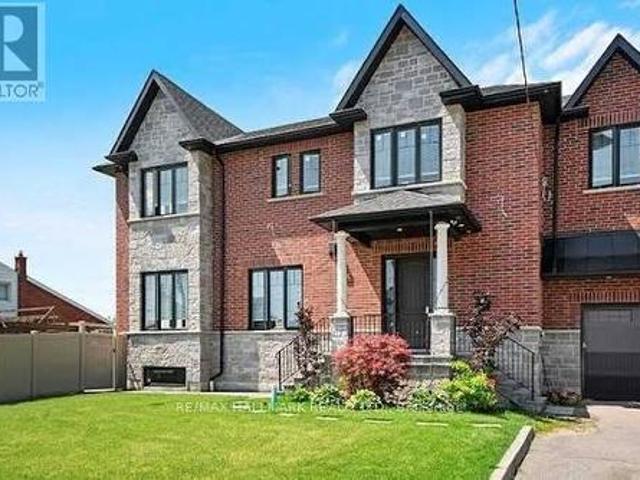
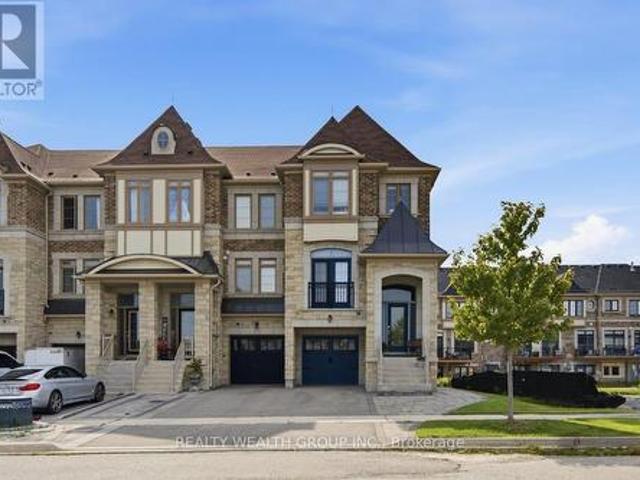
Income Property. Very rare end-unit freehold in sought-after Vellore Village! Welcome to 122 Dundonnell place. Offering nearly 2,400 sq. Ft. of beautifully upgraded living space, this exceptional home delivers the size, privacy and feel of a semi-detached. Without the semi price tag and with no maintenance fees! Beautifully appointed throughout with hardwood flooring, pot lights and tasteful upgrades, the main floor features spacious principal rooms, a dedicated home office and a stunning chef's kitchen with ample cabinetry and a built-in banquette. Perfect for everyday family living and entertaining. Upstairs, the exceptionally large primary suite offers a true retreat, complete with a generous walk-in closet and luxurious 5-piece ensuite. The additional bedrooms are bright and generously sized, providing plenty of space for a growing family. Laundry is located on second floor. The lower level is a game changer, featuring a separate entrance, walkout, second kitchen and bedroom. Ideal
$ 999,000
174 Heward Avenue, Toronto, ON, M4M 2T7 house for sale | Listing ID E13818 | Royal LePage
View photo
House · for sale
$ 1,999,000
174 Heward Avenue, Toronto, ON, M4M 2T7 house for sale | Listing ID E13818 | Royal LePage
Casa Del Sol
· House
· Office room · Fireplace · Gym
Casa Del Sol · House · Office room · Fireplace · Gym
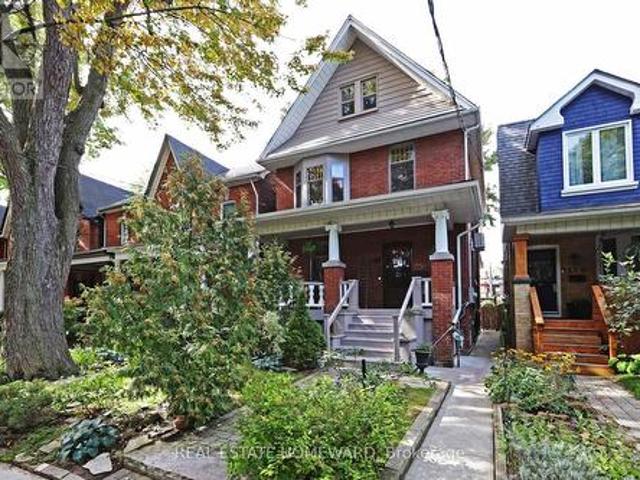
One of a kind! A remarkable historic home in Leslieville with a professionally designed soundproof studio! Welcome to the Grand Dame of Heward Avenue, one of Leslieville's most picturesque tree-lined streets. This charming 6-bedroom Edwardian has been lovingly restored, preserving exceptional period details including cove ceilings, stained glass, ceiling medallions, oak trim, quarter-sawn white oak and maple hardwood floors, decorative fireplaces and a gracious curved front porch with ornate original pillars and balusters. A true architectural time capsule, thoroughly updated for modern living. Downstairs, discover the expansive soundproof floating music studio designed by Pilchner Schoustal Inc. With 9-foot ceilings, large windows and warm birchwood floors, this is a dream space for musicians, recording artists and creatives-or an incredible recreation room/home theatre, office, gym or private in-law suite. Upstairs, two bedrooms have been converted to a family room and second-floor l
$ 1,999,000
955 Bristol Road W, Mississauga, ON, L5V 2N9 house for sale | Listing ID W13824 | Royal LePage
View photo
House · for sale
$ 1,599,900
955 Bristol Road W, Mississauga, ON, L5V 2N9 house for sale | Listing ID W13824 | Royal LePage
Casa Del Sol
· House
· Garden · Cellar
Casa Del Sol · House · Garden · Cellar
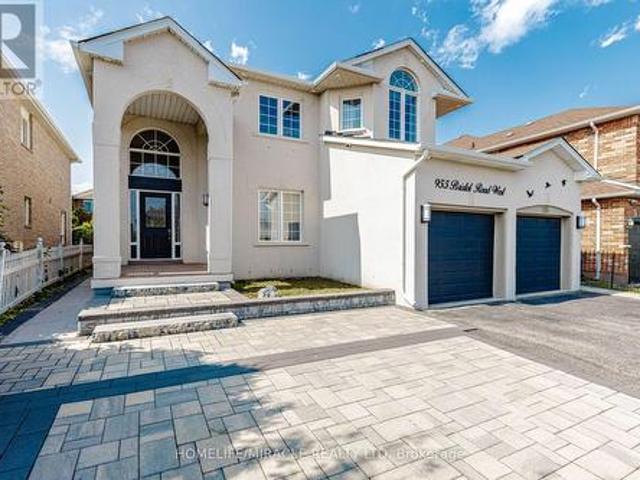
Welcome to 955 Bristol Rd. West with over 4,200 SQ FT of total living space! An impressive home in desirable East Credit, featuring 4+2 bedrooms, 6 bathrooms, 10-ft main-floor ceilings and 9-ft second-floor ceilings. Bright, spacious and freshly painted throughout! Exterior features stucco exterior, front interlocking, pot lights and security cameras all around the property. Open-concept main floor features living, dining & family rooms, a spacious kitchen with granite countertops, gas stove & stainless steel appliances, plus breakfast area with walkout to concrete backyard and front-load washer/dryer. Large windows provide abundant natural light throughout the home. Dining room currently converted to bedroom. Second floor offers 4 generous bedrooms, including a sitting area & 5-piece ensuite in the master bedroom. 3 spacious rooms with lots of natural lighting and a convenient main-floor 3-piece bathroom. Finished basement offers excellent additional living space with 2 bedrooms, each
$ 1,599,900
47 Hocken Avenue, Toronto, ON, M6G 2K1 house for sale | Listing ID C13821 | Royal LePage
View photo
House · for sale
$ 999,000
47 Hocken Avenue, Toronto, ON, M6G 2K1 house for sale | Listing ID C13821 | Royal LePage
Casa Del Sol
· House
· Garden · Office room · Cellar
Casa Del Sol · House · Garden · Office room · Cellar
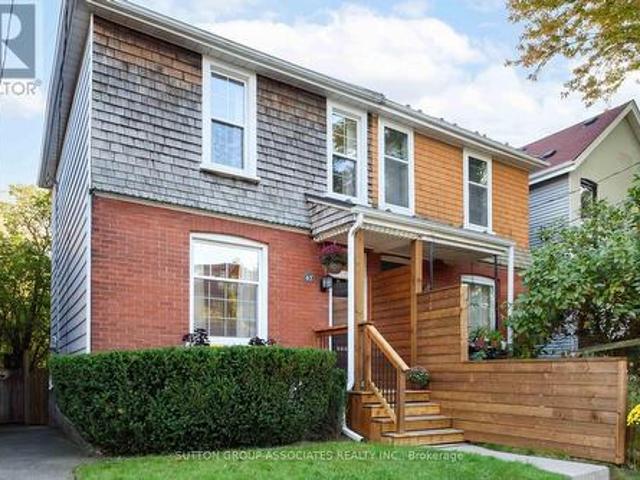
A rare opportunity for first-time buyers to get into the market without compromising on location. Welcome to this charming, move-in-ready home in the heart of Wychwood, just half a block from Wychwood Barns and within the Hillcrest School area. South-facing and filled with natural light, it offers the kind of generous proportions that are increasingly hard to find in this price point. Wide openings create an easy flow between the spacious principal rooms, while exposed brick adds warmth, personality and timeless charm. A welcoming foyer leads into a spacious eat-in kitchen with an abundance of cabinetry, while the large bedrooms and generous closet space provide room to grow. The recently renovated finished basement adds an impressive amount of living space, featuring a 3-piece bathroom, media room, dedicated office and laundry. Perfect for working from home, relaxing or hosting guests. Outside, enjoy a beautiful perennial garden, fully fenced for privacy, plus the exceptional convenie
$ 999,000
1273 Queen Victoria Avenue, Mississauga, ON, L5H 3H2 house for sale | Listing ID W13825 | Royal LePage
View photo
House · for sale
$ 3,199,999
1273 Queen Victoria Avenue, Mississauga, ON, L5H 3H2 house for sale | Listing ID W13825 | Royal LePage
Casa Del Sol
· House
· Fireplace
Casa Del Sol · House · Fireplace
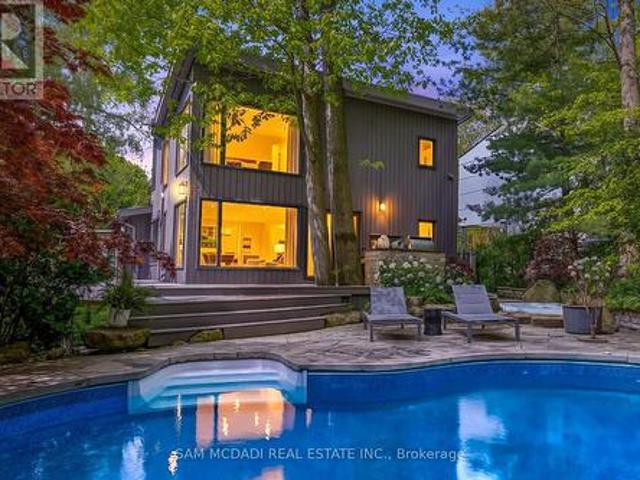
Nestled on an extraordinary nearly 1/2 acre ravine lot in coveted Lorne Park is this resort-inspired contemporary residence surrounded by breathtaking natural beauty. Set amongst mature trees overlooking a serene south-facing ravine, this remarkable home offers a Muskoka-like setting while delivering a level of privacy and serenity rarely found within the city. Thoughtfully elevated with over 2700 SF total living, the interior showcases new wide plank light oak engineered hardwood flooring, freshly painted interiors, designer lighting, and full-height floor-to-ceiling windows that immerse the home in natural light and uninterrupted forest views. The bespoke kitchen appointed with stainless steel appliances and an oversized centre island flows seamlessly into the grand open-concept living and dining spaces. A stunning family room with dramatic wood beam detailing, herringbone flooring, and a floor-to-ceiling fireplace anchors the home with warmth and architectural character. Above, the
$ 3,199,999
15 130 Park Street E, Mississauga, ON, L5G 4W1 townhouse for sale | Listing ID W13821 | Royal LePage
View photo
Townhouse · for sale
$ 1,180,000
15 130 Park Street E, Mississauga, ON, L5G 4W1 townhouse for sale | Listing ID W13821 | Royal LePage
Casa Del Sol
· Townhouse
· Parking · Balcony · Swimming pool
Casa Del Sol · Townhouse · Parking · Balcony · Swimming pool
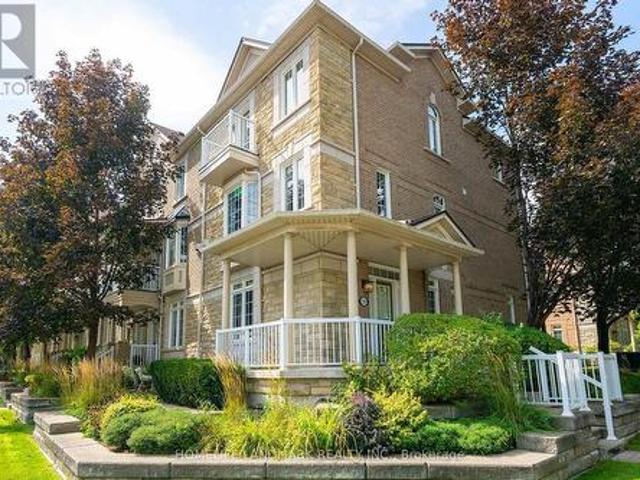
Location! Location! Location! (1) 400 M to lake and park (2) 450 M to Port Credit GO (3) Hurontario light rail transit (LRT) to Brampton (4) 10 M to Lions Club of Credit Valley Outdoor Pool (5) 10 M to Forest Avenue Public School, An End Unit In Best Location, S/E Corner Of Complex At Park & Rosewood, Wrap Around Porch, Double Access To Double Garage, 2 laundry, 2 Kitchen, 2 Walkouts To Private Balconies. Trendy Area W/Great Festivals & Events, Walk To Restaurants, Shops, Lake, Trails. *. Inspection report available. *. (id: 27)
$ 1,180,000
2542 Pollard Drive, Mississauga, ON, L5C 3H1 house for sale | Listing ID W13825 | Royal LePage
View photo
House · for sale
$ 1,389,000
2542 Pollard Drive, Mississauga, ON, L5C 3H1 house for sale | Listing ID W13825 | Royal LePage
Casa Del Sol
· House
· Garden · Cellar
Casa Del Sol · House · Garden · Cellar
Welcome To This Highly Desirable Family-Friendly Neighbourhood Of Erindale. Large Lot, Spacious Bedrooms, Gorgeous & Well-Maintained 4+2 Bedroom Home Featuring a 2 Bed Finished Basement. Excellent Rental Income Potential, Close To The Huron Park And Steps From Community Centre. Home Features A Beautiful Foyer With Curved Staircase, Master Bedroom With W/I Closet & 4 Pc Ensuite, All Great Size Bedrooms, Beautiful Huge Backyard Perfect For Entertaining. Located Close To All Amenities Including 6 Public Schools, 5 Catholic Schools, Tennis Courts, Transit, Shopping, Hospitals and Other Facilities Are Within Walking Distance. (Id: 27)
$ 1,389,000
5295 5 Sideline 16 Road, Pickering, ON, L1Y 1A1 house for sale | Listing ID E13819 | Royal LePage
View photo
House · for sale
$ 9,800,000
5295 5 Sideline 16 Road, Pickering, ON, L1Y 1A1 house for sale | Listing ID E13819 | Royal LePage
Casa Del Sol
· House
· Parking
Casa Del Sol · House · Parking
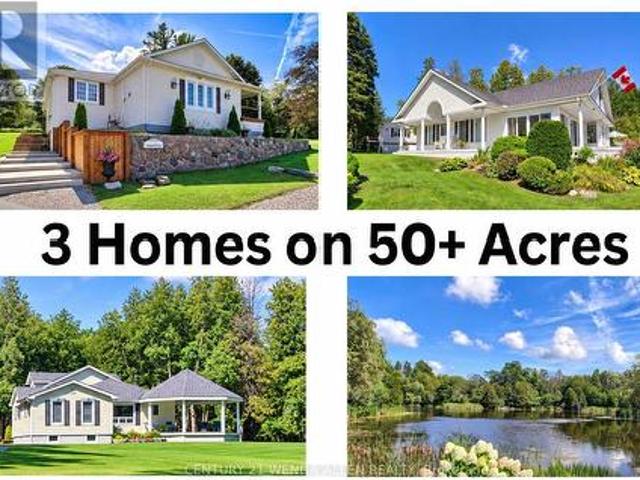
Welcome to Happy Valley Estate featuring 3 beautiful homes on 50+ acres that is breathtaking with its unmatchable rolling hills scenery and privacy. This'one-of-a-kind' property is an unparalleled estate that has been meticulously maintained and enjoyed for over 34 years. This impressive estate offers 3+acre bass fishing pond, 2+ km of groomed walking trails, 3 over-sized garages, large nautical themed party room, huge 2-story barn, unlimited wildlife plus a 100 ft. Bridge crossing the pond with gazebo where you can sit and ponder the majestic beauty of it all. It is a retreat of timeless elegance once owned by the famous'Kortright' family of the Kortright Conservation Centre. This amazing property is 10 minutes north of Hwy. 407 and is centrally located between Uxbridge, Stouffville and Pickering. The 3 homes have a total of 8 bedrooms, 3 kitchens and 6 bathrooms. 5295.1st home is approx. 3,000sq. Ft. century style timeless masterpiece located upon the hill overlooking the pond. This
$ 9,800,000
14411 Innis Lake Road, Caledon, ON, L0N 1E0 house for sale | Listing ID W13824 | Royal LePage
View photo
House · for sale
$ 1,499,000
14411 Innis Lake Road, Caledon, ON, L0N 1E0 house for sale | Listing ID W13824 | Royal LePage
Casa Del Sol
· House
· Garden · Fireplace · Cellar
Casa Del Sol · House · Garden · Fireplace · Cellar
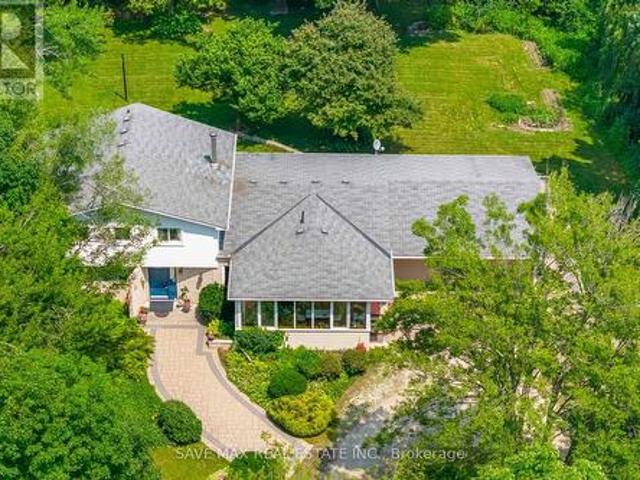
2 Acres Prime Lot. Welcome To 14411 Innis Lake Rd. An Exceptional 4 Level Side Split With 5 Bedrooms & 4 Bath Offering Over 3,000+ Sq Ft Of Beautifully Finished Living Space (Above Grade 2417 + 247 Addition + 650 Basement) as per mpac. Lovingly Maintained By The Owners. This Home Is Nestled On 2 Acres Of Pristine, Park-Like Grounds, Highlighted By Lush, Mature Perennial Gardens & Mature Trees. The Home Features A Spacious Kitchen With A Walk Out To Oversize All Season Sunroom. The Home Boasts Of 4 Spacious Bedrooms On Upper Level & One Bedroom On The Ground Level & Full Washroom With Glass Enclosed Standing Shower. A Formal Living & Dining Room Creating A Bright, Inviting Highly Functional Layout Ideal For Family Living. Cozy Family Room With Fireplace And Walk Out To Backyard. Finished Lower Level Is Equally Impressive, Featuring A Large Rec Room With Pot Lights. The Property Also Includes Circular Driveway Can Park Approx 10 Cars. Located Close To Schools, Parks, Trails, And Shopping
$ 1,499,000
4066 Wycliffe Way, Mississauga, ON, L5C 3S1 house for sale | Listing ID W13825 | Royal LePage
View photo
House · for sale
$ 949,000
Updated
4066 Wycliffe Way, Mississauga, ON, L5C 3S1 house for sale | Listing ID W13825 | Royal LePage
Casa Del Sol
· House
· Garden · Air conditioning · Cellar
Casa Del Sol · House · Garden · Air conditioning · Cellar
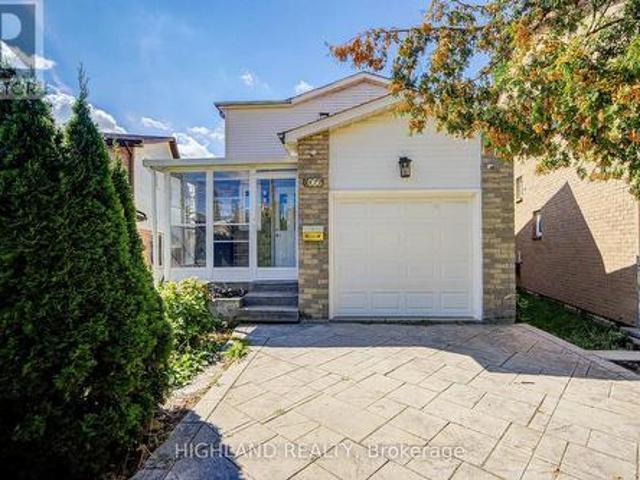
Rare huge pie-shaped lot in prime central mississauga! Bright & sun-filled home with an exceptionally large backyard. Unbeatable location-approx. 3 mins to Hwy 403/Mavis, walk to transit, and close to Square One, UTM, Chinese supermarkets, restaurants & banks. Excellent school district with highly ranked Gifted Program. Permit-finished basement with separate entrance, kitchen, 3-pc bath & separate laundry-great rental potential. Major upgrades include NEW 200A electrical panel & meter base (approx. 4K value), ready for EV/Tesla charger without panel upgrade; newer A/C, furnace & tankless water heater. Waterproof Golden Select SPC vinyl flooring with Long time warranty. Main-floor powder room is roughed-in for a condo-size washer/dryer. Huge Lot + Prime Location + Great Schools + Rental Potential + Extensive Upgrades-A Rare Find! (Id: 27)
$ 949,000
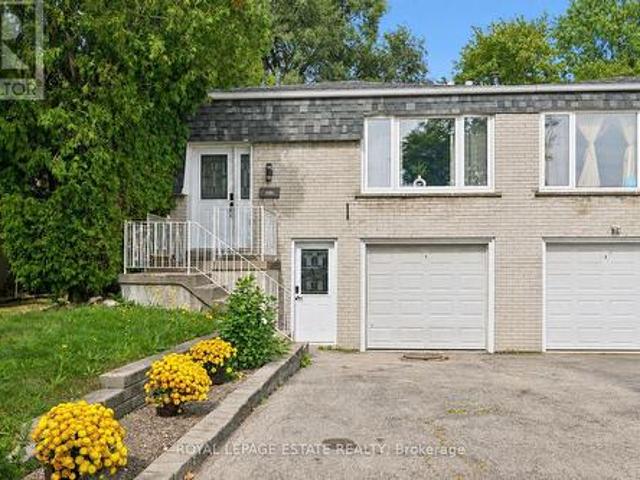
81 Blossom Crescent, Toronto, ON, M3N 2B1 house for sale | Listing ID W13817 | Royal LePage
View photo
House · for sale
$ 799,990
81 Blossom Crescent, Toronto, ON, M3N 2B1 house for sale | Listing ID W13817 | Royal LePage
Casa Del Sol
· House
· Garden · Balcony · Parking
Casa Del Sol · House · Garden · Balcony · Parking
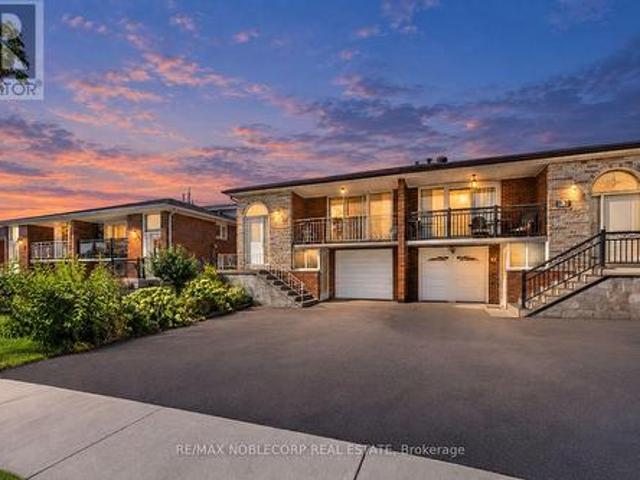
First Time on the Market! Nestled on a quiet and beautiful crescent, this highly coveted 5-level backsplit offers incredible space, versatility, and potential. Situated on an extra-deep 30 x 150 ft sunny lot with a large private garden, this bright and spacious 4-bedroom, 2-bathroom home features generous living space, and a flexible layout ideal for large or growing families, multi-generational living, first-time buyers, or investors. A private driveway and attached garage provide ample parking, while the large front balcony and welcoming front entry add to the home's appeal. The lower level offers its own separate entrance and walk-out, providing even more flexibility. Conveniently located near Highways 400, 401 & 407, excellent schools, parks, shopping, and major grocery stores. Rarely offered 5-level semis like this provide exceptional versatility and value. Don't miss this opportunity to own a home with space, location, and incredible potential! (Id: 27)
$ 799,990
5289 Fallingbrook Drive, Mississauga, ON, L5V 1N8 house for sale | Listing ID W13823 | Royal LePage
View photo
House · for sale
$ 1,849,000
5289 Fallingbrook Drive, Mississauga, ON, L5V 1N8 house for sale | Listing ID W13823 | Royal LePage
Casa Del Sol
· House
· Garden · Office room · Fireplace
Casa Del Sol · House · Garden · Office room · Fireplace
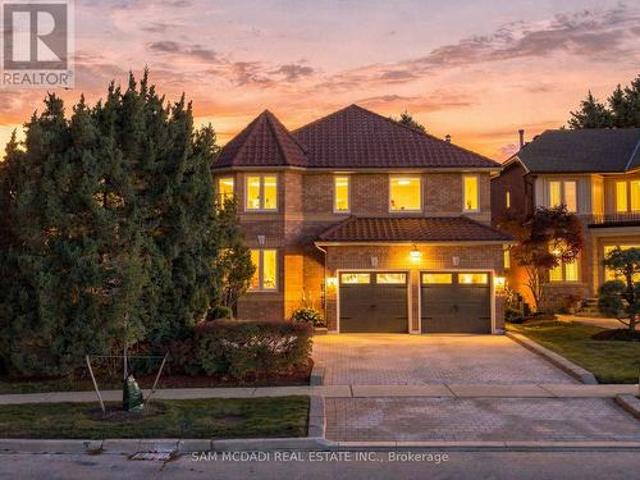
Architecturally distinctive & stately, this exquisite Fernbrook-built residence sits on an oversized corner lot, offering exceptional outdoor living space. Distinguished by its Italian-style barrel roof, two castle-like turrets, abundant windows & expansive mature landscape, this remarkable home offers approx. 4200 sq ft of living space, w/ over $300,000 in premium upgrades. The main level features a grand 17-ft entrance foyer, spacious living & dining rooms, office/den/study/library, picturesque family room w/ masonry fireplace, powder room, laundry room & an open-concept gourmet kitchen designed for efficiency and functionality. Substantial two-tone cabinetry, soft-close drawers/doors, dramatic porcelain countertops & backsplash, Spanish porcelain flooring & a stunning porcelain waterfall island create a sophisticated centrepiece overlooking the backyard oasis. The 2nd floor offers 4 spacious bedrooms, incl. An enormous primary retreat w/ sitting area, 3 opulent bathrooms & 3 walk-in
$ 1,849,000
67 Sandmere Avenue, Brampton, ON, L6Z 4A4 house for sale | Listing ID W13823 | Royal LePage
View photo
House · for sale
$ 845,000
67 Sandmere Avenue, Brampton, ON, L6Z 4A4 house for sale | Listing ID W13823 | Royal LePage
Casa Del Sol
· House
· Garden · Office room · Fireplace · Deck · Cellar
Casa Del Sol · House · Garden · Office room · Fireplace · Deck · Cellar
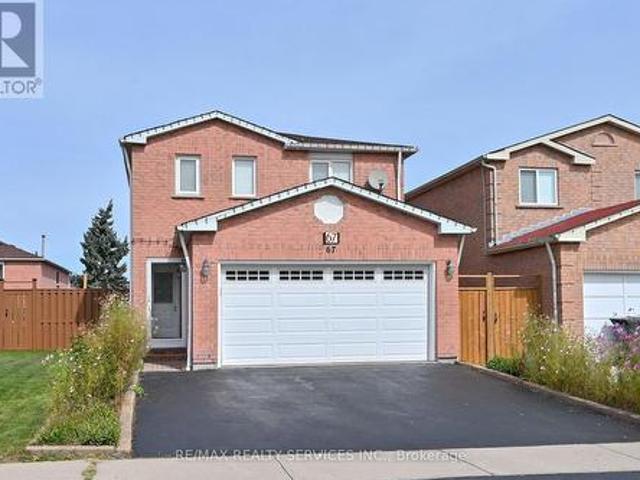
Imagine. A great floor plan, room for everyone, a private backyard and a parkette right on the street. Welcome to 67 Sandmere Ave. A beautifully maintained home in sought-after Heart Lake West. With 1,695 sq. ft. Of above grade living space, this spacious 3-bedroom brick detached home provides your family room to gather and spread out. Elegant double french doors open to the spacious living and dining rooms. The main-floor family room offers a comfortable place to unwind by the fireplace. The bright, renovated eat-in kitchen has plenty of storage and a walkout to the deck. Outside, relax under the gazebo overlooking the private backyard and garden, an inviting spot for summer gatherings or a quiet morning coffee. Upstairs, the generous primary bedroom features a double closet and private 3-piece ensuite. Two more large bedrooms offer space for children, guests or a home office. The finished basement recreation room adds space for movie nights, games or hobbies. Updates include; kitchen
$ 845,000
23 Windham Crescent, Clarington, ON, L1E 1Y7 house for sale | Listing ID E13823 | Royal LePage
View photo
House · for sale
$ 785,000
23 Windham Crescent, Clarington, ON, L1E 1Y7 house for sale | Listing ID E13823 | Royal LePage
Casa Del Sol
· House
· Cellar
Casa Del Sol · House · Cellar
Welcome to a beautifully updated 3-bedroom home in a sought-after family-friendly Courtice neighbourhood. Bright, open main floor featuring an NEWLY Renovated kitchen with quartz countertops, stainless steel appliances, breakfast and coffee bar, and walkout to a deck-perfect for morning coffee, summer BBQs, or entertaining. Upstairs offers 3 spacious bedrooms and a stunning renovated bathroom, a separate shower, and a relaxing soaker tub. The finished basement provides extra living space, with an extra bedroom and a rec room. Conveniently located close to shopping, restaurants, major commuter routes, and within walking distance to schools, parks, baseball diamonds, pickleball courts, and basketball courts. A move-in-ready home offering comfort, style, and an unbeatable location. Move in ready! This is a linked property. *. (id: 27)
$ 785,000
14 Connolly Street, Toronto, ON, M6N 5G3 townhouse for sale | Listing ID W13818 | Royal LePage
View photo
Townhouse · for sale
$ 629,879
14 Connolly Street, Toronto, ON, M6N 5G3 townhouse for sale | Listing ID W13818 | Royal LePage
Casa Del Sol
· Townhouse
· Garden · Balcony · Parking
Casa Del Sol · Townhouse · Garden · Balcony · Parking
Location! Location! Welcome home to 14 Connolly. A bright, south-facing 2-storey condo townhome tucked into the heart of the Junction! You're just a 5-minute walk to TTC, minutes to the UP Express, Bloor Station, and the future GO station, with local shops, Corso Italia, cafés, breweries, and Junction nightlife all within reach. Families will love being close to the top-rated Charles Sauriol Elementary French School and Wadsworth/Earlscourt Park. Inside, the open-concept living and dining area is made for easy mornings. Sip your espresso on the large covered balcony, just off the breakfast bar. A charming spiral staircase leads down to your own backyard, ready for a garden or your landscaping dreams. You'll also enjoy direct access to private rear parking, plus nearby street parking. With two generously sized bedrooms, a freshly renovated washroom, and ensuite laundry, this home is a perfect fit for a couple or growing family. The roof was replaced in 2019, and low monthly condo fees (
$ 629,879
4 8305 Mclaughlin Road, Brampton, ON, L6Y 5G3 townhouse for sale | Listing ID W13822 | Royal LePage
View photo
Townhouse · for sale
$ 668,000
4 8305 Mclaughlin Road, Brampton, ON, L6Y 5G3 townhouse for sale | Listing ID W13822 | Royal LePage
Casa Del Sol
· Townhouse
· Patio · Garden · Parking · Deck · Cellar
Casa Del Sol · Townhouse · Patio · Garden · Parking · Deck · Cellar
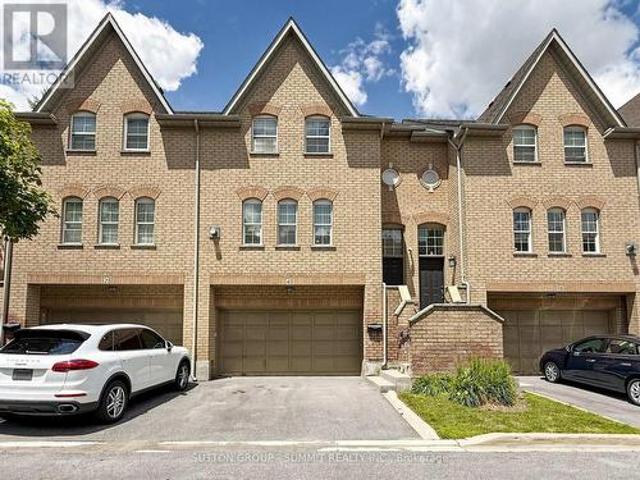
Don't miss this one! Fantastic family 3 bedroom, 3 bathroom executive townhome w/double car garage (4 car parking). Nestled in the prestigious'Harvest Landing' (with only 24 townhomes). Great curb appeal w/an inviting front entrance. The main floor offers a spacious'L' shaped living/dining room combo w/gleaming laminate floors + a corner gas f/p. A beautiful family size eat in kitchen w/stainless steel appliances, with w/o to oversized deck(20' X 5'). Hardwood Stairs, 2 pc powder rm w/pedestal sink. The upper level offers a large primary bedroom with laminate floors, double closet & modern 4pc ensuite. 2 additional good size rooms w/double closets. Bright main 4 pc bath. The finished basement offers garage access, storage areas, a cozy finished rec room area w/walk out to patio & rear yard area. Located near Sheridan College, parks, trails, public transit, shopping, highways & more! Low maintenance fees cover exterior upkeep, snow removal, and lawn care. A pleasure to show! (Id: 27)
$ 668,000
4165 Credit Pointe Drive, Mississauga, ON, L5M 3K3 house for sale | Listing ID W13824 | Royal LePage
View photo
House · for sale
$ 1,460,889
4165 Credit Pointe Drive, Mississauga, ON, L5M 3K3 house for sale | Listing ID W13824 | Royal LePage
Casa Del Sol
· House
· Office room · Parking
Casa Del Sol · House · Office room · Parking
Welcome to. *4165 Credit Pointe Drive*, an extensively renovated residence situated on an impressive. *67' x 120' corner lot*. Offering approximately. *2,000 sq. ft. Of spacious open-concept main-floor living*, this exceptional home combines contemporary style, thoughtful design and everyday functionality. The main floor features a bright, expansive layout with. *brand-new hardwood flooring, pot lights and smooth ceilings throughout*, creating a polished and sophisticated atmosphere. The renovated kitchen offers a modern setting for both everyday living and entertaining, while the upgraded bathrooms showcase a fresh, contemporary feel. The second level features. *three generous bedrooms*. Plus a unique. *family room/loft above the garage*, providing an ideal space for a family room, home office, media room or private retreat. Additional features include. *central vacuum, Newly Built Shed, Upgraded Modern kitchen and bathrooms, brand-new hardwood flooring, pot lights, Separate entrance
$ 1,460,889
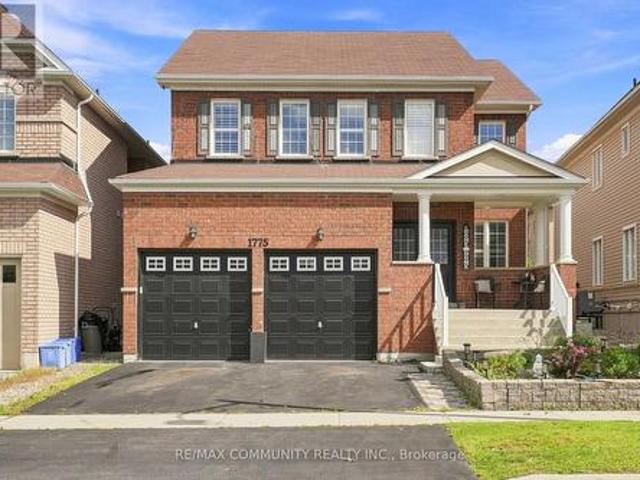
1775 Finkle Drive, Oshawa, ON, L1K 0R4 house for sale | Listing ID E13823 | Royal LePage
View photo
House · for sale
$ 949,900
1775 Finkle Drive, Oshawa, ON, L1K 0R4 house for sale | Listing ID E13823 | Royal LePage
Casa Del Sol
· House
· Office room · Fireplace
Casa Del Sol · House · Office room · Fireplace
Welcome to this spacious 2,942 sq. Ft. detached home in the desirable Park Ridge Community of North Oshawa. Featuring 4 bedrooms and 3.5 bathrooms, this home offers a bright, open-concept layout designed for both everyday family living and entertaining. The main floor features an open living and dining area, a large eat-in kitchen with centre island overlooking the family room with a cozy fireplace, plus a separate office ideal for working from home. Upstairs, you'll find four generously sized bedrooms and three full bathrooms, including private ensuite for both the primary and second bedrooms, along with the convenience of second-floor laundry. Bright, spacious, and move-in ready, this home is ideally situated in a sought-after, family-friendly North Oshawa community near Coldstream Dr & Grandview St N, just minutes from schools, parks, shopping, transit, and everyday amenities. Come on in and see everything this beautiful home has to offer! (Id: 27)
$ 949,900
57 Hopkinson Crescent, Ajax, ON, L1T 4G4 house for sale | Listing ID E13817 | Royal LePage
View photo
House · for sale
$ 1,129,900
57 Hopkinson Crescent, Ajax, ON, L1T 4G4 house for sale | Listing ID E13817 | Royal LePage
Casa Del Sol
· House
· Garden · Fireplace · Parking · Equipped kitchen · Cellar
Casa Del Sol · House · Garden · Fireplace · Parking · Equipped kitchen · Cellar
Welcome to 57 Hopkinson Crescent, nestled in the highly sought-after Nottingham Enclave of Northwest Ajax. This beautifully updated all-brick detached home offers 4+2 bedrooms, 4 bathrooms and a finished basement, all situated on an impressive 174-ft deep lot. Freshly painted with numerous upgrades throughout, the main floor features hardwood flooring, a bright living room with soaring cathedral ceilings and an open-concept formal dining room. The renovated kitchen overlooks the family room and features granite countertops, ceramic backsplash, stainless steel appliances including a gas range, built-in dishwasher and pot lights. Relax in the inviting family room with a gas fireplace and walkout to the backyard. A convenient main-floor laundry room offers direct access to the garage. Upstairs you'll find four spacious bedrooms and two full bathrooms. The primary retreat features a walk-in closet and 4-piece ensuite with a soaker tub and separate glass-enclosed shower. The finished baseme
$ 1,129,900
13 Weston Crescent, Ajax, ON, L1T 0C7 house for sale | Listing ID E13817 | Royal LePage
View photo
House · for sale
$ 1,480,000
13 Weston Crescent, Ajax, ON, L1T 0C7 house for sale | Listing ID E13817 | Royal LePage
Casa Del Sol
· House
· Garden · Fireplace
Casa Del Sol · House · Garden · Fireplace
Stunning Executive Tribute'Linden' Model in Nottingham, North AjaxWelcome to this beautifully appointed Tribute'Linden' model, offering approximately 3,294 sq. Ft. of elegant and functional living space in the highly sought-after Nottingham community of North Ajax. From the moment you arrive, the home impresses with its covered front porch, raised lot, and inviting curb appeal. The thoughtfully designed main floor features spacious formal living and dining rooms, perfect for entertaining, along with a generously sized family kitchen complete with a center island, pantry, and walk-out to the backyard. The bright and welcoming great room offers a cozy fireplace, creating the perfect space for family gatherings and relaxation. A standout feature is the impressive mid-level family room, highlighted by soaring ceilings and an abundance of natural light, offering a spacious and versatile retreat for the entire family. The luxurious primary suite provides a peaceful escape, featuring a 5-piec
$ 1,480,000
3325 Strabane Drive, Mississauga, ON, L5C 1W9 house for sale | Listing ID W13824 | Royal LePage
View photo
House · for sale
$ 799,999
Updated
3325 Strabane Drive, Mississauga, ON, L5C 1W9 house for sale | Listing ID W13824 | Royal LePage
Casa Del Sol
· House
· Office room · Gym
Casa Del Sol · House · Office room · Gym
Imagine coming home to a space that feels bright, comfortable, and easy to settle into. This well-maintained Four bedroom, two washroom home welcomes you with a sun-filled living room, comfortable living spaces, and a layout that feels both practical and inviting. The cozy eat-in kitchen has been thoughtfully refreshed with a new quartz countertop and new appliances, all completed in 2026, creating a fresh and functional space for morning coffee, casual meals, and everyday conversations. New flooring throughout, also completed in 2026, adds a fresh, cohesive feel, while the updated three-piece bathroom offers a new sink and toilet, sleek glass shower, and rain showerhead for a modern touch. With 4 bedrooms, there is room for family, guests, a home office, or whatever life calls for next. The lower level is a blank slate in the best possible way. An open space ready for your ideas rather than someone else's vision. Create a cozy movie room, home gym, playroom, office, guest space, or si
$ 799,999

Get email alerts

Don't miss out: be the first to know about new properties

The alert was correctly created

On subscribing you accept the conditions of use and the privacy policy
Alert
Receive new ads in your inbox
Save this search
Receive alerts for new listings

We'll send you an email when we have new properties for: "Houses for sale in Casa Del Sol"

The alert was correctly created

Get email alerts and be the first to see new listings
Required field
On subscribing I accept the terms of the privacy policy
Perfect! You'll soon start receiving new listings via email
Alert
Receive an email when we have new ads for Houses for sale in Casa Del Sol
Save this search
Receive notifications when new entries are published.