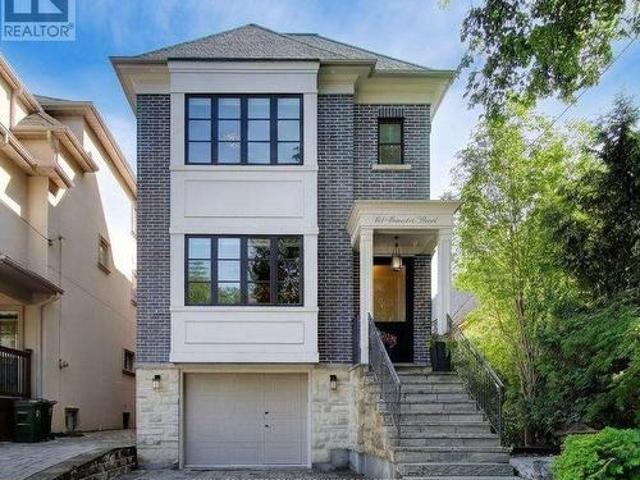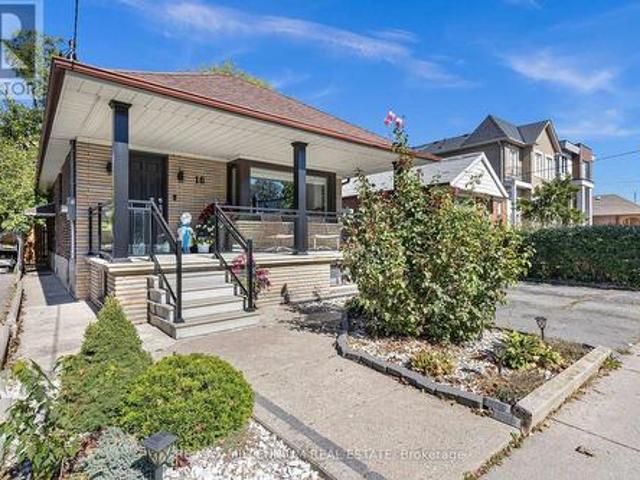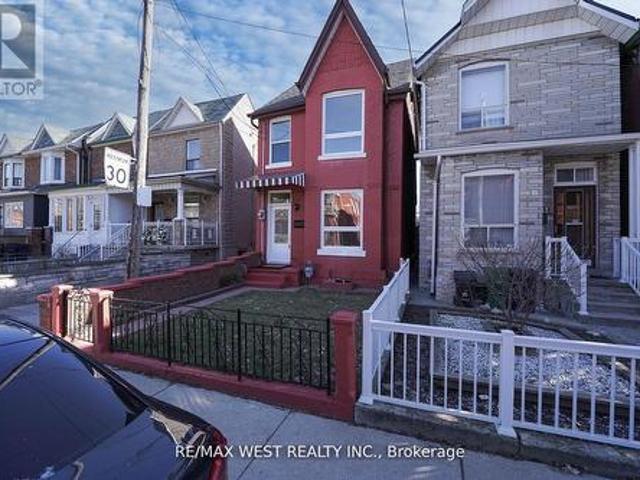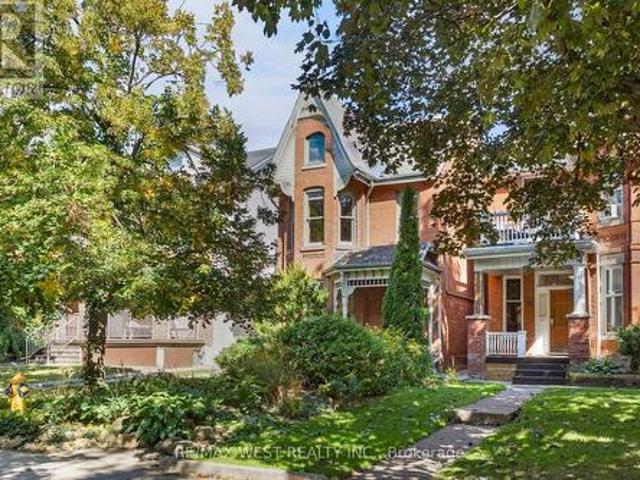
9,952 properties for sale in Casa Loma

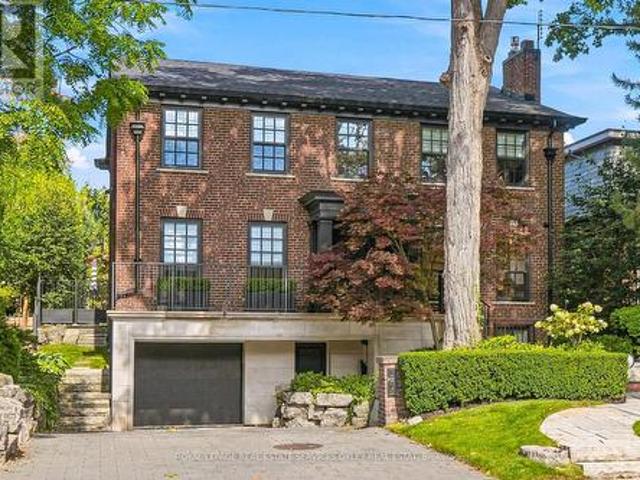
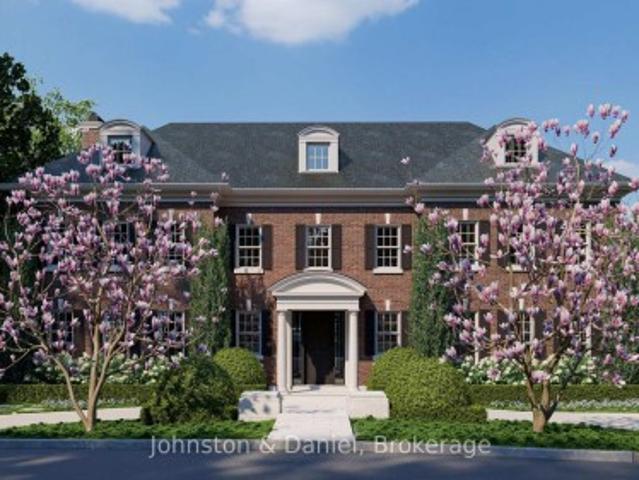
17 Ardwold Gate, Toronto, ON, M5R 2W1 house for sale | Listing ID C13737 | Royal LePage
View photo
House · for sale
$ 34,500,000
17 Ardwold Gate, Toronto, ON, M5R 2W1 house for sale | Listing ID C13737 | Royal LePage
Casa Loma
· House
· Gym · Lift · Parking
Casa Loma · House · Gym · Lift · Parking
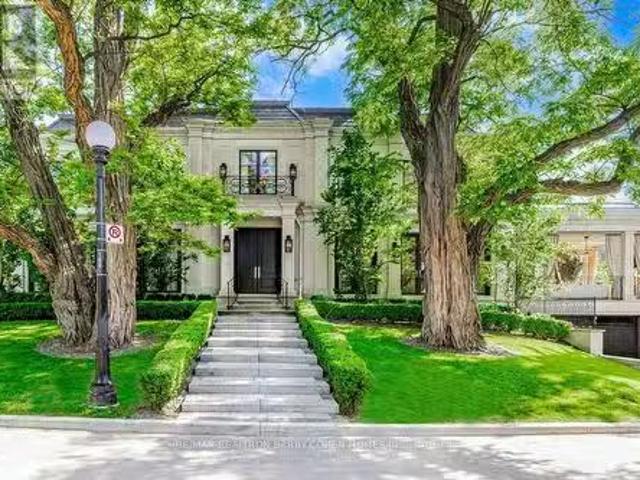
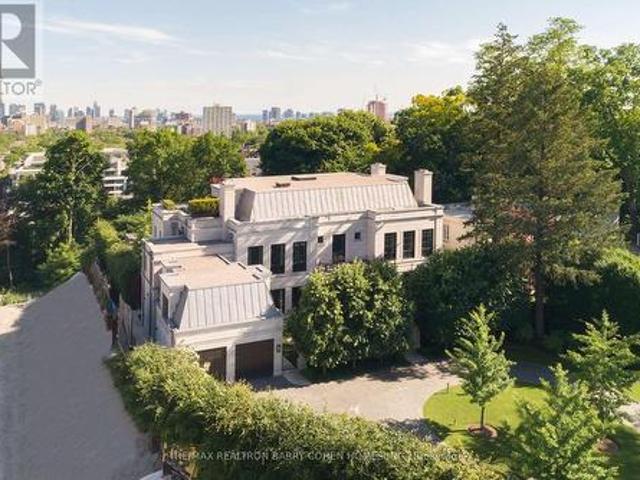
Perched Above The City Skyline. One Of The Most Architecturally Significant And Breathtaking Estates In Toronto, Discretely Nestled At The End Of A Cul-De-Sac. This Luxurious Residence Offers Stunning Views At Every Turn And Is Just A Short Walk To The Historical Casa Loma Landmark, Sir Winston Churchill Park, And All Other Amenities. This Estate Boasts Over 15,200 Square Feet Of Meticulously Designed Living Space, Crafted By Its Owner With The Finest Materials And State-Of-The-Art Innovation And Technology. Accommodate Eleven Cars With An Interior Parking Space Complete With Its Very Own Turntable And Car Wash. The Grand Main Level Features Soaring 12-Foot Ceilings, A Private Elevator, And A Chef-Inspired Kitchen With A Walk-In Fridge And Spacious Butlers Pantry. The Sprawling Primary Suite Includes An Impressive Sitting Area And An Opulent 8-Piece Marble Bath Fit For Royalty, While All Family Bedrooms Feature Ensuites. The Third Floor Offers State-Of-The-Art Gym/Spa Amenities With Dr
$ 34,500,000
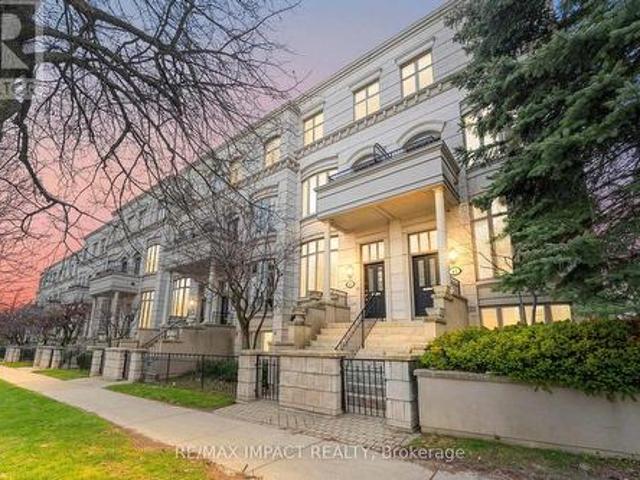
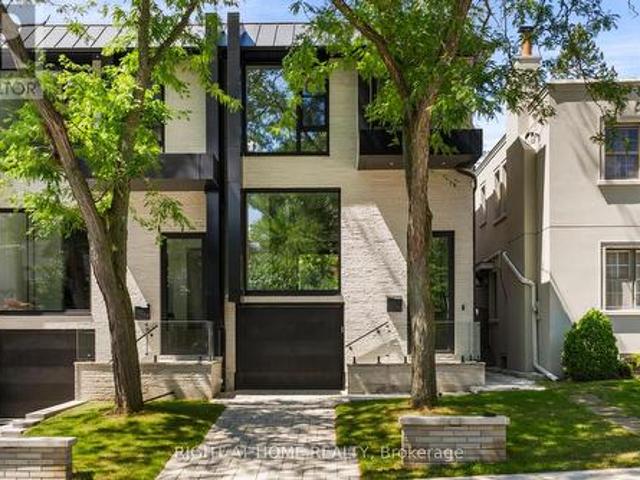
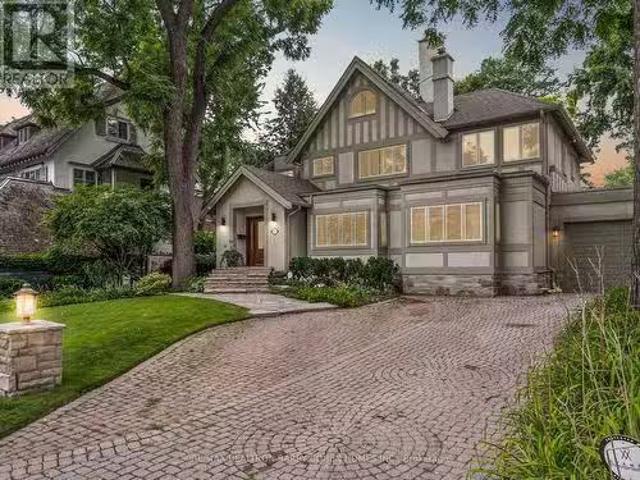
13 260 Russell Hill Road, Toronto Casa Loma, ON, M4V 2T2 townhouse for sale | Listing ID C13071 | Royal LePage
View photo
Townhouse · for sale
$ 2,999,888
13 260 Russell Hill Road, Toronto Casa Loma, ON, M4V 2T2 townhouse for sale | Listing ID C13071 | Royal LePage
Casa Loma
· Townhouse
· Patio · Balcony · Lift · Parking
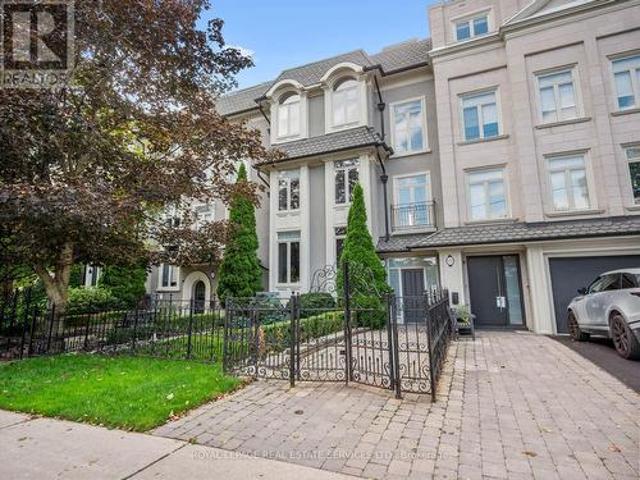
Casa Loma · Townhouse · Patio · Balcony · Lift · Parking
Rarely offered END-UNIT Townhome in a prime location bordering Forest Hill, steps to Winston Churchill Park in South Hill. This elegant four-level residence delivers upscale urban living with a bright, open-concept living and dining area featuring 10-foot ceilings, crown moldings, and abundant natural light. The modern kitchen is equipped with built-in appliances and offers a walk-out to a private patio, ideal for outdoor dining and entertaining. The second level showcases a spacious primary retreat complete with a spa-inspired ensuite, walk-in closet, and its own private balcony. On the third floor, you'll find two generously sized bedrooms, each with its own ensuite, while a skylight enhances the home with even more natural light. The lower level adds versatility with an additional bedroom, a 3-piece tub, ample storage, and direct access to the garage. This exceptional property also features a private elevator (2025) servicing all four levels, along with two underground parking space
$ 2,999,888
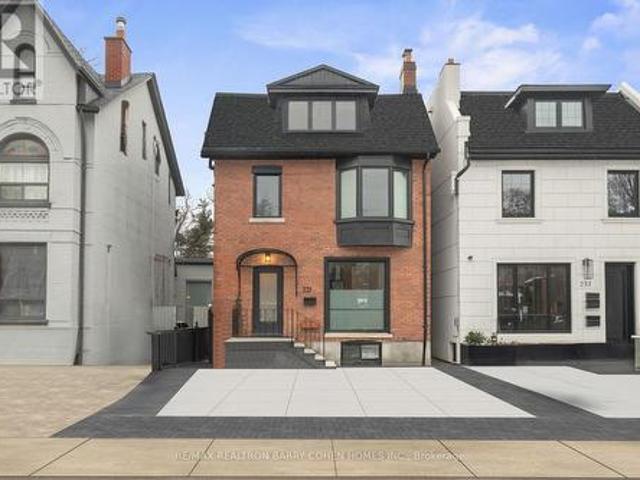
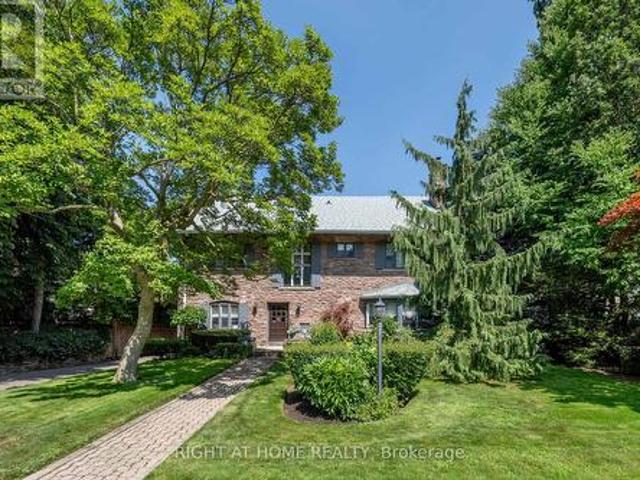
4 276 Spadina Road, Toronto, ON, M5R 2V4 townhouse for sale | Listing ID C13786 | Royal LePage
View photo
Townhouse · for sale
$ 1,849,000
4 276 Spadina Road, Toronto, ON, M5R 2V4 townhouse for sale | Listing ID C13786 | Royal LePage
Casa Loma
· Townhouse
· Office room · Terrace · Balcony · Fireplace · Lift
Casa Loma · Townhouse · Office room · Terrace · Balcony · Fireplace · Lift
Just steps from Toronto's iconic Casa Loma, this 3-storey townhome offers space, privacy and an exceptional urban lifestyle. Set in one of Toronto's most distinctive neighbourhoods & surrounded by architecture, parks, trails, shops & restaurants, make the home very desirable. Sun-filled & thoughtfully laid out, the home features main level 10-foot ceilings, multiple skylights, custom built-ins, fireplaces, custom lighting & generous walk-in closets, suitable for potential elevator installation. The 3-bedroom layout includes 3 full bathrooms; main-floor bedroom with a custom Murphy bed provides the flexibility to serve as a guest room, bedroom or executive home office. At the centre of the home, a bright kitchen with breakfast bar & S/S appliances opens to the living & dining areas, with a juliette balcony, integrated media wall & shelving. But the real showstopper: a spectacular private rooftop terrace with panoramic city views, gas barbecue hook up & water hose connection. Whether hos
$ 1,849,000
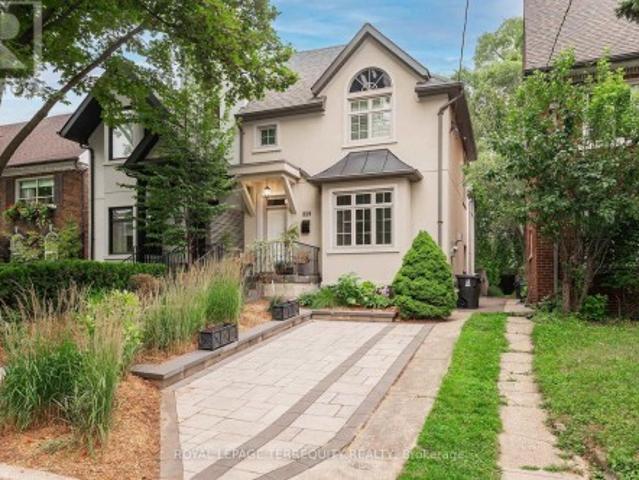
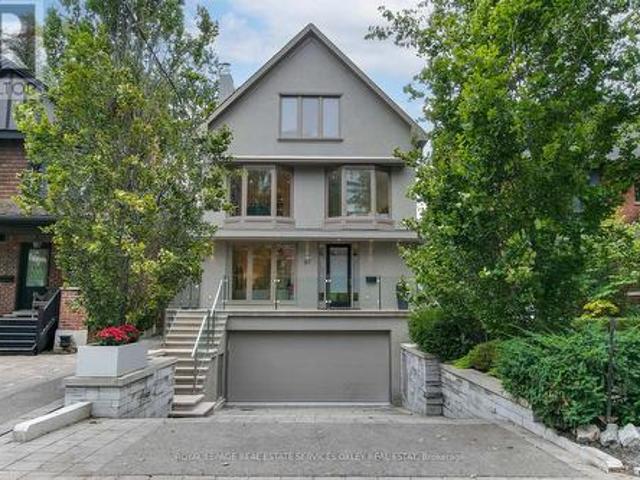
4 Lyndhurst Court, Toronto, ON, M5R 1X7 house for sale | Listing ID C13814 | Royal LePage
View photo
House · for sale
$ 2,150,000
4 Lyndhurst Court, Toronto, ON, M5R 1X7 house for sale | Listing ID C13814 | Royal LePage
Casa Loma
· House
· Garden · Office room · Deck
Casa Loma · House · Garden · Office room · Deck
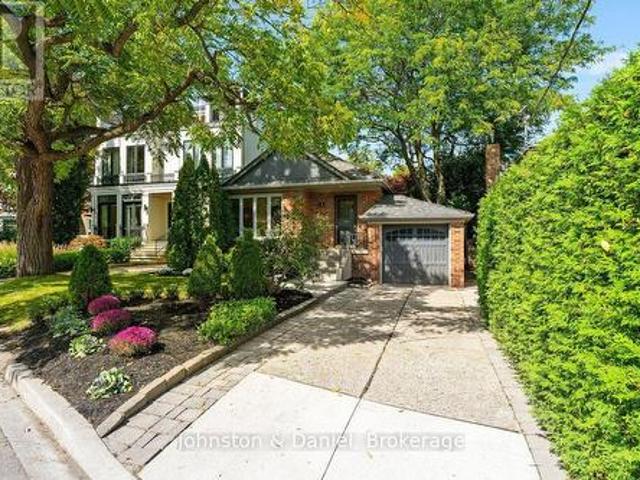
A rare opportunity to secure a detached bungalow on a quiet Casa Loma court. Set on a 41.5 by 109.7-foot lot, 4 Lyndhurst Court pairs immediate comfort with genuine privacy, flexible living space and a setting worth holding onto. Three main-floor bedrooms, hardwood floors, crown moulding and graceful arched openings give the home an established warmth. The bright kitchen offers stainless steel appliances, generous cabinetry, open shelving, a breakfast bar and a side entrance to the barbecue area and garden. The primary bedroom opens through French doors to a private deck, while a skylight brightens the four-piece bathroom. The finished lower level adds a large recreation room, separate office, fourth bedroom with walk-in closet, three-piece bathroom with heated floors, laundry and generous storage. Beyond the deck, the landscaped backyard unfolds beneath a mature canopy of trees, creating a remarkably private place to gather, relax and enjoy the city at a slower pace. The raised deck f
$ 2,150,000
100 Ardwold Gate, Toronto, ON, M5R 2W2 house for sale Listi.
View photo
House · for sale
$ 8,995,000
$ 872/sq.ft
100 Ardwold Gate, Toronto, ON, M5R 2W2 house for sale Listi.
Casa Loma
· 10,312 sq.ft · 41 Bedrooms · 7 Baths · House
· Terrace · Fireplace · Lift
Casa Loma · 10,312 sq.ft · 41 Bedrooms · 7 Baths · House · Terrace · Fireplace · Lift
Step into a world of exclusive, modern luxury at this timeless Casa Loma estate. Spanning 7,000 + square feet, this custom-built residence, completed in 2019, is a masterpiece of comfort and sophistication. With 4+1 bedrooms and 7 bathrooms, every inch of this home is designed with meticulous attention to detail. The property boasts an array of luxurious features, including an elevator to all levels, a primary suite with a private terrace, his and hers walk-in closets and a 7 piece spa-like bathroom, offering a sanctuary of relaxation. Each additional bedroom features its own private ensuite. Perfect for entertaining, with a temperature-controlled wine displays in the dining room. Multiple gas fireplaces. This exceptional estate presents a unique opportunity for discerning buyers seeking the ultimate in aesthetic and lifestyle excellence. Situated on one of Torontos most coveted streets, enjoy tranquility of a ravine like setting while being just a short walk from Forest Hill Village,
$ 8,995,000
21 Austin Terrace, Toronto, ON, M5R 1Y2 house for sale | Listing ID C13811 | Royal LePage
View photo
House · for sale
$ 3,598,000
21 Austin Terrace, Toronto, ON, M5R 1Y2 house for sale | Listing ID C13811 | Royal LePage
Casa Loma
· House
· Garden · Office room · Terrace · Parking
Casa Loma · House · Garden · Office room · Terrace · Parking
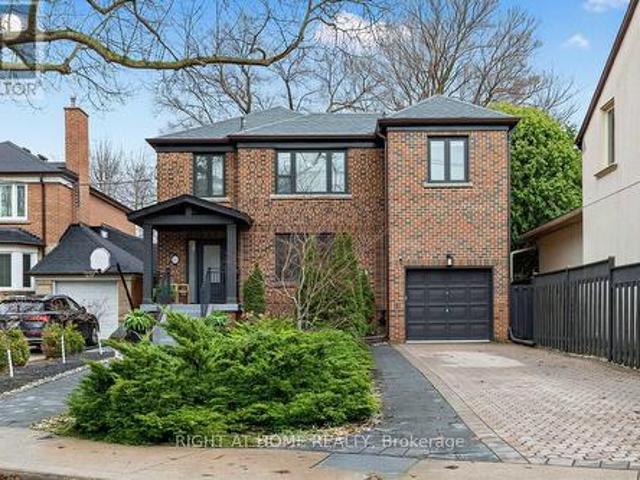
Welcome to an exceptional, fully reimagined residence on one of Casa Loma's most distinguished streets. This stately detached brick home has been meticulously renovated throughout, offering over 4+1 bedrooms and 4 bathrooms of thoughtfully designed living space where timeless architecture meets modern sophistication. Behind its gorgeous curb appeal, the home reveals refined interiors with elegant proportions, premium finishes, and a seamless flow tailored for both elevated entertaining and everyday living. The designer kitchen anchors the main level, effortlessly connecting to a private, maintenance-free backyard retreat that's an ideal setting for intimate gatherings or relaxed outdoor living. The upper level offers generously scaled bedrooms, including a serene primary suite, while the finished lower level provides exceptional flexibility for guests, a home office, or additional family space. A rare offering in this coveted enclave, the property features four car parking. Perfectly p
$ 3,598,000
266 Lonsdale Road, Toronto, ON, M4V 1X1 Luxury House for sale | Listing ID C13816 | Royal LePage Carriage Trade Luxury Properties
View photo
House · for sale
$ 4,995,000
266 Lonsdale Road, Toronto, ON, M4V 1X1 Luxury House for sale | Listing ID C13816 | Royal LePage Carriage Trade Luxury Properties
Casa Loma
· House
· Garden · Office room · Fireplace · Parking
Casa Loma · House · Garden · Office room · Fireplace · Parking
266 Lonsdale Rd. the ultimate in Forest Hill family living! Imagine your children walking to UCC or BSS, meeting friends in the Village, walking to each other's homes & growing up with their school, friends & neighbourhood all around them. Set on nearly 50' of frontage on one of Forest Hill's most coveted streets, surrounded by some of the neighbourhood's most significant homes. Including a recent sale at $20M. This is an exceptional entry into a very special pocket of Forest Hill. And the house delivers! 4,633 sq ft of total living space, private drive, built-in garage & 4 bedrooms together on one floor. Elegant living & dining rooms are complemented by a south-facing office w/wood-burning fireplace, while the heart of the home is a fabulous open-concept kitchen/family room. The custom kitchen w/oversized island, Sub-Zero, Wolf & Gaggenau appliances opens to a generous family room w/gas fireplace & French doors to the garden. For the sporty family. This house is hard to beat! An incre
$ 4,995,000
74B Rathnelly Avenue, Toronto, ON, M4V 2M6 house for sale | Listing ID C13818 | Royal LePage
View photo
House · for sale
$ 3,749,000
74B Rathnelly Avenue, Toronto, ON, M4V 2M6 house for sale | Listing ID C13818 | Royal LePage
Casa Loma
· House
· Fireplace · Equipped kitchen · Cellar
Casa Loma · House · Fireplace · Equipped kitchen · Cellar
Welcome to 74B Rathnelly Ave, a custom-built designer home in the prestigious Republic of Rathnelly, one of Toronto's most sought-after neighbourhoods, just minutes to Yorkville and close to top private & public schools. This exceptional residence offers a bright, open-concept layout with expansive principal rooms, large bedrooms, impressive ceiling heights & exceptional natural light. Featuring German-imported Schüco aluminum windows & doors with triple-glazed glass, wide-plank white oak flooring, sleek trimless design with drywall-groove detailing, custom wall panelling & millwork, statement mono-beam staircase, glass railings & upgraded architectural/strip lighting throughout. Stunning chef's kitchen with custom-painted cabinetry, premium Sub-Zero & Wolf appliances, Miele dishwasher & natural stone countertops including Super White. Natural stone continues throughout the home in the vanities, fireplace & basement bar, complemented by a dramatic 3-sided Marquis fireplace. Spa-inspire
$ 3,749,000
231 Macpherson Avenue, Toronto, ON, M4V 1A1 house for sale | Listing ID C13462 | Royal LePage
View photo
House · for sale
$ 20,000,000
Updated
231 Macpherson Avenue, Toronto, ON, M4V 1A1 house for sale | Listing ID C13462 | Royal LePage
Casa Loma
· House
· Garden · Fireplace
Casa Loma · House · Garden · Fireplace
Stunning, Newly Renovated Three-Storey Modern Residence In Prime Summerhill. Just Steps From Vibrant Avenue Road. Engineered White Oak Hardwood, Italian Porcelain Tiles, And High-End Finishes Throughout. Main Floor Features Dining Room And Living Room With Fireplace, And Gourmet Kitchen Complete With Centre Island And Spacious Breakfast Area With Walkout To The Rear Garden. A Custom White Oak Staircase With Modern Acrylic Railing Leads To The 2nd Floor Featuring Two Large Bedrooms, A 6-Piece Semi-Ensuite Plus Convenient Upper Level Laundry Room. Natural Light Floods The Home Through The Majestic Skylight On The 3rd Floor Where The Primary Bedroom Offers The Ultimate Retreat With A Sprawling Walk-In Closet And Spa-Like 4-Piece Ensuite. A Fourth Bedroom Plus Additional Bathroom Complete The Level. The Partially Finished Lower Level With Powder Room Provides The Perfect Space For Your Future Custom Rec Room, Wine Room, Or Theatre Room Design. Low-Maintenance Exterior, Offering A Convenien
$ 20,000,000
329 Walmer Road, Toronto, ON, M5R 2Y3 house for sale | Listing ID C13727 | Royal LePage
View photo
House · for sale
$ 3,600,000
329 Walmer Road, Toronto, ON, M5R 2Y3 house for sale | Listing ID C13727 | Royal LePage
Casa Loma
· House
· Garden · Office room · Parking · Deck · Cellar
Casa Loma · House · Garden · Office room · Parking · Deck · Cellar
Casa Loma' Incredible opportunity to live on a quiet, private street minutes from Toronto's Famed Castle. The inviting front porch has views to the architecturally perfect stables. A tasteful renovation of 4200 sq feet of living space. Main Floor formal living and dining room perfect for executive entertaining. Family living in the open concept, well appointed kitchen tandem to the convenient family room with a walk out to a recently built deck. Other' All three second floor bedrooms have ensuite' s. Two laundry rooms: Upper and Basement. Total flexibility in the lower level with a dedicated entrance from the backyard: Nanny, In-law, Income or returning child who you wish to provide independence to but still able to keep a watchful eye. Additional Recreation Room/Home office in the lower level separate from the potential suite. Newly approved front pad parking (not yet permitted). Rare two car garage accessed by the back lane. Exceptional access to transit. George Brown College 5 minut
$ 3,600,000
146 Kendal Avenue, Toronto, ON, M5R 1M3 commercial for sale.
View photo
House · for sale
$ 145,000
146 Kendal Avenue, Toronto, ON, M5R 1M3 commercial for sale.
Casa Loma
· House
Casa Loma · House
Prime INS Market Franchise Opportunity High-Traffic George Brown College Campus. This is an exceptional opportunity to own a well-established INS Market franchise in a highly desirable location within George Brown College. This turnkey business benefits from consistent foot traffic, a steady student customer base, and low operating expenses. Exclusive Location No competition within the campus. Diverse Product Range Snacks, health drinks, beauty & shop items, ice cream, gift cards, hot food, and more! Key Highlights: Average Weekly Sales: $6,000 - $7,000. All-Inclusive Sale: $3637 (includes TMI, HST, water, utilities & pest control) Lease Term: 2 years + 1 option for 5 additional years(additional 5 year term can be negotiated. ) Compact & Efficient: Approx 425 sq. ft. storespace. Franchise Fees: $791 month Total (including Advertising) Operating Hours: Mon-Sat 7:30-6:30(Closed on Sundays) This is a profitable and easy-to-manage business with strong sales volume, a prime location, and mi
$ 145,000
89 Ardwold Gate, Toronto, ON, M5R 2W1 house for sale | Listing ID C13763 | Royal LePage
View photo
House · for sale
$ 10,000,000
89 Ardwold Gate, Toronto, ON, M5R 2W1 house for sale | Listing ID C13763 | Royal LePage
Casa Loma
· House
· Garden · Terrace
Casa Loma · House · Garden · Terrace
Opportunity knocks on one of Toronto's most coveted cul-de-sacs. An incredible ravine lot of more than 3/4 of an acre, beautifully situated on the street in the Casa Loma neighbourhood. Surrounded by Toronto's finest homes and in close proximity to the downtown core, this spectacular lot includes approved plans for an approximately 9000sqft home designed by highly regarded Wayne Swadron Studios. This is a rare chance where only building permits are required to start to build your dream home, with lot coverage of 70%! A grand stone staircase with lower level terrace descends into Nordheimer Ravine, it remains from the original Ardwold Gate Estate, this extension of the garden would not be permissible today. The existing French chateau style house can be enjoyed up until building begins, and significant existing landscaping can be preserved. Start to build in this exclusive enclave, truly an oasis in the city! Enjoy being surrounded by nature and yet convenient to transit, shops and rest
$ 10,000,000
16 Clarendon Avenue, Toronto, ON, M4V 1H9 house for sale Li.
View photo
House · for sale
$ 5,880,000
16 Clarendon Avenue, Toronto, ON, M4V 1H9 house for sale Li.
Casa Loma
· 6 Bedrooms · 5 Baths · House
· Garden · Fireplace · Gym · Deck
Casa Loma · 6 Bedrooms · 5 Baths · House · Garden · Fireplace · Gym · Deck
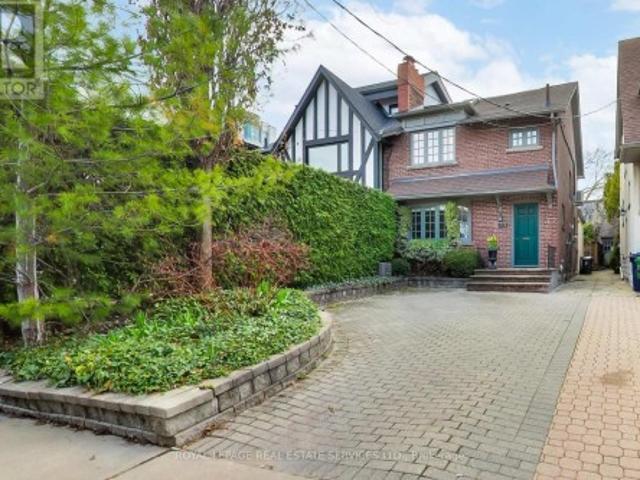
Spectacular Eden Smith Designed Residence. Nestled In The Heart Of Coveted South Hill. Complete Tranquility In The Heart Of The City. Over 6500Sf Of Meticulous Crafted Design On Sprawling 65Ft Frontage! Timeless And Classic Exterior. Exceptional Design And Flow. Sun Drenched Home. Abundance Of Storage. Graciously Proportioned Formal Principal Rooms. Private Main Floor Lib WFireplace. Curved Archways And Intricately Detailed Moldings. Sprawling Eat-In Kitchen With WWalk Out To Deck And Gardens And Spacious Family Room. Second and Third Levels Feature Most Desirable 5 Bedroom Layout WAdditional Upper Level Family Room. Primary Bedroom WLavish 6PC Ensuite, Fireplace And Expansive Walk-in Closet. The Lower Level Boasts A Gym, Recreation Rm, Nanny Quarters, Spa Area WSauna and ample storage. Retreat To The Private Secluded Backyard Oasis With Lush Greenery And Yoga Studio, Perfect For Exercise, Work From Home Or Art Studio Space. Steps To Renowned Public And Private Schools, Parks, Ravine (
$ 5,880,000
287 Russell Hill Road, Toronto, ON, M4V 2T5 house for sale | Listing ID C13685 | Royal LePage
View photo
House · for sale
$ 9,488,888
287 Russell Hill Road, Toronto, ON, M4V 2T5 house for sale | Listing ID C13685 | Royal LePage
Casa Loma
· House
· Patio · Garden · Fireplace · Swimming pool
Casa Loma · House · Patio · Garden · Fireplace · Swimming pool
A Rare Forest Hill Landmark. Rich in History, Character & Possibility Set on an exceptional 75 x 175 ft lot in prestigious Forest Hill, this distinctive pink stone residence, built in 1913, is a rare offering of architectural character, scale and privacy. Originally a private residence, it later served as Cantab College, a boys' school during the Depression, before being acquired by the current owners in 1985 and lovingly restored from the ground up. The home offers an elegant balance of period character and modern family living. A welcoming vestibule opens to a gracious central hall, leading to a library, formal dining room with fireplace and expansive living room with bay window and fireplace. The heart of the home is an integrated kitchen, eating and family living area with a dramatic two-way fireplace, opening directly to the large patio, landscaped gardens and private swimming pool. The upper levels provide generous bedroom accommodation, including a principal bedroom with firepla
$ 9,488,888
67 Lynwood Avenue, Toronto, ON, M4V 1K5 Luxury House for sale | Listing ID C13794 | Royal LePage Carriage Trade Luxury Properties
View photo
House · for sale
$ 4,750,000
67 Lynwood Avenue, Toronto, ON, M4V 1K5 Luxury House for sale | Listing ID C13794 | Royal LePage Carriage Trade Luxury Properties
Casa Loma
· House
· Garden · Fireplace · Swimming pool · Lift
Casa Loma · House · Garden · Fireplace · Swimming pool · Lift
Imagine walking into a home that truly has it all: a gorgeous, newly renovated detached home! Pool! Elevator! Private drive leading to an integrated 2-car grg! Incredible family & entertaining space! Triple A+ school district! All on one of South Hill's most coveted streets. If you've been waiting for the house that checks every box. Run, don't walk or you'll miss this unbelievable opportunity! Design savvy thru/out & move-in ready, this south-facing grand home delivers from the moment you walk in. A stunning entrance w/heated marble floors opens to a fabulous combined living/dining rm w/beautiful proportions, a gas f/pl & generous space to entertain. At the rear, a massive kitchen/family rm is the heart of the home w/ a wood-burning fireplace, breakfast area, & wall of glass overlooking the spectacular south-facing garden providing incredible natural light throughout the home. Step outside to a completely pvt, tree-lined oasis w/an oversized pool, hot tub, & multiple areas to lounge,
$ 4,750,000
738 Huron Street, Toronto, ON, M4V 2W3 house for sale | Listing ID C13758 | Royal LePage
View photo
House · for sale
$ 1,695,000
738 Huron Street, Toronto, ON, M4V 2W3 house for sale | Listing ID C13758 | Royal LePage
Casa Loma
· House
· Garden · Fireplace
Casa Loma · House · Garden · Fireplace
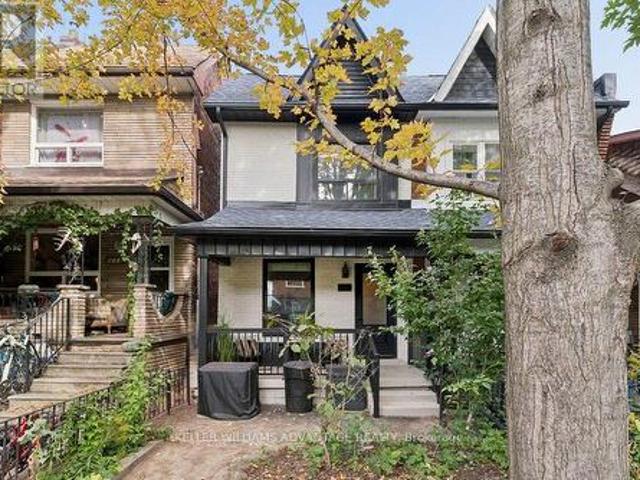
Tucked into one of Toronto's most distinctive neighbourhoods at the foot of Casa Loma, 738 Huron feels instantly welcoming. Behind its classic brick façade, this wide semi offers generous principal rooms, beautiful original details and a layout that unfolds far beyond what you might expect from the street with approximately 1,800 sq. Ft. above grade. Restored leaded glass, hardwood floors, crown mouldings and a decorative fireplace give the living and dining rooms warmth and personality, while the rear of the house opens into the space that truly sets this home apart. The sun-filled family room addition is the heart of the house, featuring exposed brick, a gas fireplace, a powder room and striking wrought-iron French doors opening directly onto the garden. It is relaxed, inviting and connected to the outdoors. The adjoining eat-in kitchen offers excellent storage, stone counters, stainless steel appliances Upstairs are two generous bedrooms and a spacious family bathroom with both a so
$ 1,695,000
509 Crawford Street, Toronto, ON, M6G 3J9 house for sale | Listing ID C13836 | Royal LePage
View photo
House · for sale
$ 1,249,990
New
509 Crawford Street, Toronto, ON, M6G 3J9 house for sale | Listing ID C13836 | Royal LePage
Casa Loma
· House
· Garden · Office room · Deck · Cellar
Casa Loma · House · Garden · Office room · Deck · Cellar
This is the one you have been waiting for! Charming, beautifully renovated 3+1 bedroom, 3 bathroom move-in ready home available for sale in central-west Toronto's Little Italy. This delightful 2-storey home is perfect for a growing family, and has been tastefully updated throughout. Bright, inviting open-concept living and dining area, and a large, light-filled, modern kitchen with brand new stainless-steel appliances and plenty of storage space. Fabulous family room with walk-out to a fenced back yard with deck. Second floor with three sunny bedrooms, and a gorgeous, contemporary 4-piece bathroom. Hardwood flooring throughout the main and second floors. Finished basement with a bedroom, a 3-piece bathroom, a laundry room and a recreation area that provides the perfect versatile space for a children's play area or home office. Serene, family-friendly, enviable neighbourhood in an exceptionally convenient location that's near bus and streetcar routes, and Ossington subway station. An ea
$ 1,249,990
149 Atlas Avenue, Toronto, ON, M6C 3P4 house for sale | Listing ID C13833 | Royal LePage
View photo
House · for sale
$ 999,900
New
149 Atlas Avenue, Toronto, ON, M6C 3P4 house for sale | Listing ID C13833 | Royal LePage
Casa Loma
· House
· Parking
Casa Loma · House · Parking
Welcome to 149 Atlas Avenue. A beautifully renovated 3-bedroom, 4-bathroom semi-detached home in sought-after Humewood, fully renovated from top to bottom and completely move-in ready. Situated on a 23-foot-wide lot, this home offers an extra-wide mutual driveway, plenty of parking and a detached, fully finished garage. Inside, the home features hardwood flooring, 3 skylights, pot lights throughout and a beautifully renovated kitchen complete with premium KitchenAid appliances. Thoughtfully updated throughout with modern finishes and excellent use of space. The finished lower level features a separate entrance and offers excellent flexibility as an in-law or nanny suite, guest space or additional living area. Located in the heart of Humewood and zoned for Humewood Community School, with easy access to neighbourhood shops, restaurants, parks, transit and everything this sought-after community has to offer. Renovated homes offering this combination of parking, a finished detached garage,
$ 999,900
179 Hallam Street, Toronto, ON, M6H 1X4 house for sale | Listing ID W13835 | Royal LePage
View photo
House · for sale
$ 1,199,000
New
179 Hallam Street, Toronto, ON, M6H 1X4 house for sale | Listing ID W13835 | Royal LePage
Casa Loma
· House
Casa Loma · House
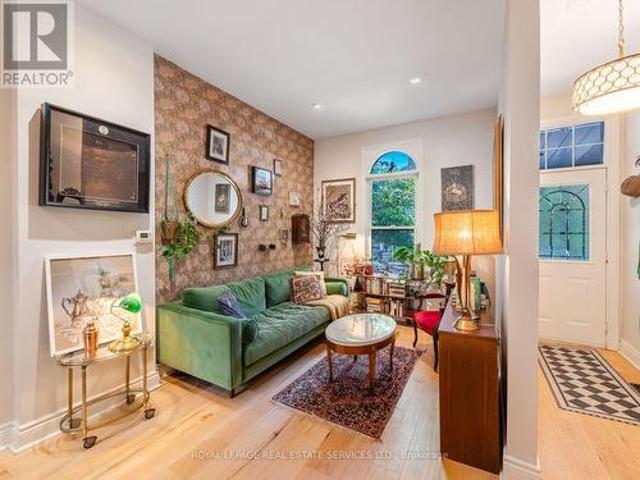
A peaceful retreat with a whimsical soul in the heart of Dovercourt Village. Welcome to 179 Hallam St, a wonderfully unique Victorian rowhome offering more than 1500 sq ft of living space across 3 levels and an extraordinary 132 ft deep lot creating a private urban escape in the middle of the city. A wonderful alternative to condo living, with the added flexibility of income potential from the self-contained lower level suite. Extensively updated yet refreshingly individual, this is a home with personality: sophisticated without pretension, beautifully considered yet relaxed and welcoming. Art, colour and collected pieces bring warmth throughout, while a William Morris wallpapered accent wall adds a touch of whimsy to the open concept living and dining space. Hardwood floors, natural light and an inviting layout create the perfect backdrop for the next owner's style. Beyond, the galley kitchen leads directly outside to one of the homes most special features. The incredible 132 ft deep
$ 1,199,000
77 Alameda Avenue, Toronto, ON, M6C 3W4 house for sale | Listing ID C13836 | Royal LePage
View photo
House · for sale
$ 2,448,800
New
77 Alameda Avenue, Toronto, ON, M6C 3W4 house for sale | Listing ID C13836 | Royal LePage
Casa Loma
· House
· Fireplace · Parking · Equipped kitchen · Cellar
Casa Loma · House · Fireplace · Parking · Equipped kitchen · Cellar
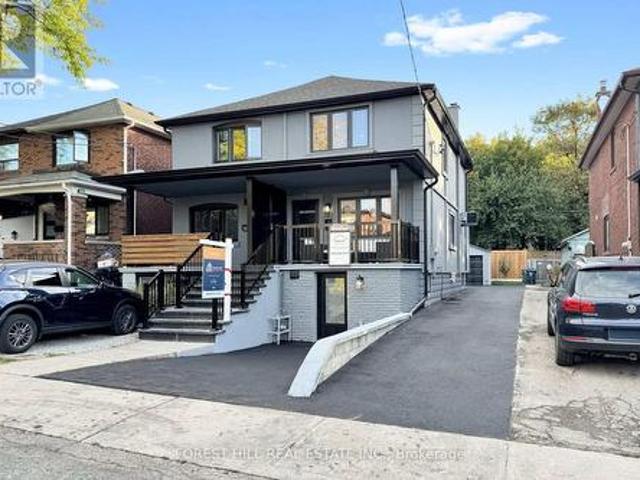
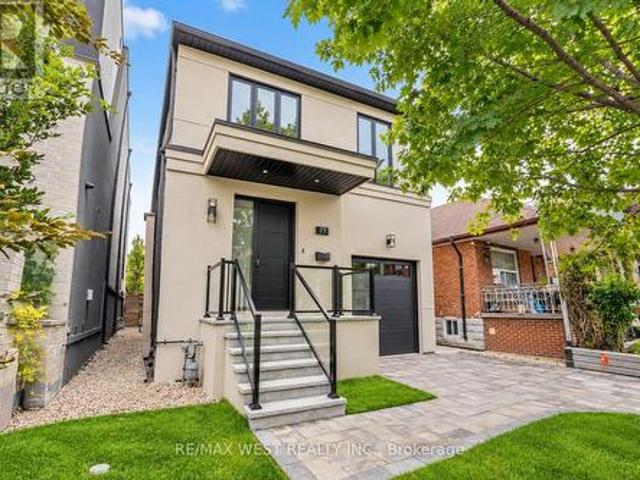
Spectacular Executive 4 Bedroom, 5 Bathroom Detached 2-Storey Nestled On Tree-Lined Street! Unsurpassed Craftsmanship & Sleek Modern Design Starting W Contemporary Elevation, Custom Entry Door, Glass Railings And Good Sized Interlock Driveway W Built-In Garage. Sun-Filled Open Concept Main Floor, High Ceilings W 9ft At Main And Upper, And 8ft at Basement, Luxury Enhanced W Extra Wide Strip Plank Flooring, Smooth Ceilings Thru-Out, Pot Lights Galore And Spacious Formal Dining. Dream Kitchen W Sleek Two-Tone Custom Cabinetry, Tall Uppers, Custom Counters, Full Height Custom Backsplash, Integrated Under-Cabinet Lighting, Oversized Waterfall Centre Island W Breakfast Seating, Under-Mount Sink And Stainless Built-In Appliances Incl Gas Cooktop, Concealed Hood Vent, Wall Oven & Stainless Steel Dishwasher. Exceptional Functionality W Floor-To-Ceiling Pantry Wall And Tons Of Handy Storage. Living Room Boasts Custom Fireplace Flanked By Illuminated Floating Shelves & Built-In Cabinetry, Overloo
$ 2,448,800
46 Blandford Street, Toronto, ON, M6E 3A7 house for sale | Listing ID C13835 | Royal LePage
View photo
House · for sale
$ 749,000
New
46 Blandford Street, Toronto, ON, M6E 3A7 house for sale | Listing ID C13835 | Royal LePage
Casa Loma
· House
· Garden · Office room · Deck · Cellar
Casa Loma · House · Garden · Office room · Deck · Cellar
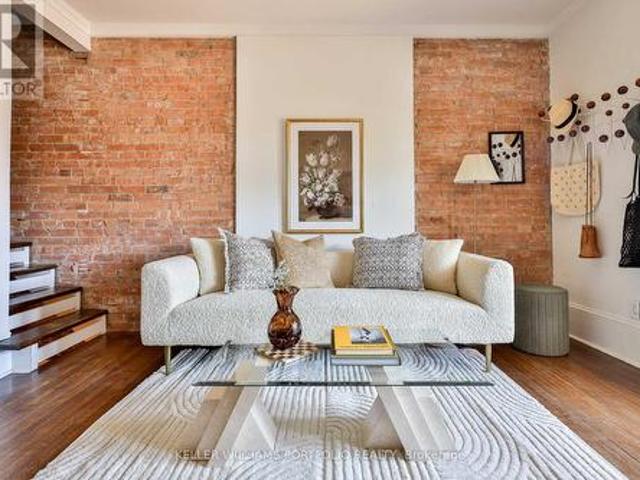
Spice up your life on Blandford! Delivering warm vintage vibes with practical comfort, this move-in ready abode is positively vibrating with good energy, character and charm. With exposed brick walls, leaded glass windows, old-timey wood floors, a claw foot tub, original wood doors and high baseboards, this sweeter than pumpkin pie cutie is no cookie-cutter! A bright, open concept main floor features a convenient kitchen with breakfast bar, a wealth of cupboard space, and a walk-out to a large, private, fenced backyard crowned with a leafy canopy. A true oasis in the city! Enjoy a sunny morning coffee on the front porch and take in the Monarchs flitting about in the pollinator garden. Come afternoon and evening, fire up the barbecue and sip cocktails on one of your two back decks amidst the dappled sunlight. Upstairs, the primary bedroom has a large closet and fits a king-sized bed. A bright basement features a large recreation area and open concept office area for work from home, plus
$ 749,000
74 Summerhill Gardens, Toronto, ON, M4T 1B4 house for sale | Listing ID C13833 | Royal LePage
View photo
House · for sale
$ 2,599,880
New
74 Summerhill Gardens, Toronto, ON, M4T 1B4 house for sale | Listing ID C13833 | Royal LePage
Casa Loma
· House
· Garden
Casa Loma · House · Garden
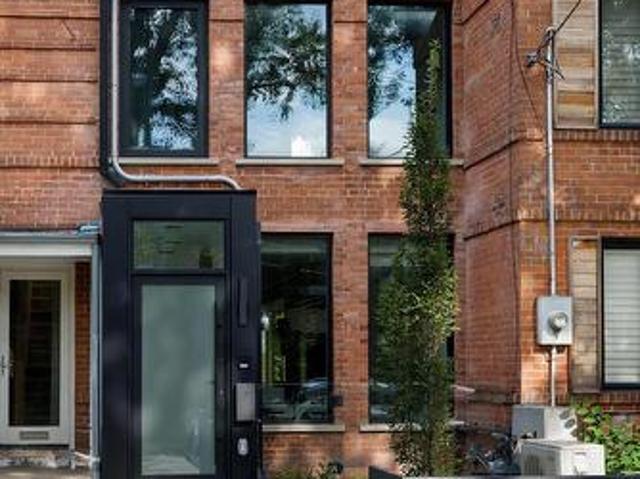
Welcome to 74 Summerhill Gardens. An exceptional private residence in the heart of Summerhill, completely rebuilt from the ground up in 2024 in collaboration with RAW Design, Wolfe ID and DRM Development. Inspired by the world's finest luxury hotels, this one-of-a-kind custom home blends timeless Haussmann-inspired architecture with sophisticated modern living. Offering approx. 2,200sf across 4 beautifully finished levels, the home features 3+1 bedrooms, 4 bathrooms, 9-foot ceilings, white oak herringbone floors, custom millwork, applied moldings, natural marble, floating stairs, motorized curtain wall windows, Kelly Wearstler light fixtures and full Crestron smart home automation. The chef's kitchen is anchored by an 11-foot calacatta marble waterfall island, integrated Gaggenau appliances, and custom German-fabricated cabinetry. Designed for seamless entertaining, the open-concept living and dining areas flow effortlessly through a 12-foot Bigfoot Doors lift-and-slide to the professi
$ 2,599,880
47 Harcourt Avenue, Toronto, ON, M4J 1J3 house for sale | Listing ID E13833 | Royal LePage
View photo
House · for sale
$ 1,699,000
New
47 Harcourt Avenue, Toronto, ON, M4J 1J3 house for sale | Listing ID E13833 | Royal LePage
Casa Loma
· House
· Parking
Casa Loma · House · Parking
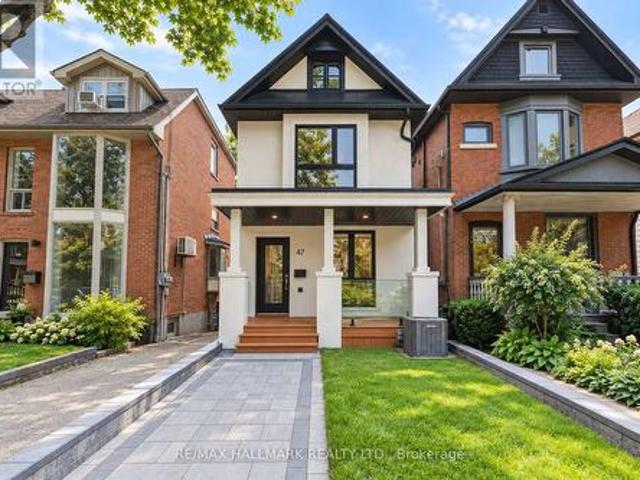
Welcome to 47 Harcourt Ave, a beautifully reimagined detached home in prime Riverdale, where thoughtful design, quality craftsmanship, and effortless family living come together. From the moment you step inside, there is a sense that this home is different. More than simply renovated, it has been carefully considered from top to bottom, with attention to detail, quality, and functionality. The main floor is bright, open, and filled with natural light, offering an easy flow for everyday family life and entertaining. At the heart of the home is a beautifully designed kitchen with custom cabinetry, quartz countertops, high-end appliances, and a generous island. Laneway parking for two adds everyday convenience, along with exciting future potential for a laneway house. Upstairs, a wide custom oak staircase leads to three bright and generously proportioned bedrooms. The primary suite offers a peaceful retreat with his-and-her closets, while the additional bedrooms provide the space and flex
$ 1,699,000
69 Taunton Road, Toronto, ON, M4S 2P2 house for sale | Listing ID C13837 | Royal LePage
View photo
House · for sale
$ 3,299,000
New
69 Taunton Road, Toronto, ON, M4S 2P2 house for sale | Listing ID C13837 | Royal LePage
Casa Loma
· House
· Garden
Casa Loma · House · Garden
Everything a growing family needs, in one Midtown address. 69 Taunton Rd is a large 4,000 sqft custom-built family home in Davisville Village, finished to a standard you rarely see in a home this size. Built in 2013, brick from the ground up, and spread over four levels, it was built for a family that wanted room to grow without giving up the neighborhood. The main floor was designed for both entertaining and everyday life. Formal living and dining rooms, a powder room, a kitchen pantry, a butler's pantry, and a large island with a pull-up breakfast bar. There's an eat-in area plus a built-in desk for homework. The family room steps down for soaring ceiling height, with a wall of glass doors and windows opening to the backyard. Hardwood, millwork and tile work are high quality throughout. Upstairs are four bedrooms, including a primary suite with vaulted ceilings, backyard views and a heated marble ensuite with a skylight and freestanding air-jet tub. Second-floor laundry keeps it prac
$ 3,299,000
16 Sultana Avenue, Toronto, ON, M6A 1S8 house for sale | Listing ID C13836 | Royal LePage
View photo
House · for sale
$ 1,448,000
New
16 Sultana Avenue, Toronto, ON, M6A 1S8 house for sale | Listing ID C13836 | Royal LePage
Casa Loma
· House
· Garden · Office room · Parking
Casa Loma · House · Garden · Office room · Parking
Space, flexibility, and opportunity on a generous 41.25 x 132 ft lot. This detached 2+2 bedroom bungalow offers nearly 2,000 sq ft of total living space, with a bright, sun-filled main floor designed for comfortable everyday living. A separate entrance leads to the fully finished lower level, featuring two additional bedrooms and a versatile layout for extended family, in-law living, a home office, or a growing household. With two full bathrooms and a practical flow across both levels, the home offers plenty of room to adapt to your needs. Outside, the deep private backyard is ready for summer barbecues, gardening, children, and pets. A single-car garage plus a private drive for five means parking for six, a rare find in the city. Conveniently located minutes from schools, parks, transit, shopping, and major routes. Detached bungalows on lots of this size are increasingly hard to find. Bring your ideas and make it yours. (Id: 27)
$ 1,448,000
115 Edwin Avenue, Toronto, ON, M6P 3Z8 house for sale | Listing ID W13772 | Royal LePage
View photo
House · for sale
$ 1,199,999
Updated
115 Edwin Avenue, Toronto, ON, M6P 3Z8 house for sale | Listing ID W13772 | Royal LePage
Casa Loma
· House
Casa Loma · House
Beautiful 4 Bdrm, Detach 2.5 Storey Home Located In Heart Of The Junction Triangle! This Home Has Been Completely Renovated From Top To Bottom With The Latest Finishes, The Main Floor Boasts An Open Concept Floor Plan With A Large Living & Dining Rm, Brand New Kitchen Complete With Center Island & New Appliances, 2 Upgraded Washrooms, New LED Light Fixtures, Large Master W/ Closet, Spacious 2nd & 3rd Bdrms, Bonus 3rd Storey Loft Bdrm Complete W/ Closet, Partially Finished Bsmt With 3 Pc Washroom, This Stunning Home Is A MUST SEE! You Will Not Be Disappointed! Hundreds & Hundreds Of Thousands Spent On This Home, Ready For You To Move In. (Id: 27)
$ 1,199,999
195 Dunn Avenue, Toronto, ON, M6K 2S1 house for sale | Listing ID W13836 | Royal LePage
View photo
House · for sale
$ 1,449,000
New
195 Dunn Avenue, Toronto, ON, M6K 2S1 house for sale | Listing ID W13836 | Royal LePage
Casa Loma
· House
· Patio · Garden · Fireplace
Casa Loma · House · Patio · Garden · Fireplace
Tasteful Victorian elegance in the heart of Parkdale! Set on an impressive 25.8 x 163 ft lot, this beautifully restored and renovated detached home built in 1888 is filled with charm, character and generous living space. Its enchanting front porch, reclaimed from a century farmhouse, opens to a welcoming foyer and gracious principal rooms showcasing soaring ceilings, original wood mouldings, high baseboards, crown and cornice detailing, ceiling medallions and French doors with bevelled and leaded glass. The inviting living room centres around a rebuilt wood-burning fireplace with a cast-iron firebox, surrounded by Victorian ceramic tiles and a handsome pine mantel. A formal dining room, renovated powder room and updated kitchen with abundant cabinetry complete the main level. From the kitchen, walk out to a unique, covered reproduction of a 19th-century railway porch, overlooking a stone patio and beautifully landscaped backyard, an inviting setting for outdoor entertaining. A beautifu
$ 1,449,000
499 Parkside Drive, Toronto, ON, M6R 2Z9 house for sale | Listing ID W13835 | Royal LePage
View photo
House · for sale
$ 1,799,000
New
499 Parkside Drive, Toronto, ON, M6R 2Z9 house for sale | Listing ID W13835 | Royal LePage
Casa Loma
· House
· Office room · Fireplace
Casa Loma · House · Office room · Fireplace
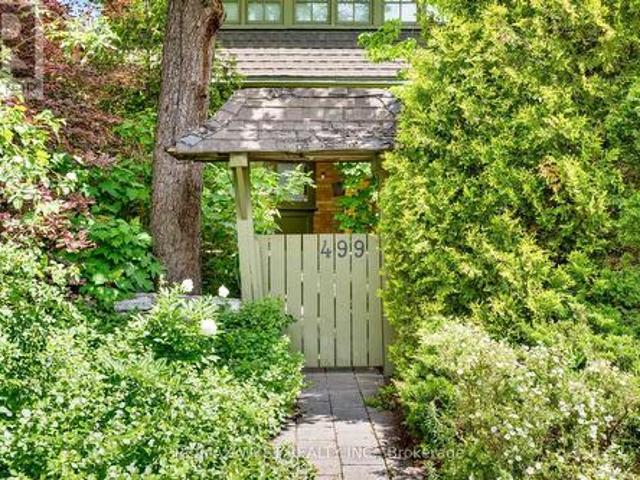
Charming Arts and Crafts-inspired detached residence in an unmatched location directly across from High Park & just steps from Keele Station. Set on an impressive 38x150ft. Lot, this elegant 3 storey home offers more than 3,000 sq. Ft. of beautifully maintained finished living space across four levels. A welcoming front porch introduces an immaculate interior rich in warmth, character & pride of ownership. Oak hardwood floors, original fireplaces and custom Marvin windows-designed to complement the home's original style and enhance its timeless appeal. The inviting living room features a pellet stove, perfect for cool autumn evenings, while the formal dining room is ideal for memorable gatherings. The eat-in kitchen pairs honed Carrara marble countertops with distinctive flagstone flooring. The versatile second floor includes a spacious family room and separate office, both easily converted back into bedrooms, along with a sizeable bedroom featuring space for an office. The third-floor
$ 1,799,000
43 Caroline Avenue, Toronto, ON, M4M 2X6 house for sale | Listing ID E13834 | Royal LePage
View photo
House · for sale
$ 1,179,000
New
43 Caroline Avenue, Toronto, ON, M4M 2X6 house for sale | Listing ID E13834 | Royal LePage
Casa Loma
· House
· Parking · Cellar
Casa Loma · House · Parking · Cellar
Leslieville living with style, space and parking. Welcome to 43 Caroline Avenue, a beautifully renovated home that blends timeless character with thoughtful modern updates. From the moment you step inside, the home feels warm, refined and completely move-in ready. The open-concept main floor features bright, airy living and dining spaces adorned with hardwood floors and custom finishes-ideal for both effortless daily living and entertaining guests. Upstairs has three spacious bedrooms with two large enough for King sized beds. The fully underpinned basement with additional bedroom provides valuable additional living space and enhanced ceiling height, adding to the home's versatility. Private parking is available off the rear laneway with garage door. Located in the heart of Leslieville, just steps from the energy and amenities of Queen Street East, this home places you in the centre of everything that makes the east end so desirable. Enjoy an incredible selection of cafés, restaurants,
$ 1,179,000
620 Indian Road, Toronto, ON, M6P 2C6 house for sale | Listing ID W13833 | Royal LePage
View photo
House · for sale
$ 2,400,000
New
620 Indian Road, Toronto, ON, M6P 2C6 house for sale | Listing ID W13833 | Royal LePage
Casa Loma
· House
· Patio · Garden · Fireplace
Casa Loma · House · Patio · Garden · Fireplace
Welcome to 620 Indian Road, set on one of High Park's most desired streets in the highly rated Indian Road Crescent School District. Larger than it appears, with over 4,000 square feet of living space, this beautifully fully renovated 2 and a half storey detached home features 3 bedrooms, along with 2 other flexible rooms including a finished 3rd level loft space and 2nd level sunroom, 4 bathrooms and natural light throughout. The spacious open concept main floor is perfect for entertaining featuring dining, main floor family room, a spacious foyer sunroom providing an additional sitting room to enjoy the morning sun or office, powder room, fireplace, Brazilian walnut hardwood floors, large bay window, newly built mudroom and walkout to a large backyard patio. The contemporary recently renovated chef's kitchen offers stainless appliances, 8 foot granite centre island with built in wine storage, solid maple cabinetry and generous storage. The west facing fenced in backyard oasis offers
$ 2,400,000

Get email alerts

Don't miss out: be the first to know about new properties

The alert was correctly created

On subscribing you accept the conditions of use and the privacy policy
Alert
Receive new ads in your inbox
Save this search
Receive alerts for new listings

We'll send you an email when we have new properties for: "Properties for sale in Casa Loma"

The alert was correctly created

Get email alerts and be the first to see new listings
Required field
On subscribing I accept the terms of the privacy policy
Perfect! You'll soon start receiving new listings via email
Alert
Receive an email when we have new ads for Properties for sale in Casa Loma
Save this search
Filters

Bedrooms

Area (sq.ft)

sq.ft
sq.ft

Price

$
$

Filter by property type

Bathrooms

Clear all filters
Receive notifications when new entries are published.