9,890 properties for sale in Casa Loma

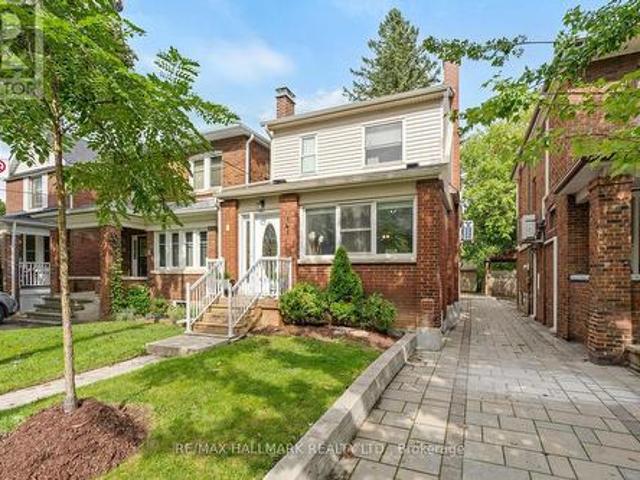
141 Humbercrest Boulevard, Toronto, ON, M6S 4L4 house for sale | Listing ID W13840 | Royal LePage
View photo
House · for sale
$ 1,349,000
New
141 Humbercrest Boulevard, Toronto, ON, M6S 4L4 house for sale | Listing ID W13840 | Royal LePage
Casa Loma
· House
· Garden
Casa Loma · House · Garden
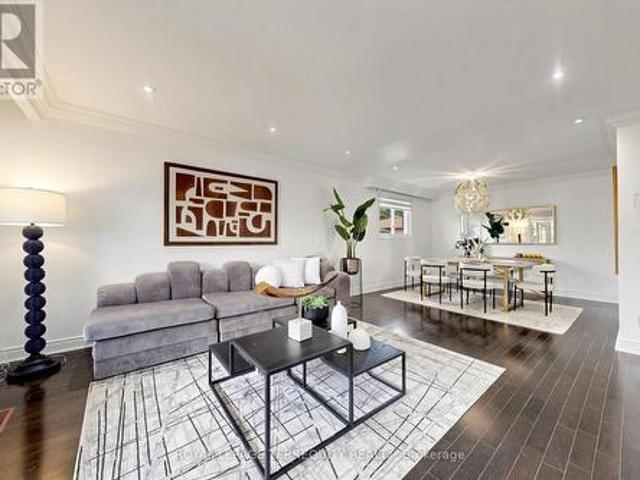
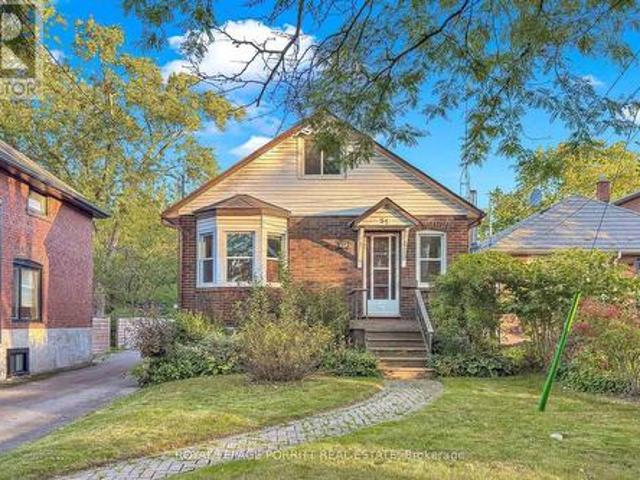
Client RemarksStop the Search-This May Be the Best Value in Baby Point! Detached on exclusive Humbercrest Boulevard. At this price? Yes, you read that correctly. Take a moment to pick yourself up off the floor-Step inside to a bright, open-concept main floor with beautiful wood floors and an incredibly functional layout. There's room for a proper dining table, a comfortable TV area and a relaxed sitting lounge-plenty of space to entertain or simply enjoy family life. The open-concept kitchen is made for entertaining, featuring a breakfast bar and wrap-around counter space that gives you plenty of room to prep dinner while friends gather around with a glass of wine. Just off the kitchen, the spacious mudroom offers fantastic built-in storage and an easy connection to the backyard. Upstairs, you'll find three generously sized bedrooms and a stylish four-piece bathroom. A skylight floods the second floor with natural light, while the excellent bedroom sizes, closets and windows make this
$ 1,349,000
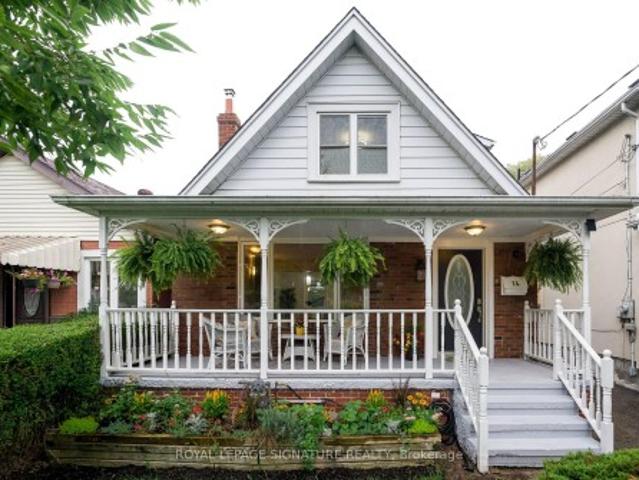
14 Sutherland Avenue, Toronto, ON, M4C 1R9 house for sale | Listing ID E13836 | Royal LePage
View photo
House · for sale
Request Details
New
14 Sutherland Avenue, Toronto, ON, M4C 1R9 house for sale | Listing ID E13836 | Royal LePage
Casa Loma
· House
· Garden · Fireplace · Deck · Parking · Cellar
Casa Loma · House · Garden · Fireplace · Deck · Parking · Cellar
Welcome to this fully detached, two-storey, 3+1 bedroom home, ideally located just steps from the subway and close to transit, shops, restaurants, cafés, parks and all the conveniences of the Danforth. Move-in ready with nothing left to do, the warm and inviting interior offers a cozy family atmosphere, complemented by a charming wood stove that provides an additional heat source and can reduce gas costs. Step outside to a private backyard oasis featuring a spacious deck, abundant greenery and beautifully manicured gardens-perfect for relaxing or entertaining. A lovely front porch, two-car parking in the back from the wide mutual drive and a one-bedroom basement in-law suite with an electric fireplace and separate entrance complete this exceptional city home. The heating is zoned with the main house and the basement in-law suite each having separate controls for the ultimate in comfort Pillar to Post Home Inspection and WETT inspection available
Request Details
48 Hiltz Avenue, Toronto, ON, M4L 2N5 house for sale | Listing ID E13839 | Royal LePage
View photo
House · for sale
$ 949,000
New
48 Hiltz Avenue, Toronto, ON, M4L 2N5 house for sale | Listing ID E13839 | Royal LePage
Casa Loma
· House
· Garden · Office room · Deck
Casa Loma · House · Garden · Office room · Deck
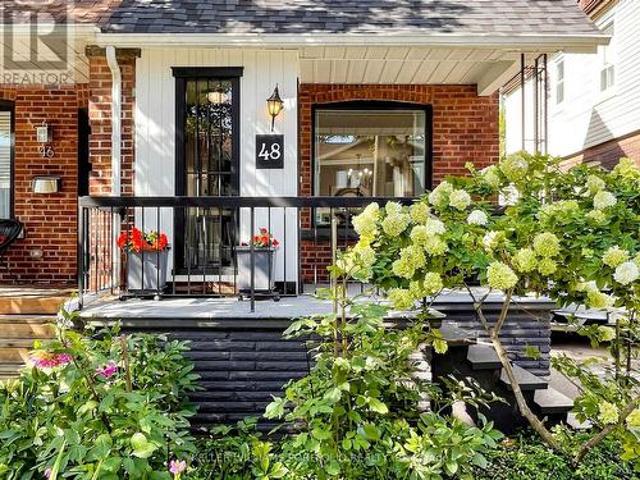
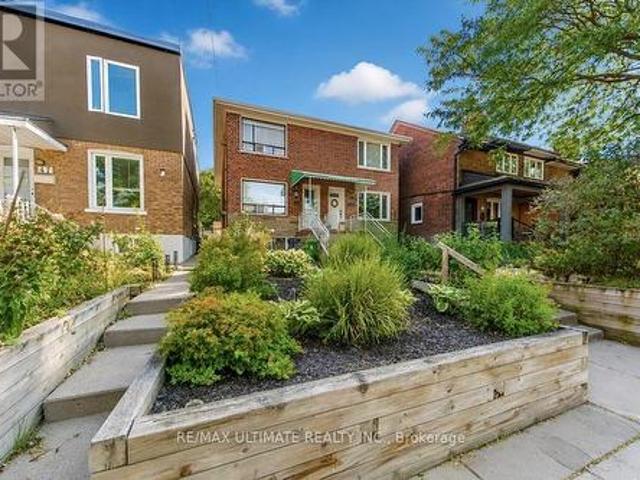
Welcome to 48 Hiltz Avenue, a charming 3-bedroom, 2-bathroom semi-detached home tucked onto a quiet residential street just north of Queen. With a covered rear deck overlooking an open field, this home offers something increasingly hard to find in Toronto: privacy, breathing room and outdoor space. Without giving up the energy and convenience of Leslieville. It's the kind of outdoor setting that's perfect for morning coffee, summer dinners, weekend BBQs or simply unwinding after a busy day in the city. Inside, the home offers a bright and functional layout with carpet-free living throughout the main and upper levels, with carpet only on the stairs. Three bedrooms provide flexibility for a family, home office, guests or whatever your lifestyle requires, while two bathrooms add everyday convenience. Some important updates have already been taken care of, include a new roof and repointed chimney (2025), new garden shed (2025) and new refrigerator (2026). Giving you the opportunity to move
$ 949,000
105 Barker Avenue, Toronto, ON, M4C 2N8 house for sale | Listing ID E13841 | Royal LePage
View photo
House · for sale
$ 1,170,000
New
105 Barker Avenue, Toronto, ON, M4C 2N8 house for sale | Listing ID E13841 | Royal LePage
Casa Loma
· House
Casa Loma · House
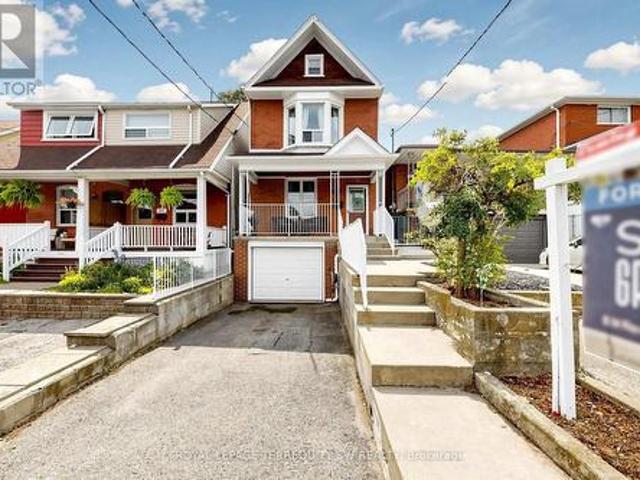
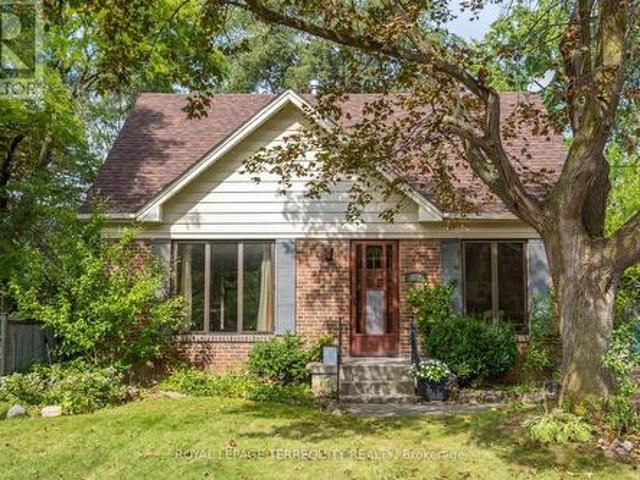
Your search ends here! There's something special about a home that has been loved for nearly a century. And 105 Barker Ave is exactly that. Tucked on a quiet, tree-lined street in the heart of prime East York, this beautiful 1927 detached 2-storey home wraps you in warmth the moment you walk through the door. The original hardwood floors, heritage trim, and classic mouldings. Present throughout many of the principal rooms. Speak to a time when homes were built with care and intention. Details that give this home a soul you simply can't find in new construction. The gourmet kitchen, complete with stainless steel appliances, is where mornings begin and evenings linger. Updated bathrooms bring just the right touch of modern comfort without losing any of the home's timeless charm. Upstairs, three inviting bedrooms and a lovely 4pc bath offers a peaceful retreat at the end of the day. And for those with a little imagination, the bonus loft accessible by ladder is a wonderfully quirky space
$ 1,170,000
108 York Downs Drive, Toronto, ON, M3H 2G7 house for sale | Listing ID C13838 | Royal LePage
View photo
House · for sale
$ 989,900
New
108 York Downs Drive, Toronto, ON, M3H 2G7 house for sale | Listing ID C13838 | Royal LePage
Casa Loma
· House
· Garden · Deck · Cellar
Casa Loma · House · Garden · Deck · Cellar
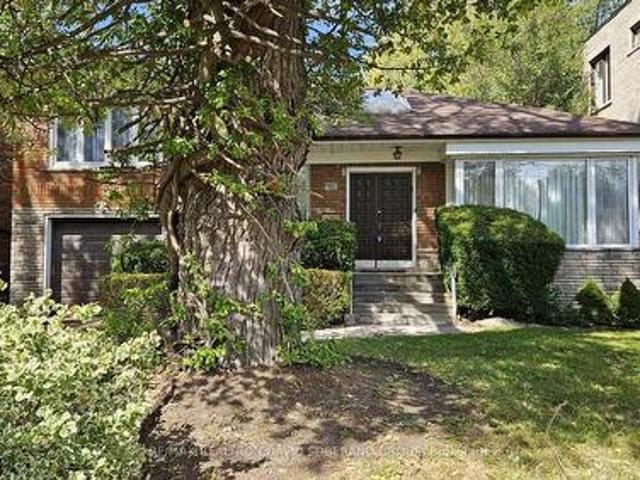
Discover the possibilities at 108 York Downs Drive! This brick three-level sidesplit offers a flexible layout for first-time buyers looking to make a home their own, renovators ready to bring fresh ideas to life, and investors/developers seeking future potential. A skylight welcomes you into the home, where bright living and dining rooms, a functional kitchen and hardwood floors in several rooms provide a starting point for your plans. The layout features one bedroom on the main floor and two upstairs, while an unheated rear sitting room opens to the deck for enjoyment in the warmer months. With a separate side entrance, recreation area, second kitchen, bathroom and laundry, the lower level offers potential for a basement apartment, subject to the necessary approvals. A backyard framed by mature trees adds outdoor space to enjoy. Move in and update over time, or renovate to create a home that's entirely your own. (Id: 27)
$ 989,900
194 Florence Avenue, Toronto, ON, M2N 1G4 house for sale | Listing ID C13838 | Royal LePage
View photo
House · for sale
$ 1,250,000
New
194 Florence Avenue, Toronto, ON, M2N 1G4 house for sale | Listing ID C13838 | Royal LePage
Casa Loma
· House
· Parking · Cellar
Casa Loma · House · Parking · Cellar
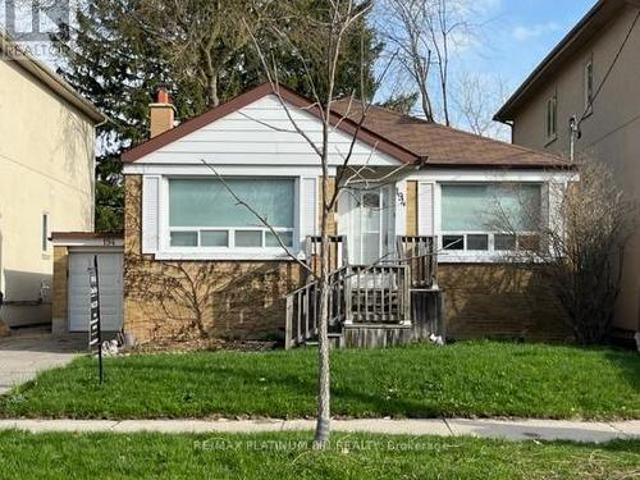
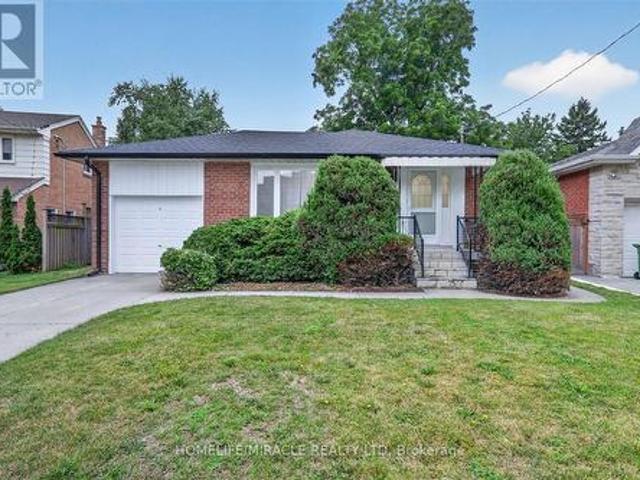
Priced to Sell! You could not Ask for a Better Location! A Short walk to Yonge/Sheppard Subway, Shops, Restaurants and Nightlife. Newly updated 2Bedroom/2 Full Bath Solid Brick Bungalow with Single Car Garage is a great alternative to condo living or as entry level home into this highly desirable area. Either way, this home will offer you a large Living Area along with a Separate Updated Kitchen / Dining Area. There are 2 Good Sized Bedrooms on the main floor and a newly updated 4PC Bathroom. A Separate Side Entrance leads to a High/Bright Basement with a Kitchenette, Large Rec Room, Separate Bedroom and newly updated 4PC bath. Ideal for growing family or to convert to a potential rental suite. This home offers many opportunities to invest, live in/rent out or build your dream home on this premium 40 x 130 foot mature landscaped lot. Steps to top-rated schools, parks, green spaces, places of worship, major highways, and public transit. (Id: 27)
$ 1,250,000
3 Greengate Road, Toronto, ON, M3B 1E7 house for sale | Listing ID C13839 | Royal LePage
View photo
House · for sale
$ 2,280,000
New
3 Greengate Road, Toronto, ON, M3B 1E7 house for sale | Listing ID C13839 | Royal LePage
Casa Loma
· House
· Garden · Fireplace · Parking · Cellar
Casa Loma · House · Garden · Fireplace · Parking · Cellar
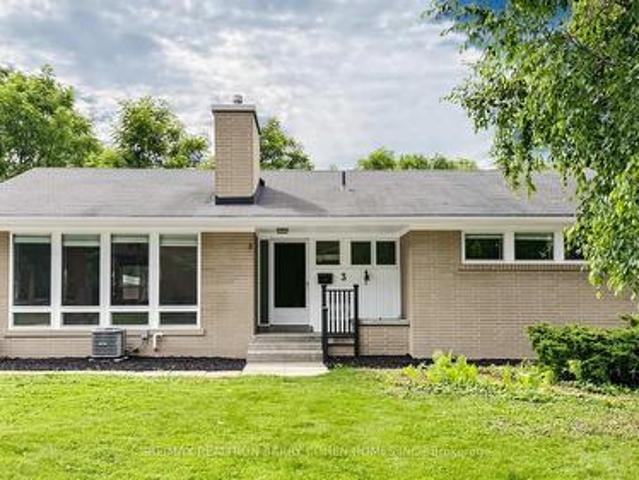
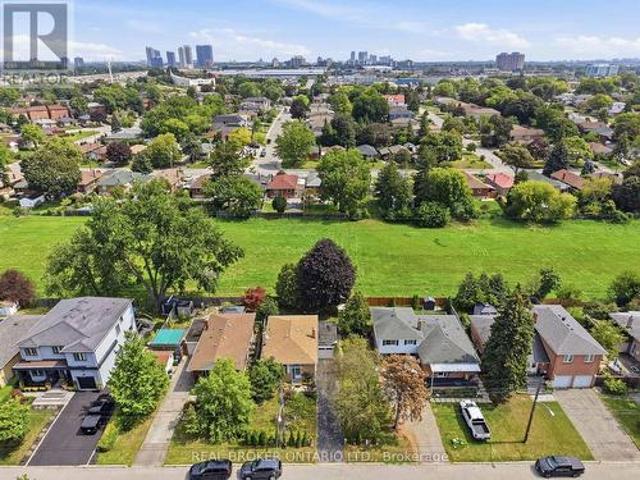
Attention builders, developers and investors! One of very few homes backing directly onto Rippleton Park. Don't miss this warm and inviting family home in the highly desirable Banbury-Don Mills neighbourhood! Rarely offered, bungalow detached home with new paint. Move right in, or take advantage of the exceptional potential to renovate, reimagine, or build your dream home on this premium 70 x 110 ft lot! Detached garage plus parking for 4. This spacious home boasts a very functional layout with generous principal rooms. Perfect for entertaining. A functional galley kitchen with large living and dining room with wood-burning fireplace, overlooking backyard & park, laminate flooring throughout. The finished basement with separate entrance features two bedrooms, one bathroom, walkup to backyard. Ideal for in-law suite or future rental potential. The mature treed lot features an oversized backyard stepped out to the park! Situated within steps to many nearby parks, ravines & trails, minute
$ 2,280,000
102 Anndale Drive, Toronto, ON, M2N 2X4 house for sale | Listing ID C13841 | Royal LePage
View photo
House · for sale
$ 1,340,000
New
102 Anndale Drive, Toronto, ON, M2N 2X4 house for sale | Listing ID C13841 | Royal LePage
Casa Loma
· House
Casa Loma · House
Here is your chance to own a premium 50 x 110 ft lot on a quiet, low-traffic street in one of Toronto's most desirable neighbourhoods. The property features 4 bdrms & 4 washrooms and includes an in-law suite. Ideal to live in, rent out, or build a luxury custom residence this home provides many options. With a great location approx. 10 minute walk to Yonge Subway Stn. Mere minutes to Willowdale Ave & Sheppard, it also provides quick easy access to 401, public transit & Bayview Village Shopping Mall. Located in the prestigious Earl Haig/Claude Watson School for the Arts school area, which is in high demand as well as close to many other exceptional schools. This is an opportunity you don't want to miss. Property in'As Is, Where Is' Condition. (Id: 27)
$ 1,340,000
87 Woodmount Avenue, Toronto, ON, M4C 3Y1 house for sale | Listing ID E13841 | Royal LePage
View photo
House · for sale
$ 918,000
New
87 Woodmount Avenue, Toronto, ON, M4C 3Y1 house for sale | Listing ID E13841 | Royal LePage
Casa Loma
· House
· Parking · Cellar
Casa Loma · House · Parking · Cellar
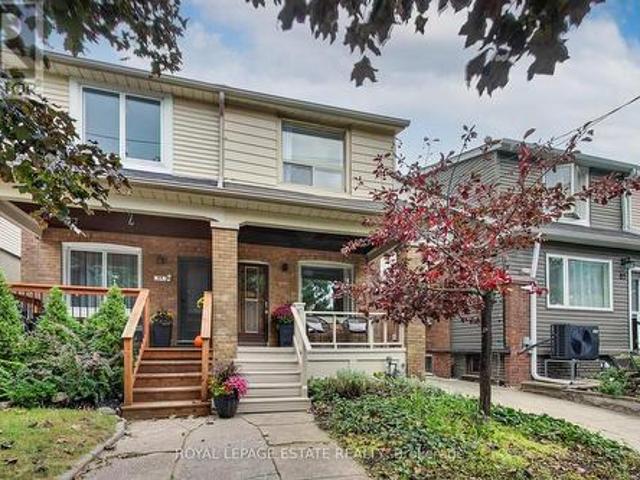
Beautiful and charming 3 bedroom semi-detached home in the heart of East York. Lovingly cared for by the same owner for 25 years on a picturesque tree-lined street. Generously-sized principal rooms with an abundance of light and airiness. Spacious high-ceilinged basement ready for your imagination and creation. This home is waiting for a new family to embrace and enjoy all it has to offer. 5 mins walk to Woodbine subway station and Danforth shops, restaurants, and cafes. Numerous parks and farmer's markets in easy walking distance. Parking via mutual drive for small car (seller parked her Honda Civic at the back). (Id: 27)
$ 918,000
33 Cheryl Shepway N/A, Toronto, ON, M2J 4R5 townhouse for sale | Listing ID C13765 | Royal LePage
View photo
Townhouse · for sale
$ 7,990,000
Updated
33 Cheryl Shepway N/A, Toronto, ON, M2J 4R5 townhouse for sale | Listing ID C13765 | Royal LePage
Casa Loma
· Townhouse
· Equipped kitchen
Casa Loma · Townhouse · Equipped kitchen
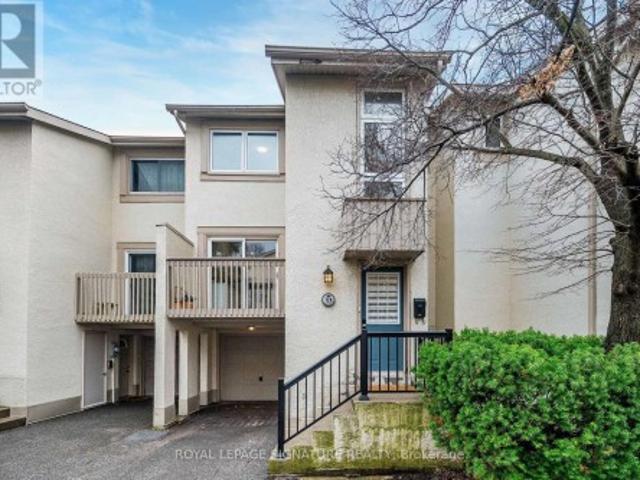
Enjoy the feel of a brand-new home in an established, sought-after neighbourhood. This spacious executive townhouse, ideally located close to every convenience, has been extensively and thoughtfully renovated throughout. The home features a stunning new kitchen, updated powder room, all-new flooring, fresh paint, and upgraded electrical with modern lighting, including energy-efficient pot lights. A full suite of brand-new appliances completes the offering: refrigerator, stove, dishwasher, over-the-range microwave/exhaust, washer, and dryer. Perfectly situated within walking distance to North York General Hospital and surrounded by scenic trails, this location offers both everyday convenience and easy access to the outdoors. Maintenance fees provide exceptional value, covering water, roadways, windows, doors, fascia, roofing, and landscaping-ensuring a worry-free lifestyle
$ 7,990,000
88 Cavehill Crescent, Toronto, ON, M1R 4P9 house for sale | Listing ID E13838 | Royal LePage
View photo
House · for sale
$ 799,000
New
88 Cavehill Crescent, Toronto, ON, M1R 4P9 house for sale | Listing ID E13838 | Royal LePage
Casa Loma
· House
Casa Loma · House
Welcome to 88 Cavehill Crescent, a move-in-ready family home tucked away on a quiet, tree-lined street and backing onto beautiful green space for added privacy and a peaceful natural setting. Enjoy easy access to nearby parks, ravines and walking trails, with schools, shopping and everyday amenities all close by. The Scarborough Bluffs and Lake Ontario waterfront parks and trails are also just a short drive away. Inside, the home has been well cared for, with major mechanical updates already taken care of, including a furnace, air conditioning and hot water tank all less than two years old. Convenient access to major highways makes commuting across the city and into downtown Toronto easy. A great opportunity to enjoy a family-friendly neighbourhood with nature at your doorstep and everything you need close by. (Id: 27)
$ 799,000
6 Fulwell Crescent, Toronto, ON, M3J 1Y3 house for sale | Listing ID W13839 | Royal LePage
View photo
House · for sale
$ 1,299,000
New
6 Fulwell Crescent, Toronto, ON, M3J 1Y3 house for sale | Listing ID W13839 | Royal LePage
Casa Loma
· House
· Garden · Parking · Balcony · Deck · Cellar
Casa Loma · House · Garden · Parking · Balcony · Deck · Cellar
Welcome to this beautifully Single 4-level backsplit detached home on a private ravine lot with a spacious deck and fully fenced yard cover for more privacy at the backyard. Offering 5bedrooms, 4 washrooms, a double garage, and a spacious driveway accommodating up to 6vehicles. This versatile home is an excellent opportunity for families seeking comfortable living space or investors looking for excellent rental potential. The home has been New freshly painted and features numerous upgrades just recently: including a New Owned Hot Water Tank (2025), Newer Dryer (2025), Newer Washer (2024), Newer Window coverings (2025), Newer left-side fence (2024), Newer basement hardwood flooring (2024), Newer basement windows(2022), Toilet (2022), and Newer Front glass balcony (2022). A generously sized crawl space provides abundant additional storage, adding even more functionality to this well-designed home. Enjoy a spacious family room with an entertainment/theatre system and sliding-door walkout
$ 1,299,000
121 Wyndcliff Crescent, Toronto, ON, M4A 2J9 house for sale | Listing ID C13837 | Royal LePage
View photo
House · for sale
$ 999,999
New
121 Wyndcliff Crescent, Toronto, ON, M4A 2J9 house for sale | Listing ID C13837 | Royal LePage
Casa Loma
· House
· Cellar
Casa Loma · House · Cellar
Welcome to 121 Wyndcliff, a beautifully renovated bungalow on a generous 50' x 120' lot in desirable Victoria Village. Thoughtfully renovated throughout in 2026, this move-in-ready home combines stylish finishes with extensive updates. The main floor features a stunning kitchen with Taj Mahal-inspired quartz countertops, ample cabinetry, new appliances, and a well designed pantry and coffee bar. New Energy Star windows fill the home with natural light, complemented by new engineered hardwood flooring. The renovated bathroom showcases beautiful Zellige tile. The finished basement has its own separate entrance and offers exceptional additional living space, including a large recreation room, wet bar with full-size refrigerator, two additional bedrooms, and a full bathroom-ideal for extended family, guests, or a flexible living arrangement. Extensive behind-the-walls upgrades include updated wiring, 200-amp electrical service, new drains and water lines, basement wall insulation, and atti
$ 999,999
20 Stephenson Avenue, Toronto, ON, M4C 1G1 house for sale | Listing ID E13837 | Royal LePage
View photo
House · for sale
$ 869,000
New
20 Stephenson Avenue, Toronto, ON, M4C 1G1 house for sale | Listing ID E13837 | Royal LePage
Casa Loma
· House
· Parking
Casa Loma · House · Parking
A three bedroom semi-detached in quick walking distance to subway (8-10 mins walk) and Go Train (7 mins walk)! With some finishing touches, this could be a great family home in a vibrant east-end community. Large principal rooms, one parking spot via laneway, and a newly renovated bathroom on the second floor. Walk to schools, parks, groceries, restaurants, shops and cafes. (Id: 27)
$ 869,000
88 Cavehill Crescent, Scarborough, ON, M1R 4P9 house for sale | Listing ID 40867 | Royal LePage
View photo
House · for sale
$ 799,000
New
88 Cavehill Crescent, Scarborough, ON, M1R 4P9 house for sale | Listing ID 40867 | Royal LePage
Casa Loma
· House
Casa Loma · House
Welcome to 88 Cavehill Crescent, a move-in-ready family home tucked away on a quiet, tree-lined street and backing onto beautiful green space for added privacy and a peaceful natural setting. Enjoy easy access to nearby parks, ravines and walking trails, with schools, shopping and everyday amenities all close by. The Scarborough Bluffs and Lake Ontario waterfront parks and trails are also just a short drive away. Inside, the home has been well cared for, with major mechanical updates already taken care of, including a furnace, air conditioning and hot water tank all less than two years old. Convenient access to major highways makes commuting across the city and into downtown Toronto easy. A great opportunity to enjoy a family-friendly neighbourhood with nature at your doorstep and everything you need close by. (Id: 27)
$ 799,000
147 Dovercourt Road, Toronto, ON, M6J 3C5 house for sale | Listing ID C13834 | Royal LePage
View photo
House · for sale
$ 1,900,000
New
147 Dovercourt Road, Toronto, ON, M6J 3C5 house for sale | Listing ID C13834 | Royal LePage
Casa Loma
· House
· Garden · Parking
Casa Loma · House · Garden · Parking
Offered For Sale For The First Time In Decades. One Family Has Called It Home For Many Years. You Can Still Feel It In The Grape Vines That Climb The Rear Yard Each Summer, In A House That Has Quietly Watched Trinity-Bellwoods Grow Up Around It. Built In 1885, This Semi-Detached Home Carries The Bones Of Its Era. Hardwood And Parquet Floors, A Bay Window Catching The Afternoon Light. Four Bedrooms, A Study, And Three Bathrooms Unfold Across Two Storeys And A Finished, Tiled Lower Level, With A Third Kitchen Upstairs And Separate Entrance. Out Back, A Deep Lot Runs To A Detached Two-Car Garage On The Laneway. A Certified Laneway Feasibility Letter Confirms The Site Qualifies Under Toronto's Changing Lanes Program For A Laneway House Up To 1,455 Sq Ft Over Two Storeys. Steps From Trinity Bellwoods Park And Its Summer Art Crawl, With Pizzeria Badiali Right Around The Corner. A Short Walk To The Boutiques, Galleries, And Restaurants Of Queen West And The Ossington Strip. One Of Toronto's M
$ 1,900,000
509 Crawford Street, Toronto, ON, M6G 3J9 house for sale | Listing ID C13836 | Royal LePage
View photo
House · for sale
$ 1,249,990
New
509 Crawford Street, Toronto, ON, M6G 3J9 house for sale | Listing ID C13836 | Royal LePage
Casa Loma
· House
· Garden · Office room · Deck · Cellar
Casa Loma · House · Garden · Office room · Deck · Cellar
This is the one you have been waiting for! Charming, beautifully renovated 3+1 bedroom, 3 bathroom move-in ready home available for sale in central-west Toronto's Little Italy. This delightful 2-storey home is perfect for a growing family, and has been tastefully updated throughout. Bright, inviting open-concept living and dining area, and a large, light-filled, modern kitchen with brand new stainless-steel appliances and plenty of storage space. Fabulous family room with walk-out to a fenced back yard with deck. Second floor with three sunny bedrooms, and a gorgeous, contemporary 4-piece bathroom. Hardwood flooring throughout the main and second floors. Finished basement with a bedroom, a 3-piece bathroom, a laundry room and a recreation area that provides the perfect versatile space for a children's play area or home office. Serene, family-friendly, enviable neighbourhood in an exceptionally convenient location that's near bus and streetcar routes, and Ossington subway station. An ea
$ 1,249,990
149 Atlas Avenue, Toronto, ON, M6C 3P4 house for sale | Listing ID C13833 | Royal LePage
View photo
House · for sale
$ 999,900
New
149 Atlas Avenue, Toronto, ON, M6C 3P4 house for sale | Listing ID C13833 | Royal LePage
Casa Loma
· House
· Parking
Casa Loma · House · Parking
Welcome to 149 Atlas Avenue. A beautifully renovated 3-bedroom, 4-bathroom semi-detached home in sought-after Humewood, fully renovated from top to bottom and completely move-in ready. Situated on a 23-foot-wide lot, this home offers an extra-wide mutual driveway, plenty of parking and a detached, fully finished garage. Inside, the home features hardwood flooring, 3 skylights, pot lights throughout and a beautifully renovated kitchen complete with premium KitchenAid appliances. Thoughtfully updated throughout with modern finishes and excellent use of space. The finished lower level features a separate entrance and offers excellent flexibility as an in-law or nanny suite, guest space or additional living area. Located in the heart of Humewood and zoned for Humewood Community School, with easy access to neighbourhood shops, restaurants, parks, transit and everything this sought-after community has to offer. Renovated homes offering this combination of parking, a finished detached garage,
$ 999,900
69 Taunton Road, Toronto, ON, M4S 2P2 house for sale | Listing ID C13837 | Royal LePage
View photo
House · for sale
$ 3,299,000
New
69 Taunton Road, Toronto, ON, M4S 2P2 house for sale | Listing ID C13837 | Royal LePage
Casa Loma
· House
· Garden
Casa Loma · House · Garden
Everything a growing family needs, in one Midtown address. 69 Taunton Rd is a large 4,000 sqft custom-built family home in Davisville Village, finished to a standard you rarely see in a home this size. Built in 2013, brick from the ground up, and spread over four levels, it was built for a family that wanted room to grow without giving up the neighborhood. The main floor was designed for both entertaining and everyday life. Formal living and dining rooms, a powder room, a kitchen pantry, a butler's pantry, and a large island with a pull-up breakfast bar. There's an eat-in area plus a built-in desk for homework. The family room steps down for soaring ceiling height, with a wall of glass doors and windows opening to the backyard. Hardwood, millwork and tile work are high quality throughout. Upstairs are four bedrooms, including a primary suite with vaulted ceilings, backyard views and a heated marble ensuite with a skylight and freestanding air-jet tub. Second-floor laundry keeps it prac
$ 3,299,000
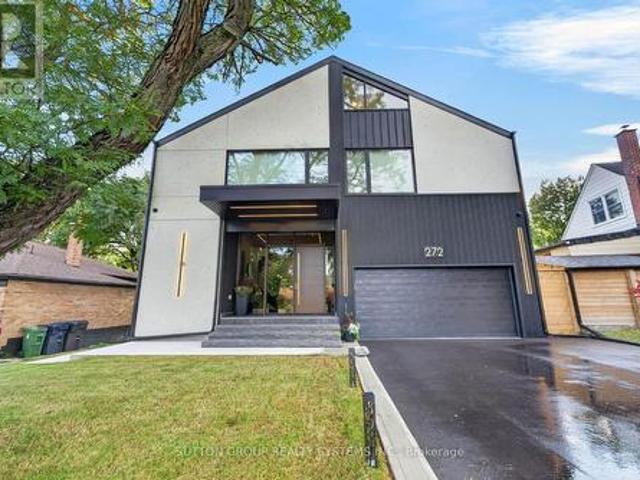
272 Renforth Drive, Toronto, ON, M9C 2K9 house for sale | Listing ID W13837 | Royal LePage
View photo
House · for sale
$ 3,099,000
New
272 Renforth Drive, Toronto, ON, M9C 2K9 house for sale | Listing ID W13837 | Royal LePage
Casa Loma
· House
· Equipped kitchen · Cellar
Casa Loma · House · Equipped kitchen · Cellar
Welcome to a custom-built house offering approximately 5,600 sq. Ft. of finished living space, thoughtfully crafted with luxurious finishes, state-of-the-art technology, and unparalleled attention to detail. Nested on a premium ravine lot, this extraordinary home seamlessly blends sophisticated design with everyday functionality. It boasts 4 spacious bedrooms plus an additional bedroom in the lower level. This home features 5 full bathrooms and 2 powder rooms, providing comfort and convenience for both family living and entertaining. The interior showcases hardwood flooring throughout the main living areas, and the lower level and attic are finished with waterproof laminate flooring. The basement is enhanced by hydronic in-floor heating throughout, creating a warm and inviting retreat year-round. A spectacular custom gourmet kitchen, with premium Bosch appliances, an oversized centre island, integrated refrigerator plus dishwasher, and a 6-burner gas cooktop, creates an ideal setting f
$ 3,099,000
190 Benjamin Boake Trail, Toronto, ON, M3J 3C4 house for sale | Listing ID W13838 | Royal LePage
View photo
House · for sale
$ 1,750,000
New
190 Benjamin Boake Trail, Toronto, ON, M3J 3C4 house for sale | Listing ID W13838 | Royal LePage
Casa Loma
· House
· Parking
Casa Loma · House · Parking
Welcome 190 Benjamin Boake Trail, Specious 5 level backsplit, 8 bedrooms, converted to 3 self contain units, 2500 Sqf above grade and 1200 below grade living space, Great family neighbourhood, 2 sets of laundry, Many upgrades, 6 car private parking(double garage), Hardwood flooring (upper), Newer Appliances, Tenants willing to stay. (Id: 27)
$ 1,750,000
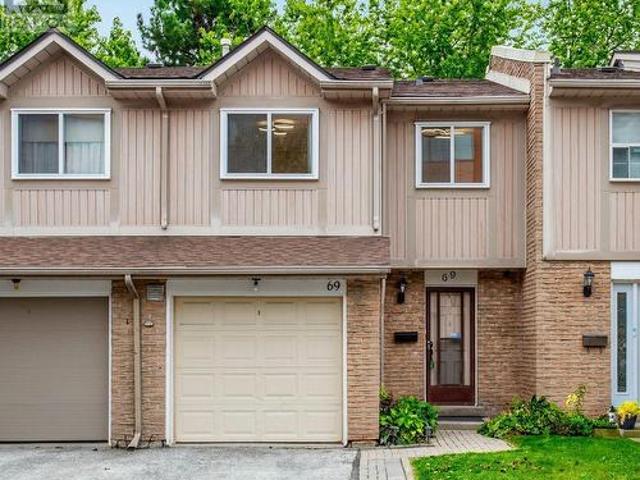
69 1290 Bridletowne Circle, Toronto, ON, M1W 2V4 townhouse for sale | Listing ID E13840 | Royal LePage
View photo
Townhouse · for sale
$ 590,000
New
69 1290 Bridletowne Circle, Toronto, ON, M1W 2V4 townhouse for sale | Listing ID E13840 | Royal LePage
Casa Loma
· Townhouse
Casa Loma · Townhouse
Welcome to this bright and spacious home in the highly convenient Agincourt community! This well-maintained property offers a functional layout with generous living space, perfect for families, first-time buyers, or investors. Enjoy comfortable bedrooms, a spacious living and dining area, and plenty of natural light throughout. Ideally located near the site of a planned future community centre, offering exciting potential for additional recreational and community amenities in the area. Conveniently located close to schools, parks, shopping, restaurants, public transit, and everyday essentials, with easy access to Highways 401 and 404. A great opportunity to own a home in an established Scarborough community. Buyers and Buyer's Agent to verify all information regarding the proposed community centre. Don't miss it! (Id: 27)
$ 590,000
65 Parr Place, Vaughan, ON, L4J 8L1 house for sale | Listing ID N13840 | Royal LePage
View photo
House · for sale
$ 5,990,000
New
65 Parr Place, Vaughan, ON, L4J 8L1 house for sale | Listing ID N13840 | Royal LePage
Casa Loma
· House
· Garden · Balcony · Fireplace
Casa Loma · House · Garden · Balcony · Fireplace
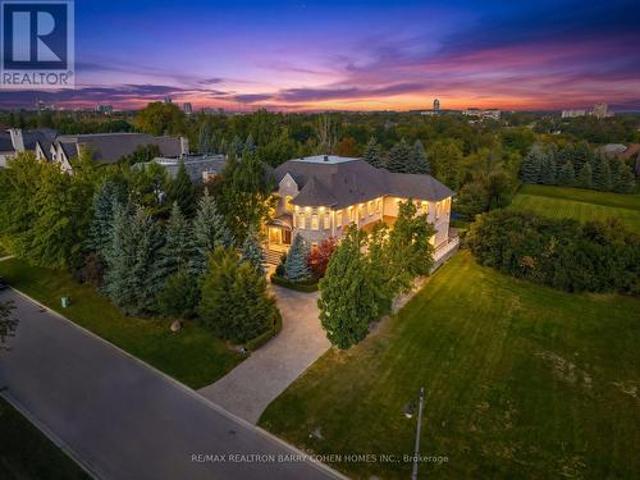
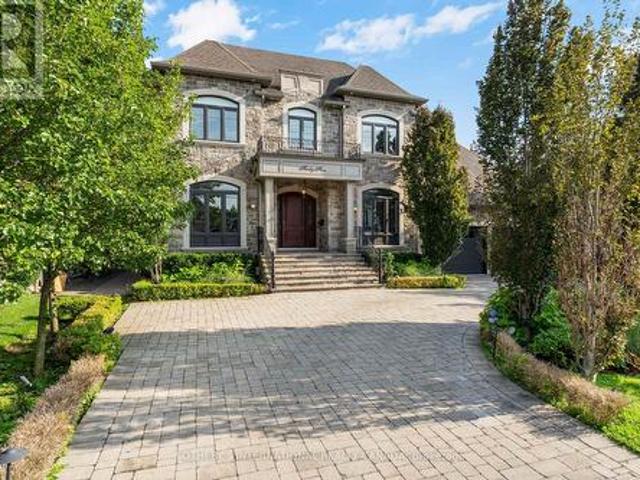
Custom Designer Residence Offering Over 8,000 Sq Ft Of Elegant Living Space In Thornhill's Most Prestigious Gated Enclave On A Premier Lot Overlooking The Uplands Golf Course. The Luxurious Interior Features Rich Oak Hardwood, Custom Millwork, Soaring Ceilings, Integrated Sound System, Crown Mouldings, And Custom Finishes Throughout. A Stunning Split Staircase Sits At The Centre Of The Main Level's Grand Hall, Surrounded By Generously Sized Principal Rooms Including A Library Nestled In A Two-Storey Turret With Overlooking The Front Gardens. The Chef-Inspired Eat-In Kitchen Features Top-Tier Appliances, Large Centre Island, Two-Sided Fireplace, And Well-Appointed Servery Connecting To The Dining Room For Effortless Formal Entertaining. The Luxurious Primary Retreat Features Vaulted Ceilings, Juliet Balcony, His & Hers Walk-In Closets, And Indulgent His & Hers 9-Pc Ensuite With Oversized Shower. Four Additional Spacious Bedroom Suites, Each With Private Ensuite Access, Plus Convenient L
$ 5,990,000
45 Crestwood Road, Vaughan, ON, L4J 1A4 house for sale | Listing ID N13839 | Royal LePage
View photo
House · for sale
$ 3,625,000
New
45 Crestwood Road, Vaughan, ON, L4J 1A4 house for sale | Listing ID N13839 | Royal LePage
Casa Loma
· House
· Garden · Swimming pool · Parking
Casa Loma · House · Garden · Swimming pool · Parking
Set on an extraordinary 73 x 296 ft lot, this spectacular residence offers a rare blend of elegance, privacy, and resort-style living in the heart of the city. Completely renovated from top to bottom, the home boasts over 5,000 sq. Ft. of refined living space, showcasing exceptional craftsmanship, top-of-the-line appliances, sophisticated finishes, and an expansive open-concept design. The show stopping backyard is a true private oasis, featuring a stunning pool, elegant cabana, dedicated sports field, and beautifully manicured landscaping. An incredible setting for entertaining or simply enjoying your own private retreat. It offers the feeling and privacy of a luxury resort, remarkably situated in a central city location. A grand circular driveway and 3-car garage further enhance the impressive exterior. Inside, four generously proportioned bedrooms each feature a private ensuite. The primary suite is a luxurious retreat, complete with an oversized walk-in closet and spectacular 6-pie
$ 3,625,000
51 Arcadian Circle, Toronto, ON, M8W 2Z4 house for sale | Listing ID W13839 | Royal LePage
View photo
House · for sale
$ 839,000
New
51 Arcadian Circle, Toronto, ON, M8W 2Z4 house for sale | Listing ID W13839 | Royal LePage
Casa Loma
· House
· Deck · Cellar
Casa Loma · House · Deck · Cellar
Welcome to this charming home in the heart of Long Branch, just south of Lakeshore. Hardwood floors flow throughout the main floor, complemented by a natural gas fireplace-perfect for relaxing at the end of the day. Step outside to the rear deck, an inviting space for entertaining, dining, or enjoying the outdoors. The second-floor loft-style bedroom offers a private retreat with plenty of character. The basement is ready for your finishing touches and offers the opportunity to create additional living space to suit your needs. Enjoy an enviable location close to the lake, parks, trails, 24-hour TTC service, shopping, restaurants, and schools. A wonderful opportunity to create a home that reflects your lifestyle in one of Toronto's sought-after lakeside communities. (Id: 27)
$ 839,000
179 Hallam Street, Toronto, ON, M6H 1X4 house for sale | Listing ID W13835 | Royal LePage
View photo
House · for sale
$ 1,199,000
New
179 Hallam Street, Toronto, ON, M6H 1X4 house for sale | Listing ID W13835 | Royal LePage
Casa Loma
· House
Casa Loma · House
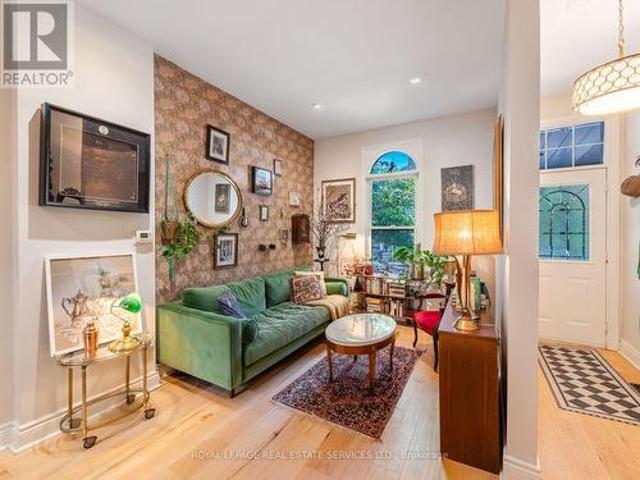
A peaceful retreat with a whimsical soul in the heart of Dovercourt Village. Welcome to 179 Hallam St, a wonderfully unique Victorian rowhome offering more than 1500 sq ft of living space across 3 levels and an extraordinary 132 ft deep lot creating a private urban escape in the middle of the city. A wonderful alternative to condo living, with the added flexibility of income potential from the self-contained lower level suite. Extensively updated yet refreshingly individual, this is a home with personality: sophisticated without pretension, beautifully considered yet relaxed and welcoming. Art, colour and collected pieces bring warmth throughout, while a William Morris wallpapered accent wall adds a touch of whimsy to the open concept living and dining space. Hardwood floors, natural light and an inviting layout create the perfect backdrop for the next owner's style. Beyond, the galley kitchen leads directly outside to one of the homes most special features. The incredible 132 ft deep
$ 1,199,000
77 Alameda Avenue, Toronto, ON, M6C 3W4 house for sale | Listing ID C13836 | Royal LePage
View photo
House · for sale
$ 2,448,800
New
77 Alameda Avenue, Toronto, ON, M6C 3W4 house for sale | Listing ID C13836 | Royal LePage
Casa Loma
· House
· Fireplace · Parking · Equipped kitchen · Cellar
Casa Loma · House · Fireplace · Parking · Equipped kitchen · Cellar
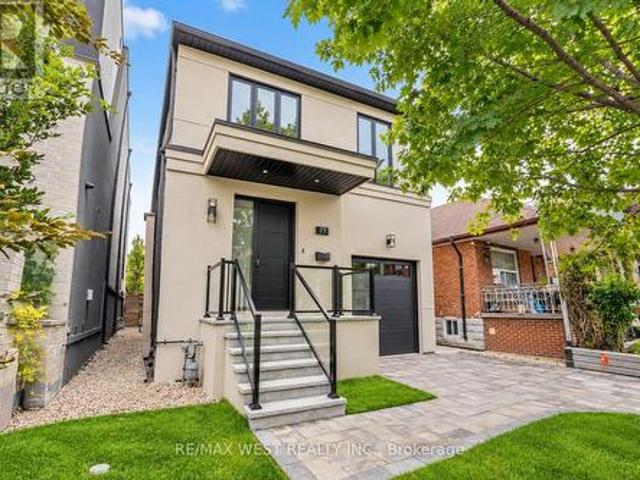
Spectacular Executive 4 Bedroom, 5 Bathroom Detached 2-Storey Nestled On Tree-Lined Street! Unsurpassed Craftsmanship & Sleek Modern Design Starting W Contemporary Elevation, Custom Entry Door, Glass Railings And Good Sized Interlock Driveway W Built-In Garage. Sun-Filled Open Concept Main Floor, High Ceilings W 9ft At Main And Upper, And 8ft at Basement, Luxury Enhanced W Extra Wide Strip Plank Flooring, Smooth Ceilings Thru-Out, Pot Lights Galore And Spacious Formal Dining. Dream Kitchen W Sleek Two-Tone Custom Cabinetry, Tall Uppers, Custom Counters, Full Height Custom Backsplash, Integrated Under-Cabinet Lighting, Oversized Waterfall Centre Island W Breakfast Seating, Under-Mount Sink And Stainless Built-In Appliances Incl Gas Cooktop, Concealed Hood Vent, Wall Oven & Stainless Steel Dishwasher. Exceptional Functionality W Floor-To-Ceiling Pantry Wall And Tons Of Handy Storage. Living Room Boasts Custom Fireplace Flanked By Illuminated Floating Shelves & Built-In Cabinetry, Overloo
$ 2,448,800
11 Chelsea Drive, Toronto, ON, M8W 4R5 house for sale | Listing ID W13840 | Royal LePage
View photo
House · for sale
$ 1,050,000
New
11 Chelsea Drive, Toronto, ON, M8W 4R5 house for sale | Listing ID W13840 | Royal LePage
Casa Loma
· House
· Parking
Casa Loma · House · Parking
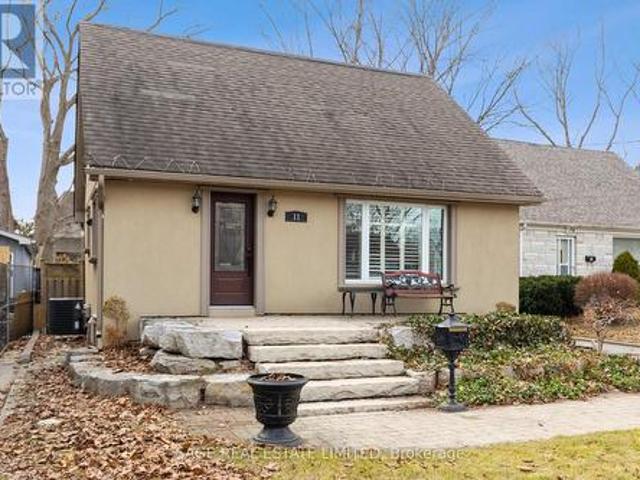
Tucked into a quiet cul-de-sac, this 3-bedroom, 2-bath 1-storey sits on a generous lot and offers real potential-whether you're looking to move in, renovate, or build new. Set among wide, tree-lined streets, the neighbourhood is in the midst of transformation, with original homes being updated and striking new builds redefining the streetscape. Inside, two spacious bedrooms upstairs feature original hardwood that brings warmth and character you just can't replicate. Large windows fill each room with natural light, creating bright, inviting spaces throughout. On the main floor, the third bedroom just off the living room is framed by French doors-adding a touch of charm and flexibility. Parking is a standout: a private drive for four plus a detached one-car garage-5 cars. Five. All set on a lot that gives you room to think bigger. Enjoy a short walk to the trails of Etobicoke Creek and nearby baseball diamonds. Quick trips to Farm Boy and the shops and restaurants along Lakeshore make ev
$ 1,050,000
45 Mcroberts Avenue, Toronto, ON, M6E 4P3 house for sale | Listing ID W13835 | Royal LePage
View photo
House · for sale
$ 999,000
New
45 Mcroberts Avenue, Toronto, ON, M6E 4P3 house for sale | Listing ID W13835 | Royal LePage
Casa Loma
· House
· Deck · Parking · Cellar
Casa Loma · House · Deck · Parking · Cellar
Welcome to this wonderful home. Here is your opportunity to own a spacious three-bedroom, two-storey semi-detached home in Toronto's highly sought-after Corso Italia neighbourhood. Thoughtfully maintained and offering exceptional versatility, this charming home features a finished basement with a separate entrance, providing an ideal space for extended family. The inviting main level offers comfortable living and dining spaces, while the rear deck creates the perfect setting to relax, entertain, and enjoy the outdoors. A convenient laneway and garage provides valuable parking and additional storage-an exceptional advantage in the city. Perfectly suited for families, first-time buyers, or investors, this home presents an excellent opportunity to become part of a vibrant, established community known for its welcoming atmosphere and convenient urban lifestyle. Enjoy being just steps from the St. Clair streetcar, excellent schools, parks, places of worship, local shops, cafés, and restaura
$ 999,000
18 Elderfield Crescent, Toronto, ON, M9C 3K7 house for sale | Listing ID W13837 | Royal LePage
View photo
House · for sale
$ 13,890,000
New
18 Elderfield Crescent, Toronto, ON, M9C 3K7 house for sale | Listing ID W13837 | Royal LePage
Casa Loma
· House
· Garden · Parking · Cellar
Casa Loma · House · Garden · Parking · Cellar
Client Remarks& Honey, This Is The ONE! Located in one of the Central Etobicoke's most desirable and quiet neighborhood. This Lovely & Tastefully top to bottom renovated Home Offers 3 spacious Bedrooms in main floor, Open Concept, Custom Kitchen With S/S Appliances, Hardwood Throughout, Separate Side Entrance To A Finished Basement W/ 2 Additional Bedrooms, living room, 4-Pc Bathroom, Laundry Room. Absolutely Lovely & Very Private Backyard. Quiet Street, Steps To Parks, Close To Major Hwys, Downtown & Public Transportation. The property includes a private driveway and a single-car garage for added convenience. Situated directly across from a beautiful park, a walk down the street to Broadacres Junior School and just minutes from major highways, public transit, grocery stores, and shopping centres, this home offers the perfect blend of suburban peace and urban accessibility. (Id: 27)
$ 13,890,000

Get email alerts

Don't miss out: be the first to know about new properties

The alert was correctly created

On subscribing you accept the conditions of use and the privacy policy
Alert
Receive new ads in your inbox
Save this search
Receive alerts for new listings

We'll send you an email when we have new properties for: "Properties for sale in Casa Loma"

The alert was correctly created

Get email alerts and be the first to see new listings
Required field
On subscribing I accept the terms of the privacy policy
Perfect! You'll soon start receiving new listings via email
Alert
Receive an email when we have new ads for Properties for sale in Casa Loma
Save this search
Filters

Bedrooms

Area (sq.ft)

sq.ft
sq.ft

Price

$
$

Filter by property type

Bathrooms

Clear all filters
Receive notifications when new entries are published.