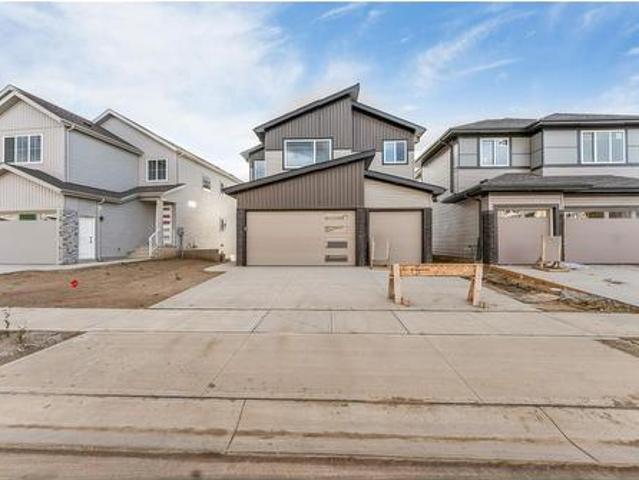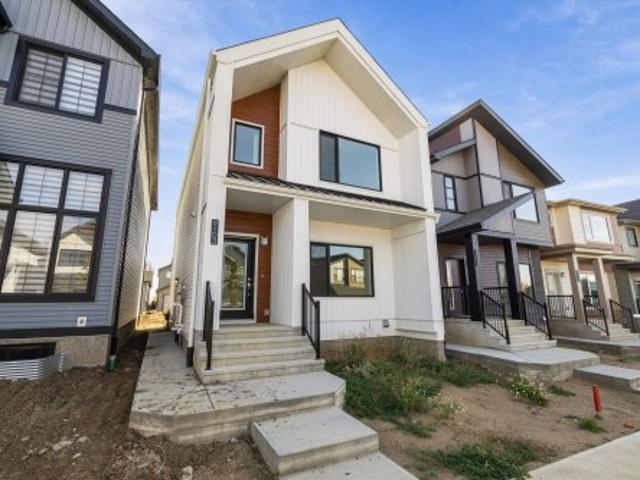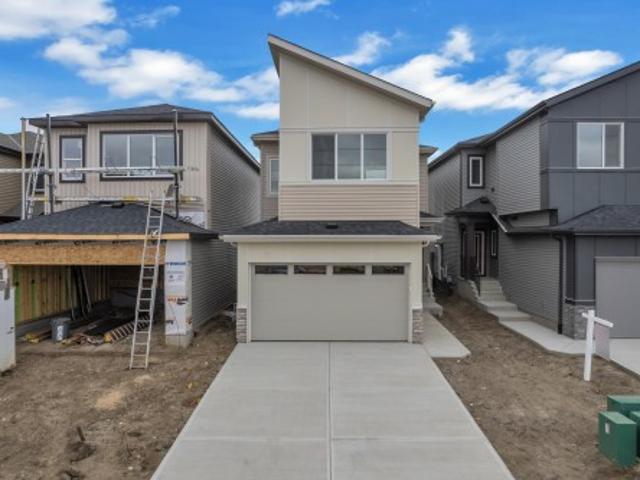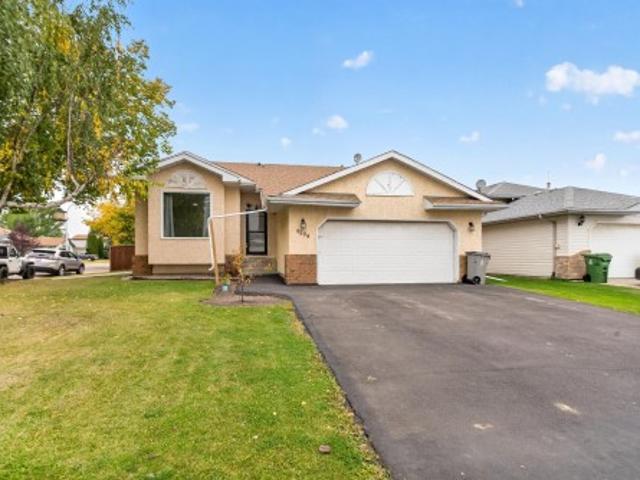
7,209 houses for sale in Castle Downs

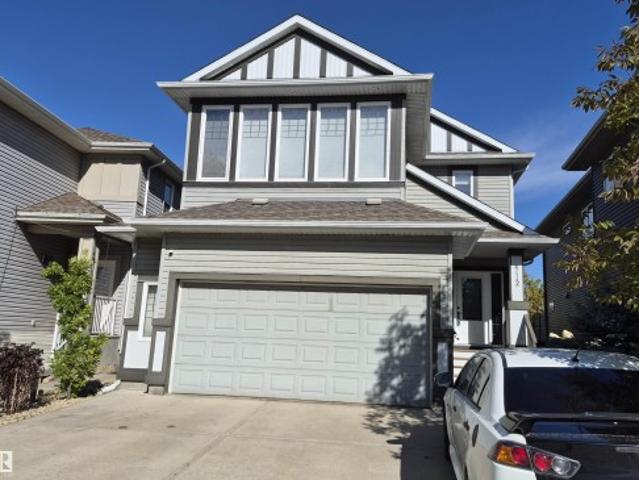
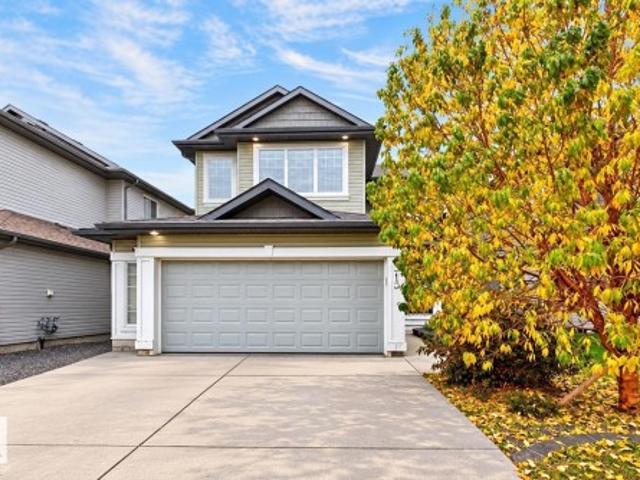
313 Still Creek Crescent, Sherwood Park, AB, T8H 0S7 house for sale | Listing ID E4510 | Royal LePage
View photo
House · for sale
$ 650,004
Updated
313 Still Creek Crescent, Sherwood Park, AB, T8H 0S7 house for sale | Listing ID E4510 | Royal LePage
Castle Downs
· House
· Fireplace · Gym · Parking · Air conditioning · Cellar
Castle Downs · House · Fireplace · Gym · Parking · Air conditioning · Cellar
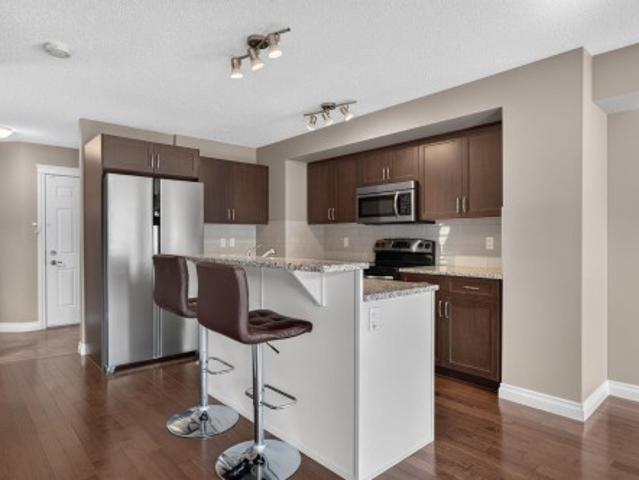
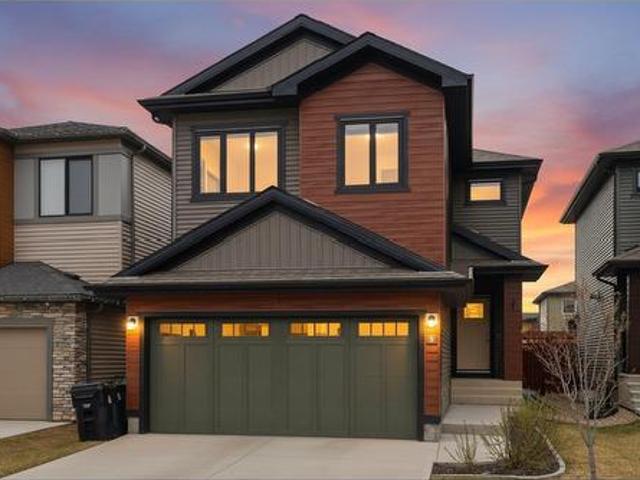
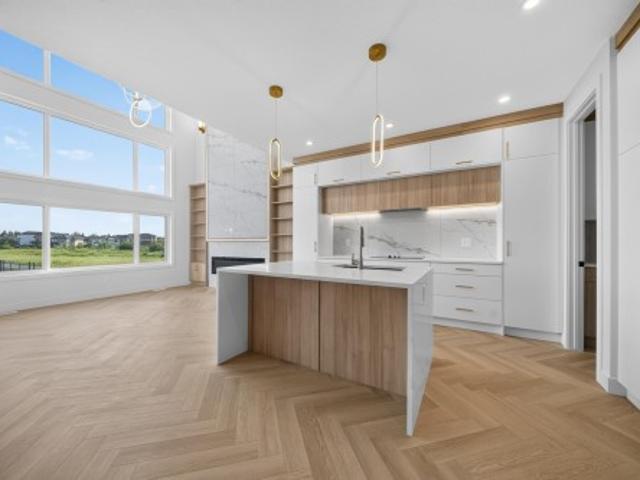
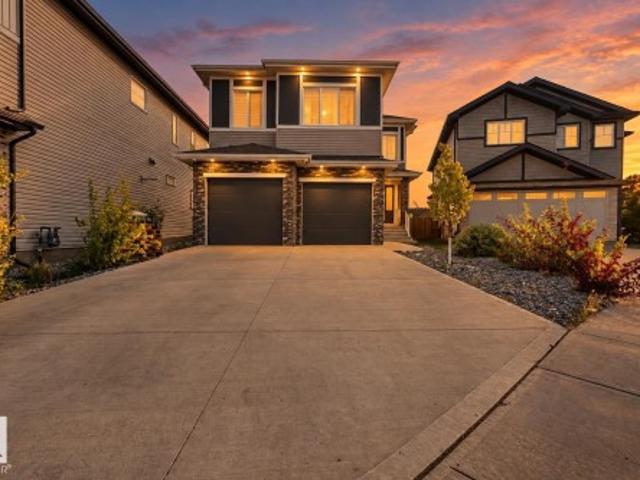
Space for every stage of family life! Welcome to this spacious 2-storey offering over 2300 sqft PLUS a fully finished basement, AC, 4 bedrooms, 3.5 baths & double, heated garage! The open main floor is made for gathering with a family-sized kitchen, pantry & plenty of workspace overlooking the dining area and large living room with cozy fireplace. A private DEN, 2pc bath & convenient laundry complete the level. Upstairs, the HUGE family/bonus room gives everyone room to spread out, while the king-sized primary retreat features a WI closet & luxurious 5pc ensuite. Two generous bedrooms & 4pc bath complete the upper floor. Downstairs adds even more flexibility with a large rec room, gym, 4th bedroom, 3pc bath & excellent storage. Whether it’s movie nights, working from home, teenagers or overnight guests, there’s a space for everyone. A fantastic family home with room to grow, entertain & make your own!
$ 650,004
3306 Hilton Crescent Nw, Edmonton, AB, T6M 0N4 house for sal.
View photo
House · for sale
$ 579,900
$ 340/sq.ft
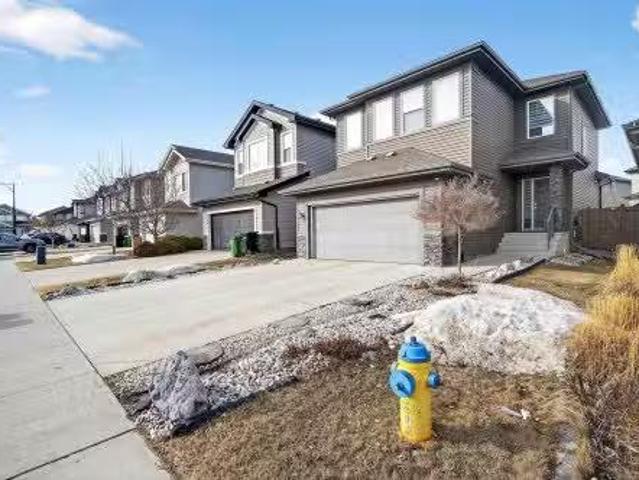
3306 Hilton Crescent Nw, Edmonton, AB, T6M 0N4 house for sal.
Castle Downs
· 1,701 sq.ft · 31 Bedrooms · 4 Baths · House
· Garden · Fireplace · Deck · Parking · Cellar
Castle Downs · 1,701 sq.ft · 31 Bedrooms · 4 Baths · House · Garden · Fireplace · Deck · Parking · Cellar
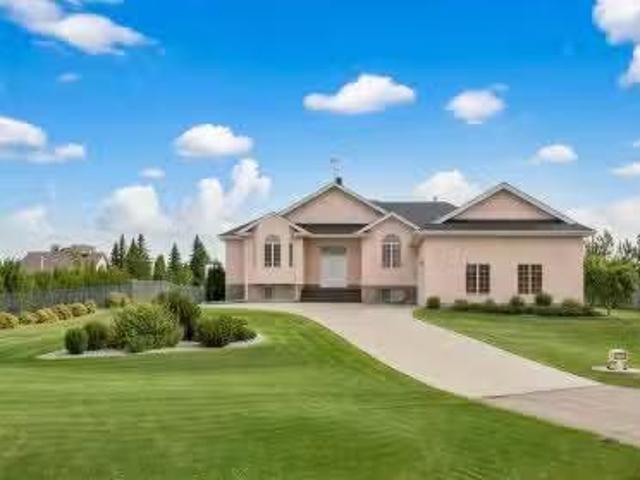
Welcome to this beautifully maintained 2-storey home offering the perfect blend of luxury, comfort, and family-friendly living! Featuring a fully finished basement, double attached garage, and private fenced yard with deck, this home is designed for both relaxing and entertaining. The bright and modern open-concept main floor showcases a cozy gas fireplace in the living room, spacious dining area, and stylish kitchen with capuccino cabinetry, island, and walk-in pantry. Convenient main floor laundry and 2-pc powder room complete the level. Upstairs offers a versatile flex room, 3 spacious bedrooms, and 2 full bathrooms including the elegant primary retreat with walk-in closet and spa-inspired ensuite featuring a soaker tub. The fully finished basement adds even more living space with a large family room, generous bedroom, and 3rd full bathroom. Ideally located with easy access to shopping, restaurants, banks, parks, schools, and West Edmonton Mall. A wonderful family community to call
$ 579,900
4112 Summerland Drive, Sherwood Park, AB, T8H 0K3 house for sale | Listing ID E4510 | Royal LePage
View photo
House · for sale
$ 795,000
4112 Summerland Drive, Sherwood Park, AB, T8H 0K3 house for sale | Listing ID E4510 | Royal LePage
Castle Downs
· House
· Patio · Garden · Fireplace · Deck · Parking · Air conditioning · Cellar
Castle Downs · House · Patio · Garden · Fireplace · Deck · Parking · Air conditioning · Cellar
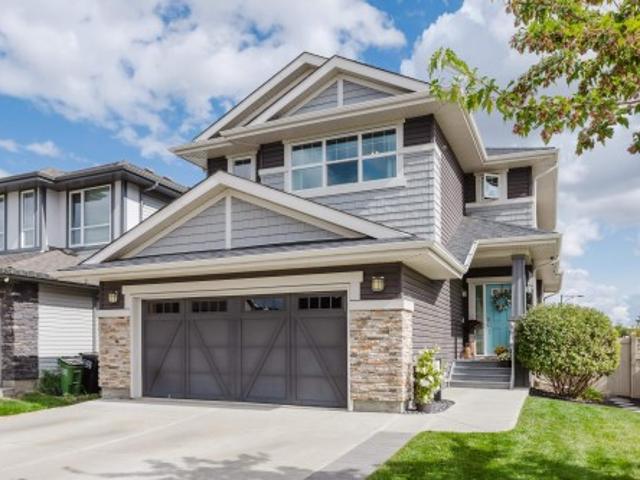
This elegant'Gabriel' Pacesetter home is a popular floor plan, with large windows throughout. Walk in to an open space featuring 9' ceilings, hardwood floors, a huge granite island & KitchenAid appliances, a walk-thru pantry, a gas fireplace, coffered ceiling above the dining area & garden doors leading to a massive deck (patio furniture stays) The upper level offers an incredible master bedroom with walk-in closet plus spa like ensuite. Upstairs you'll also find 2 more bedrooms, a large bonus room with vaulted ceilings and bathroom. Exceptional custom basement development includes 2 more bedrooms, upgraded bathroom, new appliances and 2nd family room with surround sound system anchored by an electric fireplace w/ remote. The garage is heated w/epoxy flooring, cabinetry and a sink. The driveway has been extended & widened for additional parking. Property is fenced & landscaped with curbing, trees & shrubs. Other updates include: Central A/C, water softener, remote controlled blinds & n
$ 795,000
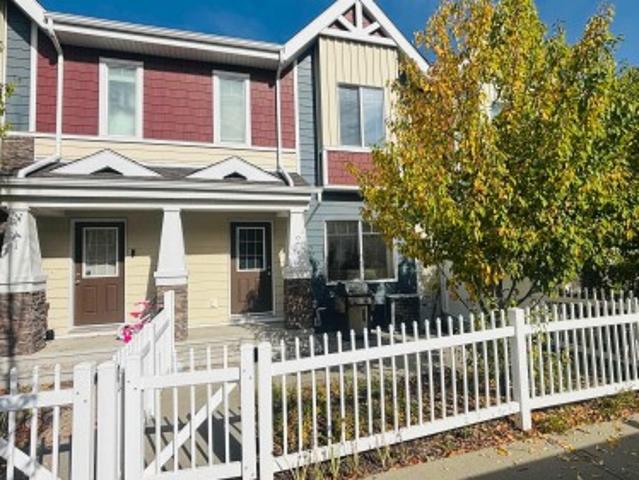
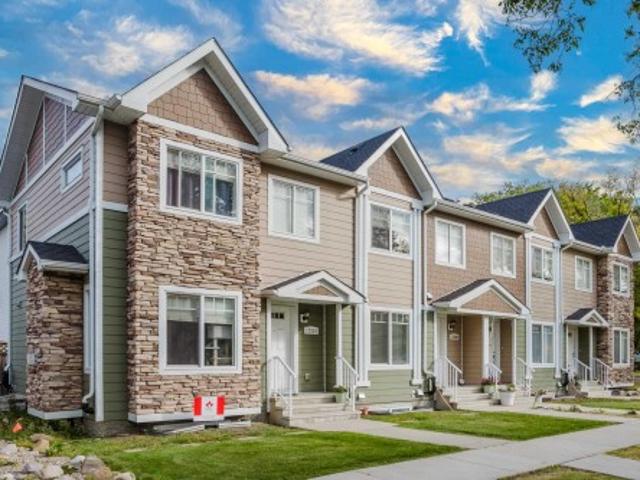
2 2003 Rabbit Hill Rd Nw, Edmonton, AB, T6R 0R7 townhouse for sale | Listing ID E4510 | Royal LePage
View photo
Townhouse · for sale
$ 398,000
2 2003 Rabbit Hill Rd Nw, Edmonton, AB, T6R 0R7 townhouse for sale | Listing ID E4510 | Royal LePage
Castle Downs
· Townhouse
· Garden · Parking
Castle Downs · Townhouse · Garden · Parking
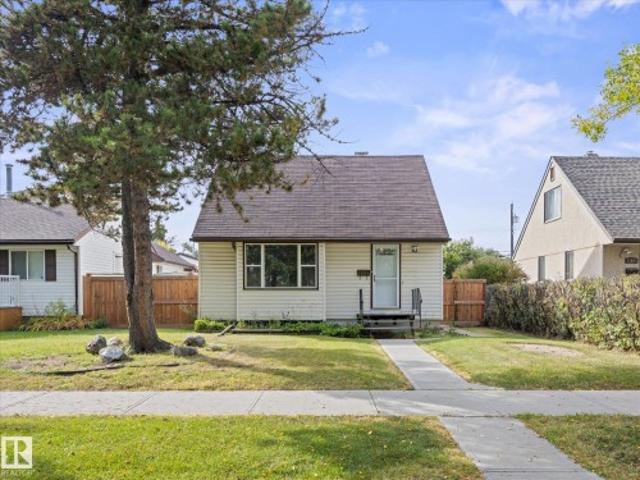
Original-owner former show home in Magrath, built in 2014 and very well maintained. This bright 1,450 sq ft townhome offers 3 bedrooms, 2.5 baths, a double attached garage and a low condo fee of only $267/month. The main floor has 9’ ceilings, large windows, hardwood flooring, a 2-piece bath and an open living, dining and kitchen layout. The kitchen features granite countertops, stainless steel appliances and a pantry. Upstairs are 3 bedrooms and 2 full baths, including a large primary bedroom with ensuite and a walk-in closet with a window. Private front yard, good separation from neighbouring homes and park views from the secondary bedrooms. Tucked away from main roads, yet close to schools, Terwillegar Rec Centre, shopping, Anthony Henday and Whitemud Drive
$ 398,000
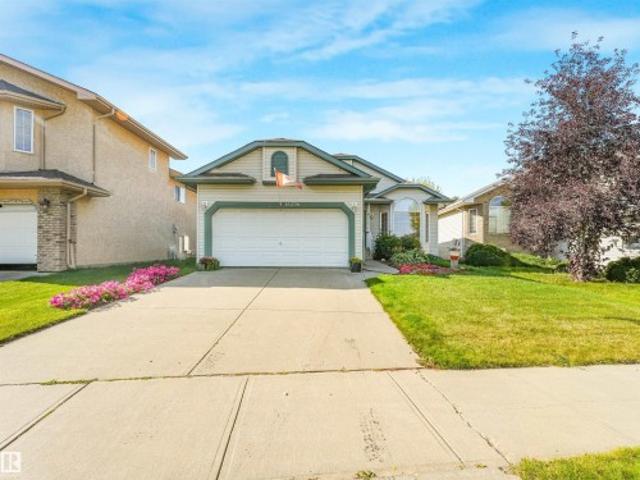
1620 Street Nw, Edmonton, AB, T5Z 3K6 house for sale | Listing ID E4510 | Royal LePage
View photo
House · for sale
$ 469,000
1620 Street Nw, Edmonton, AB, T5Z 3K6 house for sale | Listing ID E4510 | Royal LePage
Castle Downs
· House
· Garden · Parking · Fireplace · Deck · Cellar
Castle Downs · House · Garden · Parking · Fireplace · Deck · Cellar
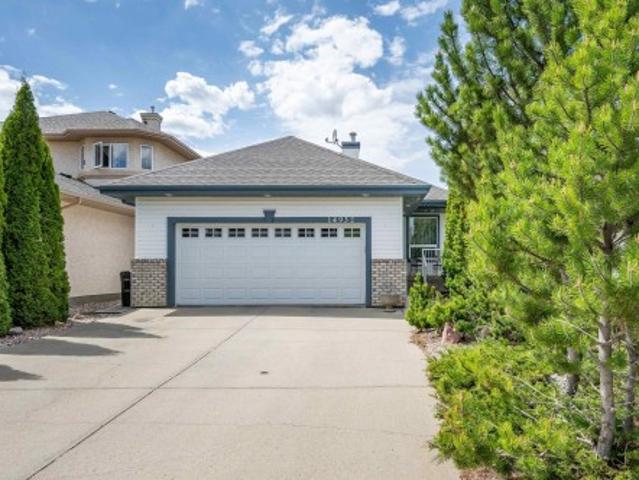
Welcome to this immaculate 1,478 sq ft bungalow in sought-after Belle Rive, proudly offered by its original owners! Thoughtfully designed with vaulted ceilings, hardwood floors and a warm, inviting layout, this beautifully maintained home is move-in ready. The spacious kitchen features an island, corner pantry and ample workspace, while main-floor laundry adds everyday convenience. Enjoy two comfortable living areas, including one with a cozy corner gas fireplace—perfect for relaxing or entertaining. The primary bedroom offers a walk-in closet and private 4-piece ensuite, complemented by a second bedroom and another 4-piece bath. Outside, the beautifully landscaped backyard is enhanced by mature trees and shrubs, plus a large deck ideal for summer gatherings. The attached double garage provides plenty of parking and storage. The unfinished basement is a blank canvas awaiting your future development ideas. Ideally located close to schools, shopping and with a transit stop directly acros
$ 469,000
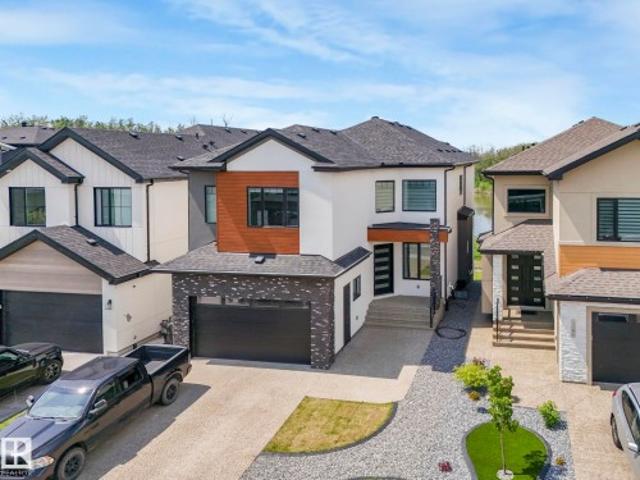
120 38 Street Sw, Edmonton, AB, T6X 2W3 house for sale | Listing ID E4510 | Royal LePage
View photo
House · for sale
$ 1,065,800
120 38 Street Sw, Edmonton, AB, T6X 2W3 house for sale | Listing ID E4510 | Royal LePage
Castle Downs
· House
· Parking · Cellar
Castle Downs · House · Parking · Cellar
Welcome to this beautiful custom walk-out home in the heart of Charlesworth! Featuring 9 bedrooms, 6 bathrooms, and an attached double garage, this spacious home is perfect for a large or multigenerational family. The main floor offers a bright open-concept layout with two living rooms, two dining areas, and a convenient bedroom with a full bathroom. The home features custom-designed bathrooms, hardwood flooring, granite countertops, LED crystal lighting, and large windows that fill the space with natural light. Enjoy peaceful pond views from the home, along with the added convenience of a fully finished walk-out basement and a legal 2-bedroom suite perfect for extended family or potential rental income. A spacious, stylish, and versatile home with plenty of room for everyone. Don't miss the opportunity to make this exceptional Charlesworth property your own!
$ 1,065,800
1107 Street Sw, Edmonton, AB, T6W 1Z9 house for sale | Listing ID E4510 | Royal LePage
View photo
House · for sale
$ 405,000
1107 Street Sw, Edmonton, AB, T6W 1Z9 house for sale | Listing ID E4510 | Royal LePage
Castle Downs
· House
· Garden · Deck · Parking · Equipped kitchen · Cellar
Castle Downs · House · Garden · Deck · Parking · Equipped kitchen · Cellar
Welcome to Windermere! This lovely half duplex offers excellent value in a highly desirable location, with schools, amenities, and public transit all close by. The functional layout features 3 bedrooms upstairs, including a primary bedroom with a walk-in closet and separate ensuite bathroom (not combined). Laundry conveniently located upstairs, while other 2 bedrooms are nearly identical in size, so kids won't argue over whose room is bigger! The open concept main floor connects the kitchen, living room, dining room, and backyard deck, creating a great space for everyday living. A half bath located just off the entry from the attached garage. Many upgrades in recent years, including a garage door opener in 2021, hot water tank in 2023, Air Conditioning in 2024, and Fridge and Dishwasher within the last year. The basement has remained dry despite the rain we've had this year and is unfinished, giving you a blank canvas for future plans. The home has always been smoke free and Pet free.
$ 405,000
8 Treble Landing, Spruce Grove, AB, T7X 0Z4 house for sale | Listing ID E4510 | Royal LePage
View photo
House · for sale
$ 535,000
Updated
8 Treble Landing, Spruce Grove, AB, T7X 0Z4 house for sale | Listing ID E4510 | Royal LePage
Castle Downs
· House
· Garden · Office room · Deck · Cellar
Castle Downs · House · Garden · Office room · Deck · Cellar
Nestled in a quiet cul-de-sac in Tonewood, this beautiful home offers the perfect blend of comfort, space, and family-friendly living. Step inside to discover an open concept living space with a bright white kitchen with shaker style cabinets, herringbone tile and quartz countertops. Upstairs features a large bonus room ideal for movie nights, a playroom, or home office space, two bedrooms and the spacious primary bedroom complete with a generous ensuite bathroom designed for relaxation and convenience. Enjoy sunny days in the large south-facing backyard complete with a stunning two-tier composite deck — perfect for entertaining, BBQs, or simply soaking up the sun. The partially finished basement has already been framed in with electrical complete, offering endless potential to customize additional living space to suit your needs. This home is just minutes from Jubilee Park, walking trails, schools, and shopping, making everyday living both convenient and enjoyable
$ 535,000
2812 Street Nw, Edmonton, AB, T6M 3C3 house for sale | Listing ID E4510 | Royal LePage
View photo
House · for sale
$ 759,000
2812 Street Nw, Edmonton, AB, T6M 3C3 house for sale | Listing ID E4510 | Royal LePage
Castle Downs
· House
· Deck · Cellar
Castle Downs · House · Deck · Cellar
LUXURY WALKOUT | POND BACKING AND CORNER LOT WITH EXTRA WINDOWS| CUSTOM FINISHES AVAILABLE | TWO MASTER BEDROOMS, Welcome to this stunning 4-bedroom, 4-full-bath home in desirable Uplands, Edmonton, featuring a main floor bedroom and full bath, spice kitchen, open-to-below living area, 9’ ceilings, oversized windows, luxury finishes, and a spacious deck overlooking the pond. Situated on a rare pie-shaped lot, this home offers a walkout basement with a separate side entrance and the opportunity for buyers to choose their own finishes to create a truly personalized dream home
$ 759,000
1731 46 Street Sw, Edmonton, AB, T6X 3P2 house for sale | Listing ID E4510 | Royal LePage
View photo
House · for sale
$ 609,900
Updated
1731 46 Street Sw, Edmonton, AB, T6X 3P2 house for sale | Listing ID E4510 | Royal LePage
Castle Downs
· House
· Office room · Cellar
Castle Downs · House · Office room · Cellar
Welcome to this exceptional fully custom-built home in the desirable MELTWATER community, offering 1,800 sq. Ft. of thoughtfully designed living space on a REGULAR LOT with 9 ft. Ceiling height on all floors. The main floor features a bedroom and full bathroom, ideal for guests or multi-generational living. The bright open-concept layout is highlighted by an impressive OPEN TO BELOW design and a SPICE KITCHEN, perfect for families who enjoy cooking and entertaining. Upstairs offers three spacious bedrooms, including a comfortable primary suite, along with a versatile bonus room that can be used as a home office, family room, or flex space. The unfinished basement with a separate side entrance provides excellent potential for future legal suite development. Conveniently located close to schools, parks, and shopping, this home combines modern design, functionality, and future potential
$ 609,900
4709 Charles Bay Sw, Edmonton, AB, T6W 3H1 house for sale | Listing ID E4510 | Royal LePage
View photo
House · for sale
$ 724,900
Updated
4709 Charles Bay Sw, Edmonton, AB, T6W 3H1 house for sale | Listing ID E4510 | Royal LePage
Castle Downs
· House
· Fireplace · Air conditioning · Cellar
Castle Downs · House · Fireplace · Air conditioning · Cellar
Beautifully appointed 2,620 sq. Ft. executive home situated on a rare 32' pocket regular lot in a quiet cul-de-sac. The main floor offers an open and spacious layout with soaring ceilings, abundant natural light, and a stylish living area featuring a modern electric fireplace and custom feature wall. The well-designed kitchen provides an extended workspace, quartz countertops, built-in stainless-steel appliances, granite sink, wine rack, and walk-through pantry. The carpet-free upper level features a spacious primary retreat with 10' ceilings, a luxurious 5-piece ensuite, wine cooler, and generous walk-in closet. Central A/C and numerous additional upgrades add to the comfort of this exceptional home. A large driveway and impressive curb appeal complete the property. Central A/C is currently under a rental agreement and is to be assumed by the buyer. The basement is partially developed with framing and electrical work completed. Some photos have been virtually staged for illustration p
$ 724,900
#83 53302 Rge Road 261, Rural Parkland County, AB, T7Y 1A7 h.
View photo
House · for sale
$ 1,180,000
$ 640/sq.ft
#83 53302 Rge Road 261, Rural Parkland County, AB, T7Y 1A7 h.
Castle Downs
· 1,841 sq.ft · 23 Bedrooms · 4 Baths · House
· Garden · Office room · Parking
Castle Downs · 1,841 sq.ft · 23 Bedrooms · 4 Baths · House · Garden · Office room · Parking
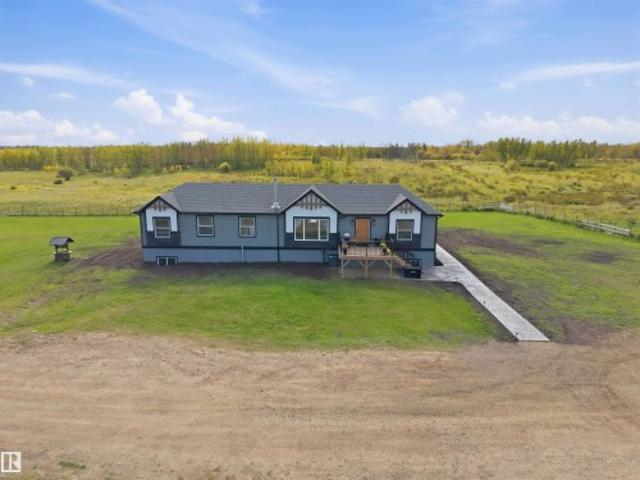
STUNNING EXECUTIVE ACREAGE MINUTES FROM EDMONTON. This meticulously maintained bungalow offers luxury living with the convenience of municipal water and sewer services. The expansive floor plan features 5 spacious bedrooms plus a dedicated den, providing ample space for a home office or library. Culinary enthusiasts will appreciate two fully equipped kitchens, ideal for multi-generational living or grand-scale entertaining. Comfort is paramount with heated flooring throughout, complemented by high-end finishes and abundant natural light. The property includes 3.5 bathrooms, ensuring convenience for family and guests alike. Vehicle storage is a dream in the oversized triple attached garage, which is fully finished and heated. Situated on a lush, professionally landscaped lot, the outdoor space is a masterpiece featuring a massive garden area, mature trees, and a grand driveway. Enjoy the peace of rural living with city-grade utilities just a short drive from Edmonton’s amenities. Still
$ 1,180,000
3403 Craig Landing Sw, Edmonton, AB, T6W 4G4 house for sale | Listing ID E4510 | Royal LePage
View photo
House · for sale
$ 600,000
Updated
3403 Craig Landing Sw, Edmonton, AB, T6W 4G4 house for sale | Listing ID E4510 | Royal LePage
Castle Downs
· House
· Garden · Fireplace · Cellar
Castle Downs · House · Garden · Fireplace · Cellar
Picture starting your day with a view of the pond just across the street. Set in Chappelle, this beautifully cared for Daytona-built home with 1769 sqft welcomes you with thoughtful updates and room to gather. The main floor has a open concept design with the kitchen being the focal point with stunning white cabinetry, a large island with an eating bar, stainless appliances. It opens to a cozy living room with a gas fireplace, while the dining nook leads you out to the backyard. A main-floor den offers space to work from home or the potential for another bedroom. Upstairs, settle into the spacious bonus room or retreat to the primary bedroom with its walk-in closet and 4-piece ensuite. Two more bedrooms, a full bath and laundry complete the second floor. Downstairs, the finished basement includes a bedroom, 3-piece bath and separate entrance. The back yard is the show stopper and is truly a place to gather friends and families. Come see what makes this home feel so special
$ 600,000
12018 St Nw, Edmonton, AB, T5L 0W5 house for sale | Listing ID E4510 | Royal LePage
View photo
House · for sale
$ 289,900
12018 St Nw, Edmonton, AB, T5L 0W5 house for sale | Listing ID E4510 | Royal LePage
Castle Downs
· House
· Garden · Parking · Cellar
Castle Downs · House · Garden · Parking · Cellar
Great investment opportunity in northwest Edmonton! This 4 bedroom, 2 bath, over 1300sq foot property is ideal for investors, first time home buyers, and rentals. The main level has upgrades to flooring, stainless steel appliances, a spacious bathroom and a large primary bedroom with ensuite. The second floor features two more cozy bedrooms with a fourth bedroom in the basement. The home is situated on a large lot and offers a two car garage and a spacious backyard. This property provides a great entry point for buyers and loads of development potential in the Prince Charles neighbourhood
$ 289,900
58302 Rge Rd 224, Rural Thorhild County, AB, T0A 1N6 house for sale | Listing ID E4510 | Royal LePage
View photo
House · for sale
$ 1,765,000
New
58302 Rge Rd 224, Rural Thorhild County, AB, T0A 1N6 house for sale | Listing ID E4510 | Royal LePage
Castle Downs
· House
· Cellar
Castle Downs · House · Cellar
Just off pavement, the picturesque laneway leads you to this thoughtfully designed, 2025, Custom-Built, Walk-Out Bungalow with 40x80, extensively remodelled, heated Shop w/full bath nestled on gorgeous, fenced/x-fenced, 158 acre parcel (Zoned AG), enveloped by the beauty of rolling hills, mature treelines, the Redwater River running through it, creating the perfect private setting for ideal country living. Spacious, open-concept Living Area boasts vaulted ceilings, timeless neutral tones, an abundance of recessed & natural light & cozy W/B stove exuding comfort & class for ease of entertaining & everyday living. Luxury vinyl plank & crown molding, throughout. Generous Kitchen finds wood-grained, custom cabinetry, granite countertops, gas cooktop in center island w/ eat-up bar, new SS Appliances, corner pantry, farmhouse sink. Find 3 big Bedrms & Family Room on one end of the home & Huge Primary w/ 5 pc Ensuite at the other. Basement has 2 sep. Entrances & is fully equipped for 2 indepe
$ 1,765,000
2316 63 Avenue Northeast, Rural Leduc County, AB, T4X 3A4 house for sale | Listing ID E4510 | Royal LePage
View photo
House · for sale
$ 694,900
2316 63 Avenue Northeast, Rural Leduc County, AB, T4X 3A4 house for sale | Listing ID E4510 | Royal LePage
Castle Downs
· House
· Fireplace · Cellar
Castle Downs · House · Fireplace · Cellar
Brand new 2-storey, 2640sqft. 5 Bedrooms-3 Full bathrooms-3 Living spaces-Spice Kitchen-Separate side entrance to bsmt. Featuring a main floor bedroom and full bathroom. Upgraded kitchen with ceiling height cabinetry, quartz counter countertops, extended cabinetry and stainless steel appliances. Walk through SPICE KITCHEN with plenty of storage space. Open-to-above great room with an electric fireplace and feature wall. The upper level features a spacious master suite complete with a 5 piece spa-like ensuite including double vanity, free standing bathtub, custom shower and walk-in closet, 3 additional bedrooms, a full bathroom, and a generous bonus room complete the second floor. The basement offers abundant natural light and a SEPARATE SIDE ENTRANCE. Fully upgraded, premium lighting, feature walls, glass railing, step lights, 3 gas lines, MDF shelving and much more. Conveniently located close to the Edmonton International Airport and Premium Outlet and minutes from South Edmonton. A m
$ 694,900
5718 A Avenue Nw, Edmonton, AB, T5Y 0T7 house for sale | Listing ID E4510 | Royal LePage
View photo
House · for sale
$ 649,900
5718 A Avenue Nw, Edmonton, AB, T5Y 0T7 house for sale | Listing ID E4510 | Royal LePage
Castle Downs
· House
· Garden · Fireplace · Parking · Air conditioning · Cellar
Castle Downs · House · Garden · Fireplace · Parking · Air conditioning · Cellar
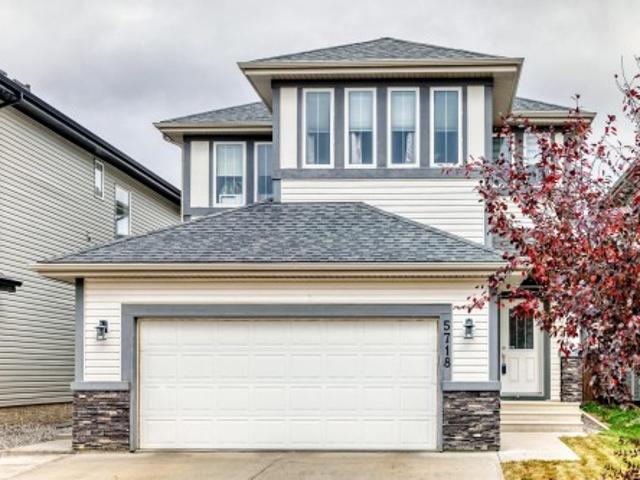
This 10 out of 10 property is loaded with upgrades! Thoughtful details and the kind of features that make everyday living feel a little more luxurious! The impressive kitchen is a chef’s dream with an abundance of prep and counter space, GAS cooktop, SS wall oven and oversized fridge. The spacious main floor offers a huge entryway, open-concept living and a beautiful gas fireplace! Upstairs hosts comfortable bedrooms including a primary suite with a jaw dropping 5 piece ensuite! Upstairs laundry and an amazing rec room complete the upper lever! The fully finished basement is the perfect place! Complete with high end finishes, large rec room, 3 piece bathroom, 4th bedroom and plenty of storage! Oversized HEATED, TRIPLE TANDEM garage is a showstopper with room for a lift! Plus an oversized parking pad for all your parking needs! Backyard has an awesome kids’ play space and POWERED shed perfect for Dad. Add A/C and this home has every bell and whistle you could want!
$ 649,900
531 177 Avenue Ne, Edmonton, AB, T5Y 4P5 house for sale | Listing ID E4510 | Royal LePage
View photo
House · for sale
$ 392,600
531 177 Avenue Ne, Edmonton, AB, T5Y 4P5 house for sale | Listing ID E4510 | Royal LePage
Castle Downs
· House
· Garden · Parking
Castle Downs · House · Garden · Parking
Well-designed 2-storey home combining modern style, smart function & future flexibility, ideal for first-time buyers, downsizers or rental potential. Features 9' ceilings on main & bsmt levels, sep side entry, LVP flooring thru main, practical parking pad & option for detached dbl garage. Bright open-concept main flr connects great rm, nook & rear kitchen, filled w/ natural light for everyday living or entertaining. Kitchen offers lrg rear window, quartz counters thruout home, Silgranit undermount sink, chimney-style hood fan w/ full-height tile backsplash, built-in microwave in lower cabinet, upgraded raised-profile Thermofoil cabinets w/ soft-close doors/drawers & full-height 36' pantry cabinet. Rear entry includes convenient 2-pce bath and access to spacious backyard. Upstairs offers primary bdrm w/ lrg closet & 4-pce ensuite incl dbl sinks and W/I shower w/ glass doors, plus secondary bdrm, 3-pce main bath & laundry closet. Black plumbing/lighting fixtures & bsmt rough-in plumbing
$ 392,600
229 Crystal Creek Drive, Leduc, AB, T9E 0X6 house for sale | Listing ID E4510 | Royal LePage
View photo
House · for sale
$ 714,500
Updated
229 Crystal Creek Drive, Leduc, AB, T9E 0X6 house for sale | Listing ID E4510 | Royal LePage
Castle Downs
· House
· Deck · Parking · Cellar
Castle Downs · House · Deck · Parking · Cellar
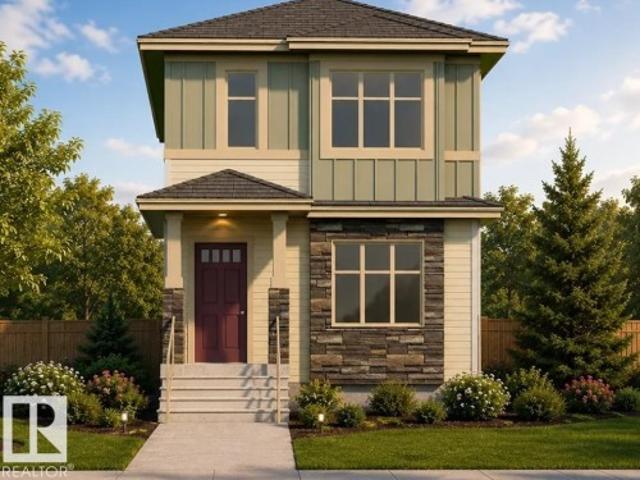
Backs onto pond*triple garage*walkout basement*9’ ceilings*open-to-below*glass railings*spice kitchen*separate entrance*main floor bed & bath*. Experience elevated living in this stunning Custom Craftsman 2-storey backing directly onto serene pond views. Offering 2,356 sq ft of thoughtfully designed living space, this home features 9’ ceilings, a dramatic open-to-below great room, sleek glass railings, and elegant tile flooring throughout the main floor. The main level includes a bedroom and chef-inspired kitchen with a large island and separate spice kitchen. The dining area opens onto a deck overlooking the pond. Upstairs features a spacious bonus room, convenient laundry, and 3 bedrooms. The primary retreat offers a raised ceiling and spa-inspired ensuite. A triple garage and walkout basement complete the home. Photos are representative
$ 714,500
9103 Elves Loop Nw, Edmonton, AB, T6M 3G2 house for sale | Listing ID E4510 | Royal LePage
View photo
House · for sale
$ 499,900
9103 Elves Loop Nw, Edmonton, AB, T6M 3G2 house for sale | Listing ID E4510 | Royal LePage
Castle Downs
· House
· Office room · Cellar
Castle Downs · House · Office room · Cellar
Welcome to the Tiguan model by Daytona Homes, an exceptional Built Green Gold certified two-storey property. The bright main level opens with an expansive living and dining area alongside a chef-inspired kitchen boasting a sleek flush eating bar island and a complete appliance package. A privately tucked-away main floor bedroom and adjacent full bathroom offer the ultimate layout for multi-generational living, guests, or a main-level home office. Upstairs opens to a central bonus room that provides ideal separation between two generous secondary bedrooms, a full bath, and the primary suite featuring a private ensuite and walk-in closet. Upper-floor laundry adds essential daily convenience. This home features a separate side entrance and an unfinished basement ready for your family's custom design. Nestled in desirable Edgemont near scenic ravines, parks, and walking trails with fast access to Anthony Henday Drive. Move in ready and immediate possession available
$ 499,900
794 Bank Drive, Leduc, AB, T9E 1G2 house for sale | Listing ID E4510 | Royal LePage
View photo
House · for sale
$ 575,000
Updated
794 Bank Drive, Leduc, AB, T9E 1G2 house for sale | Listing ID E4510 | Royal LePage
Castle Downs
· House
· Fireplace
Castle Downs · House · Fireplace
Thoughtfully designed for modern family living, this spacious home offers over 2,200 sq. Ft. above grade with an excellent blend of style, comfort and functionality. Built by Cranston Homes, The main floor features a bright living area with fireplace, generous dining space, a well-appointed kitchen with servery, plus a convenient main-floor bedroom and 3-piece bath. Upstairs offers a large bonus room, upper-floor laundry, two additional bedrooms, a full bath, and a private primary retreat with walk-in closet and 5-piece ensuite. Located in the desirable Black Stone community and backing onto open space with no rear neighbors, this home offers added privacy while remaining close to parks, trails, schools, shopping and everyday amenities. A standout opportunity for buyers seeking space, privacy and a well-planned family home
$ 575,000
9504 95 Street, Morinville, AB, T8R 1K9 house for sale | Listing ID E4510 | Royal LePage
View photo
House · for sale
$ 519,000
9504 95 Street, Morinville, AB, T8R 1K9 house for sale | Listing ID E4510 | Royal LePage
Castle Downs
· House
· Garden · Office room · Air conditioning
Castle Downs · House · Garden · Office room · Air conditioning
Welcome to this WOW factor beautifully updated 5 BEDROOM, 3 BATHROOM BUNGALOW situated on a desirable CORNER LOT in the heart of Morinville! This move-in-ready home features brand new flooring, fresh modern paint is offering a perfect blend of style and functionality. The bright and inviting main floor is filled with natural light and showcases a spacious living area along with a well-designed kitchen complete with ample cabinetry and dining space. With five generously sized bedrooms, this home provides extra space for growing families, guests, or a home office setup. Enjoy year-round comfort with central air conditioning. Situated on a corner lot, this property offers extra space, added privacy, and great curb appeal. Step outside to a beautifully maintained yard featuring an underground sprinkler system, perfect for easy upkeep and outdoor enjoyment. Very close to all amenities, including schools, parks, and shopping and much more. A fantastic opportunity you don't want to Miss
$ 519,000
14932 Street Nw, Edmonton, AB, T6V 1M3 house for sale | Listing ID E4510 | Royal LePage
View photo
House · for sale
$ 557,900
14932 Street Nw, Edmonton, AB, T6V 1M3 house for sale | Listing ID E4510 | Royal LePage
Castle Downs
· House
· Patio · Garden · Parking · Fireplace · Air conditioning · Cellar
Castle Downs · House · Patio · Garden · Parking · Fireplace · Air conditioning · Cellar
Looking for a WALK OUT basement bungalow? Your wait is over! Two bedrooms up plus 2 down makes room for the family. White cupboards, loads of counters, walk in pantry and large island with breakfast bar enhance the kitchen. Relax in the sunny living room with rich hardwood flooring, built in bookcase cabinets and gas fireplace. Patio doors lead off the spacious dining area to the upper deck overlooking the maintenance free back yard. King ready primary bedroom has large closets and ensuite with jetted tub. The fully developed lower level has a huge L-shaped family room with gas fireplace, 2 bedrooms, 3 piece bath and storage. Infloor heat in basement makes for cozy winters, and central air conditioning is a huge bonus. Glass doors lead out to the huge lower deck. Double car garage has infloor heat and floor drain. Homw is located on a quiet street, moments from the lake with scenic walking trails, shopping and several school, this home offers a relaxed lifestyle for anyone
$ 557,900
403 Pine Point, Leduc, AB, T9E 1S7 house for sale | Listing ID E4510 | Royal LePage
View photo
House · for sale
$ 659,000
403 Pine Point, Leduc, AB, T9E 1S7 house for sale | Listing ID E4510 | Royal LePage
Castle Downs
· House
· Cellar
Castle Downs · House · Cellar
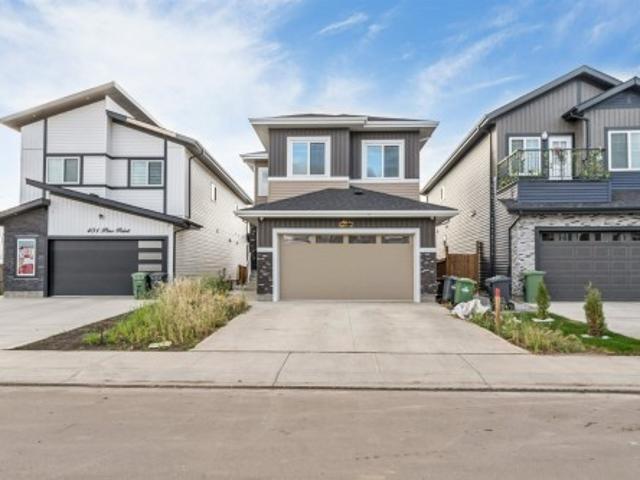
Welcome to 403 Pine Point, Leduc! This fully upgraded home sits on a 26-pocket regular lot and offers a spacious, functional layout. The main floor features an open-to-below living area, BEDROOM and FULL BATHROOM plus a separate large size SPICE KITCHEN with window. Features include ceramic tile flooring on the main level, vinyl flooring throughout the upper floor and basement, 8-foot doors, high-end appliances, and glass railings. The upper floor offers 3 bedrooms, 2 bathrooms, laundry, and a bonus room with vaulted ceiling. The fully developed basement includes a LEGAL-2 BEDROOM SUITE. A great combination of modern finishes, spacious living areas, and practical design
$ 659,000
10003 Street, Fort Saskatchewan, AB, T8L 2H5 house for sale | Listing ID E4510 | Royal LePage
View photo
House · for sale
$ 480,000
10003 Street, Fort Saskatchewan, AB, T8L 2H5 house for sale | Listing ID E4510 | Royal LePage
Castle Downs
· House
· Patio · Fireplace · Parking
Castle Downs · House · Patio · Fireplace · Parking
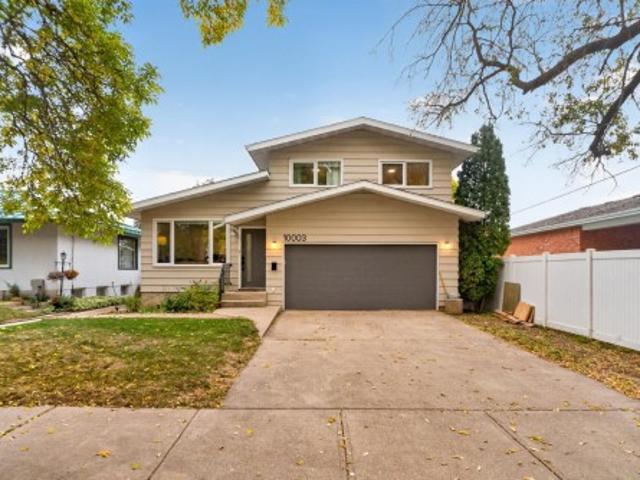
Welcome home to this beautifully renovated family property tucked along a quiet, tree-lined street in desirable Old Fort. With over 1,700 sq. Ft. of living space, 3 bedrooms, 2 bathrooms, and a double attached garage, this home offers the space, comfort, and updates families are looking for. Renovated throughout with a clean, timeless style, recent improvements include newer shingles, windows, exterior doors, flooring, paint, fixtures, appliances, insulation, window coverings, furnace, hot water tank, and newly installed air conditioning for added comfort in the summer months. The bright, open-concept main living area creates an easy space for everyday family life, while the renovated kitchen and bathrooms make the home feel fresh and move-in ready. Spacious bedrooms and closets provide room to grow, and the cozy den with fireplace and patio doors is the perfect place to relax at the end of the day. With downtown amenities, services, and several schools also within walking distance
$ 480,000
2357 Glenridding Boulevard Sw, Edmonton, AB, T6W 2T2 house for sale | Listing ID E4510 | Royal LePage
View photo
House · for sale
$ 399,000
2357 Glenridding Boulevard Sw, Edmonton, AB, T6W 2T2 house for sale | Listing ID E4510 | Royal LePage
Castle Downs
· House
· Garden · Office room · Parking · Air conditioning · Cellar
Castle Downs · House · Garden · Office room · Parking · Air conditioning · Cellar
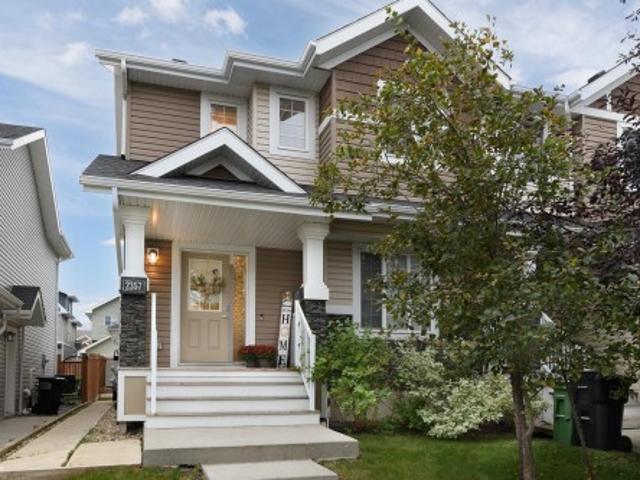
Fresh and Bright and ready to emjoy. This well maintained end unit in Glenridding Heights offering over 1400 sqft combining the space of a home with an easy, practical layout complete with central A/C. The main floor feels so spacious and welcoming, connecting the living and dining areas. Your well designed kitchen features gorgeous granite counters and rich espresso cabinets providing plenty of workspace and storage. Upstairs you have 3 decent sized bedrooms including a very generous main with large closet and full en-suite. Convenient top floor laundry is where you want it and a flexible loft area to create a space that suits you, be it a home office, reading area, play space or gaming zone. Basement is wide open and ready to develop if you want more space. Back yard is fully fenced and just the right size so it is easy to maintain plus you have a double detached garage protects your car year round. Close to parks, schools, shopping and amenities so everything you need is convenientl
$ 399,000
12504 12510 Avenue Nw, Edmonton, AB, T5L 2Z5 house for sale | Listing ID E4510 | Royal LePage
View photo
House · for sale
$ 1,379,900
12504 12510 Avenue Nw, Edmonton, AB, T5L 2Z5 house for sale | Listing ID E4510 | Royal LePage
Castle Downs
· House
· Parking · Cellar
Castle Downs · House · Parking · Cellar
Exceptional investment opportunity in Edmonton’s thriving community of Prince Charles! This stunning 4-plex boasts 4 x 2 storey units. Each unit features a bright, open-concept main level connecting the living, dining, & kitchen areas, along with a main-floor 1/2 bath. The upper level includes TWO GENEROUS PRIMARY SUITES, each equipped with its own private ensuite & walk-in closet, plus SECOND-FLOOR LAUNDRY for ultimate convenience. This community is experiencing improvements all around with the airport redevelopment & Yellowhead expansion / 127 ST overpass. Capitalize on incredible EQUITY-BUILDING POTENTIAL by constructing legal secondary suites in each basement to maximize your rental yield. Unfinished basements offer a blank canvas for future development to boost cash flow further. Complete with modern finishes, 4 single-car detached garages & a prime location near schools, shopping & public transit; this turnkey multi-family property is primed for long-term tenants. Rare find with
$ 1,379,900
292 Munn Way, Leduc, AB, T9E 1V1 house for sale | Listing ID E4510 | Royal LePage
View photo
House · for sale
$ 579,000
Updated
292 Munn Way, Leduc, AB, T9E 1V1 house for sale | Listing ID E4510 | Royal LePage
Castle Downs
· House
· Garden · Fireplace
Castle Downs · House · Garden · Fireplace
Luxury, Privacy & Exceptional Value in Leduc! This beautifully designed home by Cranston Homes offers over 2,200 sq. Ft. of above-grade living space and the rare advantage of no rear neighbour, creating a private and open backyard setting. The main floor features a grand foyer, spacious living room with fireplace, elegant dining area, stylish extended kitchen with adjoining spice kitchen, dedicated den, 3-piece bath and convenient mudroom. Upstairs offers a luxurious primary retreat with a walk-in closet and 5-piece ensuite, plus three additional bedrooms, 4-piece bath, laundry and a bright family room overlooking the open-to-below area. Ideally located close to parks, trails, recreation, shopping, schools and major routes, with convenient access to Edmonton and the airport. A rare blend of luxury, privacy, space and value
$ 579,000
235 Wattle Road, Leduc, AB, T9E 0L9 house for sale | Listing ID E4510 | Royal LePage
View photo
House · for sale
$ 434,900
235 Wattle Road, Leduc, AB, T9E 0L9 house for sale | Listing ID E4510 | Royal LePage
Castle Downs
· House
Castle Downs · House
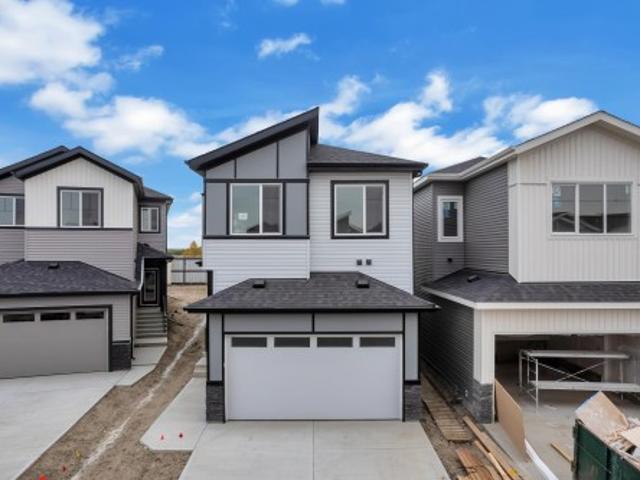
This thoughtfully designed home offers a comfortable and functional layout with plenty of space for everyday living and entertaining. Located in a growing family-friendly community, you’ll enjoy convenient access to parks, schools, shopping, and other amenities. A wonderful opportunity to make Woodbend your new home! Photos representative
$ 434,900
52 Belleville Avenue, Spruce Grove, AB, T7X 1J7 house for sale | Listing ID E4510 | Royal LePage
View photo
House · for sale
$ 375,000
52 Belleville Avenue, Spruce Grove, AB, T7X 1J7 house for sale | Listing ID E4510 | Royal LePage
Castle Downs
· House
· Parking · Air conditioning
Castle Downs · House · Parking · Air conditioning
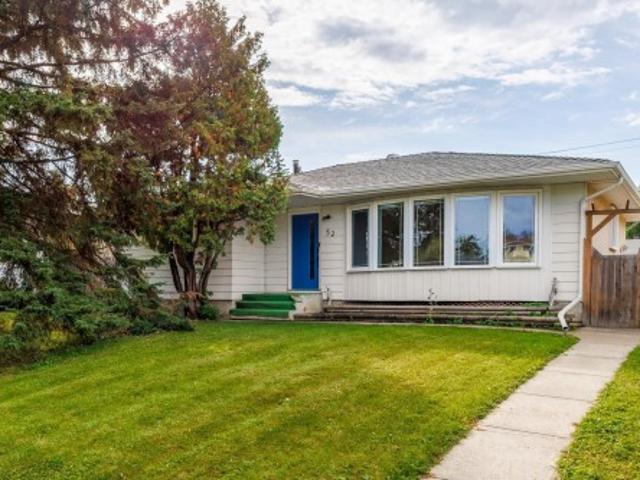
Settled on a quiet street in mature Brookwood, this four-bedroom bungalow delivers the structural confidence buyers look for in an established neighbourhood. The major mechanical and exterior updates are already behind you: windows, roof shingles on both the house and detached garage within the last decade, updated appliances, furnace, central AC, and hot water tank are all taken care of. The interior is spotlessly clean, offering an honest, move-in ready canvas where any future improvements are purely aesthetic and entirely on your own timeline. Out back, the detached garage is a setup for anyone who needs real workspace, featuring high ceilings, dedicated storage, insulation, and heat. Positioned on the east side of Spruce Grove, the location makes the commute into west Edmonton exceptionally straightforward while keeping quiet, tree-lined living at your doorstep. A practical home in a neighbourhood with real staying power
$ 375,000

Get email alerts

Don't miss out: be the first to know about new properties

The alert was correctly created

On subscribing you accept the conditions of use and the privacy policy
Alert
Receive new ads in your inbox
Save this search
Receive alerts for new listings

We'll send you an email when we have new properties for: "Houses for sale in Castle Downs"

The alert was correctly created

Get email alerts and be the first to see new listings
Required field
On subscribing I accept the terms of the privacy policy
Perfect! You'll soon start receiving new listings via email
Alert
Receive an email when we have new ads for Houses for sale in Castle Downs
Save this search
Filters

Bedrooms

Area (sq.ft)

sq.ft
sq.ft

Price

$
$

Filter by property type

Bathrooms

Clear all filters
Receive notifications when new entries are published.