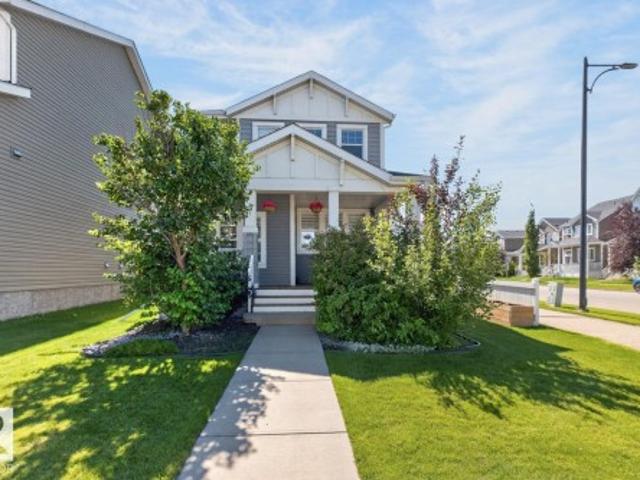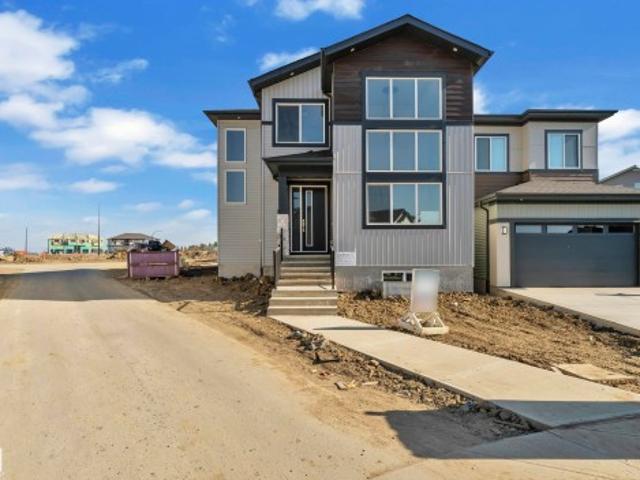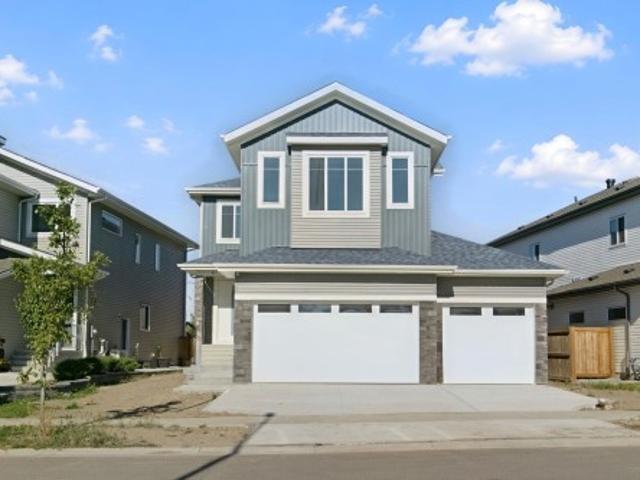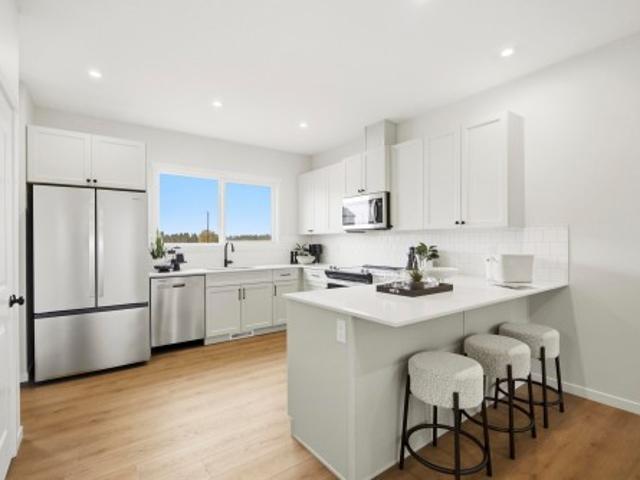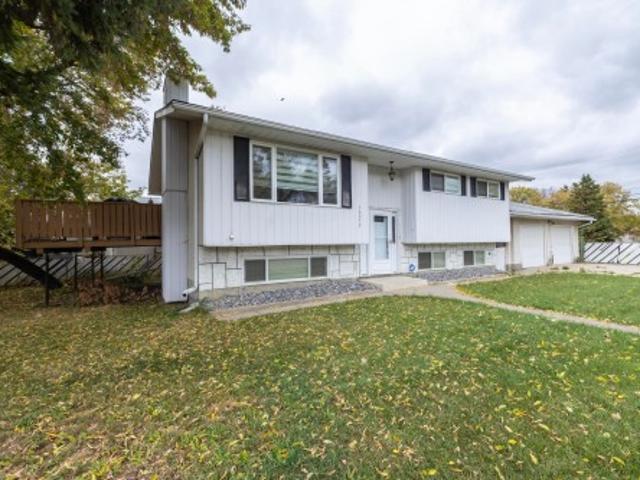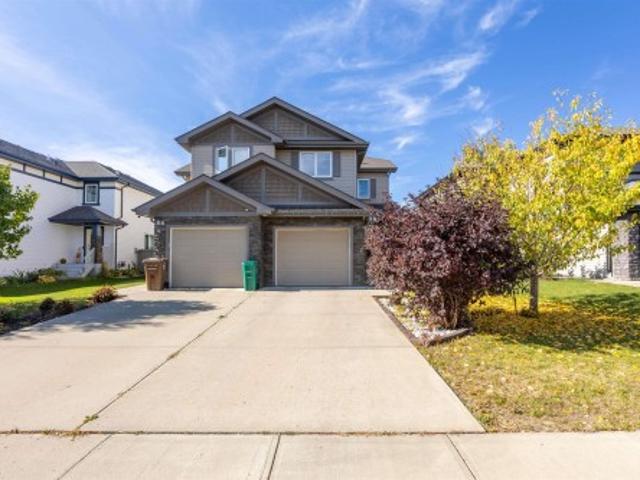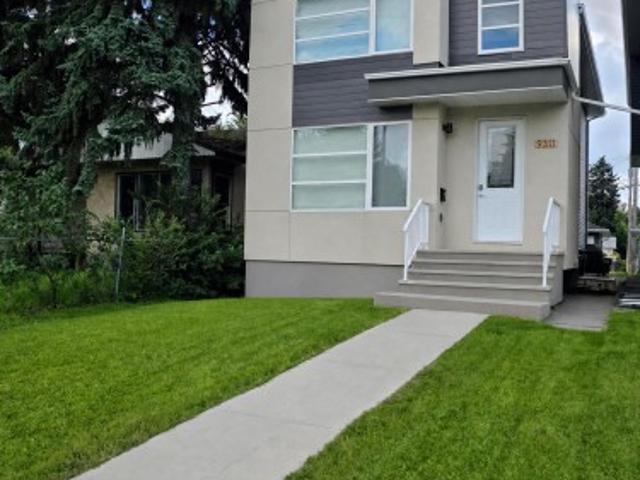
7,209 houses for sale in Castle Downs

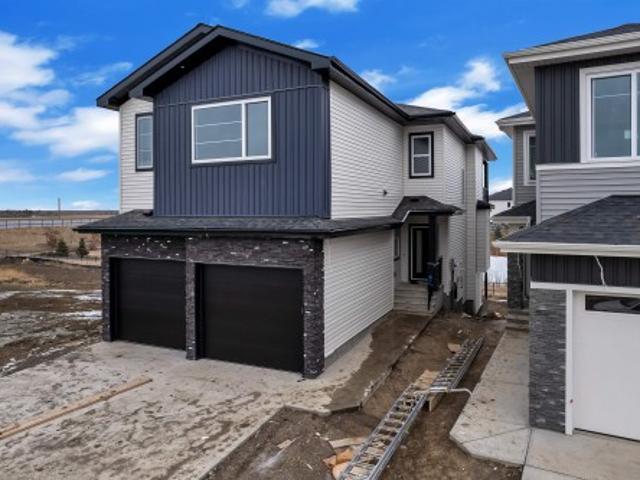
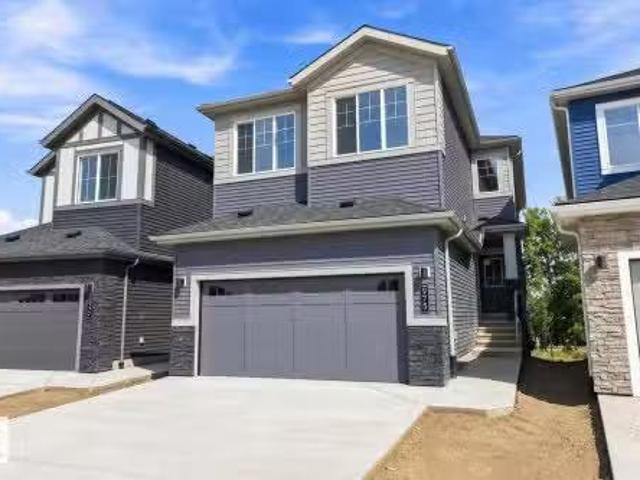
975 Elderberry Landing Nw, Edmonton, AB, T6M 3K3 house for s.
View photo
House · for sale
$ 739,900
$ 352/sq.ft
975 Elderberry Landing Nw, Edmonton, AB, T6M 3K3 house for s.
Castle Downs
· 2,099 sq.ft · 4 Bedrooms · 3 Baths · House
· Patio · Garden · Fireplace · Deck
Castle Downs · 2,099 sq.ft · 4 Bedrooms · 3 Baths · House · Patio · Garden · Fireplace · Deck
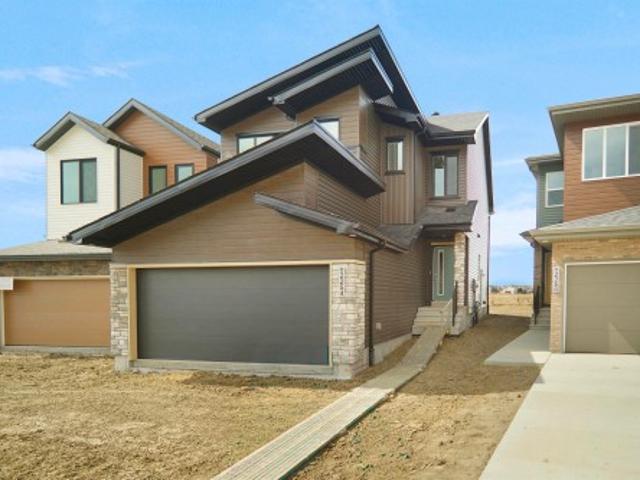
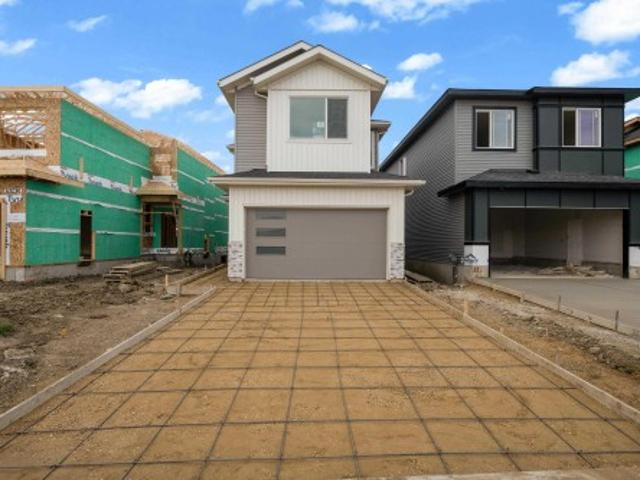
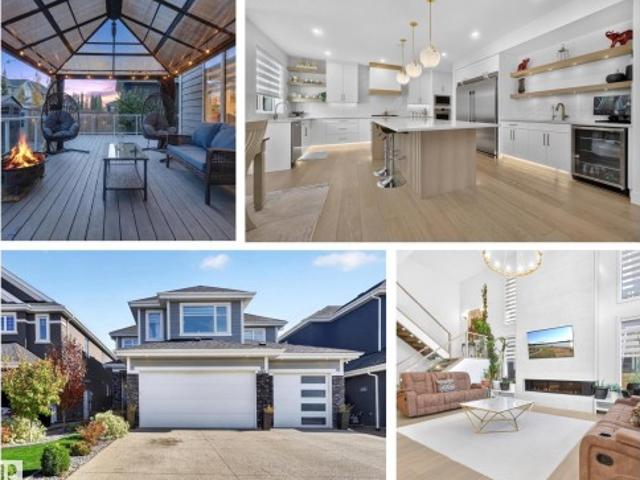
Welcome to this brand new WALKOUT Ravine backing 2104 SQFT 2 Storey Chelsea model by award winning builder Blackstone Homes in Woodhaven Edgemont. Upon entering you will be welcomed by nice foyer leading to a much-needed denbedroom, perfect for work from home daysguest, mudroom with built ins with walk through pantry leading to beautiful kitchen with huge island & gold fixtures. Dining room with wet bar, perfect for entertaining, large windows overlooking the backyard and ravine view wdeck. Great room offers 18 open to below ceiling with linear fireplace with tile finish & coffered ceiling. The 2nd floor offers 3 bedrooms, 2 full bathrooms, bonus room with built in desk & laundry room. Large master bedroom with beautiful spa like ensuite offering double sinks, shower & freestanding tub, huge WIC. Other features - 9 mainbasement ceiling, MDF shelvings, feature walls, black plumbingelectrical fixtures, Ravine backing lot with vinyl deck & concrete patio. Close to shopping, park, school,
$ 739,900
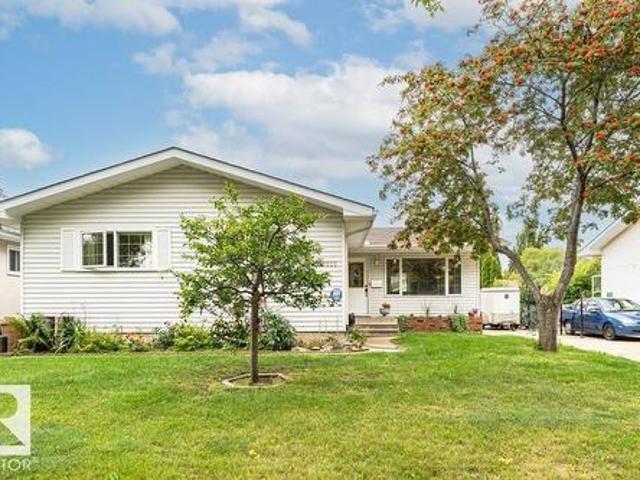
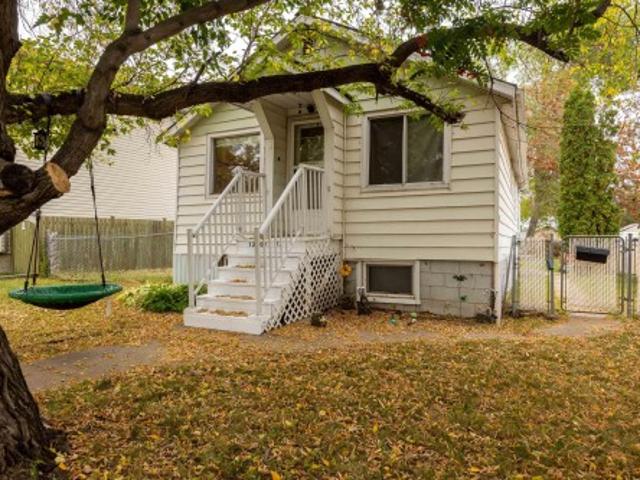
9222 88 Street, Fort Saskatchewan, AB, T8L 1H3 house for sale | Listing ID E4510 | Royal LePage
View photo
House · for sale
$ 409,500
New
9222 88 Street, Fort Saskatchewan, AB, T8L 1H3 house for sale | Listing ID E4510 | Royal LePage
Castle Downs
· House
· Garden · Office room · Air conditioning · Cellar
Castle Downs · House · Garden · Office room · Air conditioning · Cellar
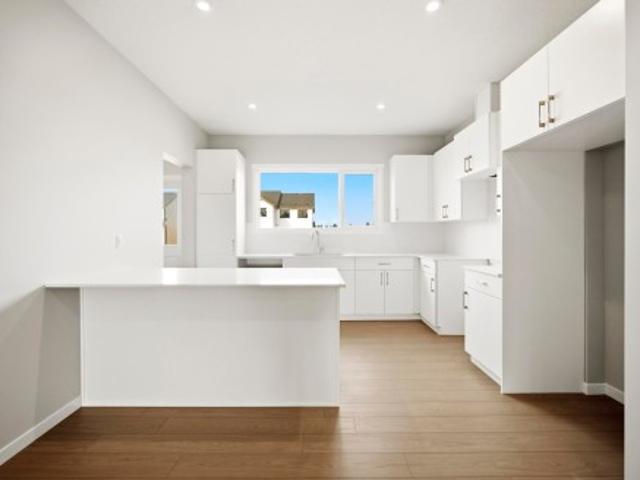
Welcome to this quality-built Schaaf home in Pineview, ideally located close to schools, parks and public transportation! Offering over 1,300 sq. Ft. plus a fully developed basement, this home provides plenty of space for the growing family. The main floor features 3 bedrooms, including a primary bedroom with ensuite. The European-style kitchen boasts granite countertops and connects beautifully to the main living areas. The finished basement adds tremendous versatility with a recreation room featuring a built-in Murphy bed, workshop, & completely finished & furnished office in basement craft areas and abundant storage. Enjoy year-round comfort with central A/C, a high-efficiency furnace, triple-pane windows, upgraded insulation and durable vinyl siding. Shingles are approximately 8 years old. Outside, the backyard is a gardener’s paradise with multiple garden plots, sheds, firepit area and power awning providing welcome shade & privacy. Wonderful family-friendly neighborhood close to
$ 409,500
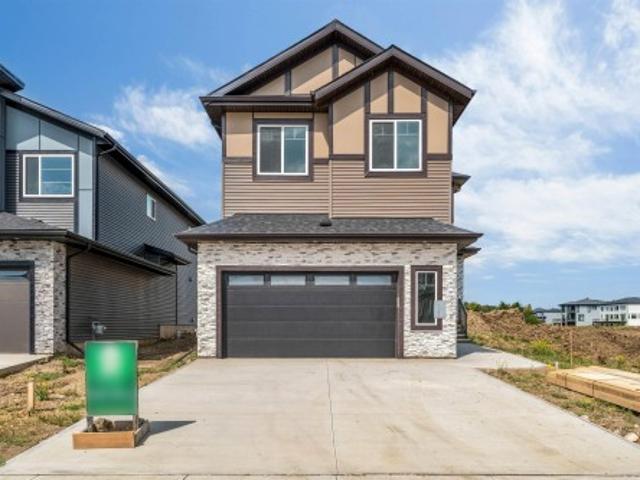
1631 11 Avenue Nw, Edmonton, AB, T6T 2S5 house for sale | Listing ID E4495 | Royal LePage
View photo
House · for sale
$ 629,997
1631 11 Avenue Nw, Edmonton, AB, T6T 2S5 house for sale | Listing ID E4495 | Royal LePage
Castle Downs
· House
· Office room · Parking
Castle Downs · House · Office room · Parking
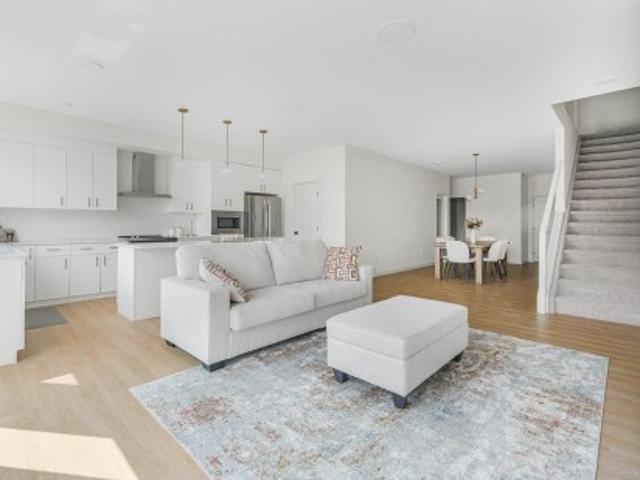
Large pie shape lot! Welcome to the “Columbia” built by the award winning Pacesetter homes and is located on a quiet street in the heart Aster This unique property in Aster offers nearly 2155 sq ft of living space. The main floor features a large front entrance which has a large flex room next to it which can be used a bedroom/ office if needed with a 3 piece bath next to it, as well as an open kitchen with quartz counters, and a large walkthrough pantry that is leads through to the mudroom and garage. Large windows allow natural light to pour in throughout the house. Upstairs you’ll find 3 large bedrooms and a good sized bonus room. This is the perfect place to call home and the best part is this home it has a side separate entrance perfect for future development. This home is now move in ready!
$ 629,997
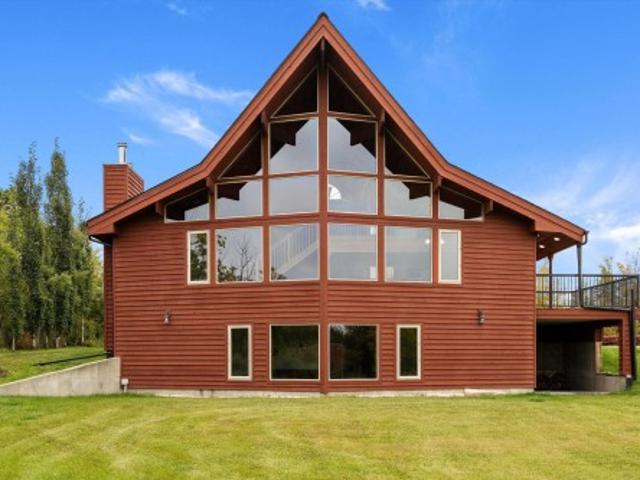
2303 Warry Court Sw, Edmonton, AB, T6W 0N9 house for sale L.
View photo
House · for sale
$ 798,800
$ 326/sq.ft
2303 Warry Court Sw, Edmonton, AB, T6W 0N9 house for sale L.
Castle Downs
· 2,443 sq.ft · 4 Bedrooms · 3 Baths · House
· Garden · Balcony · Fireplace · Swimming pool
Castle Downs · 2,443 sq.ft · 4 Bedrooms · 3 Baths · House · Garden · Balcony · Fireplace · Swimming pool
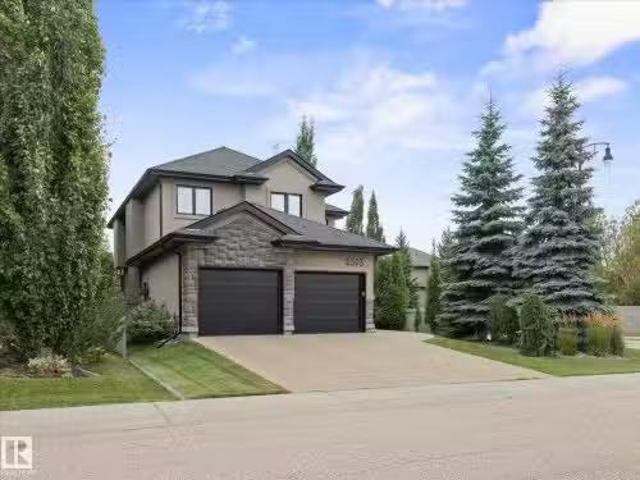
Welcome to this stunning 4-bedroom, 3-bathroom corner-lot home in Upper Windermere, offering approximately 2,400 sq. ft. of living space, with all four bedrooms conveniently located upstairs. Beautiful dark finishes create a sophisticated feel throughout, complemented by high ceilings and a spacious layout. The heart of the home is the massive chef-inspired kitchen, offering ample space for cooking, entertaining, and gathering with family and friends, plus new stainless steel appliances. The main living area features a cozy fireplace, while the upper-level private balcony adds a lovely architectural touch. Hunter Douglas blinds throughout add style and function. Step outside to the expansive, beautifully maintained backyard, complete with 2 gates, 2 hose reels, and a sidewalk drain. Enjoy access to the community leisure centre and pool, plus parks, walking paths, and nearby amenities. With easy access to shopping, restaurants, schools, this home offers an exceptional blend of style, sp
$ 798,800
8431 Sloane Crescent Nw, Edmonton, AB, T6R 0L3 house for sale | Listing ID E4510 | Royal LePage
View photo
House · for sale
$ 637,500
New
8431 Sloane Crescent Nw, Edmonton, AB, T6R 0L3 house for sale | Listing ID E4510 | Royal LePage
Castle Downs
· House
· Garden · Fireplace · Deck · Parking · Air conditioning · Cellar
Castle Downs · House · Garden · Fireplace · Deck · Parking · Air conditioning · Cellar
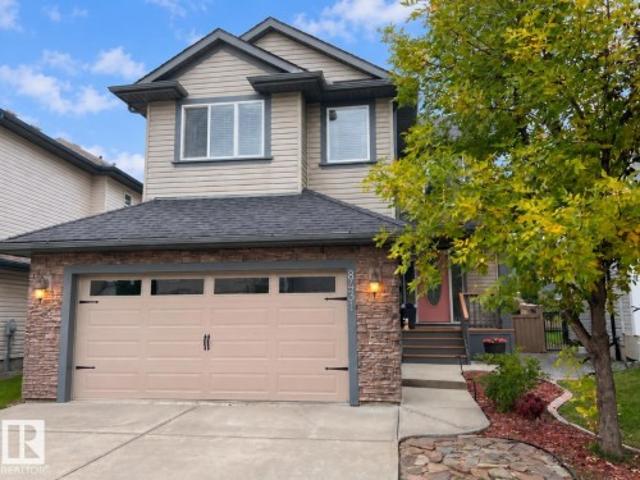
This South Terwillegar two-storey has 2,112 sq ft above grade, fully finished basement, 4 bedrooms and 3.5 baths. A columned foyer leads to a dining area with wainscoting and a bright kitchen with white cabinetry, stone countertops, large island, walk-in pantry, beverage fridge and newer stainless appliances. Step down into the cozy sunken living room with gas fireplace. Newer hardwood, A/C and Hunter Douglas blinds finish the main floor. Upstairs, a vaulted bonus room sits alongside two bedrooms, a 4-piece bath and laundry. French doors open to the primary suite with walk-in closet and 5-piece ensuite with soaker tub, separate shower and two vanities. The basement adds a rec room with built-in entertainment unit, dry bar with beverage fridge, fourth bedroom, 3-piece bath and storage room. The fenced southwest backyard offers a two-tier deck, raised garden beds and mature trees. Double attached garage wired for an EV charging unit. Close to amenities, with easy access to Terwillegar Dr
$ 637,500
22 Mockingbird Crescent, Fort Saskatchewan, AB, T8L 1P3 hous.
View photo
House · for sale
$ 649,800
$ 440/sq.ft
New
22 Mockingbird Crescent, Fort Saskatchewan, AB, T8L 1P3 hous.
Castle Downs
· 1,475 sq.ft · 2 Bedrooms · 2 Baths · House
· Garden · Fireplace
Castle Downs · 1,475 sq.ft · 2 Bedrooms · 2 Baths · House · Garden · Fireplace
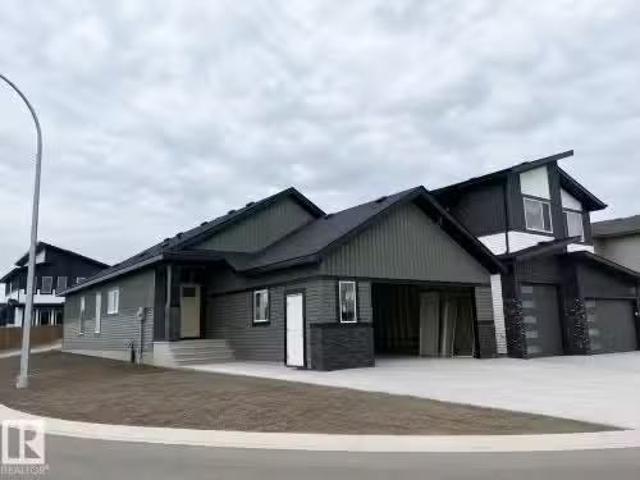
New is Nice! This stunning 1,490 sq. ft. bungalow offers thoughtful design, exceptional functionality, and the opportunity to personalize your finishes while there’s still time. The spacious country-style mudroom features a walk-through pantry and butler area complete with a sink and beverage fridge, creating the perfect transition into the heart of the home. The chef-inspired kitchen showcases a large 7’ island and opens to a generous dinette, ideal for everyday living and entertaining. The inviting Great Room features a stylish electric fireplace with a feature wall and soaring vaulted ceilings throughout the common areas. The spacious primary retreat includes a walk-in closet and luxurious ensuite with a corner soaker tub, double shower, and large vanity. A second main floor bedroom or den plus a full 4-piece bath adds flexibility. Located in a crescent with no smaller or multi-family homes beside you and a west-facing backyard. A rare opportunity in a exceptional location! Show hom
$ 649,800
424 Simmonds Way, Leduc, AB, T9E 0E6 house for sale | Listing ID E4511 | Royal LePage
View photo
House · for sale
$ 419,900
New
424 Simmonds Way, Leduc, AB, T9E 0E6 house for sale | Listing ID E4511 | Royal LePage
Castle Downs
· House
· Garden · Fireplace · Deck
Castle Downs · House · Garden · Fireplace · Deck
Welcome home to Southfork, where everyday living feels a little easier! This IMMACULATE, renovated 1385 sq ft 2-storey sits on a gorgeous, well-maintained corner lot beside a city-maintained path. Picture morning coffee on the front veranda, evening walks right from your doorstep & summer days spent relaxing in your beautifully landscaped yard. Inside, natural light fills the bright, welcoming main floor featuring LVP throughout—no carpet! The beautifully updated kitchen is the heart of the home w/ trendy white cabinetry, gorgeous quartz counters, stainless steel appliances & a custom pantry, all flowing into the dining & living spaces. Cozy up around the gas fireplace & enjoy the built-in sound system. Upstairs, retreat to the primary suite w/ his & her closets & an updated 4pc ensuite, plus 2 additional bedrooms & another updated 4pc bath. Outside, the fully fenced yard is made for summer w/ TWO private decks, including a south-facing deck w/ attached pergola for shade. Extras includ
$ 419,900
3005 7A Avenue Sw, Edmonton, AB, T6X 3M3 house for sale | Listing ID E4510 | Royal LePage
View photo
House · for sale
$ 699,000
New
3005 7A Avenue Sw, Edmonton, AB, T6X 3M3 house for sale | Listing ID E4510 | Royal LePage
Castle Downs
· House
· Parking · Cellar
Castle Downs · House · Parking · Cellar
Welcome to this beautifully designed brand-new two-storey laned home in the growing community of Alces in Southeast Edmonton. Offering 2,284 sq. ft. Of thoughtfully planned living space, this home features 3 bedrooms, 3 full bathrooms, a main-floor den, a spacious bonus room, and a convenient spice kitchen. The open-concept main floor provides a functional and inviting layout, ideal for both everyday living and entertaining. The unfinished basement offers excellent potential for future development to suit your needs. Complete with a triple garage and modern exterior finishes, this home is ideally situated close to parks, walking trails, schools, shopping, and future community amenities
$ 699,000
357 Meadowview Drive, Fort Saskatchewan, AB, T8L 0X7 house for sale | Listing ID E4510 | Royal LePage
View photo
House · for sale
$ 724,000
New
357 Meadowview Drive, Fort Saskatchewan, AB, T8L 0X7 house for sale | Listing ID E4510 | Royal LePage
Castle Downs
· House
· Patio · Fireplace · Parking · Cellar
Castle Downs · House · Patio · Fireplace · Parking · Cellar
Upgraded home in south fort! This stunning 2-storey home offers 2499 sq. Ft. with 4 bedrooms, 2.5 baths, a bonus room, and 9' ceilings throughout. The main floor features luxury vinyl plank flooring, a bedroom/den, spacious family room with soaring 18' ceilings, feature wall fireplace, and elegant 8' doors. The modern kitchen boasts full-height cabinetry, quartz countertops, island, stainless steel appliances, and a walk-through pantry. Bright dining area, large mudroom, and 2-pc bath complete the main level. Upstairs offers a spacious primary suite with a 5-pc ensuite and walk-in closet, 2 additional bedrooms, full bath, laundry, and bonus room. Unfinished basement with separate side entrance and bathroom rough-in awaits your ideas. Upgrades include triple-pane windows, feature walls, gas lines to kitchen, garage & patio, exterior man door, step lights, under-cabinet, rope and toe-kick lighting, and much more!
$ 724,000
1962 Avenue Nw, Edmonton, AB, T6M 3L9 house for sale | Listing ID E4510 | Royal LePage
View photo
House · for sale
$ 459,500
New
1962 Avenue Nw, Edmonton, AB, T6M 3L9 house for sale | Listing ID E4510 | Royal LePage
Castle Downs
· House
· Cellar
Castle Downs · House · Cellar
Experience The Liberty in Timber Heights within The Uplands at Riverview, meticulously crafted by Impact Homes. The inviting 9’ main floor is dedicated to an open-concept living, seamlessly connecting a spacious living area, dining room, kitchen, and a rear mudroom with a dedicated laundry area. The upper level offers a central bonus room, primary bedroom with a generous walk-in closet, two versatile additional bedrooms, and a shared 4pc bath. Enjoy massive potential in the undeveloped basement, already proactively roughed-in for a 3pc bath and a side entrance. Living in The Uplands puts you minutes from endless multi-use trails, parks, commercial hubs, recreation, schools, and quick commuter access to Anthony Henday Drive
$ 459,500
23272 Twp Road 522, Rural Strathcona County, AB, T8B 1H4 house for sale | Listing ID E4510 | Royal LePage
View photo
House · for sale
$ 1,100,000
New
23272 Twp Road 522, Rural Strathcona County, AB, T8B 1H4 house for sale | Listing ID E4510 | Royal LePage
Castle Downs
· House
· Parking
Castle Downs · House · Parking
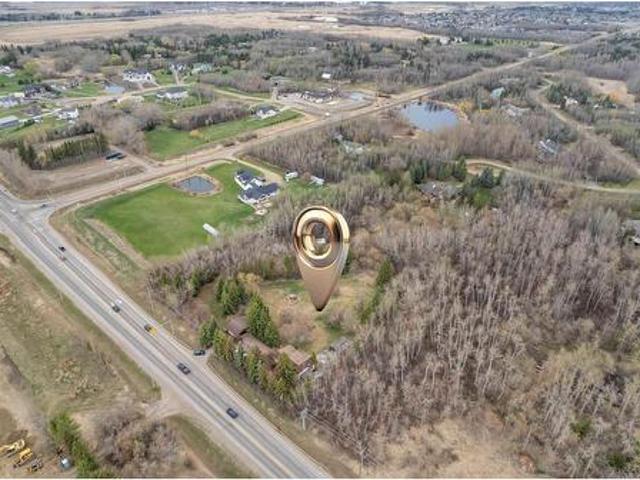
Perfect opportunity to own on the edge of whitemud and anthony henday drive! 3.64 acres of private development potential at the edge of sherwood park! Build your dream luxury estate on this rare acreage located beside the prestigious communities of SOUTH CHRENEK ESTATES. This incredible property offers the perfect balance of PRIVACY, SPACE, and CONVENIENCE, with quick access to ANTHONY HENDAY and WHITEMUD while still maintaining a peaceful country setting. Unlike many properties, this lot offers the freedom to design and develop without the typical RESTRICTIVE COVENANTS, giving you endless possibilities to create the estate lifestyle you’ve always envisioned. Opportunities like this are extremely rare within such close proximity to Sherwood Park. The property currently features a functional 2 BEDROOM, 2 BATHROOM home equipped with POWER, GAS, WELL WATER, and SEPTIC, making it ideal to live in or rent out while planning your future build. A full detached double garage with a powered ove
$ 1,100,000
10 Primrose Way, Spruce Grove, AB, T7X 4T1 house for sale | Listing ID E4510 | Royal LePage
View photo
House · for sale
$ 605,000
New
10 Primrose Way, Spruce Grove, AB, T7X 4T1 house for sale | Listing ID E4510 | Royal LePage
Castle Downs
· House
· Office room · Fireplace · Deck
Castle Downs · House · Office room · Fireplace · Deck
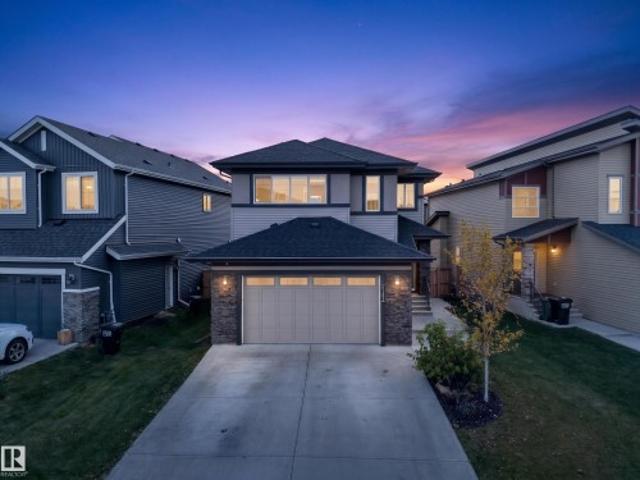
Experience quality craftsmanship and thoughtful design in this beautifully built Cranston Master Builder home, offering over 2,100 sq. Ft. of stylish, functional living space. Enjoy the privacy and peaceful views of backing onto mature trees and green space, with no neighbours behind. The inviting main floor features an open-to-above living room with a floor-to-ceiling fireplace, expansive windows that fill the home with natural light, and an extended kitchen perfect for entertaining. A walkthrough pantry adds convenience, while the main floor den provides the ideal space for a home office. Upstairs, you'll find three spacious bedrooms, a vaulted bonus room, and a convenient second-floor laundry room complete with a sink. The primary suite offers a luxurious 5-piece ensuite, creating the perfect retreat at the end of the day. Step outside to enjoy the completed deck with metal railing, ideal for relaxing or entertaining while taking in the tranquil green space behind. This home is a mu
$ 605,000
1961 Avenue Nw, Edmonton, AB, T6M 3L9 house for sale | Listing ID E4510 | Royal LePage
View photo
House · for sale
$ 459,500
New
1961 Avenue Nw, Edmonton, AB, T6M 3L9 house for sale | Listing ID E4510 | Royal LePage
Castle Downs
· House
· Cellar
Castle Downs · House · Cellar
Experience The Zephyr in Timber Heights within The Uplands at Riverview, meticulously crafted by Impact Homes. The inviting 9’ main floor is dedicated to an open-concept living, seamlessly connecting a spacious living area, dining room, and kitchen. The upper level offer a primary bedroom with a generous walk-in closet, two versatile additional bedrooms, a shared 4pc bath, and a laundry closet. Enjoy massive potential in the undeveloped basement, already proactively roughed-in for a 3pc bath and a side entrance. Living in The Uplands puts you minutes from endless multi-use trails, parks, commercial hubs, recreation, schools, and quick commuter access to Anthony Henday Drive
$ 459,500
7314 Morgan Road Nw, Edmonton, AB, T5E 6V5 house for sale | Listing ID E4510 | Royal LePage
View photo
House · for sale
$ 679,900
7314 Morgan Road Nw, Edmonton, AB, T5E 6V5 house for sale | Listing ID E4510 | Royal LePage
Castle Downs
· House
· Parking · Cellar
Castle Downs · House · Parking · Cellar
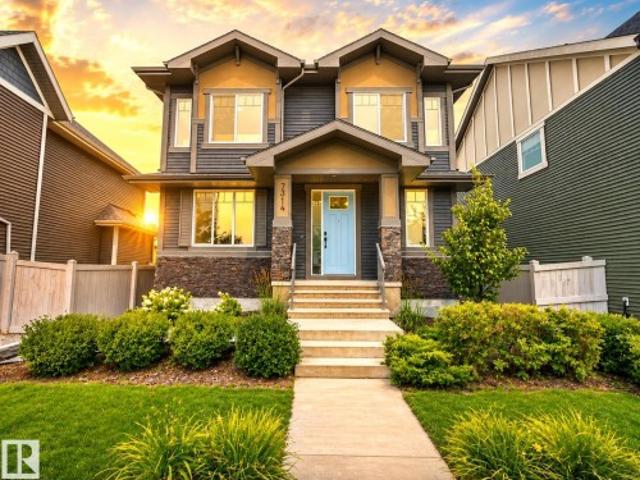
WOW! this is a showstopper. This is HOME. Style, space and thoughtful design come together beautifully in this impressive Griesbach home. Professionally landscaped and filled with stylish details throughout, this home stands out from the moment you arrive. The main floor features soaring ceilings, a private den, spacious living and dining areas, a beautifully appointed kitchen with upgraded appliances including a gas stovetop, plus a large pantry. A convenient side entrance provides direct access to the basement, while the rear attached double garage is fully finished. Upstairs, a generous bonus room creates the perfect second living space, along with two great sized bedrooms, a full family bathroom and convenient upstairs laundry. The primary suite is a true retreat with a spa inspired ensuite and walk in closet. Set in one of Edmonton’s most sought after communities, surrounded by beautiful streets, parks, trails and amenities, this Griesbach home delivers style, function and an exce
$ 679,900
4462 Suzanna Crescent Sw, Edmonton, AB, T6X 0Y5 house for sale | Listing ID E4510 | Royal LePage
View photo
House · for sale
$ 1,399,000
New
4462 Suzanna Crescent Sw, Edmonton, AB, T6X 0Y5 house for sale | Listing ID E4510 | Royal LePage
Castle Downs
· House
· Gym · Parking · Cellar
Castle Downs · House · Gym · Parking · Cellar
Finally a home that exceeds your expectations for a thoughtful design with appeal for the whole family. Offering 6 bedrooms & 6.5 bathrooms. Built by Five Star Homes with clean modern lines + 4956 sq ft of living space. Entertaining will feel grand in the dramatic Great Room with 2 storey ceiling which opens to the gourmet kitchen + spice kitchen. How about a main floor bedroom with an ensuite bath perfect for the mobility challenged or extended family visits? Ascend the open lit stair risers & see why there will be no fighting over bedrooms…would it be appealing if each of the 4 bedrooms upstairs had their own walk in closet & ensuite bath? Fully finished basement creates the space your family may need to spread out; playroom, wet bar, guest bedroom & gym! Organization starts with a mudroom adjacent to the triple car heated garage with enough space for all the toys your active lifestyle dictates…do you like to kayak or swim or paddle board? Enjoy the lake lifestyle year round & live l
$ 1,399,000
3217 Kulay Way Sw, Edmonton, AB, T6W 2J7 house for sale | Listing ID E4510 | Royal LePage
View photo
House · for sale
$ 624,900
New
3217 Kulay Way Sw, Edmonton, AB, T6W 2J7 house for sale | Listing ID E4510 | Royal LePage
Castle Downs
· House
· Parking · Cellar
Castle Downs · House · Parking · Cellar
Incredible Value in SW Edmonton! Better than new! This stunning 2,600 sq.ft. Home in Keswick offers 3 spacious bedrooms, a main floor office/den, 3 full bathrooms (including one on the main floor), a bonus room, and convenient upper-floor laundry—perfectly designed for modern family living. The main floor features 9’ ceilings, a bright open-concept layout, a beautiful kitchen with a walk-in pantry, and an abundance of natural light through the large windows. You’ll also appreciate the practical mudroom, separate basement entrance, and double attached garage. Located within walking distance of K–9 Joey Moss School, this is an incredible opportunity to own a home that’s truly better than new in one of SW Edmonton’s most desirable communities
$ 624,900
6347 Crawford Link Sw, Edmonton, AB, T6W 3Y6 house for sale | Listing ID E4510 | Royal LePage
View photo
House · for sale
$ 630,000
New
6347 Crawford Link Sw, Edmonton, AB, T6W 3Y6 house for sale | Listing ID E4510 | Royal LePage
Castle Downs
· House
· Swimming pool · Parking · Air conditioning · Cellar
Castle Downs · House · Swimming pool · Parking · Air conditioning · Cellar
Elevated Style. Exceptional Living. This stunning custom-built 3-bedroom, 3-bathroom home blends sophistication, space and thoughtful upgrades. Soaring vaulted ceilings, expansive windows and natural light create an impressive sense of openness. The main floor features a beautifully appointed living space, dedicated den and timeless quartz finishes. Upstairs, a spacious bonus room is perfect to relax or entertain. The primary suite is a showstopper with vaulted ceilings, a 5-piece spa-inspired ensuite, double sinks, deep Jacuzzi tub and large walk-in closet. A side entrance offers future suite potential, while 3 large basement windows provide flexibility for future development. Outside, beautifully landscaped, meticulously maintained grounds and a large storage shed impress, along with central A/C, a heated garage and permitted EV charger wiring ready for future installation. Refined, functional and exceptionally well cared for, this home offers luxury today with exciting possibilities
$ 630,000
6104 Avenue Nw, Edmonton, AB, T5A 1V8 house for sale | Listing ID E4510 | Royal LePage
View photo
House · for sale
$ 419,900
6104 Avenue Nw, Edmonton, AB, T5A 1V8 house for sale | Listing ID E4510 | Royal LePage
Castle Downs
· House
· Patio · Garden · Office room · Deck · Parking · Equipped kitchen · Cellar
Castle Downs · House · Patio · Garden · Office room · Deck · Parking · Equipped kitchen · Cellar
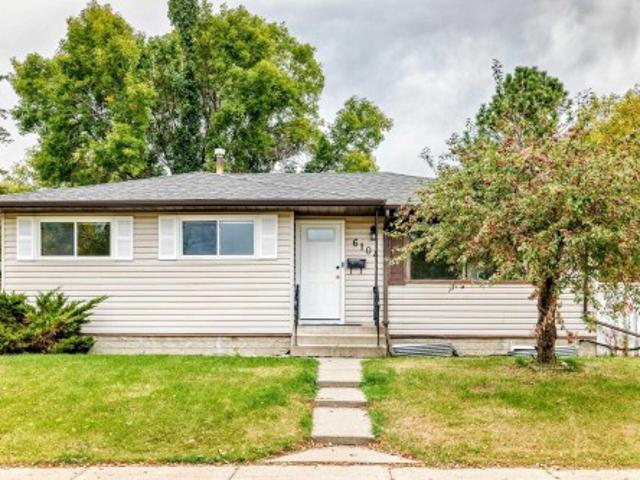
Freshly painted 5-bedroom corner-lot home with double dettached garage welcome to 6104 - avenue nw, edmonton! This freshly painted home offers a spacious and functional layout with 5 bedrooms and 2 full bathrooms, making it an excellent opportunity for families looking for additional living space. The main floor features a bright living room, kitchen with ample cabinetry, 1.5 bathrooms, and three bedrooms. The home has no carpet upstairs, making it easy to maintain and giving the space a clean, modern feel. The kitchen comes complete with fridge, stove, and dishwasher, and the patio door provides convenient access to the deck and backyard. All window coverings are included. The fully finished basement provides even more living space and includes 2 additional bedrooms, along with plenty of room for a family room, recreation area, home office, or other uses. Situated on a corner lot, the property offers a generous outdoor setting and excellent curb appeal. Home is in move in ready
$ 419,900
21 Axelwood Crescent, Spruce Grove, AB, T7X 3C6 house for sale | Listing ID E4510 | Royal LePage
View photo
House · for sale
$ 129,998
New
21 Axelwood Crescent, Spruce Grove, AB, T7X 3C6 house for sale | Listing ID E4510 | Royal LePage
Castle Downs
· House
· Office room · Parking · Balcony · Fireplace · Gym · Cellar
Castle Downs · House · Office room · Parking · Balcony · Fireplace · Gym · Cellar
WALKOUT | BACKING TO POND | BRAND NEW Double Car Garage Home on Walkout Lot | Stunning home with luxury and functionality for modern family living. Open-to-above living room with lot of windows, fireplace & beautiful feature wall. A convenient main-floor bedroom with a full bathroom is perfect for guests or for home office. The heart of the home is its modern kitchen, flowing into pantry. Beautiful dining nook with built in bar & access to balcony. Upstairs beautiful bonus room with fireplace, perfect for family entertainment, along with a private office/gym/media room. The spacious primary suite with stunning vaulted ceiling, custom ensuite with a soaking tub, dual vanities, and a walk-in closet. Two additional bedrooms share a common full bath. Every corner of this home has been thoughtfully designed, checking all the boxes for style, comfort, luxury and convenience. Unfinished walkout basement waiting for your touches
$ 129,998
1270 Street Nw, Edmonton, AB, T5C 0T1 house for sale | Listing ID E4510 | Royal LePage
View photo
House · for sale
$ 249,999
1270 Street Nw, Edmonton, AB, T5C 0T1 house for sale | Listing ID E4510 | Royal LePage
Castle Downs
· House
· Patio · Parking
Castle Downs · House · Patio · Parking
Huge double lot + infill potential, 6400+sqft lot! Opportunity is waiting with this 4-bedroom, 1-bathroom bungalow situated on an expansive double lot with back alley access on the rear and the side. Whether you're a first-time home buyer, investor, or looking for the perfect infill opportunity, this property offers plenty of potential. Numerous UPDATES have already been completed, including a metal roof (2023), new hot water tank, updated plumbing, updated electrical (2022), exterior grading, new eavestroughs, flashing and siding at the back of the property. Also features an oversized single garage, RV parking, a rear patio and convenient alley access. Located close to LRT stations, shopping and everyday amenities, this is a fantastic opportunity to secure a property with a large lot and valuable future potential. Bring your vision and make the most of this unique property!
$ 249,999
2322 63 Avenue, Rural Leduc County, AB, T4X 3A6 house for sale | Listing ID E4510 | Royal LePage
View photo
House · for sale
$ 699,900
New
2322 63 Avenue, Rural Leduc County, AB, T4X 3A6 house for sale | Listing ID E4510 | Royal LePage
Castle Downs
· House
· Fireplace
Castle Downs · House · Fireplace
5 bedrooms*4 full bathrooms*spice kitchen*main floor bedroom & full bath*2 primary suites*separate side entrance*. Welcome to this meticulously designed 2-storey home offering approximately 2,700 sq. Ft. of thoughtfully planned living space in Churchill Meadows. The main floor features a spacious great room with electric fireplace and feature wall, chef-inspired kitchen with central island and walkthrough spice kitchen, bedroom with full bath, and a mudroom with built-in bench and hooks. Upstairs offers a bonus room, primary bedroom with 5-piece ensuite, second bedroom with ensuite, plus two additional bedrooms and a 4-piece bathroom. The home features premium lighting, feature walls, quartz countertops, glass railing, step lights, 3 gas lines, MDF shelving and more. Conveniently located near Edmonton International Airport, Premium Outlet Collection and South Edmonton
$ 699,900
110 50 Rr 245, Rural Leduc County, AB, T6H 4N6 house for sale | Listing ID E4510 | Royal LePage
View photo
House · for sale
$ 999,999
New
110 50 Rr 245, Rural Leduc County, AB, T6H 4N6 house for sale | Listing ID E4510 | Royal LePage
Castle Downs
· House
· Patio · Fireplace · Deck · Parking
Castle Downs · House · Patio · Fireplace · Deck · Parking
WOW! Gorgeous 2003 custom built cedar Lindal home in BEAU VISTA SOUTH. F-finished walk-out, over 3300sq ft of total space, 4 beds/3 baths & tons of recent updates. Designed with an unique open layout, tall ceilings & new windows allow for natural light to flow, awesome west countryside views. Hardwood thru-out, granite counters, stainless appliances (gas stove), new hardware & you will be amazed with the overall aesthetic functionality of this beautiful home! Unique loft/master suite, incl walk in closet c/w laundry shoot, newer freestanding claw Air Tub, & new vanities. Main level also includes 2 more bedrms & 4pc main bath, covered deck, (newly resurfaced & new rails) that opens right off the kitchen & fireplace. Walk-out level incl 4th bedrm, 3pc bath (& laundry c/w built in cabinetry), a huge rec room, plumbed to add wood burning stove, tons of storage, separate side entry, covered patio to barbq, plumbed wet bar/in-law-suite kitchen. Paved driveway to door! Triple garage/shop, plu
$ 999,999
15312 Avenue Nw, Edmonton, AB, T5P 4K7 house for sale | Listing ID E4510 | Royal LePage
View photo
House · for sale
$ 600,000
15312 Avenue Nw, Edmonton, AB, T5P 4K7 house for sale | Listing ID E4510 | Royal LePage
Castle Downs
· House
· Garden · Fireplace · Deck · Parking
Castle Downs · House · Garden · Fireplace · Deck · Parking
Welcome to a rare find—a solid bi-level on a massive 60' x 157' street-to-alley corner lot. Original hardwood greets you at the entrance and staircase, flowing into a spacious living room. The updated kitchen boasts stainless steel appliances, large tile flooring, and a floating island, opening to a dining area with a raised deck shaded by mature trees. Three main-floor bedrooms include a primary suite with an en-suite. Downstairs offers a second living room anchored by a floor-to-ceiling stone wood fireplace, a play area, and a bar-top, plus a fourth bedroom, bonus room, and full bath. Upgrades include vinyl windows and doors throughout. Complete with an oversized heated garage and a fully fenced yard. Original Owners
$ 600,000
38 Red Tail Way, St. Albert, AB, T8N 7N7 house for sale | Listing ID E4510 | Royal LePage
View photo
House · for sale
$ 445,000
Updated
38 Red Tail Way, St. Albert, AB, T8N 7N7 house for sale | Listing ID E4510 | Royal LePage
Castle Downs
· House
· Garden · Office room · Air conditioning · Cellar
Castle Downs · House · Garden · Office room · Air conditioning · Cellar
Welcome to this well maintained half duplex in the desirable community of Riverside in St. Albert. A great option for first time buyers, families, or those looking to downsize. The open concept main floor features a modern kitchen with granite countertops, stainless steel appliances, plenty of cabinet space, and a bright living and dining area that’s great for everyday living and entertaining. Just off the front entry is a versatile bonus room/office, perfect for working from home, a craft room, or additional flex space. Upstairs you’ll find 3 bedrooms, including a spacious primary bedroom with a walk in closet and private 4 piece ensuite, along with convenient upstairs laundry. The basement is partially finished with a bathroom already in place, offering additional space and plenty of potential. Complete with central A/C and a fully fenced backyard, this well cared for home is located close to parks, trails and amenities
$ 445,000
9311 66 Avenue Nw, Edmonton, AB, T6E 0L8 house for sale | Listing ID E4510 | Royal LePage
View photo
House · for sale
$ 699,000
9311 66 Avenue Nw, Edmonton, AB, T6E 0L8 house for sale | Listing ID E4510 | Royal LePage
Castle Downs
· House
· Parking · Cellar
Castle Downs · House · Parking · Cellar
Welcome to the community of Hazeldean! This property boast combined total of 6 bedrooms and 5.5 bathrooms. This purpose built infill is not your typical skinny home, this home is 2 feet wider then the standard and it makes a difference. Designed with the open concept in mind and consists of 4 bedroom 3.5 bathroom main unit and 2 bedroom 2 bathroom legal basement suite. Each unit has its own hot water tank and furnace. Electrical Panels also within each unit. This property was built in 2018 and has been well maintained. The upper level contains 4 bedrooms with 2 full ensuite bathrooms and a full bathroom. The main floor has so much potential with a large open concept kitchen and 2 large storage spaces ready for your creativity. The basement has 2 bedrooms equipped with 2 ensuite bathrooms and a large open concept kitchen. The Garage is also wider then the standard as well
$ 699,000
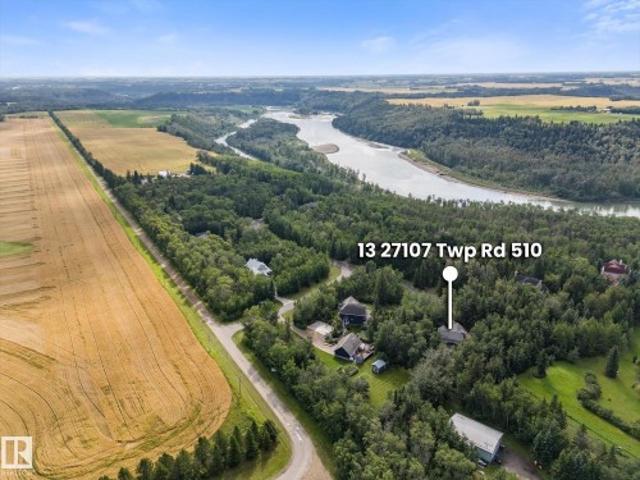
13 27 Twp Road 510, Rural Parkland County, AB, T7Y 1H6 house for sale | Listing ID E4510 | Royal LePage
View photo
House · for sale
$ 775,000
New
13 27 Twp Road 510, Rural Parkland County, AB, T7Y 1H6 house for sale | Listing ID E4510 | Royal LePage
Castle Downs
· House
· Patio · Garden · Fireplace · Swimming pool · Deck · Air conditioning · Cellar
Castle Downs · House · Patio · Garden · Fireplace · Swimming pool · Deck · Air conditioning · Cellar
Your backyard just got 30 acres bigger. Welcome to Mystic Ridge, where private walking trails wind along the North Saskatchewan River. This 2,200 sq ft, 5-bed, 3.5-bath home is built for families who need room to spread out. The bright open main floor has a kitchen with stainless appliances flowing into the dining and living areas, anchored by a gas fireplace. A den, main-floor laundry and mudroom keep busy days running smoothly. Upstairs, the primary suite is your escape with a 5pc ensuite and jacuzzi tub, plus 2 more bedrooms, a 4pc bath and a bonus room. The finished basement adds 2 bedrooms and a 3pc bath, giving teens, guests or extended family their own space. Catch summer evenings on the deck under the gazebo or unwind on the patio overlooking the semi-fenced yard all on a private 1.13 acres. The big updates are done: shingles & HWT (2024), a/c (2023), sump pump (2025), water pump (2026) and basement renovation (2022). Move in, lace up and explore!
$ 775,000
8C Meadowlark Village Nw, Edmonton, AB, T5R 5X3 townhouse for sale | Listing ID E4510 | Royal LePage
View photo
Townhouse · for sale
$ 259,900
8C Meadowlark Village Nw, Edmonton, AB, T5R 5X3 townhouse for sale | Listing ID E4510 | Royal LePage
Castle Downs
· Townhouse
· Patio
Castle Downs · Townhouse · Patio
If you want the convenience of west Edmonton living without giving up space, this well-maintained 3-storey townhouse is a great find. The bright main floor feels open and welcoming with plenty of windows, a functional kitchen, open dining area and a generous living room that makes everyday life easy. A half bath and main-floor laundry add convenience, while the patio gives you a spot to sit outside and enjoy the sun. Upstairs, the second level offers 3 spacious bedrooms and the main bathroom, but the top floor is the real surprise. The entire level is dedicated to a massive primary bedroom with vaulted ceilings, creating a private retreat with room to truly spread out. Fresh paint throughout gives the home a clean, move-in-ready feel, and the crawl space adds valuable extra storage. Condo fees are only $315/month, making this a practical option for buyers looking for low-maintenance ownership. The location is hard to beat, directly across from Misericordia and just minutes from WEM, th
$ 259,900
2050 Avenue Nw, Edmonton, AB, T5T 7L5 house for sale | Listing ID E4510 | Royal LePage
View photo
House · for sale
$ 579,900
2050 Avenue Nw, Edmonton, AB, T5T 7L5 house for sale | Listing ID E4510 | Royal LePage
Castle Downs
· House
· Garden · Fireplace · Deck · Air conditioning
Castle Downs · House · Garden · Fireplace · Deck · Air conditioning
This 3-bedroom, 2.5-bath home sits directly across from open green space with a walking path, and includes a solar system that acts as a micro-generator, designed to significantly reduce electricity costs. Large windows fill the open-concept main floor with natural light beneath 9-ft ceilings. The kitchen, with ample cabinetry, a spacious pantry, and a servery, makes room for everyday meals and gatherings. A gas fireplace warms the main floor on winter evenings, and central air keeps things cool through hot summer days. Upstairs, the bedrooms are generously sized. A bonus room offers space for movie nights or a playroom. The primary suite includes an electric fireplace, a walk-in closet, dual sinks, a soaker tub, and a separate shower. A beautiful deck in the backyard invites you to relax. Nearby pond and walking trails are ideal for an evening stroll or morning walk. Public transit, schools, major highways, a hospital, and West Edmonton Mall are all just a short drive away
$ 579,900
419 157 Avenue Ne, Edmonton, AB, T5Y 4N2 house for sale | Listing ID E4510 | Royal LePage
View photo
House · for sale
$ 520,000
Updated
419 157 Avenue Ne, Edmonton, AB, T5Y 4N2 house for sale | Listing ID E4510 | Royal LePage
Castle Downs
· House
· Parking
Castle Downs · House · Parking
The Macan has a total living space of 1,908 sq. Ft. with 3 bedrooms, 2.5 baths and a cozy bonus room retreat. Walking through the foyer to the kitchen there is an option to add a glass wall to the staircase to open the space as an added feature. This exclusive model includes executive chef’s appliances and double wide fridge. The view from the kitchen island is the living space with great room and nook at the back of the home. Enjoy the convenience of a walk-through pantry that leads to the mudroom and double car, attached garage. Up the stairs is the bonus room with the laundry room, including linen storage close by. There are 2 bedrooms as well as a master bedroom retreat complete with a walk-in closet with a window for additional light and an ensuite that includes double sinks. Includes a side entry
$ 520,000
1110 Allendale Crescent, Sherwood Park, AB, T8H 0X6 house for sale | Listing ID E4510 | Royal LePage
View photo
House · for sale
$ 699,900
1110 Allendale Crescent, Sherwood Park, AB, T8H 0X6 house for sale | Listing ID E4510 | Royal LePage
Castle Downs
· House
· Fireplace · Cellar
Castle Downs · House · Fireplace · Cellar
Welcome to this pristine family home in Aspen Trails, thoughtfully designed with function and comfort in mind. A spacious entrance with soaring ceilings and tile flooring sets an inviting tone the moment you step inside. The bright, open-concept kitchen features abundant cabinetry, stainless steel appliances, a walk-through pantry, and a granite island overlooking the dining space and living room—centered around a cozy two-sided gas fireplace shared with the main floor den. A convenient half bath and functional mudroom complete the main level. Upstairs offers a sun-drenched family bonus room, two generous bedrooms, a 4-piece bath, upper-floor laundry, and a king-sized primary suite featuring a walk-in closet and luxurious dual-vanity ensuite. The fully finished basement adds exceptional living space with durable vinyl plank flooring throughout the rec room, a 4th bedroom with a walk-in closet, and a 3-piece bath
$ 699,900

Get email alerts

Don't miss out: be the first to know about new properties

The alert was correctly created

On subscribing you accept the conditions of use and the privacy policy
Alert
Receive new ads in your inbox
Save this search
Receive alerts for new listings

We'll send you an email when we have new properties for: "Houses for sale in Castle Downs"

The alert was correctly created

Get email alerts and be the first to see new listings
Required field
On subscribing I accept the terms of the privacy policy
Perfect! You'll soon start receiving new listings via email
Alert
Receive an email when we have new ads for Houses for sale in Castle Downs
Save this search
Filters

Bedrooms

Area (sq.ft)

sq.ft
sq.ft

Price

$
$

Filter by property type

Bathrooms

Clear all filters
Receive notifications when new entries are published.