7,219 houses for sale in Castle Downs

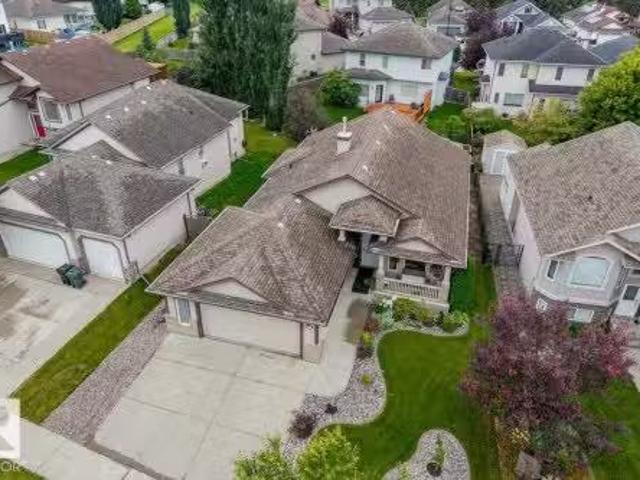
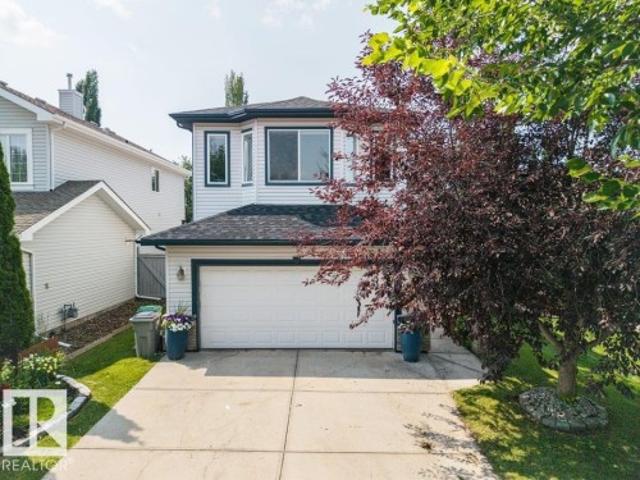
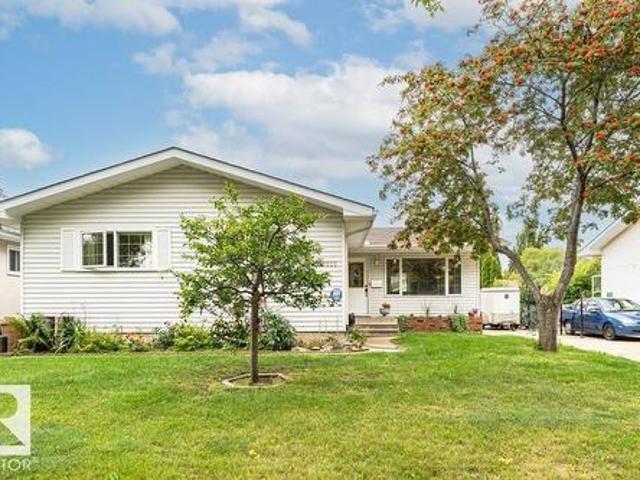
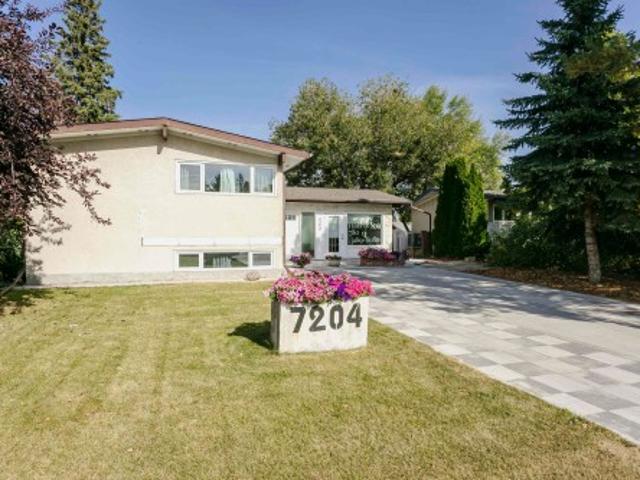
7204 92B Avenue Nw, Edmonton, AB, T6B 0W2 house for sale | Listing ID E4510 | Royal LePage
View photo
House · for sale
$ 519,900
New
7204 92B Avenue Nw, Edmonton, AB, T6B 0W2 house for sale | Listing ID E4510 | Royal LePage
Castle Downs
· House
· Parking
Castle Downs · House · Parking
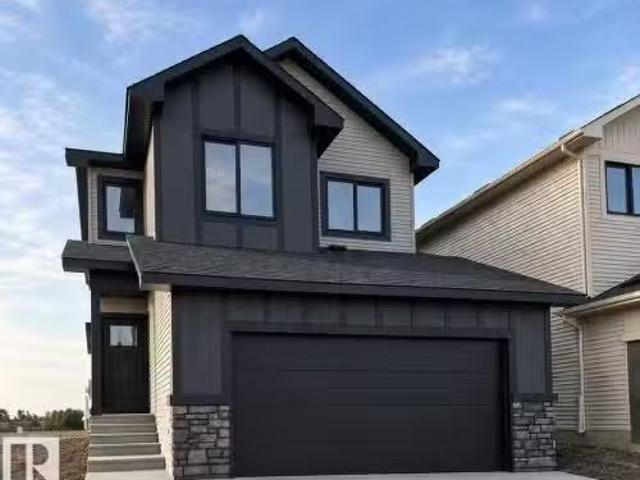
Welcome to this completely renovated 4-bedroom, 2.5-bathroom home tucked away on a quiet street in the sought-after, established community of Ottewell. No detail has been overlooked in this top-to-bottom renovation: brand new vinyl plank flooring runs throughout, the kitchen has been fully updated with a fresh, modern feel. Bathrooms have been tastefully renovated. Fresh paint and new fixtures give every room a bright, move-in-ready finish. Along with select updated windows for added efficiency & comfort. Outside, the curb appeal has been elevated with new concrete front and back driveways and sidewalks, offering both front (4 parking stalls) and rear drive access, with double garage. What truly sets this property apart is the fully renovated addition, currently operating as a hair salon/aesthetic studio. If you are looking to run a home-based business right from your own property, here is your opportunity. Close to schools, parks, shopping and transit with quick access to major routes
$ 519,900
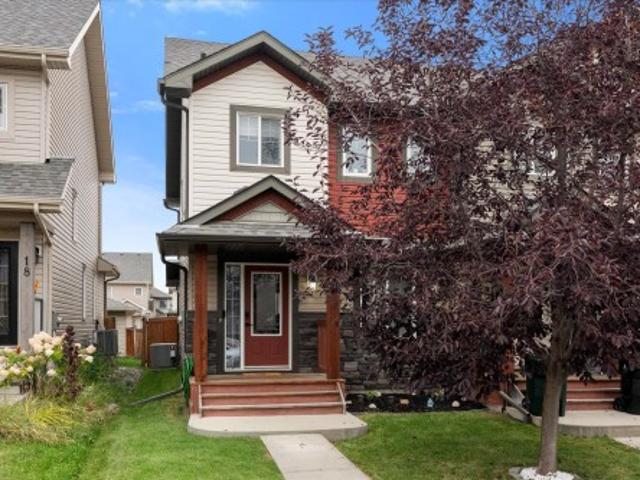
16 Meadowland Crescent, Spruce Grove, AB, T7X 0P9 house for sale | Listing ID E4511 | Royal LePage
View photo
House · for sale
$ 360,000
New
16 Meadowland Crescent, Spruce Grove, AB, T7X 0P9 house for sale | Listing ID E4511 | Royal LePage
Castle Downs
· House
· Parking · Air conditioning · Cellar
Castle Downs · House · Parking · Air conditioning · Cellar
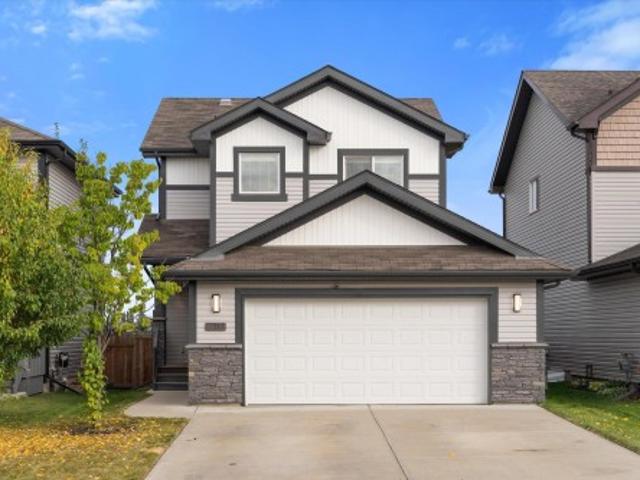
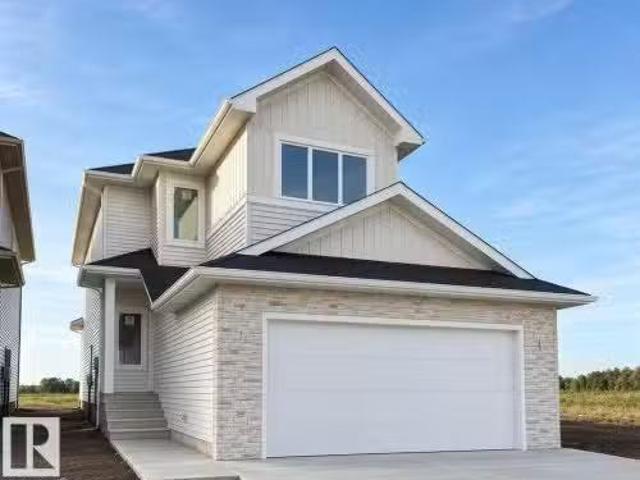
Welcome to this beautifully maintained END-UNIT row home in McLaughlin, offering the space and convenience you want with NO CONDO FEES. Thoughtfully upgraded and move-in ready, this home features two spacious primary bedrooms, upstairs laundry, double detached garage and A/C. The bright, open-concept main floor is designed for both everyday living and entertaining with a generous living and dining area flowing into a stylish kitchen featuring upgraded cabinetry, full-height backsplash and sleek finishes throughout. Upstairs, both bedrooms offer excellent space and privacy, including one with a 3-piece ensuite and the second with convenient access to the 4-piece bathroom. The unfinished basement is ready for your personal touch. Beautifully cared for, this property combines thoughtful upgrades with a functional layout. Located to Spruce Grove's top amenities including the Tri-leisure Centre, quick access to the trail system, and close to both HWY 16 & HWY 16A
$ 360,000
61 Linkside Boulevard, Spruce Grove, AB, T7X 4A6 house for s.
View photo
House · for sale
$ 639,900
$ 407/sq.ft
New
61 Linkside Boulevard, Spruce Grove, AB, T7X 4A6 house for s.
Castle Downs
· 1,572 sq.ft · 22 Bedrooms · 3 Baths · House
· Garden · Fireplace · Deck · Parking
Castle Downs · 1,572 sq.ft · 22 Bedrooms · 3 Baths · House · Garden · Fireplace · Deck · Parking
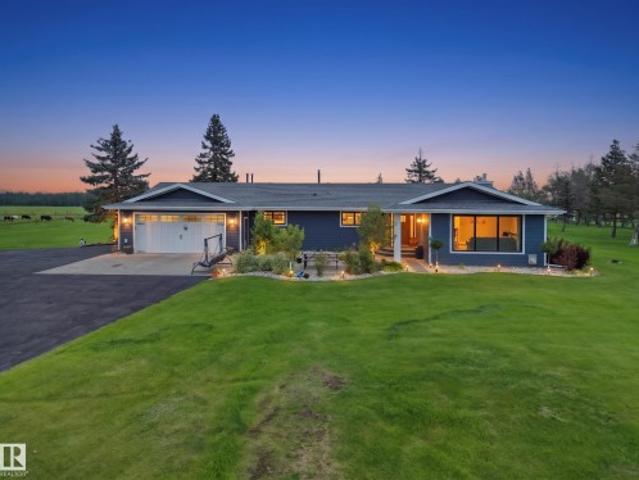
BUNGALOW LIVING IN LINKSIDE. Set within the Links at Spruce Grove golf course community, this meticulously maintained 4-bed, 3-bath bungalow offers over 3,000 sq ft of total living space. Vaulted ceilings create an airy, open feel through the kitchen, dining and living areas, centred around a gas fireplace with stone surround. The kitchen features solid oak cabinetry and an eat-up island, while the main floor offers 2 bedrooms, 2 full baths, laundry and a separate den. Downstairs, the spacious family room with a 2nd gas fireplace and wet bar is joined by 2 additional bedrooms, a full bath and plenty of storage. Enjoy morning sun from the east-facing front porch and evenings on the west-facing deck overlooking a beautifully maintained, fully fenced yard with mature perennials, dog run and underground sprinklers. Complete with an oversized HEATED garage, this lovingly cared-for home combines comfortable main-floor living with the space to gather, all in an established Spruce Grove commun
$ 639,900
88 Spruce Ridge Drive, Spruce Grove, AB, T7X 0S5 house for sale | Listing ID E4510 | Royal LePage
View photo
House · for sale
$ 500,000
New
88 Spruce Ridge Drive, Spruce Grove, AB, T7X 0S5 house for sale | Listing ID E4510 | Royal LePage
Castle Downs
· House
· Patio · Garden · Deck · Parking · Air conditioning · Cellar
Castle Downs · House · Patio · Garden · Deck · Parking · Air conditioning · Cellar
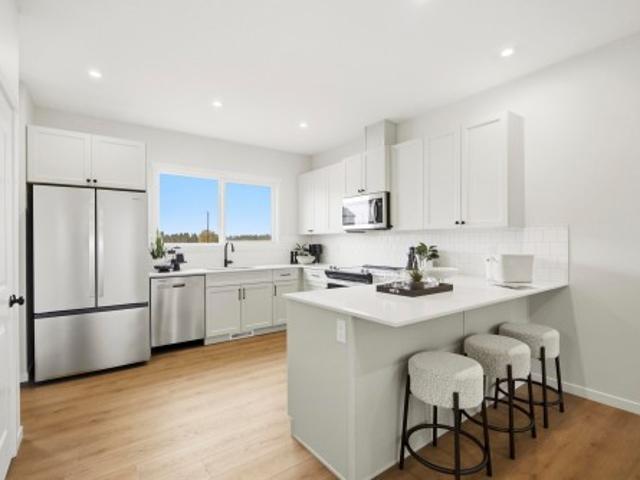
Welcome to this home with a stylish, contemporary feel and exceptional outdoor space. The main floor features laminate flooring, granite countertops, a corner pantry, upgraded lighting, a convenient 2-pc bath and patio doors off the dining area leading to a huge cedar deck, perfect for outdoor entertaining. The open layout connects the kitchen, dining and living spaces, creating a comfortable space for everyday living. Upstairs offers carpet, a railing staircase, laundry and a spacious primary suite with a large walk-in closet complete with a California Closet system. The 3-pce ensuite includes a walk-in shower. The oversized heated, insulated garage features hot and cold taps and a floor drain. The unfinished basement offers excellent potential for future development. Outside, the fully fenced yard is landscaped and includes a shed. Central A/C keeps things comfortable in summer. Walking distance to Catholic and Public schools, with parks and amenities nearby
$ 500,000
6 Marmot Avenue, Spruce Grove, AB, T7X 3L5 house for sale | Listing ID E4511 | Royal LePage
View photo
House · for sale
$ 499,900
New
6 Marmot Avenue, Spruce Grove, AB, T7X 3L5 house for sale | Listing ID E4511 | Royal LePage
Castle Downs
· House
· Garden · Parking · Fireplace · Deck · Cellar
Castle Downs · House · Garden · Parking · Fireplace · Deck · Cellar
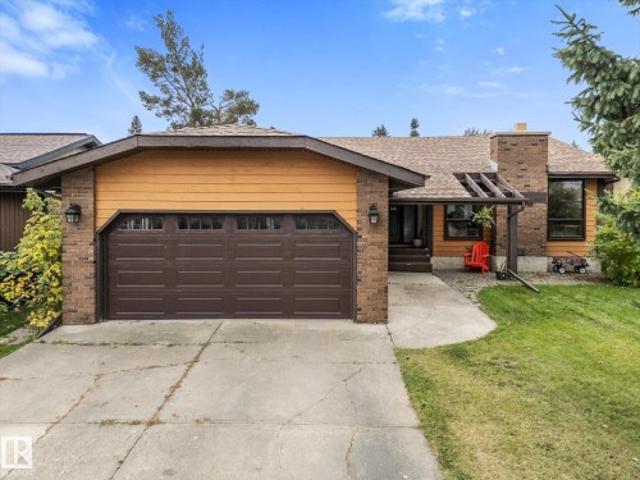
Located in the mature and popular Millgrove community, this GIANT bungalow offers comfortable living with plenty of space for the whole family. The neighborhood is conveniently located close to walking trails and within walking distance to schools. The main floor features a central island kitchen, hardwood flooring, a wood-burning fireplace. The fully developed basement includes a spacious family room, two additional bedrooms, a 3-piece bathroom, cold room, and laundry room with sink. Outside, enjoy the composite deck supported by screw piles, overlooking the landscaped backyard with a sturdy storage shed. A heated and insulated double garage and spacious driveway complete this established property
$ 499,900
1415 Woodward Crescent Nw, Edmonton, AB, T6M 0A3 house for sale | Listing ID E4510 | Royal LePage
View photo
House · for sale
$ 2,998,000
New
1415 Woodward Crescent Nw, Edmonton, AB, T6M 0A3 house for sale | Listing ID E4510 | Royal LePage
Castle Downs
· House
· Patio · Parking
Castle Downs · House · Patio · Parking
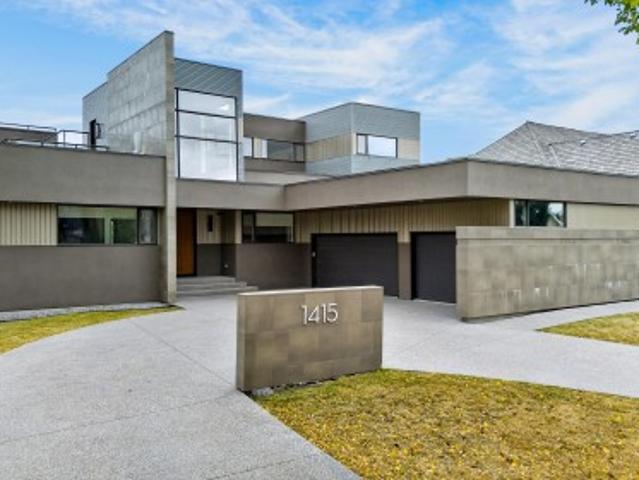
Architectural masterpiece with spectacular river valley views! Custom built by Habitat Studio, this modern contemporary residence offers 6,190 sq. Ft. of living space with 3 bedrooms, 3 full baths plus 2 half baths. A celebration of architecture, natural light and its breathtaking setting, soaring ceilings and massive walls flood the home with sunshine while capturing stunning river valley vistas. The gourmet kitchen is designed for entertaining and everyday luxury, complemented by a fabulous media room and custom built-in bar. The primary retreat is fabulous, featuring a walk-in dressing room and luxurious spa-inspired ensuite. Featuring a beautiful glass cat-walk leading to a breathtaking roof-top patio. Custom lighting & distinctive plumbing fixtures create unforgettable design moments throughout. Bright, sophisticated and beautifully connected to its surroundings, this home also offers a triple garage. Inspired contemporary living, extraordinary architecture and an irreplaceable ri
$ 2,998,000
3019 33 Avenue Nw, Edmonton, AB, T6T 1X2 house for sale | Listing ID E4510 | Royal LePage
View photo
House · for sale
$ 449,900
New
3019 33 Avenue Nw, Edmonton, AB, T6T 1X2 house for sale | Listing ID E4510 | Royal LePage
Castle Downs
· House
· Patio · Garden · Parking · Deck · Cellar
Castle Downs · House · Patio · Garden · Parking · Deck · Cellar
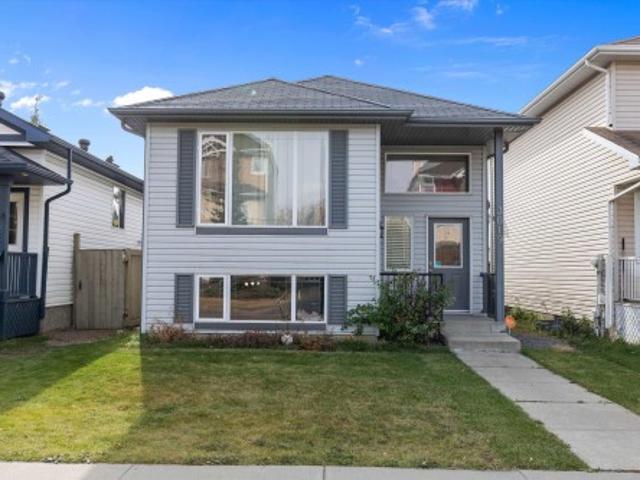
Welcome to this charming air-conditioned bi-level in desirable Silverberry! Bright, spacious, and move-in ready, this home offers a functional layout with plenty of room for the whole family. The main floor features a bright living room with a large window and a well-appointed kitchen with white cabinetry, stainless steel appliances, ample storage, and generous counter space. The adjoining dining area opens through patio doors to the sunny backyard. A spacious primary bedroom with walk-in closet, second bedroom, and 4-piece bath complete the main level. The fully finished basement offers two additional large bedrooms, a 4-piece bath, and a generous recreation area—ideal for family time, guests, or entertaining. Outside, enjoy the south-facing, fully fenced backyard with a large sunny deck, perfect for summer gatherings and relaxing outdoors. A double detached garage provides convenient parking and storage. A fantastic opportunity —move in and enjoy!
$ 449,900
146 5604 St Nw, Edmonton, AB, T5M 2Z9 townhouse for sale | Listing ID E4510 | Royal LePage
View photo
Townhouse · for sale
$ 315,000
New
146 5604 St Nw, Edmonton, AB, T5M 2Z9 townhouse for sale | Listing ID E4510 | Royal LePage
Castle Downs
· Townhouse
· Patio · Garden · Balcony · Parking
Castle Downs · Townhouse · Patio · Garden · Balcony · Parking
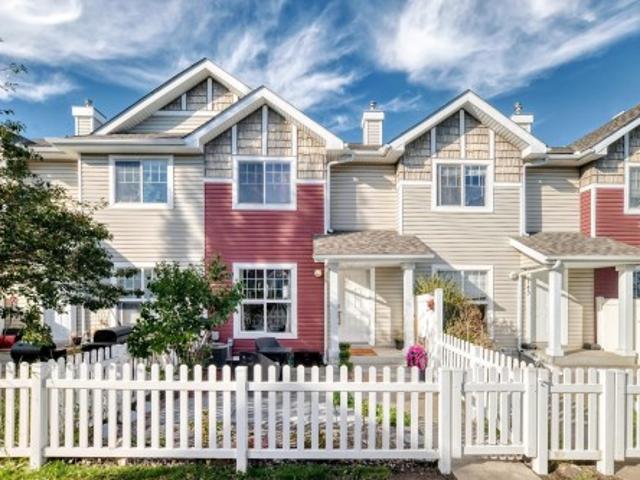
Welcome to this stylish upgraded townhome in The Hamptons! Open the front door to a modern home with lots of natural light and neutral colour tones, plus front closet custom cabinetry. The main floor features beautiful vinyl plank flooring, a 2 pc bathroom, & an updated kitchen with newer appliances, cabinetry, countertops, backsplash, pantry, island & coffee bar! Enjoy a spacious dining area & access to a north-facing balcony. Upstairs offers 3 generous bedrooms with brand-new carpet, including a primary suite with walk-in closet & 4-piece ensuite, plus another full bath with beautiful tile. The lower level includes the laundry, ample storage, & direct double attached garage access. Complete with a sunny south-facing fenced yard with a large patio, perfect for enjoying a morning coffee! This is pet-friendly living with no size restrictions, visitor parking, & a prime location near amenities, transit, & Anthony Henday. A perfect blend of style, comfort, and convenience
$ 315,000
975 Elderberry Landing Nw, Edmonton, AB, T6M 3K3 house for s.
View photo
House · for sale
$ 739,900
$ 352/sq.ft
975 Elderberry Landing Nw, Edmonton, AB, T6M 3K3 house for s.
Castle Downs
· 2,099 sq.ft · 4 Bedrooms · 3 Baths · House
· Patio · Garden · Fireplace · Deck
Castle Downs · 2,099 sq.ft · 4 Bedrooms · 3 Baths · House · Patio · Garden · Fireplace · Deck
Welcome to this brand new WALKOUT Ravine backing 2104 SQFT 2 Storey Chelsea model by award winning builder Blackstone Homes in Woodhaven Edgemont. Upon entering you will be welcomed by nice foyer leading to a much-needed denbedroom, perfect for work from home daysguest, mudroom with built ins with walk through pantry leading to beautiful kitchen with huge island & gold fixtures. Dining room with wet bar, perfect for entertaining, large windows overlooking the backyard and ravine view wdeck. Great room offers 18 open to below ceiling with linear fireplace with tile finish & coffered ceiling. The 2nd floor offers 3 bedrooms, 2 full bathrooms, bonus room with built in desk & laundry room. Large master bedroom with beautiful spa like ensuite offering double sinks, shower & freestanding tub, huge WIC. Other features - 9 mainbasement ceiling, MDF shelvings, feature walls, black plumbingelectrical fixtures, Ravine backing lot with vinyl deck & concrete patio. Close to shopping, park, school,
$ 739,900
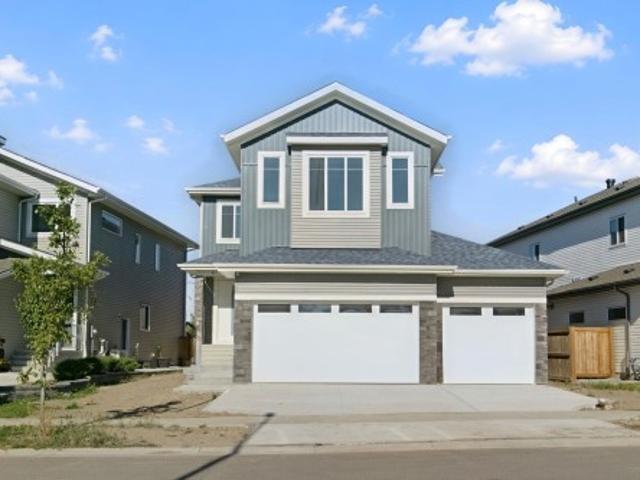
1542 64 Avenue Northeast, Rural Leduc County, AB, T4X 2C1 house for sale | Listing ID E4511 | Royal LePage
View photo
House · for sale
$ 699,900
New
1542 64 Avenue Northeast, Rural Leduc County, AB, T4X 2C1 house for sale | Listing ID E4511 | Royal LePage
Castle Downs
· House
· Fireplace
Castle Downs · House · Fireplace
Welcome to Irvine Creek. 2 storey WALKOUT with 4 Bedrooms and 4 Full Bathrooms. The main floor features a bedroom/den with a 3-piece bathroom. Open to below living room with feature wall and electric fireplace. Main kitchen with custom cabinetry, walkthrough SPICE KITCHEN and pantry. Upstairs includes a primary suite with a 5 piece en-suite and WIC and a secondary master bedroom with a 3 piece en-suite. Good sized third bedroom and a 3 piece bathroom. Complete with a bonus room and laundry room with sink. Close to amenities and Edmonton International airport. Minutes from South Edmonton. Property is under construction
$ 699,900
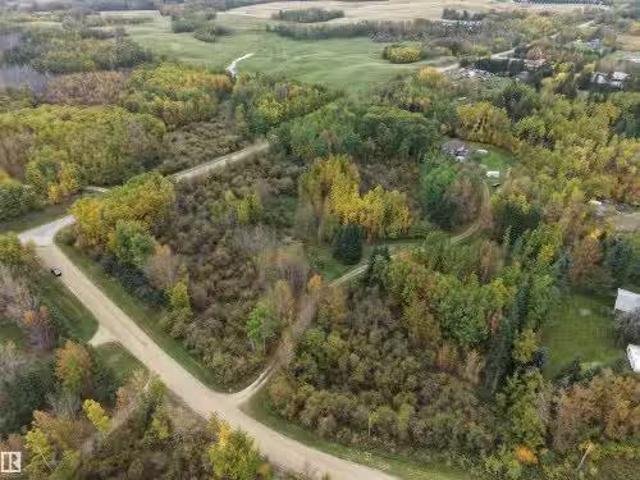
#1 53522 Rge Road 280, Rural Parkland County, AB, T7X 3V6 ho.
View photo
House · for sale
$ 650,000
$ 629/sq.ft
New
#1 53522 Rge Road 280, Rural Parkland County, AB, T7X 3V6 ho.
Castle Downs
· 1,033 sq.ft · 21 Bedrooms · 2 Baths · House
· Patio · Parking · Deck
Castle Downs · 1,033 sq.ft · 21 Bedrooms · 2 Baths · House · Patio · Parking · Deck
ESCAPE TO THE COUNTRY! Tucked away in the peaceful, treed setting of Hacienda Estates, this 8.41-acre corner property offers the privacy & tranquility of country living just 10 minutes from Spruce Grove & Stony Plain, wpavement all the way to the subdivision. A private driveway leads to this charming bi-level home, surrounded by mature trees & scenic views from every direction. Large windows on both levels flood the home wnatural light. The main floor offers 2 bedrooms, 4pce bath & a bright cozy kitchen wplenty of cabinetry, island, stainless appliances & patio doors leading to the deck. The spacious primary bedroom provides a comfortable retreat, while the lower level features a 3rd bedroom, 3pce bath & flexible rec space wwood-burning stove. A double detached garage w220V power provides excellent workspace or storage. Enjoy the peace, privacy & beauty of acreage living, wdaily wildlife sightings, room to roam & plenty of opportunity to make this property your own—all within easy reac
$ 650,000
357 Meadowview Drive, Fort Saskatchewan, AB, T8L 0X7 house for sale | Listing ID E4510 | Royal LePage
View photo
House · for sale
$ 724,000
New
357 Meadowview Drive, Fort Saskatchewan, AB, T8L 0X7 house for sale | Listing ID E4510 | Royal LePage
Castle Downs
· House
· Patio · Fireplace · Parking · Cellar
Castle Downs · House · Patio · Fireplace · Parking · Cellar
Upgraded home in south fort! This stunning 2-storey home offers 2499 sq. Ft. with 4 bedrooms, 2.5 baths, a bonus room, and 9' ceilings throughout. The main floor features luxury vinyl plank flooring, a bedroom/den, spacious family room with soaring 18' ceilings, feature wall fireplace, and elegant 8' doors. The modern kitchen boasts full-height cabinetry, quartz countertops, island, stainless steel appliances, and a walk-through pantry. Bright dining area, large mudroom, and 2-pc bath complete the main level. Upstairs offers a spacious primary suite with a 5-pc ensuite and walk-in closet, 2 additional bedrooms, full bath, laundry, and bonus room. Unfinished basement with separate side entrance and bathroom rough-in awaits your ideas. Upgrades include triple-pane windows, feature walls, gas lines to kitchen, garage & patio, exterior man door, step lights, under-cabinet, rope and toe-kick lighting, and much more!
$ 724,000
22 Bonin, Beaumont, AB, T4X 1S1 house for sale | Listing ID E4506 | Royal LePage
View photo
House · for sale
$ 597,500
22 Bonin, Beaumont, AB, T4X 1S1 house for sale | Listing ID E4506 | Royal LePage
Castle Downs
· House
· Garden · Fireplace · Deck · Air conditioning · Cellar
Castle Downs · House · Garden · Fireplace · Deck · Air conditioning · Cellar
Priced to Sell! A Beaumont beauty in the sought-after community of Colonial Estates, perfectly located close to schools, shopping, parks & scenic walking trails. Offering over 2,100 sqft, updated home features 3 + 2 bedrooms & 3.5 bathrooms. The bright, open-concept main floor features spacious living room & refreshed kitchen, complete w/ quartz countertops & SS LG appliances. Step outside to your own backyard oasis featuring large deck, pergola, wood-burning fireplace, garden beds, fountain, & mature landscaping. Upstairs you'll find LVP throughout, spacious bonus room w/ vaulted ceilings, 3 generous bedrooms & primary retreat complete w/ WIC & luxurious 5-piece ensuite. The basement is nearly complete offering 2 additional large bedrooms, 3-piece bathroom. The list of updates w/n 5yrs is extensive: A/C, roof, LVP (main + upper), HWT, kitchen refresh (w appliances), paint, partial basement development, and the incredible backyard transformation! This is truly a move-in-ready home that
$ 597,500
9222 88 Street, Fort Saskatchewan, AB, T8L 1H3 house for sale | Listing ID E4510 | Royal LePage
View photo
House · for sale
$ 409,500
New
9222 88 Street, Fort Saskatchewan, AB, T8L 1H3 house for sale | Listing ID E4510 | Royal LePage
Castle Downs
· House
· Garden · Office room · Air conditioning · Cellar
Castle Downs · House · Garden · Office room · Air conditioning · Cellar
Welcome to this quality-built Schaaf home in Pineview, ideally located close to schools, parks and public transportation! Offering over 1,300 sq. Ft. plus a fully developed basement, this home provides plenty of space for the growing family. The main floor features 3 bedrooms, including a primary bedroom with ensuite. The European-style kitchen boasts granite countertops and connects beautifully to the main living areas. The finished basement adds tremendous versatility with a recreation room featuring a built-in Murphy bed, workshop, & completely finished & furnished office in basement craft areas and abundant storage. Enjoy year-round comfort with central A/C, a high-efficiency furnace, triple-pane windows, upgraded insulation and durable vinyl siding. Shingles are approximately 8 years old. Outside, the backyard is a gardener’s paradise with multiple garden plots, sheds, firepit area and power awning providing welcome shade & privacy. Wonderful family-friendly neighborhood close to
$ 409,500
1631 11 Avenue Nw, Edmonton, AB, T6T 2S5 house for sale | Listing ID E4495 | Royal LePage
View photo
House · for sale
$ 629,997
1631 11 Avenue Nw, Edmonton, AB, T6T 2S5 house for sale | Listing ID E4495 | Royal LePage
Castle Downs
· House
· Office room · Parking
Castle Downs · House · Office room · Parking
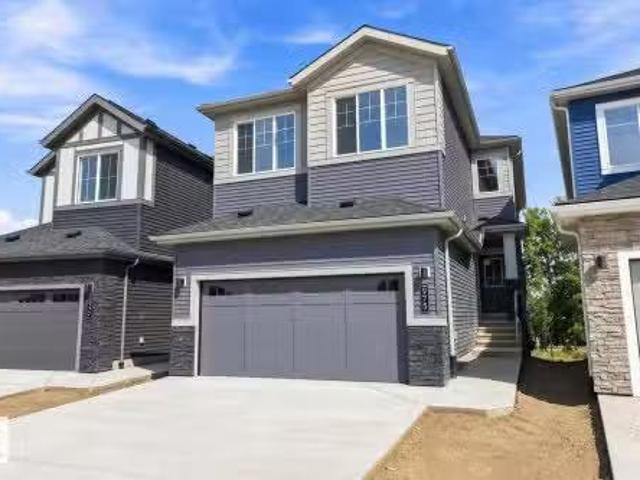
Large pie shape lot! Welcome to the “Columbia” built by the award winning Pacesetter homes and is located on a quiet street in the heart Aster This unique property in Aster offers nearly 2155 sq ft of living space. The main floor features a large front entrance which has a large flex room next to it which can be used a bedroom/ office if needed with a 3 piece bath next to it, as well as an open kitchen with quartz counters, and a large walkthrough pantry that is leads through to the mudroom and garage. Large windows allow natural light to pour in throughout the house. Upstairs you’ll find 3 large bedrooms and a good sized bonus room. This is the perfect place to call home and the best part is this home it has a side separate entrance perfect for future development. This home is now move in ready!
$ 629,997
2303 Warry Court Sw, Edmonton, AB, T6W 0N9 house for sale L.
View photo
House · for sale
$ 798,800
$ 326/sq.ft
2303 Warry Court Sw, Edmonton, AB, T6W 0N9 house for sale L.
Castle Downs
· 2,443 sq.ft · 4 Bedrooms · 3 Baths · House
· Garden · Balcony · Fireplace · Swimming pool
Castle Downs · 2,443 sq.ft · 4 Bedrooms · 3 Baths · House · Garden · Balcony · Fireplace · Swimming pool
Welcome to this stunning 4-bedroom, 3-bathroom corner-lot home in Upper Windermere, offering approximately 2,400 sq. ft. of living space, with all four bedrooms conveniently located upstairs. Beautiful dark finishes create a sophisticated feel throughout, complemented by high ceilings and a spacious layout. The heart of the home is the massive chef-inspired kitchen, offering ample space for cooking, entertaining, and gathering with family and friends, plus new stainless steel appliances. The main living area features a cozy fireplace, while the upper-level private balcony adds a lovely architectural touch. Hunter Douglas blinds throughout add style and function. Step outside to the expansive, beautifully maintained backyard, complete with 2 gates, 2 hose reels, and a sidewalk drain. Enjoy access to the community leisure centre and pool, plus parks, walking paths, and nearby amenities. With easy access to shopping, restaurants, schools, this home offers an exceptional blend of style, sp
$ 798,800
8431 Sloane Crescent Nw, Edmonton, AB, T6R 0L3 house for sale | Listing ID E4510 | Royal LePage
View photo
House · for sale
$ 637,500
New
8431 Sloane Crescent Nw, Edmonton, AB, T6R 0L3 house for sale | Listing ID E4510 | Royal LePage
Castle Downs
· House
· Garden · Fireplace · Deck · Parking · Air conditioning · Cellar
Castle Downs · House · Garden · Fireplace · Deck · Parking · Air conditioning · Cellar
This South Terwillegar two-storey has 2,112 sq ft above grade, fully finished basement, 4 bedrooms and 3.5 baths. A columned foyer leads to a dining area with wainscoting and a bright kitchen with white cabinetry, stone countertops, large island, walk-in pantry, beverage fridge and newer stainless appliances. Step down into the cozy sunken living room with gas fireplace. Newer hardwood, A/C and Hunter Douglas blinds finish the main floor. Upstairs, a vaulted bonus room sits alongside two bedrooms, a 4-piece bath and laundry. French doors open to the primary suite with walk-in closet and 5-piece ensuite with soaker tub, separate shower and two vanities. The basement adds a rec room with built-in entertainment unit, dry bar with beverage fridge, fourth bedroom, 3-piece bath and storage room. The fenced southwest backyard offers a two-tier deck, raised garden beds and mature trees. Double attached garage wired for an EV charging unit. Close to amenities, with easy access to Terwillegar Dr
$ 637,500
22 Mockingbird Crescent, Fort Saskatchewan, AB, T8L 1P3 hous.
View photo
House · for sale
$ 649,800
$ 440/sq.ft
New
22 Mockingbird Crescent, Fort Saskatchewan, AB, T8L 1P3 hous.
Castle Downs
· 1,475 sq.ft · 2 Bedrooms · 2 Baths · House
· Garden · Fireplace
Castle Downs · 1,475 sq.ft · 2 Bedrooms · 2 Baths · House · Garden · Fireplace
New is Nice! This stunning 1,490 sq. ft. bungalow offers thoughtful design, exceptional functionality, and the opportunity to personalize your finishes while there’s still time. The spacious country-style mudroom features a walk-through pantry and butler area complete with a sink and beverage fridge, creating the perfect transition into the heart of the home. The chef-inspired kitchen showcases a large 7’ island and opens to a generous dinette, ideal for everyday living and entertaining. The inviting Great Room features a stylish electric fireplace with a feature wall and soaring vaulted ceilings throughout the common areas. The spacious primary retreat includes a walk-in closet and luxurious ensuite with a corner soaker tub, double shower, and large vanity. A second main floor bedroom or den plus a full 4-piece bath adds flexibility. Located in a crescent with no smaller or multi-family homes beside you and a west-facing backyard. A rare opportunity in a exceptional location! Show hom
$ 649,800
18 Brickyard View, Stony Plain, AB, T7Z 0P2 house for sale.
View photo
House · for sale
$ 574,900
$ 300/sq.ft
New
18 Brickyard View, Stony Plain, AB, T7Z 0P2 house for sale.
Castle Downs
· 1,916 sq.ft · 4 Bedrooms · 3 Baths · House
· Fireplace · Cellar
Castle Downs · 1,916 sq.ft · 4 Bedrooms · 3 Baths · House · Fireplace · Cellar
MOVE IN THIS OCTOBER! Located in the desirable Brickyard community, this home offers nearly 1,900 SQ FT of bright, open-concept living space. Thoughtfully upgraded throughout, it features modern finishes, large windows, and an inviting layout perfect for both everyday living and entertaining. The main floor offers a spacious living room with a cozy fireplace that flows seamlessly into the dining area and stylish kitchen. Expansive rear-facing windows fill the home with natural light. Upstairs, the primary suite includes a spa-inspired ensuite with a soaker tub, glass shower, double sinks, and a walk-in closet. Three additional bedrooms and convenient upper-floor laundry complete the level. The unfinished basement provides excellent potential for future development. $5000 Appliance Credit. Still available at ListedBuy!
$ 574,900
22 Brickyard View, Stony Plain, AB, T7Z 0P2 house for sale.
View photo
House · for sale
$ 599,900
$ 291/sq.ft
New
22 Brickyard View, Stony Plain, AB, T7Z 0P2 house for sale.
Castle Downs
· 2,056 sq.ft · 4 Bedrooms · 3 Baths · House
· Fireplace · Parking · Cellar
Castle Downs · 2,056 sq.ft · 4 Bedrooms · 3 Baths · House · Fireplace · Parking · Cellar
MOVE IN THIS OCTOBER! Built by ATTESA Homes, this expansive 4-bedroom, 2.5-bath home is located in the vibrant Brickyard community of Stony Plain and offers over 2,000 sq. ft. of beautifully designed living space plus an unfinished basement ready for future development. Thoughtfully designed for comfortable everyday living, the bright open-concept main floor features a large central island, walk-through pantry, and a living room highlighted by a cozy fireplace. A versatile main floor office or bedroom provides flexibility for remote work, guests, or growing families. Upstairs, the spacious primary suite impresses with a soaker tub, walk-in shower, double vanity, private water closet, and a large walk-in closet. A generous bonus room and convenient upper-level laundry complete the upper floor. THE BUILDER ALSO OFFERS THE FLEXIBILITY TO CUSTOMIZE AND COMPLETE THE BASEMENT, LANDSCAPING, ETC. Double attached garage. Ideally located close to parks, walking trails, schools, and all amenities
$ 599,900
1150 50 Rge Rd 244, Rural Leduc County, AB, T4X 0P4 house for sale | Listing ID E4510 | Royal LePage
View photo
House · for sale
$ 1,091,000
New
1150 50 Rge Rd 244, Rural Leduc County, AB, T4X 0P4 house for sale | Listing ID E4510 | Royal LePage
Castle Downs
· House
· Patio · Gym · Deck · Parking
Castle Downs · House · Patio · Gym · Deck · Parking
Welcome to this updated bungalow, set on 3 acres of beautifully landscaped, gated, and fenced grounds. Enjoy modern comfort surrounded by nature, just minutes from Beaumont and connected to city water. The main entrance opens to a spacious living room, a large kitchen with pantry, and an inviting dining area. Newer windows fitted with premium blinds fill the home with natural light throughout the day. The primary bedroom features a walk-in closet, a private ensuite, and a beautiful view. Two additional bedrooms and one-and-a-half bathrooms complete the main level. The fully developed lower level is ideal for entertaining, with a recreation and media area, wet bar, full bathroom, two bedrooms, gym, and laundry area. Upgrades include doors, siding, patio, irrigated landscaping, composite decking, septic system and field, furnaces, hot-water tank, and more. The property also offers two heated double garages, a workshop, ample trailer parking, and excellent curb appeal
$ 1,091,000
1962 Avenue Nw, Edmonton, AB, T6M 3L9 house for sale | Listing ID E4510 | Royal LePage
View photo
House · for sale
$ 459,500
New
1962 Avenue Nw, Edmonton, AB, T6M 3L9 house for sale | Listing ID E4510 | Royal LePage
Castle Downs
· House
· Cellar
Castle Downs · House · Cellar
Experience The Liberty in Timber Heights within The Uplands at Riverview, meticulously crafted by Impact Homes. The inviting 9’ main floor is dedicated to an open-concept living, seamlessly connecting a spacious living area, dining room, kitchen, and a rear mudroom with a dedicated laundry area. The upper level offers a central bonus room, primary bedroom with a generous walk-in closet, two versatile additional bedrooms, and a shared 4pc bath. Enjoy massive potential in the undeveloped basement, already proactively roughed-in for a 3pc bath and a side entrance. Living in The Uplands puts you minutes from endless multi-use trails, parks, commercial hubs, recreation, schools, and quick commuter access to Anthony Henday Drive
$ 459,500
23272 Twp Road 522, Rural Strathcona County, AB, T8B 1H4 house for sale | Listing ID E4510 | Royal LePage
View photo
House · for sale
$ 1,100,000
New
23272 Twp Road 522, Rural Strathcona County, AB, T8B 1H4 house for sale | Listing ID E4510 | Royal LePage
Castle Downs
· House
· Parking
Castle Downs · House · Parking
Perfect opportunity to own on the edge of whitemud and anthony henday drive! 3.64 acres of private development potential at the edge of sherwood park! Build your dream luxury estate on this rare acreage located beside the prestigious communities of SOUTH CHRENEK ESTATES. This incredible property offers the perfect balance of PRIVACY, SPACE, and CONVENIENCE, with quick access to ANTHONY HENDAY and WHITEMUD while still maintaining a peaceful country setting. Unlike many properties, this lot offers the freedom to design and develop without the typical RESTRICTIVE COVENANTS, giving you endless possibilities to create the estate lifestyle you’ve always envisioned. Opportunities like this are extremely rare within such close proximity to Sherwood Park. The property currently features a functional 2 BEDROOM, 2 BATHROOM home equipped with POWER, GAS, WELL WATER, and SEPTIC, making it ideal to live in or rent out while planning your future build. A full detached double garage with a powered ove
$ 1,100,000
10 Primrose Way, Spruce Grove, AB, T7X 4T1 house for sale | Listing ID E4510 | Royal LePage
View photo
House · for sale
$ 605,000
New
10 Primrose Way, Spruce Grove, AB, T7X 4T1 house for sale | Listing ID E4510 | Royal LePage
Castle Downs
· House
· Office room · Fireplace · Deck
Castle Downs · House · Office room · Fireplace · Deck
Experience quality craftsmanship and thoughtful design in this beautifully built Cranston Master Builder home, offering over 2,100 sq. Ft. of stylish, functional living space. Enjoy the privacy and peaceful views of backing onto mature trees and green space, with no neighbours behind. The inviting main floor features an open-to-above living room with a floor-to-ceiling fireplace, expansive windows that fill the home with natural light, and an extended kitchen perfect for entertaining. A walkthrough pantry adds convenience, while the main floor den provides the ideal space for a home office. Upstairs, you'll find three spacious bedrooms, a vaulted bonus room, and a convenient second-floor laundry room complete with a sink. The primary suite offers a luxurious 5-piece ensuite, creating the perfect retreat at the end of the day. Step outside to enjoy the completed deck with metal railing, ideal for relaxing or entertaining while taking in the tranquil green space behind. This home is a mu
$ 605,000
1961 Avenue Nw, Edmonton, AB, T6M 3L9 house for sale | Listing ID E4510 | Royal LePage
View photo
House · for sale
$ 459,500
New
1961 Avenue Nw, Edmonton, AB, T6M 3L9 house for sale | Listing ID E4510 | Royal LePage
Castle Downs
· House
· Cellar
Castle Downs · House · Cellar
Experience The Zephyr in Timber Heights within The Uplands at Riverview, meticulously crafted by Impact Homes. The inviting 9’ main floor is dedicated to an open-concept living, seamlessly connecting a spacious living area, dining room, and kitchen. The upper level offer a primary bedroom with a generous walk-in closet, two versatile additional bedrooms, a shared 4pc bath, and a laundry closet. Enjoy massive potential in the undeveloped basement, already proactively roughed-in for a 3pc bath and a side entrance. Living in The Uplands puts you minutes from endless multi-use trails, parks, commercial hubs, recreation, schools, and quick commuter access to Anthony Henday Drive
$ 459,500
12 51 Rge Road 222, Rural Strathcona County, AB, T8C 1J5 house for sale | Listing ID E4510 | Royal LePage
View photo
House · for sale
$ 949,000
New
12 51 Rge Road 222, Rural Strathcona County, AB, T8C 1J5 house for sale | Listing ID E4510 | Royal LePage
Castle Downs
· House
· Patio · Garden · Fireplace · Parking · Air conditioning · Cellar
Castle Downs · House · Patio · Garden · Fireplace · Parking · Air conditioning · Cellar
Beautifully and meticulously maintained bungalow in the gated community of West Bear Haven, backing onto the golf course! This fully finished home features vaulted ceilings, an open-concept design, & stunning updates throughout. The kitchen offers granite countertops, ample cabinetry, pantry and eat-up bar. Enjoy golf course views from the dining area, a gorgeous stone fireplace, and a 4-season screened sunroom. The primary suite features garden doors to a private patio & 5-piece ensuite. The fully finished basement boasts in-floor heating, entertainment area with wet bar, 3 bedrooms, 5-piece Jack & Jill bath, half bath, flex room and ample storage. Updates include solid hickory flooring, basement flooring and entry tile (2022), new boiler and hot water tank (2025), fresh interior paint, new exterior paint and trim. Additional improvements include sewer pump (2020), sump pump (2022) & garage heater (serviced 2025). Enjoy the landscaped yard, stamped concrete patio, A/C, and attached QU
$ 949,000
6347 Crawford Link Sw, Edmonton, AB, T6W 3Y6 house for sale | Listing ID E4510 | Royal LePage
View photo
House · for sale
$ 630,000
New
6347 Crawford Link Sw, Edmonton, AB, T6W 3Y6 house for sale | Listing ID E4510 | Royal LePage
Castle Downs
· House
· Swimming pool · Parking · Air conditioning · Cellar
Castle Downs · House · Swimming pool · Parking · Air conditioning · Cellar
Elevated Style. Exceptional Living. This stunning custom-built 3-bedroom, 3-bathroom home blends sophistication, space and thoughtful upgrades. Soaring vaulted ceilings, expansive windows and natural light create an impressive sense of openness. The main floor features a beautifully appointed living space, dedicated den and timeless quartz finishes. Upstairs, a spacious bonus room is perfect to relax or entertain. The primary suite is a showstopper with vaulted ceilings, a 5-piece spa-inspired ensuite, double sinks, deep Jacuzzi tub and large walk-in closet. A side entrance offers future suite potential, while 3 large basement windows provide flexibility for future development. Outside, beautifully landscaped, meticulously maintained grounds and a large storage shed impress, along with central A/C, a heated garage and permitted EV charger wiring ready for future installation. Refined, functional and exceptionally well cared for, this home offers luxury today with exciting possibilities
$ 630,000
4462 Suzanna Crescent Sw, Edmonton, AB, T6X 0Y5 house for sale | Listing ID E4510 | Royal LePage
View photo
House · for sale
$ 1,399,000
New
4462 Suzanna Crescent Sw, Edmonton, AB, T6X 0Y5 house for sale | Listing ID E4510 | Royal LePage
Castle Downs
· House
· Gym · Parking · Cellar
Castle Downs · House · Gym · Parking · Cellar
Finally a home that exceeds your expectations for a thoughtful design with appeal for the whole family. Offering 6 bedrooms & 6.5 bathrooms. Built by Five Star Homes with clean modern lines + 4956 sq ft of living space. Entertaining will feel grand in the dramatic Great Room with 2 storey ceiling which opens to the gourmet kitchen + spice kitchen. How about a main floor bedroom with an ensuite bath perfect for the mobility challenged or extended family visits? Ascend the open lit stair risers & see why there will be no fighting over bedrooms…would it be appealing if each of the 4 bedrooms upstairs had their own walk in closet & ensuite bath? Fully finished basement creates the space your family may need to spread out; playroom, wet bar, guest bedroom & gym! Organization starts with a mudroom adjacent to the triple car heated garage with enough space for all the toys your active lifestyle dictates…do you like to kayak or swim or paddle board? Enjoy the lake lifestyle year round & live l
$ 1,399,000
7314 Morgan Road Nw, Edmonton, AB, T5E 6V5 house for sale | Listing ID E4510 | Royal LePage
View photo
House · for sale
$ 679,900
New
7314 Morgan Road Nw, Edmonton, AB, T5E 6V5 house for sale | Listing ID E4510 | Royal LePage
Castle Downs
· House
· Parking · Cellar
Castle Downs · House · Parking · Cellar
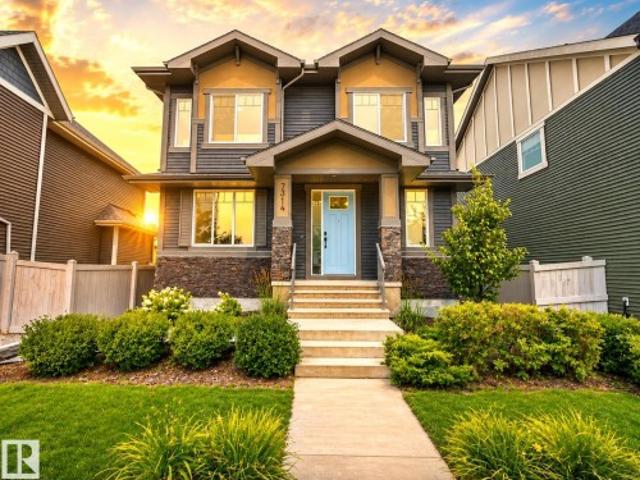
WOW! this is a showstopper. This is HOME. Style, space and thoughtful design come together beautifully in this impressive Griesbach home. Professionally landscaped and filled with stylish details throughout, this home stands out from the moment you arrive. The main floor features soaring ceilings, a private den, spacious living and dining areas, a beautifully appointed kitchen with upgraded appliances including a gas stovetop, plus a large pantry. A convenient side entrance provides direct access to the basement, while the rear attached double garage is fully finished. Upstairs, a generous bonus room creates the perfect second living space, along with two great sized bedrooms, a full family bathroom and convenient upstairs laundry. The primary suite is a true retreat with a spa inspired ensuite and walk in closet. Set in one of Edmonton’s most sought after communities, surrounded by beautiful streets, parks, trails and amenities, this Griesbach home delivers style, function and an exce
$ 679,900
6 53218 Rge Road 14, Rural Parkland County, AB, T7Y 0G3 house for sale | Listing ID E4510 | Royal LePage
View photo
House · for sale
$ 800,000
New
6 53218 Rge Road 14, Rural Parkland County, AB, T7Y 0G3 house for sale | Listing ID E4510 | Royal LePage
Castle Downs
· House
· Office room · Parking · Balcony · Fireplace · Deck · Cellar
Castle Downs · House · Office room · Parking · Balcony · Fireplace · Deck · Cellar
Peaceful retreat 10km west of stony plain. Custom built 2-storey with attached double garage (22Wx23L, insulated, water) on 6.84 acres in Hillside Estates subdivision. This 1,916 square foot (plus full basement) home features cedar ceiling, oak hardwood & tile flooring, main floor laundry and plenty of natural light throughout. Main level: front living room w/ bow window, 2nd living room w/ gorgeous wood fireplace, 3-pc bath, office/den, bright breakfast nook, 2nd dining area and a beautiful oak kitchen w/ large peninsula, Corian counters & built-in pantry. Upstairs: 2 full bathrooms & 3 bedrooms including the owner’s suite w/ private balcony, walk-in closet & 3-pc ensuite. Basement: 4th bedroom, games area w/ pool table & theatre area w/ projector & screen. Beautifully landscaped lot with 29x42 tiered deck, fire pit area w/ wood shelter, playground, multiple sheds and a wonderful private pond & walking trails throughout the trees and rolling hills. Easy access to Yellowhead Highway
$ 800,000

Get email alerts

Don't miss out: be the first to know about new properties

The alert was correctly created

On subscribing you accept the conditions of use and the privacy policy
Alert
Receive new ads in your inbox
Save this search
Receive alerts for new listings

We'll send you an email when we have new properties for: "Houses for sale in Castle Downs"

The alert was correctly created

Get email alerts and be the first to see new listings
Required field
On subscribing I accept the terms of the privacy policy
Perfect! You'll soon start receiving new listings via email
Alert
Receive an email when we have new ads for Houses for sale in Castle Downs
Save this search
Filters

Bedrooms

Area (sq.ft)

sq.ft
sq.ft

Price

$
$

Filter by property type

Bathrooms

Clear all filters
Receive notifications when new entries are published.