10,020 properties for sale in Castle Green

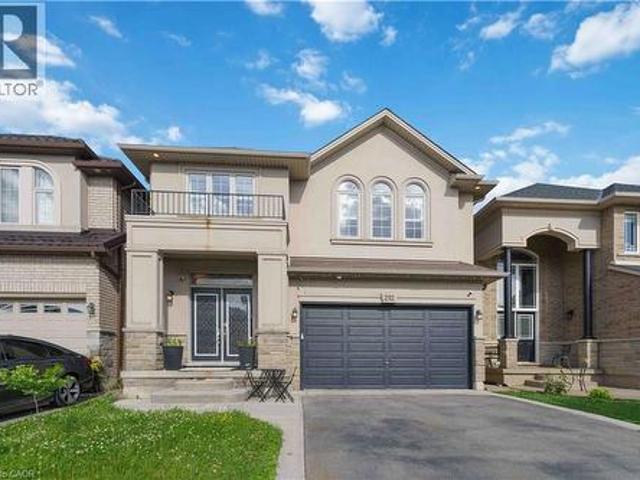
212 Chartwell Circle, Hamilton, ON, L9A 0B6 house for sale | Listing ID 40848 | Royal LePage
View photo
House · for sale
Request Details
212 Chartwell Circle, Hamilton, ON, L9A 0B6 house for sale | Listing ID 40848 | Royal LePage
Castle Green
· House
· Office room · Cellar
Castle Green · House · Office room · Cellar
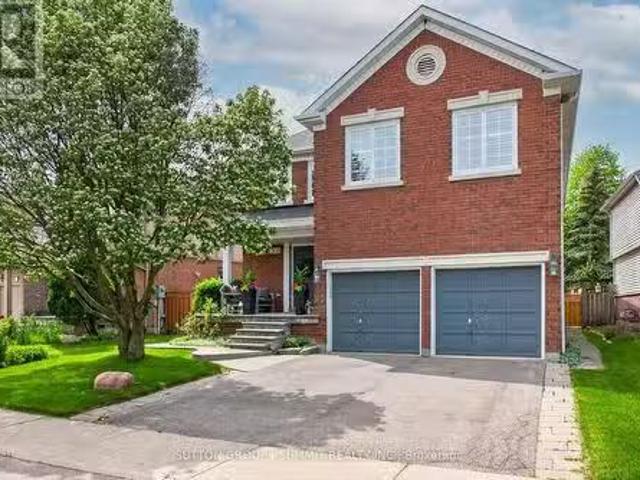
Welcome to this beautiful home, offering a modern open-concept design and exceptional finishes throughout. The main level showcases a stunning custom kitchen featuring quartz countertops, an oversized island, premium cabinetry, and a gas stove, perfect for everyday living and entertaining. The spacious family room, elegant dining area, hardwood flooring, 9-foot ceilings, pot lights, and California shutters create a warm and sophisticated atmosphere. Upstairs, you'll find four generously sized bedrooms, a versatile den ideal for a home office or study space, convenient second-floor laundry, and a luxurious primary retreat complete with a walk-in closet and 5-piece ensuite. Easy-maintenance flooring extends throughout the home with no carpet. Fully finished basement offers outstanding in-law suite potential, featuring a spacious recreation room, an additional bedroom, a modern 3-piece bathroom, and a stylish wet bar with a wine fridge that could easily be converted into a future kitchene
Request Details
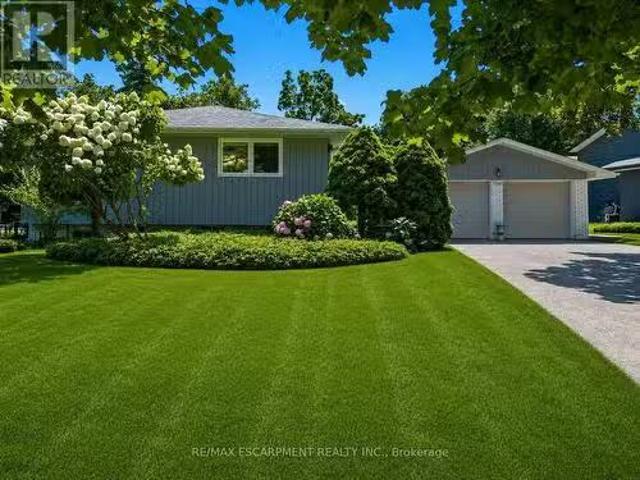
1320 Gatehouse Drive, Mississauga, ON, L5H 1A5 house for sal.
View photo
House · for sale
$ 2,250,000
1320 Gatehouse Drive, Mississauga, ON, L5H 1A5 house for sal.
Castle Green
· 3 Bedrooms · 3 Baths · House
Castle Green · 3 Bedrooms · 3 Baths · House
Welcome to a home with a beautiful southern exposure looking directly over the Rattray Marsh conservation area in all of its splendor. In the winter, you even see Lake Ontario just beyond. This home sits on a peaceful, quiet cul de sac. It has ready access not only to Rattray Marsh and Lake Ontario, but also to Jack Darling Park and the Waterfront Trail. Its a nature lovers paradise. Whether youre a family or a couple, young or old, youll enjoy this home to the fullest. It is located in a top renowned school district which includes Lorne Park Secondary School and Greenglade and Owenwood Public Schools. A short drive to either Clarkson or Port Credit Go Train Stations means you can get to work or play in downtown Toronto quickly and comfortably. This house is in a prime location. Inside, the home is bright and airy with plenty of space for everyday family life. A few steps up takes you to an updated kitchen featuring quartz countertops, plenty of workspace and a sunny breakfast area. Th
$ 2,250,000
5308 Middlebury Drive, Mississauga, ON, L5M 5E5 house for sa.
View photo
House · for sale
$ 1,398,888
5308 Middlebury Drive, Mississauga, ON, L5M 5E5 house for sa.
Castle Green
· 4 Bedrooms · 3 Baths · House
· Garden · Deck
Castle Green · 4 Bedrooms · 3 Baths · House · Garden · Deck
Perfectly nestled south facing in the highly sought after John Fraser & Aloysius Gonzaga Secondary School District. A short walk to all schools including Middlebury Elementary, Thomas Middle & Divine Mercy. Featuring exceptional curb appeal and well maintained by its original owners. A lovely quality built residence by well known Townwood Homes. This Family home features well proportioned rooms on the main level ideal for entertaining as well as large spacious bedrooms on the 2nd level with great closet space. Enjoy the beautifully soft & hard landscaped features in this private easy-care and generously sized backyard boasting mature flowering shrubs and a lush lawn. Panoramic sunsets can be enjoyed from the large deck designed for welcoming guests and entertaining outdoors. You are walking distance or just a short drive to all the wonderful amenities of Central Erin Mills (CreditValley (Trillium) Hospital, LoblawsLongosNations & Erin Meadows Community Centre. A short drive to highways
$ 1,398,888
118 Tyrone Drive, Hamilton, ON, L9C 2N1 house for sale | Listing ID 40856 | Royal LePage
View photo
House · for sale
$ 724,900
Updated
118 Tyrone Drive, Hamilton, ON, L9C 2N1 house for sale | Listing ID 40856 | Royal LePage
Castle Green
· House
· Patio · Garden · Parking · Cellar
Castle Green · House · Patio · Garden · Parking · Cellar
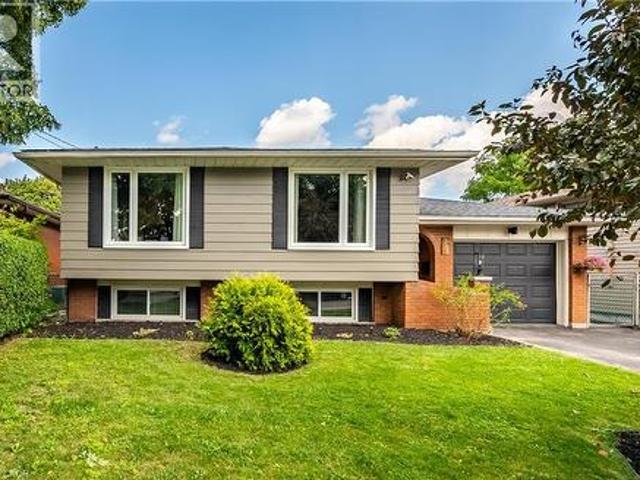
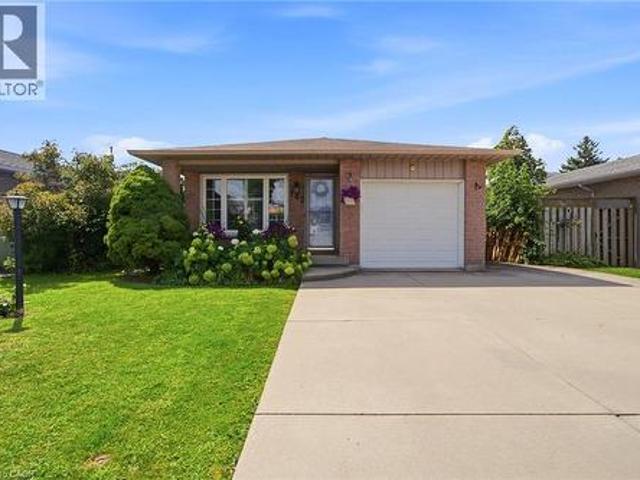
Welcome to 118 Tyrone Drive, a bright and beautifully updated raised bungalow in a highly sought-after, family-friendly neighbourhood. Thoughtfully designed for both everyday living and entertaining, this spacious 3+2 bedroom, 2-bathroom home features an inviting open-concept layout with large picture windows that fill the main level with natural light. The updated kitchen boasts sleek quartz countertops, while the raised bungalow design brings abundant natural light into the lower level. The fully finished basement offers excellent flexibility with a second kitchen, private separate entrance, and in-law suite potential perfect for extended family or guests. Enjoy peace and privacy in the backyard oasis, complete with mature cedars, a large shed, and a beautiful natural stone patio added in 2023. Additional updates include all-new windows and a roof replaced in 2022. With 5 parking spaces and an unbeatable location close to schools, parks, the library, Westmount Recreation Centre, shop
$ 724,900
10 Havelock Street, Toronto, ON, M6H 3B4 house for sale | Listing ID C13706 | Royal LePage
View photo
House · for sale
$ 999,000
10 Havelock Street, Toronto, ON, M6H 3B4 house for sale | Listing ID C13706 | Royal LePage
Castle Green
· House
· Garden · Deck
Castle Green · House · Garden · Deck
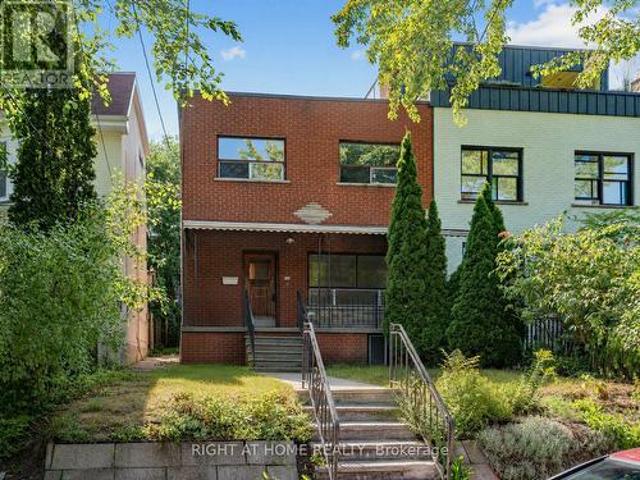
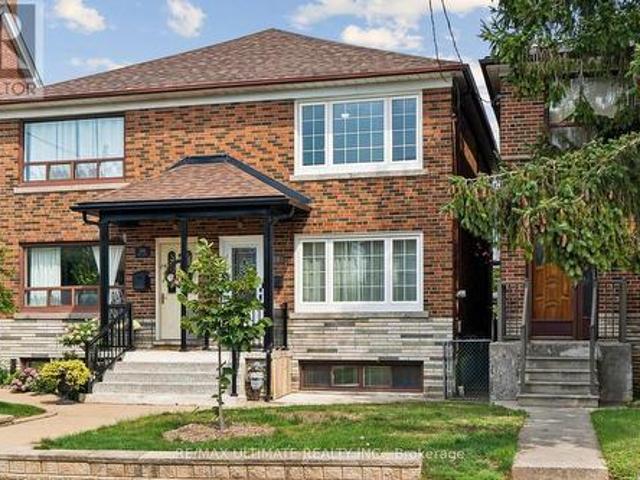
A rare, fully vacant opportunity in the heart of Dufferin Grove, just steps from College Street. Set on an impressive 25 x 133.58 ft lot, this substantial semi-detached home offers approximately 1,701 sq. Ft. above grade, plus more than 1,000 sq. Ft. on the lower level, providing exceptional flexibility for end users, investors and renovators alike. Currently configured as three living spaces: a two-bedroom main-floor unit, a two-bedroom second-floor unit with a private rear deck, and a lower-level bachelor suite. The property is equipped with 200-amp electrical service and two separate hydro meters. With no tenants to assume, it is ready for its next chapter. Renovate and reimagine it as a spacious single-family home, occupy one unit while generating income from the others, or update and lease all three as an investment property. The deep lot and generous backyard may also offer potential for a future garden suite. Enjoy one of Toronto's most connected and character-filled west-end ne
$ 999,000
37 Hickory Crescent, Grimsby, ON, L3M 5P9 house for sale | Listing ID X13707 | Royal LePage
View photo
House · for sale
$ 1,169,000
37 Hickory Crescent, Grimsby, ON, L3M 5P9 house for sale | Listing ID X13707 | Royal LePage
Castle Green
· House
· Garden · Fireplace · Swimming pool
Castle Green · House · Garden · Fireplace · Swimming pool
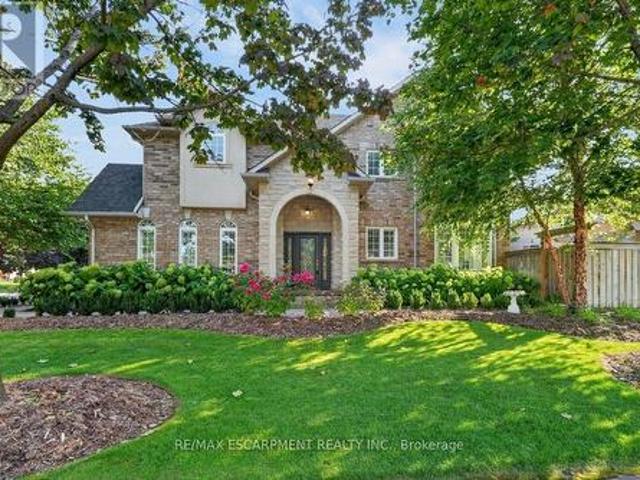
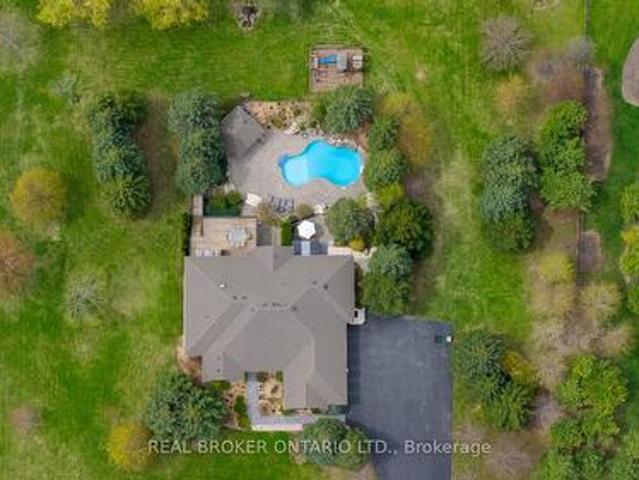
Impressive inside & out. From the moment you arrive, 37 Hickory Crescent in Grimsby pairs BEAUTIFUL CURB APPEAL with exceptional indoor and outdoor living. MANICURED lawns and gardens with an irrigation system frame the home, while a striking recessed entry beneath a grand stone arch creates a memorable first impression. Inside, this quality-built, fully finished and SPRAWLING 2-storey home provides generous space for family life and entertaining. Great details like hardwood flooring, Palladian windows, pillars, and California shutters carry throughout the main living areas, including the formal dining room with vaulted ceiling and spacious living room with gas fireplace. At the heart of the home, the Chef's Kitchen with GRANITE counters, updated just 2 years ago, features a dinette and sliding doors that seamlessly extend everyday living outdoors. Step outside and discover what truly sets this home apart. A HEATED SALTWATER INGROUND POOL takes centre stage, surrounded by aggregate and
$ 1,169,000
143 Independence Drive, Hamilton, ON, L8W 3H7 house for sale | Listing ID 40857 | Royal LePage
View photo
House · for sale
$ 749,900
143 Independence Drive, Hamilton, ON, L8W 3H7 house for sale | Listing ID 40857 | Royal LePage
Castle Green
· House
· Patio · Garden · Office room · Fireplace
Castle Green · House · Patio · Garden · Office room · Fireplace
Welcome to this gorgeous, meticulously maintained 4-level back split, ideally situated in the highly sought-after Templemead neighbourhood on Hamilton Mountain. Offering four fully finished levels, this home provides exceptional living space, a functional layout and plenty of room for the entire family. The main level features newer flooring and a bright, open-concept living and dining area that is perfect for entertaining family and friends. The updated kitchen is sure to impress with granite countertops, stainless steel appliances and ample workspace. A convenient patio door provides easy access to the backyard, making summer BBQs and outdoor entertaining a breeze. The lower levels offer even more versatile living space, including a comfortable family room with a gas fireplace — the perfect spot to relax and cozy up on chilly winter evenings. With all four levels finished, there is plenty of room for growing families, guests, a home office or additional recreational space. Step outsi
$ 749,900
124 Hope Street, Toronto, ON, M6E 1K1 house for sale | Listing ID W13705 | Royal LePage
View photo
House · for sale
$ 1,075,000
124 Hope Street, Toronto, ON, M6E 1K1 house for sale | Listing ID W13705 | Royal LePage
Castle Green
· House
· Patio · Garden · Parking · Air conditioning · Cellar
Castle Green · House · Patio · Garden · Parking · Air conditioning · Cellar
Welcome to this well-maintained 2-storey semi-detached home in the heart of Corso Italia, offering over 2,100 sq. Ft. of living space, 3+1 bedrooms and 3 full baths, including a convenient main-floor bath. Comfortable as-is with an opportunity to add your own updates and personal touches over time. The 750 sq. ft. Lower-level in-law suite/apartment with separate rear entrance offers excellent flexibility for extended family, an independent older child, or potential added income. Outside, enjoy a backyard patio and garden area, plus a large one-car garage with additional storage/workshop space. Freshly painted. Furnace replaced in 2024, AC in 2014, newer roof (2024) and stylish windows, colonial doors throughout, 100-amp electrical panel, central vac system, full basement kitchen and so much more. Main Floor 3pc bathroom with a large shower stall built circa 2016, and large enough to install another washer & dryer. Located in vibrant Corso Italia, steps to St. Clair West with TTC, cafés
$ 1,075,000
5324 Linbrook Road, Burlington, ON, L7L 3T9 house for sale | Listing ID W13704 | Royal LePage
View photo
House · for sale
$ 989,000
5324 Linbrook Road, Burlington, ON, L7L 3T9 house for sale | Listing ID W13704 | Royal LePage
Castle Green
· House
· Garden · Swimming pool
Castle Green · House · Garden · Swimming pool
Spacious Side Split in Appleby. Located in one of Burlington's most Desirable Neighborhoods, this Home Features a Stunning Backyard with an Inground Heated Pool on a 150 Foot Lot. The Home Features 3 Bedrooms on the Upper Level and an Open Concept Family and Dining area. Located close to Centennial Bikeway, Burloak Waterfront Park, Schools, Appleby Village Mall, Centennial Pool, Robert Bateman Community Centre. Quick access to Appleby GO Station and major highways. (Id: 27)
$ 989,000
3924 Maddaugh Road, Puslinch Crieff/Aikensville/Killean, ON, N0B 2J0 house for sale | Listing ID X13707 | Royal LePage
View photo
House · for sale
$ 1,599,000
3924 Maddaugh Road, Puslinch Crieff/Aikensville/Killean, ON, N0B 2J0 house for sale | Listing ID X13707 | Royal LePage
Castle Green
· House
· Garden · Fireplace
Castle Green · House · Garden · Fireplace
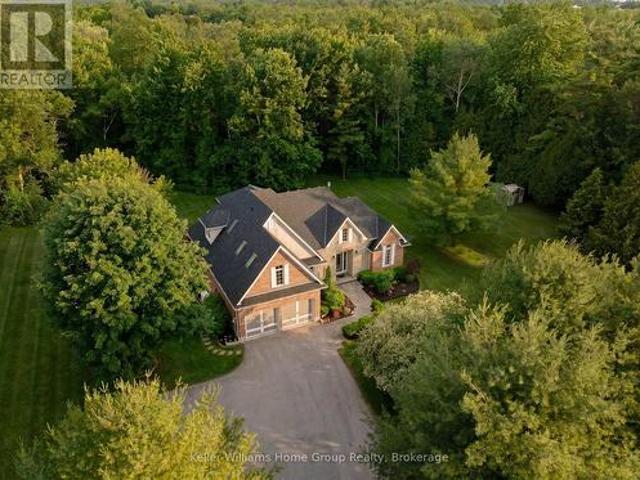
Welcome to your own private retreat on 1.27 beautifully treed acres in the heart of Puslinch. Tucked away on picturesque Maddaugh Road, this exceptional property offers the perfect blend of peaceful country living and modern comfort, just minutes from Guelph, Cambridge, and Hamilton. Surrounded by mature trees and natural beauty, the property provides a rare sense of privacy and tranquility. Thoughtfully updated for modern living, the home features bright, open-concept spaces filled with natural light and stunning views of the backyard and surrounding landscape. The beautifully appointed kitchen flows seamlessly into the living and dining areas, creating an ideal space for both everyday living and entertaining. Large windows throughout bring the outdoors in, while a striking floor-to-ceiling fireplace anchors the main living space. The main-floor primary suite is a true retreat, offering a spacious bedroom overlooking the backyard, a walk-in closet, and a luxurious ensuite with a glass
$ 1,599,000
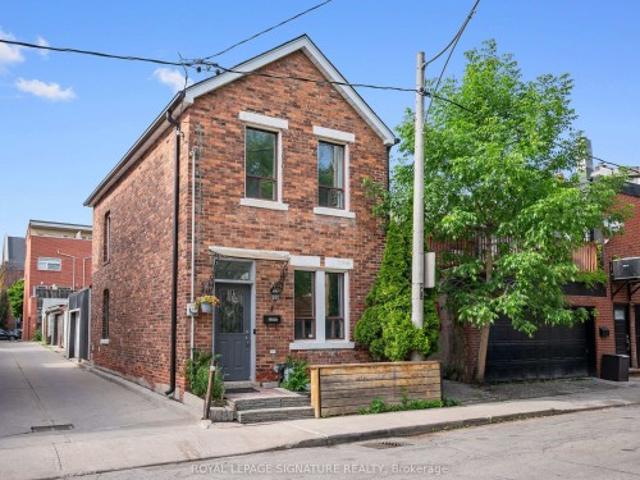
4 Whitaker Avenue, Toronto, ON, M6J 1A1 house for sale | Listing ID C13706 | Royal LePage
View photo
House · for sale
$ 1,287,000
4 Whitaker Avenue, Toronto, ON, M6J 1A1 house for sale | Listing ID C13706 | Royal LePage
Castle Green
· House
· Office room · Gym · Parking · Air conditioning · Equipped kitchen
Castle Green · House · Office room · Gym · Parking · Air conditioning · Equipped kitchen
Rare freehold detached red brick home tucked away on a quiet cul-de-sac in a prime King West location, complete with an attached single-car garage. Updates in 2026 include: Roof, air conditioner, furnace, fridge, dishwasher, washing machine and dryer. Inside are 2 spacious bedrooms, 2 bathrooms, and nine-foot ceilings in the living room. The open-concept living and dining area is full of character, with hardwood floors, crown moulding, pot lights, and large windows. The kitchen offers stainless steel appliances and plenty of storage. Upstairs, the primary bedroom features hardwood and crown moulding, while the second bedroom offers lots of space for a hybrid setup, whether a bedroom or home office. A 5-piece bathroom completes the upper level. The fully finished lower level adds a family room, home office, or gym, with a 3-piece bathroom and dedicated laundry. The garage has a dedicated heat/AC unit and is accessed off the laneway. Steps to the King Street streetcar, waterfront bike pa
$ 1,287,000
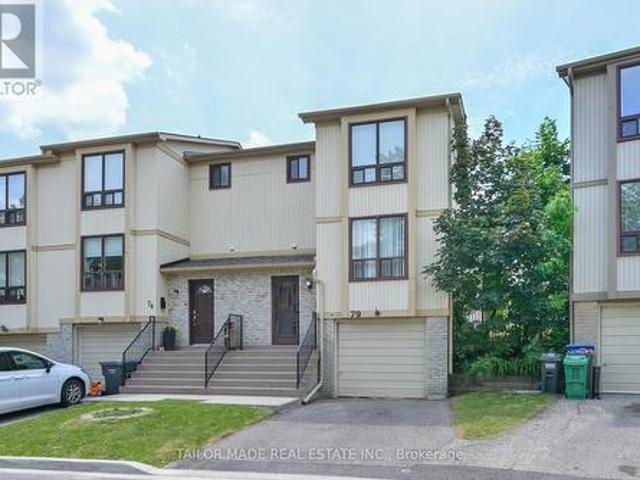
79 Guildford Crescent, Brampton, ON, L6S 3K2 townhouse for sale | Listing ID W13707 | Royal LePage
View photo
Townhouse · for sale
$ 489,000
79 Guildford Crescent, Brampton, ON, L6S 3K2 townhouse for sale | Listing ID W13707 | Royal LePage
Castle Green
· Townhouse
· Garden · Parking · Cellar
Castle Green · Townhouse · Garden · Parking · Cellar
Rare End-Unit condo townhome offering the feel of a semi-detached home In a desirable enclave in Brampton's established North Park community! This bright and well-maintained residence features 3 bedrooms, 2 bathrooms, a built-in garage and a finished Rec Room in the basement along with storage areas. Spacious eat-in Kitchen, laminate flooring throughout most of the home and a functional layout is ideal for first-time Buyers, young families, downsizers or investors. Enjoy a fully fenced back yard with desirable South-West exposure, backing onto interior common green space for added privacy and afternoon sunshine. A bonus is that you don't have to cut your own grass as this is part of the maintenance fees. Freshly painted and move-in ready. The finished Rec Room in the basement adds additional living space featuring a bonus sink, providing flexible use for hobbies, entertaining or additional work space. A separate storage area offers convenient space for seasonal items and household stor
$ 489,000
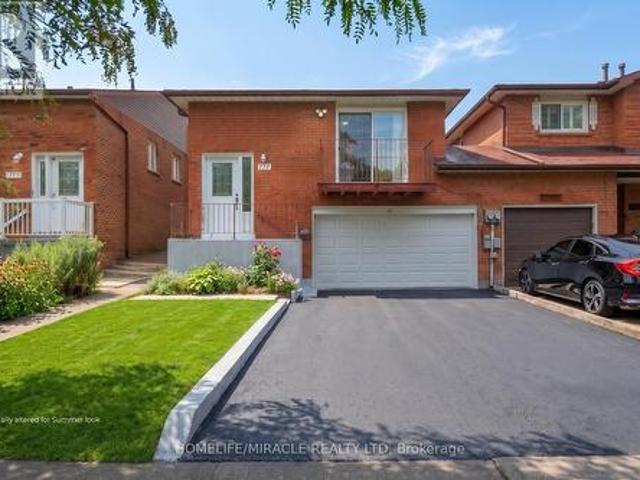
177 Westmore Drive S, Toronto, ON, M9V 4N2 house for sale | Listing ID W13706 | Royal LePage
View photo
House · for sale
$ 889,000
177 Westmore Drive S, Toronto, ON, M9V 4N2 house for sale | Listing ID W13706 | Royal LePage
Castle Green
· House
· Patio · Office room · Deck · Cellar
Castle Green · House · Patio · Office room · Deck · Cellar
Great Location! This beautifully renovated 3+1 bedroom, 3-bathroom home offers stylish, modern living in a highly desirable Etobicoke neighbourhood. Renovated from top to bottom, the home features a brand-new kitchen, contemporary finishes, and new laminate flooring throughout. The main floor offers a bright and functional layout, complete with a convenient powder room and walkout to a spacious deck overlooking the backyard-perfect for relaxing, entertaining, and family gatherings. Large windows and a glass patio door fill the home with abundant natural light, creating a warm and inviting atmosphere. The finished basement gives excellent flexibility and additional living space, ideal for an extended family, home office, or potential rental use. Enjoy an exceptionally convenient location just steps from Etobicoke General Hospital, Humber College, TTC, shopping, schools, and everyday amenities, with easy access to Highways 27, 427, and 407. The property is currently vacant, offering an a
$ 889,000
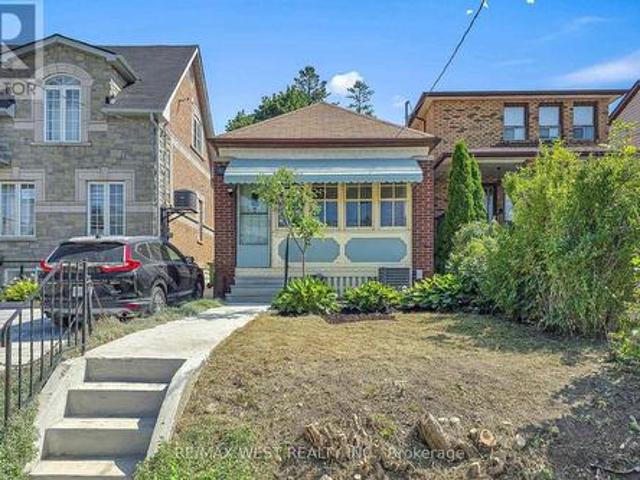
59 Branstone Road, Toronto, ON, M6E 4E3 house for sale | Listing ID W13705 | Royal LePage
View photo
House · for sale
$ 649,999
Updated
59 Branstone Road, Toronto, ON, M6E 4E3 house for sale | Listing ID W13705 | Royal LePage
Castle Green
· House
· Garden · Cellar
Castle Green · House · Garden · Cellar
Rarely Offered In The Vibrant Community Of Fairbank Village! Move-In Ready! Freshly Painted And Professionally Deep Cleaned! Welcome To 59 Branstone Rd, A Charming Cozy Home Ready to Enjoy! 1-Bedroom, 1-Bathroom Detached Bungalow, Newer Kitchen, Nice Open living/dining area w/mirror wall and Pot lights! On A Quiet, Mature Street In An Established, Family-Friendly Community Where Buyers Pay A Premium To Get Into The Neighbourhood. Why Pay Condo Fees When You Can Enjoy The Privacy, Outdoor Space And Freedom Of A Detached Home With Incredible Potential To Make It Your Own? Offering Approximately 1,250 Sq. Ft. Across The Main Level And Basement, This Home Is An Ideal Opportunity For First-Time Buyers, Downsizers, and Investors. The Unfinished Basement Provides Immense Potential For Customization And Additional Living Space. One Of The True Highlights Is The Huge, Deep Backyard-A Private Outdoor Setting Surrounded By Greenery, With Plenty Of Space For A Garden And A Beautiful Mature Grape V
$ 649,999
40 Falby Road, Brampton, ON, L6P 4S1 house for sale | Listing ID W13707 | Royal LePage
View photo
House · for sale
$ 835,990
40 Falby Road, Brampton, ON, L6P 4S1 house for sale | Listing ID W13707 | Royal LePage
Castle Green
· House
· Cellar
Castle Green · House · Cellar
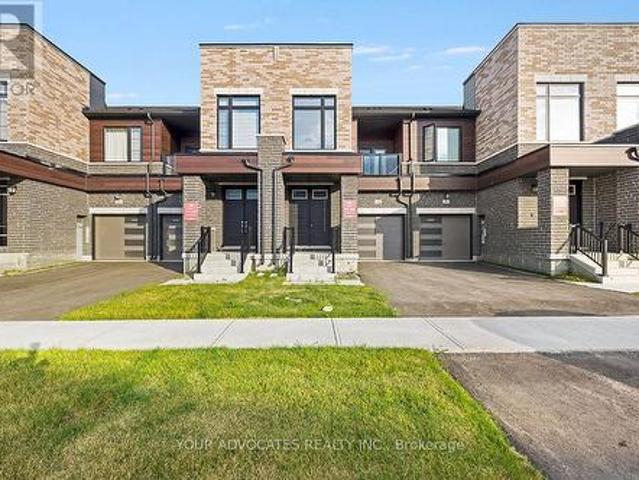
Beautiful Countrywide Homes'Metta model' 3-bedroom freehold townhome in high demand area built with 9' ceilings on the main and second floor with big, beautiful windows. The basement comes with 3-piece rough-in plumbing for future bathroom retreat. This home has a walkout basement backing onto a beautiful green space with a pond. This home has been built to drywall stage. You will have the opportunity to choose all your interior colors. This home comes with 185K upgraded features, 5 appliances. The fridge, stove, and dishwasher are stainless steel. The washer and dryer are White. *offer to be prepared by the vendor's representative on builder's forms. Speak to the Sales Representative for any additional lot premiums that might be applicable. Sales Representative. Michele Thompson. 647-979-9- (id: 27)
$ 835,990
553 Rogers Road, Toronto, ON, M6M 1B4 house for sale | Listing ID W13706 | Royal LePage
View photo
House · for sale
$ 895,900
553 Rogers Road, Toronto, ON, M6M 1B4 house for sale | Listing ID W13706 | Royal LePage
Castle Green
· House
· Parking
Castle Green · House · Parking
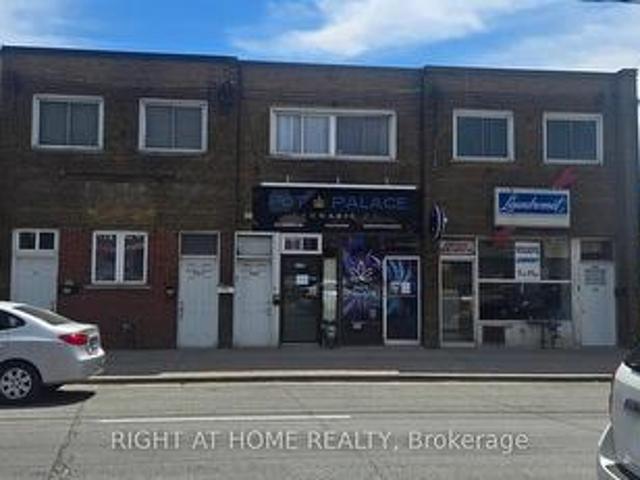
High visibility commercial bldg. With 3 self contained residential apartments and 1 smaller retail unit. Ideal for many owner/occupier uses. 2 exclusive parking spaces in rear, many upgrades, ttc and most other amenities within walking distance. Low taxes! (Id: 27)
$ 895,900
9 Allison Court, Halton Hills, ON, L7G 4S4 house for sale | Listing ID W13707 | Royal LePage
View photo
House · for sale
$ 2,495,000
9 Allison Court, Halton Hills, ON, L7G 4S4 house for sale | Listing ID W13707 | Royal LePage
Castle Green
· House
· Garden · Office room · Gym · Deck · Swimming pool · Cellar
Castle Green · House · Garden · Office room · Gym · Deck · Swimming pool · Cellar
Custom-built and owned by the same family since 2005, this meticulously maintained, lovingly cared-for home sits on 2 acres on one of the most coveted streets in rural Georgetown, with over 5,000 square feet of living space. Why is this one so special? Because it's truly the best of both worlds: a rural property on a quiet cul-de-sac, not a main thoroughfare, and only 6 minutes to the grocery store, and only 9 minutes to the quaint shops, restaurants and the famous farmer's market in downtown Georgetown. And if you love the idea of being able to have your aging parents under the same roof, there's a separate in-law suite in the walk-out basement with its own private yard. It was thoughtfully designed with 4+1 bedrooms & 5 full baths, a theatre room, a home gym, a main-floor den/office and two main-floor walk-outs to a large deck from the family room and primary suite. It also has a heated salt-water inground pool and a cabana. This homeowner will miss watching the sunrise while sipping
$ 2,495,000
113 Inglewood Drive, Toronto, ON, M4T 1H6 house for sale | Listing ID C13708 | Royal LePage
View photo
House · for sale
$ 2,999,000
113 Inglewood Drive, Toronto, ON, M4T 1H6 house for sale | Listing ID C13708 | Royal LePage
Castle Green
· House
· Office room · Fireplace · Parking
Castle Green · House · Office room · Fireplace · Parking
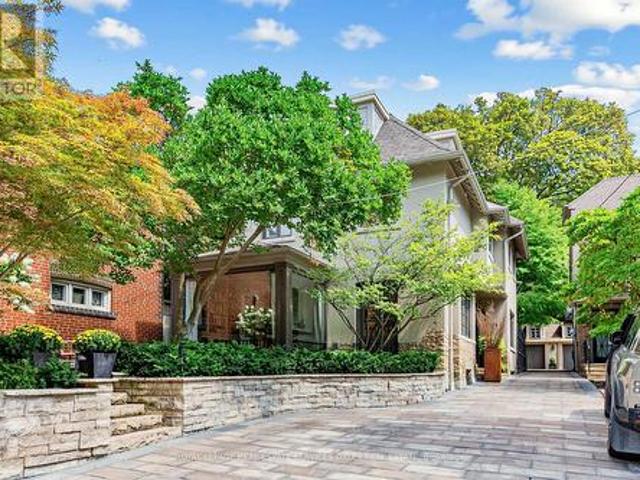
Welcome to 113 Inglewood Dr-a rare opportunity to own a beautifully renovated detached home w/garage in the heart of Moore Park, offering exceptional value in one of Toronto's most coveted family neighbourhoods. Set on a desirable street, this home combines the space & privacy of a detached residence w/outstanding walkability to Yonge St, ravine trails, parks, transit, shops, restaurants & highly regarded public & private schools. Offering 3+1 beds, 4 baths & beautifully finished living space across 4 levels, this is a home designed for family life-or the perfect downsize option when condo living is not for you. The classic side centre-hall plan features gracious principal rooms, hardwood floors, timeless architectural detailing & a living/dining room anchored by a wood-burning fireplace. The glass-front office/den is a true standout, w/vaulted ceilings & dramatic floor-to-ceiling corner windows filling the room w/natural light. At the rear, the renovated kitchen/family rm forms the he
$ 2,999,000
7011 Dickenson Road E, Hamilton, ON, L0R 1W0 house for sale | Listing ID X13708 | Royal LePage
View photo
House · for sale
$ 2,990,000
7011 Dickenson Road E, Hamilton, ON, L0R 1W0 house for sale | Listing ID X13708 | Royal LePage
Castle Green
· House
· Parking · Deck · Air conditioning · Cellar
Castle Green · House · Parking · Deck · Air conditioning · Cellar
Envision life'Down on the Farm' here at 7011 Dickenson Road located in the heart of Glanbrook. A desired area mins south of Hamilton's amenities. Central to Stoney Creek, Binbrook, Mt. Hope & Caledonia. Immaculate1994 custom built, original owner, brick bungalow graces this 47ac farm property. Positioned majestically on elevated, landscaped lot incs 2 road frontages enjoying rolling farm fields & forest views. Introducing 1928sf of well designed interior, 2122sf basement & 720sf attached double garage Classic wrought iron fence w/gated entry sets an estate-like tone for paved driveway leading to surreal setting greeted by an inviting covered porch w/front door entry to stunning living room boasting vaulted, beamed ceilings & hardwood flooring carrying through to adjacent formal dining room. Spacious kitchen sporting ample oak cabinetry, generous countertops & bright dinette incs walk-out to newly constructed to 456sf composite rear deck. Incredible venue to savor country scapes. Lavish
$ 2,990,000
41 Strathavon Drive, Toronto, ON, M9V 2H4 house for sale | Listing ID W13708 | Royal LePage
View photo
House · for sale
$ 849,900
41 Strathavon Drive, Toronto, ON, M9V 2H4 house for sale | Listing ID W13708 | Royal LePage
Castle Green
· House
· Cellar
Castle Green · House · Cellar
Dare To Compare Lovely 4-Bedroom BungalowOn A Super Premium Pie Shape Lot. 158 Feet Deep. 58 Feet Across The BackHuge BackyardLarge Driveway Brand-New White Shaker Kitchen W/ Quartz Counters Newer Stainless Steel AppliancesUpdated Main Bathroom Freshly Painted Separate Side Door Entrance Newer Windows Main Floor Extra Spacious Basement W/ 3 Piece Bath Ball-Room Sized Rec Room W/ Wet-bar Retro Lounge Room' (id: 7525)
$ 849,900
3430 Regal Road, Burlington, ON, L7N 1L8 house for sale Lis.
View photo
House · for sale
$ 1,599,000
3430 Regal Road, Burlington, ON, L7N 1L8 house for sale Lis.
Castle Green
· 4 Bedrooms · 2 Baths · House
· Patio · Garden · Fireplace · Deck · Swimming pool
Castle Green · 4 Bedrooms · 2 Baths · House · Patio · Garden · Fireplace · Deck · Swimming pool
GORGEOUS RAVINE LOT! Welcome to this beautifully maintained 4-bedroom home on a premium lot backing and siding onto Tuck ForestPark in prestigious Roseland. Thoughtfully updated throughout, this home offers a bright open-concept kitchen, dining and living area with hardwood flooring, oversized baseboards, upgraded interior doors, California shutters, pot lights, Valor gas fireplace, stainless steel appliances, and a refreshed laundry room. A versatile playroomteen retreat adds valuable extra living space for relaxation or recreation. Curb appeal shines with a covered front porch, stone walkways, and patios that seamlessly connect the property. The backyard is a true showstopper and designed for entertaining-featuring a spacious patio, lush landscaping with mature shrubs and ornamental grasses, heated in-ground saltwater pool, stylish cabana with interiorexterior lighting, raised deck for outdoor dining, fire-pit area, and convenient double-side gate access. Located in the highly sought
$ 1,599,000
79 Cedarholme Avenue, Caledon, ON, L7C 3T2 house for sale | Listing ID W13705 | Royal LePage
View photo
House · for sale
$ 1,227,700
79 Cedarholme Avenue, Caledon, ON, L7C 3T2 house for sale | Listing ID W13705 | Royal LePage
Castle Green
· House
· Cellar
Castle Green · House · Cellar
2 Bedrooms Legal 2nd Dwelling Basement Apartment/ Luxury Living In Caledon Anthem! *Only Detached Homes Community*. Welcome To This Stunning Fernbrook-Built Executive Home In The Highly Sought-After Caledon Anthem Community, Featuring A Legal 2-Bedroom Finished Basement Apartment With A Separate Entrance. This Fully Upgraded Detached Home Offers An Open-Concept Main Floor With Separate Living And Family Rooms, Elegant Hardwood Flooring, And A Custom Kitchen With Granite Countertops. The Second Floor Features 4 Spacious Bedrooms, While The Entire Home Has Been Freshly Painted And Is Move-In Ready. Ideally Located Within Walking Distance To Schools, Parks, And Just Steps From Etobicoke Creek. (Id: 27)
$ 1,227,700
68 6020 Derry Road, Milton, ON, L9T 8L6 house for sale | Listing ID W13704 | Royal LePage
View photo
House · for sale
$ 749,000
Updated
68 6020 Derry Road, Milton, ON, L9T 8L6 house for sale | Listing ID W13704 | Royal LePage
Castle Green
· House
· Garden · Office room · Balcony · Parking
Castle Green · House · Garden · Office room · Balcony · Parking
Stunning Mattamy 2013 built home. Backing onto a ravine for privacy and proximity to nature. This is a one of a kind 3 storey, spacious 3 bedroom w/ 3 bath home. Walk out to backyard & great functional layout for family. Dining and living rooms on main floor, kitchen with breakfast area looking into ravine w/ sun filled east views. The house has been recently renovated with marble counter tops, brand new appliances, new upgraded Laminate flooring throughout the house, Zebra blinds, W/O To Balcony W/Ravine View. Ground floor has office space looking into backyard with ravine views as we; Programmed garage door access. Close to all amenities, plazas, major banks, hospital, recreational centre. (Id: 27)
$ 749,000
131 Yatescastle Drive, Toronto, ON, M3L 2L4 house for sale | Listing ID W13707 | Royal LePage
View photo
House · for sale
$ 949,900
131 Yatescastle Drive, Toronto, ON, M3L 2L4 house for sale | Listing ID W13707 | Royal LePage
Castle Green
· House
· Cellar
Castle Green · House · Cellar
Never before offered for sale, this meticulously maintained 5-level backsplit is a rare opportunity to own a home where pride of ownership is evident throughout. Thoughtfully cared for over the years, this spacious 3+1 bedroom, 3-bathroom home offers approximately 2,950 sq. Ft. of total finished living space, combining generous living space with a highly functional layout, offering exceptional flexibility for growing families, multigenerational living, or those seeking future income potential. Designed to adapt to a variety of lifestyles, the home features 2 kitchens, a separate ground-level entrance, and distinct living spaces that provide excellent potential for extended family accommodations or future rental opportunities. Bright principal rooms, multiple living areas, and a finished basement create an abundance of space for everyday living, entertaining, and working from home. Thoughtful updates and features include an updated Main Level Kitchen (2014), Renovated Lower-Level Bathro
$ 949,900
982 Briar Hill Avenue, Toronto, ON, M6B 1M3 house for sale | Listing ID W13705 | Royal LePage
View photo
House · for sale
$ 1,200,000
982 Briar Hill Avenue, Toronto, ON, M6B 1M3 house for sale | Listing ID W13705 | Royal LePage
Castle Green
· House
· Fireplace
Castle Green · House · Fireplace
Welcome to this charming 2+1 bedroom bungalow in Toronto's family friendly Briar Hill-Belgravia neighbourhood, great for first time buyers, downsizers, or investors seeking a property w/space, convenience & potential. Set on a generous 32.5ft x 120ft lot with private driveway, offering rare combination of comfortable everyday living, room to grow, & exciting future possibilities in an established community. The main floor features a bright living room w/large picture window filling the space w/natural light, along w/a working wood fireplace. The combined Dining area is a cozy and inviting setting for meals & entertaining. The kitchen is practical, featuring a window above the sink, plenty of cupboard space for pantry essentials, cookware & storage. The primary bedroom is conveniently located on the main floor, while both the primary & second bedroom offer large windows, closets & carpeting for added comfort. A 4-pc bath includes a window & ample counterspace for your daily routine. The
$ 1,200,000

Get email alerts

Don't miss out: be the first to know about new properties

The alert was correctly created

On subscribing you accept the conditions of use and the privacy policy
Alert
Receive new ads in your inbox
Save this search
Receive alerts for new listings

We'll send you an email when we have new properties for: "Properties for sale in Castle Green"

The alert was correctly created

Get email alerts and be the first to see new listings
Required field
On subscribing I accept the terms of the privacy policy
Perfect! You'll soon start receiving new listings via email
Alert
Receive an email when we have new ads for Properties for sale in Castle Green
Save this search
Filters

Bedrooms

Area (sq.ft)

sq.ft
sq.ft

Price

$
$

Filter by property type

Bathrooms

Clear all filters
Receive notifications when new entries are published.