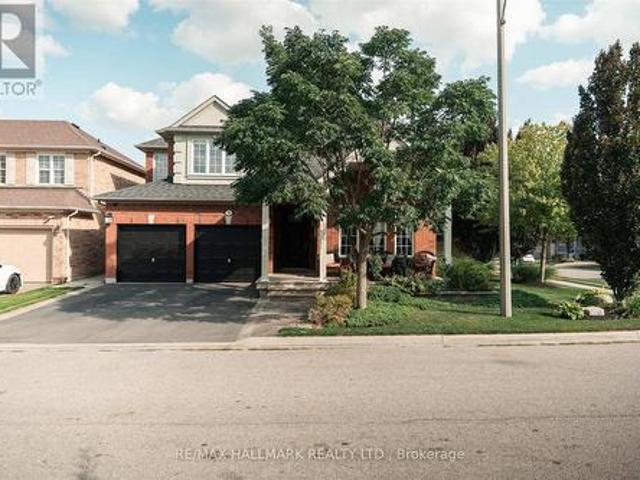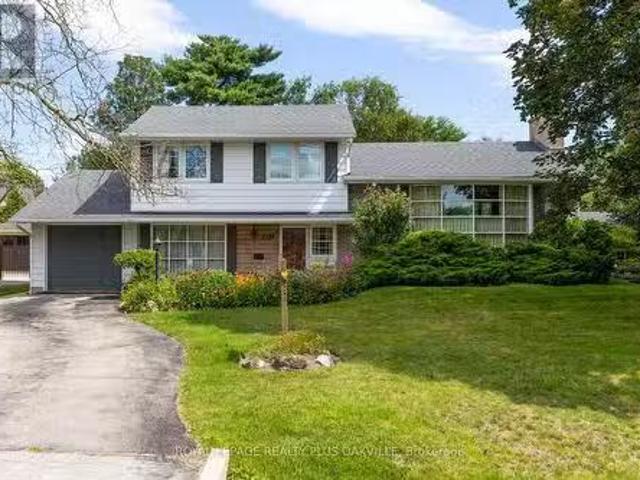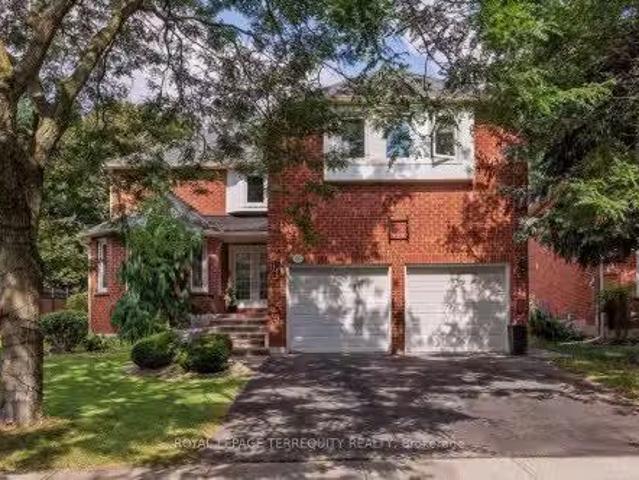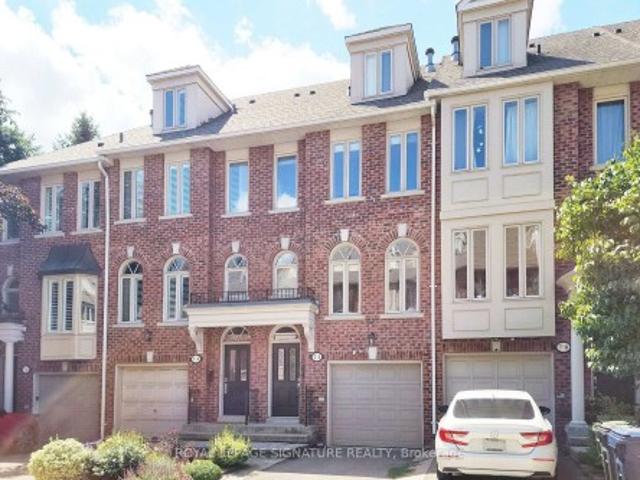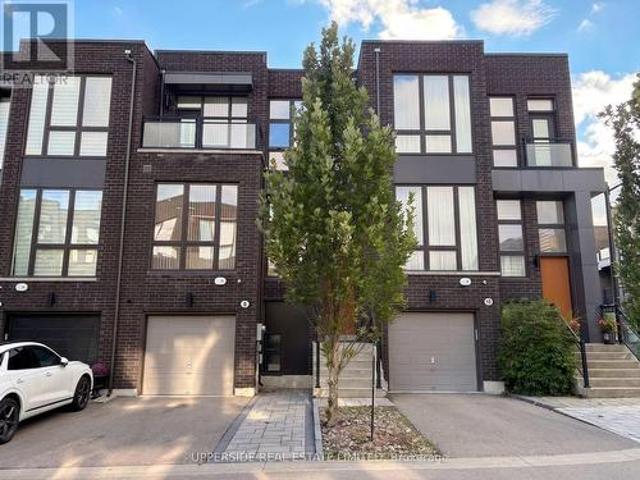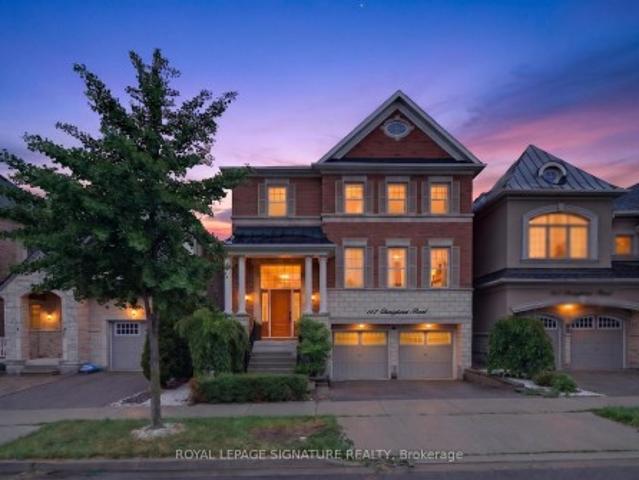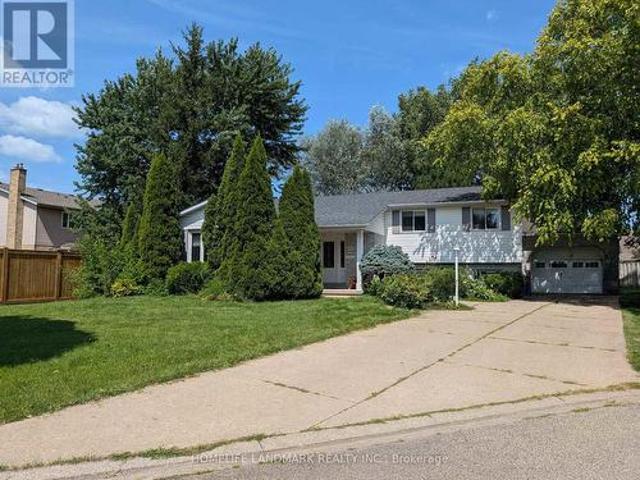
10,020 properties for sale in Castle Green

3 Pacifico Place, St. Catharines, ON, L2S 3N5 house for sale | Listing ID X13708 | Royal LePage
View photo
House · for sale
$ 789,990
New
3 Pacifico Place, St. Catharines, ON, L2S 3N5 house for sale | Listing ID X13708 | Royal LePage
Castle Green
· House
· Patio · Fireplace · Deck · Parking · Air conditioning
Castle Green · House · Patio · Fireplace · Deck · Parking · Air conditioning
Welcome to 3 Pacifico Place, a beautifully refreshed and well-maintained detached home on a quiet circle in a safe, family-friendly St. Catharines community. Featuring 4 bedrooms, gleaming hardwood floors, fresh interior paint, a cozy gas fireplace, and a spacious kitchen with brand-new countertops and patio doors leading to the deck. The bright lower level with large above-ground windows offers excellent in-law or income potential, with a family room, second fireplace, built-in cabinetry, separate entrance, garage walkout, and rough-in for a second kitchen. Recent updates include a new furnace and central A/C (2025), hot water tank (2025), new kitchen countertops, fresh paint, and a new laundry set (2024), with roof updated in 2017. Ideally located within a short walk to Grapeview Public School and Mother Theresa Catholic Secondary School, and minutes to the hospital, QEW, Hwy 406, shopping, parks, and amenities. A fantastic move-in-ready family home offering space, comfort, extensive
$ 789,990

61 Hobart Drive, Toronto, ON, M2J 3J8 house for sale | Listing ID C13709 | Royal LePage
View photo
House · for sale
$ 1,288,000
New
61 Hobart Drive, Toronto, ON, M2J 3J8 house for sale | Listing ID C13709 | Royal LePage
Castle Green
· House
· Parking · Cellar
Castle Green · House · Parking · Cellar
Welcome To This Beautiful Double-Garage Detached Home Featuring 4 Spacious Bedrooms And 4 Washrooms. Freshly Painted Throughout, With Brand-New Hardwood Flooring On The Second Floor And A Newly Upgraded Staircase With Oak Stairs And Iron Pickets. The Spacious Primary Bedroom Features A 4-Piece Ensuite And Walk-In Closet. Bright And Functional Kitchen With Stainless Steel Appliances. Fully Finished Basement Featuring A Spacious Room With A Window And Durable Vinyl Flooring(2025), Offering Excellent Additional Living Space. Conveniently Located Steps To Seneca College, Fairview Mall, Supermarkets, Peanut Plaza And The Library. Easy Access To Hwy 404, Hwy 401 And The DVP. Located In The Highly Sought-After Seneca Hill Public School District. (Id: 27)
$ 1,288,000
1621 Morrison Road, Cambridge, ON, N1R 5S2 house for sale | Listing ID 40857 | Royal LePage
View photo
House · for sale
$ 699,900
New
1621 Morrison Road, Cambridge, ON, N1R 5S2 house for sale | Listing ID 40857 | Royal LePage
Castle Green
· House
· Garden · Deck · Parking
Castle Green · House · Garden · Deck · Parking
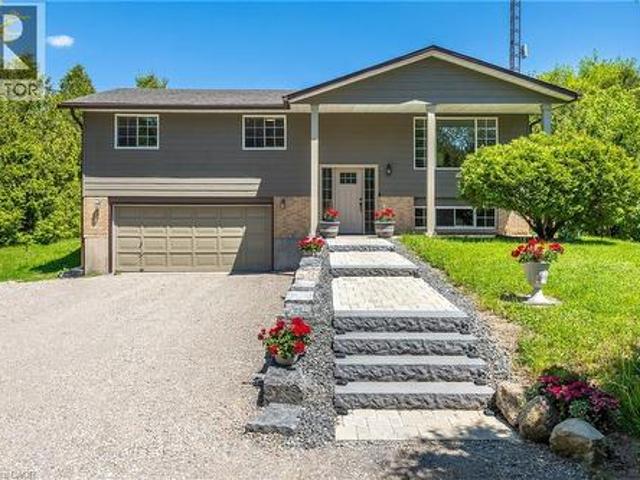
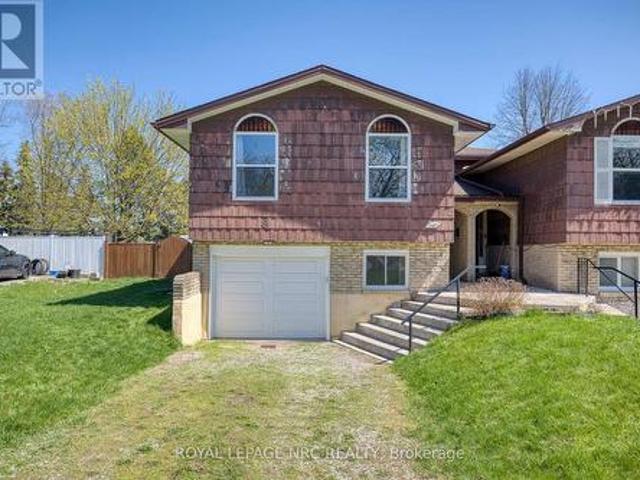
Country feel. City convenience. Endless possibilities! Escape the hustle without giving up convenience at this private Morrison Road retreat, nestled among mature trees and backing onto no visible rear neighbours—yet just minutes from shopping, schools, restaurants and everything Cambridge has to offer. This well-maintained raised bungalow offers 3 bedrooms, 1.5 baths and over 1,100 sq. Ft. of comfortable living space, with a bright, functional layout and a dining area that opens to a covered two-tier deck overlooking the expansive backyard. The finished lower level adds valuable living space with direct garage access and potential for an in-law suite, multi-generational living or a fantastic recreation area. Recent updates include roof, eavestroughs, front door, flooring, iron filter, RO system plus fresh exterior paint, new front walkway and steps, and a refreshed gravel driveway in 2025. For the hobbyist, contractor or outdoor enthusiast, the possibilities are exceptional—with dual
$ 699,900
123 Crosthwaite Avenue N, Hamilton, ON, L8H 4V4 house for sale | Listing ID X13706 | Royal LePage
View photo
House · for sale
$ 439,900
123 Crosthwaite Avenue N, Hamilton, ON, L8H 4V4 house for sale | Listing ID X13706 | Royal LePage
Castle Green
· House
· Garden
Castle Green · House · Garden
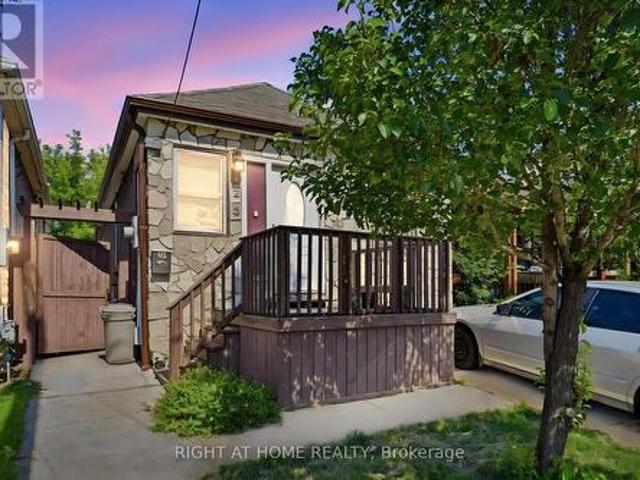
Welcome to 123 Crosthwaite Avenue North, a charming detached home nestled in Hamilton's sought-after Homeside neighbourhood. Offering 2+1 bedrooms and 2 full bathrooms, this inviting property combines character, flexibility, and convenience, making it an excellent choice for families, first-time buyers, or investors. The versatile layout includes in-law suite potential, providing an ideal setup for extended family, guests, or additional living space. Outside, you'll find a private driveway, a fully fenced yard, and a beautiful mature lot that offers privacy and room to relax, entertain, or garden. Perfectly situated just steps from the vibrant shops, restaurants, cafes, and markets along Ottawa Street, you'll love having one of Hamilton's most beloved destinations right at your doorstep. Enjoy being just minutes from Gage Park, schools, parks, and major transit routes, making commuting and everyday errands effortless. Families will appreciate the excellent selection of Public, Catholic
$ 439,900
102 Magnolia Avenue, Toronto, ON, M1K 3K6 house for sale | Listing ID E13711 | Royal LePage
View photo
House · for sale
$ 1,049,900
New
102 Magnolia Avenue, Toronto, ON, M1K 3K6 house for sale | Listing ID E13711 | Royal LePage
Castle Green
· House
· Parking
Castle Green · House · Parking
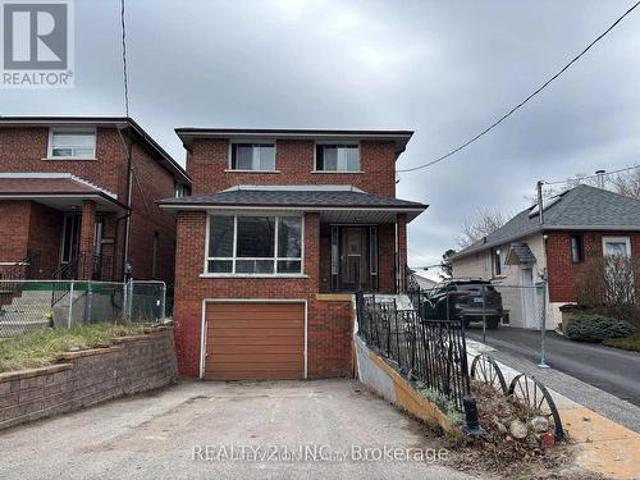
Top to bottom renovated 4+2 Bedrooms Detached large(1814 Squire feet as per MPAC) two-story home is located on a quiet street in the sought-after Kennedy Park community. Recently renovated both Kitchens, All 4 washrooms, new engineered hardwood floor, new ceramic floor on the main floor hallway, both kitchens and all washrooms. Newly painted all over, all windows are new. New garage door with remote control opener. This is Set on a 30' x 109' feet lot, this 1,814 sq ft above grade property offers a spacious main floor with generous principal rooms including a large eat-in kitchen (possible to make another bedroom for elderly use), and separate living and dining areas. The upper level features four bedrooms with closes in each room. An attached single-car garage adds to the home's functionality. Ideally located just steps to TTC, within walking distance to Scarborough GO Station, and minutes to Kennedy Subway Station. Close to schools, parks, trails, and shopping, this is a strong value
$ 1,049,900
52 Archwood Crescent, Cambridge, ON, N1T 2A6 house for sale | Listing ID 40856 | Royal LePage
View photo
House · for sale
$ 1,399,900
New
52 Archwood Crescent, Cambridge, ON, N1T 2A6 house for sale | Listing ID 40856 | Royal LePage
Castle Green
· House
· Patio · Garden · Parking · Fireplace · Deck
Castle Green · House · Patio · Garden · Parking · Fireplace · Deck
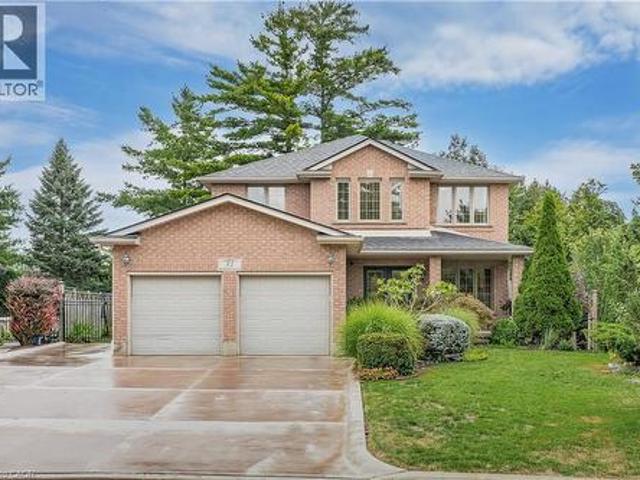
First time offered for sale! Custom built by reputable Dunnink Homes, this all-brick 4+1 bedroom, 3.5 bathroom home reflects the care and thoughtful planning of its original owners, who worked closely with the builder. Offering approximately 2,400sq. Ft. above grade, the home is completely carpet-free and showcases impressive 1 thick hardwood flooring, planed and finished on site, throughout the main and upper levels. A bright, spacious foyer opens to the formal living and dining rooms. The inviting great room features a gas fireplace, while the eat-in kitchen offers granite countertops, abundant cabinetry, a pantry and views of the backyard. Patio doors open to an expansive, maintenance-free indoor-outdoor tiled deck with no wood to stain or replace. Reinforced during construction for the owners' plans for a future sunroom, the deck also provides valuable storage underneath. Main-floor laundry, a powder room and inside entry from the double garage add everyday convenience. Upstairs, t
$ 1,399,900
61 Rockbrook Trail, Brampton, ON, L7A 4H9 house for sale | Listing ID W13707 | Royal LePage
View photo
House · for sale
$ 799,000
61 Rockbrook Trail, Brampton, ON, L7A 4H9 house for sale | Listing ID W13707 | Royal LePage
Castle Green
· House
· Garden · Parking
Castle Green · House · Garden · Parking
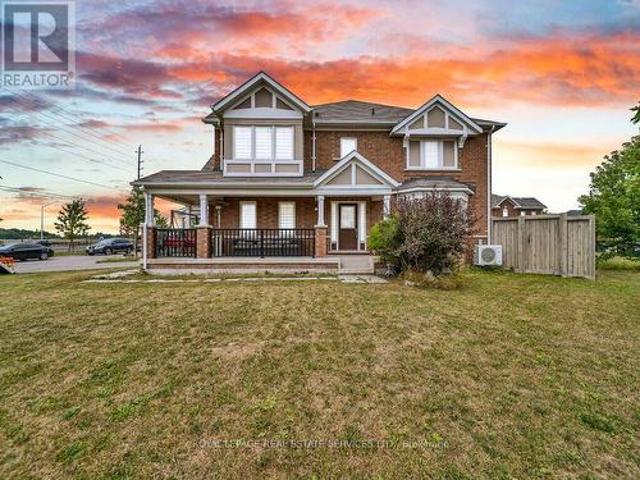
Welcome to this rare 2-car garage freehold townhouse, offering the spacious feel and privacy of a semi-detached home in the highly desirable and convenient neighbourhood of Brampton! This modern, open-concept home features 4 bedrooms, 3 bathrooms, 6 parking spaces, EV Charging point in a Garage and a premium corner lot with no sidewalk and an exceptionally large side yard. Enjoy abundant natural light throughout the home, along with a renovated kitchen featuring updated countertops and the added convenience of second-floor laundry. With no house directly in front of the garage, the property offers enhanced privacy and an open, unobstructed view. There is also potential for a separate entrance through the garage, providing additional flexibility for future use. Ideally located just minutes from Mount Pleasant GO Station, schools, shopping, parks, and other amenities, this home is an excellent opportunity for families, first-time buyers, and commuters alike. A rare combination of space,
$ 799,000
45 Chipwood Crescent, Toronto, ON, M2J 3X6 house for sale | Listing ID C13709 | Royal LePage
View photo
House · for sale
$ 999,888
New
45 Chipwood Crescent, Toronto, ON, M2J 3X6 house for sale | Listing ID C13709 | Royal LePage
Castle Green
· House
· Garden · Office room · Swimming pool · Deck · Cellar
Castle Green · House · Garden · Office room · Swimming pool · Deck · Cellar
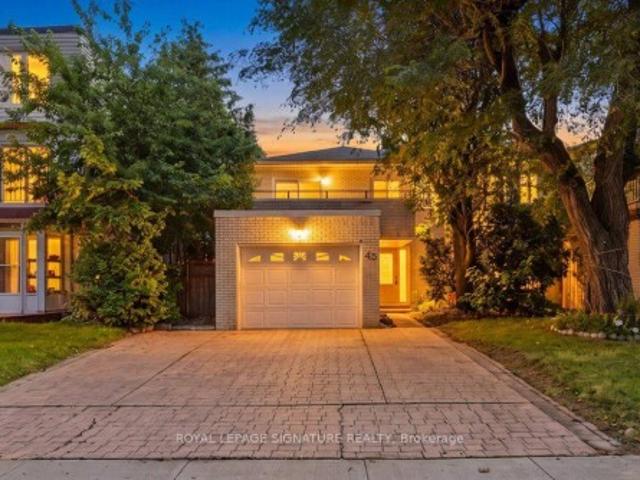
Welcome To 45 Chipwood Crescent, A Well Maintained And Thoughtfully Updated Linked Home In Pleasant View*. Over The Years, This Property Has Been Customized To Create A Comfortable, Functional Layout With Quality Upgrades Throughout. The Kitchen Has Been Renovated With Modern Finishes And Efficient Workspace Design, Opening Nicely Into The Main Living Areas. Updated Bathrooms, High End Flooring, And A Reworked Interior Layout Give The Home A Cohesive Feel From Top To Bottom. The Professionally Finished Basement Adds Valuable Living Space, Ideal For A Media Room, Home Office, Or Just Somewhere To Relax. It's A Bright, Well Planned Lower Level That Enhances The Overall Usability Of The Home. Step Outside And Discover A True Backyard Retreat. The Inground Pool, Hot Tub, And Surrounding Deck Create An Inviting Space For Entertaining, Relaxing, And Enjoying Warm Summer Days. The Yard Has Been Designed For Easy Outdoor Living, Offering Privacy And A Great Setting For Gatherings. Pleasant Vie
$ 999,888
8 Kerwin Gate, St. Catharines Lakeport, ON, L2N 4J8 house for sale | Listing ID X13710 | Royal LePage
View photo
House · for sale
$ 485,000
New
8 Kerwin Gate, St. Catharines Lakeport, ON, L2N 4J8 house for sale | Listing ID X13710 | Royal LePage
Castle Green
· House
· Garden · Parking · Air conditioning
Castle Green · House · Garden · Parking · Air conditioning
Located on a quiet cul-de-sac in a desirable north end neighbourhood, this bright and inviting 3 bedroom, 3 bathroom semi-detached home offers an incredible opportunity for buyers looking for space, updates, and potential. Natural light fills the home, creating a warm and welcoming atmosphere throughout. The oversized fully fenced backyard is a rare feature for this style of home, offering plenty of room for entertaining, gardening, kids, or pets. Major updates have already been completed, including the roof, windows, exterior doors and garage door, furnace, A/C, electrical panel, updated kitchen, and flooring throughout most of the home-providing peace of mind and a strong foundation for future personalization. The primary bedroom features the convenience of a private 2-piece ensuite. Situated in an established family-friendly area close to parks, schools, and amenities, this is a fantastic chance to add your own finishing touches and make a great home truly your own. (Id: 27)
$ 485,000
1340 Aymond Crescent, Oakville, ON, L6H 7W8 house for sale.
View photo
House · for sale
$ 1,650,000
1340 Aymond Crescent, Oakville, ON, L6H 7W8 house for sale.
Castle Green
· 4 Bedrooms · 4 Baths · House
· Garden · Fireplace
Castle Green · 4 Bedrooms · 4 Baths · House · Garden · Fireplace
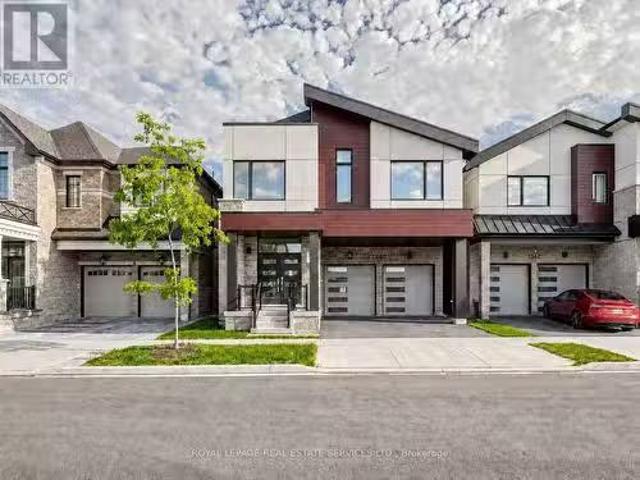
Sun-Filled, Open-Concept Living in One of Oakvilles Most Desirable Neighbourhoods! Welcome to this stunning newly built Mattamy Homes Windfield Model, offering exceptional craftsmanship and thoughtfully designed living space in one of Oakvilles most sought-after communities. This elegant detached home features 4 spacious bedrooms, 3.5 bathrooms, and a bright, sun-filled open-concept floor plan designed for modern family living. The main level showcases rich hardwood flooring, soaring natural light, and a sophisticated formal dining room perfect for entertaining. The expansive family room overlooks the picturesque backyard and tranquil creek, featuring a cozy fireplace that creates a warm and inviting atmosphere. At the heart of the home is the gourmet kitchen, complete with granite countertops, a large centre island, built-in pantry, premium cabinetry, and a spacious breakfast area with a walkout to the deck-ideal for indoor-outdoor living, family gatherings, and summer entertaining. U
$ 1,650,000
32 Redcastle Street, Brampton, ON, L7A 1Y5 house for sale | Listing ID W13706 | Royal LePage
View photo
House · for sale
$ 929,000
32 Redcastle Street, Brampton, ON, L7A 1Y5 house for sale | Listing ID W13706 | Royal LePage
Castle Green
· House
· Patio · Garden · Fireplace · Parking
Castle Green · House · Patio · Garden · Fireplace · Parking
Welcome to 32 Redcastle Street, a beautifully maintained 4-bedroom family home on a premium corner lot in the sought-after Fletcher's Meadow community. Surrounded by professionally landscaped front, side and backyard spaces, this spacious, carpet-free home combines comfort, functionality and exceptional outdoor living. The open-concept main floor features 9-foot ceilings, hardwood flooring and combined living and dining areas, plus a welcoming family room with a cozy gas fireplace overlooking the oversized kitchen and large eat-in breakfast area. The impressive kitchen offers tall cabinetry, abundant counter and storage space, a granite island, stainless steel appliances, convection wall oven and induction cooktop. An oversized patio door opens to the professionally landscaped backyard, while convenient garage access leads through the laundry room directly to the kitchen. Upstairs are four generous bedrooms and two full bathrooms. The spacious primary suite features a walk-in closet wi
$ 929,000
227 Sandwell Drive, Oakville, ON, L6L 4P3 house for sale Li.
View photo
House · for sale
$ 1,549,999
227 Sandwell Drive, Oakville, ON, L6L 4P3 house for sale Li.
Castle Green
· 3 Bedrooms · 2 Baths · House
· Garden
Castle Green · 3 Bedrooms · 2 Baths · House · Garden
Highly desirable 75 151 Southwest Oakville lot just 450 metres from Lake Ontario, surrounded by several stunning multi-million dollar custom homes. An exceptional opportunity for builders, investors, or those looking to create their dream home. This fantastic lot offers the potential for 4,000+ sq. ft. of above grade living space subject to zoning and municipal approvals. With a finished lower level, theres potential for a 6000+sf heavenly haven in one of Oakvilles most desirable lakeside neighbourhoods. With a solid sidesplit on this lot, theres potential for saleal income in the pre-construction period - while you apply for permits. Perfectly positioned near Josef Petriska Forest, the lake and Coronation Park, this location combines the tranquility of nature with an exceptional lifestyle. Enjoy the beauty of a mature property where birds and local wildlife are frequent visitors, complemented by existing beautiful perennial gardens. Prefer to renovate rather than rebuild? The home off
$ 1,549,999
1207 Dogwood Crescent, Oakville, ON, L6J 7J2 house for sale.
View photo
House · for sale
$ 1,797,000
1207 Dogwood Crescent, Oakville, ON, L6J 7J2 house for sale.
Castle Green
· 4 Bedrooms · 5 Baths · House
· Patio · Garden · Office room · Fireplace
Castle Green · 4 Bedrooms · 5 Baths · House · Patio · Garden · Office room · Fireplace
Welcome To This Rare Gem In The Highly Sought-After Clearview Neighbourhood! This Exceptional Home Offers Over 4,500 Sq. Ft. Of Beautifully Designed Living Space. The Main Floor Features A Spacious Open-Concept Layout With Separate Living And Family Rooms Along With A Dedicated Home Office, Providing Plenty Of Space For Entertaining, Relaxing, And Working From Home. The Family Room Features A Fireplace And Access To A Stunning All-Glass-Wall Sunroom, Approximately 200 Sq. Ft Equipped With A 3,000W Commercial Heater, Making It A Perfect Space To Enjoy Year-Round. The Kitchen Features Quartz Countertops, A Large Centre Island, Stainless Steel Appliances, And A Bright Breakfast Area With Large Windows And A Patio Door With A Walkout To The Backyard. The Oversized Living And Dining Rooms Provide Additional Space For Family Gatherings And Entertaining. The Main Floor Laundry Room Offers Additional Closet Space And A Convenient Side-Door Entrance. The Second Floor Offers Generously Sized Bed
$ 1,797,000
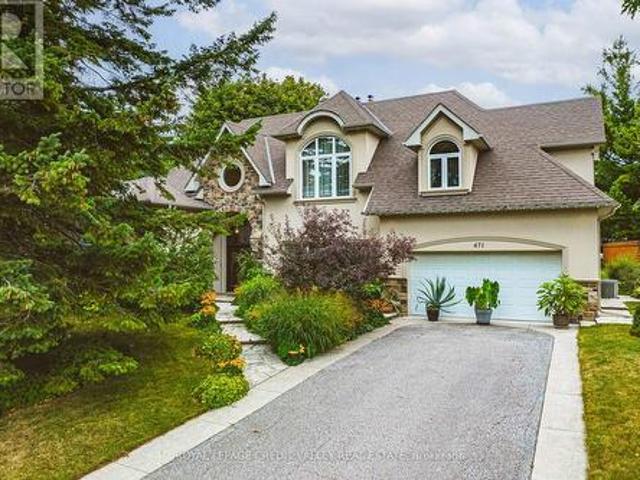
471 The Kingsway, Toronto, ON, M9A 3W5 house for sale | Listing ID W13705 | Royal LePage
View photo
House · for sale
$ 2,250,000
471 The Kingsway, Toronto, ON, M9A 3W5 house for sale | Listing ID W13705 | Royal LePage
Castle Green
· House
· Garden · Office room · Fireplace · Cellar
Castle Green · House · Garden · Office room · Fireplace · Cellar
Exceptional Princess Anne Manor opportunity on the Kingsway! This impressive 5 level side-split offers over 4300 SQ-FT. Of total living space across all levels, with 6 bedrooms, 4 bathrooms and 2 fireplaces, providing an abundance of space for a growing or extended family. The top level addition features a primary bedroom retreat with 6pc ensuite, huge walk in closet also on the same level, 2nd bedroom and third room could be office, bedroom, or nursery. Next level features additional bedroom's one with 3pc ensuite and 4pc main bathroom. Main floor features Living room with fireplace, and dining, kitchen and sunroom. First level basement features 2 huge multi purpose rooms one with separate entrance to rear yard. Lowest level basement includes family room with 2nd fireplace, wet bar and laundry area. Situated on an extraordinary 90 X 144 Ft lot, the property enjoys a private beautifully landscaped backyard surrounded by mature trees creating a peaceful and secluded setting. The generou
$ 2,250,000
11 Littleriver Court, Vaughan, ON, L6A 0K4 house for sale | Listing ID N13708 | Royal LePage
View photo
House · for sale
$ 1,319,000
New
11 Littleriver Court, Vaughan, ON, L6A 0K4 house for sale | Listing ID N13708 | Royal LePage
Castle Green
· House
· Garden · Fireplace · Deck
Castle Green · House · Garden · Fireplace · Deck
Rarely offered, bright and spacious 2,984 sq. Ft. freehold townhome is ideally situated on a premium court location in the highly desirable Patterson community. Featuring 4bedrooms, 4bathrooms, south-facing exposure, and an abundance of natural light, this exceptional home offers the perfect combination of space, comfort, and functionality for modern family living. Step into the impressive open-concept foyer with high ceilings, leading to an inviting living and dining area featuring a dry bar and Juliet balcony-an ideal setting for entertaining family and friends. The well-appointed kitchen showcases granite countertops, centre island, stainless steel appliances, and an open-concept breakfast area overlooking the bright and spacious family room. The sun-filled family room features a cozy gas fireplace and walkout access to a deck overlooking the backyard, creating a warm and comforting space for everyday relaxation. Upstairs, you will find bright, generously sized bedrooms. The spaciou
$ 1,319,000
61 Robinglade Drive, Toronto, ON, M9B 2R2 house for sale | Listing ID W13708 | Royal LePage
View photo
House · for sale
$ 1,299,990
61 Robinglade Drive, Toronto, ON, M9B 2R2 house for sale | Listing ID W13708 | Royal LePage
Castle Green
· House
· Garden · Deck · Swimming pool
Castle Green · House · Garden · Deck · Swimming pool
So many upgrades it's like buying from a builder, but without the stress! Enjoy The Entire Home or Supplement Your Income With The Modern Newly Finished 2-Bedroom Lower Lever Apartment/In-Law Suite. Come Home To Your Own Oasis! Welcome To The Perfect Family Home In One Of The Most Sought After Family Friendly Areas In Etobicoke. This Meticulously Maintained, Solidly Built Residence Offers Over 2000 sq ft of Upgraded Modern Living. Enjoy Numerous Upgrades incl. Window Coverings, Centre Kitchen Island, Saltwater Pool, Professionally Landscaped Backyard w/ Irrigation System (2015), German Engineered Windows (2014), Upgraded200 Amp Electrical (2015), Roof (2016) and Full Reno (2015). Backyard Deck (2014) and Landscaping in Your Font & Back Gardens) Making This The Ideal Home To Entertain Family and Friends. The Modern Living Space, With A Beautiful View Of The Landscaped and Lush Front Yard Transforms Entertaining Into A Memorable Experience. Conveniently Located Near Amenities, Restaurant
$ 1,299,990
40 Kirk Bradden Road E, Toronto, ON, M8Y 2E7 house for sale | Listing ID W13706 | Royal LePage
View photo
House · for sale
$ 1,499,000
40 Kirk Bradden Road E, Toronto, ON, M8Y 2E7 house for sale | Listing ID W13706 | Royal LePage
Castle Green
· House
· Garden · Fireplace · Deck · Parking
Castle Green · House · Garden · Fireplace · Deck · Parking
Welcome to 40 Kirk Bradden Rd E. A solid brick bungalow on a quiet, tree-lined street in the heart of Sunnylea/Stonegate-Queensway. Set back on a deep, mature lot with a private drive and attached garage, this 3+1 bedroom, 2-bath home offers over 2,100 sq ft of finished living space across two levels. The sun-filled living room features a wood-burning fireplace and large window framing the front gardens, dining area with walkout to the rear deck. The eat-in kitchen includes a bright breakfast nook and generous cabinetry. Ready for your own vision. Three well-proportioned bedrooms sit on the main floor, including a 14'7' primary, with hardwood throughout and a 4-piece bath. The lower level is a genuine second living space: a 24-foot recreation room with a second wood-burning fireplace and built-ins, a dry bar, a fourth bedroom, 3-piece bath, oversized laundry room, workshop and abundant storage. A separate side entrance provides excellent in-law capability, with the layout already in pl
$ 1,499,000
88 Cavehill Crescent, Toronto, ON, M1R 4P9 house for sale | Listing ID E13710 | Royal LePage
View photo
House · for sale
$ 929,000
New
88 Cavehill Crescent, Toronto, ON, M1R 4P9 house for sale | Listing ID E13710 | Royal LePage
Castle Green
· House
Castle Green · House
Welcome to 88 Cavehill Crescent, a move-in-ready family home tucked away on a quiet, tree-lined street and backing onto beautiful green space for added privacy and a peaceful natural setting. Enjoy easy access to nearby parks, ravines and walking trails, with schools, shopping and everyday amenities all close by. The Scarborough Bluffs and Lake Ontario waterfront parks and trails are also just a short drive away. Inside, the home has been well cared for, with major mechanical updates already taken care of, including a furnace, air conditioning and hot water tank all less than two years old. Convenient access to major highways makes commuting across the city and into downtown Toronto easy. A great opportunity to enjoy a family-friendly neighbourhood with nature at your doorstep and everything you need close by. (Id: 27)
$ 929,000
197 Fowley Drive, Oakville, ON, L6H 0P3 house for sale | Listing ID W13704 | Royal LePage
View photo
House · for sale
$ 1,249,000
197 Fowley Drive, Oakville, ON, L6H 0P3 house for sale | Listing ID W13704 | Royal LePage
Castle Green
· House
· Deck
Castle Green · House · Deck
Visit the REALTOR website for further information about this Listing. Imagine mornings that begin with sunlight spilling across quartz countertops and the quiet green of a protected ravine framed in your window. Coffee in hand, you step onto a generous deck where the only soundtrack is birdsong and nature views. Inside, soaring ceilings lift the light and the mood, and every room feels like it was designed for the way you actually live: to gather, to unwind, to breathe. This is more than a townhome in Oakville. It's the lifestyle you've been working toward. Chef's kitchen with quartz countertops. As beautiful for a quiet weeknight dinner as it is for hosting a crowd. Tucked on a peaceful, low-traffic street. The kind of safe, welcoming setting where kids can play outside. Soaring high ceilings that flood the open-concept living space with natural light. Primary retreat anchored by a custom-built walk-in closet and ravine views. Two full bathrooms and two convenient half baths. Thoughtf
$ 1,249,000
20 Murdoch Drive, Brampton, ON, L6X 3Y2 house for sale | Listing ID W13708 | Royal LePage
View photo
House · for sale
$ 799,900
20 Murdoch Drive, Brampton, ON, L6X 3Y2 house for sale | Listing ID W13708 | Royal LePage
Castle Green
· House
· Parking · Cellar
Castle Green · House · Parking · Cellar
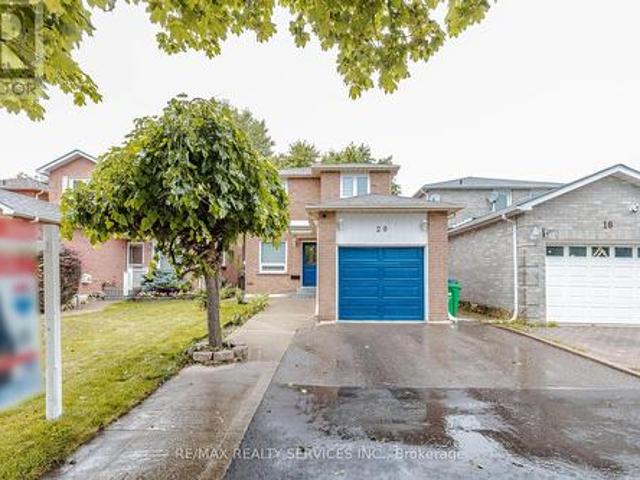
Welcome to 20 Murdoch Dr, Brampton! Situated on a quiet, low-traffic street directly facing a spacious front cul-de-sac, this beautiful and well-maintained detached home offers the perfect setting for growing families. Enjoy a functional open-concept layout, hardwood flooring throughout, freshly painted interiors, brand-new window blinds, and recessed pot lighting. The upgraded kitchen features stainless steel appliances, quartz countertops, an extended layout, and a large pantry offering excellent storage. The finished basement includes 1 bedroom and a separate entrance, providing additional living space and excellent flexibility for extended family or guests. Ample parking features 4 dedicated spots. Conveniently located near top-rated schools, premier daycares, parks, Triveni Temple, Chalo! FreshCo, and No Frills. Exceptional commuter access. Just 3 minutes to Mount Pleasant GO Station and 5 minutes to Brampton GO. A fantastic turn-key opportunity in a highly desirable neighborhood!
$ 799,900
1233 Agram Drive, Oakville, ON, L6H 7P1 house for sale | Listing ID W13704 | Royal LePage
View photo
House · for sale
$ 1,249,000
1233 Agram Drive, Oakville, ON, L6H 7P1 house for sale | Listing ID W13704 | Royal LePage
Castle Green
· House
· Parking · Cellar
Castle Green · House · Parking · Cellar
Welcome to your next home in Oakville's prestigious Joshua Creek! Built by Fernbrook Homes, this executive double-garage townhouse masterfully blends timeless architectural elegance with modern, high-quality premier suburban living at an incredible value. Grand Entrance & Main Floor: A dramatic two-story foyer featuring a winding oak staircase introduces the home's sophisticated design. The main level boasts 9-foot smooth ceilings and rich hardwood flooring throughout. Gourmet Kitchen: Built for culinary enthusiasts, featuring custom white cabinetry, granite countertops, and premium functionality. Primary Suite & Upper Level: The spacious primary retreat includes a massive walk-in closet and a spa-inspired 5-piece ensuite bathroom. For ultimate convenience, the laundry room is located on the upper floor. Finished Basement: A professionally finished lower level provides an expansive recreation area, a full bathroom, and plentiful storage options. Outdoor Living: A private, beautifully l
$ 1,249,000
570 Cannon Street E, Hamilton, ON, L8L 2G4 house for sale | Listing ID 40857 | Royal LePage
View photo
House · for sale
$ 495,000
570 Cannon Street E, Hamilton, ON, L8L 2G4 house for sale | Listing ID 40857 | Royal LePage
Castle Green
· House
· Office room · Parking
Castle Green · House · Office room · Parking
Welcome to 570 Cannon St E! This versatile 2.5-storey detached home offers 3+1 bedrooms, 2 bathrooms and rare 3-car parking. Bright main floor features newer flooring, pot lights and a spacious eat-in kitchen. Second floor offers 2 bedrooms, full bath and laundry, while the third floor provides an additional bedroom and bonus office/den. Finished lower level includes a kitchen, living area, bedroom and bathroom, offering excellent in-law or income potential. Recent updates include newer flooring, roof, water supply and tankless water heater. Great central Hamilton location close to Hamilton General Hospital, transit, parks, shopping, restaurants and downtown amenities. Excellent opportunity for families, first-time buyers or investors! (Id: 27)
$ 495,000
7 I Brussels Street, Toronto, ON, M8Y 1H2 house for sale | Listing ID W13705 | Royal LePage
View photo
House · for sale
$ 999,888
7 I Brussels Street, Toronto, ON, M8Y 1H2 house for sale | Listing ID W13705 | Royal LePage
Castle Green
· House
· Patio · Garden · Balcony · Fireplace
Castle Green · House · Patio · Garden · Balcony · Fireplace
Welcome to a beautifully maintained freehold townhouse that perfectly blends modern living with an unbeatable location. Thoughtfully designed for today's lifestyle, this spacious 3 bedroom, 3-bathroom home features an open-concept main level living room, dining room with a gas fireplace, hardwood flooring and a custom gourmet kitchen, Granite counters & island ideal for entertaining, family gatherings and everyday living and a walk-out to the balcony overlooking the backyard that's fully fenced complimented with a patio perfect for summer BBQs, relaxing evenings, letting children and pets play safely. Oversized west facing windows flood the home with natural light while showcasing breathtaking sunset views, creating a warm and inviting atmosphere. The 2nd floor has 2 bedrooms and a common 4 piece bathroom and great closet space. The 3rd floor features a spacious primary bedroom a generous and a oversized 5 piece bathroom and a walk-in closet, Sun Splashed eastern and western exposure o
$ 999,888
8 Sable Road, Vaughan, ON, L4J 0K1 house for sale | Listing ID N13708 | Royal LePage
View photo
House · for sale
$ 1,380,000
New
8 Sable Road, Vaughan, ON, L4J 0K1 house for sale | Listing ID N13708 | Royal LePage
Castle Green
· House
· Garden · Balcony · Fireplace · Deck · Cellar
Castle Green · House · Garden · Balcony · Fireplace · Deck · Cellar
Located In One Of Thornhill's Most Desirable Communities. Featuring Modern, Bright, Elegant Townhouse. Huge Kitchen With Extra Large Island. 10 feet Ceiling On Main Floor, 9 feet On 2nd Floor. This home has a Deck at the back and a bedroom Balcony at the front. Top To Bottom Windows Throughout Bring In Plenty of Natural Light. Hardwood flooring, Ss Appliances, Quartz Counter-Tops, Full Finished Basement With Full Washroom, a Bedroom, a Living room, As Well As W/O To A Private Backyard. The Home has One Of The Most Private Backyards Not Facing Another Backyard. The home is equipped with Central Vacuum & Electric Fireplace & a Gas BBQ hookup. It is on a Quiet and small street that has little traffic. The Driveway Was Extended with Beautiful Interlock Allowing Two cars to Park On The Driveway. Walk To Parks, School, Shopping & Places Of Worship. (Id: 27)
$ 1,380,000
167 Cherryhurst Road, Oakville, ON, L6M 0W1 house for sale | Listing ID W13704 | Royal LePage
View photo
House · for sale
$ 1,959,000
167 Cherryhurst Road, Oakville, ON, L6M 0W1 house for sale | Listing ID W13704 | Royal LePage
Castle Green
· House
· Garden · Fireplace · Deck · Swimming pool · Cellar
Castle Green · House · Garden · Fireplace · Deck · Swimming pool · Cellar
Beautifully designed home featuring 9-ft ceilings, hardwood flooring, and elegant wainscoting throughout. The main floor offers a spacious open-concept layout with a bright living and dining area, modern kitchen, breakfast space, and family room with a gas fireplace. The gourmet kitchen includes built-in stainless steel appliances, granite countertops, extended upper cabinets, a walk-in pantry, and a toe-kick vacuum for added convenience. The second floor features generously sized bedrooms, including a luxurious primary suite with two walk-in closets and a private ensuite. The finished basement offers large windows, a second kitchen, a wheelchair-accessible bathroom, and additional living space perfect for extended family or guests. Enjoy the professionally landscaped backyard featuring a heated saltwater pool and custom deck by SOLDA Pools. Ideal for entertaining and summer relaxation
$ 1,959,000

Get email alerts

Don't miss out: be the first to know about new properties

The alert was correctly created

On subscribing you accept the conditions of use and the privacy policy
Alert
Receive new ads in your inbox
Save this search
Receive alerts for new listings

We'll send you an email when we have new properties for: "Properties for sale in Castle Green"

The alert was correctly created

Get email alerts and be the first to see new listings
Required field
On subscribing I accept the terms of the privacy policy
Perfect! You'll soon start receiving new listings via email
Alert
Receive an email when we have new ads for Properties for sale in Castle Green
Save this search
Filters

Bedrooms

Area (sq.ft)

sq.ft
sq.ft

Price

$
$

Filter by property type

Bathrooms

Clear all filters
Receive notifications when new entries are published.