10,020 properties for sale in Castle Green

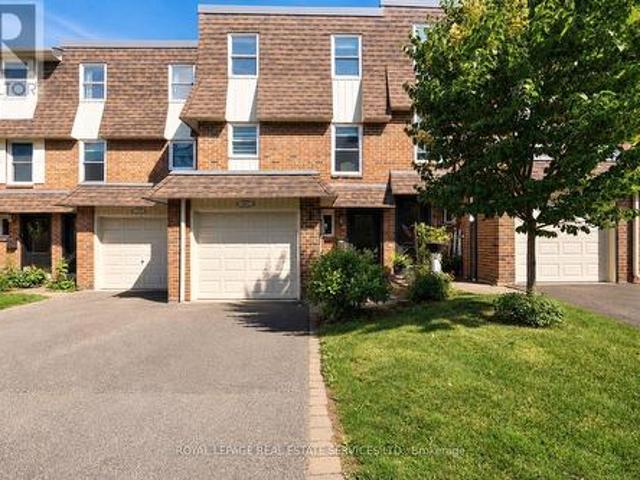
7 2145 Country Club Drive, Burlington, ON, L7M 4E1 townhouse for sale | Listing ID W13710 | Royal LePage
View photo
Townhouse · for sale
$ 949,900
New
7 2145 Country Club Drive, Burlington, ON, L7M 4E1 townhouse for sale | Listing ID W13710 | Royal LePage
Castle Green
· Townhouse
· Garden · Parking · Cellar
Castle Green · Townhouse · Garden · Parking · Cellar
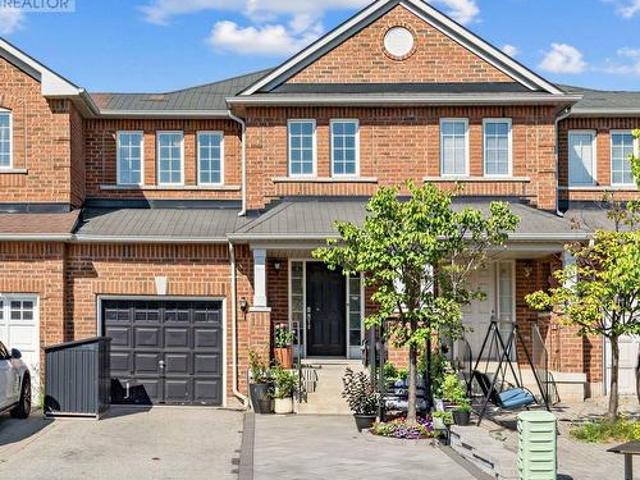
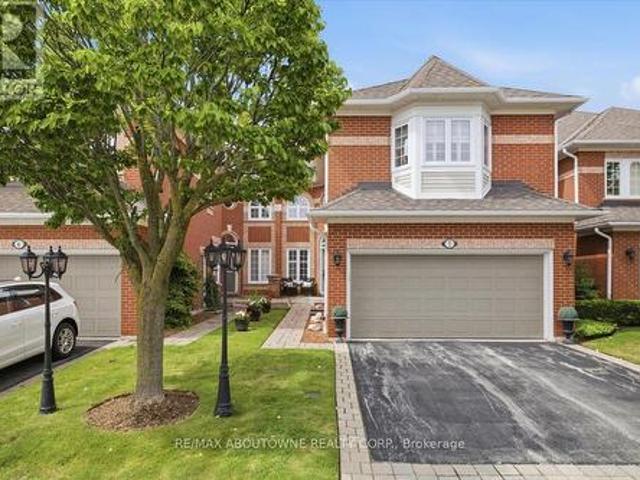
Welcome to this meticulously maintained executive townhome in the heart of Burlington's sought-after Millcroft community. Offering 2,153 sq. ft. Of beautifully designed living space, 3 bedrooms, 2 full and 2 half bathrooms, and a rare double-car garage, this home has the space and functionality to suit every stage of life. Step inside to a bright, sun-filled foyer that sets the tone for the rest of the home. The main level features a spacious dining room made for hosting family and friends, along with a cozy living room with a walkout to your private backyard oasis-perfect for morning coffee, summer dinners, or simply unwinding at the end of the day. Upstairs, the generous primary suite offers a walk-in closet and a spacious 5-piece ensuite. Two additional well-sized bedrooms share a 4-piece bathroom, while convenient second-floor laundry makes everyday living that much easier. The finished basement provides even more flexible living space, along with plenty of storage and an additiona
$ 949,900
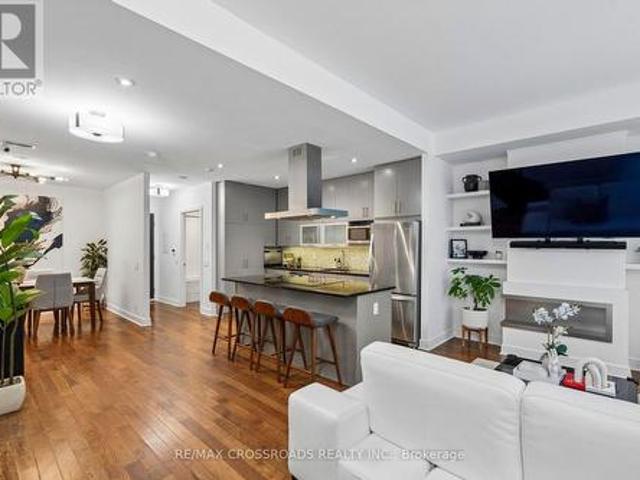
107 116 George Street, Toronto, ON, M5A 3S2 townhouse for sale | Listing ID C13712 | Royal LePage
View photo
Townhouse · for sale
$ 1,180,000
New
107 116 George Street, Toronto, ON, M5A 3S2 townhouse for sale | Listing ID C13712 | Royal LePage
Castle Green
· Townhouse
· Office room
Castle Green · Townhouse · Office room
Welcome to your new town home at 116 George St! A rare property that is truly uncompromising. Bright and spacious, with sophisticated finishes throughout, in an amazing location, all beautifully maintained by the owner. This corner unit 2 bedroom + den townhome is generously spread over 1,519 square feet with hardwood floors throughout. The main floor features a beautiful modern kitchen with stone counters, under cabinet lighting and stainless steel appliances. Food preparation is made easy with ample counter space and a built-in cooktop and oven located in the large center island. This convenient layout is further supported by a tall pantry and ample shelf storage, all close at hand. The main floor also offers a large living room, and separate dining room area. The dining room can optionally be converted to an office or a 3rd bedroom. Also included are many smart home features, including fully automated smart blinds in the living room and bedroom that can be controlled by a remote con
$ 1,180,000
227 Donlands Avenue, Toronto, ON, M4J 3P9 house for sale | Listing ID E13712 | Royal LePage
View photo
House · for sale
$ 899,000
New
227 Donlands Avenue, Toronto, ON, M4J 3P9 house for sale | Listing ID E13712 | Royal LePage
Castle Green
· House
Castle Green · House
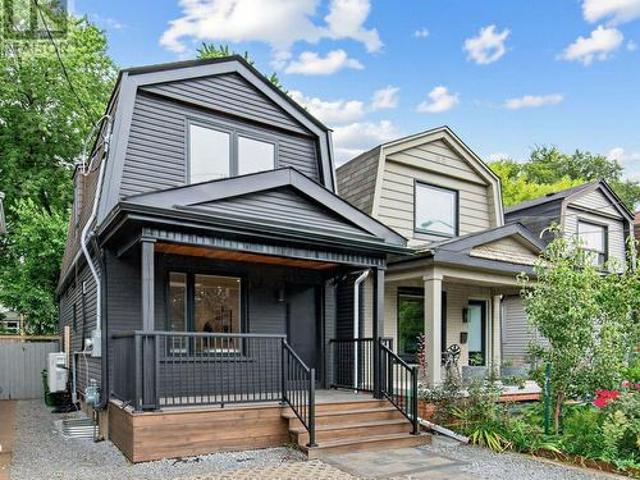
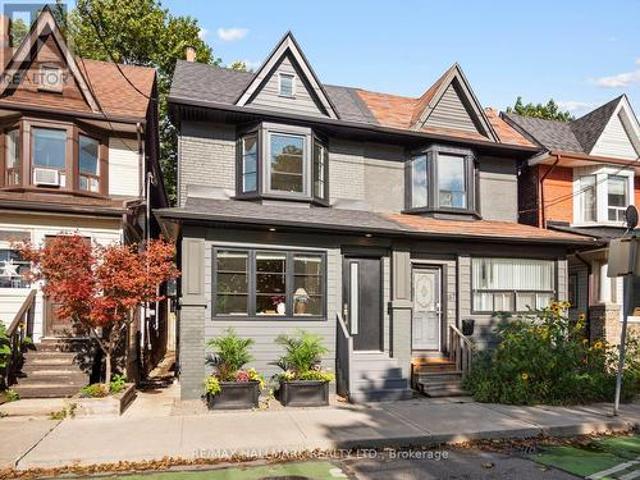
227 Donlands Ave isn't just renovated. It's a complete transformation. Gutted to the studs and totally reimagined, this detached East York home is a masterclass in smart, future-ready design. Steps from Donlands subway, with quick DVP access and the vibrant Danforth at your doorstep, the location is every bit as strong as the home itself. Major systems have been replaced throughout: upgraded electrical panel with EV charger connection, a smart heat pump with individual bedroom temperature control via ecobee Wi-Fi thermostats, high-efficiency on-demand hot water radiators, whole-home HRV ventilation, full spray foam insulation, double-pane crank windows, updated PVC plumbing, and new roof shingles (2025-2026). A soaring skylight floods the open main floor with natural light. Wide-plank engineered oak hardwood and recessed dimmable lighting run throughout. The designer kitchen features quartz countertops, custom cabinetry with under-cabinet lighting, porcelain tile, an oversized French d
$ 899,000
35 Memorial Park Avenue, Toronto, ON, M4J 2J7 house for sale | Listing ID E13713 | Royal LePage
View photo
House · for sale
$ 1,100,000
New
35 Memorial Park Avenue, Toronto, ON, M4J 2J7 house for sale | Listing ID E13713 | Royal LePage
Castle Green
· House
· Garden · Deck · Cellar
Castle Green · House · Garden · Deck · Cellar
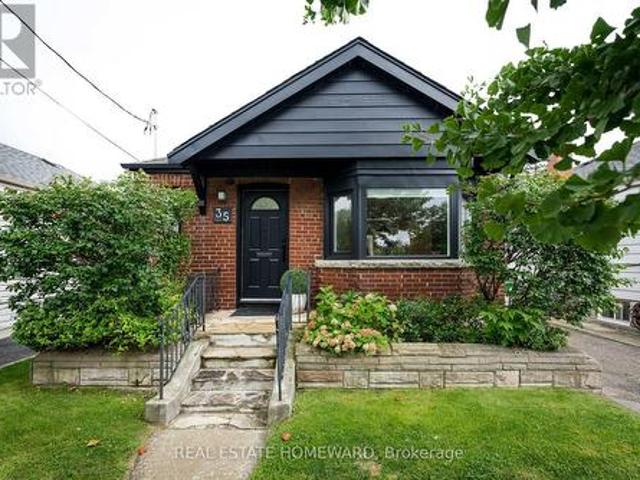
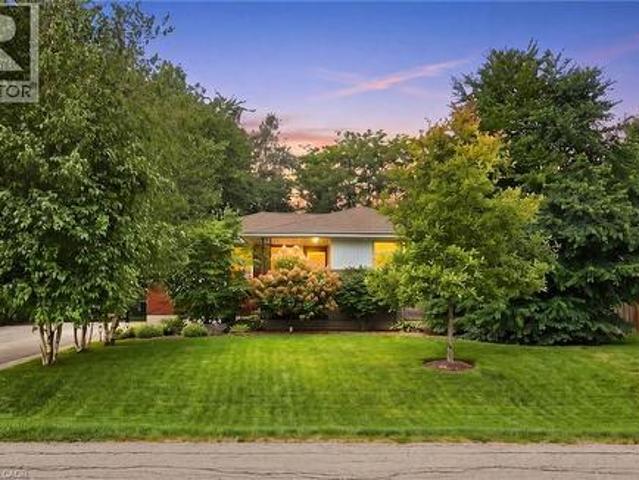
Sometimes the perfect home just comes along. Welcome to 35 Memorial Park Avenue, a cool and charming detached bungalow sitting on a fabulous 33' by 100' lot, in a family friendly neighbourhood with great schools, tons of green space and easy access to all parts of the city. This home has been beautifully renovated with solid hardwood floors throughout the main floor, stone countertops in the modern, open concept kitchen, top of the line appliances, excellent blinds and modern lighting. Need a touch of charm? Check out the gorgeous crown moulding. A bonus sunroom with plenty of space for your morning coffee overlooks the stunning garden with a brand new deck, flowers and fruit trees. A lovely renovated bath and two super bright bedrooms with closets complete the main floor. Need space for the in-laws, a nanny, guests or potential tenants? The basement features a large family room, a full kitchen, 3 piece bath and a separate bedroom with tons of storage, along with a large laundry room,
$ 1,100,000
5806 Mersey Street, Mississauga, ON, L5V 1V9 house for sale | Listing ID W13709 | Royal LePage
View photo
House · for sale
$ 1,279,900
New
5806 Mersey Street, Mississauga, ON, L5V 1V9 house for sale | Listing ID W13709 | Royal LePage
Castle Green
· House
· Parking · Fireplace · Cellar
Castle Green · House · Parking · Fireplace · Cellar
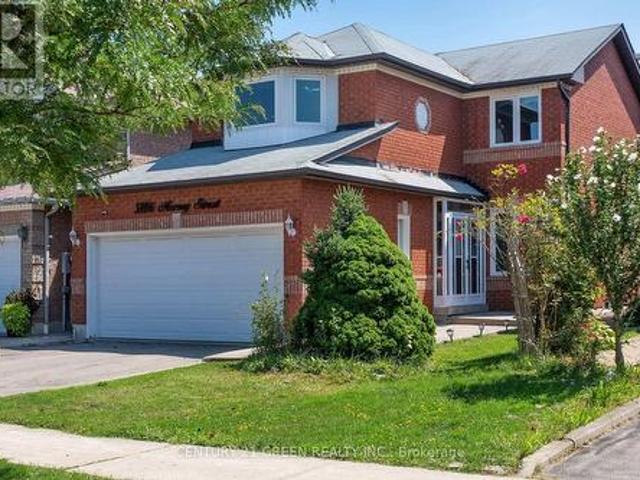
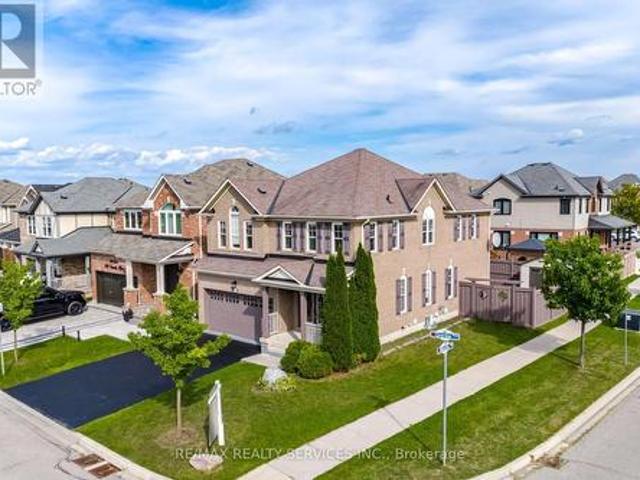
Welcome to this stunning 3+2 bedroom detached home, 2 car garage in the highly sought-after East Credit community, offering the perfect blend of style, comfort, and functionality for today's modern family. This beautifully maintained home features an inviting open-concept layout with pot lights throughout, a bright eat-in kitchen with brand-new cabinets and countertops, and a spacious family room with a cozy fireplace and large walk-out doors leading to a fully fenced, private backyard-perfect for entertaining or relaxing with family. Convenient main-floor laundry adds to the functionality of the home. The spacious primary bedroom offers a walk-in closet and luxurious 4-piece ensuite, while the second bedroom features a charming bay window and the additional bedrooms are complemented by a convenient Jack & Jill bathroom. The fully finished basement provides incredible additional living space, featuring two bedrooms, a 3-piece bathroom, and a large recreation room with a fireplace and p
$ 1,279,900
6122 Coxswain Crescent, Mississauga, ON, L5V 2Z8 house for sale | Listing ID W13709 | Royal LePage
View photo
House · for sale
$ 949,000
New
6122 Coxswain Crescent, Mississauga, ON, L5V 2Z8 house for sale | Listing ID W13709 | Royal LePage
Castle Green
· House
· Garden · Swimming pool · Parking · Cellar
Castle Green · House · Garden · Swimming pool · Parking · Cellar
Discover this beautifully upgraded 4-bedroom, 4-bathroom townhome in a prime Mississauga location! Conveniently located just minutes from Square One, highways 401, 407, 403, and downtown you'll enjoy easy access to all amenities. The fully upgraded open-concept main floor features a stunning kitchen, open living space, and walkout to a private backyard oasis with a hot tub and outdoor lounge. The finished basement offers a kitchenette, living area, and full bathroom-perfect for extended family. Upstairs, the primary bedroom includes a walk-in closet and ensuite. With extended driveway parking, newly installed water filtration / softening upgrade and tasteful finishes throughout, this move-in-ready home perfectly balances elegance, convenience, and an exceptional lifestyle. (Id: 27)
$ 949,000
238 Seminole Road, Ancaster, ON, L9G 1Y9 house for sale | Listing ID 40850 | Royal LePage
View photo
House · for sale
$ 799,999
New
238 Seminole Road, Ancaster, ON, L9G 1Y9 house for sale | Listing ID 40850 | Royal LePage
Castle Green
· House
· Fireplace · Cellar
Castle Green · House · Fireplace · Cellar
Welcome to 238 Seminole Rd, a meticulously cared-for 3-bedroom brick bungalow tucked into one of Ancaster's beautiful, established neighbourhoods. Owned by the same family since 1986, this is one of those homes where the pride of ownership is obvious the moment you arrive. With over 1,600 sq. Ft. of finished living space, the home has been exceptionally well maintained with a bright, comfortable layout and pristine, genuine red oak hardwood floors throughout the main level. The main floor features a spacious living room, large kitchen, separate dining area, three good-sized bedrooms and a full 4-piece bath. Downstairs, the partially finished basement brings even more possibilities, with 7.5-foot ceilings, a large soundproofed family room with wood fireplace and fire door which could double as a 4th bedroom, plenty of storage, and additional framed rooms ready to be finished to suit your needs. A separate side entrance adds even more flexibility and future potential. And then there's th
$ 799,999
28 Opera Place, Vaughan, ON, L4L 8Y8 house for sale | Listing ID N13712 | Royal LePage
View photo
House · for sale
$ 899,000
New
28 Opera Place, Vaughan, ON, L4L 8Y8 house for sale | Listing ID N13712 | Royal LePage
Castle Green
· House
· Cellar
Castle Green · House · Cellar
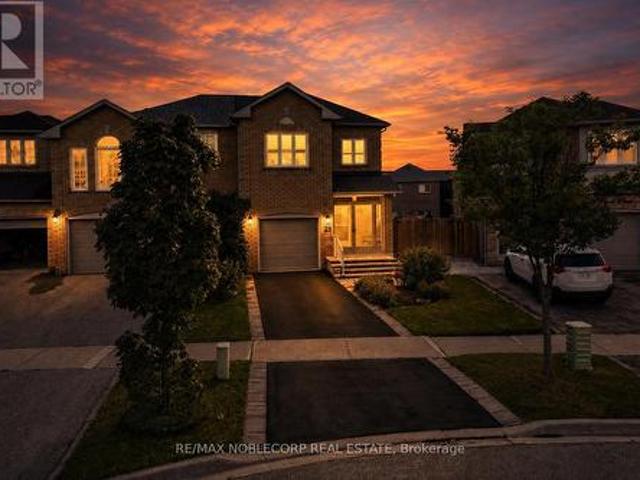
Welcome to 28 Opera Place. A spacious three bedroom, three bathroom end-unit townhome tucked away on a quiet cul-de-sac in Vaughan, ON. Offering the added privacy and natural light of an end-unit, this home offers a great alternative to a traditional middle-row townhome, providing a semi-detached feel, sharing fewer walls and a more open, yet private space. Inside, the home offers a functional layout designed for comfortable everyday living and entertaining, with three bedrooms and three bathrooms providing plenty of space for families, couples, or those looking for room to grow. The finished basement adds valuable versatility and storage space, while the convenient walk-out provides easy access to the outdoors and brings additional functionality to the lower level. Location is a standout. Enjoy being just minutes from grocery stores, public transit, restaurants, shopping, and entertainment, putting everyday essentials and recreation conveniently close to home. With easy access to high
$ 899,000
5661 Volpe Avenue, Mississauga, ON, L5V 3A6 house for sale | Listing ID W13709 | Royal LePage
View photo
House · for sale
$ 899,000
New
5661 Volpe Avenue, Mississauga, ON, L5V 3A6 house for sale | Listing ID W13709 | Royal LePage
Castle Green
· House
· Office room · Gym · Air conditioning · Equipped kitchen · Cellar
Castle Green · House · Office room · Gym · Air conditioning · Equipped kitchen · Cellar
Some pictures of various rooms are virtually staged for illustration purposes only. Furniture and decor shown may not be present in the property. Welcome to this ready-to-move-in beautifully maintained all-brick semi-detached home nestled in the highly desirable East Credit community. Offering the perfect blend of comfort, style, and convenience, this bright and inviting two-storey home features 3 spacious bedrooms, 4 bathrooms, an upgraded kitchen, and a carpet-free upper level with brand new durable vinyl flooring throughout. The finished basement provides valuable additional living space, complete with a generous recreation room and versatile finished rooms ideal for a home office, gym, playroom, or guest accommodations. Thoughtfully updated for peace of mind, the home features a new furnace (2023), central air conditioner (2023), dishwasher, washer, dryer, and microwave (2024), roof shingles replaced in 2019, and upgraded attic insulation in 2022. Pride of ownership is evident thro
$ 899,000
189 Greenwood Avenue, Toronto, ON, M4L 2P8 house for sale | Listing ID E13713 | Royal LePage
View photo
House · for sale
$ 1,099,000
New
189 Greenwood Avenue, Toronto, ON, M4L 2P8 house for sale | Listing ID E13713 | Royal LePage
Castle Green
· House
· Office room · Fireplace
Castle Green · House · Office room · Fireplace
Greenwood Park is more than a neighbour here-it is the view, the backdrop and an extension of your everyday living space. Set directly across from this vibrant community hub, this renovated three-plus-one-bedroom, three-bathroom home offers warmth, character and exceptional versatility in one of Toronto's most sought-after East End neighbourhoods. The open-concept main floor features hardwood floors, exposed brick and generous principal rooms. A fireplace and custom built-in shelving anchor the spacious living room, while a powder room adds convenience. A main-floor home office area offers a place to work with a view. At the heart of the home is a gorgeous custom kitchen with bespoke cabinetry, breakfast bar, stainless-steel appliances and elegant stone countertops-designed for entertaining and modern family life. Upstairs are three well-proportioned bedrooms, including a spacious primary retreat that accommodates a king-size bed and features soaring vaulted ceilings. A renovated famil
$ 1,099,000
30 Heslop Road, Milton, ON, L9T 1B3 townhouse for sale | Listing ID W13710 | Royal LePage
View photo
Townhouse · for sale
$ 649,900
New
30 Heslop Road, Milton, ON, L9T 1B3 townhouse for sale | Listing ID W13710 | Royal LePage
Castle Green
· Townhouse
· Office room · Gym · Cellar
Castle Green · Townhouse · Office room · Gym · Cellar
Beautifully updated and truly turn-key 3-bedroom townhouse in a desirable Milton community! Thismove-in-ready home has been thoughtfully upgraded throughout, featuring hardwood flooring on themain and upper levels (2024), new stairs, fresh paint, and updated baseboards (2024). The bright, spacious kitchen offers ample cabinetry and flows seamlessly into the dining area. Perfect for everydayliving and entertaining. Upstairs features three generously sized bedrooms, including a primary bedroomwith its own ensuite powder room. Offering 1 full bathroom and 2 powder rooms, this home providesexcellent functionality for families. The fully finished basement with new vinyl flooring (2024) addsversatile living space ideal for a family room, home office, or gym. Enjoy a beautifully upgradedbackyard with new interlocking (2025), creating a private, low-maintenance outdoor retreat. Locatedclose to parks, schools, and all amenities, this is a rare opportunity to own a fully updated, turn-keyhome wi
$ 649,900
454 Grenke Place, Milton, ON, L9T 7T6 house for sale | Listing ID W13711 | Royal LePage
View photo
House · for sale
$ 1,199,900
New
454 Grenke Place, Milton, ON, L9T 7T6 house for sale | Listing ID W13711 | Royal LePage
Castle Green
· House
· Garden · Office room · Cellar
Castle Green · House · Garden · Office room · Cellar
Executive Detached 4 Bedroom + Den Corner Lot Home With Striking Curb Appeal, Located In Milton's Highly Sought-After Harrison Community. Freshly Painted And Upgraded Throughout, This Home Features A Double-Door Entry, Hardwood Floors, Pot Lights, Upgraded Light Fixtures, And An Open-Concept Layout. The Main Floor Offers A Bright, Sun Filled Living And Dining Area, Along With A Designated Den Ideal For A Home Office. The Upgraded Kitchen Features Built In Stainless Steel Appliances, A Gas Stove, Quartz Countertops, And A Centre Island. A Private Fenced Backyard Provides The Perfect Outdoor Space. The Upper Level Offers A Separate Family Area, Four Spacious Bedrooms, And Beautifully Upgraded Bathrooms. The Fully Finished Basement Includes A Kitchen, Pantry, Large Open Concept Living Area, And A Full Upgraded Bathroom An Excellent Opportunity For Extended Family, Guests, Or Potential Rental/Income Use. Ideally Located Close To Top Rated Schools And Parks, And Less Than A Five-Minute Driv
$ 1,199,900
852 Goodwin Road, Mississauga, ON, L5G 4J7 house for sale | Listing ID W13710 | Royal LePage
View photo
House · for sale
$ 3,498,800
New
852 Goodwin Road, Mississauga, ON, L5G 4J7 house for sale | Listing ID W13710 | Royal LePage
Castle Green
· House
· Garden · Fireplace · Lift
Castle Green · House · Garden · Fireplace · Lift
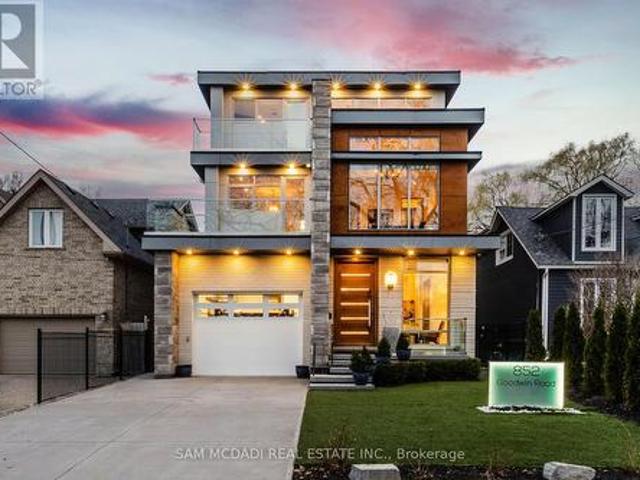
This spectacular, state-of-the-art contemporary designer home is located in the prestigious Lakeview community. The residence features 5-bedrooms and 6-bathrooms, offering over 5,000 SF of luxury living, finished to the highest standards. The main floor showcases white porcelain flooring and 10-foot ceilings throughout, complemented by a mahogany elevator with stainless steel doors and a striking mahogany floating staircase. The sun-drenched living room features a Napoleon Tureen fireplace and overlooks the expansive backyard. The immaculate kitchen is equipped with high-end appliances, full-length custom Italian cabinetry, quartz countertops, and a dramatic 14-foot centre island. Additional features include a built-in KitchenAid garburator, a built-in bar with automatic lighting, and a Thermador coffee station. The second floor offers 4 generously sized bedrooms and 3 beautifully appointed bathrooms. The third floor is dedicated to the primary retreat, featuring a walk-in closet with
$ 3,498,800
97 Oriole Parkway, Toronto, ON, M5P 2G7 house for sale | Listing ID C13712 | Royal LePage
View photo
House · for sale
$ 1,589,900
New
97 Oriole Parkway, Toronto, ON, M5P 2G7 house for sale | Listing ID C13712 | Royal LePage
Castle Green
· House
Castle Green · House
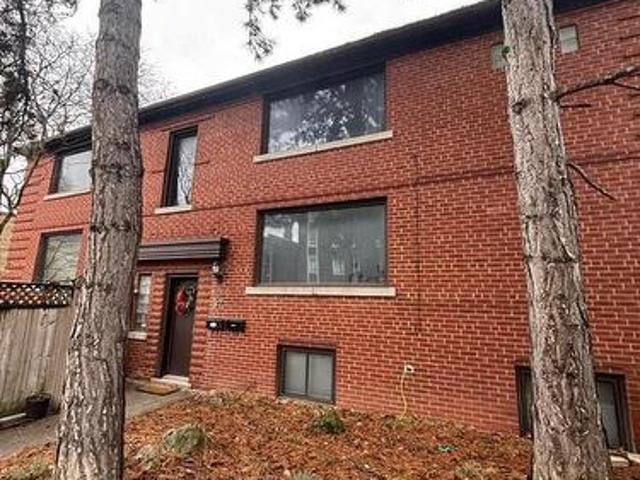
Nestled in the vibrant Yonge-St. Clair neighbourhood, 97 Oriole Parkway offers a charming detached 2 storey residence that combines comfort, convenience, and character. Equipped with 3 separate spacious units (Main floor unit now Vacant), this corner lot is sure to impress. This unique property also has a private 4 car driveway. Situated just steps from Oriole Park, residents can enjoy walking trails and green spaces. The property is within walking distance to Davisville Subway Station, offering easy access to public transit. Local amenities such as cafes, restaurants, gyms, and shopping centers are nearby, providing a convenient urban lifestyle. Don't miss this one! (Id: 27)
$ 1,589,900
238 Seminole Road, Hamilton, ON, L9G 1Y9 house for sale | Listing ID X13713 | Royal LePage
View photo
House · for sale
$ 799,999
New
238 Seminole Road, Hamilton, ON, L9G 1Y9 house for sale | Listing ID X13713 | Royal LePage
Castle Green
· House
· Fireplace · Cellar
Castle Green · House · Fireplace · Cellar
Welcome to 238 Seminole Rd, a meticulously cared-for 3-bedroom brick bungalow tucked into one of Ancaster's beautiful, established neighbourhoods. Owned by the same family since 1986, this is one of those homes where the pride of ownership is obvious the moment you arrive. With over 1,600 sq. Ft. of finished living space, the home has been exceptionally well maintained with a bright, comfortable layout and pristine, genuine red oak hardwood floors throughout the main level. The main floor features a spacious living room, large kitchen, separate dining area, three good-sized bedrooms and a full 4-piece bath. Downstairs, the partially finished basement brings even more possibilities, with 7.5-foot ceilings, a large soundproofed family room with wood fireplace and fire door which could double as a 4th bedroom, plenty of storage, and additional framed rooms ready to be finished to suit your needs. A separate side entrance adds even more flexibility and future potential. And then there's th
$ 799,999
36 Veronica Drive, Mississauga, ON, L5G 2B2 house for sale | Listing ID W13710 | Royal LePage
View photo
House · for sale
$ 3,498,000
New
36 Veronica Drive, Mississauga, ON, L5G 2B2 house for sale | Listing ID W13710 | Royal LePage
Castle Green
· House
· Fireplace
Castle Green · House · Fireplace
Welcome to this exceptional custom-built residence in coveted Mineola, offering over 4,600 SF of living space with a modern and functional layout designed for elevated living. Upon entry, a dramatic double-height foyer sets the tone, leading into interiors finished with rich hardwood floors, oversized windows, designer lighting, and sophisticated custom details throughout. The formal dining room is crafted for upscale entertaining, while the stunning living room features coffered ceiling, custom built-ins, integrated surround sound, and a statement fireplace that anchors the space with warmth and architectural presence. Designed for both practicality and performance, the chef-inspired kitchen showcases Cambria quartz countertops, premium GE appliances, custom cabinetry, and an oversized centre island seamlessly connected to the main living areas. Expansive sliding doors open to a covered porch, creating a seamless indoor-outdoor lifestyle. The main floor office is a true standout with
$ 3,498,000
8 10 Marquette Avenue, Toronto, ON, M6A 1X9 townhouse for sale | Listing ID C13709 | Royal LePage
View photo
Townhouse · for sale
$ 839,000
New
8 10 Marquette Avenue, Toronto, ON, M6A 1X9 townhouse for sale | Listing ID C13709 | Royal LePage
Castle Green
· Townhouse
· Office room · Terrace · Balcony · Parking
Castle Green · Townhouse · Office room · Terrace · Balcony · Parking
Welcome to Marquette Urban Towns! This stunning 2-bedroom + den townhome is the total package. Spacious, stylish, and move-in ready. The den comes complete with sliding doors, perfect as a nursery, home office, or extra lounge space, and generous closets throughout the bedrooms and hallways mean storage is never an issue. Say goodbye to laundry day stress with an ensuite washer and dryer conveniently located on the second floor, and wake up to your own private balcony off the primary bedroom. Commuting is a breeze with included parking, quick access to the 401, and a bus stop just steps from your door. Everyday conveniences are all within reach. Starbucks, salons, parks, and top schools are just around the corner, and Yorkdale Mall is less than 10 minutes away for when you're ready to treat yourself. Craving outdoor space? Head up to your private rooftop terrace. Over 400 sqft of your own personal oasis, perfect for entertaining, morning coffee, or unwinding under the stars. And the up
$ 839,000
112 6 Falconer Drive, Mississauga, ON, L5N 1B5 townhouse for sale | Listing ID W13710 | Royal LePage
View photo
Townhouse · for sale
$ 729,000
New
112 6 Falconer Drive, Mississauga, ON, L5N 1B5 townhouse for sale | Listing ID W13710 | Royal LePage
Castle Green
· Townhouse
· Garden · Cellar
Castle Green · Townhouse · Garden · Cellar
Proudly Presenting 6650 Falconer Drive, Unit 112. A rarely offered corner end unit! This exceptional'semi-like' townhome is one of only a handful of units in the complex offering 4 bedrooms, 3 bathrooms, a fully finished basement, and a large private fenced backyard. The bright, open-concept main floor offers a seamless flow between the living, dining, and kitchen areas, creating a functional layout ideal for everyday living and entertaining. The kitchen features stainless steel appliances and quartz countertops, complemented by laminate hardwood flooring throughout the main and second floors. Upstairs features four generously sized bedrooms, including a 4th bedroom currently converted into a dedicated work-from home space. This versatile room can easily be converted back into a bedroom to suit the needs of the next owner. The renovated 4 piece bathroom adds further appeal and functionality. The expansive fully finished basement provides valuable additional living space and can be tail
$ 729,000
200 Elmhurst Avenue, Toronto, ON, M2N 1S3 house for sale Li.
View photo
House · for sale
$ 1,380,000
200 Elmhurst Avenue, Toronto, ON, M2N 1S3 house for sale Li.
Castle Green
· 31 Bedrooms · 2 Baths · House
· Office room · Cellar
Castle Green · 31 Bedrooms · 2 Baths · House · Office room · Cellar
Rarely Offered South-Facing 50 x 118 Lot in Prime Willowdale West! An exceptional opportunity for builders, investors, and end-users looking to create their dream home in one of North Yorks most sought-after neighbourhoods. This well-maintained detached bungalow offers a spacious 3-bedroom, 2-bathroom main floor plus a fully finished 1-bedroom basement apartment with a separate side entrance, providing excellent saleal income or multi-generational living potential while you plan your next move.The 50 x 118 south-facing lot offers an outstanding canvas for future redevelopment, making this property especially attractive to those looking to build new and customize a home to their own vision. Live comfortably, sale out the basement, or explore the significant redevelopment potential this premium lot offers.Ideally located just steps to Yonge & Sheppard, subway, top-ranked schools, parks, shopping, restaurants, offices, and Highway 401. A rare chance to secure a premium lot in Willowdale W
$ 1,380,000
133 Cooks Mill Road, Puslinch, ON, N1L 0N9 Luxury House for sale | Listing ID X13634 | Royal LePage Carriage Trade Luxury Properties
View photo
House · for sale
$ 2,674,999
133 Cooks Mill Road, Puslinch, ON, N1L 0N9 Luxury House for sale | Listing ID X13634 | Royal LePage Carriage Trade Luxury Properties
Castle Green
· House
· Fireplace
Castle Green · House · Fireplace
Welcome to an exceptional riverside retreat, unlike anything else on the market. Set on 2 private acres with direct access and water frontage on the Eramosa River, this custom-built home offers a rare blend of elegant design, resort-style outdoor living, and true tranquility. All in one of the area's most sought-after school districts. Step inside to soaring 9ft ceilings, solid wood staircases, and high-end finishes throughout. The chef's kitchen is made for gathering, with quartz counters, custom cabinetry, high-end Bosch appliances, a massive centre island, a built-in wine rack, and a huge pantry. The adjoining morning room is warm and welcoming, with hardwood floors, a modern gas fireplace, pot lighting, and oversized windows that flood the space with natural light. A glass door opens to your private covered porch, complete with a custom four-season wood-burning fireplace. The perfect spot to unwind and take in the view of soaring first-growth cedars and untouched shoreline. Outside
$ 2,674,999
134 Frederick Street, Rockwood, ON, N0B 2K0 house for sale | Listing ID 40856 | Royal LePage
View photo
House · for sale
$ 774,900
New
134 Frederick Street, Rockwood, ON, N0B 2K0 house for sale | Listing ID 40856 | Royal LePage
Castle Green
· House
· Garden · Deck · Swimming pool · Parking
Castle Green · House · Garden · Deck · Swimming pool · Parking
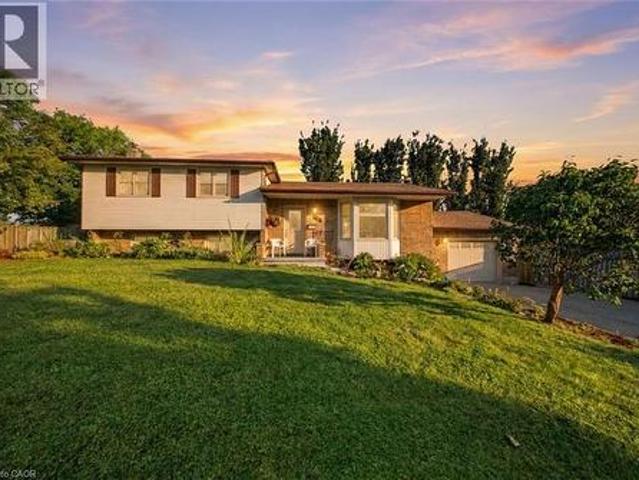
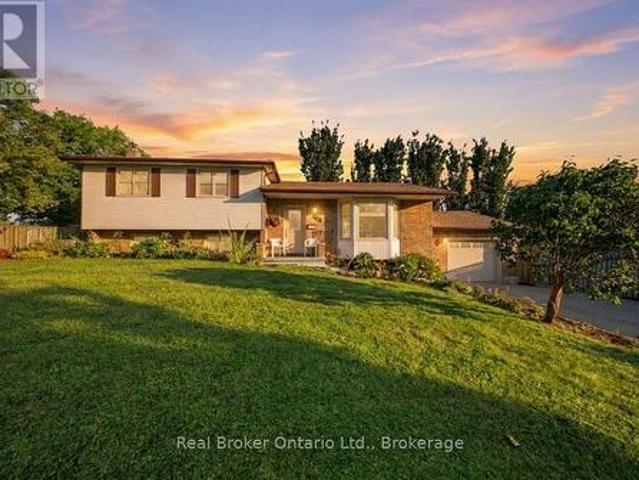
Welcome to 134 Frederick Street in Rockwood, offering approximately 2,700 sq. Ft. of total living space, an impressive inground pool, thoughtful updates and plenty of room for the whole family. Set on a beautifully maintained lot, this multi-level home features 3 bedrooms, 2 bathrooms, an attached garage and multiple living areas designed for comfortable everyday living and entertaining. The bright main level welcomes you with hardwood flooring, a spacious living room highlighted by a large bay window, and a functional kitchen adjoining the dining area with direct access to the backyard deck. Matching stained-glass accents in the front door, bay window and garage door add character and charm throughout the exterior. Upstairs, you'll find three comfortable bedrooms and a full bathroom. The lower level features a spacious family room with a beautiful stone-surround wood stove, creating a warm and inviting gathering space during the cooler months. An additional room, bathroom and laundry
$ 774,900
134 Frederick Street, Guelph/Eramosa Rockwood, ON, N0B 2K0 house for sale | Listing ID X13712 | Royal LePage
View photo
House · for sale
$ 774,900
New
134 Frederick Street, Guelph/Eramosa Rockwood, ON, N0B 2K0 house for sale | Listing ID X13712 | Royal LePage
Castle Green
· House
· Garden · Deck · Swimming pool · Parking
Castle Green · House · Garden · Deck · Swimming pool · Parking
Welcome to 134 Frederick Street in Rockwood, offering approximately 2,700 sq. Ft. of total living space, an impressive inground pool, thoughtful updates and plenty of room for the whole family. Set on a beautifully maintained lot, this multi-level home features 3 bedrooms, 2 bathrooms, an attached garage and multiple living areas designed for comfortable everyday living and entertaining. The bright main level welcomes you with hardwood flooring, a spacious living room highlighted by a large bay window, and a functional kitchen adjoining the dining area with direct access to the backyard deck. Matching stained-glass accents in the front door, bay window and garage door add character and charm throughout the exterior. Upstairs, you'll find three comfortable bedrooms and a full bathroom. The lower level features a spacious family room with a beautiful stone-surround wood stove, creating a warm and inviting gathering space during the cooler months. An additional room, bathroom and laundry
$ 774,900
30 Ash Street 4449 Milburough Line, Burlington, ON, L7P 0C5 house for sale | Listing ID W13709 | Royal LePage
View photo
House · for sale
$ 479,000
New
30 Ash Street 4449 Milburough Line, Burlington, ON, L7P 0C5 house for sale | Listing ID W13709 | Royal LePage
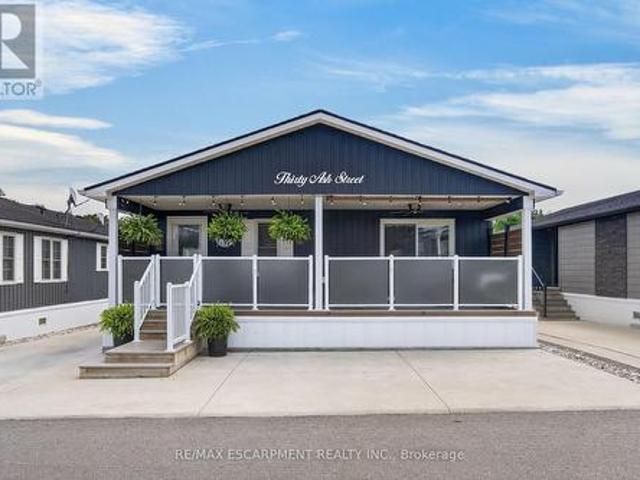
Castle Green
· House
Castle Green · House
Discover One of Burlington's Best-Kept Secrets Lost Forest Park. An exclusive gated community offering a truly unique, low-maintenance lifestyle tailored to the most discerning buyer. Surrounded by nature, comfort and connection, this is a rare opportunity to enjoy refined living in a serene, resort-inspired setting. This is the model you have been waiting for. Bright, spacious and beautifully appointed, this exceptional home showcases an open-concept layout complemented by elegant finishes throughout. The designer-inspired kitchen is truly the heart of the home, thoughtfully crafted for both everyday living and effortless entertaining. A spectacular 10-foot island, abundant white cabinetry, stainless steel appliances, stylish pendant lighting and a tasteful backsplash create a space that is as functional as it is sophisticated. The rare floor plan offers exceptional versatility, with two generously sized bedrooms, each featuring its own private ensuite. One bedroom offers wonderful in
$ 479,000
18 Haney Drive, Guelph, ON, N1L 1N7 house for sale | Listing ID X13712 | Royal LePage
View photo
House · for sale
$ 1,099,000
New
18 Haney Drive, Guelph, ON, N1L 1N7 house for sale | Listing ID X13712 | Royal LePage
Castle Green
· House
· Fireplace · Cellar
Castle Green · House · Fireplace · Cellar
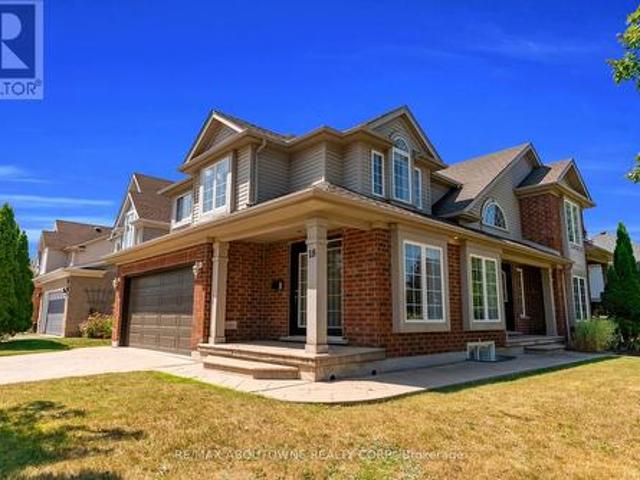
An impressive corner lot, generous living space and a quiet south-end setting make 18 Haney Drive a home that stands out. With over 3,000 sq. Ft. of finished living space, this freshly painted beautifully maintained home offers a thoughtfully designed layout with room to gather, entertain and grow. At the heart of the home is a functional L-shaped kitchen with plenty of workspace, flowing naturally into the dining room and 10ft family room, where a charming double-sided fireplace brings warmth and character to both spaces. Tucked away to the side, the separate living room offers a quieter, more private setting for conversation, reading or relaxing. Upstairs, you'll find 3 generously sized bedrooms along with the convenience of second-floor laundry. The spacious primary bedroom features a private 5-piece ensuite, while an additional 4-piece bathroom offers direct access from one of the secondary bedrooms, adding extra convenience and privacy. The finished basement further expands the ho
$ 1,099,000
259 Sixth Street, Toronto, ON, M8V 3A8 house for sale | Listing ID W13709 | Royal LePage
View photo
House · for sale
$ 849,000
New
259 Sixth Street, Toronto, ON, M8V 3A8 house for sale | Listing ID W13709 | Royal LePage
Castle Green
· House
· Garden · Fireplace · Parking
Castle Green · House · Garden · Fireplace · Parking
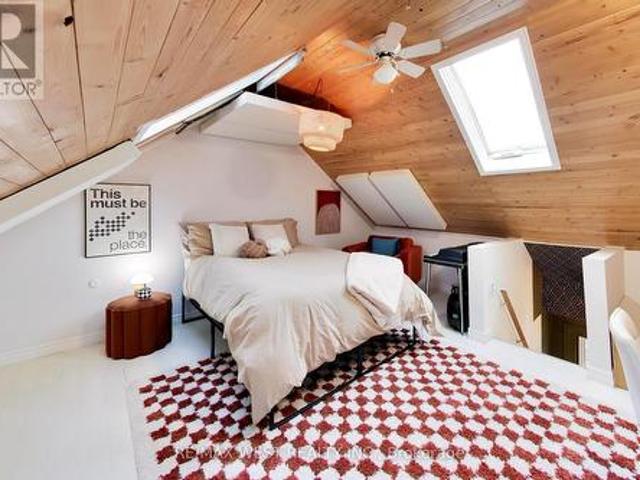
3 bedrooms, 2 bathrooms and a whole lot of personality! Tucked away on a quiet cul-de-sac just steps from the lake, this beautifully renovated freehold row house is truly one of a kind. No maintenance fees, just a thoughtfully designed home filled with character, warmth and style. From the moment you walk in, the details stand out. Curated finishes, layered textures, exposed brick accents and natural light create a space that feels both elevated and inviting. Two fireplaces add warmth and charm, while the layout flows effortlessly from room to room. The third-storey loft is the showstopper. With vaulted ceilings, skylights and architectural angles, this incredible space has been designed as a primary bedroom retreat, offering a serene and elevated escape. Step outside to your private, east-facing fenced backyard, perfect for morning coffee, gardening or relaxing in the sun. One parking space off the laneway adds everyday convenience, with exciting future potential for a garage and lane
$ 849,000

Get email alerts

Don't miss out: be the first to know about new properties

The alert was correctly created

On subscribing you accept the conditions of use and the privacy policy
Alert
Receive new ads in your inbox
Save this search
Receive alerts for new listings

We'll send you an email when we have new properties for: "Properties for sale in Castle Green"

The alert was correctly created

Get email alerts and be the first to see new listings
Required field
On subscribing I accept the terms of the privacy policy
Perfect! You'll soon start receiving new listings via email
Alert
Receive an email when we have new ads for Properties for sale in Castle Green
Save this search
Filters

Bedrooms

Area (sq.ft)

sq.ft
sq.ft

Price

$
$

Filter by property type

Bathrooms

Clear all filters
Receive notifications when new entries are published.