10,020 properties for sale in Castle Green

47 Mill Street N, Hamilton, ON, L0R 2H0 house for sale | Listing ID X13710 | Royal LePage
View photo
House · for sale
$ 949,000
New
47 Mill Street N, Hamilton, ON, L0R 2H0 house for sale | Listing ID X13710 | Royal LePage
Castle Green
· House
· Office room
Castle Green · House · Office room
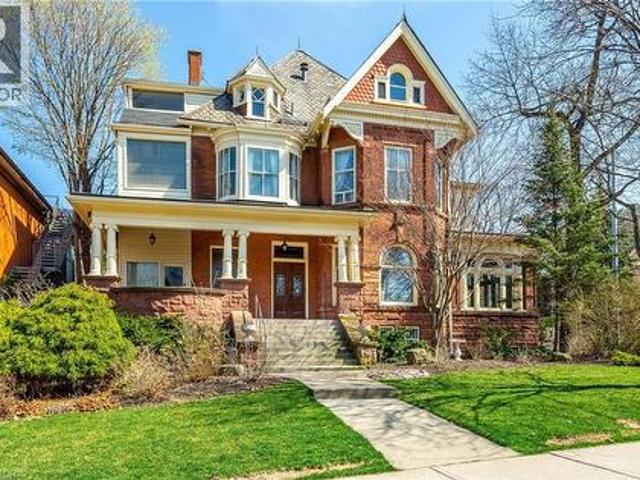
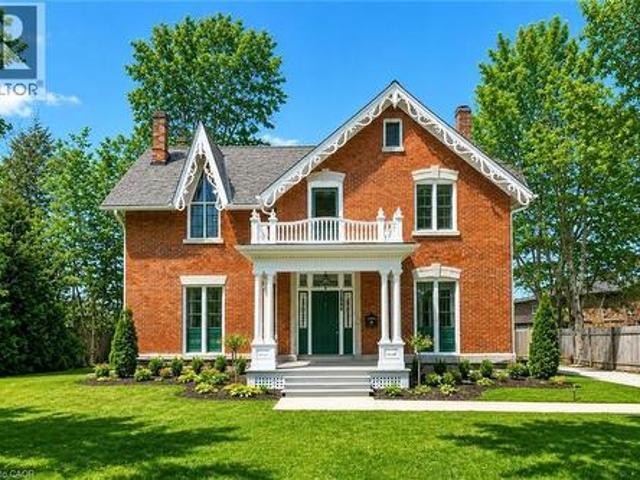
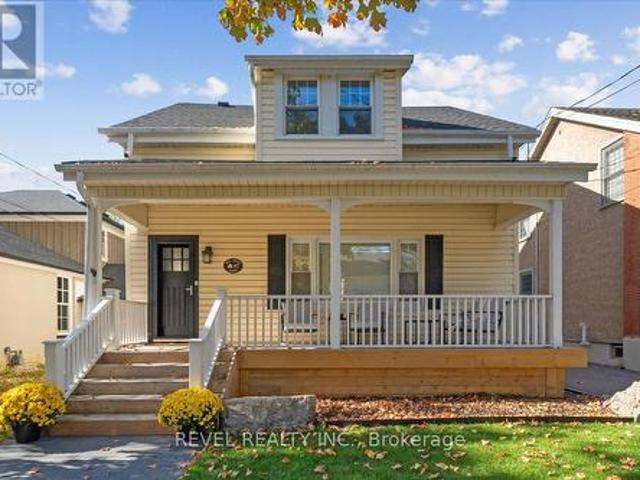
Welcome to 47 Mill St North in Waterdown. Originally built in 1887, you can still see the history in the original wood floors. Beyond the floors, the house has been lovingly updated without losing the charm that comes with a home this age. This home sits on a 34' x 180' lot & a nice layout that offers 1684 sq ft. The main floor greets you with a large family room which has custom built ins, updated millwork, smooth ceilings and pot lights. Dining rooms is excellent for large gatherings and entertaining. The kitchen has been transformed into the highlight of the home and features ample storage, high end Jenn Air appliances, farmhouse-style shiplap décor backsplash & separate nook for your coffee/bar with butcher's block countertop. Upstairs, you'll find two bedrooms, an office and a large bathroom with laundry. Wake up to a beautiful sunrise coming through the large windows. You'll spend as much time outside the home as you do inside, with a 180-foot-deep lot. Enjoy front porch coffee w
$ 949,000
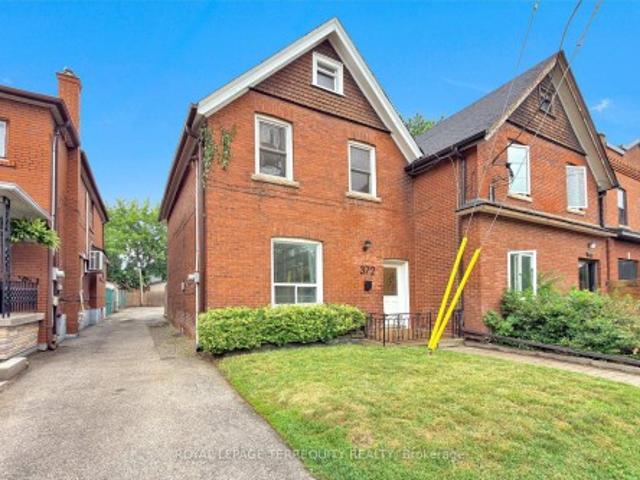
372 St Johns Road, Toronto, ON, M6S 2K8 house for sale | Listing ID W13710 | Royal LePage
View photo
House · for sale
$ 1,079,000
New
372 St Johns Road, Toronto, ON, M6S 2K8 house for sale | Listing ID W13710 | Royal LePage
Castle Green
· House
· Garden · Office room · Deck · Parking
Castle Green · House · Garden · Office room · Deck · Parking
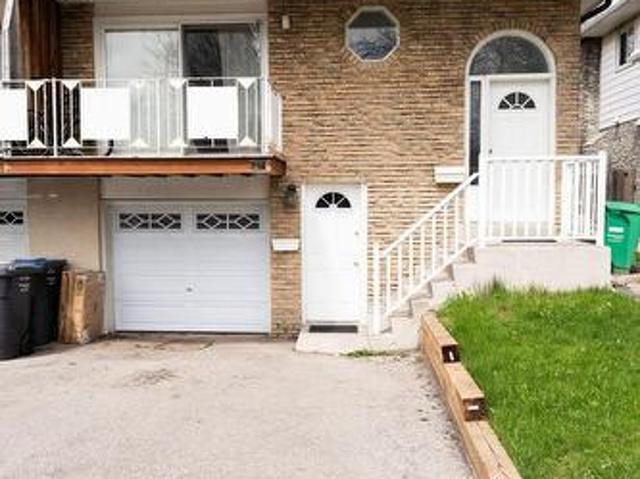
All brick red century home in upper Bloor West Village that is updated throughout! 3 bedrooms/2 bathrooms, soaring 10' ceilings on the main floor, kitchen with center island open to the dining room, lower level with rec room and office/den/ lower level full piece bathroom. Spacious primary bedroom with walkout to large deck overlooking backyard for added outdoor space. Large 26' wide x 110' deep property with mutual drive with enough parking for 2 cars in the back! A privacy fence separates the parking area offering a cozy backyard with garden your option to keep it as is or open it up for the entirety for a supersized backyard! An ideal location just west of the Junction and north of Bloor on a beautiful tree lined street in a family friendly neighbourhood! Steps to King George Public School, James Culnan Catholic School, daycares, local coffee shops, grocery stores, short bus trip to Runnymede subway. The potential for a garden suite and/or garage is yours to discover!
$ 1,079,000
50 Farthingale Crescent, Brampton, ON, L7A 1W7 house for sale | Listing ID W13709 | Royal LePage
View photo
House · for sale
$ 729,900
New
50 Farthingale Crescent, Brampton, ON, L7A 1W7 house for sale | Listing ID W13709 | Royal LePage
Castle Green
· House
· Garden · Cellar
Castle Green · House · Garden · Cellar
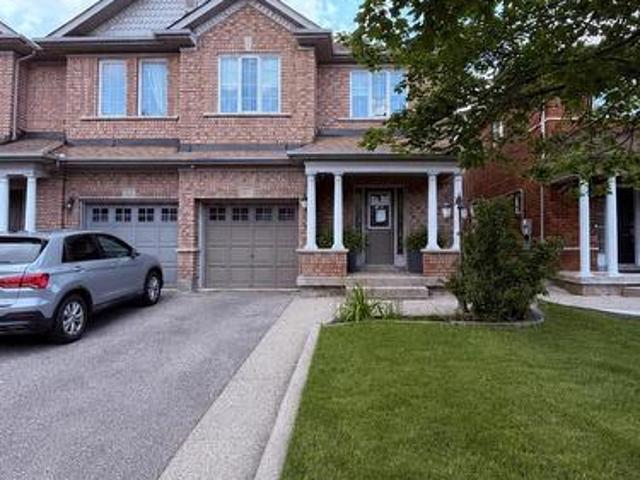
Located in the established, family-friendly community of Fletcher's Meadow, close to major transportation corridors, Toronto Pearson International Airport, public transit and a wide range of amenities. This spacious semi-detached home offers three bedrooms, three washrooms and a versatile open-concept den or study nook on the second floor. Hardwood flooring extends throughout the main and second floors, with ceramic flooring in the kitchen and broadloom on the lower level. The finished basement provides additional living space with a fourth bedroom, recreation room and laundry area. Exposed-aggregate concrete finishes extend along the walkway and into the rear yard. (Id: 27)
$ 729,900
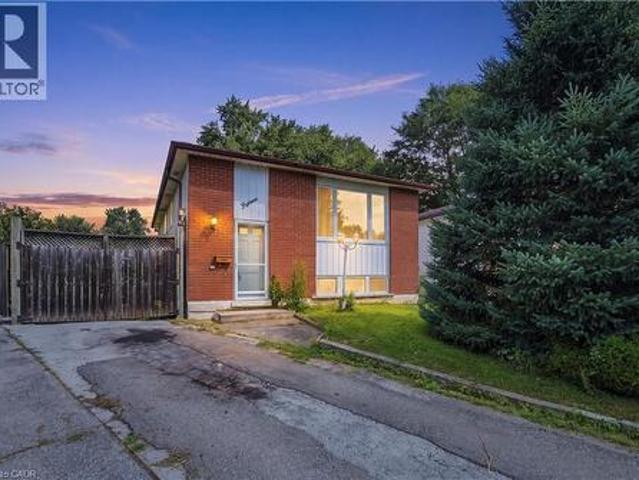
15 Gabriele Court, Hamilton, ON, L8G 5C4 house for sale | Listing ID X13145 | Royal LePage
View photo
House · for sale
$ 889,900
15 Gabriele Court, Hamilton, ON, L8G 5C4 house for sale | Listing ID X13145 | Royal LePage
Castle Green
· House
· Garden · Office room · Fireplace · Sauna · Deck · Parking · Cellar
Castle Green · House · Garden · Office room · Fireplace · Sauna · Deck · Parking · Cellar
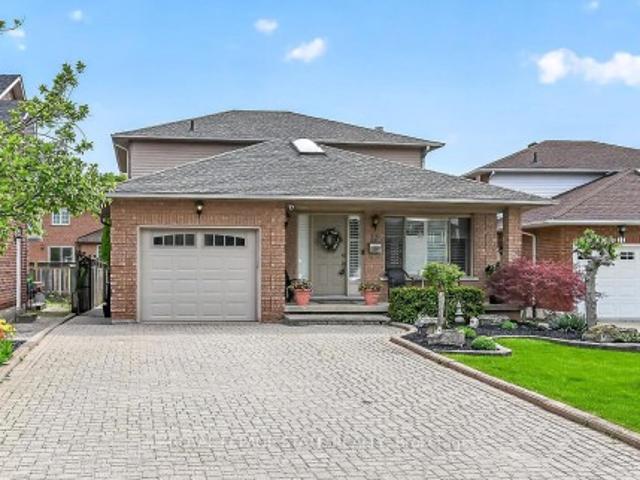
Stunning 3+1 bedroom home with in-law suite tucked away on a quiet court, featuring approximately 2,775 sq. Ft. of finished living space. From the moment you step inside, you'll appreciate the pride of ownership and value this home has. The main floor features a skylight in the foyer, hardwood flooring in the living and dining rooms, and an eat-in kitchen overlooking the family room with a cozy gas fireplace. California shutters are featured throughout the home, adding elegance and style. A beautiful staircase leads to the upper level where the spacious primary bedroom includes its own ensuite bathroom. Part of the garage has been converted into a private office with heating and a separate entrance, perfect for working from home or a home-based business. The fully finished basement includes an in-law suite and a sauna, featuring excellent potential for extended family living and relaxation. Walk out from the kitchen to a deck overlooking the fully fenced backyard complete with a custom
$ 889,900
126 Burnhamthorpe Road E, Oakville, ON, L6H 0X9 house for sale | Listing ID W13707 | Royal LePage
View photo
House · for sale
$ 1,499,900
126 Burnhamthorpe Road E, Oakville, ON, L6H 0X9 house for sale | Listing ID W13707 | Royal LePage
Castle Green
· House
· Access for people with disabilities · Terrace · Balcony
Castle Green · House · Access for people with disabilities · Terrace · Balcony
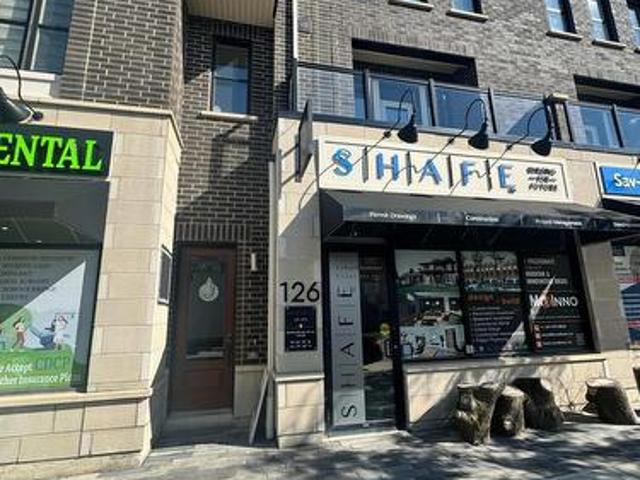
Live, Work and Invest This One. Exceptional Opportunity to Own a versatile Live/Work Townhome offering approximately. *2,595 Sq. Ft. of Total Space. Featuring 1,915 Sq.Ft of Beautifully Designed Upper Level Residential Living Space. PLUS approximately. 680 Sq.Ft of Professional Office/Commercial Space. On the Ground Level. The thoughtfully designed office area features. 4 Private Office Spaces. A convenient kitchenette and an accessible/disabled washroom. Making it ideal for a Professional Practice, Accounting Office, Legal Office, Medical/Consulting Practice, Insurance or a Variety of other Permitted Business Uses. The Builder Brochure identifies the Community's Live/Work Townhouse as being designated with a Street Level Shop or Office and Two Upper Storeys for Residential Living. The Spacious Residential portion offers a Bright and Functional Layout with generous Living/Dining Space, Well Appointed Kitchen, Bedrooms, Bathrooms and Outdoor Living Areas including balconies/terrace as s
$ 1,499,900
115 Arborglen Drive, Halton Hills, ON, L7G 6L1 house for sale | Listing ID W13555 | Royal LePage
View photo
House · for sale
$ 1,290,000
Updated
115 Arborglen Drive, Halton Hills, ON, L7G 6L1 house for sale | Listing ID W13555 | Royal LePage
Castle Green
· House
· Fireplace · Air conditioning
Castle Green · House · Fireplace · Air conditioning
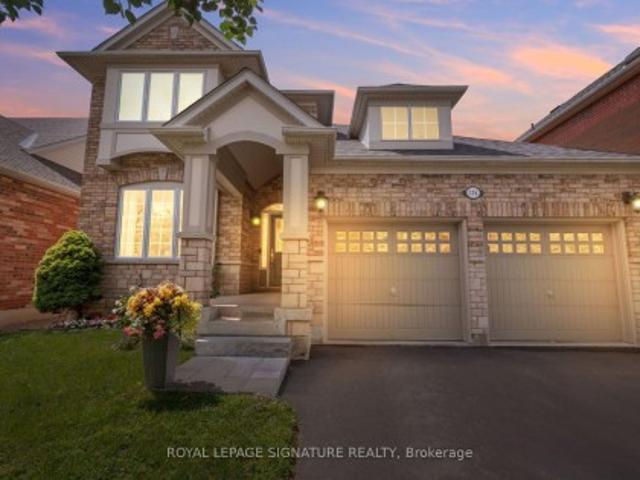
Beautifully maintained 3-bedroom home family home featuring a functional layout and numerous updates throughout! The beautiful home showcases an upgraded kitchen which boasts granite countertops, a stylish backsplash, stainless steel appliances, a gas stove, and a bright eat-in area with plenty of space for family dining. The main level offers a welcoming family room with hardwood flooring and a cozy gas fireplace, a formal dining room with hardwood floors, a separate living room, convenient main floor laundry, and an elegant oak staircase. The upper level features a spacious primary bedroom with hardwood flooring, a walk-in closet, and a private 4-piece ensuite. Two additional generously sized bedrooms both offer hardwood flooring and wall-to-wall closets, while a large linen closet provides excellent additional storage. Notable updates include an owned water softener, roof (2021), furnace (2022), and central air conditioning. A wonderful opportunity to own a move-in ready home with q
$ 1,290,000
1 Friars Lane, Toronto, ON, M9A 1T6 house for sale | Listing ID W13709 | Royal LePage
View photo
House · for sale
$ 4,649,000
New
1 Friars Lane, Toronto, ON, M9A 1T6 house for sale | Listing ID W13709 | Royal LePage
Castle Green
· House
Castle Green · House
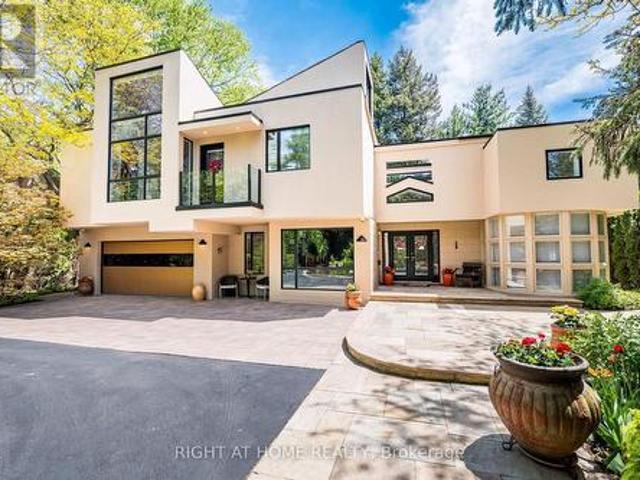
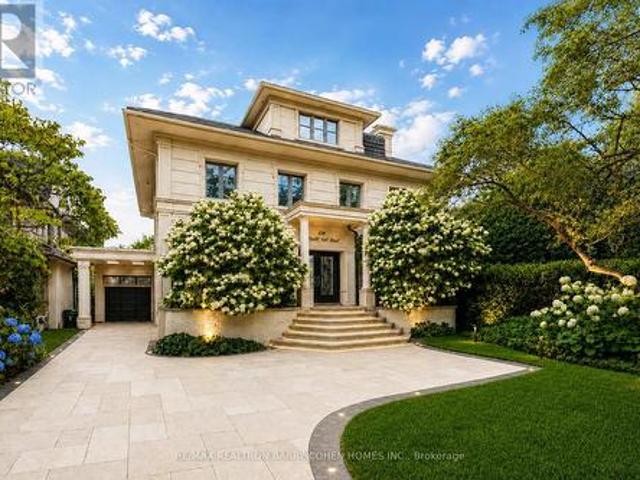
If You're Searching For A Cookie-Cutter Home With No Personality, This Is Not It. But If You Want A Truly One-Of-A-Kind Architectural Statement In One Of The Most Sought-After Pockets Of Etobicoke, Welcome Home! Privately Nestled On A Quiet Cul-De-Sac In Thorncrest Village, This Extraordinary 5+1 Bedroom Residence Is An Architectural Masterpiece Designed By Renowned Architect Rocco Maragna. Originally Built In 1992 And Later Re-Imagined Through An Extensive Renovation And Expansion Personally Supervised By The Architect, The Home Blends The Warmth And Elegance Of Spanish-Revival Architecture With Bold, Avant-Garde, Mid-Century Modern Design. Offering Over 7,500 Square Feet Of Interior Living Space, The Home Features Soaring 17-Foot Ceilings, Expansive Windows And An Open-Concept Layout Filled With Natural Light. Premium Materials Imported From Europe Elevate Every Detail, Including Italian Granite Flooring, Italian Black Lacquer Interior Doors, European Vanities, Porcelain Bathroom Fin
$ 4,649,000
144 Abell Drive, Brampton, ON, L6V 2Z8 house for sale | Listing ID W13708 | Royal LePage
View photo
House · for sale
$ 849,999
New
144 Abell Drive, Brampton, ON, L6V 2Z8 house for sale | Listing ID W13708 | Royal LePage
Castle Green
· House
· Garden · Balcony · Cellar
Castle Green · House · Garden · Balcony · Cellar
3 Bedroom Legal Basement Welcome to 144 Abell Drive, located in Brampton's highly desirable Madoc community! This bright and spacious 5-level semi-detached backsplit is a fantastic opportunity for first-time home buyers and investors alike. Featuring two self-contained units, each offering 3 bedrooms, this home provides excellent income potential with a legal basement apartment ideal for living in one unit while renting out the other to offset mortgage costs. The upper unit is currently tenanted and offers a spacious family-sized kitchen, large living and dining areas, plus a walkout balcony. The lower legal unit features a cozy living area, generous space throughout, and a walkout to the fullyfenced backyard. Recent upgrades include 3 full washrooms, fully renovated bathrooms, Upper floor flooring for family and dining area, fresh paint, and modern finishes throughout the home. Designed for both privacy and convenience, this property includes 3 separate entrances and separate laundry
$ 849,999
2307 Stone Glen Crescent, Oakville, ON, L6M 0C9 house for sale | Listing ID W13707 | Royal LePage
View photo
House · for sale
$ 939,989
2307 Stone Glen Crescent, Oakville, ON, L6M 0C9 house for sale | Listing ID W13707 | Royal LePage
Castle Green
· House
· Patio · Garden · Office room · Parking · Cellar
Castle Green · House · Patio · Garden · Office room · Parking · Cellar
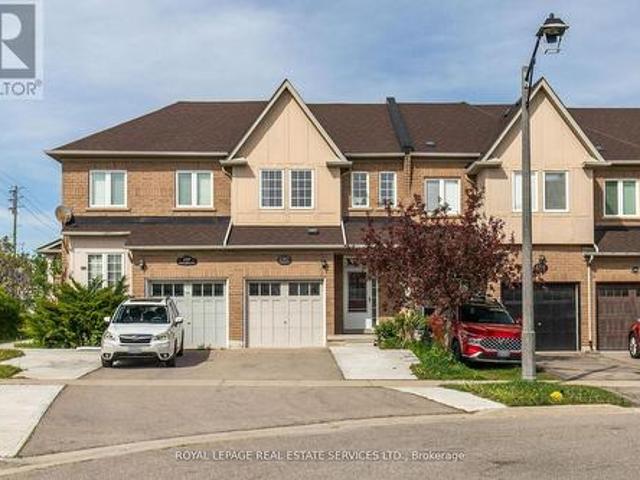
Welcome to 2307 Stone Glen Cres. This beautiful townhome offers 3 bedrooms, 3.5 bathrooms, and a finished basement, providing plenty of space for the whole family. The bright living and dining area flows into a gorgeous white kitchen featuring quartz countertops, a matching backsplash, and brand new stainless steel appliances. Upstairs, you'll find brand new carpeting throughout. The spacious primary bedroom includes two closets and a 4 piece ensuite. Two additional generously sized bedrooms and a main bathroom complete the upper level. The finished basement adds even more versatile living space along with a third full bathroom. Perfect for a home office, kids' hangout area, or guest suite. Step outside to enjoy the tranquil backyard with a lovely patio and grass area, ideal for BBQs and relaxing with family during the warmer months. This home also offers parking for up to three cars in the driveway. Ideally located within walking distance to a large FreshCo plaza and Oakville Trafalga
$ 939,989
351 353 Bay Street S, Hamilton, ON, L8P 3J7 house for sale | Listing ID 40832 | Royal LePage
View photo
House · for sale
$ 2,399,000
New
351 353 Bay Street S, Hamilton, ON, L8P 3J7 house for sale | Listing ID 40832 | Royal LePage
Castle Green
· House
· Balcony
Castle Green · House · Balcony
THE NORTONIA | A LEGACY HOME FOR GENERATIONS Welcome to The Nortonia—a MULTIGENERATIONAL HOME A truly exceptional Queen Anne mansion in Hamilton’s prestigious Durand neighbourhood, where timeless classic architecture, extraordinary craftsmanship and flexible multigenerational living come together. Featured in the Globe and Mail’s “An Exhibit of Hamilton’s Mansions, ” this remarkable Mansion offers a rare opportunity to live within a piece of Hamilton history. Built with an extraordinary attention to detail, the home unfolds through grand panelled rooms, 9-foot French doors and soaring 10.5-foot ceilings. The formal dining room showcases its original crystal chandelier, stained glass windows and balcony door, while antique wood-panelled swinging doors lead to a granite kitchen blending historic character with modern touches. The Petite Salon features coffered ceilings, exposed wood beams and spectacular full-wall stained glass, opening to a beautiful Conservatory Atrium. A magnificent s
$ 2,399,000
35 Midhurst Heights Unit# 1, Hamilton, ON, L8J 0K9 townhouse for sale | Listing ID 40855 | Royal LePage
View photo
Townhouse · for sale
$ 879,000
New
35 Midhurst Heights Unit# 1, Hamilton, ON, L8J 0K9 townhouse for sale | Listing ID 40855 | Royal LePage
Castle Green
· Townhouse
· Terrace
Castle Green · Townhouse · Terrace
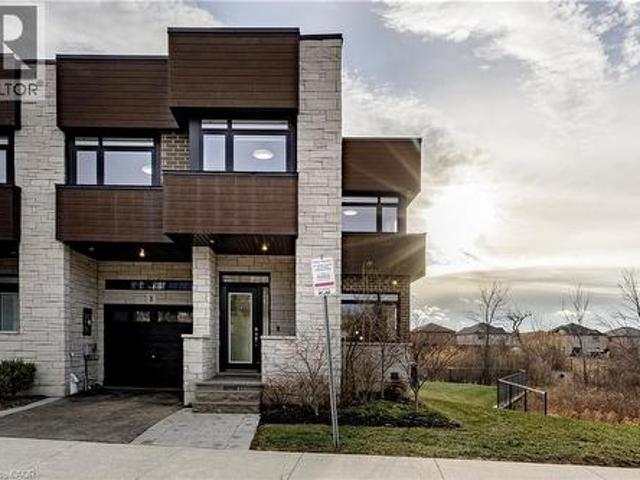
Beyond a home, Fallingwater is a statement of arrival and a masterpiece of the esteemed Losani Collection. This is not merely Unit #1; it is the vision that set the standard, the original model home that showcased the full potential of contemporary luxury living in Stoney Creek. Commanding the most expansive, pie-shaped lot, this end-unit sanctuary offers unrivaled privacy and a breathtaking, direct view over a tranquil outdoor pond—a serene vista enjoyed from your principal rooms. With only three units in the complex, exclusivity is paramount, and this residence represents the undisputed pinnacle. Step inside to discover over 2,441 square feet of impeccably designed, living space, artfully enhanced by high ceilings that amplifies the sense of light and volume. The home unfolds with the grace of a gallery, leading you to a sprawling 164 sq. Ft. elevated terrace, your private stage for outdoor entertaining. Ascend further to the 241 sq. Ft. rooftop terrace—a crowning glory offering pano
$ 879,000
262 Main Street W, Grimsby, ON, L3M 1S4 house for sale | Listing ID 40840 | Royal LePage
View photo
House · for sale
$ 1,299,900
262 Main Street W, Grimsby, ON, L3M 1S4 house for sale | Listing ID 40840 | Royal LePage
Castle Green
· House
· Fireplace
Castle Green · House · Fireplace
Historic charmer steps from town. Welcome to Nixon Hall, a Grimsby landmark since 1854, offering a rare blend of heritage and modern luxury. This magnificent home boasts over 3,600 square feet of recently upgraded finished living space, marrying historical character with contemporary comfort, all within walking distance of local amenities. Step inside the main floor to find soaring 10-foot ceilings and exquisite original millwork that evoke a sense of timeless elegance. The space features a seamless flow from a bright living room with elegant crown moulding into a cozy parlour through French doors, each space anchored by a charming, original (as is) fireplace. A large dining room with its own original fireplace (as is) provides the perfect setting for gatherings. The heart of the home is the stunning, newly designed kitchen, a chef's delight with extended height cabinetry, solid surface countertops, a practical breakfast bar, and high-end stainless steel appliances. A convenient 2-piec
$ 1,299,900
1911 Delaney Drive, Mississauga, ON, L5J 3L2 house for sale | Listing ID W13707 | Royal LePage
View photo
House · for sale
$ 1,100,000
1911 Delaney Drive, Mississauga, ON, L5J 3L2 house for sale | Listing ID W13707 | Royal LePage
Castle Green
· House
· Garden · Fireplace · Deck · Parking · Cellar
Castle Green · House · Garden · Fireplace · Deck · Parking · Cellar
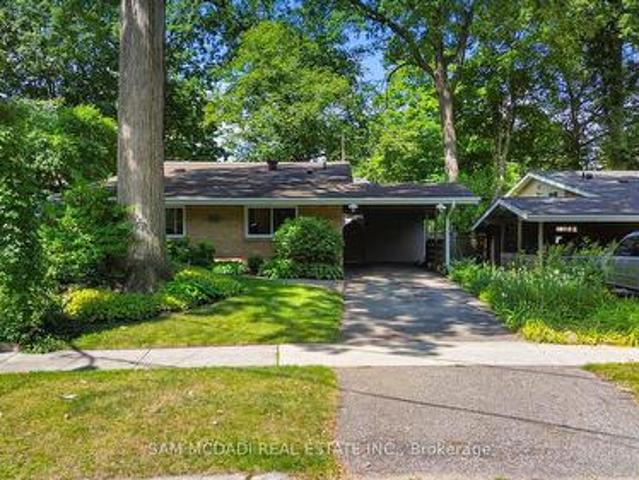
Gorgeous, warm, and inviting backsplit situated on a large pie-shaped lot with approximately 80 feet of width at the rear. This beautifully updated home is deceivingly spacious. It features a renovated kitchen and bathrooms, along with a striking feature wall surrounding the fireplace. The kitchen has gleaming quartz backsplash and countertops with a waterfall end, built in cook top, oven and microwave along with renovated cabinetry. The multi-level open-concept layout is complemented by a large picture window overlooking mature trees and lovely gardens. Enjoy outdoor living on the spacious deck and in the wide, pool-sized backyard, complete with privacy hedging and beautifully landscaped gardens. The property also offers a convenient carport, plus two additional driveway parking spaces. A basement rec room and large crawl space provide plenty of extra storage plus an owned tankless hot water heater. Located on a quiet street and within walking distance to the Clarkson GO Train, this h
$ 1,100,000
1540 Watersedge Road, Mississauga, ON, L5J 1A4 house for sale | Listing ID 40857 | Royal LePage
View photo
House · for sale
$ 13,995,000
1540 Watersedge Road, Mississauga, ON, L5J 1A4 house for sale | Listing ID 40857 | Royal LePage
Castle Green
· House
· Fireplace · Swimming pool · Lift · Parking
Castle Green · House · Fireplace · Swimming pool · Lift · Parking
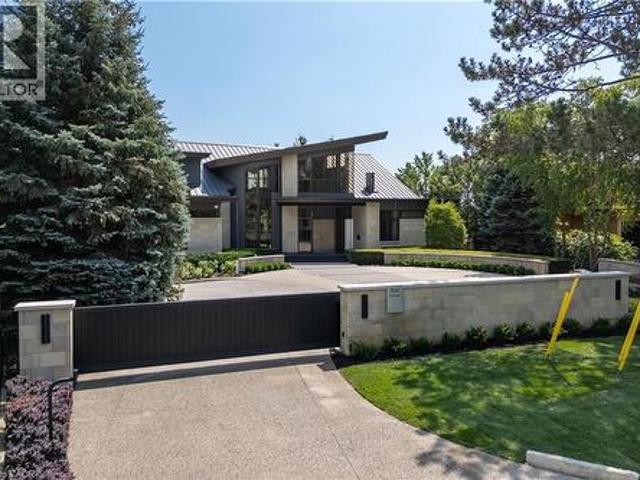
1540 Watersedge Road is an extraordinary gated waterfront estate commanding breathtaking Toronto skyline views. Sophisticated, private, and meticulously reimagined, it has undergone extensive renovations throughout, including the roof, flooring, staircase, automation, lighting, interiors, redesigned garage and pool, and professionally landscaped grounds with maintenance-free lawn. Every detail was curated to maximize panoramic views, natural light, and effortless living. Set on 0.6 acres along Lake Ontario, the residence is defined by striking architecture of glass, stone, and steel. Inside, expansive walls of glass frame captivating water and city vistas throughout. The great room is a dramatic focal point, anchored by a stunning 360-degree fireplace. Heated floors and an elevator servicing all levels provide exceptional comfort and convenience. A custom NEFF kitchen with pantry and laundry area seamlessly blends form and function. The main-level primary suite features a spa-inspired
$ 13,995,000
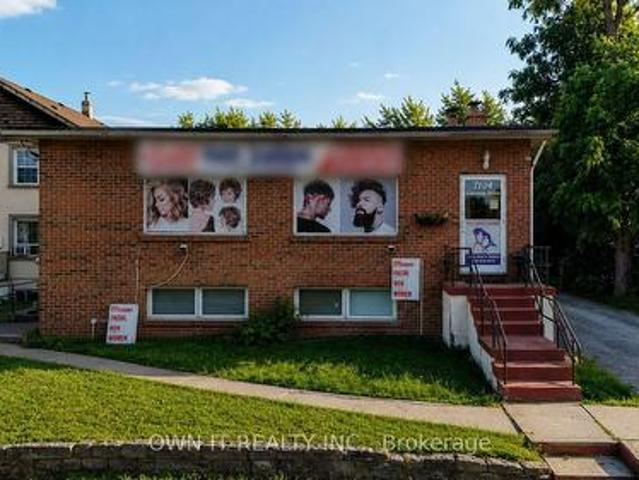
7104 Goreway Drive, Mississauga, ON, L4T 2T6 house for sale | Listing ID W13708 | Royal LePage
View photo
House · for sale
$ 1,300,000
New
7104 Goreway Drive, Mississauga, ON, L4T 2T6 house for sale | Listing ID W13708 | Royal LePage
Castle Green
· House
Castle Green · House
Rarely Offered Opportunity In One Of Malton's Most Prominent And Highly Visible Locations! Ideally Situated On Goreway Drive, Directly Opposite Westwood Square, This Property Presents An Exceptional Opportunity For Buyers Looking To Secure A Property In An Area Where Offerings Like This Seldom Come To Market. Enjoy Outstanding Convenience With Shopping, Restaurants, Public Transit, Schools, Parks And Everyday Amenities Just Steps Away, Along With Easy Access To Major Highways And Toronto Pearson International Airport. A Unique Opportunity To Own In A Well-Established And Highly Accessible Location. Property Is Being Sold In Its Current Condition. Buyers To Satisfy Themselves Regarding Measurements, Property Condition, Zoning, Permitted Uses And Any Information Important To Their Purchase. (Id: 27)
$ 1,300,000
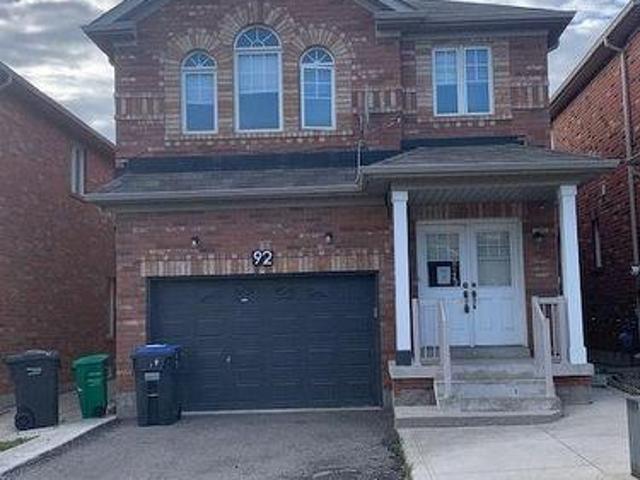
92 Gulfbrook Circle, Brampton, ON, L6Z 0G4 house for sale | Listing ID W13710 | Royal LePage
View photo
House · for sale
$ 969,900
New
92 Gulfbrook Circle, Brampton, ON, L6Z 0G4 house for sale | Listing ID W13710 | Royal LePage
Castle Green
· House
· Garden · Fireplace · Parking · Cellar
Castle Green · House · Garden · Fireplace · Parking · Cellar
Power of Sale*. Vacant and Easy to Show. Great opportunity to own a detached brick, bright and airy 2 storey 5 bedroom home on a child friendly street in one of Brampton's most desirable areas. The home has a double door front entryway. Kitchen has quartz countertops and backsplash. Eat in breakfast room with a walkout to the fenced rear yard. Open concept main floor family room with a fireplace. Large Primary bedroom with a 4 piece ensuite (Soaker tub and Separate Shower) and a walk in closet. All the bedrooms are generously sized. Fully finished basement with a separate entrance, kitchen, rec room and 2 bedrooms. Direct garage access. You won't be disappointed. (Id: 27)
$ 969,900
1423 Malibou Terrace, Mississauga, ON, L5J 4B9 house for sal.
View photo
House · for sale
$ 2,079,999
1423 Malibou Terrace, Mississauga, ON, L5J 4B9 house for sal.
Castle Green
· 42 Bedrooms · 4 Baths · House
· Garden · Terrace · Balcony · Cellar
Castle Green · 42 Bedrooms · 4 Baths · House · Garden · Terrace · Balcony · Cellar
Welcome to 1423 Malibou Terr, Mississauga. Best location and layout of the street. -Loads of unique features to offer-: Huge Ravine Lot, backyard facing directly onto a park, featuring a gentle slope perfect winter tobogganing. Separate living room, family room, dining room, and breakfast area. 4 spacious bedrooms on the 2nd floor, 2 bedrooms have a full ensuite bathroom. Finished walkout basement with a self-contained 2-bedroom apartment. Separate entrance, kitchen, and laundry. Currently leased to AAA tenants who are willing to stay or vacate. 2 Side entrances to the house at both west side and east side. Massive main-floor balcony overlooking the greenery, newly upgraded with sleek aluminum-framed tempered glass and composite interlocking tiling. Steps to Rattray Marsh Conservation Area, 10-minutes walk to Lake Ontario. - MORE-: Lorne Park Secondary School district. 10 minutes drive to Clarkson Go Station. 2 bathroom fully renovated in 2025. Elegant plaster crown molding throughout.
$ 2,079,999
15 Duncairn Court, Hamilton, ON, L9C 6G2 house for sale | Listing ID 40857 | Royal LePage
View photo
House · for sale
$ 589,900
New
15 Duncairn Court, Hamilton, ON, L9C 6G2 house for sale | Listing ID 40857 | Royal LePage
Castle Green
· House
· Cellar
Castle Green · House · Cellar
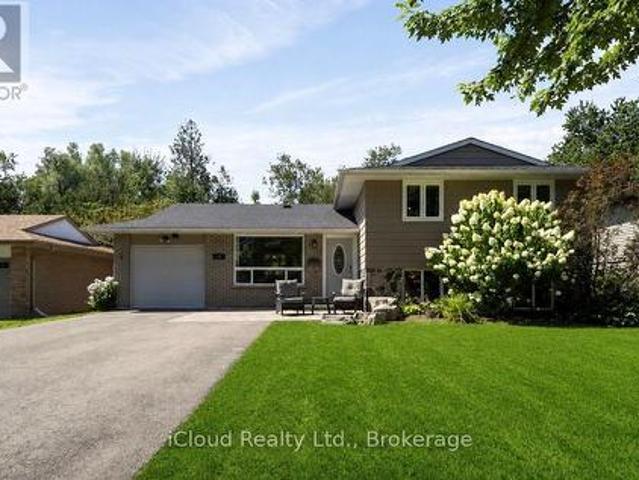
Welcome to this raised bungalow nestled on a quiet court in Hamilton’s desirable West Mountain. Situated on a spacious pie-shaped lot, this home offers excellent outdoor space and a functional layout with 3+1 bedrooms, 2 full bathrooms, and 2 kitchens. The fully finished basement features a separate entrance, providing excellent flexibility for extended family, additional living space, or potential in-law accommodations. A fantastic opportunity in a sought-after West Mountain location, close to schools, parks, shopping, transit, and major amenities. (Id: 27)
$ 589,900
47 40 Lou Parsons Way S, Mississauga, ON, L5H 0B2 townhouse for sale | Listing ID W13707 | Royal LePage
View photo
Townhouse · for sale
$ 1,399,000
47 40 Lou Parsons Way S, Mississauga, ON, L5H 0B2 townhouse for sale | Listing ID W13707 | Royal LePage
Castle Green
· Townhouse
· Office room · Parking
Castle Green · Townhouse · Office room · Parking
Discover Elevated Lakeside Living At Brightwater In Port Credit! This Beautifully Maintained Condo Townhouse Offers Approximately 1,945 Sq. Ft. Of Thoughtfully Designed Living Space With 3 Bedrooms, A Den, And 4 Bathrooms, Plus A Versatile Third-Floor Bonus Space-Ideal For A Home Office, Studio, Media Room, Or Additional Living Area. The Open-Concept Main Level Features 10-Foot Ceilings, Hardwood Flooring, And An Abundance Of Natural Light. The Modern Kitchen Is Equipped With Premium Appliances And Quartz Countertops, While The Spacious Living Area Opens Directly To A Private Terrace-Perfect For Relaxing Or Entertaining. Parking Is Exceptional With A Tandem Garage Plus An Additional Covered Outdoor Parking Pad, Offering Space For Up To 3 Vehicles. Ideally Located In The Highly Sought-After Brightwater Waterfront Community, Just Steps From Lake Ontario, Waterfront Trails, Parks, Shops, Restaurants, And Public Transit. Enjoy Easy Access To Port Credit Go Station, Major Highways, And Ever
$ 1,399,000
104 Udell Way, Grimsby, ON, L3M 5N4 house for sale | Listing ID 40858 | Royal LePage
View photo
House · for sale
$ 829,800
New
104 Udell Way, Grimsby, ON, L3M 5N4 house for sale | Listing ID 40858 | Royal LePage
Castle Green
· House
· Garden
Castle Green · House · Garden
Dorchester estates in grimsby. A backyard made for summer and a home made for family. Thoughtfully updated inside and out, this is a home designed for easy family living and effortless entertaining. Set on a beautifully landscaped corner lot in one of Grimsby's most sought after family communities, this fully finished home offers the perfect blend of comfort, functionality, and outdoor living. Whether you're hosting friends, spending time with family, or enjoying the nearby escarpment trails, every space has been designed to be lived in and enjoyed. The open concept main floor creates a welcoming placeto gather, anchored by an oversized kitchen island that naturally becomes the heart of the home for meals, homework, celebrations, and everyday conversation. Thoughtful updates throughout provide a move inready lifestyle so you can spend more time enjoying your home and less time planning renovations. Stepoutside and discover an outdoor space that truly sets this property apart. The beaut
$ 829,800
1013 Lower Base Line E, Milton, ON, L0P 1E0 Luxury House for sale | Listing ID W13707 | Royal LePage Carriage Trade Luxury Properties
View photo
House · for sale
$ 3,800,000
Updated
1013 Lower Base Line E, Milton, ON, L0P 1E0 Luxury House for sale | Listing ID W13707 | Royal LePage Carriage Trade Luxury Properties
Castle Green
· House
Castle Green · House
Excellent Future Investment Property. Land Holding. Busy, Busy Corner Property. Seller May Consider Leasing Back Portion Of The Land. Terms To Be Negotiable. Brick Bungalow On Property To Be Vacant On Closing Date
$ 3,800,000
3628 Anniversary Road, Mississauga, ON, L5C 2G1 house for sale | Listing ID W13707 | Royal LePage
View photo
House · for sale
$ 799,786
3628 Anniversary Road, Mississauga, ON, L5C 2G1 house for sale | Listing ID W13707 | Royal LePage
Castle Green
· House
· Cellar
Castle Green · House · Cellar
All renovations have been completed in accordance with the City's building permit requirements. This beautifully renovated bungalow features a legal basement apartment, two newly added bathrooms, and a fully finished basement, all completed with top-quality materials and exceptional attention to detail. Offering 3+2 bedrooms and 2.5 bathrooms, this home combines modern style with functionality. Enjoy an ultra-modern kitchen, upgraded appliances, quartz countertops, contemporary finishes, and numerous thoughtful upgrades throughout. The spacious solarium is a standout feature, providing an abundance of natural light and additional living space. It is rare to find a bungalow with two bathrooms on the main level, making this home especially desirable for families and those seeking convenience. Designed for comfort, convenience, and long-term investment potential, this home offers an excellent opportunity for homeowners, multi-generational families, and investors alike. Come and experience
$ 799,786
128 Elmore Drive, Halton Hills, ON, L7J 1T2 house for sale | Listing ID W13709 | Royal LePage
View photo
House · for sale
$ 929,000
New
128 Elmore Drive, Halton Hills, ON, L7J 1T2 house for sale | Listing ID W13709 | Royal LePage
Castle Green
· House
· Patio · Garden · Fireplace · Equipped kitchen
Castle Green · House · Patio · Garden · Fireplace · Equipped kitchen
Welcome home! This beautifully maintained home is located in the ever-popular Lakeview community of Acton. Just a short walk to Fairy Lake and Prospect Park, this fantastic location offers the perfect blend of neighbourhood charm, convenience, and outdoor enjoyment. The spacious main floor features combined living and dining rooms, creating a wonderful space for family and friends to gather. The bright kitchen offers a double sink, Built-in Dishwasher and extra space with the convenience of a pantry, while the impressive family room addition is complete with a cozy fireplace and walkout to an interlock patio overlooking the beautifully landscaped backyard and wooded trails beyond. Upstairs, you'll find three perfectly sized bedrooms, each featuring hardwood floors and closets, along with a linen closet and updated main bathroom. The partially finished lower level is filled with natural light thanks to large above-grade windows and offers endless possibilities as a recreation room, four
$ 929,000
23 Woodvalley Court, Hamilton, ON, L9B 2S7 house for sale | Listing ID X13539 | Royal LePage
View photo
House · for sale
$ 1,098,000
23 Woodvalley Court, Hamilton, ON, L9B 2S7 house for sale | Listing ID X13539 | Royal LePage
Castle Green
· House
· Garden · Office room · Cellar
Castle Green · House · Garden · Office room · Cellar
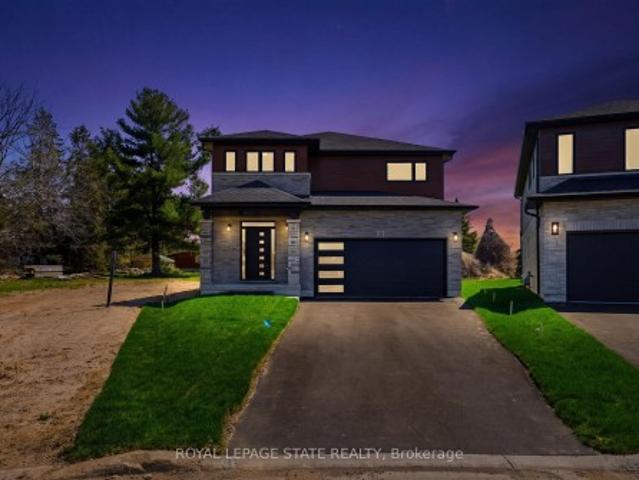
Welcome to this stunning brand new Winzen built home on a quiet, established court in one of Hamilton Mountain's most desirable neighbourhoods. Set on a premium, pie-shaped lot, this property offers a large backyard, perfect for entertaining, kids, and future bbqs. Inside you'll find a bright, open-concept floor plan with high ceilings, large windows, and modern finishes throughout. The main level showcases hardwood flooring, sleek tile, and contemporary design, anchored by a chef-inspired kitchen featuring quartz countertops, centre island with seating, and ample cupboard and counter space. Upstairs offers four generously sized bedrooms, ideal for families, home office, or guest space, along with convenient second floor laundry. The primary bedroom retreat features double walk-in closets and a luxurious ensuite bathroom, delivering style and functionality. The unfinished basement features high ceilings, oversized windows, bathroom rough-in and a side entrance, making it ideal for a fu
$ 1,098,000
428 Russell Hill Road, Toronto, ON, M5P 2S3 house for sale | Listing ID C13710 | Royal LePage
View photo
House · for sale
$ 6,898,000
New
428 Russell Hill Road, Toronto, ON, M5P 2S3 house for sale | Listing ID C13710 | Royal LePage
Castle Green
· House
· Garden · Fireplace · Deck · Swimming pool
Castle Green · House · Garden · Fireplace · Deck · Swimming pool
A rare offering in Forest Hill, this exceptional family residence combines impressive scale, architectural character and resort-style living on a 50' x 183' lot. Thoughtfully renovated and expanded with three-storey, the home offers approximately 6,000 of beautifully proportioned living space, where abundant natural light, expansive windows and a seamless connection to the outdoors create a warm and sophisticated atmosphere. The beautifully landscaped are a true private retreat, featuring a gunite pool with waterfall, expansive deck and a fully equipped cabana with kitchen and washroom-perfect for summer entertaining and relaxed family living. Inside, the spacious main floor features gracious living and dining rooms, library with wood-burning fireplace, and family room framed by floor-to-ceiling windows overlooking the pool and gardens. The kitchen is complemented by a breakfast area, servery and mudroom with convenient side entrance. The second level offers four generous bedrooms and
$ 6,898,000

Get email alerts

Don't miss out: be the first to know about new properties

The alert was correctly created

On subscribing you accept the conditions of use and the privacy policy
Alert
Receive new ads in your inbox
Save this search
Receive alerts for new listings

We'll send you an email when we have new properties for: "Properties for sale in Castle Green"

The alert was correctly created

Get email alerts and be the first to see new listings
Required field
On subscribing I accept the terms of the privacy policy
Perfect! You'll soon start receiving new listings via email
Alert
Receive an email when we have new ads for Properties for sale in Castle Green
Save this search
Filters

Bedrooms

Area (sq.ft)

sq.ft
sq.ft

Price

$
$

Filter by property type

Bathrooms

Clear all filters
Receive notifications when new entries are published.