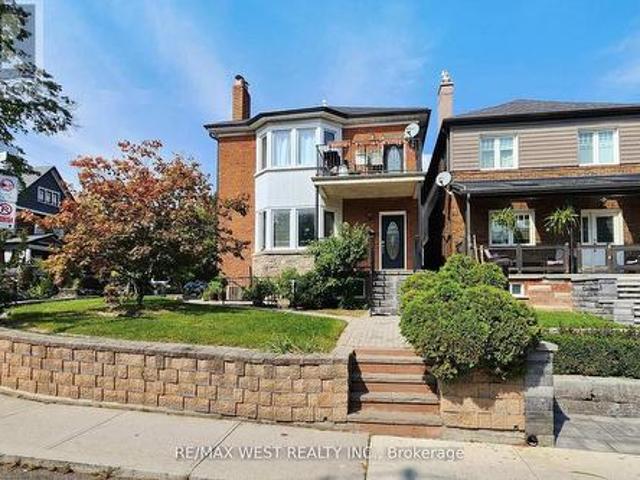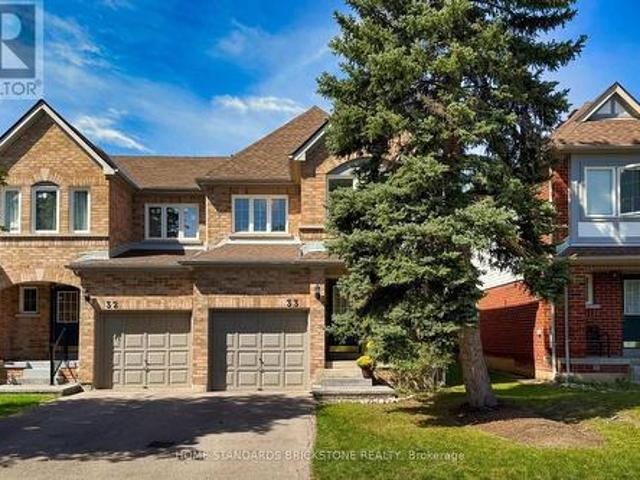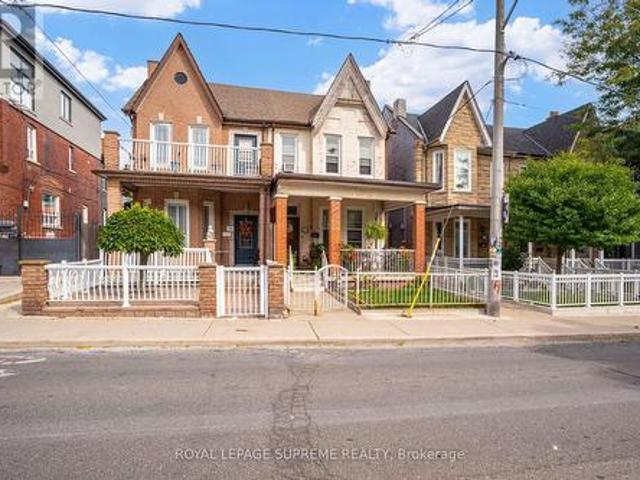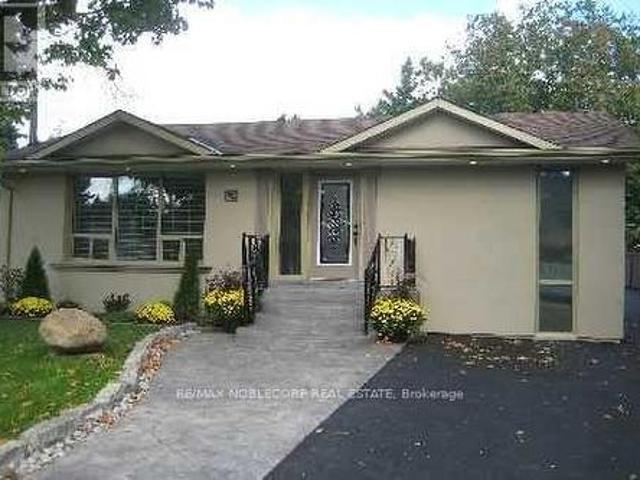
9,999 houses for sale in Castlefield Design District

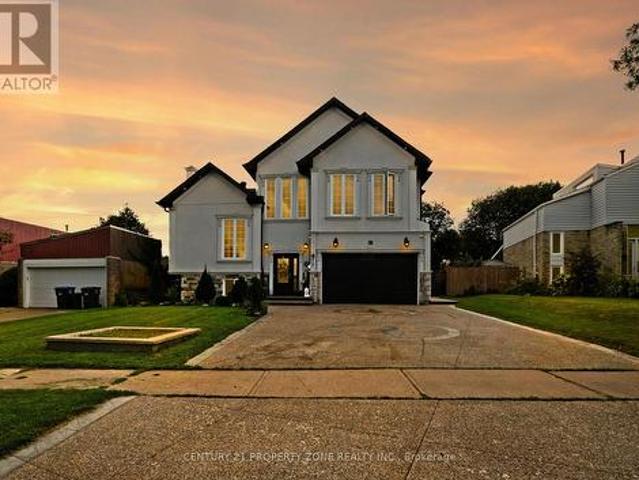
77 Bowshelm Court, Mississauga, ON, L5N 1K2 house for sale | Listing ID W13825 | Royal LePage
View photo
House · for sale
$ 1,799,000
77 Bowshelm Court, Mississauga, ON, L5N 1K2 house for sale | Listing ID W13825 | Royal LePage
Castlefield Design District
· House
· Garden
Castlefield Design District · House · Garden
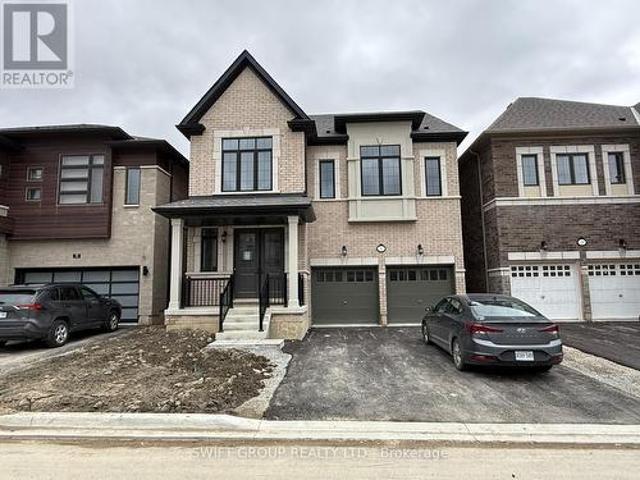
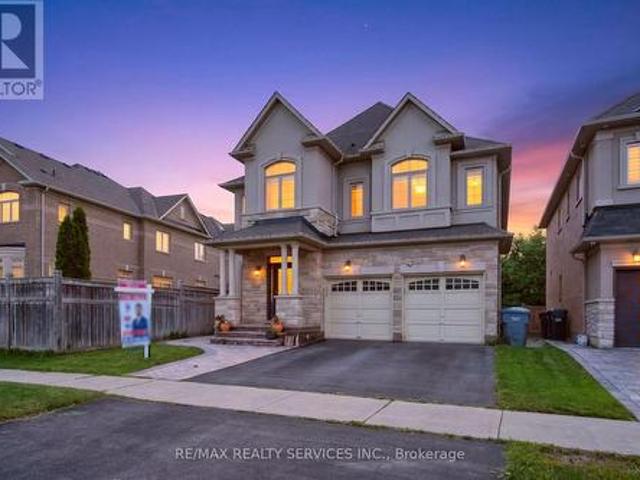
Live In The Lap Of Luxury In This Custom Built 6 Bedroom Home. This Home Is Truly Magazine Worthy With Keen Attention To Detail & High-End Finishes Throughout. 10 Ft Ceilings On Main & 9 Ft On 2nd, Open Concept Chef's Gourmet Kitchen, Centre Island & 5 Spa-Like Washrooms. Featuring Stunning Custom Accent Walls, Extensive Pot Lights, Upgraded Driveway, Beautifully Enhanced Backyard, Premium Concrete Work & Numerous Custom Finishes Throughout. This Is Not Your Regular Builder-Built Home! Every Detail Has Been Thoughtfully Designed To Create A Luxurious & Sophisticated Living Experience. A Must See To Truly Appreciate The Quality, Craftsmanship & Exceptional Value Offered! (Id: 27)
$ 1,799,000
16089 Shaws Creek Road, Caledon, ON, L7C 1V9 Luxury House for sale | Listing ID W13827 | Royal LePage Carriage Trade Luxury Properties
View photo
House · for sale
$ 3,495,000
Updated
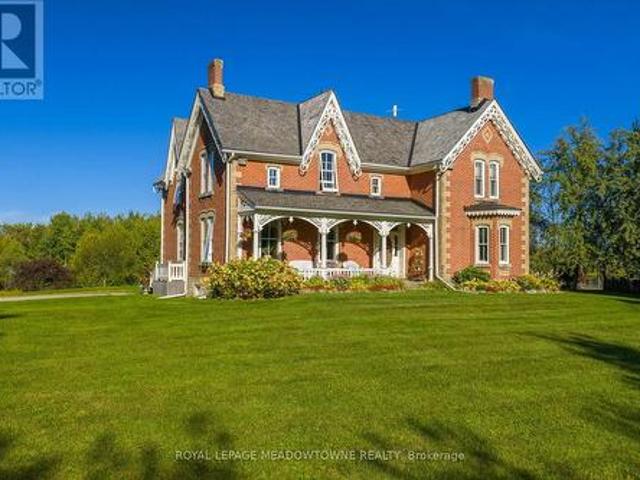
16089 Shaws Creek Road, Caledon, ON, L7C 1V9 Luxury House for sale | Listing ID W13827 | Royal LePage Carriage Trade Luxury Properties
Castlefield Design District
· House
Castlefield Design District · House
Stunning Restored Victorian Farmhouse on 57 Private Acres with Barn & TrailsOriginally built in 1860 by the McEachern family, this Grand Victorian farmhouse has beenbeautifully restored, blending timeless craftsmanship with modern comfort. Privately set on 57acres, this rare country retreat features high ceilings, original stonework, hardwood and tileflooring, and countless preserved architectural details-including limestone windowsills, gingerbread trim, and a dramatic spiral wood staircase. The spacious 3-bedroom home features an updated open-concept kitchen that flows seamlessly intoa large dining area-ideal for family gatherings and entertaining. The sun-filled living room isaccented with original plaster crown molding and oversized windows that frame views of thegarden. The luxurious primary suite offers a spa-like ensuite bath and a huge walk-in closet. Nearlyevery window offers a postcard-worthy view-whether overlooking the historic stone ice house(which could serve as a studio
$ 3,495,000
4279 Bridlepath Trail, Mississauga, ON, L5L 3K3 house for sale | Listing ID 40866 | Royal LePage
View photo
House · for sale
$ 1,919,000
4279 Bridlepath Trail, Mississauga, ON, L5L 3K3 house for sale | Listing ID 40866 | Royal LePage
Castlefield Design District
· House
· Patio · Garden · Parking · Swimming pool · Deck
Castlefield Design District · House · Patio · Garden · Parking · Swimming pool · Deck
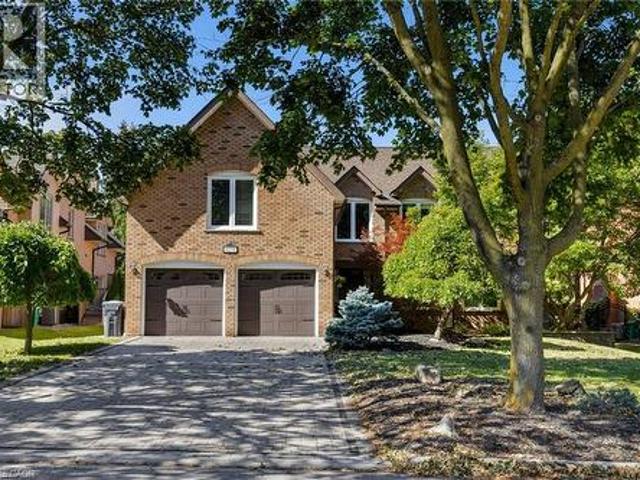
Beautifully renovated 5+1-bedroom, 4-bathroom family home on a premium 62.53’ x 120.01’ lot in prestigious Bridle Path Estates, Mississauga. Set in a mature, family-friendly community close to highly ranked schools, Credit River trails, nature parks, woodlands and conservation areas, with Credit Valley Hospital, Erin Mills Town Centre and major highways nearby; approx. 10 minutes to Square One, Celebration Square, Living Arts Centre, Central Library, theatres and restaurants, and 20 minutes to Pearson Airport. Professionally landscaped front and rear yards feature an irrigation system, an extra-long interlocking stone double driveway with parking for at least 4 cars, plus 2 more in the attached double garage, private tree-lined backyard, bubbling rock fountain, 2-tier composite deck, firepit patio, secluded arbour seating area, hot tub rough-in and custom barnwood garden shed and fencing. Elegant interiors offer oak hardwood floors, upgraded curved oak staircase with iron spindles, cro
$ 1,919,000
122 Walkerville Road, Markham, ON, L6B 1B6 house for sale | Listing ID N13821 | Royal LePage
View photo
House · for sale
$ 799,000
122 Walkerville Road, Markham, ON, L6B 1B6 house for sale | Listing ID N13821 | Royal LePage
Castlefield Design District
· House
· Patio · Garden · Parking · Cellar
Castlefield Design District · House · Patio · Garden · Parking · Cellar
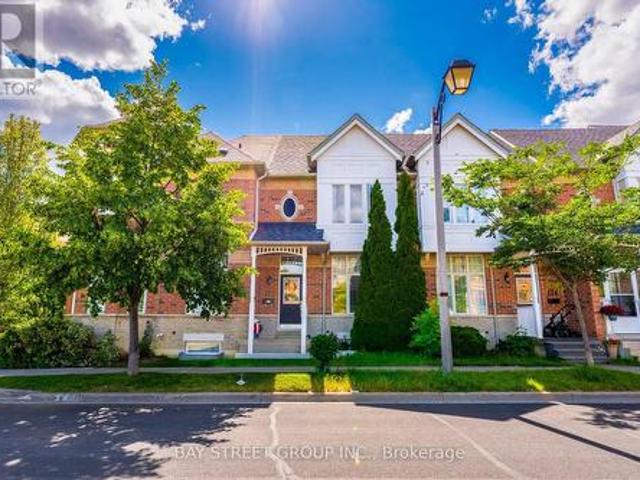
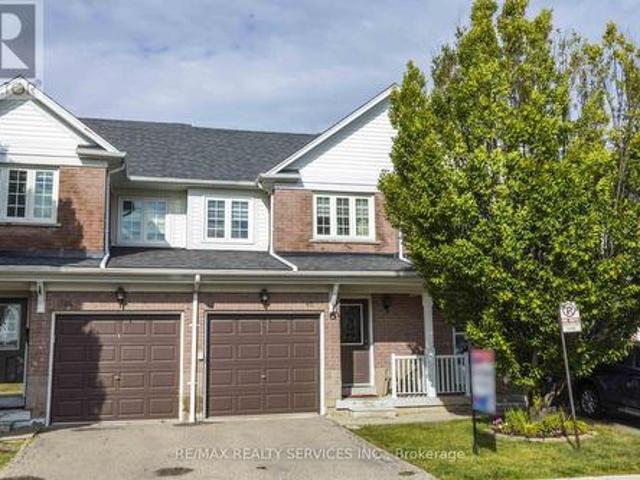
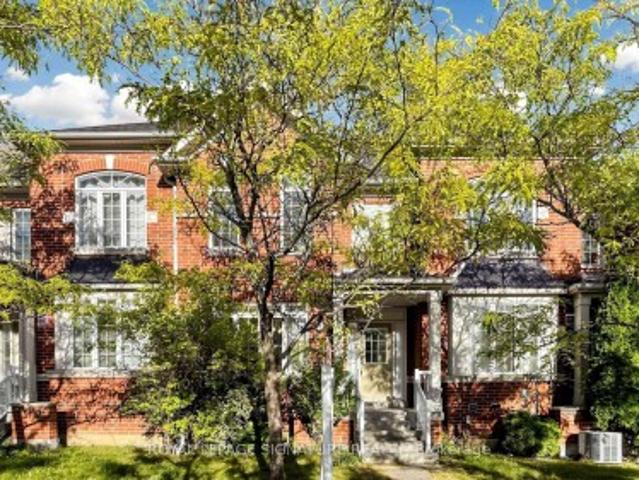
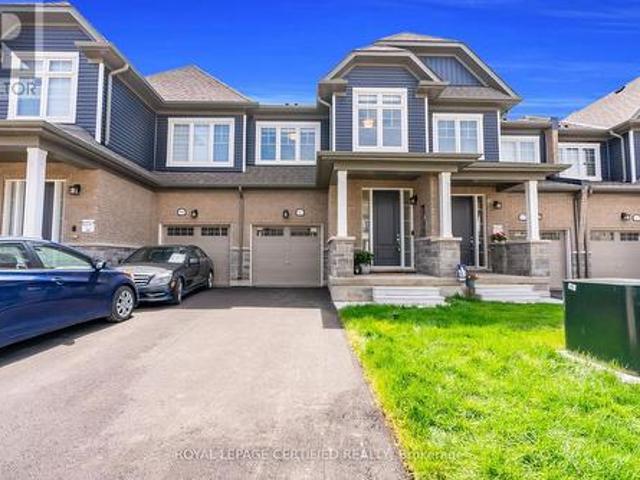
Welcome to 122 Walkerville Rd, a beautifully appointed modern freehold townhouse in the heart of Cornell with rare-find double garage! This inviting 3-bedroom home features soaring 10 ft ceilings, a bright open-concept layout with large windows that brings in ample sunlight, modern kitchen with quartz countertop, pot lights, updated bathrooms, and a finished basement complete with a 3-piece bath. Step outside to a charming decorated patio and oversized backyard, perfect for relaxing or entertaining. Ideally located near highly ranked Bill Hogarth S. S. Markham Stouffville Hospital, Markham Tennis Club, community centres, shopping, dining & parks. Easy commuting options only minutes to Markham GO Station, Highway 7, and Highway 407. A wonderful opportunity to own in one of Markham's most desirable family-friendly communities. Freshly Painted & Move-in ready! Do Not Miss! (Id: 27)
$ 799,000
Th3 270 Davenport Road, Toronto, ON, M5R 0C1 townhouse for sale | Listing ID C13821 | Royal LePage
View photo
Townhouse · for sale
$ 1,429,999
Th3 270 Davenport Road, Toronto, ON, M5R 0C1 townhouse for sale | Listing ID C13821 | Royal LePage
Castlefield Design District
· Townhouse
· Terrace · Lift · Parking
Castlefield Design District · Townhouse · Terrace · Lift · Parking
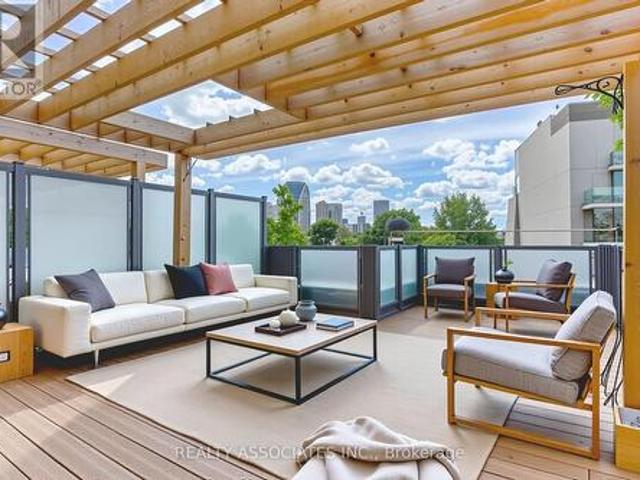
Luxury condo townhouse with private ensuite elevator and a spacious rooftop terrace offering breathtaking views of the CN Tower and the city skyline, situated in the highly sought-after Annex Yorkville neighbourhood, known as one of the best in Toronto! Enjoy 10-foot ceilings on the main level and 9-foot ceilings on others, a modern kitchen with built-in stainless steel appliances, backsplash, and a gas stove. The upgraded bathroom features, Upgraded Heated Floor in Main Bathroom. Benefit from direct access to a private garage with a door and easy access to nearby shops, restaurants, top-tier schools, parks, and close proximity to the University of Toronto. (Id: 27)
$ 1,429,999
80 North Heights Road, Toronto, ON, M9B 2T8 house for sale | Listing ID W13819 | Royal LePage
View photo
House · for sale
$ 1,875,000
80 North Heights Road, Toronto, ON, M9B 2T8 house for sale | Listing ID W13819 | Royal LePage
Castlefield Design District
· House
· Patio · Garden · Office room · Gym
Castlefield Design District · House · Patio · Garden · Office room · Gym
This Princess-Rosethorn home offers bright, functional spaces that feel warm, welcoming, and easy to live in. The main floor features a seamless flow between the living, dining, and kitchen areas, with custom millwork, oversized windows, and carefully selected finishes throughout. The kitchen offers plenty of storage, a casual eat-in area, and a walkout to the patio and spacious backyard, creating an easy connection between indoor and outdoor living. Upstairs, you'll find four generous bedrooms, including a spacious primary suite with a walk-in closet and a beautifully renovated ensuite. The finished lower level adds an impressive amount of living space, with plenty of room for a family room, playroom, home gym, office, or an in-law suite. Outside, the peaceful backyard offers plenty of space to relax, entertain, or simply enjoy the quiet setting. Located on a tree-lined street in the heart of Princess-Rosethorn, you're close to excellent schools, parks, golf courses, local shops, and
$ 1,875,000
31 Keyworth Crescent, Brampton, ON, L6R 4E8 house for sale | Listing ID W13821 | Royal LePage
View photo
House · for sale
$ 1,629,000
31 Keyworth Crescent, Brampton, ON, L6R 4E8 house for sale | Listing ID W13821 | Royal LePage
Castlefield Design District
· House
· Parking
Castlefield Design District · House · Parking
Welcome to this Stunning 4-Bedroom Home. No Sidewalk! Nestled in the highly sought-after Bright Side Remington community, this Elora Model (Elevation 3) seamlessly blends luxury, functionality, and convenience in one of the area's most amenity-rich neighborhoods. Step inside to a thoughtfully designed, modern layout featuring: A sleek kitchen with granite countertops, stainless steel appliances, and ample cabinetry Sun-filled living spaces perfect for both everyday living and entertaining Upstairs, discover: Two bedrooms sharing a stylish Jack-and-Jill ensuite A third bedroom with its own private 3-piece bath A luxurious primary suite complete with a 5-piece ensuite, standing shower, and a relaxing soaker tub Outside, enjoy the added curb appeal and extra driveway space. No sidewalk means more parking and less maintenance. Just steps from a vibrant plaza with Walmart, GoodLife Fitness, major banks, and a variety of shops and dining options. Families will love being close to top-rated s
$ 1,629,000
15 Bonnie Braes Drive, Brampton, ON, L6Y 0X5 house for sale | Listing ID W13825 | Royal LePage
View photo
House · for sale
$ 1,449,000
15 Bonnie Braes Drive, Brampton, ON, L6Y 0X5 house for sale | Listing ID W13825 | Royal LePage
Castlefield Design District
· House
· Fireplace · Cellar
Castlefield Design District · House · Fireplace · Cellar
Welcome to this stunning stone and stucco home nestled on a beautiful ravine lot, offering an exceptional blend of elegance, functionality, and natural surroundings. The sun-drenched main floor features 9' ceilings, pot lights throughout, and durable vinyl flooring, along with a formal dining room showcasing a sophisticated coffered ceiling, separate living room in the beginning, and a private family room with a cozy gas fireplace. The impressive kitchen is designed for both everyday living and entertaining, featuring abundant granite counter space, stainless steel appliances, stylish backsplash, and smooth ceilings. The second floor offers four (4) exceptionally spacious bedrooms, three (3) full bathrooms, and laminate flooring, with an abundance of natural light creating a bright and inviting atmosphere. The 4-year-old finished basement provides excellent additional living space for personal use, complete with pot lights, vinyl flooring, a spacious family room, one bedroom, full bath
$ 1,449,000
65 6830 Meadowvale Town Centre Circle, Mississauga, ON, L5N 7T5 townhouse for sale | Listing ID W13823 | Royal LePage
View photo
Townhouse · for sale
$ 650,000
65 6830 Meadowvale Town Centre Circle, Mississauga, ON, L5N 7T5 townhouse for sale | Listing ID W13823 | Royal LePage
Castlefield Design District
· Townhouse
· Cellar
Castlefield Design District · Townhouse · Cellar
Meadowvale Town Centre Townhouse. Exceptional value in Meadowvale Town Centre! This 3-bedroom, 2-bathroom townhouse with a finished basement offers plenty of living space, a low-maintenance fee, and one of the lowest prices in the area. Ideally located close to shopping, schools, parks, and major highways 401, 407 and 403. Enjoy the warmth of a welcoming, family-oriented community with abundant open space and a highly desirable neighbourhood that continues to attract newcomers looking to call Meadowvale home. Affordable, well-located, and full of potential, this is one you won't want to miss! (Id: 27)
$ 650,000
6 Westrose Avenue, Toronto, ON, M8X 2A1 house for sale | Listing ID W13821 | Royal LePage
View photo
House · for sale
$ 2,399,900
6 Westrose Avenue, Toronto, ON, M8X 2A1 house for sale | Listing ID W13821 | Royal LePage
Castlefield Design District
· House
· Garden · Fireplace · Deck
Castlefield Design District · House · Garden · Fireplace · Deck
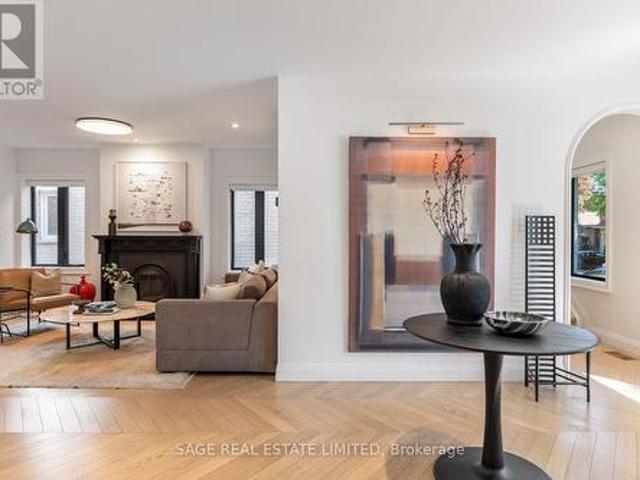
Welcome to 6 Westrose Ave, where timeless Kingsway character meets sophisticated contemporary design. Extensively renovated with exceptional attention to detail, this impressive home offers beautifully connected living spaces, designer finishes, seamless indoor-outdoor living and a professionally landscaped front yard. The open-concept main level showcases herringbone Chevron hardwood oak floors and a spacious living room with a Valor statement fireplace. The stunning kitchen features sleek custom cabinetry, dramatic marble counters and backsplash, a waterfall island, premium stainless-steel appliances, a Franke sink, faucet and pot filler and abundant storage. A sun-filled family/dining area overlooks the backyard, with expansive sliding doors opening to the deck, backyard and gardens. A stylish powder room with a Quartzite countertop and convenient side entrance with pet cleaning station complete the main floor. Upstairs, skylights fill the hallway with natural light. The primary ret
$ 2,399,900
81 Blossom Crescent, Toronto, ON, M3N 2B1 house for sale | Listing ID W13817 | Royal LePage
View photo
House · for sale
$ 799,990
81 Blossom Crescent, Toronto, ON, M3N 2B1 house for sale | Listing ID W13817 | Royal LePage
Castlefield Design District
· House
· Garden · Balcony · Parking
Castlefield Design District · House · Garden · Balcony · Parking
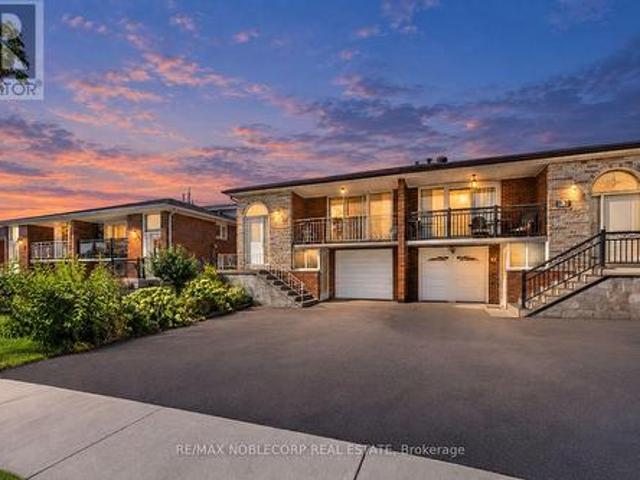
First Time on the Market! Nestled on a quiet and beautiful crescent, this highly coveted 5-level backsplit offers incredible space, versatility, and potential. Situated on an extra-deep 30 x 150 ft sunny lot with a large private garden, this bright and spacious 4-bedroom, 2-bathroom home features generous living space, and a flexible layout ideal for large or growing families, multi-generational living, first-time buyers, or investors. A private driveway and attached garage provide ample parking, while the large front balcony and welcoming front entry add to the home's appeal. The lower level offers its own separate entrance and walk-out, providing even more flexibility. Conveniently located near Highways 400, 401 & 407, excellent schools, parks, shopping, and major grocery stores. Rarely offered 5-level semis like this provide exceptional versatility and value. Don't miss this opportunity to own a home with space, location, and incredible potential! (Id: 27)
$ 799,990
18 Montagues Lane, Markham, ON, L6B 0A3 house for sale | Listing ID N13823 | Royal LePage
View photo
House · for sale
$ 925,000
18 Montagues Lane, Markham, ON, L6B 0A3 house for sale | Listing ID N13823 | Royal LePage
Castlefield Design District
· House
· Garden · Office room · Cellar
Castlefield Design District · House · Garden · Office room · Cellar
Gorgeous Freehold Townhome In The Highly Sought-After Cornell Community Of Markham! No Maintenance Fees And A Functional Layout Featuring 3+1 Bedrooms, 4 Bathrooms, And A Finished Basement. The Bright Family Room Is Creating A Comfortable Space For Everyday Living And Entertaining. The Upgraded Kitchen Features Stylish Cabinetry, Backsplash, Quartz Countertops, And An Overlooking The Dining/Living Area. Primary Bedroom Offers A 4-Piece Ensuite And Walk-In Closet. Newer Hardwood Flooring ('20) Throughout The Second Floor And Stairs. The Finished Basement Provides Additional Living Space With A Bedroom, 3-Piece Bathroom, And Pot Lights-Ideal For Guests, A Home Office, Or Extended Family. Additional Updates Include Powder Room Vanity And Light Fixture ('22), New Roof ('24), Upgraded Interlock Front Driveway And Backyard ('25), And New Fence ('25). Ideally Located Close To Markham Stouffville Hospital, Cornell Community Centre, Library, Parks, Cornell Bus Terminal, GO Transit, Hwy 7, Hwy 4
$ 925,000
650 Cumberland Avenue, Burlington, ON, L7N 2X5 house for sale | Listing ID 40866 | Royal LePage
View photo
House · for sale
$ 1,149,999
650 Cumberland Avenue, Burlington, ON, L7N 2X5 house for sale | Listing ID 40866 | Royal LePage
Castlefield Design District
· House
· Garden · Fireplace · Swimming pool
Castlefield Design District · House · Garden · Fireplace · Swimming pool
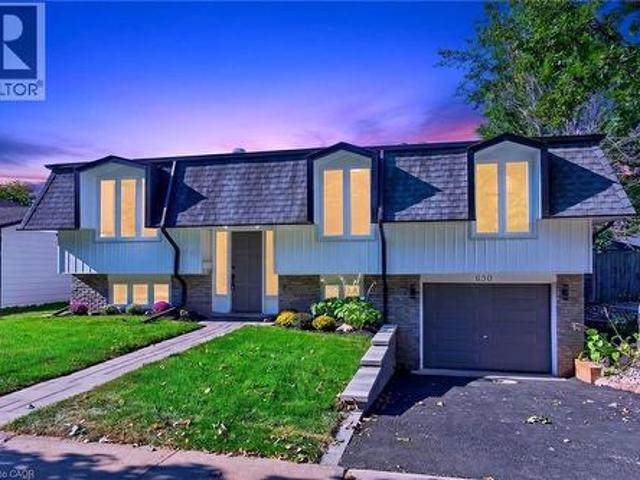
Welcome to 650 Cumberland Avenue, a beautifully renovated raised bungalow nestled in Burlington's highly sought-after Roseland neighbourhood, filled with natural light and finished with modern touches throughout. Fully renovated from top to bottom, this move-in-ready home features three bedrooms on the main level, a bright and inviting living space, and a beautifully updated kitchen with quartz countertops and contemporary finishes. Large windows throughout fill the home with natural daylight, while the interior offers a remarkable peaceful and comfortable setting. The fully finished lower level, complete with a separate entrance, features a legal in-law suite with an additional bedroom, bathroom, and a spacious family room with a fireplace. Thoughtfully updated throughout, the home includes new windows and all-new plumbing, along with a furnace and owned water heater approximately two years old. Outside, the private backyard features an existing pool being sold in as-is condition, wit
$ 1,149,999
62A Perth Avenue, Toronto, ON, M6R 2C1 house for sale | Listing ID C13820 | Royal LePage
View photo
House · for sale
$ 1,399,000
62A Perth Avenue, Toronto, ON, M6R 2C1 house for sale | Listing ID C13820 | Royal LePage
Castlefield Design District
· House
· Balcony · Deck · Parking
Castlefield Design District · House · Balcony · Deck · Parking
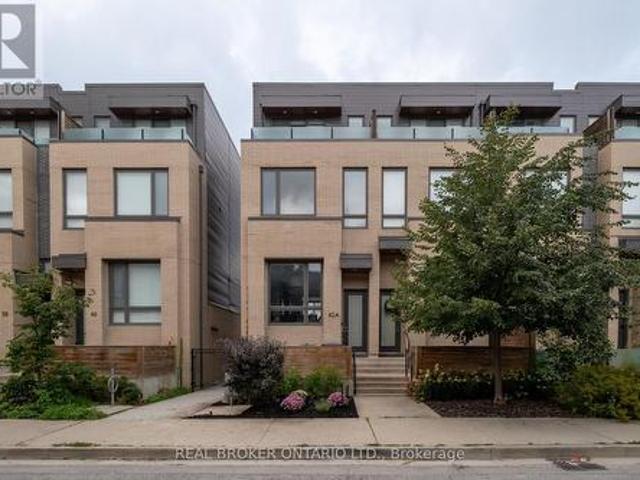
Welcome to 62A Perth Avenue, a rare Diamond-tier townhome in the sought-after TACT designed row in the heart of the Junction Triangle. Built in 2019, this home was finished with the Diamond package, the highest tier the builder offered, with approximately $160,000 in upgrades you will not find in the neighbouring homes: 7-inch wide white oak floors, premium cabinetry, Caesar stone counters, Fisher & Paykel appliances and Grohe fixtures. Three full storeys of bright, thoughtfully finished living space begin with a main floor made for entertaining, walking out to a private deck for summer dinners outside. Custom closet systems and motorized shades run throughout, and the third-floor primary retreat delivers a spa-calibre ensuite with a freestanding tub and mosaic-tile shower floor, plus its own private balcony. The fully finished lower level, completed to the same Diamond standard, adds a versatile rec room and a 2-piece bath, while the built-in garage takes care of parking and storage.
$ 1,399,000
207 Symington Avenue, Toronto, ON, M6P 3W5 house for sale | Listing ID W13819 | Royal LePage
View photo
House · for sale
$ 1,299,000
207 Symington Avenue, Toronto, ON, M6P 3W5 house for sale | Listing ID W13819 | Royal LePage
Castlefield Design District
· House
· Patio · Parking · Swimming pool · Cellar
Castlefield Design District · House · Patio · Parking · Swimming pool · Cellar
Rarely Offered Detached 3 Storey Home In The Heart Of The Junction Triangle Featuring Separate Entrance To Basement, Large storage shed under the patio and Oversized 1 Car Garage With Laneway Suite Potential. Opportunity For Renovators, First-Time Buyers, Investors Or End Users Looking To Create Their Dream Home. Conveniently Located Within Walking Distance To Parks, Skating Rink, Playgrounds, Splash Pad, Wading Pool, Restaurants, Cafes, TTC And UP Express. Property Being Sold In'As Is' Condition. (Id: 27)
$ 1,299,000
67 Sandmere Avenue, Brampton, ON, L6Z 4A4 house for sale | Listing ID W13823 | Royal LePage
View photo
House · for sale
$ 845,000
67 Sandmere Avenue, Brampton, ON, L6Z 4A4 house for sale | Listing ID W13823 | Royal LePage
Castlefield Design District
· House
· Garden · Office room · Fireplace · Deck · Cellar
Castlefield Design District · House · Garden · Office room · Fireplace · Deck · Cellar
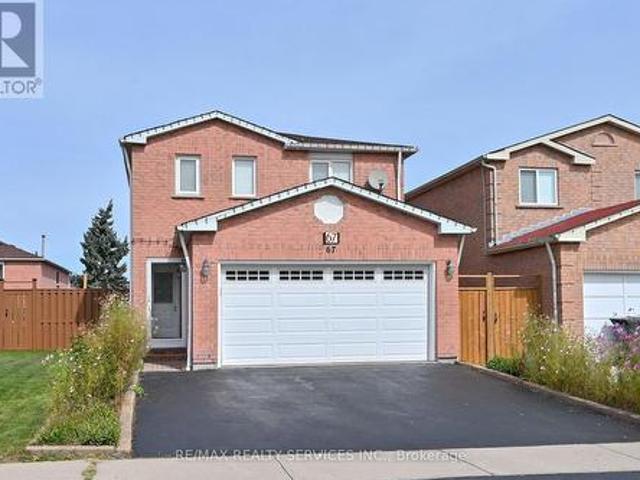
Imagine. A great floor plan, room for everyone, a private backyard and a parkette right on the street. Welcome to 67 Sandmere Ave. A beautifully maintained home in sought-after Heart Lake West. With 1,695 sq. ft. Of above grade living space, this spacious 3-bedroom brick detached home provides your family room to gather and spread out. Elegant double french doors open to the spacious living and dining rooms. The main-floor family room offers a comfortable place to unwind by the fireplace. The bright, renovated eat-in kitchen has plenty of storage and a walkout to the deck. Outside, relax under the gazebo overlooking the private backyard and garden, an inviting spot for summer gatherings or a quiet morning coffee. Upstairs, the generous primary bedroom features a double closet and private 3-piece ensuite. Two more large bedrooms offer space for children, guests or a home office. The finished basement recreation room adds space for movie nights, games or hobbies. Updates include; kitchen
$ 845,000
1332 Greenwood Crescent, Oakville, ON, L6J 6V3 house for sale | Listing ID W13822 | Royal LePage
View photo
House · for sale
$ 1,349,000
1332 Greenwood Crescent, Oakville, ON, L6J 6V3 house for sale | Listing ID W13822 | Royal LePage
Castlefield Design District
· House
· Patio · Garden · Fireplace · Cellar
Castlefield Design District · House · Patio · Garden · Fireplace · Cellar
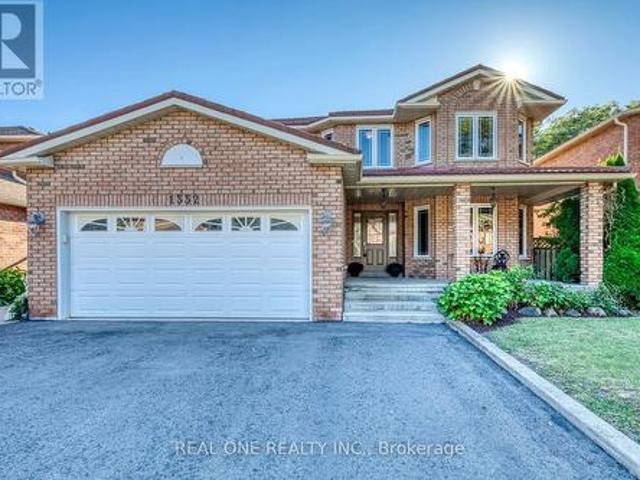
5 Elite Picks! Here Are 5 Reasons To Make This Home Your Own: 1. Fabulous Potential in This Spacious 2,752 Sq. Ft. Family Home with Large Principal Rooms, Generous Bedrooms. And Separate Entrance to Finished Basement In-Law Suite! 2. Great Main Level Space with Well-Proportioned Principal Rooms, Including Large Kitchen Boasting Ample Cabinetry & Counter Space, with Bright Breakfast Area Featuring Garden Door W/O to Patio & Backyard, Plus Formal Living Room, Warm & Welcoming Family Room with Fireplace, and French Door Entry to Sizeable Dining Room! 3. 4 Generously Sized Bedrooms & 2 Full Baths on 2nd Level, with Double Door Entry to Oversized Primary Bedroom Boasting Bright Sitting Area, W/I Closet & 5pc Ensuite with Double Vanity, Soaker Tub & Separate Shower. 4. Separate Entrance to 2,018 Sq. Ft. Basement Featuring 2nd Kitchen, Spacious Rec & Games Room with Fireplace & Large Wet Bar, Plus Full 4pc Bath, Laundry Facilities & Ample Storage Space! 5. Oversized 49' x 134' Lot Boasting Lo
$ 1,349,000
23 Arrowpoint Drive, Brampton, ON, L6Y 0Y8 house for sale | Listing ID W13822 | Royal LePage
View photo
House · for sale
$ 1,199,900
23 Arrowpoint Drive, Brampton, ON, L6Y 0Y8 house for sale | Listing ID W13822 | Royal LePage
Castlefield Design District
· House
· Garden · Deck
Castlefield Design District · House · Garden · Deck
Welcome to 23 Arrowpoint Drive, a spacious family home in the sought-after Credit Valley community. With generously sized principal rooms and exceptionally large bedrooms upstairs, each bedroom has a walk in closet with updated closet organizers and direct access to a bathroom. There is no shortage of space for the whole family. The primary suite offers a comfortable retreat with an updated ensuite, while the convenience of second-floor laundry makes everyday living effortless. The home has been thoughtfully maintained and updated, with extensive potlights inside and out, a refreshed kitchen backsplash, and updated bathroom fixtures. Additional upgrades include closet organizers, fresh paint throughout, and a newer air conditioner. Step outside to a spacious backyard featuring a deck, shed, and extensive concrete work throughout the front, side, and rear yard, ideal for both relaxing and entertaining. Located in a family-friendly neighbourhood close to excellent schools, parks, trails,
$ 1,199,900
52 Heydon Park Road, Toronto, ON, M6J 2C8 house for sale | Listing ID C13819 | Royal LePage
View photo
House · for sale
$ 2,150,000
52 Heydon Park Road, Toronto, ON, M6J 2C8 house for sale | Listing ID C13819 | Royal LePage
Castlefield Design District
· House
· Balcony · Fireplace · Cellar
Castlefield Design District · House · Balcony · Fireplace · Cellar
Welcome to 52 Heydon Park Road, a beautifully maintained investment property gutted and rebuilt in the mid 90's features 5 self-contained apartments with 4 separate hydro meters on a 400amp service, basement underpinned with over 7 foot ceilings. Nestled in one of Toronto's most vibrant and desirable neighborhood, located on a quite street yet steps to College St restaurants, cafes, Dovercourt YMCA, parks, Little Italy, Little Portugal, transit and schools. This exceptional multi-unit property is perfect for investors looking to generate solid income or perfect for a family looking to occupy the second floor unit featuring approximately 1200 sq ft with 3 Bedrooms, 2 baths, en-suite laundry, independent HVAC system, fireplace, and a walk-out balcony with great views, while keeping the 4 lower rental units to off set mortgage payments. The property is fully tenanted with reliable professional occupants and includes shared coin operated laundry room for main floor and basement units. A pr
$ 2,150,000
33 5230 Glen Erin Drive, Mississauga, ON, L5M 5Z7 townhouse for sale | Listing ID W13822 | Royal LePage
View photo
Townhouse · for sale
$ 819,000
33 5230 Glen Erin Drive, Mississauga, ON, L5M 5Z7 townhouse for sale | Listing ID W13822 | Royal LePage
Castlefield Design District
· Townhouse
Castlefield Design District · Townhouse
Located in highly sought-after Central Erin Mills, this home sits within top-ranked John Fraser & St. Aloysius Gonzaga school boundaries. This end-unit townhouse offers a generous 1,550 sq. Ft. above grade plus a fully finished basement-significantly larger than standard units in the complex! Features a bright, open-concept living/dining area, functional floor plan, sun-filled bedrooms, second-floor laundry room and ample storage. Nestled in a quiet, private section insulated from road noise, yet steps to Erin Mills Town Centre, Credit Valley Hospital, Loblaws, Nations, and community centers. Commuter's dream with quick access to Hwys 403/401, Streetsville GO, and MiWay. A solid home brimming with potential! Enjoy spacious living areas with endless possibilities to personalize and build equity in a prime location. Perfect for growing families or investors seeking steady rental demand! (Id: 27)
$ 819,000
259 Brock Avenue, Toronto, ON, M6K 2M3 house for sale | Listing ID C13818 | Royal LePage
View photo
House · for sale
$ 949,900
259 Brock Avenue, Toronto, ON, M6K 2M3 house for sale | Listing ID C13818 | Royal LePage
Castlefield Design District
· House
· Garden · Office room · Parking
Castlefield Design District · House · Garden · Office room · Parking
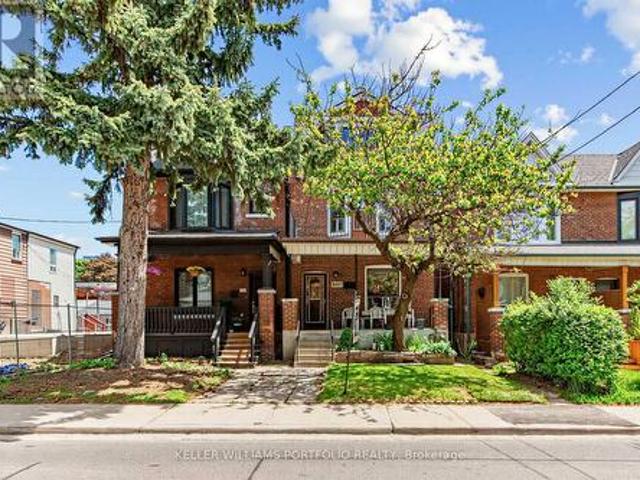
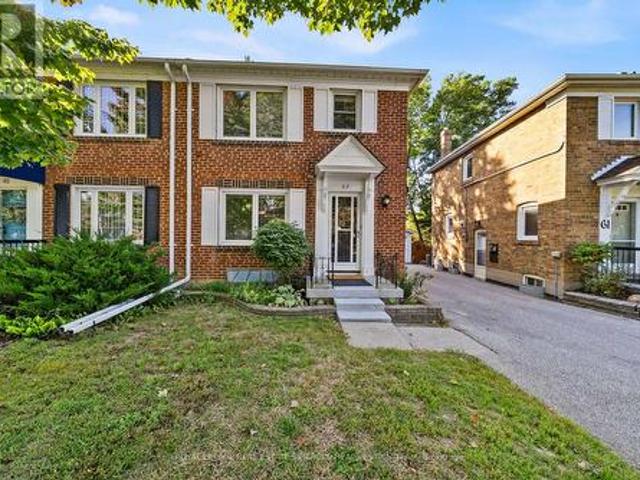
First time on the market in over 50 years! This solid brick 2-storey semi-detached home offers generous space, a flexible layout, and plenty of potential for an investor or end user looking to make it their own. The property features a private yard and rare laneway access with potential for surface parking or future garage. The main floor features a dining room and office, both currently used as bedrooms, plus a living room and an eat-in kitchen with a walkout to the yard. The second floor offers three bedrooms, with one currently used as a second kitchen, and a 4-piece bathroom. The lower level includes a kitchen, separate walk-up entrance to the side yard, 4-piece bathroom, recreation room, and additional storage rooms, providing excellent potential for an in-law suite or future rental income. Located in a desirable Little Portugal neighbourhood, close to restaurants, shops, TTC, schools, Mary McCormick Park, and Dufferin Mall, with easy access to Dundas West, Ossington, and Roncesva
$ 949,900
102 Humber Crescent, King, ON, L0G 1K0 house for sale | Listing ID N13824 | Royal LePage
View photo
House · for sale
$ 1,249,000
102 Humber Crescent, King, ON, L0G 1K0 house for sale | Listing ID N13824 | Royal LePage
Castlefield Design District
· House
Castlefield Design District · House
Rare opportunity in one of King City's most sought-after crescents. Renovate or rebuild on a 51' x 145' lot just steps from Heritage Park and the Humber River valley. The existing home offers a solid foundation to update and expand, or Custom Build your dream home. Whether you're envisioning a thoughtful renovation or a ground-up custom home, this location will not disappoint. Minutes to King City GO Station, top-rated schools, boutique shops, and the character King City is known for. A rare canvas. Bring your vision, renovate or build new. Property Being Sold AS IS! (Id: 27)
$ 1,249,000
6 Denmark Crescent, Toronto, ON, M2R 1J4 house for sale | Listing ID C13818 | Royal LePage
View photo
House · for sale
$ 4,500,000
6 Denmark Crescent, Toronto, ON, M2R 1J4 house for sale | Listing ID C13818 | Royal LePage
Castlefield Design District
· House
Castlefield Design District · House
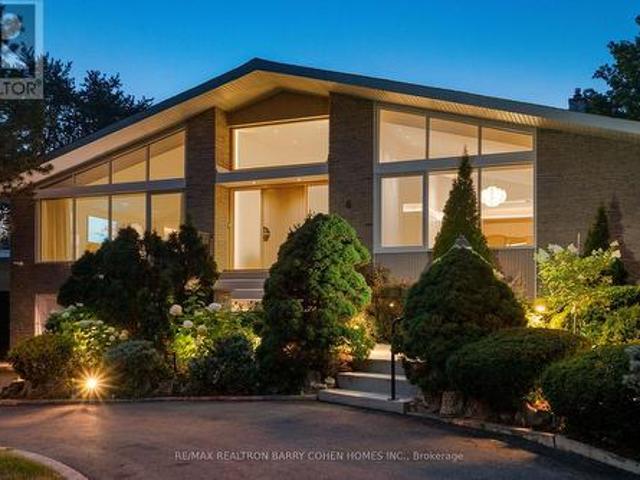
Architecturally significant. Designer palette without equal. This exceptional Bathurst Manor Area residence, reimagined by Toronto-based architect Robert Micacchi, offers over 4,200 sq. Ft. of refined living space. Completely remodelled to the studs over six years, this one-of-a-kind'Scandifornian' dream home brings together the warmth and simplicity of Scandinavian design, the relaxed spirit of California surf culture, playful vintage influences, and an unmistakable sense of personality. Sun-drenched interiors, soaring ceilings, skylights, white oak floors, rounded corners, signature colourful arches, and a spectacular floating oak curved staircase create an unforgettable architectural statement. Expert craftsmanship continues throughout with bespoke lighting, marble and natural stone, custom Scavolini cabinetry, and thoughtfully curated finishes. The four-level backsplit offers a gourmet kitchen with quartzite counters, generous living spaces, and two equally indulgent primary suites
$ 4,500,000
521 Hickory Avenue N, Whitby, ON, L1N 9W9 house for sale | Listing ID E13830 | Royal LePage
View photo
House · for sale
$ 899,999
521 Hickory Avenue N, Whitby, ON, L1N 9W9 house for sale | Listing ID E13830 | Royal LePage
Castlefield Design District
· House
· Garden · Parking · Cellar
Castlefield Design District · House · Garden · Parking · Cellar
Welcome home to this beautifully renovated 3-bedroom, 4-bathroom gem in the heart of downtown Whitby, sitting on a 180 FT lot with over 2300 SF of combined living space! Completely stripped down to the studs and newly renovated from top to bottom with a functional, modern layout. The main floor offers an open-concept kitchen with a dedicated breakfast nook, plus generous living and dining areas that flow seamlessly out to the backyard, along with a convenient powder room. Upstairs, find three spacious bedrooms, including a primary with its own ensuite and walk in closet, plus a large, well-appointed main bathroom. The finished basement impresses with high ceilings, a spacious entertainment area, and a fourth full bathroom. Ideal for guests or movie nights. Outside, enjoy a deep, beautifully landscaped ravine backyard with interlocking stone and room to entertain, plus charming curb appeal up front with 1 garage and 2 driveway parking spaces. All this just steps from the shops, cafes, a
$ 899,999
101 Mcgill Avenue, Erin, ON, N0B 1T0 house for sale | Listing ID X13829 | Royal LePage
View photo
House · for sale
$ 799,999
101 Mcgill Avenue, Erin, ON, N0B 1T0 house for sale | Listing ID X13829 | Royal LePage
Castlefield Design District
· House
· Parking
Castlefield Design District · House · Parking
Introducing Brand New, Never Lived-In, Rarely Offered OpenConcept Modern Designer Townhome Offering 1737 SqFt Of Luxurious Living In The Highly Sought-After Erin Glen Community. Situated On One Of The Most Exclusive & Private Streets Featuring Only A Select Number Of Townhomes Surrounded By Detach Homes, This property Offers A Rare Setting With Wider Road, No Sidewalk & a Long Private Driveway. Extensively upgraded with Premium features. This Home Showcases Designer Roller Shades Throughout Including Blackout Shades In The Bdrms, Custom modern KitchenCanopy. Rare Main Floor Interior Door to Garage Access, Rare Designer lighting, Faucets, Nest Thermostat, Camera Doorbell &Premium Garage Door Opener w/ BuiltIn Camera, Custom Closets with Modern Finishes, upgrded modern door handles, hinges, knobs, Upon Entry, You Are Welcomed By A Stunning Custom Floating Console Feature Wall Complete With Designer Mirror & Elegant Wood Panel Accents, Creating An Impressive Custom Home Feel. The Main Flo
$ 799,999
63 Thursfield Crescent, Toronto, ON, M4G 2N4 house for sale | Listing ID C13820 | Royal LePage
View photo
House · for sale
$ 948,000
63 Thursfield Crescent, Toronto, ON, M4G 2N4 house for sale | Listing ID C13820 | Royal LePage
Castlefield Design District
· House
· Garden · Office room · Deck · Parking
Castlefield Design District · House · Garden · Office room · Deck · Parking
Welcome to 63 Thursfield Crescent, a charming family home tucked away on a quiet, tree-lined street in the heart of highly sought-after North Leaside. Offering a wonderful blend of warmth, functionality, and flexibility, this inviting residence provides comfortable living spaces designed to grow with you. The main floor offers an easy flow for everyday living and entertaining, while the home's multiple bedrooms and finished lower level provide plenty of room for family, guests, a home office, or recreation space. Outdoors, enjoy a private backyard with a rear deck and space to relax, entertain, and play. A rear garage adds valuable versatility for parking, storage, or additional workspace. Ideally located within the coveted Northlea Public and Leaside Secondary School districts and surrounded by parks, shops, restaurants, transit, and the everyday conveniences that make Leaside such a beloved neighbourhood. A fantastic opportunity to settle into an established community and make this h
$ 948,000
9 Cheshire Drive, Toronto, ON, M9B 2N7 house for sale | Listing ID W13819 | Royal LePage
View photo
House · for sale
$ 2,790,000
9 Cheshire Drive, Toronto, ON, M9B 2N7 house for sale | Listing ID W13819 | Royal LePage
Castlefield Design District
· House
· Garden · Office room · Fireplace · Swimming pool · Deck · Cellar
Castlefield Design District · House · Garden · Office room · Fireplace · Swimming pool · Deck · Cellar
The Executive Masterpiece, Stunning 4+1 bed, 5-bath luxury home on a premium pie-shaped lot in prime Etobicoke. This meticulously designed residence features a breathtaking Great Room with20ft ceilings, gas fireplace, and a renovated private office with custom cabinetry. A chef's kitchen boasts custom millwork, KitchenAid appliances, pot filler, and island prep sink. The walk-up basement (ideal nanny suite) is an entertainer's dream with heated floors, a 400+bottle wine cabinet, home theatre, 92' screen, and a granite bar with a Marvel dual-keg tap. The resort-style backyard features a Gibsan Ozonator pool and spillover hot tub, IPE wood deck, and custom gas firepit. Peace of mind is guaranteed with a full-house Generac back up generator, backwater valve, sump pump and professional landscaping with a full sprinkler system. (Id: 27)
$ 2,790,000
6 Brill Crescent, Toronto, ON, M2R 2X3 house for sale | Listing ID C13820 | Royal LePage
View photo
House · for sale
$ 1,980,000
6 Brill Crescent, Toronto, ON, M2R 2X3 house for sale | Listing ID C13820 | Royal LePage
Castlefield Design District
· House
· Garden · Office room · Fireplace · Gym · Deck · Cellar
Castlefield Design District · House · Garden · Office room · Fireplace · Gym · Deck · Cellar
Welcome To This Exceptional Custom-Built Residence In The Highly Sought-After Newtonbrook West Community. Offering Approximately 5+3 Bedrooms And 6 Full Bathrooms, With Direct Access To A Full Bathroom From Every Bedroom. Perfect For Families, Extended Families, And Multigenerational Living. A Striking Double-Door French Entrance Opens To A Bright And Spacious Interior Featuring 10-Ft Ceilings, Hardwood Flooring Throughout, California Shutters, And Abundant Pot Lights. The Main Floor Includes A Bedroom With Direct Access To A Full Bathroom. The Well-Appointed Kitchen Features Granite Countertops, Extended Cabinetry, Pantry Storage, And A Walk-Out To The Deck Overlooking The Private Backyard. Spacious Family And Basement Recreation Rooms Each Feature A Fireplace. The Huge Finished Basement Offers Endless Possibilities For A Home Gym, Office, Theatre, Recreation, Entertainment, Or Additional Living Space. A Generous Second-Floor Laundry Room Adds Everyday Convenience. Complete With An At
$ 1,980,000
66 Isabella Street, Brampton, ON, L6X 1R1 house for sale | Listing ID W13822 | Royal LePage
View photo
House · for sale
$ 599,000
66 Isabella Street, Brampton, ON, L6X 1R1 house for sale | Listing ID W13822 | Royal LePage
Castlefield Design District
· House
· Parking
Castlefield Design District · House · Parking
Attention First-Time Home Buyers & Investors! Welcome to this spacious 4-bedroom detached home, ideally located close to Downtown Brampton, shopping malls, schools, parks, and everyday amenities. Featuring a large driveway with ample parking and valuable upgrades, including an upgraded furnace, air conditioning system, and electrical panel. A great opportunity for first-time buyers looking to enter the market or investors seeking a solid property in a convenient Brampton location. Don't miss this opportunity-book your showing today! (Id: 27)
$ 599,000
212 Hollywood Avenue, Toronto, ON, M2N 3K6 house for sale | Listing ID C13817 | Royal LePage
View photo
House · for sale
$ 2,348,000
212 Hollywood Avenue, Toronto, ON, M2N 3K6 house for sale | Listing ID C13817 | Royal LePage
Castlefield Design District
· House
· Deck · Cellar
Castlefield Design District · House · Deck · Cellar
Stunning Custom Built Family Home. Filled With Charm And State Of The Art Features. Located In The Heart Of North York. Steps To Shops, Entertainment And Subway. Earl Haig High School District. Offers Bright Open Concept, Functional Layout. 10Ft Ceiling Main & Bsmt, 9Ft Ceiling Second Floor. Top Quality Of Material And Workmanship. Mahogany Entrance Door. Solid Hardwood Floor Throughout. Elegant Coffered Ceiling In Family Room Walk Out To Large Deck. Abundance Of Natural Sunlight W/2 Skylights. Lots Of Pot Lights. Modern Kitchen W/Granite Countertop, Huge Island, Top-Of-Line Appliances And Custom Cabinetry. Spacious Primary Bedroom W/Walk In Closets & Luxurious Ensuite. Finished Walkout Bsmt W/Recreation Rm, Bedroom And Bathroom. Professionally landscaping, Interlock Sideway & Driveway. Heated Floor In Basement. (Id: 27)
$ 2,348,000

Get email alerts

Don't miss out: be the first to know about new properties

The alert was correctly created

On subscribing you accept the conditions of use and the privacy policy
Alert
Receive new ads in your inbox
Save this search
Receive alerts for new listings

We'll send you an email when we have new properties for: "Houses for sale in Castlefield Design District"

The alert was correctly created

Get email alerts and be the first to see new listings
Required field
On subscribing I accept the terms of the privacy policy
Perfect! You'll soon start receiving new listings via email
Alert
Receive an email when we have new ads for Houses for sale in Castlefield Design District
Save this search
Filters

Bedrooms

Area (sq.ft)

sq.ft
sq.ft

Price

$
$

Filter by property type

Bathrooms

Clear all filters
Receive notifications when new entries are published.