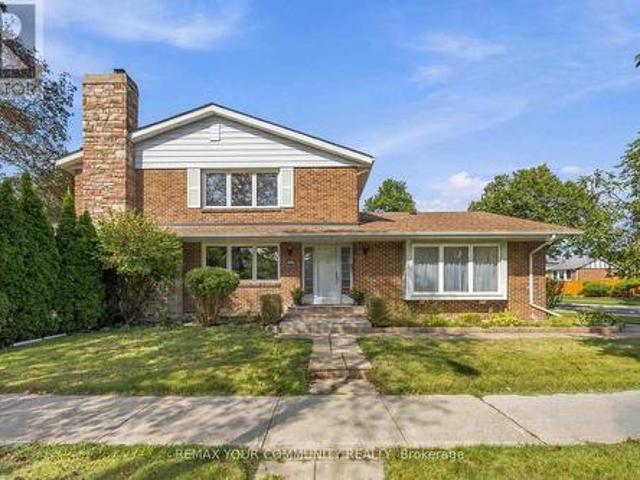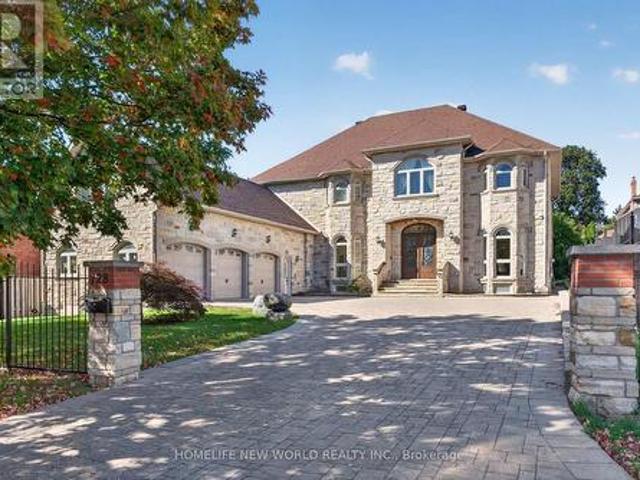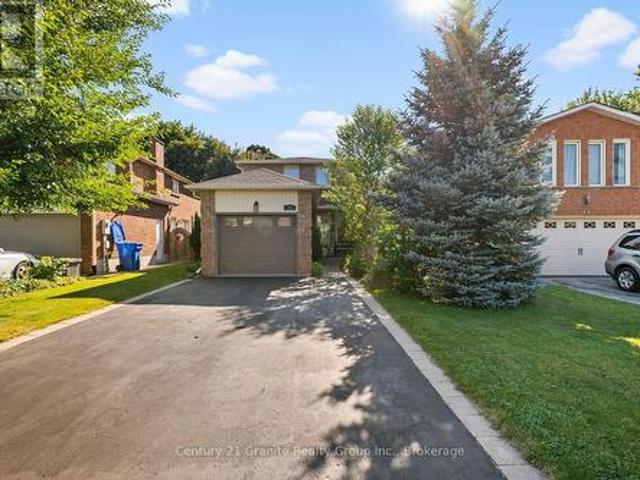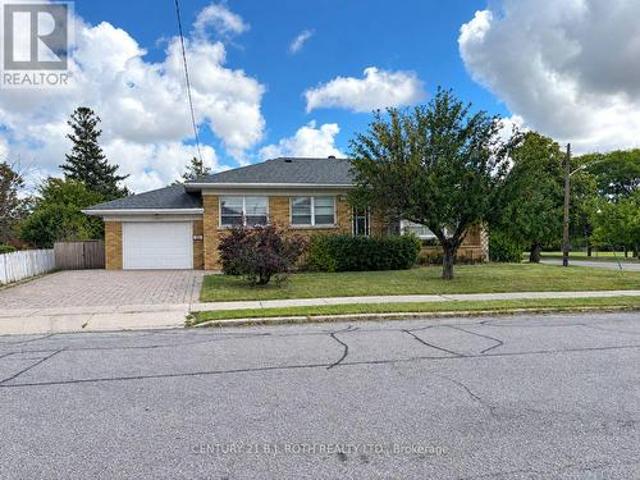
9,999 houses for sale in Castlefield Design District

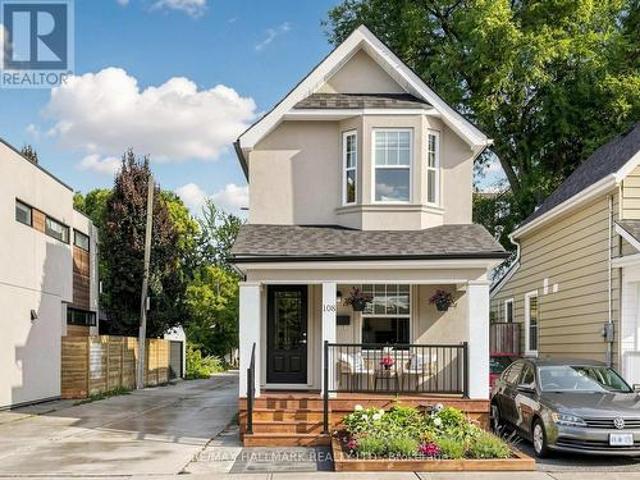
108 Knox Avenue, Toronto, ON, M4L 2P2 house for sale | Listing ID E13818 | Royal LePage
View photo
House · for sale
$ 939,000
108 Knox Avenue, Toronto, ON, M4L 2P2 house for sale | Listing ID E13818 | Royal LePage
Castlefield Design District
· House
· Garden · Office room · Fireplace
Castlefield Design District · House · Garden · Office room · Fireplace
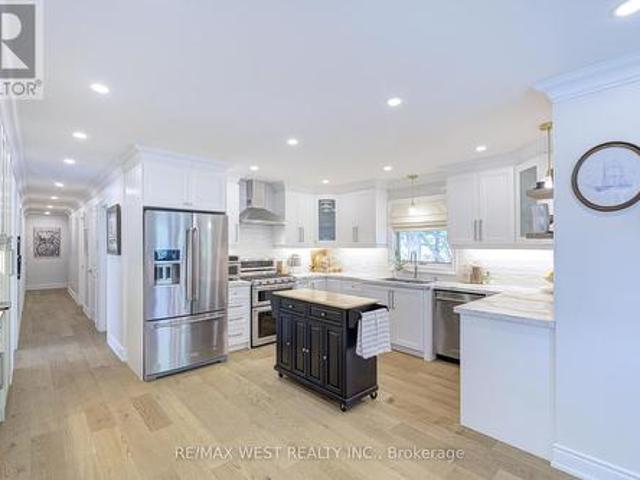
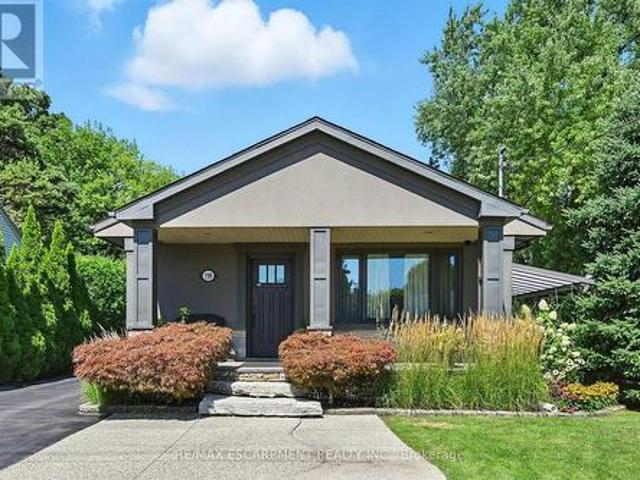
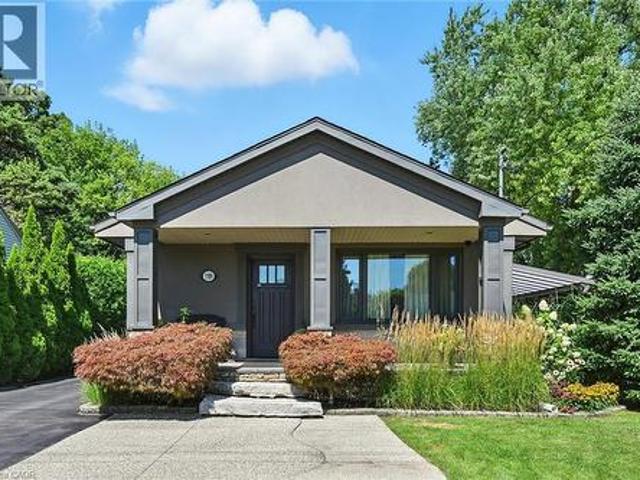
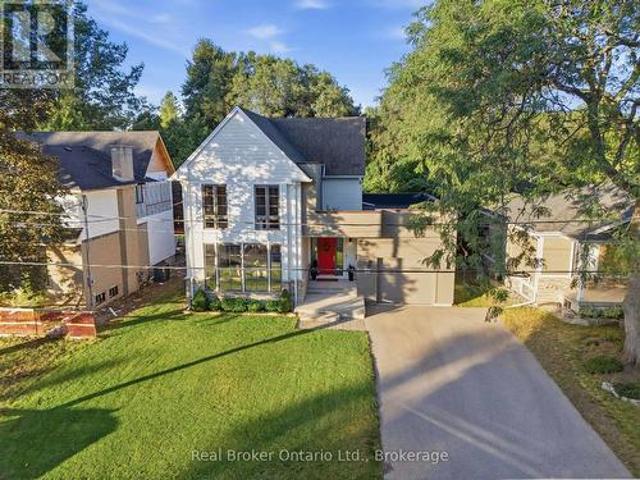
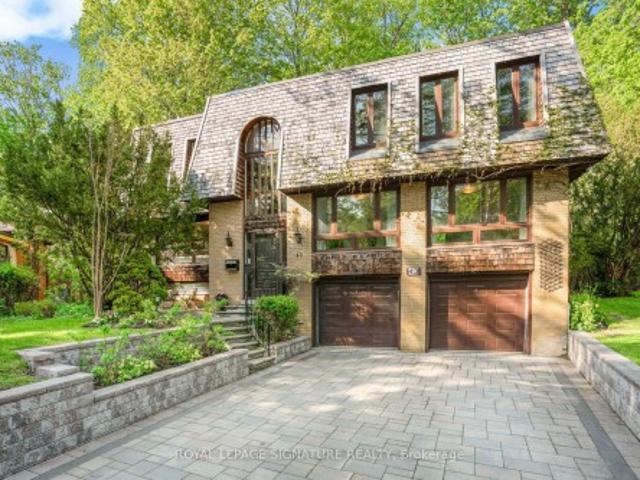
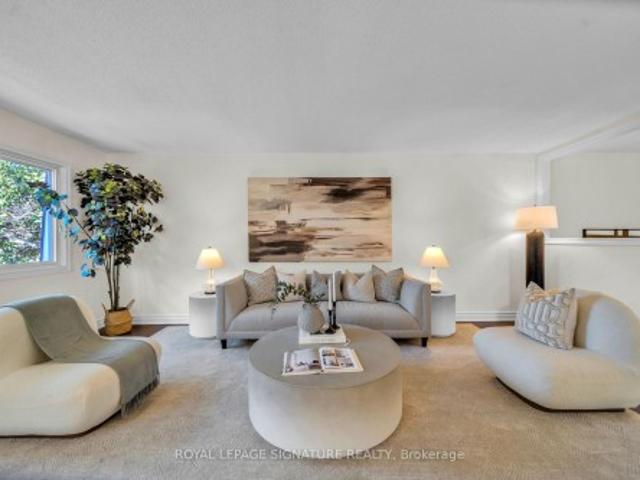
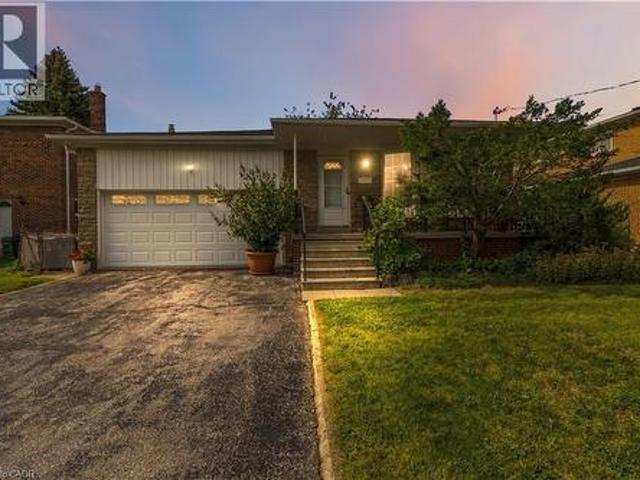
Welcome to 108 Knox Ave. At this price in Leslieville. Are you kidding? !Must be seen to appreciate the incredible value! A renovated detached (yes it is fully detached and renovated! )with inviting, recently remodeled front porch/garden! Great curb appeal! Conveniently situated in highly coveted Leslieville, just minutes from lively Queen Street East and fabulous multi-use Greenwood Park. The main floor features high ceilings, hardwood floors and a bright, open-concept living and dining area highlighted by a stylish electric fireplace and front/side windows (the advantage of being detached and on a lane! )The exceptionally spacious eat-in kitchen is a showpiece offering an abundance of windows and natural light. It features granite countertops, stainless steel appliances and a convenient island/prep station plus a pass through to the diningroom and a walkout to the backyard. Upstairs are two generous bedrooms along with an open landing space ideal for an office or study area The prima
$ 939,000
2 Four Oaks Gate, Toronto, ON, M4J 2X2 house for sale | Listing ID E13818 | Royal LePage
View photo
House · for sale
$ 998,000
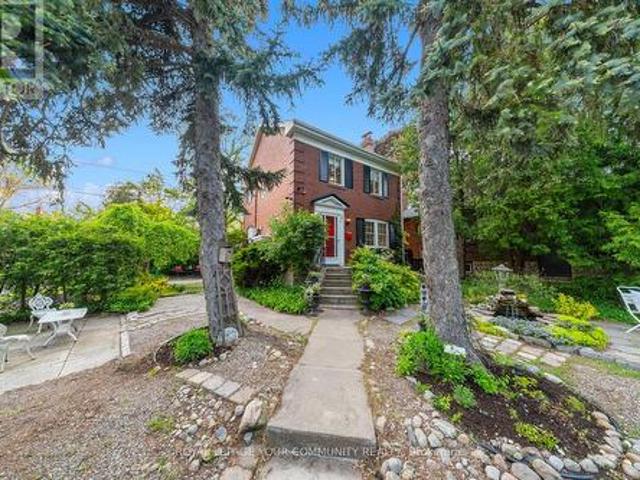
2 Four Oaks Gate, Toronto, ON, M4J 2X2 house for sale | Listing ID E13818 | Royal LePage
Castlefield Design District
· House
· Parking
Castlefield Design District · House · Parking
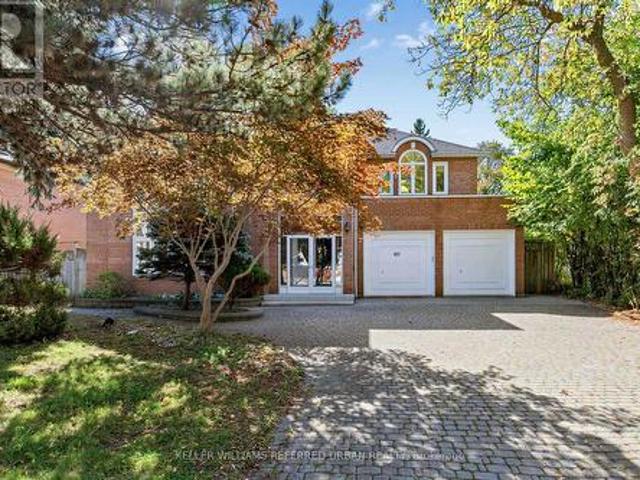
Rare opportunity to own a beautifully preserved 2-storey double-brick home on a private corner cul-de-sac lot, tucked away on one of East York's most sought-after streets. Surrounded by mature cedars, this exceptional property offers privacy, curb appeal, and timeless architectural character with thoughtful modern updates throughout. Classic craftsmanship shines through original hardwood floors, solid wood doors, an elegant oak staircase, crown moulding, and 7-inch baseboards. The spacious living and dining rooms flow seamlessly into a refreshed kitchen featuring quartz countertops and sleek porcelain tile flooring, creating an inviting space for everyday living and entertaining. Upstairs offers two generous bedrooms, ample closet space, and a renovated bathroom with brand-new stacked laundry. Massive future upside: an easy bump-out addition over the garage provides incredible potential to expand your square footage, adding extra bedrooms and a bath to build your dream home in an estab
$ 998,000
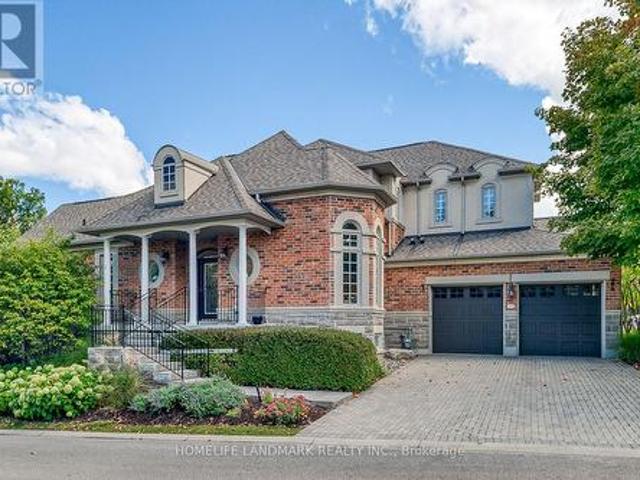
153 Britton Trail, Aurora, ON, L4G 7S9 townhouse for sale | Listing ID N13823 | Royal LePage
View photo
Townhouse · for sale
$ 1,560,000
153 Britton Trail, Aurora, ON, L4G 7S9 townhouse for sale | Listing ID N13823 | Royal LePage
Castlefield Design District
· Townhouse
· Patio · Office room · Parking · Cellar
Castlefield Design District · Townhouse · Patio · Office room · Parking · Cellar
Welcome to this stunning End-unit Condo Townhouse located In a gated community in the highly sought-after area of Aurora Estates. Enjoy the peaceful life in amazing scenery with privacy, safety and maintenance-free living Surrounded by mature trees, ravines, walking trails & close to renowned golf courses. Massive primary bedroom with stunning Ensuite on main floor. Upstairs Loft/Office, W/ 2 Large Bedrooms and shared bathroom. The Renovated modern style Kitchen with Quartz Counters. Finished basement provide office space with large above ground window, Bedroom, Bathroom, Recreation room. Private Patio Perfect For Entertaining. Main floor laundry room with direct access to the attached 2-car garage & private driveway. Just minutes from everyday amenities & Highway 404. (Id: 27)
$ 1,560,000
2355 Concession Road 4 N, Adjala Tosorontio, ON, L0G 1L0 house for sale | Listing ID N13830 | Royal LePage
View photo
House · for sale
$ 1,649,000
2355 Concession Road 4 N, Adjala Tosorontio, ON, L0G 1L0 house for sale | Listing ID N13830 | Royal LePage
Castlefield Design District
· House
· Patio · Fireplace · Deck
Castlefield Design District · House · Patio · Fireplace · Deck
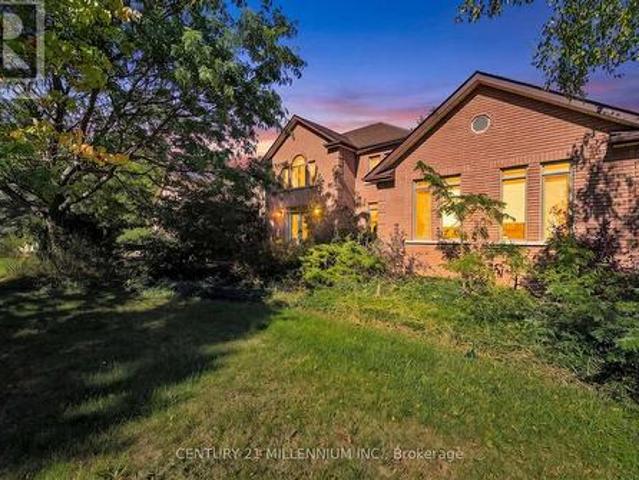
Welcome to 2355 Concession Road 4 in the beautiful Adjala! A quiet, paved road leads to this peaceful, private country retreat nestled on almost 2 acres of landscaped, park like setting. Here you will feel at home in the warm, welcoming custom built, all-brick bungalow with approximately 4000 square feet of finished space, with three separate living quarters, ideal for extended family. Newly renovated kitchen features custom cabinetry, stainless steel appliances, large island with bar fridge, and gorgeous quartzite countertops. Walk out to the large deck overlooking the mix of open space and lush trees, complete with patio lights and propane bbq hook up, perfect for entertaining your guests. New hardwood flooring and cornice molding throughout the main floor leading you to large principal rooms. Take a hot bath in the primary ensuite and watch the stars from the skylight above. Enjoy winter nights in front of the wood fireplace in the above grade family room on lower level with walk ou
$ 1,649,000
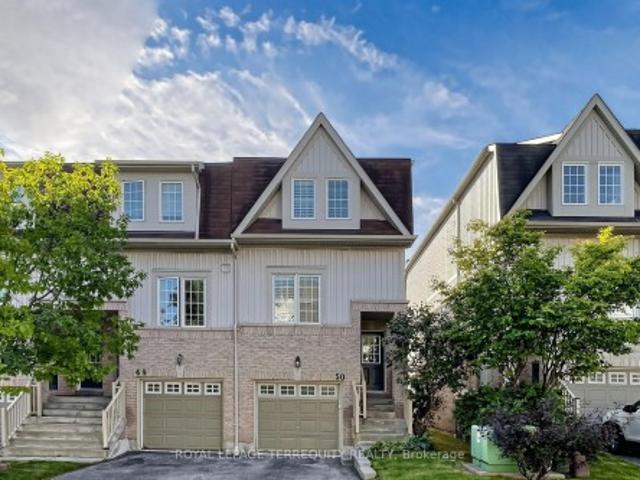
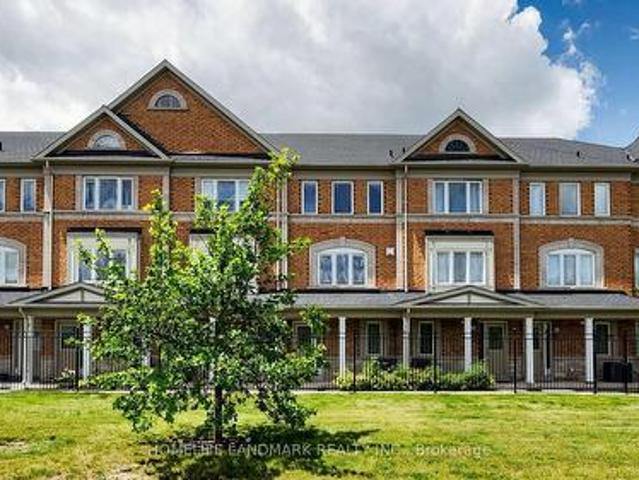
50 735 Sheppard Avenue, Pickering, ON, L1V 7K5 townhouse for sale | Listing ID E13822 | Royal LePage
View photo
Townhouse · for sale
$ 749,900
50 735 Sheppard Avenue, Pickering, ON, L1V 7K5 townhouse for sale | Listing ID E13822 | Royal LePage
Castlefield Design District
· Townhouse
· Patio · Garden
Castlefield Design District · Townhouse · Patio · Garden
Rarely Offered End-Unit Townhome in Pickering's Desirable Woodlands Community! One of the largest layouts in the complex, this bright and beautifully maintained home offers an impressive amount of living space with a warm, modern feel throughout. The main floor features smooth ceilings and pot lights throughout the kitchen, dining and living areas, creating a bright, contemporary and inviting space. The spacious kitchen, living room and dining area are perfect for both everyday living and entertaining, while the generous recreation room features a walk-out to a fully fenced private backyard complete with a stone patio and convenient access to the front of the home. Step outside from the kitchen to the large upper deck, ideal for summer barbecues, morning coffee or simply relaxing outdoors. California shutters throughout add a polished finishing touch. Ideally located close to shopping, restaurants, schools, parks, public transit, Pickering GO, Highway 401 and everyday amenities. A wond
$ 749,900
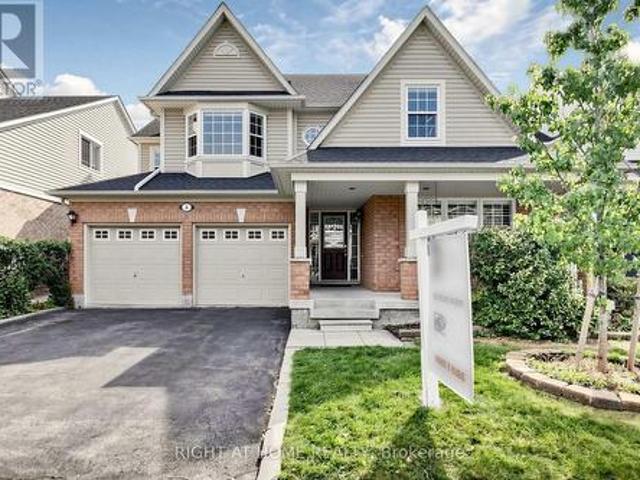
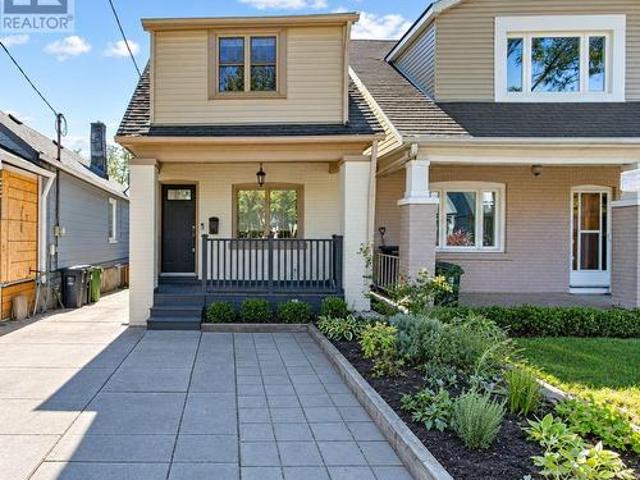
5 Mendoza Drive, Brampton, ON, L7A 3M3 house for sale | Listing ID W13822 | Royal LePage
View photo
House · for sale
$ 999,999
5 Mendoza Drive, Brampton, ON, L7A 3M3 house for sale | Listing ID W13822 | Royal LePage
Castlefield Design District
· House
· Garden · Office room · Parking
Castlefield Design District · House · Garden · Office room · Parking
Welcome to 5 Mendoza Dr, a lovely Mattamy built 4-bedroom 4-bathroom residence in Fletcher's Meadow. Designed and constructed with thoughtfully curated living space, where elegance meets family comfort. The cozy front porch steps into the main floor that is bright and generously scaled with living room, laundry, family room that opens naturally to the kitchen. Quartz counters, a large island, and a walk-in pantry. Upstairs, each bedroom offers great lighting, and storage with the primary suite boasting a large 4-piece bath and his/her closets. The finished lower level adds a separate bedroom/office and a large recreation room with a second kitchen. A practical setup for extended family, or anyone working from home. Double Garage, private backyard with shed, close to transit and amenities. (Id: 27)
$ 999,999
2209 Ghent Avenue, Burlington, ON, L7R 1Y6 house for sale | Listing ID W13830 | Royal LePage
View photo
House · for sale
$ 1,499,900
2209 Ghent Avenue, Burlington, ON, L7R 1Y6 house for sale | Listing ID W13830 | Royal LePage
Castlefield Design District
· House
· Garden · Sauna · Swimming pool · Parking
Castlefield Design District · House · Garden · Sauna · Swimming pool · Parking
This highly customized bungalow in Central Burlington offers the perfect blend of modern luxury, convenience, and lifestyle-ideal for downsizers or young professionals seeking turnkey living with exceptional amenities. Step inside to find a thoughtfully designed main floor featuring a custom chef's kitchen with premium appliances, including a Wolf range, and elegant finishes throughout. The spacious primary retreat offers ensuite privileges to a Carrara marble bathroom with Grohe fixtures, heated floors, and spa-like design. The lower level includes a self-contained one-bedroom in-law suite with a full kitchen, in-suite laundry, and a beautifully finished bathroom in natural slate-perfect for extended family, guests, or rental potential. Outdoors, this property truly shines. A stunning pool house offers additional living space with a full bath featuring a steam shower, a relaxing sauna, built-in speakers and sound system, and a glass garage door that seamlessly opens to the backyard. T
$ 1,499,900
2209 Ghent Avenue, Burlington, ON, L7R 1Y6 house for sale | Listing ID 40866 | Royal LePage
View photo
House · for sale
$ 1,499,900
2209 Ghent Avenue, Burlington, ON, L7R 1Y6 house for sale | Listing ID 40866 | Royal LePage
Castlefield Design District
· House
· Garden · Sauna · Swimming pool · Parking
Castlefield Design District · House · Garden · Sauna · Swimming pool · Parking
This highly customized bungalow in Central Burlington offers the perfect blend of modern luxury, convenience, and lifestyle—ideal for downsizers or young professionals seeking turnkey living with exceptional amenities. Step inside to find a thoughtfully designed main floor featuring a custom chef’s kitchen with premium appliances, including a Wolf range, and elegant finishes throughout. The spacious primary retreat offers ensuite privileges to a Carrara marble bathroom with Grohe fixtures, heated floors, and spa-like design. The lower level includes a self-contained one-bedroom in-law suite with a full kitchen, in-suite laundry, and a beautifully finished bathroom in natural slate—perfect for extended family, guests, or rental potential. Outdoors, this property truly shines. A stunning pool house offers additional living space with a full bath featuring a steam shower, a relaxing sauna, built-in speakers and sound system, and a glass garage door that seamlessly opens to the backyard. T
$ 1,499,900
1136 Goodson Crescent, Oakville, ON, L6H 4A4 house for sale | Listing ID W13824 | Royal LePage
View photo
House · for sale
$ 1,780,000
1136 Goodson Crescent, Oakville, ON, L6H 4A4 house for sale | Listing ID W13824 | Royal LePage
Castlefield Design District
· House
· Garden · Fireplace · Cellar
Castlefield Design District · House · Garden · Fireplace · Cellar
This stunning 4+1 bedroom residence is nestled in one Oakville's most desirable, family-friendly neighbourhoods. Thoughtfully designed and tastefully upgraded, this home blends comfort and modern elegance at every turn. The generous sized kitchen with it's walk-out to the backyard oasis, boasts newer stainless steel appliances including a gas stove, pot lights, and ample storage. The open-concept layout flows effortlessly into a bright dining and living areas with an oversized bay window to let in lots of light. The inviting living room is perfect for quality time with family and friends. A separate family room with a cozy wood-burning fireplace provides the ideal spot for relaxation and entertaining. Upstairs, four spacious bedrooms await, including a luxurious primary suite with a walk-in closet and a Newly Renovated spa-like 4-piece ensuite. Hardwood flooring runs throughout the home, the kitchen, and hallways for year-round comfort. The basement features ample additional living spa
$ 1,780,000
16 Tanglewood Drive, Caledon, ON, L7K 0K6 house for sale | Listing ID W13829 | Royal LePage
View photo
House · for sale
$ 1,499,500
16 Tanglewood Drive, Caledon, ON, L7K 0K6 house for sale | Listing ID W13829 | Royal LePage
Castlefield Design District
· House
· Parking
Castlefield Design District · House · Parking
Welcome to an exceptional over 5,000 sq. Ft. estate home set on 2.5 private acres in sought-after Tamarack Estates, just minute from Orangeville. Offering an impressive combination of space, privacy and versatility, this extraordinary property is ideally suited to multigenerational living, an extended family, or those who simply want room for everyone to live comfortably under one roof. A interlock brick driveway leads to the three-car garage and grand entrance. Step inside to an impressive open foyer featuring a dramatic chandelier and elegant spiral staircases connecting the levels, immediately showcasing the scale and character of this home. The spacious eat-in kitchen features an oversized centre island and built-in desk, with an open connection to the dining area. A separate formal dining room with hardwood flooring provides an elegant setting for larger gatherings, while the formal living room offers another sophisticated space to entertain or relax. Also on the main level a spac
$ 1,499,500
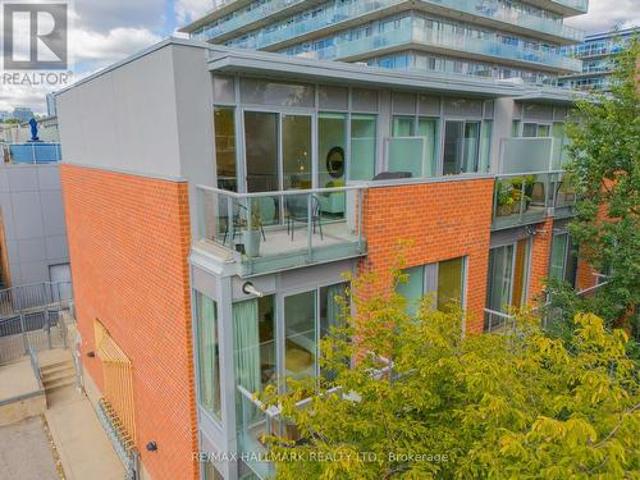
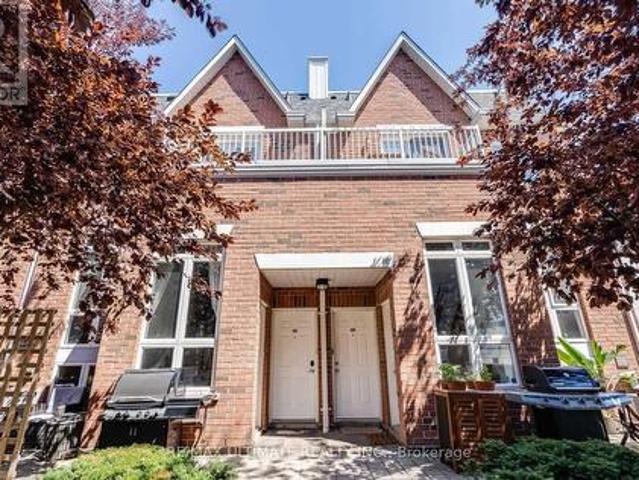
3 34 Boston Avenue, Toronto, ON, M4M 2T9 townhouse for sale | Listing ID E13820 | Royal LePage
View photo
Townhouse · for sale
$ 999,000
3 34 Boston Avenue, Toronto, ON, M4M 2T9 townhouse for sale | Listing ID E13820 | Royal LePage
Castlefield Design District
· Townhouse
· Terrace · Balcony
Castlefield Design District · Townhouse · Terrace · Balcony
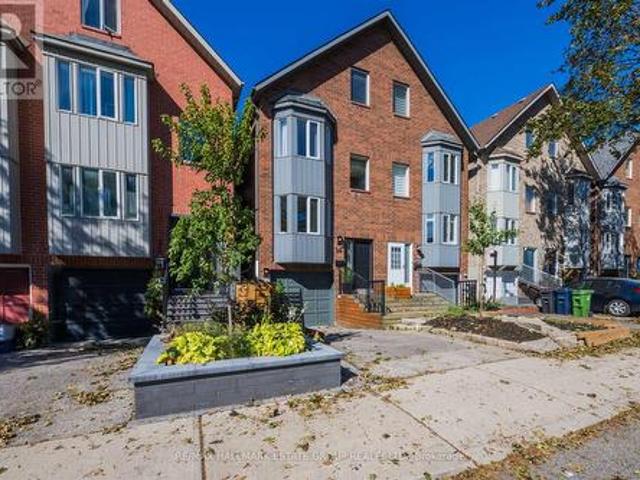
A townhome that gives you more of everything. It has the privacy and feeling of a house, with your own front door and two balconies to step outside and enjoy. Welcome to 34 Boston Ave, this stunning, fully upgraded modern 3-bedroom, 2 bathroom townhouse in the award-winning Printing Factory Lofts & Towns. Ideally located at Carlaw and Queen in the heart of Leslieville. Approximately 1230 sq. ft. Step inside and you immediately notice the light. Soaring 9-ft ceilings and large floor-to-ceiling windows give the home an airy, open feel, complemented by hardwood floors, and sleek modern railings. The kitchen has been thoughtfully renovated with quartz countertops, a centre island with added storage and breakfast seating, stainless steel appliances includes double door fridge and wine fridge. Upgraded lighting, new broadloom on all staircases. A walk out terrace from the living and dining room area with a gas line for BBQ. A luxurious primary bedroom with a walk out to a balcony. Large floo
$ 999,000
703 Mortimer Avenue, Toronto, ON, M4C 2K1 house for sale | Listing ID E13818 | Royal LePage
View photo
House · for sale
$ 949,000
703 Mortimer Avenue, Toronto, ON, M4C 2K1 house for sale | Listing ID E13818 | Royal LePage
Castlefield Design District
· House
· Patio · Garden · Fireplace · Parking
Castlefield Design District · House · Patio · Garden · Fireplace · Parking
Welcome to 703 Mortimer Ave, a detached home offering 3 bedrooms, 2 bathrooms, a legal front parking pad, and a private backyard retreat, blending character, warmth, and elegant updates into a truly move-in-ready residence. The main floor welcomes you with a front office featuring a large window and closet, making it an ideal space to work from home. It then unfolds into a stunning open-concept living and dining area, beautifully enhanced by pot lights, a fireplace, and elegant French doors that open onto the patio, creating a harmonious connection between indoor comfort and outdoor serenity. The modern kitchen features a large centre island, stainless steel appliances, and ample workspace. On the second level, three inviting bedrooms provide peaceful spaces to unwind, including a spacious primary bedroom with hardwood flooring and a closet, a generous second bedroom with a large window and closet, and a versatile third bedroom that's optimal as an office or guest room. Hardwood floori
$ 949,000
1166 Grand Boulevard, Oakville, ON, L6H 2V1 house for sale | Listing ID W13823 | Royal LePage
View photo
House · for sale
$ 1,249,900
Updated
1166 Grand Boulevard, Oakville, ON, L6H 2V1 house for sale | Listing ID W13823 | Royal LePage
Castlefield Design District
· House
· Garden · Office room · Fireplace · Cellar
Castlefield Design District · House · Garden · Office room · Fireplace · Cellar
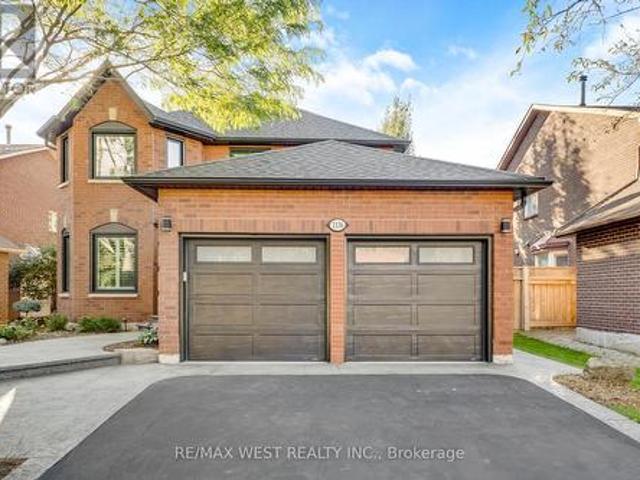
Welcome to this charming detached backsplit 4 in Oakville's sought-after Falgarwood neighbourhood! Nestled on a quiet street in one of Oakville's most family-friendly communities, this 4-bedroom, 2-bathroom home offers the perfect blend of space, function and opportunity. Falgarwood is known for its mature tree-lined streets, scenic parks and pathways and access to some of the area's top-rated schools. An ideal setting to put down roots. Step inside to discover a thoughtfully designed layout that flows effortlessly from room to room. The inviting family room is the heart of the home, anchored by a cozy gas fireplace. Perfect for relaxing evenings or entertaining guests. With four generously sized bedrooms and two bathrooms, there's room for the whole family to spread out and grow. The finished basement adds valuable additional living space, ideal for a rec room, home office, or media area. Outside, enjoy your own private backyard retreat with an attached sun room to the house and a mot
$ 1,249,900
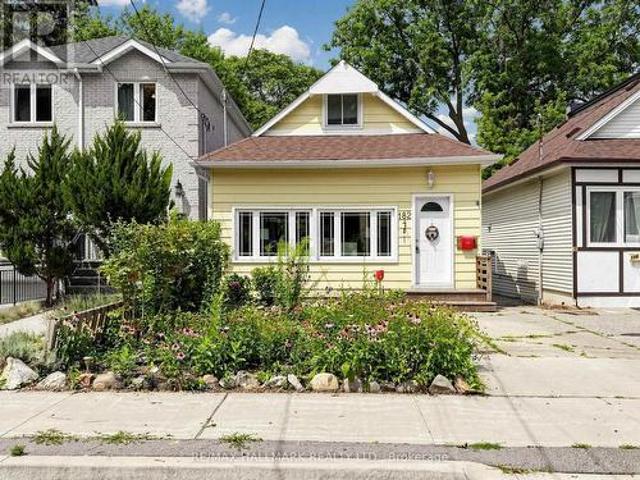
182 Holborne Avenue, Toronto, ON, M4C 2R8 house for sale | Listing ID E13821 | Royal LePage
View photo
House · for sale
$ 789,900
182 Holborne Avenue, Toronto, ON, M4C 2R8 house for sale | Listing ID E13821 | Royal LePage
Castlefield Design District
· House
· Garden · Deck · Cellar
Castlefield Design District · House · Garden · Deck · Cellar
Welcome to 182 Holborne Avenue! A charming and inviting 2-bedroom, 2-bathroom detached home offering comfortable living and wonderful outdoor space. The open-concept living and dining area flows into the bright eat-in kitchen, with direct access to the deck and beautiful perennial garden. The finished basement adds valuable living space and offers convenient access to the garden. The outdoor space is a place where you can enjoy your morning coffee among the flowers, entertain, or simply unwind in your garden retreat. Easy access to transit, & schools. This lovely home, has a beautiful perrnnial garden, and a lifestyle that invites you to slow down and enjoy it all. (Id: 27)
$ 789,900
1404 12 Sudbury Street, Toronto, ON, M6J 3W7 townhouse for sale | Listing ID C13818 | Royal LePage
View photo
Townhouse · for sale
$ 889,000
1404 12 Sudbury Street, Toronto, ON, M6J 3W7 townhouse for sale | Listing ID C13818 | Royal LePage
Castlefield Design District
· Townhouse
· Patio · Office room · Terrace · Parking
Castlefield Design District · Townhouse · Patio · Office room · Terrace · Parking
Beautifully Renovated Two Level Townhouse In Great Area! Walking Distance To All That Ossington, King & Queen West and Trinity Bellwoods Has To Offer! Shopping, Restaurants, Entertainment. Open Concept And Spacious. Features Hardwood Throughout, A Modern Kitchen W/ Quartz Counters, 6 Piece Spa Like Bathroom, and A Large Lower Level Den/ Office/ Family Room. Rare tandem garage for 2 Car with direct access to the unit. Lovely, Private Terrace W/ Patio Set To Enjoy! Photos from owner occupancy (id: 27)
$ 889,000
411 Cummer Avenue, Toronto, ON, M2M 2G3 house for sale | Listing ID C13818 | Royal LePage
View photo
House · for sale
$ 2,198,000
411 Cummer Avenue, Toronto, ON, M2M 2G3 house for sale | Listing ID C13818 | Royal LePage
Castlefield Design District
· House
· Fireplace · Cellar
Castlefield Design District · House · Fireplace · Cellar
Welcome to 411 Cummer Avenue. Exceptional 61 x 191ft south exposure land, in sought-after & family-oriented neighbourhood. This impressive residence offers approximately 4,340 sq ft above grade plus a fully finished basement, approximately 2000 sq ft, combining grand scale with comfortable family living floor plan. A soaring 2-storey foyer welcomes you with dramatic 16ft ceiling height and rich marble flooring and a skylight above of elegant circular stairwell adding even more abundant natural light. The expansive living room features an impressive 16-ft ceiling, oversized windows bringing in abundant natural light, and a beautiful fireplace with marble mantel surround. The spacious and gourmet custom kitchen features a large centre island, generous cabinetry and ample workspace, ideal for both everyday living and entertaining. A main-floor office provides a convenient and private work space. The sun-filled family room can be easily accessed from the sundeck the sundeck through double
$ 2,198,000
630 George Street, Burlington Brant, ON, L7R 2V7 house for sale | Listing ID W13828 | Royal LePage
View photo
House · for sale
$ 2,279,000
630 George Street, Burlington Brant, ON, L7R 2V7 house for sale | Listing ID W13828 | Royal LePage
Castlefield Design District
· House
· Garden · Fireplace
Castlefield Design District · House · Garden · Fireplace
A custom home on a deep 54 x 133 ft lot in the heart of downtown Burlington. A short walk to the lake, the shops, restaurants and yourfavourite morning coffee, with the GO station minutes away. The main floor is built around the way a family actually lives. The kitchen is whereeveryone ends up, with an oversized waterfall quartz island, a gas range with pot filler, a double sink and a wine fridge. A wall of windows fillsthe living room with light, centred on a gas fireplace and French doors out to the backyard. Everyday life comes in through the mudroom off thegarage, with custom built-in cubbies and main floor laundry beside it. Upstairs, the primary bedroom has a vaulted ceiling, its own gas fireplaceand a custom walk-in dressing room. The ensuite offers a freestanding soaker tub, a glass shower and a double vanity. Two more bedrooms, each with a walk-in closet, share a full bathroom. The finished lower level adds a large rec room with a media wall and wet bar, a fourthbedroom, a pla
$ 2,279,000
33 Hesp Drive, Caledon, ON, L7E 2R5 house for sale | Listing ID W13822 | Royal LePage
View photo
House · for sale
$ 824,900
33 Hesp Drive, Caledon, ON, L7E 2R5 house for sale | Listing ID W13822 | Royal LePage
Castlefield Design District
· House
· Patio · Garden · Parking
Castlefield Design District · House · Patio · Garden · Parking
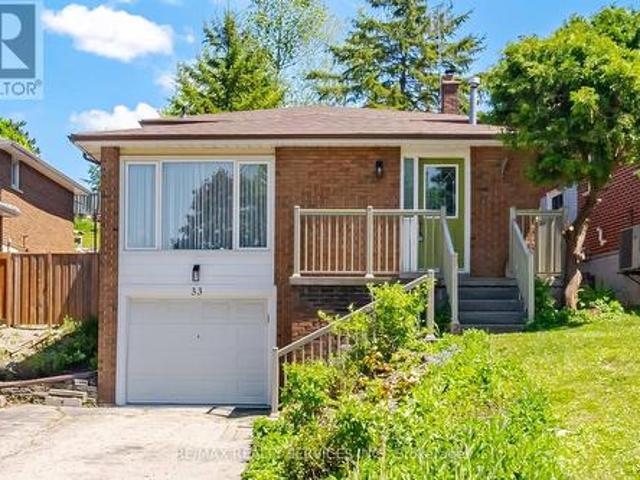
Welcome To 33 Hesp! This Lovely 1175 Sqft Detach 4 Level Backsplit Offers 3+1 Bdrm, 1.5 Baths And Located In A Sought After Charming Bolton Neighbourhood. Freshly Painted. All New Berber Broadloom. This Lovely Home Offers A Family Size Eat-In Kitchen O'rlooking The Family Rm. Spacious Combined Lrm/Drm W/Gleaming Hardwood Flrs, Pot Lights & Crown Mldg. Upper Level W/3 Generous Size Bdrms All W/New Berber. Partially Updated 4Pc Main Bath. Lower Level W/Entertainers Size Family Rm W/Wood F/P & New Berber. Great Size 4th Bdrm/Den W/New Berber. Bright Updated 2Pc Bath. Separate Side Entrance. Ground Level W/Door Entrance Into The Unfinished Laundry/Furnace Rm. Cantina W/Included Shelves & Workbench. Great Size Lot W/No Sidewalk Offering Add'nl Parking. Fenced Rear Yard W/Patio Area. Polished Up Garage Area W/Newer Concrete Slab. Conveniently Close To All Amenities. Roof Approx 2019, Furnace Approx 2016 (id: 27)
$ 824,900
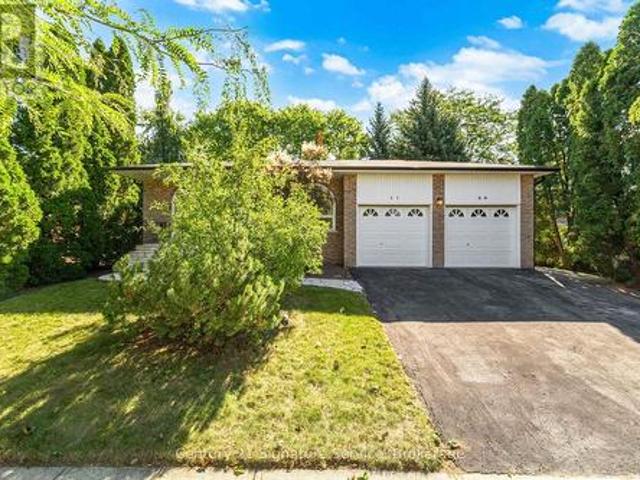
43 Sagebrush Lane, Toronto, ON, M3A 1X4 house for sale | Listing ID C13818 | Royal LePage
View photo
House · for sale
$ 1,749,800
43 Sagebrush Lane, Toronto, ON, M3A 1X4 house for sale | Listing ID C13818 | Royal LePage
Castlefield Design District
· House
· Fireplace · Sauna · Deck · Cellar
Castlefield Design District · House · Fireplace · Sauna · Deck · Cellar
Nestled amid old growth trees and lush greenery, this tranquil oasis in the city blends seamlessly into the ravine it sits on. This spacious, six-bedroom home with its mid-century modern vibe offers space to breathe and a calm environment to call home but is just minutes from the highways, transit and everything else you need. With three full bathrooms, three fireplaces, a sauna, large second-floor family room with high, beamed ceiling, rec room in the basement, and separate side entrance, it has plenty of room for a large/extended family to live comfortably and work-at-home potential. While beautiful inside, this home is all about what it offers outside. Walk out from the dining room to a large-two-tiered deck with bench seating, built-in flower beds and gas hookup for BBQ or fire pit. Sip your morning coffee while listening to the birds chirp and watching the squirrels running through the tree canopy. Or shoot a few hoops on your own half basketball court made with interlocking brick
$ 1,749,800
34 Lipscott Drive, Caledon, ON, L7C 4J7 house for sale | Listing ID W13822 | Royal LePage
View photo
House · for sale
$ 969,900
34 Lipscott Drive, Caledon, ON, L7C 4J7 house for sale | Listing ID W13822 | Royal LePage
Castlefield Design District
· House
· Parking
Castlefield Design District · House · Parking
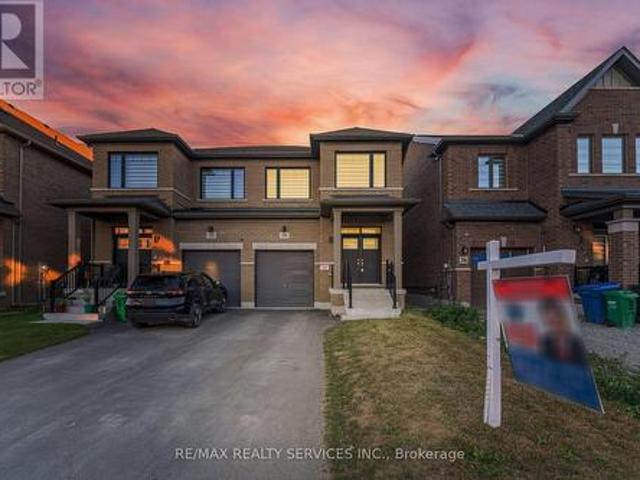
East Facing/.*Rare To Find Newer Semi-Detached With High Ceilings, Extremely Well Maintained Modern Brick Elevation 3 Bedrooms & 3 Washrooms House In New Developing Caledon Sub-Division! Open Concept Main Floor With 9 Feet High Ceiling Layout & Filled With Natural Light! Modern Style Kitchen With Tall Cabinets, Quartz Countertop & S/S Appliances! *9 Feet High Ceiling In 2nd Floor As Well*. Hardwood Floor Through Out The House! Master Bedroom Comes With Walk-In Closet & 5 Pcs Ensuite! 3 Good Size Bedrooms! Laundry Is Conveniently Located In 2nd Floor Including Laundry Sink. No Sidewalk Lot Driveway! [Total 3 Car Parkings Including Garage] Walking Distance To School, Park! Must View House! Shows 10/10. (id: 27)
$ 969,900
24 Gala Lane, Toronto, ON, M8Y 0A9 house for sale | Listing ID W13818 | Royal LePage
View photo
House · for sale
$ 1,480,000
24 Gala Lane, Toronto, ON, M8Y 0A9 house for sale | Listing ID W13818 | Royal LePage
Castlefield Design District
· House
· Patio · Garden · Balcony · Fireplace
Castlefield Design District · House · Patio · Garden · Balcony · Fireplace
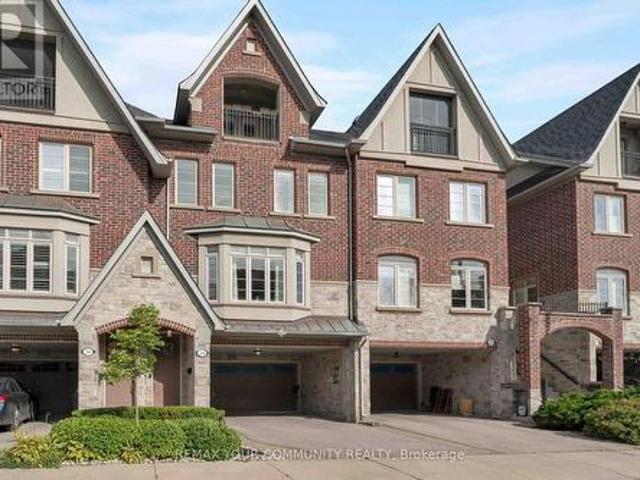
This stunning 3-storey executive FREEHOLD townhome-with NO monthly maintenance fees-is tucked away on a quiet cul-de-sac in sought-after South Etobicoke. Exceptionally spacious, with 9-ft ceilings, hardwood oak floors and an intuitive layout with no wasted space, the home strikes the perfect balance between open-concept living and beautifully defined rooms. Two separate living areas, two fireplaces and an elegant dining room provide plenty of space to gather and entertain, while the generous chef's kitchen features a large island, high-end appliances, pantry pull-outs and newly updated countertops, backsplash, sink and faucet(2026). Escape to the third floor, dedicated entirely to an impressive primary retreat complete with a covered private balcony, walk-in closet, abundant storage and spa-like 5-pc ensuite. Outside, the private, low-maintenance backyard with interlocking patio and gas BBQ hookup creates an effortless extension of the living space for summer entertaining. EV-ready wit
$ 1,480,000
34 Woodrow Avenue, Toronto, ON, M4C 5S2 house for sale | Listing ID E13819 | Royal LePage
View photo
House · for sale
$ 1,099,000
34 Woodrow Avenue, Toronto, ON, M4C 5S2 house for sale | Listing ID E13819 | Royal LePage
Castlefield Design District
· House
· Garden · Fireplace · Deck · Parking · Air conditioning
Castlefield Design District · House · Garden · Fireplace · Deck · Parking · Air conditioning
Freshly painted from top to bottom, this bright 3 bedroom, 3 full bath, 2.5 storey home in the heart of Danforth Village. Complete with rare 2 car parking, private drive, and an attached garage with interior access. Step inside to S P A C I O U S principal rooms and a fabulous W I D E open concept living/dining area with plenty of room to gather, entertain, and unwind. Enjoy a cozy fireplace, sliding doors to the deck, and a charming city garden that feels like your own urban oasis. The sunny, neutral eat in kitchen features ample storage, great workspace, and a south facing bay window that fills the room with natural light. Upstairs, find three generous bedrooms, each with excellent closet space. The finished lower level impresses with very high ceilings, a full 3 piece bath, expansive recreation area, and a wet bar. Ideal for in law, nanny, or teen space. Separate access via the garage offers flexible layout options, including the ability to split the entry hall with two doors. All o
$ 1,099,000
70 Sanctuary Way, Markham, ON, L6E 0C2 townhouse for sale | Listing ID N13821 | Royal LePage
View photo
Townhouse · for sale
$ 738,800
70 Sanctuary Way, Markham, ON, L6E 0C2 townhouse for sale | Listing ID N13821 | Royal LePage
Castlefield Design District
· Townhouse
· Deck · Cellar
Castlefield Design District · Townhouse · Deck · Cellar
Beautiful 2 Br 3 Wr + Den Townhome In Desirable Community Of Greensborough, Markham! Step Into A Bright And Open-Concept Layout Featuring A Spacious Kitchen With A Center Island, an eat-in area, and a walkout to a generous deck perfect for summer BBQs and outdoor entertaining. Approximately 1500 Sq Ft Of Functional Living Space Plus A Bonus Basement Level (id: 27)
$ 738,800
69 Silas Hill Drive, Toronto, ON, M2J 2X8 house for sale | Listing ID C13821 | Royal LePage
View photo
House · for sale
$ 975,000
69 Silas Hill Drive, Toronto, ON, M2J 2X8 house for sale | Listing ID C13821 | Royal LePage
Castlefield Design District
· House
Castlefield Design District · House
Welcome to 69 Silas Hill Drive, tucked away on a quiet, low-traffic street in the heart of Don Valley Village. This versatile home offers a functional layout ideal for families and multi-generational living. A standout feature is the above-grade, main-floor one-bedroom in-law suite, complete with its own separate walkout entrance and dedicated laundry. The upper living area also has its own separate laundry, allowing both spaces to function comfortably and independently. The home features gas cooktops in both living areas, along with a renovated kitchen showcasing quartz countertops and backsplash. The upper floor bathroom has also been beautifully renovated. Located in an established North York neighbourhood close to parks, schools, shopping, transit and everyday amenities, 69 Silas Hill offers a rare combination of a quiet residential setting, flexible living space and thoughtful upgrades
$ 975,000
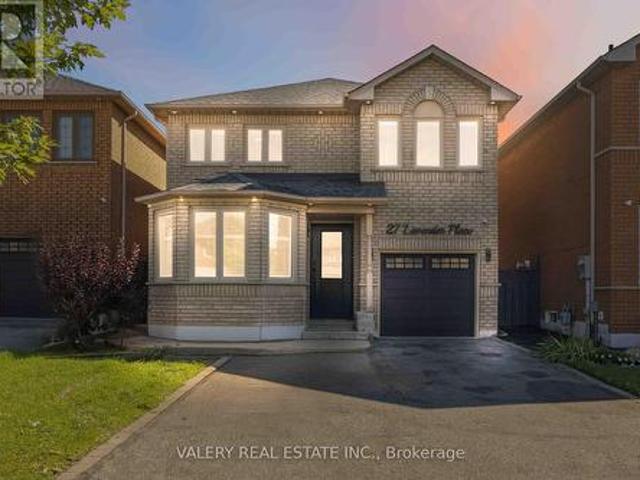
27 Lavender Place, Vaughan, ON, L4L 9B3 house for sale | Listing ID N13818 | Royal LePage
View photo
House · for sale
$ 1,150,000
27 Lavender Place, Vaughan, ON, L4L 9B3 house for sale | Listing ID N13818 | Royal LePage
Castlefield Design District
· House
· Garden · Gym · Swimming pool · Parking · Air conditioning · Cellar
Castlefield Design District · House · Garden · Gym · Swimming pool · Parking · Air conditioning · Cellar
Welcome to 27 Lavender Place. A beautifully refreshed detached home in sought-after East Woodbridge, where comfort, space and convenience come together. Freshly painted and finished with hardwood flooring throughout the main and upper levels, this home offers a functional layout with bright principal rooms, an inviting eat-in kitchen, a vaulted family room and a finished basement for flexible additional living space. Enjoy meaningful updates including new laundry appliances (2026), a new fence (2026), newer garage door, A/C (2020), furnace (2022), roof (approx. 2013) and windows (approx. 2008). The private yard is ready for relaxing, entertaining or simply enjoying the outdoors. Set on a quiet, established street near Blue Willow Public School, Father Bressani Catholic High School, parks, transit, shopping and everyday conveniences. Chancellor Community Centre-with its pool, gymnasium, activity spaces, bocce courts and outdoor skating pad-is close by, while Highway 7, major routes, res
$ 1,150,000
152 Hilda Avenue, North York, ON, M2M 1V9 house for sale | Listing ID 40865 | Royal LePage
View photo
House · for sale
$ 1,430,000
Updated
152 Hilda Avenue, North York, ON, M2M 1V9 house for sale | Listing ID 40865 | Royal LePage
Castlefield Design District
· House
· Garden · Fireplace · Equipped kitchen
Castlefield Design District · House · Garden · Fireplace · Equipped kitchen
Welcome to 152 Hilda Ave, a beautifully maintained 5 level backsplit in the established and desirable Newtonbrook West neighbourhood. Set on a generous 52 x 118 ft lot and with over 3500 sq. Ft on all levels, this spacious 4 bedroom, 3 bathroom home offers a flexible layout with plenty of room for everyday family living and entertaining. An enclosed front entry provides a practical transition into the home. The formal living and dining rooms are filled with natural light from a large bay window, while a second living area features a brick wood burning fireplace and direct access to the beautifully landscaped backyard. The kitchen has been exceptionally well cared for and features quality solid wood cabinetry, along with a gas stove and dishwasher, both approx. 1.5 years old, plus a fridge and range hood, both approx. 3 years old. The primary bedroom includes its own private 4 piece ensuite, while the finished lower level adds even more usable living space with a large rec-room and two
$ 1,430,000
588 Huntingwood Drive, Toronto, ON, M1W 1G8 house for sale | Listing ID E13818 | Royal LePage
View photo
House · for sale
$ 1,225,000
588 Huntingwood Drive, Toronto, ON, M1W 1G8 house for sale | Listing ID E13818 | Royal LePage
Castlefield Design District
· House
· Patio · Garden · Fireplace
Castlefield Design District · House · Patio · Garden · Fireplace
Nestled in the heart of family-friendly L'Amoreaux, this stunning, 4 bedroom, solid-brick Mcclintock home, one of the largest in the neighbourhood, is a rare find! It checks all the boxes! With light-filled rooms and impressive features, this oversized home welcomes you from the moment you walk in! Starting with a spacious sunken Living room featuring beautiful hardwood floors and a large bay window, along with a separate formal Dining room. The expansive eat-in Kitchen is designed for both everyday living and entertaining, with a completely separate breakfast room, generous counter space, and a pantry. The main floor Family room features a lovely fireplace to relax by, hardwood flooring and a walk-out to the very private yard, patio and mature gardens. Upstairs, the Primary Bedroom boasts a 4-piece en-suite, beautiful hardwood flooring and a massive walk-in closet. Three additional large bedrooms are upstairs along with a 4-piece bath. Heading downstairs, there is a massive Rec room f
$ 1,225,000
128 Garden Avenue, Richmond Hill, ON, L4C 6M1 house for sale | Listing ID N13817 | Royal LePage
View photo
House · for sale
$ 3,980,000
128 Garden Avenue, Richmond Hill, ON, L4C 6M1 house for sale | Listing ID N13817 | Royal LePage
Castlefield Design District
· House
· Lift · Parking
Castlefield Design District · House · Lift · Parking
Spectacular Custom-Built Estate in Prestigious South Richvale! Offering over 10,000 sq. Ft. of exceptional living space, this magnificent residence showcases outstanding craftsmanship, elegant finishes & thoughtful design throughout. The open-concept main floor features soaring 11-ft ceilings, abundant natural light & seamless living, dining and entertaining spaces. The second floor offers 9-ft ceilings & 4 spacious bedrooms. A fully finished lower level features 3 additional bedrooms, a full kitchen & separate service staircase, ideal for extended family or guests. Above the garage, a private self-contained suite with full bath is perfect for a nanny, in-laws or guests. Exceptional finishes include solid wood doors, marble flooring in the kitchen & bathrooms, an exquisite jade-accented kitchen island & genuine crystal chandeliers. Designed for sophisticated multi-generational living with a private elevator for added comfort and convenience. Beautiful exterior landscaping features natu
$ 3,980,000
25 Greenwood Road, Whitchurch Stouffville. ON, L4A 5E8 house for sale | Listing ID N13823 | Royal LePage
View photo
House · for sale
$ 895,000
25 Greenwood Road, Whitchurch Stouffville. ON, L4A 5E8 house for sale | Listing ID N13823 | Royal LePage
Castlefield Design District
· House
· Garden · Deck · Swimming pool · Parking
Castlefield Design District · House · Garden · Deck · Swimming pool · Parking
Nestled on a beautifully landscaped lot in the sought-after Green Park neighbourhood, this all-brick detached home offers the perfect blend of comfort, updates, and outdoor living. Just steps to public and Catholic schools, a playground, conservation nature trails, and the splashpad. This location is ideal for families. Parking is a breeze with an oversized single garage plus room for four vehicles in the driveway. Inside, the updated kitchen features granite countertops, and triple-pane windows (2012) keep the home bright and energy-efficient year-round. Major mechanicals have all been thoughtfully updated: new roof (2023), new heat pump and furnace (2024), rental water heater (2025), and anew water softener (2025). Offering peace of mind for years to come. Step outside to your own private oasis: an entertainer's backyard complete with a covered12x12 deck surrounded by mature perennials for added privacy, and a stunning double kidney shaped in-ground pool with a brand-new pump and hea
$ 895,000
33 Lewiston Road, Toronto, ON, M1P 1X8 house for sale | Listing ID E13820 | Royal LePage
View photo
House · for sale
$ 858,888
33 Lewiston Road, Toronto, ON, M1P 1X8 house for sale | Listing ID E13820 | Royal LePage
Castlefield Design District
· House
· Parking · Air conditioning · Cellar
Castlefield Design District · House · Parking · Air conditioning · Cellar
Located in the desirable Dorset Park community, this solid bungalow offers a great opportunity for buyers looking to create a home that reflects their own style. This home offers a spacious main floor, eatin kitchen, an attached garage, with a finished basement that includes a separate entrance and offers additional living space and flexibility. Several important mechanical updates have been completed within the past 10 years, including the roof, high-efficiency furnace, central air conditioning, and owned hot water heater. The home also features a 100-amp breaker panel. While the property would benefit from some updating, its solid structure, functional layout, and desirable location make it an excellent opportunity for those looking to renovate and add their own personal touches. Conveniently located close to schools, parks, shopping, transit, and everyday amenities. (Id: 27)
$ 858,888

Get email alerts

Don't miss out: be the first to know about new properties

The alert was correctly created

On subscribing you accept the conditions of use and the privacy policy
Alert
Receive new ads in your inbox
Save this search
Receive alerts for new listings

We'll send you an email when we have new properties for: "Houses for sale in Castlefield Design District"

The alert was correctly created

Get email alerts and be the first to see new listings
Required field
On subscribing I accept the terms of the privacy policy
Perfect! You'll soon start receiving new listings via email
Alert
Receive an email when we have new ads for Houses for sale in Castlefield Design District
Save this search
Filters

Bedrooms

Area (sq.ft)

sq.ft
sq.ft

Price

$
$

Filter by property type

Bathrooms

Clear all filters
Receive notifications when new entries are published.