9,999 houses for sale in Castlefield Design District

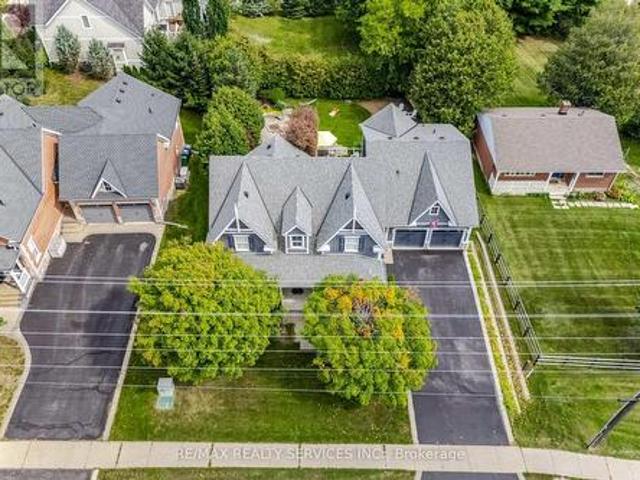
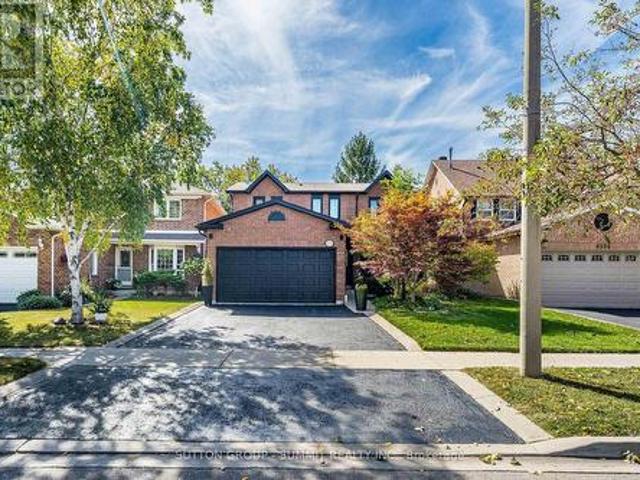
4594 Gatineau Avenue, Mississauga, ON, L4Z 2R7 house for sale | Listing ID W13818 | Royal LePage
View photo
House · for sale
$ 1,390,888
4594 Gatineau Avenue, Mississauga, ON, L4Z 2R7 house for sale | Listing ID W13818 | Royal LePage
Castlefield Design District
· House
· Garden · Office room · Cellar
Castlefield Design District · House · Garden · Office room · Cellar
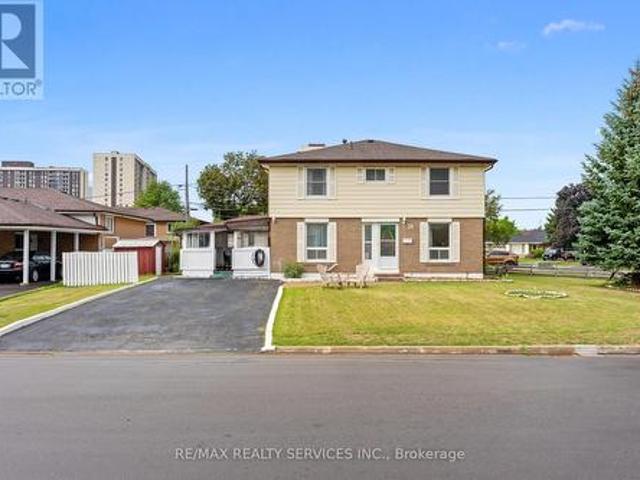
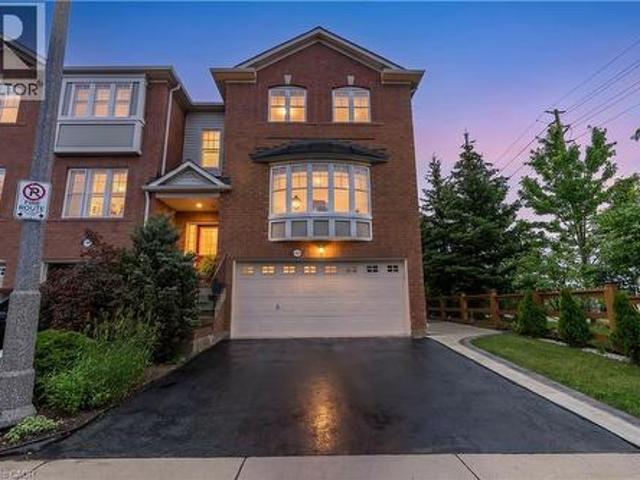
This Beautifully Maintained Detached Home located in the highly sought after Hurontario community in the heart of Mississauga. Child-Friendly Cul-De-Sac Backing onto a serene Huron Heights Park, this property offers exceptional privacy and a peaceful natural setting right in your backyard. The Spacious a gourmet kitchen & Bfast Area, Serve As the Heart Of the Home, Featuring Granite Countertops, S/S Appls, Ample Cabinetry & Access to Extended Sun Room (143 Sq FT extra) & 2 Walkouts. The spacious living and dining areas are ideal for entertaining family. The Fully Finished basement, Designed For Both Relaxation & Entertaining, offers a spacious living area W/ A Large Rec Room, kitchenette, office (being used as an additional guest room, complete with two convenient exits), washroom, excellent potential for an in-law suite or extended family living arrangement. Conveniently located just minutes from Square One, Hwy 403, Hwy 410 and Go Transit. Close to top rated schools, parks community
$ 1,390,888
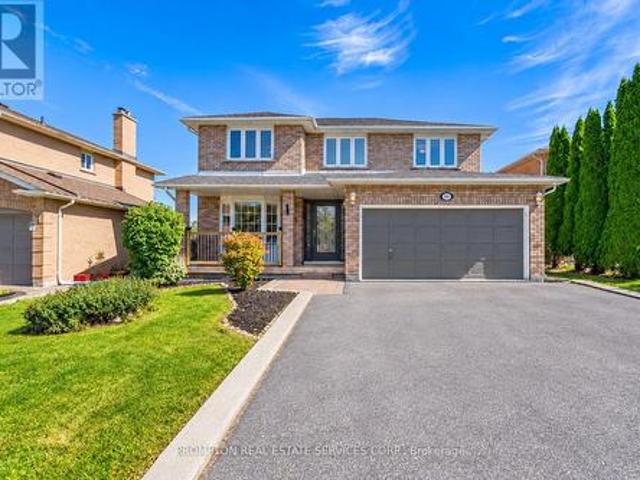
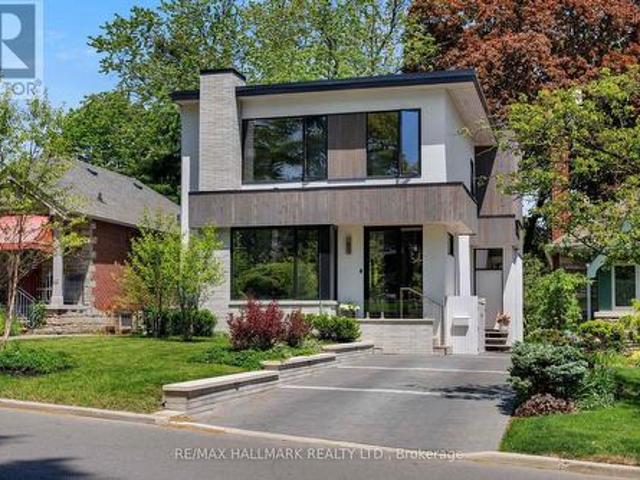
411 Weldrick Road E, Richmond Hill, ON, L4B 2M8 house for sale | Listing ID N13817 | Royal LePage
View photo
House · for sale
$ 2,680,000
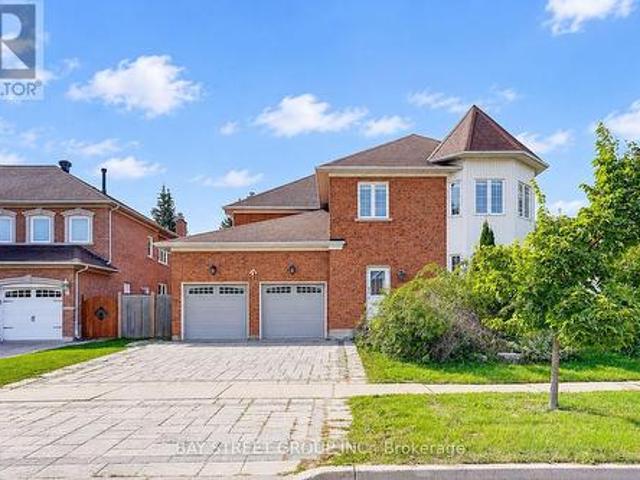
411 Weldrick Road E, Richmond Hill, ON, L4B 2M8 house for sale | Listing ID N13817 | Royal LePage
Castlefield Design District
· House
· Fireplace · Cellar
Castlefield Design District · House · Fireplace · Cellar
Prestigious Bayview Hill! Welcome to this exceptional, bright and spacious corner-lot residence, offering approximately 4,162 sq. Ft. above grade plus a fully finished basement. Extensively renovated from top to bottom, this impressive home features 5 spacious bedrooms, each with its own private ensuite, offering the perfect combination of luxury, comfort, and functionality for modern family living. The bright and open-concept main floor features a private study, elegant living and dining areas, and a spacious family room. Engineered hardwood flooring extends throughout the living room, dining room, study, family room, and second floor, complemented by elegant ceramic tile in the foyer, hallway, and kitchen. A magnificent staircase beneath an oversized skylight creates a striking first impression and fills the home with natural light. The spacious family room features a modern fireplace, while the stunning European-inspired gourmet kitchen is appointed with quartz countertops, a quartz
$ 2,680,000
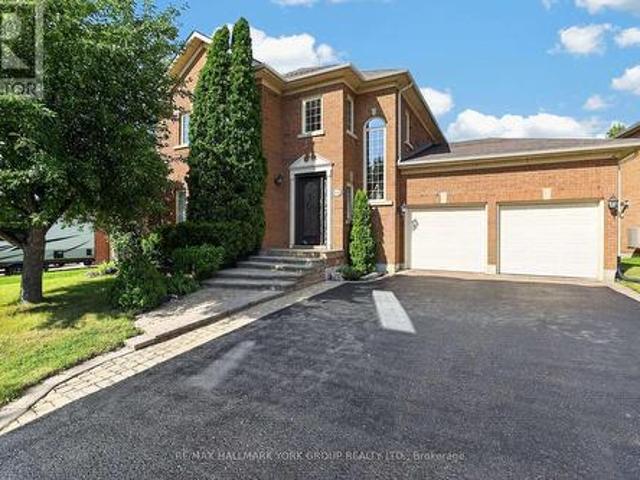
149 Revell Road, Newmarket, ON, L3X 1S8 house for sale | Listing ID N13821 | Royal LePage
View photo
House · for sale
$ 1,320,000
149 Revell Road, Newmarket, ON, L3X 1S8 house for sale | Listing ID N13821 | Royal LePage
Castlefield Design District
· House
· Parking · Cellar
Castlefield Design District · House · Parking · Cellar
Rare Opportunity! Premium Ravine Lot On A Quiet, Family-Friendly Street, Backing Onto Green Space, Trails And Park. Enjoy Breathtaking Views And Total Privacy From The Back, With Nature Right At Your Doorstep. Lovingly And Meticulously Maintained Home, Offering Great Pride Of Ownership. New Roof (2026) For Added Peace Of Mind. Convenient Direct Entry From Garage. Bright Finished Walkout Basement Opening To The Ravine Setting, Perfect For Extended Family, Entertaining Or Relaxing. Close To Schools, Parks And Everyday Amenities. A Must See! (Id: 27)
$ 1,320,000
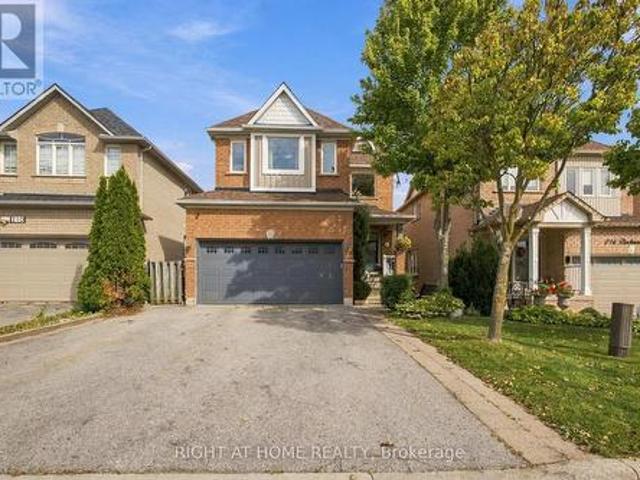
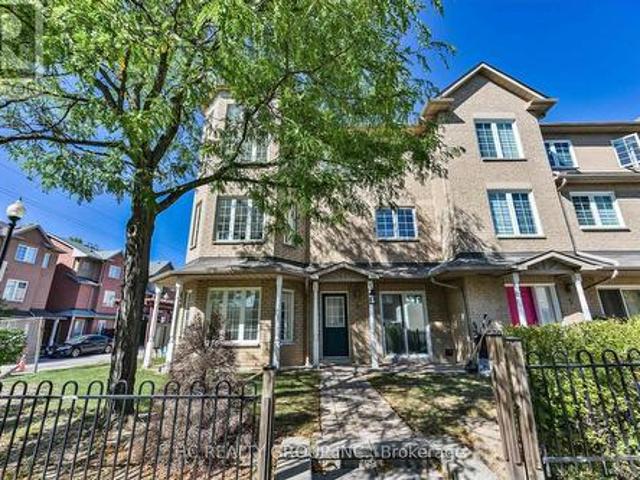
212 Bachman Drive, Vaughan, ON, L6A 3V9 house for sale | Listing ID N13817 | Royal LePage
View photo
House · for sale
$ 1,439,000
212 Bachman Drive, Vaughan, ON, L6A 3V9 house for sale | Listing ID N13817 | Royal LePage
Castlefield Design District
· House
· Garden · Cellar
Castlefield Design District · House · Garden · Cellar
Welcome to this warm and inviting, 4 bedroom detached home, offering a spacious, family friendly layout with hardwood floors throughout, generously sized rooms, and a cozy atmosphere that truly feels like home. Enjoy the finished basement with surround sound, perfect for movie nights, entertaining, and family gatherings. Step outside to your beautifully renovated, exceptionally private backyard, featuring a large metal gazebo, the perfect space to relax or entertain. Ideally situated in a fantastic family-oriented neighbourhood, just steps from schools, grocery stores, shopping, restaurants, hospital, subway and all everyday amenities. Enjoy being just minutes from Canada's Wonderland, with the added bonus of stunning views of the fireworks during Wonderland celebrations. A wonderful opportunity to enjoy comfort, convenience, and an unbeatable location. (Id: 27)
$ 1,439,000
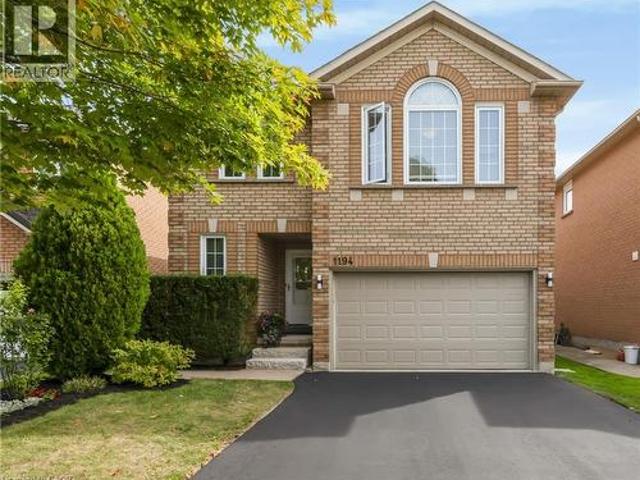
1194 Old Oak Drive, Oakville, ON, L6M 3K7 house for sale | Listing ID 40865 | Royal LePage
View photo
House · for sale
$ 1,370,000
1194 Old Oak Drive, Oakville, ON, L6M 3K7 house for sale | Listing ID 40865 | Royal LePage
Castlefield Design District
· House
· Gym · Deck
Castlefield Design District · House · Gym · Deck
Some homes make their impression in photos. Others give you that sense of coming home once you're standing inside. 1194 Old Oak Drive is one of those homes. If you need more room but don't want to give up the neighbourhood, the schools or the trails, this is the house that lets you keep all of it. The main floor is built for real life: a living room more than 21 feet long, a separate dining room with space for everyone at the holidays, and a kitchen with new appliances and counters plus a breakfast area for busy school mornings. Upstairs, four bedrooms mean everyone gets their own door to close. The primary has an ensuite with a soaker tub for the end of a long day, and the second bedroom is 15' x 15', so nobody feels like they got the short straw. The finished lower level adds a 23-foot rec room for movie nights, a home gym or the kids' hangout, which keeps the main floor calm. Out back is where summer happens. Mature cedars make the fenced lawn feel private, and the deck and pergola
$ 1,370,000
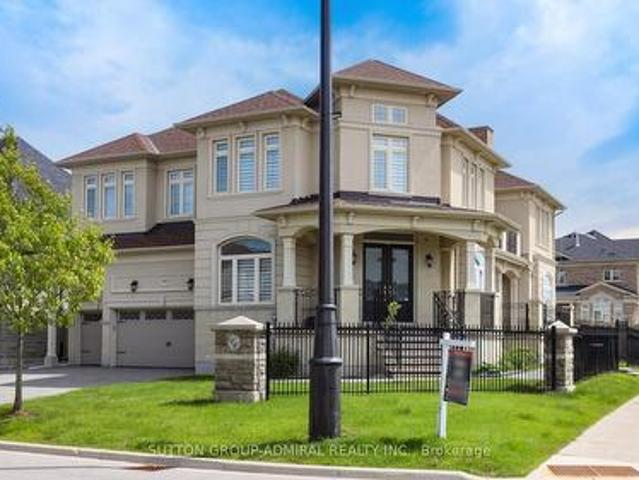
100 Virtue Crescent, Vaughan, ON, L4H 4C3 house for sale | Listing ID N13818 | Royal LePage
View photo
House · for sale
$ 2,788,800
100 Virtue Crescent, Vaughan, ON, L4H 4C3 house for sale | Listing ID N13818 | Royal LePage
Castlefield Design District
· House
· Patio · Terrace · Equipped kitchen
Castlefield Design District · House · Patio · Terrace · Equipped kitchen
Award-winning home built by arista homes! Step into luxury, elegance, and timeless sophistication in this exceptional home. Designed for both grand entertaining and comfortable family living, this spectacular residence offers approximately 4,869 sq. Ft. of beautiful space, and is situated on an extra-large premium lot. Soaring cathedral ceilings, expansive picture windows, and abundant natural light create an impressive first impression. Multiple walkouts provide seamless indoor-outdoor living, including access from the formal living and dining rooms to a party-sized terrace, as well as a walkout from the spacious family-sized breakfast area to a large patio. The gourmet kitchen is designed for both everyday living and entertaining, featuring stone countertops, central island, stainless steel appliances, Sub-Zero refrigerator, gas stove, dishwasher, microwave, and a convenient servery. The thoughtfully designed second floor features 4 generously sized bedrooms, 2 spacious sitting areas
$ 2,788,800
15727 Mclaughlin Road, Caledon, ON, L7C 3K3 house for sale | Listing ID W13824 | Royal LePage
View photo
House · for sale
$ 1,480,000
15727 Mclaughlin Road, Caledon, ON, L7C 3K3 house for sale | Listing ID W13824 | Royal LePage
Castlefield Design District
· House
· Garden · Office room · Parking · Fireplace · Deck
Castlefield Design District · House · Garden · Office room · Parking · Fireplace · Deck
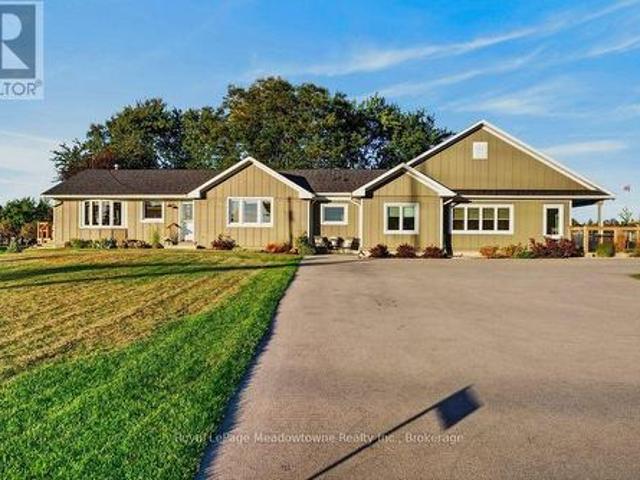
Welcome to 15727 McLaughlin Road in the heart of Inglewood, where bungalow-style living, generous space and an exceptional backyard come together in one beautiful home. This bungalow-loft offers a sought-after main-floor primary suite with a newly renovated ensuite featuring a soaker tub and separate shower. A second main-floor bedroom with semi-ensuite access provides flexibility for family or guests. The impressive great room features soaring vaulted ceilings, hardwood floors, a gas fireplace and expansive views of the backyard. The bright, family-sized eat-in kitchen offers quartz counters, a large centre island and walkout to the deck and private yard. A convenient pantry hallway connects to the formal dining room with hardwood floors-an equally inviting space for a home office or den. Main-floor laundry offers direct access to the large double garage. 9 ft ceilings on main floor except great room is vaulted. 8 ft ceilings on three rooms on second floor. Upstairs, the open loft ove
$ 1,480,000
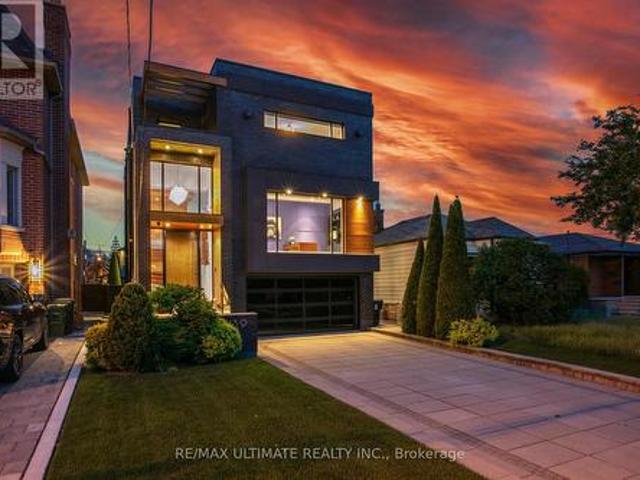
41 Fallingbrook Road, Toronto, ON, M1N 2T5 house for sale | Listing ID E13818 | Royal LePage
View photo
House · for sale
$ 2,975,000
41 Fallingbrook Road, Toronto, ON, M1N 2T5 house for sale | Listing ID E13818 | Royal LePage
Castlefield Design District
· House
· Fireplace · Parking · Cellar
Castlefield Design District · House · Fireplace · Parking · Cellar
Fabulous on Fallingbrook! This designer's own home was meticulously built and is truly a work of art. Tired of the same old builder homes? So are we. that's why 41 Fallingbrook is a breath of fresh air! Built to marry form and function, your senses will be wowed without sacrificing practicality. Custom fixtures & finishes adorn this home. From the polished & heated concrete floors in the basement all the way up to the gorgeous owners' ensuite. The kitchen is the heart of any home and this kitchen. Wow! Anchored with an oversized island wrapped in natural quartzite counters that flow to the floor, featuring a Wolf induction range, Sub-Zero panelled fridge, a servery with under counter wine fridge & bar sink and an appliance garage that keeps the counters free of clutter. The family room is anchored by a linear gas fireplace, features a cozy breakfast nook and work from home station and is drenched in natural light from the oversized sliding door which blends indoor & outdoor living. A s
$ 2,975,000
669 Kingsmere Avenue, Newmarket, ON, L3X 1L5 house for sale | Listing ID N13821 | Royal LePage
View photo
House · for sale
$ 1,665,000
669 Kingsmere Avenue, Newmarket, ON, L3X 1L5 house for sale | Listing ID N13821 | Royal LePage
Castlefield Design District
· House
· Garden · Fireplace · Swimming pool · Deck · Cellar
Castlefield Design District · House · Garden · Fireplace · Swimming pool · Deck · Cellar
Welcome To Stonehaven Estates! Grand & Gracious, This Established Stonehaven Residence Offers The Space, Warmth & Presence Of A Traditional Family Home In One Of The Most Desirable Neighbourhoods In Newmarket. Impeccably Maintained, This Executive Home Boasts Over 3500 Sq. Ft. With A Functional & Family-Friendly Layout Featuring Gleaming Hardwood Floors, Formal Living & Dining Rooms & Convenient Main Floor Office. Oversized Eat-In Kitchen With Walk-Out To An Expansive, Private Backyard That Feels Like A Peaceful Escape With Mature Trees, Thoughtful Landscaping, Feature Pond, Multi-Level Deck & 8 Person Hot Tub. Spacious Bedrooms Including A Primary Suite With Double Door Entry, His & Hers Closets, Additional Walk-In Closet & Updated 5-Piece Ensuite Bath With Soaker Tub. Beautifully Finished Basement With Bedroom, 3-Piece Bathroom, Recreation Room With Fireplace, Game Room & Ample Storage. With Generous Living Space, A Family-Focused Layout & Room To Grow, This Is A Rare Opportunity To
$ 1,665,000
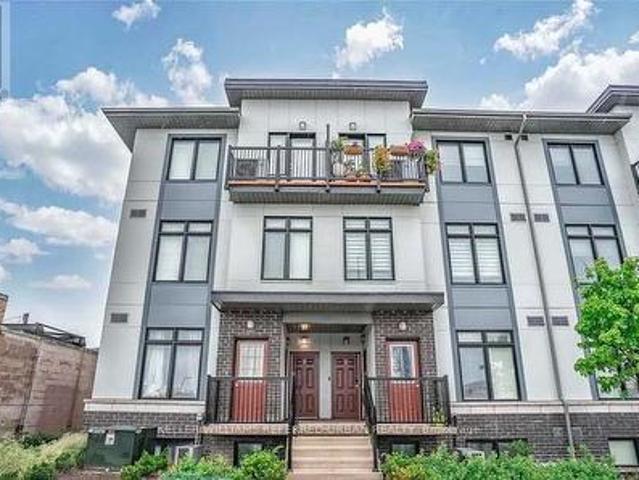
6 5 St Moritz Way, Markham, ON, L3R 4E8 townhouse for sale | Listing ID N13819 | Royal LePage
View photo
Townhouse · for sale
$ 599,000
6 5 St Moritz Way, Markham, ON, L3R 4E8 townhouse for sale | Listing ID N13819 | Royal LePage
Castlefield Design District
· Townhouse
Castlefield Design District · Townhouse
Great location at The Cachet Sun-filled 2,030 sq ft executive corner townhome in prime First Markham Village. New renovations. Modern kitchen with stone counters, gas stove, and luxury range hood; updated bathroom on the 2nd floor. 9-ft ceilings. Steps to Unionville High School, Coledale P. S. St. Justin Martyr Catholic School, Civic Centre, parks, grocers, and the many amenities along Hwy 7. Move-in ready anytime. (Id: 27)
$ 599,000
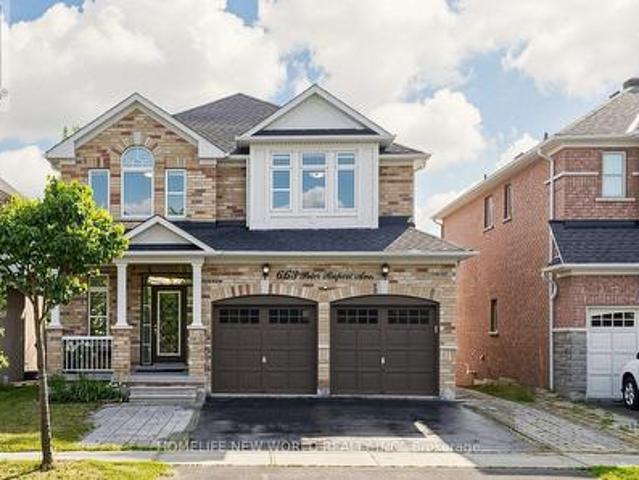
663 Peter Rupert Avenue, Vaughan, ON, L6A 0S2 house for sale | Listing ID N13819 | Royal LePage
View photo
House · for sale
$ 1,399,000
663 Peter Rupert Avenue, Vaughan, ON, L6A 0S2 house for sale | Listing ID N13819 | Royal LePage
Castlefield Design District
· House
· Cellar
Castlefield Design District · House · Cellar
Luxury & well Maintained extensively detached 4+2 home*. With a finished W/O and Separate entrance basement in the Patterson community. *Great Layout W/9' Ceilings On Main Floor ceiling. Granite Counters and Central Island; New Roof (2025), 2nd floor New Eng wood floor (2026) Fully Finished Walk-Out Basement with separate entrance Is Equipped With A Complete Secondary Living Space, Including 2 Bedrms, A Full Kitchen, Dining Area, private laundry and Washrm, ample storage space, and Living Room-Ideal For Extended Family Or potential rental income. (Id: 27)
$ 1,399,000
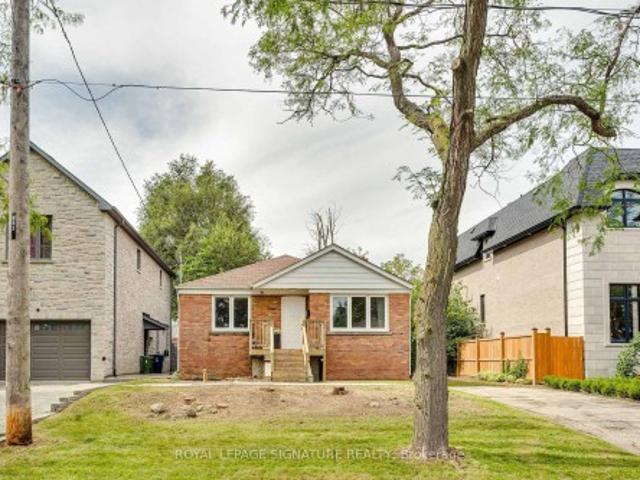
32 Wigan Crescent, Toronto, ON, M3H 3A4 house for sale | Listing ID C13812 | Royal LePage
View photo
House · for sale
$ 1,175,000
32 Wigan Crescent, Toronto, ON, M3H 3A4 house for sale | Listing ID C13812 | Royal LePage
Castlefield Design District
· House
· Cellar
Castlefield Design District · House · Cellar
Wigan Crescent in beautiful Clanton Park is a quiet sought-after street, tucked away from it all with incredible community vibes. Extra special streets with good sized bungalows and large lots aren't available too often and 32 Wigan Crescent is no exception, it's available for the first time in more than 70 years. Features include an updated kitchen with laminate flooring and stainless steel appliances, three well sized bedrooms with hardwood flooring, a spacious living and dining room, updated windows, 1190 sf on each level and a huge unfinished basement ready for your customization. You're also walking distance to Wilson Subway and superb schools and minutes to the Allen and Highway 401. Move in, Renovate or build your dream home. Don't miss this special opportunity!
$ 1,175,000
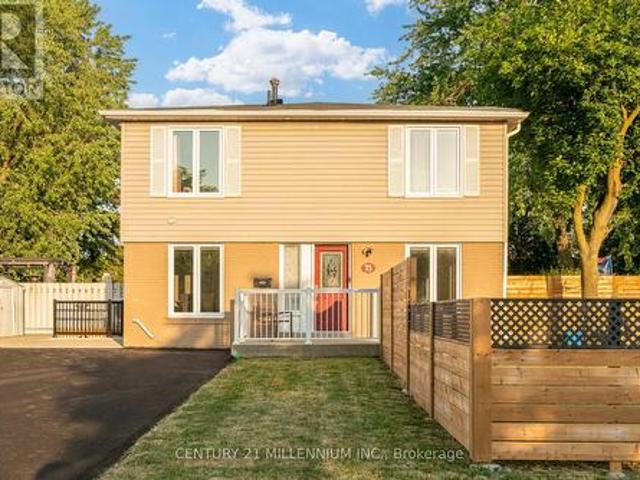
75 Goldcrest Road, Brampton, ON, L6S 1H1 house for sale | Listing ID W13818 | Royal LePage
View photo
House · for sale
$ 700,000
75 Goldcrest Road, Brampton, ON, L6S 1H1 house for sale | Listing ID W13818 | Royal LePage
Castlefield Design District
· House
· Parking · Cellar
Castlefield Design District · House · Parking · Cellar
Legal 2 Bedroom Basement Apartment (Currently No Tenant) With Separate Laundry! Completely Renovated 4 Bedroom Semi-Detached Home. Lots Of Natural Light In Every Room! The Shared Wall Is At The Back Side Of The Home Making This Look Like A Fully Detached Home From The Front. Over $150,000.00 Spent In Upgrades On This Stunning Home Including New Open Concept Interior With Interior And Exterior Pot Lights, Remote (Smart) Blinds (2025), Kitchen With Quartz Countertop, Fresh Paint Throughout (2025), New Flooring, Upgraded Electrical Wiring (From Aluminum To Copper) Including New 125 Amp Panel, Roof (2022), New Fencing (2026), Owned Heat Pump And Tankless Hot Water (2024), Central Vac Rough-In And New Closet Doors Throughout (2026). In Addition, This Spectacular Home Is Hardwired For Security Outside And A Brand New (June 2026) Expanded Paved Driveway Has Been Added With 9 Car Parking And No Sidewalk! Convenient Location And Only Steps To Chinguacousy Park, Transit, Civic Hospital and Schoo
$ 700,000
1139 Glengrove Avenue W, Toronto, ON, M6B 2K5 house for sale | Listing ID W13812 | Royal LePage
View photo
House · for sale
$ 2,050,000
1139 Glengrove Avenue W, Toronto, ON, M6B 2K5 house for sale | Listing ID W13812 | Royal LePage
Castlefield Design District
· House
· Garden · Office room
Castlefield Design District · House · Garden · Office room
Experience luxury living in this exceptional custom-built home in the highly sought-after Glen Park-Yorkdale neighbourhood, featuring a bright open-concept layout with soaring ceilings and floor-to-ceiling windows that fill the space with natural light, perfect for both entertaining and family living. The chef-inspired kitchen boasts premium Italian-made Arrital cabinetry, sleek Caesarstone countertops, and top-of-the-line Miele appliances. The versatile lower level offers a private separate entrance, ideal for an in-law suite or income potential. 4th bedroom has been converted to an office, Elegant finishes include' solid hardwood floors, custom office millwork, and refined Italian Colombo hardware, enhanced by LED accent lighting. Smart home features include a Sonos sound system, smart thermostat, CCTV, Ring doorbell and cameras, and a full alarm system. Enjoy a beautifully renovated backyard (2020) with concrete porch, slab, basketball net, irrigation system, outdoor lighting, and p
$ 2,050,000
34 Cathcart Crescent, Brampton, ON, L6T 2A5 house for sale | Listing ID W13818 | Royal LePage
View photo
House · for sale
$ 675,000
34 Cathcart Crescent, Brampton, ON, L6T 2A5 house for sale | Listing ID W13818 | Royal LePage
Castlefield Design District
· House
· Deck · Cellar
Castlefield Design District · House · Deck · Cellar
Welcome to 34 Cathcart Crescent, a spacious 4+1-bedroom, 2-bathroom, two-storey semi-detached home on a desirable corner lot in Brampton's established Avondale community. Featuring an additional family room, this inviting home has been freshly and professionally painted throughout, with newly installed pot lights in the living room(Aug 2026). Major updates include windows, roof, air conditioner and furnace (2023), renovated powder room and second washroom (November 2025), and updated kitchen flooring (February 2026). Brand new white Stove (2026 August). A deck directly accessible from the kitchen creates seamless indoor-outdoor flow-perfect for dining, entertaining or relaxing-and offers potential to be redesigned or enclosed as a sunroom, dining area or year-round sitting space. The basement offers excellent potential for a one-bedroom secondary suite with a living area, kitchen and bathroom. Conveniently located near schools, parks, Bramalea City Centre, public transit, shopping and
$ 675,000
4379 Henderson Road, Milton Tr Rural Trafalgar, ON, L9E 0K2 Luxury House for sale | Listing ID W13824 | Royal LePage Carriage Trade Luxury Properties
View photo
House · for sale
$ 2,699,900
4379 Henderson Road, Milton Tr Rural Trafalgar, ON, L9E 0K2 Luxury House for sale | Listing ID W13824 | Royal LePage Carriage Trade Luxury Properties
Castlefield Design District
· House
· Parking
Castlefield Design District · House · Parking
Discover the perfect balance of quality, tranquility, and function on one of Milton's premier streets. Set on 2.5 beautifully maintained acres down sought-after Henderson Road, this classic brick bungalow underwent a thoughtful, high-quality transformation and addition in 2021 into a fully realized multi-generational home. Designed with comfort and ease of living in mind, the layout offers ideal privacy for hosting extended family, accommodating guests, or generating passive rental income, all while keeping loved ones close. Enjoy seamless access to nature with panoramic escarpment views and convenient walkout access throughout the home. Equestrian & storage facilities include a pristine 6-stall barn with 2paddocks, a run-in shed, perfect for small livestock, hobby farming, or secure extra storage with an accessible second driveway. An additional oversized detached 2-car garage in the perfect Mancave &There is also great future development potential combined with exceptional regional c
$ 2,699,900
368 Glenholme Avenue, Toronto, ON, M6E 3E5 house for sale | Listing ID C13813 | Royal LePage
View photo
House · for sale
$ 1,069,000
368 Glenholme Avenue, Toronto, ON, M6E 3E5 house for sale | Listing ID C13813 | Royal LePage
Castlefield Design District
· House
· Office room · Parking
Castlefield Design District · House · Office room · Parking
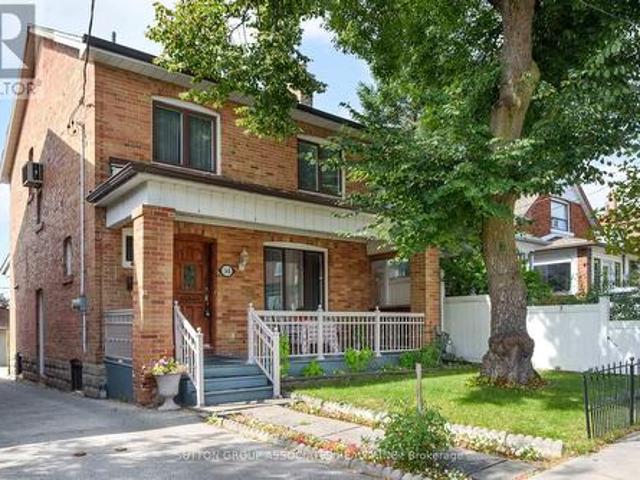
A great opportunity awaits in vibrant Oakwood Village. Situated on an expansive 27 x 130 ft lot, this detached four-bedroom home offers a perfect palate to make your own. Bring your design dreams to life in a standout location with space to spare. Step inside to find character and charm throughout, adorned with original stained glass details that bring timeless elegance to the living spaces. Generous proportions across all four bedrooms provide absolute adaptability for growing families, home offices, or versatile multi-use layouts. Outside, the deep lot provides lots of parking alongside a highly coveted double car garage. Just steps from the very best Oakwood Village has to offer. Enjoy morning coffee and fresh eats at neighborhood favorites like Primrose Bagel, Oakwood Espresso, and Porzia's right around the corner. A rare canvas with endless possibilities in one of the city's most desirable communities-don't miss out! (Id: 27)
$ 1,069,000
9 Pavillion Street, Markham, ON, L3R 1N8 house for sale | Listing ID N13817 | Royal LePage
View photo
House · for sale
$ 1,999,000
9 Pavillion Street, Markham, ON, L3R 1N8 house for sale | Listing ID N13817 | Royal LePage
Castlefield Design District
· House
· Cellar
Castlefield Design District · House · Cellar
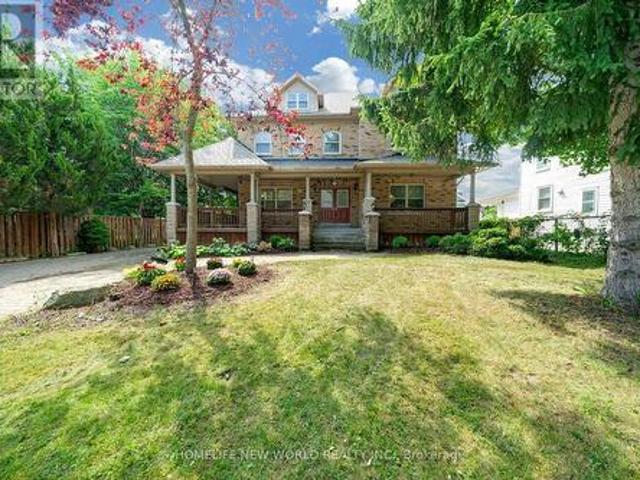
Spectacular Custom Built Home In Coveted Historic Unionville, Steps From Main Street. Exterior Is Finished In Antique Brick, With Covered Wrap Around Porches. This Home Boasts Approx. 3,700 Sq Feet On A Large Manicured Lot. A Large Skylight Sheds Natural Light On An Open Oak Staircase. Granite And Hardwood Are Found Throughout; Soaring 9 Foot Ceilings On Both Levels. Two Staircases Lead To Second Level Which Boasts 5+3 Bedrooms & 6 baths, And A Bonus Sitting Room. The finished basement provides generous additional living space-ideal for recreation, entertaining, or extended family use. Highly-Coveted Unionville High School Zone! Minutes from Hwy 407 & 404, Steps To Historic Unionville Main Street, Too Good Pond Park, Shopping Malls, All Popular Restaurants, YRT, Supermarkets, Schools, Library, City of Markham and So Many More! Really Can't Miss It! (Id: 27)
$ 1,999,000
37 Tulip Street, Oakville Br Bronte, ON, L6L 3V3 house for sale | Listing ID W13821 | Royal LePage
View photo
House · for sale
$ 1,024,000
37 Tulip Street, Oakville Br Bronte, ON, L6L 3V3 house for sale | Listing ID W13821 | Royal LePage
Castlefield Design District
· House
· Balcony · Fireplace · Deck
Castlefield Design District · House · Balcony · Fireplace · Deck
Live the Bronte lifestyle-just steps from the shores of Lake Ontario. Welcome to 37 Tulip Street, a beautifully designed multi-level side-split townhouse offering 3 bedrooms, 2.5 bathrooms and exceptional indoor-outdoor living in one of Oakville's most desirable lakeside communities. Inside, a two-sided gas fireplace creates a warm connection between the living and dining areas, while the balcony offers a relaxing spot to enjoy the neighbourhood atmosphere. The versatile sitting room provides a quiet retreat for reading, relaxing or working from home. Love to entertain? Step outside to the large two-tiered deck and landscaped backyard-an extension of the home that's ready for summer dinners, weekend gatherings or a quiet evening outdoors. With approx. 1,527 sq. Ft. above grade and 1,784 sq. Ft. of total living space, plus the large deck, there's more than 2,000 sq. Ft. of indoor-outdoor space to enjoy. The lower-level sitting room adds more versatility and features its own fireplace, c
$ 1,024,000
33 Lorna Rae Boulevard, Toronto, ON, M1V 2C7 house for sale | Listing ID E13785 | Royal LePage
View photo
House · for sale
$ 800,000
33 Lorna Rae Boulevard, Toronto, ON, M1V 2C7 house for sale | Listing ID E13785 | Royal LePage
Castlefield Design District
· House
Castlefield Design District · House
Upgraded 3-Bedroom, 3-Bathroom Freehold Townhouse In Desirable Milliken Community. Deep 20 x 125 Ft Lot. Freshly Painted. Updated Bathrooms. Bright & Spacious Living And Dining Rooms With Hardwood Flooring. Updated Kitchen With New Flooring & Quartz Counter. Separate Breakfast Area. Generously Sized Primary Bedroom With Double Closet & 4-Pc Ensuite. Two Additional Bedrooms With Hardwood Flooring & Double Closets. Conveniently Located Close To Schools, Parks, Shopping, Public Transit & Everyday Amenities. Ideal Opportunity For Families, First-Time Buyers Or Investors. Roof (10 Yrs) (id: 27)
$ 800,000
34 Rutherford Avenue, Toronto, ON, M6M 2C6 house for sale | Listing ID W13814 | Royal LePage
View photo
House · for sale
$ 589,800
34 Rutherford Avenue, Toronto, ON, M6M 2C6 house for sale | Listing ID W13814 | Royal LePage
Castlefield Design District
· House
· Patio · Garden · Office room · Air conditioning
Castlefield Design District · House · Patio · Garden · Office room · Air conditioning
Charming Detached Home in The Heart Of Mount Dennis! This well-maintained original home offers an excellent opportunity to own a detached property on a 25 x 100 ft lot in a rapidly evolving Toronto neighbourhood. Some photos have been virtually staged to show design potential. The home is in good condition and features a warm, comfortable layout with plenty of potential to personalize, renovate, or enjoy as is. The main floor offers a walk-out to a private patio overlooking the large backyard, creating a wonderful indoor-outdoor connection. The backyard is a rare urban retreat, offering a beautiful combination of mature shade and open sunny areas-ideal for relaxing, gardening, entertaining, or enjoying summer evenings. Upstairs, the primary bedroom provides a peaceful private retreat, complemented by additional bedrooms on main floor for guests, or a home office. The home also benefits from important recent improvements, including a newer furnace and central air conditioning installed
$ 589,800
220 Harvest Drive, Milton, ON, L9T 4T3 house for sale | Listing ID 40865 | Royal LePage
View photo
House · for sale
$ 925,000
220 Harvest Drive, Milton, ON, L9T 4T3 house for sale | Listing ID 40865 | Royal LePage
Castlefield Design District
· House
· Garden · Parking
Castlefield Design District · House · Garden · Parking
This might just be your forever home! Fantastic 3+1 Bedroom, 2 Bathroom 5-level backsplit home with PARKING for FIVE VEHICLES (one in garage and four in driveway) located on an OVER-SIZED 42' x 106' LOT situated on a lovely crescent in family friendly Bronte Meadows. This home has a wonderfully functional floor plan. And space for everyone. The main floor welcomes you with a spacious dining room, renovated powder room and large beautifully renovated kitchen that offers loads of cabinetry, tile backsplash, newer stainless steel appliances including a 6-burner 36 Professional Series gas oven, pot lights and access to both the garage and side yard. The level up offers the first of THREE LIVING SPACES (one of which could be a FOURTH BEDROOM), a large living room that is perfect for a massive sectional sofa and Netflix. There are three generous bedrooms, including the primary bedroom, and a renovated 4-pc family bathroom with storage tower. The lower levels feature a second living space, wh
$ 925,000
25 630 Rogers Road, Toronto, ON, M6M 1C1 townhouse for sale | Listing ID W13815 | Royal LePage
View photo
Townhouse · for sale
$ 599,000
25 630 Rogers Road, Toronto, ON, M6M 1C1 townhouse for sale | Listing ID W13815 | Royal LePage
Castlefield Design District
· Townhouse
· Balcony · Parking
Castlefield Design District · Townhouse · Balcony · Parking
Discover the perfect blend of style, space, and value in this rarely offered unit at The Loop Urban Towns. A Duplex. Double floor unit with bedrooms on 2nd floor for immense privacy, offering 950+. Sq. ft. Of thoughtfully designed living space, this bright andmodern2-bedroom, 2-bathroom home features an open-concept layout ideal for both everyday living and entertaining. Enjoy 9-foot ceilings, expansive windows that flood the home with natural light, and a contemporary kitchen complete with granite countertops, new backsplash and full-size stainless steel appliances. No carpets in bedrooms new flooring. Additional highlights include ensuite laundry, two private balconies, and parking for 2 cars for added convenience. Ideally situated in a prime commuter-friendly location with quick access to Corso Italia, the Stockyards District, shopping, dining, transit, and more. This is urban living at its best. (Id: 27)
$ 599,000
2435 Coho Way, Oakville, ON, L6M 0G7 house for sale | Listing ID 40866 | Royal LePage
View photo
House · for sale
$ 999,999
2435 Coho Way, Oakville, ON, L6M 0G7 house for sale | Listing ID 40866 | Royal LePage
Castlefield Design District
· House
· Parking
Castlefield Design District · House · Parking
Welcome to this executive-built end-unit townhome boasting approximately 2,670 sq. Ft. of beautifully finished living space in the heart of Oakville's highly sought-after West Oak Trails community. A rare opportunity in today's market, this exceptional home offers the perfect blend of luxury, space, and functionality, featuring an end-unit design, a double-car garage, and a fully above-grade walk-out basement-a combination seldom found. Step inside to an elegant foyer finished with premium porcelain tile flooring, leading to a stunning solid oak staircase and an impressive layout with separate living and family rooms designed for both comfortable everyday living and entertaining. The heart of the home is the brand-new chef-inspired kitchen, showcasing extended full-height custom cabinetry that reaches the ceiling, modern white cabinetry, luxurious quartz countertops, a full-height quartz backsplash, and matching porcelain tile flooring, creating a timeless, elegant, and highly function
$ 999,999
31 Keywood Street, Ajax, ON, L1Z 2E5 house for sale | Listing ID E13822 | Royal LePage
View photo
House · for sale
$ 849,900
31 Keywood Street, Ajax, ON, L1Z 2E5 house for sale | Listing ID E13822 | Royal LePage
Castlefield Design District
· House
· Garden · Office room · Fireplace · Cellar
Castlefield Design District · House · Garden · Office room · Fireplace · Cellar
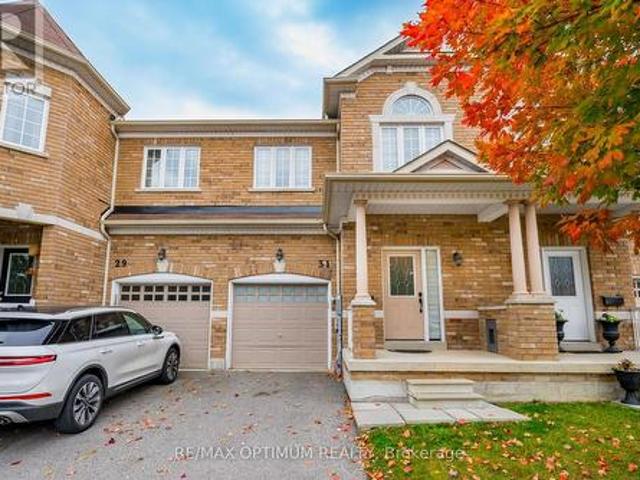
Welcome to this beautifully maintained 3-bedroom, 3-bathroom John Boddy freehold townhouse offering approximately 1,697 sq. Ft. of comfortable living space on a quiet, family-friendly street. The bright main floor features an open yet functional layout with a spacious great room, cozy gas fireplace, large windows, pot lights, and a separate dining area. The well-appointed kitchen offers ample cabinetry, pantry, backsplash, ceramic tile flooring, and a breakfast area with walkout to the extra-deep, fully fenced backyard. Updated stairs with iron pickets, freshly painted in 2023, duct cleaning completed in August 2024, and Zebra blinds throughout the house. Upstairs, the spacious primary bedroom features a double-door entry, large windows, walk-in closet, and a 5-piece ensuite with soaker tub, double sinks, and separate shower. Two additional bright bedrooms provide plenty of space for family, guests, or a home office. The unfinished basement offers excellent potential and includes a rou
$ 849,900
22 Harding Street, Halton Hills, ON, L7G 6B2 house for sale | Listing ID W13822 | Royal LePage
View photo
House · for sale
$ 649,000
Updated
22 Harding Street, Halton Hills, ON, L7G 6B2 house for sale | Listing ID W13822 | Royal LePage
Castlefield Design District
· House
· Garden
Castlefield Design District · House · Garden
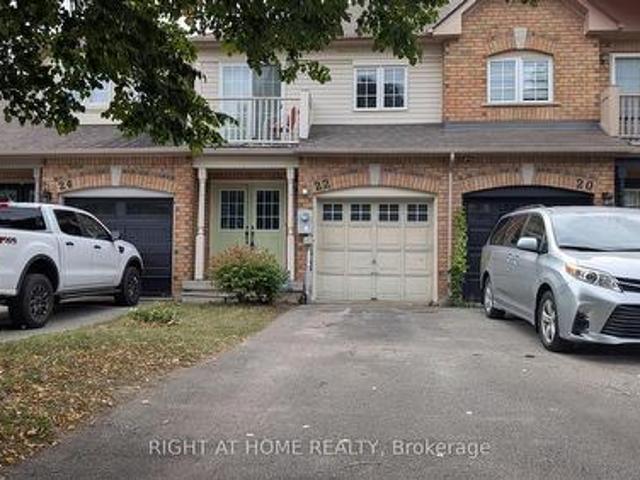
Welcoming all offers on this opportunity to make this home your own! Totally free hold traditional 2 story town With an ensuite and full backyard! No sidewalk making this possibly a 3 car driveway. A sought after community with schools and amenities close by. (Id: 27)
$ 649,000
227 Slingsby Landing, Milton, ON, L9T 7B6 house for sale | Listing ID W13823 | Royal LePage
View photo
House · for sale
$ 799,000
227 Slingsby Landing, Milton, ON, L9T 7B6 house for sale | Listing ID W13823 | Royal LePage
Castlefield Design District
· House
· Terrace · Balcony
Castlefield Design District · House · Terrace · Balcony
Welcome to this stunning 3-Bdrm townhome in a highly sought-after neighbourhood! This bright and inviting home features a thoughtfully designed open-concept layout with an abundance of natural light, creating a warm and welcoming atmosphere. Enjoy a walk-out from the dining area to your private balcony/terrace, perfect for morning coffee or relaxing outdoors. The home also features newer appliances and a recently installed HVAC system, offering modern comfort and convenience. No Carpet in the house and very very well kept home. This property is available for flexible occupancy. 24 Hours showings available anytime-don't miss the opportunity to make this beautiful townhome your new home! (Id: 27)
$ 799,000
657 Cargill Path, Milton, ON, L9T 0G3 house for sale | Listing ID W13823 | Royal LePage
View photo
House · for sale
$ 799,000
657 Cargill Path, Milton, ON, L9T 0G3 house for sale | Listing ID W13823 | Royal LePage
Castlefield Design District
· House
· Parking · Deck
Castlefield Design District · House · Parking · Deck
Welcome to 657 Cargill Path, a spacious 3-bedroom, 4-bathroom freehold townhome in Milton's sought-after Coates community. Thoughtfully designed across three levels, this home offers the ideal combination of generous living space, practical family functionality and everyday convenience. The main level welcomes you with a spacious living area, a convenient mudroom with direct access to the attached double garage, and a 3-piece bathroom. A layout designed with busy family life in mind. Upstairs, the bright and open-concept main living space becomes the heart of the home, featuring a generous kitchen with granite countertops, stainless-steel appliances and ample room for family meals and entertaining. Hardwood flooring adds warmth and continuity throughout the living areas, while the kitchen walkout opens onto a private 350 sqft deck. Perfect for morning coffee, summer BBQs or relaxing outdoors. The upper level offers three well-proportioned bedrooms, including a spacious primary retreat
$ 799,000
54 Cumberland Drive, Mississauga, ON, L5G 3M8 house for sale | Listing ID W13821 | Royal LePage
View photo
House · for sale
$ 4,999,000
54 Cumberland Drive, Mississauga, ON, L5G 3M8 house for sale | Listing ID W13821 | Royal LePage
Castlefield Design District
· House
· Balcony · Fireplace · Deck · Cellar
Castlefield Design District · House · Balcony · Fireplace · Deck · Cellar
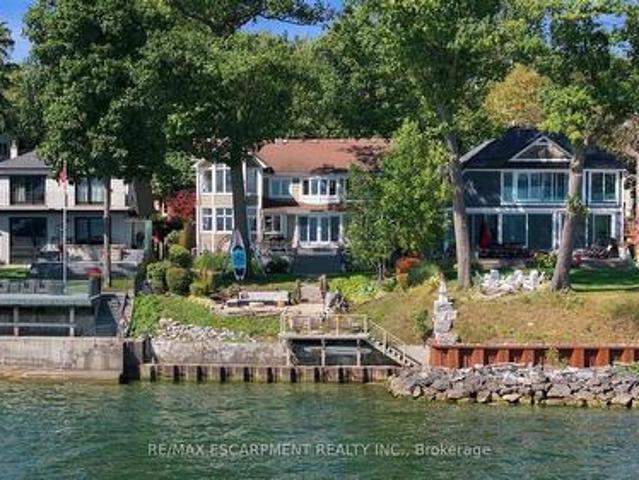
Rare waterfront living in the heart of Port Credit. Set on an impressive 50 x 209 ft lot with riparian rights, this 4-bedroom, 3-bathroom home offers exceptional lake views and direct access to the water. The main level features oak hardwood floors, a family room with gas fireplace accented by brick and reclaimed wood, a living room with reclaimed wood feature wall, and a spacious modern kitchen with butcher block centre island, exposed brick details, abundant windows and beautiful water views. Walk out to the deck and enjoy seamless indoor-outdoor living. Upstairs, the primary suite features stunning lake views, a walk-in closet and 4-piece ensuite. Three additional generous bedrooms include a second bedroom with gas fireplace and private balcony overlooking the water. The fully finished basement provides additional living space and ample storage. Outside, a composite deck with built-in seating leads down to the beach and firepit area, with a private dock at the shoreline. An exceptio
$ 4,999,000
21 Finchgate Boulevard, Brampton, ON, L6T 3H7 house for sale | Listing ID W13818 | Royal LePage
View photo
House · for sale
$ 639,000
21 Finchgate Boulevard, Brampton, ON, L6T 3H7 house for sale | Listing ID W13818 | Royal LePage
Castlefield Design District
· House
· Patio · Garden · Fireplace · Air conditioning · Parking
Castlefield Design District · House · Patio · Garden · Fireplace · Air conditioning · Parking
Beautiful 3 bedroom, 2 bath, all brick backsplit on a premium 35' X 120' landscaped lot in desirable' Southgate'! Renovated eat. In kitchen featuring stainless steel appliances, upgraded white cupboards, stone backsplash and a separate side entrance. Nicely finished lower level with a corner gas fireplace, pot lights and 2. Pc bath. Gleaming hardwood floors, high efficiency furnace (2022), reshingled roof (2022), upgraded doors, vinyl windows, central air and water softener (not hooked up). Fully fenced yard fenced yard with mature trees, desirable South exposure, 3 car parking, private side patio, garden shed, interlock walkway and is walking distance to schools, parks, shopping and medical building! Shows well and is priced to sell! (Id: 27)
$ 639,000

Get email alerts

Don't miss out: be the first to know about new properties

The alert was correctly created

On subscribing you accept the conditions of use and the privacy policy
Alert
Receive new ads in your inbox
Save this search
Receive alerts for new listings

We'll send you an email when we have new properties for: "Houses for sale in Castlefield Design District"

The alert was correctly created

Get email alerts and be the first to see new listings
Required field
On subscribing I accept the terms of the privacy policy
Perfect! You'll soon start receiving new listings via email
Alert
Receive an email when we have new ads for Houses for sale in Castlefield Design District
Save this search
Filters

Bedrooms

Area (sq.ft)

sq.ft
sq.ft

Price

$
$

Filter by property type

Bathrooms

Clear all filters
Receive notifications when new entries are published.