9,999 houses for sale in Castlefield Design District

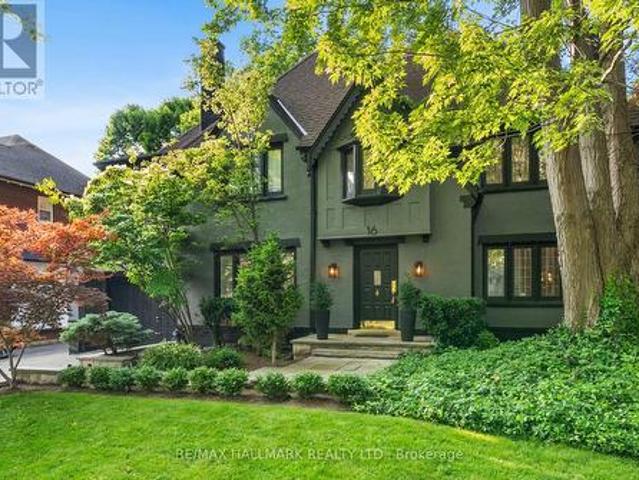
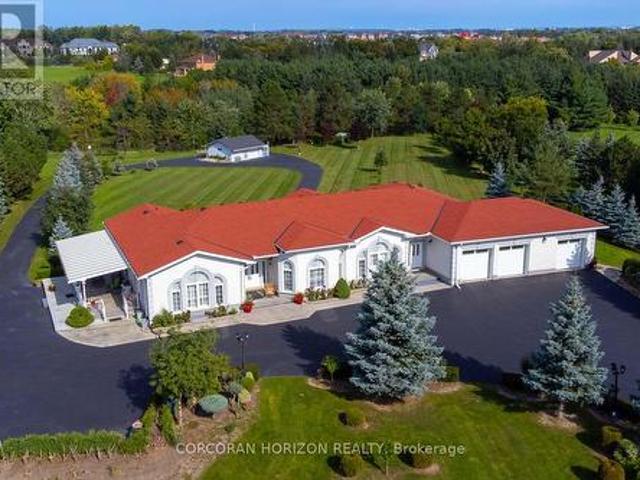
16 Rosegarden Drive, Brampton, ON, L6P 0E6 house for sale | Listing ID W13817 | Royal LePage
View photo
House · for sale
$ 3,488,000
16 Rosegarden Drive, Brampton, ON, L6P 0E6 house for sale | Listing ID W13817 | Royal LePage
Castlefield Design District
· House
· Garden · Office room · Terrace · Parking · Cellar
Castlefield Design District · House · Garden · Office room · Terrace · Parking · Cellar
Paradise awaits at 16 Rosegarden Drive! This custom-built bungalow is situated on a ravine lot in the estate community of Castlemore. Offering approximately 7000 sq ft of living space, this home offers an open-concept layout defined by 10 ft ceilings, crown mouldings, granite and hardwood flooring, and California shutters throughout. The main floor features a formal living and dining area with a walk-out to an expansive terrace overlooking a landscaped backyard and peaceful ravine backdrop. The main floor primary bedroom includes a walk-in closet and a 5-piece ensuite, complemented by 2 additional bedrooms, each featuring dedicated ensuite baths. A main floor den with French doors provides the ideal space for a home office. A main floor walkout allows you to step outside to a covered porch with seating for 15+ guests, surrounded by grounds, gated intercom access, and parking for up to 15 vehicles. The walk-out basement boasts 9 ft ceilings, a spacious rec room, media/entertainment area
$ 3,488,000
22 Greystone Crescent, Brampton, ON, L6Y 2B3 house for sale | Listing ID W13821 | Royal LePage
View photo
House · for sale
$ 724,900
22 Greystone Crescent, Brampton, ON, L6Y 2B3 house for sale | Listing ID W13821 | Royal LePage
Castlefield Design District
· House
· Garden · Fireplace · Sauna · Swimming pool · Parking
Castlefield Design District · House · Garden · Fireplace · Sauna · Swimming pool · Parking
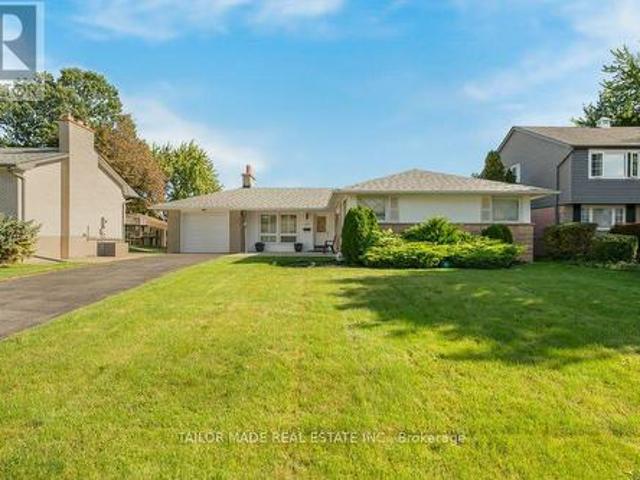
Welcome to 22 Greystone Crescent, a detached bungalow on a quiet, tree-lined street in Brampton's desirable area known as Ridgehill Manor. This well kept home offers three bedrooms on the Main floor, a formal living room with a fireplace, a separate dining room, an eat-in kitchen, a full washroom along with a powder room. Downstairs, the finished lower level features a fourth bedroom, three-piece bathroom, a spacious Recreation Room with a second fireplace and built-in bar, and a sauna. The home also offers a separate entrance from the back, an attached single garage and a backyard in-ground pool. Area amenities include walking and bike trails, parks, walking distance to Gage Park and the Rose Theatre along with many restaurants, bakeries, delicatessens, grocery stores and more. The nearby Ridgeview Public School is sought-after and has students from JK to Grade 5. (Id: 27)
$ 724,900
33 Blue Forest Drive, Toronto, ON, M3H 4W4 house for sale | Listing ID C13816 | Royal LePage
View photo
House · for sale
$ 2,199,000
33 Blue Forest Drive, Toronto, ON, M3H 4W4 house for sale | Listing ID C13816 | Royal LePage
Castlefield Design District
· House
· Garden · Office room · Cellar
Castlefield Design District · House · Garden · Office room · Cellar
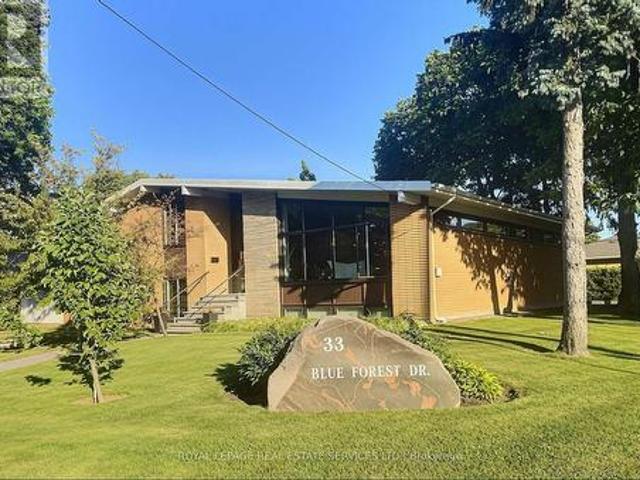
Custom-Built Sidesplit Home on a Mature Treed Corner Lot. *. One of the finest homes in the area, sits on a beautifully landscaped, mature treed corner lot. An artist-designed oversized front door welcomes you into a stunning foyer with vaulted ceilings, creating a grand first impression. The unique floor plan features high ceilings throughout the main level and an abundance of natural light. The renovated kitchen opens to a spacious living area, while the large dining room is ideal for hosting large family gatherings. New Magic Windows (2023) throughout the house, with life warranty. The upper level offers four large bedrooms. On the ground floor, two additional rooms with direct access to the side yard provide flexibility for a home office, guest suite, or potential in-law apartment. The finished basement includes a large recreation room with a wet bar, an additional bedroom, and a convenient 2-piece bathroom, offering even more living and entertaining space. Outside, enjoy a private
$ 2,199,000
227 7 Foundry Avenue, Toronto, ON, M6H 0B7 townhouse for sale | Listing ID W13812 | Royal LePage
View photo
Townhouse · for sale
$ 880,000
227 7 Foundry Avenue, Toronto, ON, M6H 0B7 townhouse for sale | Listing ID W13812 | Royal LePage
Castlefield Design District
· Townhouse
· Office room · Terrace
Castlefield Design District · Townhouse · Office room · Terrace
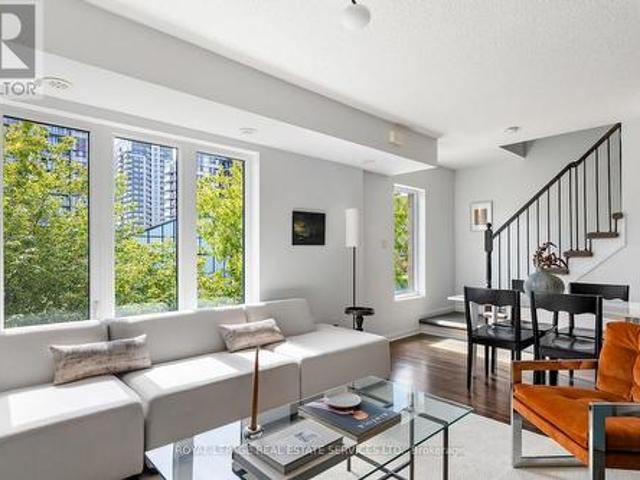
Welcome to 7 Foundry Avenue unit #227, a freshly updated 3-storey townhome with a sunny southern exposure! This 2-bedroom, 2-bathroom suite offers 1,075 square feet of living space plus a terrace, and a large den that can be used as another bedroom, office, or TV room. Lovingly cared for and maintained by the original owner, this home is in pristine condition and includes many updates, all completed in 2026: brand new engineered hardwood flooring on the 2nd and 3rd floors, a tankless hot water heater, a Blomberg washer & dryer, new lighting, and fresh paint throughout. Just move in and enjoy. The bright open concept main level is great for entertaining. A super functional kitchen includes granite counters, stainless steel appliances, freshly painted cabinets, and new lighting and faucet. The spacious primary bedroom easily fits a king sized bed and includes a walk-in closet. The oversized rooftop terrace is perfect for BBQing and relaxing after a long day. It even has a view of the CN
$ 880,000
5367 2 Side Road, Milton, ON, L9T 2Y1 house for sale | Listing ID W13825 | Royal LePage
View photo
House · for sale
$ 1,829,900
5367 2 Side Road, Milton, ON, L9T 2Y1 house for sale | Listing ID W13825 | Royal LePage
Castlefield Design District
· House
· Patio · Fireplace
Castlefield Design District · House · Patio · Fireplace
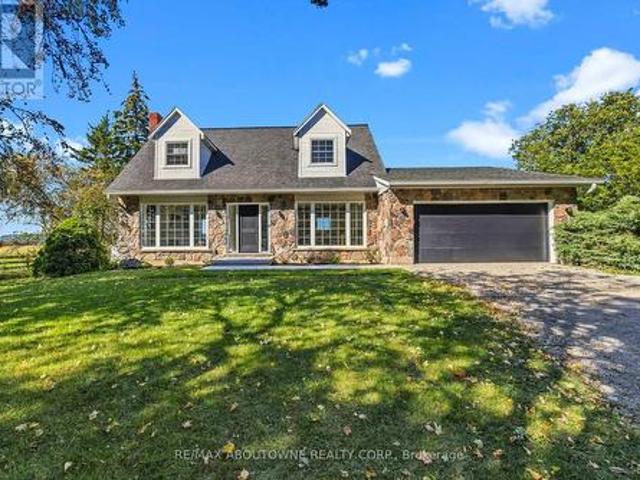
Views views and more views! Welcome to this completely updated and upgraded detached country home, where exceptional privacy, breathtaking Escarpment views and modern luxury come together. Set on a generous property with plenty of space between neighbours, this home offers a peaceful country setting while being less than 5 minutes to the 407 and all amenities. Large main-floor windows flood the home with natural light, while the bright walkout den features expansive glass patio doors and beautiful views of the surrounding landscape (could also be a main floor bedroom). Thoughtfully renovated and upgraded from top to bottom, with all improvements completed between 2023-2026, including new hardwood flooring, trim and doors, a stunning modern fireplace with electric insert, completely new kitchen, new second-floor bathroom, primary bathroom, and main-floor powder room, custom oak staircase, custom front entry door with side lights, and new front porch and walkway. The upgrades continue wh
$ 1,829,900
5859 Riverside Place, Mississauga, ON, L5M 4X1 house for sale | Listing ID W13820 | Royal LePage
View photo
House · for sale
$ 2,099,000
5859 Riverside Place, Mississauga, ON, L5M 4X1 house for sale | Listing ID W13820 | Royal LePage
Castlefield Design District
· House
· Patio · Sauna · Swimming pool
Castlefield Design District · House · Patio · Sauna · Swimming pool
Set on a remarkable deep ravine lot backing directly onto the Credit River in sought-after East Credit, 5859 Riverside Place offers exceptional privacy within easy reach of Streetsville Village, local shops, cafés and the GO station. Mature trees and a tranquil natural backdrop create a setting that is increasingly hard to find. Inside, a full-sized indoor pool and sauna create a private, year-round retreat. The dramatic living room features a cathedral ceiling and striking wall-to-wall mural, while a skylight fills the central staircase with natural light. The chef's kitchen is equipped with a built-in refrigerator and oven, 5-burner gas cooktop, centre island, and sunlit breakfast area overlooking the ravine. A dedicated main-floor office and full bathroom add valuable everyday flexibility. Outdoors, an oversized patio beneath a grapevine-draped pergola, together with a built-in projection screen, creates an exceptional setting for relaxed entertaining and open-air movie nights. Upst
$ 2,099,000
1170 Conyers Crescent, Mississauga Erindale, ON, L5C 1K1 house for sale | Listing ID W13818 | Royal LePage
View photo
House · for sale
$ 1,285,000
1170 Conyers Crescent, Mississauga Erindale, ON, L5C 1K1 house for sale | Listing ID W13818 | Royal LePage
Castlefield Design District
· House
· Garden · Cellar
Castlefield Design District · House · Garden · Cellar
One of a kind! This stunning, well cared for home is a gardener's paradise! With beautiful gardens surrounding the home, and a large, welcoming back yard it is has loads of lovely outside space to enjoy. 4 spacious bedrooms and a finished basement provide ample living space for families of all sizes. It is equipped with high end appliances, including Miele and Sub-zero, custom windows, doors and blinds, and thoughtful updates that give the home beauty and character. Gorgeous inside and out, this turnkey house is move-in ready! (Id: 27)
$ 1,285,000
15 Brantley Crescent, Toronto, ON, M3J 1X4 house for sale | Listing ID W13814 | Royal LePage
View photo
House · for sale
$ 1,349,000
15 Brantley Crescent, Toronto, ON, M3J 1X4 house for sale | Listing ID W13814 | Royal LePage
Castlefield Design District
· House
· Parking
Castlefield Design District · House · Parking
Welcome to 15 Brantley Crescent, a well-maintained 5-level backsplit situated on a premium pie-shaped lot. This spacious home features 8 bedrooms, 4 bathrooms, multiple entrances, two skylights, and a bright sunroom extension, making it ideal for large or multi-generational families. Additional highlights include a double-wide garage, patterned concrete driveway, and large windows throughout. Conveniently located on a quiet street just steps from York University, transit, parks, schools, and recreation facilities, this property also offers excellent rental income potential, making it an attractive opportunity for both homeowners and investors. (Id: 27)
$ 1,349,000
238 Nautical Boulevard, Oakville, ON, L6L 0B9 house for sale | Listing ID W13821 | Royal LePage
View photo
House · for sale
$ 1,898,800
238 Nautical Boulevard, Oakville, ON, L6L 0B9 house for sale | Listing ID W13821 | Royal LePage
Castlefield Design District
· House
· Fireplace · Cellar
Castlefield Design District · House · Fireplace · Cellar
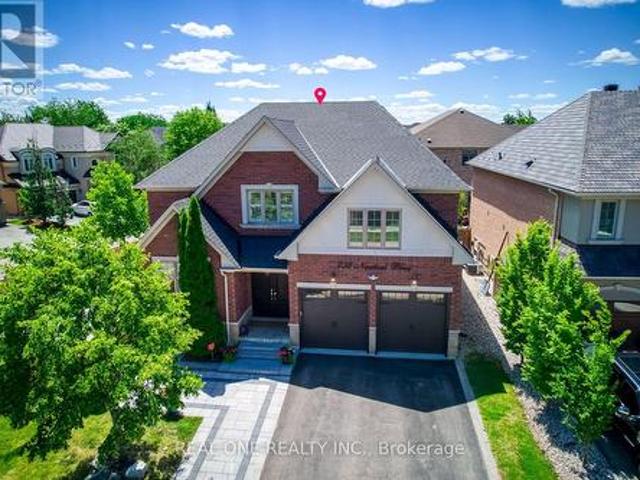
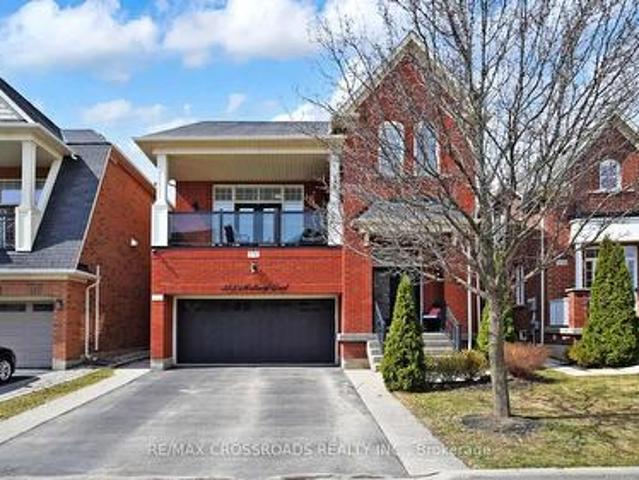
Stunning Extensively updated sun-filled home in Prestigious Lakeshore Woods in Oakville on a Premium corner lot with extra wide frontage. With solid brick exterior and Custom double front door, this home welcomes you into a bright and inviting main floor. It offers3301sqft (above grade) & 1534 sqft (basement) of Elegant livings pace. Formal spacious living room, Separate Dining room, Gourmet Chefs Kitchen with Ample storage, a grand peninsula island with seating, Stainless steel appliances including a gas stove, built-in microwave, and oven. Family Room boasts a Cathedral Ceiling with Soaring Windows, built-in cabinetry including a two-sided gas fireplace shared with the main floor office. Modern Laundry room with new washer/dryer and a bench. 2nd Floor features An expansive primary bedroom with new TV cabinets and closets, Walk-in closet, and luxurious 5-piece ensuite, plus three additional spacious bedrooms each with ensuite. Fully Finished Basement Includes two bedrooms with ensuite
$ 1,898,800
365 Tonelli Lane, Milton, ON, L9T 0N4 house for sale | Listing ID W13823 | Royal LePage
View photo
House · for sale
$ 1,159,900
365 Tonelli Lane, Milton, ON, L9T 0N4 house for sale | Listing ID W13823 | Royal LePage
Castlefield Design District
· House
· Garden
Castlefield Design District · House · Garden
Welcome to 365 Tonelli Lane! Beautiful and meticulously maintained executive home situated in one of Milton's most desirable, family-friendly neighborhoods. This bright and spacious layout features open-concept living and dining areas filled with rich natural light, high ceilings, and quality finishes throughout. The modern kitchen boasts ample cabinetry, quality appliances, and a seamless flow into the primary living space-making it perfect for both everyday family life and entertaining guests. Upstairs offers a generous primary suite complete with a walk-in closet and a private ensuite bath, alongside spacious secondary bedrooms and convenient upper-level laundry. Step outside to a lovely, private backyard space ideal for weekend relaxation and outdoor dining. Unbeatable Location: Minutes to top-rated schools, parks, scenic trails, shopping plazas, Milton District Hospital, and major commuter routes (Hwy 401/407 & GO Transit). Move-in ready and a true must-see property! (Id: 27)
$ 1,159,900
1899 Delaney Drive, Mississauga, ON, L5J 3L2 house for sale | Listing ID W13818 | Royal LePage
View photo
House · for sale
$ 949,000
1899 Delaney Drive, Mississauga, ON, L5J 3L2 house for sale | Listing ID W13818 | Royal LePage
Castlefield Design District
· House
· Garden · Office room · Fireplace · Cellar
Castlefield Design District · House · Garden · Office room · Fireplace · Cellar
Welcome to 1899 Delaney Drive, a sun-filled and thoughtfully updated 3-bedroom backsplit situated on a tranquil, tree-lined street in highly sought-after Clarkson/Lorne Park. The main living area impresses with soaring cathedral ceilings and natural skylights, filling the home with bright, warm light. Beautiful hardwood flooring throughout the main and upper levels, along with updated skylight, stairs and railings in 2021, add warmth and modern appeal. The main bathroom was also updated in 2023, electrical panel upgraded in 2024. Enjoy a cozy finished basement featuring an inviting fireplace and extensive storage space, ideal for a family recreation room or home office. Step outside to a private backyard perfect for relaxing or entertaining. Unbeatable location steps from top-rated Lorne Park schools, scenic trails at Rattray Marsh Conservation Area, and waterfront parkland at Jack Darling Park. Commuter's dream with quick access to the QEW and a short walk to Clarkson GO Station. A wo
$ 949,000
9 Saguenay Avenue E, Toronto, ON, M5N 2Y5 house for sale | Listing ID C13812 | Royal LePage
View photo
House · for sale
$ 2,988,018
9 Saguenay Avenue E, Toronto, ON, M5N 2Y5 house for sale | Listing ID C13812 | Royal LePage
Castlefield Design District
· House
· Balcony · Fireplace
Castlefield Design District · House · Balcony · Fireplace
Frank Lloyd Wright-inspired and backing directly onto the serene Otter Cres. Ravine, this architecturally distinctive multi-level residence offers approximately 4,600 sq. Ft. of beautifully designed living space, blending cottage-like tranquility with the convenience of city living. This exceptional 4-bedroom plus loft, 5-bathroom home features dramatic 12-foot ceilings, expansive windows framing breathtaking treetop views, hardwood flooring, a striking open-riser wood staircase with custom geometric balustrades, and a stunning stained-glass feature. Spacious principal rooms are ideal for entertaining and everyday family living, while the private primary suite offers woodland views, a spa-inspired ensuite, and generous his-and-hers closets. A charming bedroom with a private balcony and loft creates the perfect retreat for children or guests. The bright walkout lower level features a recreation room with fireplace, second kitchen, bedroom/den, and direct access to beautifully landscaped
$ 2,988,018
4 Lyndhurst Court, Toronto, ON, M5R 1X7 house for sale | Listing ID C13814 | Royal LePage
View photo
House · for sale
$ 2,150,000
4 Lyndhurst Court, Toronto, ON, M5R 1X7 house for sale | Listing ID C13814 | Royal LePage
Castlefield Design District
· House
· Garden · Office room · Deck
Castlefield Design District · House · Garden · Office room · Deck
A rare opportunity to secure a detached bungalow on a quiet Casa Loma court. Set on a 41.5 by 109.7-foot lot, 4 Lyndhurst Court pairs immediate comfort with genuine privacy, flexible living space and a setting worth holding onto. Three main-floor bedrooms, hardwood floors, crown moulding and graceful arched openings give the home an established warmth. The bright kitchen offers stainless steel appliances, generous cabinetry, open shelving, a breakfast bar and a side entrance to the barbecue area and garden. The primary bedroom opens through French doors to a private deck, while a skylight brightens the four-piece bathroom. The finished lower level adds a large recreation room, separate office, fourth bedroom with walk-in closet, three-piece bathroom with heated floors, laundry and generous storage. Beyond the deck, the landscaped backyard unfolds beneath a mature canopy of trees, creating a remarkably private place to gather, relax and enjoy the city at a slower pace. The raised deck f
$ 2,150,000
24 Glenview Avenue, Toronto, ON, M4R 1P6 house for sale | Listing ID C13816 | Royal LePage
View photo
House · for sale
$ 11,250,000
24 Glenview Avenue, Toronto, ON, M4R 1P6 house for sale | Listing ID C13816 | Royal LePage
Castlefield Design District
· House
· Office room · Fireplace · Sauna · Swimming pool · Parking · Cellar
Castlefield Design District · House · Office room · Fireplace · Sauna · Swimming pool · Parking · Cellar
A landmark Lytton Park estate set on a rare 67 x 244 ft ravine lot backing onto Chatsworth Ravine. This extraordinary custom residence offers approximately 10,300 sq ft across four impeccably designed levels, blending timeless luxury with exceptional family living. Inspired by Art Deco architecture with contemporary finishes, the home features grand principal rooms, a spectacular chef's kitchen with oversized island and servery, formal dining room, sun-filled breakfast area, family room with dramatic fireplace, office, and mudroom. The luxurious primary retreat includes a sitting area, dressing room and spa-inspired ensuite. Currently configured with 5 additional bedrooms, designer baths, and an incredible third-floor lounge. Resort-style lower level with fitness studio, sauna, steam shower, indoor lap pool, hot tub, theatre, wine cellar and recreation spaces. Heated drive with snow-melt system leads to an 8-car garage. Beautiful landscaped grounds with flagstone terraces, expansive ta
$ 11,250,000
178 Milos Road, Richmond Hill, ON, L4E 0M8 house for sale | Listing ID N13820 | Royal LePage
View photo
House · for sale
$ 1,558,000
178 Milos Road, Richmond Hill, ON, L4E 0M8 house for sale | Listing ID N13820 | Royal LePage
Castlefield Design District
· House
· Garden · Deck · Cellar
Castlefield Design District · House · Garden · Deck · Cellar
Your Search Stops Here! Set on a premium corner lot in the desirable Jefferson neighbourhood of Richmond Hill, this bright and spacious home offers a rare 64-ft-wide backyard, multiple ensuites and an abundance of natural light. The main floor features hardwood flooring, 9-ft ceilings, coffered ceilings in the living and dining rooms, an oak staircase with iron pickets, and polished porcelain tile. The kitchen offers tall cabinetry, backsplash and granite countertops. Recent improvements elevate both comfort and everyday living, including a spa-inspired primary bedroom ensuite, built-in his-and-hers closets, upgraded blinds, powder room, a new front door and walkway, full-property sprinkler system, enhanced landscaping, a functional dedicated mudroom, and an inviting outdoor retreat featuring a sizeable walk-out deck and modern gazebo with automatic shades-ideal for relaxing and entertaining throughout the seasons. The home also features a finished basement and furnace (2022), providin
$ 1,558,000
96 Port Arthur Crescent, Richmond Hill, ON, L4E 0Z9 house for sale | Listing ID N13819 | Royal LePage
View photo
House · for sale
$ 999,000
96 Port Arthur Crescent, Richmond Hill, ON, L4E 0Z9 house for sale | Listing ID N13819 | Royal LePage
Castlefield Design District
· House
· Garden · Office room · Parking
Castlefield Design District · House · Garden · Office room · Parking
Exceptional. Freehold Townhome. On A Rare Premium R-A-V-I-N-E Lot, Backing Onto Lush Forest For Ultimate Privacy & Tranquility. Featuring A Grand Welcoming Foyer, Elegant Hardwood Flooring, 9' Ceilings On Main, And A Bright Open-Concept Layout Designed For Comfortable Luxury Living. Gourmet Kitchen With Stainless Steel Appliances, Ample Cabinetry, And Sunny Breakfast Area With Walk-Out To A Private West-Facing Backyard, Perfectly Positioned To Enjoy Warm Afternoon Sun While Overlooking Serene Ravine Views. The Second Floor Offers. *3 Generous Ensuite Bedrooms*, Including A Luxurious Primary Retreat With A Large Walk-In Closet, Spa-Like Ensuite, And An Additional Family Room / Lounge Area Perfect For Relaxation, Family Gathering, Or Home Office Space. Newly Finished Lower Level Features A Laundry Area, 2 Bedrooms, Full Kitchen, And Full Bath. Ideal For Extended Family, In-Law Suite, Or Private Guest Quarters With Excellent Income Potential. Direct Garage Access. Located In The Prestigio
$ 999,000
266 Lonsdale Road, Toronto, ON, M4V 1X1 Luxury House for sale | Listing ID C13816 | Royal LePage Carriage Trade Luxury Properties
View photo
House · for sale
$ 4,995,000
266 Lonsdale Road, Toronto, ON, M4V 1X1 Luxury House for sale | Listing ID C13816 | Royal LePage Carriage Trade Luxury Properties
Castlefield Design District
· House
· Garden · Office room · Fireplace · Parking
Castlefield Design District · House · Garden · Office room · Fireplace · Parking
266 Lonsdale Rd. the ultimate in Forest Hill family living! Imagine your children walking to UCC or BSS, meeting friends in the Village, walking to each other's homes & growing up with their school, friends & neighbourhood all around them. Set on nearly 50' of frontage on one of Forest Hill's most coveted streets, surrounded by some of the neighbourhood's most significant homes. Including a recent sale at $20M. This is an exceptional entry into a very special pocket of Forest Hill. And the house delivers! 4,633 sq ft of total living space, private drive, built-in garage & 4 bedrooms together on one floor. Elegant living & dining rooms are complemented by a south-facing office w/wood-burning fireplace, while the heart of the home is a fabulous open-concept kitchen/family room. The custom kitchen w/oversized island, Sub-Zero, Wolf & Gaggenau appliances opens to a generous family room w/gas fireplace & French doors to the garden. For the sporty family. This house is hard to beat! An incre
$ 4,995,000
6 180 Howden Boulevard, Brampton, ON, L6S 0E3 townhouse for sale | Listing ID W13819 | Royal LePage
View photo
Townhouse · for sale
$ 614,900
Updated
6 180 Howden Boulevard, Brampton, ON, L6S 0E3 townhouse for sale | Listing ID W13819 | Royal LePage
Castlefield Design District
· Townhouse
· Office room · Balcony
Castlefield Design District · Townhouse · Office room · Balcony
TWO master bedrooms with ensuite bath and a total of three baths, a rare in the complex. Den area for the perfect office space or even a Murphy bed for extra accommodations. Only 5 minute drive to Highway 410 and walking distance to Bramalea City Centre and all the amenities one could possibly need. This home also boasts a main floor den for that perfect work from home space or even a murphy bed for extra accommodations and a large balcony with a lovely view for enjoying those warm summer days. All furnishings negotiable perfect for first time buyer or investor. (Id: 27)
$ 614,900
2203 Robin Drive, Mississauga, ON, L5K 2L5 house for sale | Listing ID 40865 | Royal LePage
View photo
House · for sale
$ 1,399,000
2203 Robin Drive, Mississauga, ON, L5K 2L5 house for sale | Listing ID 40865 | Royal LePage
Castlefield Design District
· House
· Garden · Office room · Fireplace · Deck · Swimming pool · Cellar
Castlefield Design District · House · Garden · Office room · Fireplace · Deck · Swimming pool · Cellar
What a Gem! Beautifully maintained and upgraded, this home has been loved by one family for over three decades. Located on a sought-after, quiet cul-de-sac backing onto green space, it offers exceptional privacy. The main level features formal open-concept living and dining rooms with bay windows, plus a cozy family room with a wood-burning fireplace and walk-out to the deck. The expanded kitchen offers extra square footage for prep and dining, newer custom cabinetry, a bay window, pot lights, stainless steel appliances, and seamless access to the outdoor living area. Upstairs, the large primary suite includes a walk-in closet and a 4-piece ensuite, complemented by two additional generous bedrooms with built-in closets (one featuring a built in dresser). The finished basement provides an office, exercise room, and recreation area to suit all your family's needs. Step outside to your private backyard sanctuary. Beautifully landscaped with an on-ground swimming pool, an oversized deck, m
$ 1,399,000
16 Elderwood Drive, Toronto, ON, M5P 1W5 house for sale | Listing ID C13815 | Royal LePage
View photo
House · for sale
$ 3,990,000
16 Elderwood Drive, Toronto, ON, M5P 1W5 house for sale | Listing ID C13815 | Royal LePage
Castlefield Design District
· House
· Fireplace · Cellar
Castlefield Design District · House · Fireplace · Cellar
Elegance on a Rare 60-Foot Lot in Forest Hill South Ideally positioned on a premium 60-foot frontage in one of Toronto's most prestigious neighborhoods, this renovated residence blends timeless architecture with modern comfort. The main floor offers formal living and dining rooms with French doors and expansive windows that fill the home with natural light. An inviting family room with fireplace anchors the heart of the home, while the updated kitchen features newer appliances and ample space for everyday living and entertaining. With five generously sized bedrooms and five upgraded bathrooms, including a primary suite with a 6-piece ensuite, every detail speaks to thoughtful design and functionality. Highlights include hardwood floors and pot lights throughout, a finished basement with a separate entrance, and a self-contained second-floor Suite ideal for extended family, guests, or added income potential. Located within walking distance to Forest Hill Village, top-rated public and pr
$ 3,990,000
18 Dunsmore Gardens, Toronto, ON, M3H 3M2 house for sale | Listing ID C13813 | Royal LePage
View photo
House · for sale
$ 2,688,888
18 Dunsmore Gardens, Toronto, ON, M3H 3M2 house for sale | Listing ID C13813 | Royal LePage
Castlefield Design District
· House
· Garden · Swimming pool · Cellar
Castlefield Design District · House · Garden · Swimming pool · Cellar
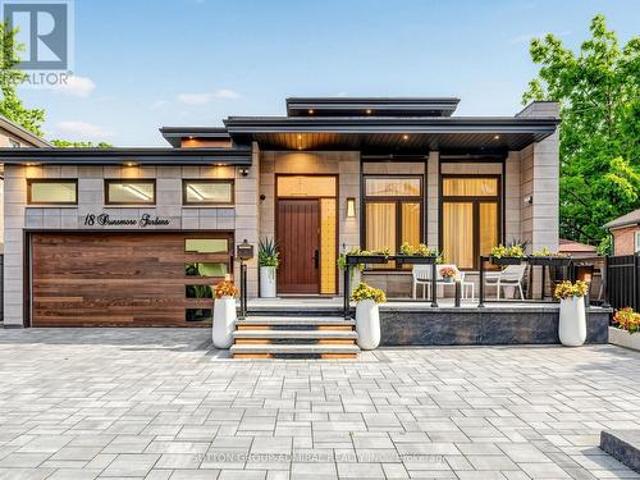
Welcome to 18 Dunsmore Gardens, a truly unique custom-built bungaloft on an impressive 50 x 150 ft lot in the heart of sought-after Clanton Park. Offering 3 +2 bedrooms, 5 bathrooms, soaring 12-ft main-floor ceilings and a 9-ft walk-out basement, this home delivers exceptional space, character and versatility. Step outside to your private backyard oasis complete with a heated swimming pool, or enjoy the sprawling front porch and private driveway accommodating up to 6 cars. Ideally located minutes from Yorkdale Mall, Hwy 401, transit and major amenities, with easy access to uptown, midtown and downtown Toronto. A distinctive home with an equally distinctive layout, created for the buyer who appreciates something truly different. (Id: 27)
$ 2,688,888
28 Fairty Drive, Markham, ON, L3S 3A5 house for sale | Listing ID N13817 | Royal LePage
View photo
House · for sale
$ 1,239,000
28 Fairty Drive, Markham, ON, L3S 3A5 house for sale | Listing ID N13817 | Royal LePage
Castlefield Design District
· House
· Deck · Parking · Cellar
Castlefield Design District · House · Deck · Parking · Cellar
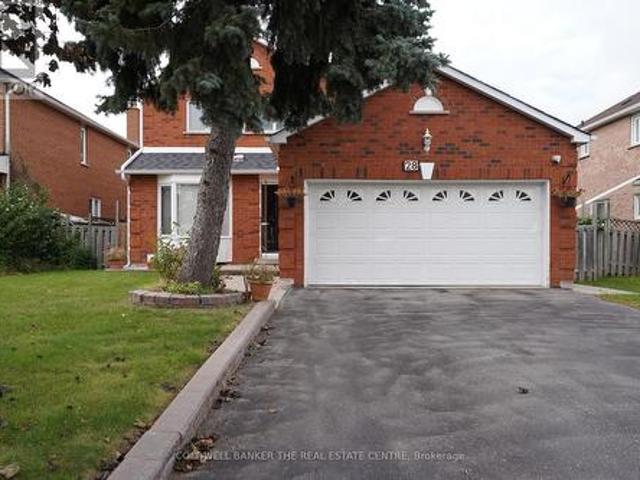
Welcome to 28 Fairty Drive. Prime Middlefield Location! Exceptional opportunity in one of Markham's most sought-after pockets near Markham Rd & Steeles. This well-maintained detached home offers incredible value and versatility with a fully upgraded main floor and a newly renovated basement with separate entrance. Main floor features tasteful upgrades throughout. Large deck for summer nights, hardwood floors and beautiful staircase. The newly renovated basement has 2 separate suites. Perfect for extended family living. Enjoy a large driveway with NO sidewalk and parking for 4 cars! Major recent updates: Roof redone in 2024 and the furnace is less than 10 years old for peace of mind. Located steps to transit, Milliken Park, schools, shopping, Walmart, Costco, amazing restaurants and all amenities. Minutes to Hwy 407 and top-ranked schools. Don't miss this move-in ready home in a prime location! (Id: 27)
$ 1,239,000
3278 Credit Heights Drive, Mississauga, ON, L5C 2L7 house for sale | Listing ID 40865 | Royal LePage
View photo
House · for sale
$ 2,420,000
3278 Credit Heights Drive, Mississauga, ON, L5C 2L7 house for sale | Listing ID 40865 | Royal LePage
Castlefield Design District
· House
· Garden · Terrace · Deck · Swimming pool · Parking · Cellar
Castlefield Design District · House · Garden · Terrace · Deck · Swimming pool · Parking · Cellar
Grandly renovated 4-bedroom detached home with walkout basement on a rare 75’ x 229’ ravine lot in Mississauga’s prestigious Credit Woodlands, featuring a saltwater pool, pond, and gazebo backing directly onto the Credit River. This luxury family home is within walking distance to 222-acre Erindale Park and the scenic Culham Trail, minutes from Mississauga Golf and Country Club, and offers quick access to major highways and GO Transit for easy commuting to Toronto and Hamilton. A mature, tree-lined street leads to a deep double driveway accommodating 8 cars plus a 2-car garage. An interlocking stone walkway and covered front veranda overlook perennial gardens with sprinkler system. The backyard is a private oasis with a massive deck, covered terrace, terraced gardens, custom saltwater pool with waterfall, serene pond with sheer descent waterfall, private gazebo, and expansive green space framed by ravine views. Recent upgrades include freshly painted interior, deck and gazebo, new furn
$ 2,420,000
108 Hubner Avenue, Markham, ON, L6C 0R5 house for sale | Listing ID N13816 | Royal LePage
View photo
House · for sale
$ 1,990,000
108 Hubner Avenue, Markham, ON, L6C 0R5 house for sale | Listing ID N13816 | Royal LePage
Castlefield Design District
· House
· Garden · Office room
Castlefield Design District · House · Garden · Office room
Spacious, freshly painted throughout, and impeccably maintained 4+1 bedroom detached home offering 3,125 sq ft of above-grade living space in prestigious Upper Unionville! Features 9ft ceilings on both the main and second levels, classic hardwood floors on the main floor, and brand-new SPC flooring upstairs. Functional layout includes 4 large bedrooms plus a convertible 2nd-floor den (ideal as a 5th bedroom or home office). Two walk-in closet. Upgraded kitchen with stainless steel appliances and a spacious primary bedroom with a 5pc ensuite. Enjoy a private, fully fenced backyard. Prime location within walking distance to top-ranked Pierre Elliott Trudeau High School and Beckett Farm Public School. Minutes to Berczy Park, public transit, shopping plazas, Markville Mall, and major highways. Move-in ready! (Id: 27)
$ 1,990,000
35 Kennard Avenue, Toronto, ON, M3H 4M2 house for sale | Listing ID C13813 | Royal LePage
View photo
House · for sale
$ 1,399,880
35 Kennard Avenue, Toronto, ON, M3H 4M2 house for sale | Listing ID C13813 | Royal LePage
Castlefield Design District
· House
· Garden · Swimming pool
Castlefield Design District · House · Garden · Swimming pool
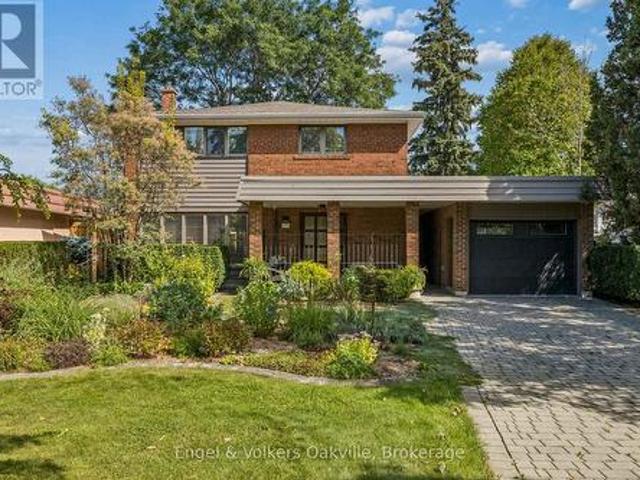
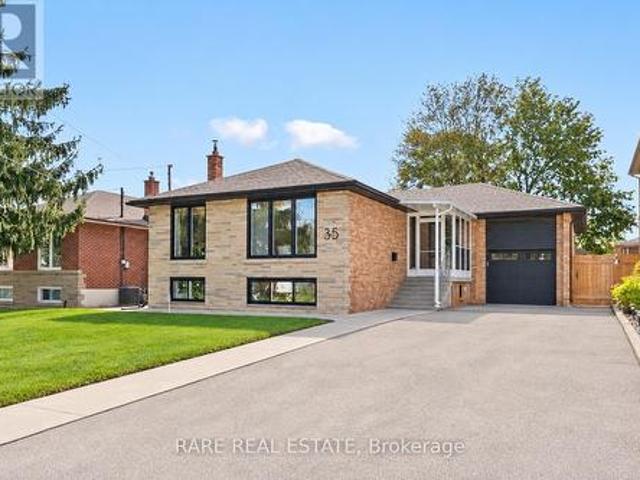
Welcome to 35 Kennard Avenue, a beautifully maintained, move-in-ready bungalow on a quiet Bathurst Manor street. With 3+2 bedrooms, two kitchens, two full bathrooms, a separate entrance to the lower level and laundry on both levels, this home offers flexibility for families, downsizers and buyers seeking income potential. The bright main floor features an open living and dining area, a spacious kitchen with ample cabinetry and three comfortable bedrooms. Downstairs, the finished lower level offers two additional bedrooms, a second kitchen, a full bathroom and space for family or guests. Outside, the fenced backyard and generous lot offer room to relax, entertain and explore the possibility of a pool. One of the best parts of living here is Chapley Park, just about eight houses away. With tennis and pickleball courts, basketball, a baseball diamond, playgrounds, water play areas, an outdoor pool and a winter ice rink, there's something to enjoy in every season. Close to schools and a sh
$ 1,399,880
5036 Haswell Lane, Burlington, ON, L7L 6H9 house for sale | Listing ID 40865 | Royal LePage
View photo
House · for sale
$ 970,000
5036 Haswell Lane, Burlington, ON, L7L 6H9 house for sale | Listing ID 40865 | Royal LePage
Castlefield Design District
· House
· Garden · Gym · Deck · Cellar
Castlefield Design District · House · Garden · Gym · Deck · Cellar
Welcome to 5036 Haswell Lane, a beautifully maintained two-storey home with a warm, functional layout and private outdoor space. The main floor features hardwood flooring, crown moulding, recessed lighting, a bright dining area and an inviting living room. The standout kitchen offers dark cabinetry, stone backsplash, stainless-steel appliances and a large centre island with breakfast seating. Walk out to the multi-level deck and fully fenced backyard, complete with mature greenery, lawn space and areas for dining, lounging and entertaining. Upstairs, the bedrooms are bright and comfortable, including a spacious primary with walk-in closet. The unfinished basement provides excellent storage and future potential for a recreation room, home gym or office. (Id: 27)
$ 970,000
378 Malboeuf Court, Milton, ON, L9T 7Y3 house for sale | Listing ID W13822 | Royal LePage
View photo
House · for sale
$ 1,429,000
378 Malboeuf Court, Milton, ON, L9T 7Y3 house for sale | Listing ID W13822 | Royal LePage
Castlefield Design District
· House
· Garden · Balcony · Fireplace · Cellar
Castlefield Design District · House · Garden · Balcony · Fireplace · Cellar
Welcome to 378 Malboeuf Court. A stunning, spacious all-brick home nestled in the highly sought-after, family-friendly Scott neighbourhood. Boasting approximately 4,000 sq. Ft. of living space, this beautifully maintained residence features 4+1 bedrooms and 4 bathrooms, including a city-approved legal basement apartment with a separate entrance-ideal for extended family or generating rental income. The living room features high ceilings, hardwood flooring, and a cozy fireplace. It is filled with natural light and offers direct access to the balcony. The large dining area is perfect for entertaining. A modern family room overlooking the backyard features a gas fireplace, while the upgraded kitchen is equipped with extended cabinetry, high-end appliances, granite countertops, backsplash, and a large eat-in area. The oversized master bedroom offers a luxurious custom 5-piece ensuite with a separate glass shower and a spacious walk-in closet, complemented by three additional generously siz
$ 1,429,000
34 Sawmill Road, Toronto, ON, M3L 2M2 house for sale | Listing ID W13814 | Royal LePage
View photo
House · for sale
$ 968,000
34 Sawmill Road, Toronto, ON, M3L 2M2 house for sale | Listing ID W13814 | Royal LePage
Castlefield Design District
· House
· Patio · Garden · Balcony
Castlefield Design District · House · Patio · Garden · Balcony
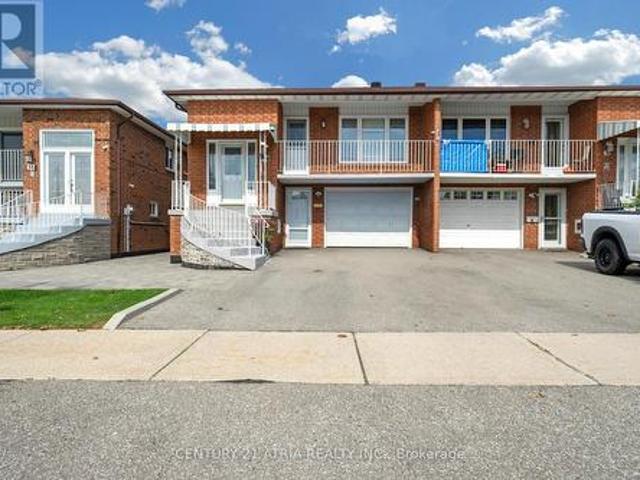
Welcome to this lovingly maintained semi-detached raised bungalow. This home offers over 2,100 sq ft ofliving space with 3+1 bedroom, 2 full bathroom, 2 kitchens with separate entrance. Whether you're a first-timebuyer looking to enter the Toronto market or an investor searching for a property with flexible living space, this home offers an opportunity worth exploring. Located on a quiet, family-friendly between Sheppard Aveand Jane St, the home is only few steps away from Spenvalley Park giving you green space, playgroundsand walking paths practically at your doorstep. The bright upper level features 3 spacious bedrooms, a fullbathroom, kitchen with eating area, and generous living and dining rooms with large windows and a walkoutto the balcony. What makes this home especially interesting is the fully above-grade lower level. With asecond kitchen, full bathroom, spacious living area and walkout to the backyard patio and garden addsvaluable living space and flexibility to suit your fam
$ 968,000
1480 Clarkson Road, Mississauga, ON, L5J 2W9 house for sale | Listing ID W13817 | Royal LePage
View photo
House · for sale
$ 1,999,000
1480 Clarkson Road, Mississauga, ON, L5J 2W9 house for sale | Listing ID W13817 | Royal LePage
Castlefield Design District
· House
· Fireplace
Castlefield Design District · House · Fireplace
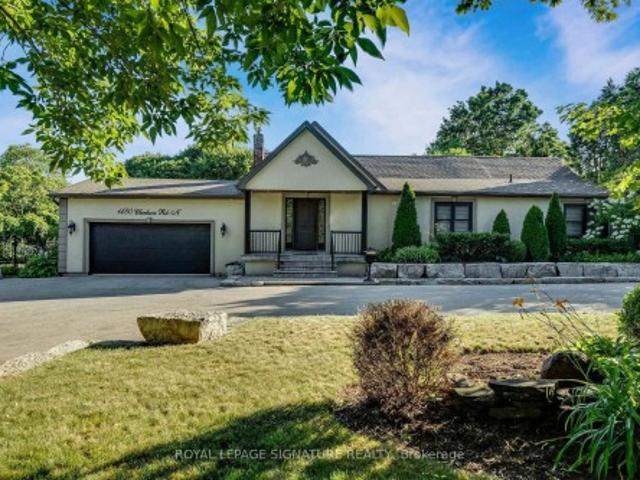
Welcome to an exceptional custom-built bungalow nestled in the highly sought-after Lorne Park School District. Offering nearly 2,100 sq. Ft. of above-grade living space, this rare 3-bedroom home sits on an irregularly shaped lot that widens to more than 120 ft. At the rear, creating an incredible sense of space, privacy, and outdoor enjoyment. From the moment you enter, soaring vaulted ceilings and an abundance of natural light make a lasting impression. Skylights and oversized windows brighten the home throughout, while dramatic ceiling heights add character to the principal living areas and primary retreat. The open-concept floor plan is perfectly suited to both everyday living and entertaining, centered around a beautifully appointed gourmet kitchen with a generous island and quality finishes overlooking the dining and living spaces. The primary bedroom is designed as a peaceful escape, complete with its own fireplace, custom walk-in closet, luxurious 4-piece ensuite, and direct wal
$ 1,999,000
32 Valley Centre Drive, Toronto, ON, M1X 1L3 house for sale | Listing ID E13820 | Royal LePage
View photo
House · for sale
$ 1,248,800
32 Valley Centre Drive, Toronto, ON, M1X 1L3 house for sale | Listing ID E13820 | Royal LePage
Castlefield Design District
· House
· Garden · Parking · Fireplace · Deck
Castlefield Design District · House · Garden · Parking · Fireplace · Deck
If you've been looking for more space without leaving Toronto, 32 Valley Centre Drive might be exactly what you've been waiting for. This detached 2-storey home offers over 2,300 sq. Ft. above grade, with four bedrooms, three bathrooms and plenty of room to spread out. Sitting on an approximately 40 x 118 ft. Lot backing onto greenspace, the home also features an attached double garage, a private double driveway and parking for up to six vehicles-a combination that's not always easy to find in the city. Inside, separate living and dining areas give you plenty of space to entertain, while the kitchen offers generous cabinetry, modern counters/backsplash, and a large peninsula island overlooking the breakfast area with walkout to deck and backyard. Upstairs, the spacious family room gives you another place to relax, complete with a vaulted ceiling, fireplace and large windows that bring in plenty of natural light. You'll also find four comfortable bedrooms upstairs, including a spacious
$ 1,248,800

Get email alerts

Don't miss out: be the first to know about new properties

The alert was correctly created

On subscribing you accept the conditions of use and the privacy policy
Alert
Receive new ads in your inbox
Save this search
Receive alerts for new listings

We'll send you an email when we have new properties for: "Houses for sale in Castlefield Design District"

The alert was correctly created

Get email alerts and be the first to see new listings
Required field
On subscribing I accept the terms of the privacy policy
Perfect! You'll soon start receiving new listings via email
Alert
Receive an email when we have new ads for Houses for sale in Castlefield Design District
Save this search
Filters

Bedrooms

Area (sq.ft)

sq.ft
sq.ft

Price

$
$

Filter by property type

Bathrooms

Clear all filters
Receive notifications when new entries are published.