9,999 houses for sale in Castlefield Design District

7686 Appleby Line, Milton, ON, L9E 0N1 Luxury House for sale | Listing ID W13824 | Royal LePage Carriage Trade Luxury Properties
View photo
House · for sale
$ 4,250,000
7686 Appleby Line, Milton, ON, L9E 0N1 Luxury House for sale | Listing ID W13824 | Royal LePage Carriage Trade Luxury Properties
Castlefield Design District
· House
Castlefield Design District · House
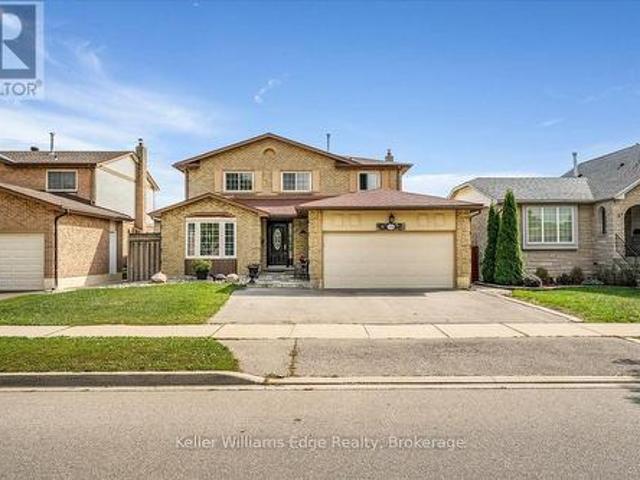
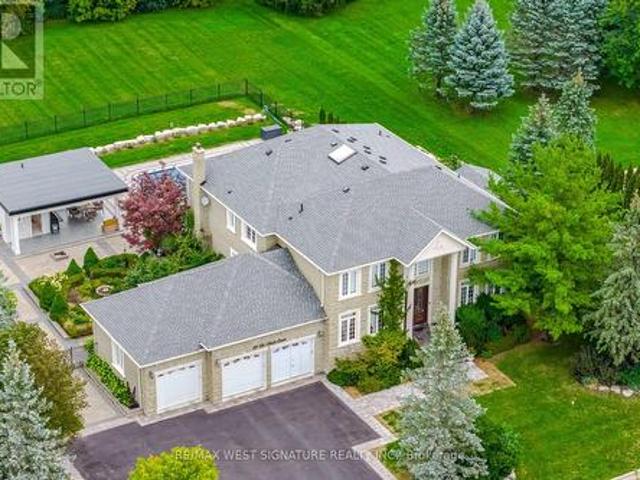
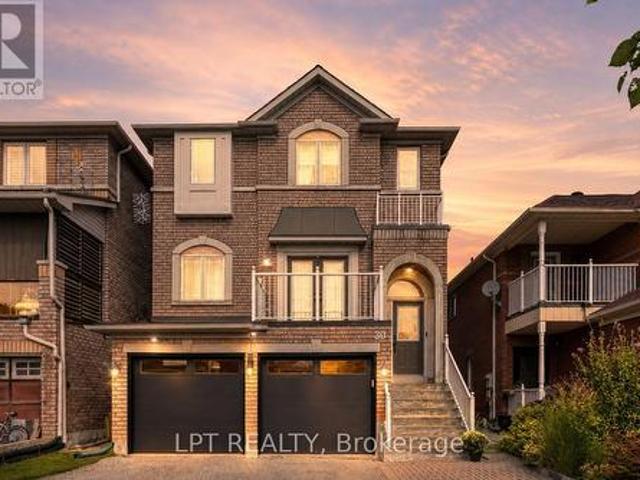
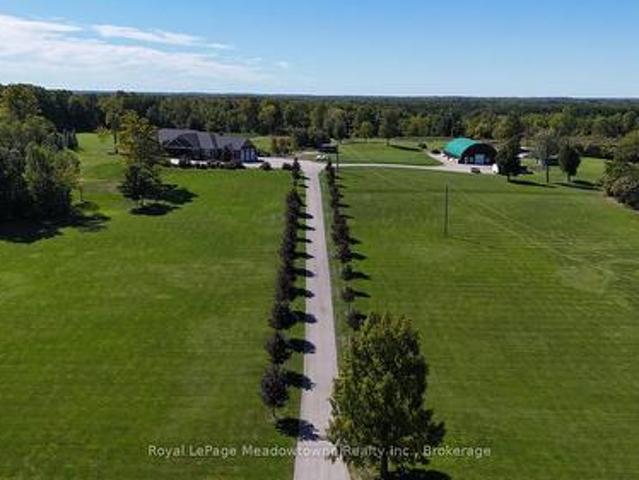
Presenting 7686 Appleby Line. A custom-built estate set on approximately 45 acres in a private and picturesque Niagara Escarpment setting, surrounded by mature trees and close to walking trails and conservation areas. This one-of-a-kind bungalow offers close to 10,000 sq. Ft. of living space across two levels, with 7 bedrooms and 8 bathrooms. The main level showcases quality finishes and workmanship throughout, with hardwood and ceramic flooring, a gourmet kitchen featuring a centre island and granite countertops, and generous living spaces designed for both everyday living and entertaining. The professionally finished lower level adds an impressive amount of additional living space, including a recreation room, media room, two kitchens, and a nanny suite. With its flexible layout and extensive finished space, the home offers plenty of room for family, guests, and extended living arrangements. The paved driveway continues to a large detached barn/outbuilding with extensive space for ve
$ 4,250,000
57 Gowland Road, Markham Cornell, ON, L6B 1B8 house for sale | Listing ID N13820 | Royal LePage
View photo
House · for sale
$ 799,000
57 Gowland Road, Markham Cornell, ON, L6B 1B8 house for sale | Listing ID N13820 | Royal LePage
Castlefield Design District
· House
· Garden · Fireplace · Cellar
Castlefield Design District · House · Garden · Fireplace · Cellar
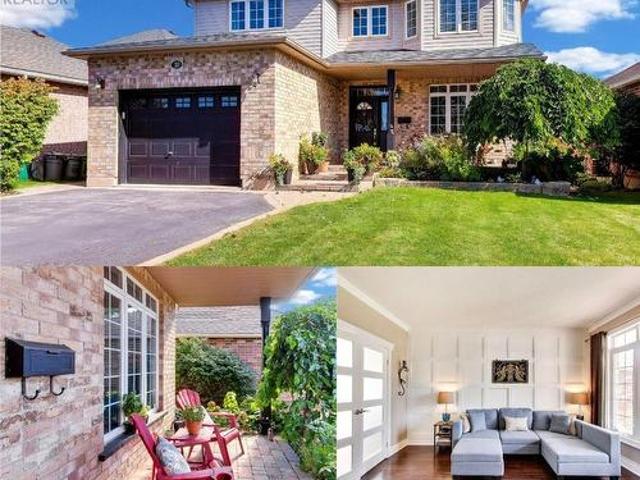
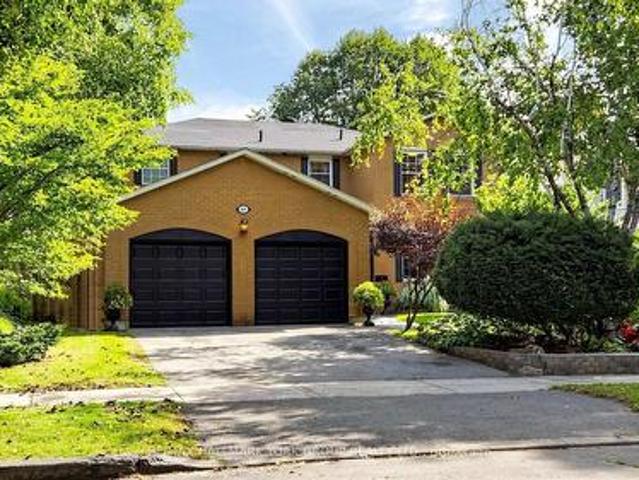
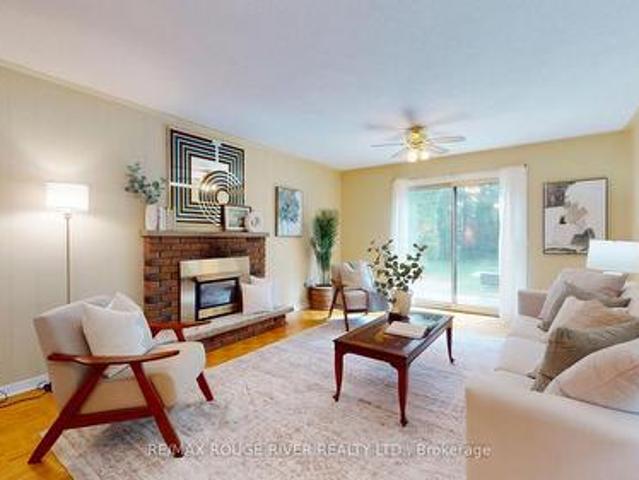
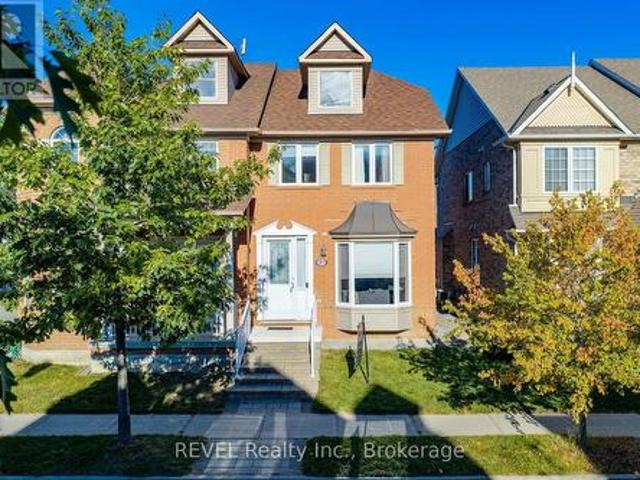
Welcome to 57 Gowland Road. A beautifully updated 3-bedroom, 4-bathroom semi-detached home offering nearly 2,000 sq. Ft. of total living space in a quiet, family-friendly Markham neighbourhood. Freshly painted and thoughtfully updated, this bright open-concept home offers a stylish and functional layout for both everyday living and entertaining. An excellent school district, including Coppard Glen Public School and Middlefield Collegiate Institute make a top choice for families. The spacious kitchen features quartz countertops, ample cabinetry, combined with huge breakfast nook and a convenient walkout to the backyard, making indoor-outdoor living effortless. The living area is highlighted by open concept design and a brand-new fireplace mantel that adds an elevated, polished touch to the space. The spacious primary bedroom features an updated spa-like 3-piece ensuite, creating a comfortable retreat at the end of the day. The finished basement provides valuable additional living space
$ 799,000
3346 Palmer Drive, Burlington Palmer, ON, L7M 1Y9 house for sale | Listing ID W13821 | Royal LePage
View photo
House · for sale
$ 1,099,000
3346 Palmer Drive, Burlington Palmer, ON, L7M 1Y9 house for sale | Listing ID W13821 | Royal LePage
Castlefield Design District
· House
· Garden · Parking
Castlefield Design District · House · Garden · Parking
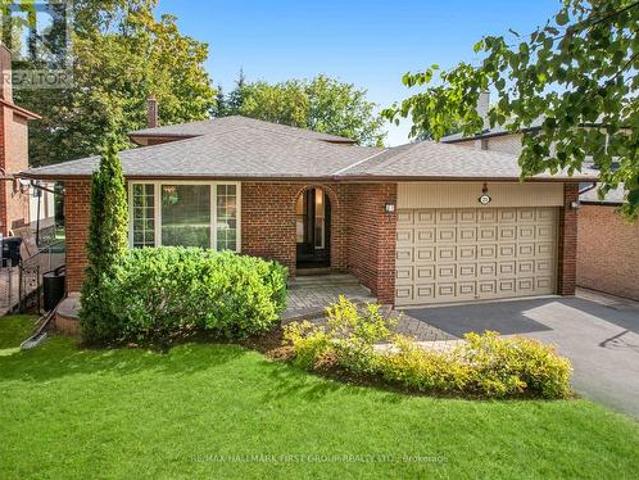
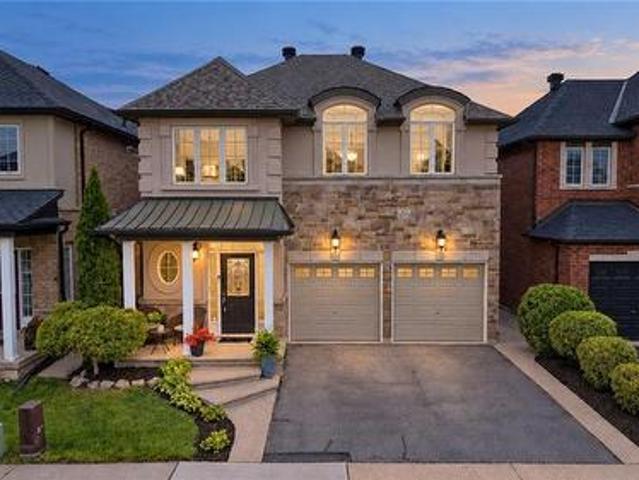
Welcome to 3346 Palmer Drive, a spacious detached home offering approximately 2,300 sq. Ft. of living space on a desirable 50 x 100 ft. Lot in Burlington's Palmer community. Featuring 4 bedrooms and 3 baths, this home offers a functional layout with plenty of space for a growing family. The main level features generous principal rooms, a comfortable living and dining area, and a kitchen with excellent potential for future updates. Four well-sized bedrooms provide ample family accommodation, while the backyard offers great outdoor space for family time, entertaining and gardening. The property offers convenient parking with a double garage and double driveway, accommodating up to four vehicles. Just approximately 200 metres from Palmer Park, featuring a children's playground, baseball diamond, sports field, tennis courts and basketball courts. Enjoy convenient access to Burlington and Appleby GO Stations, major highways, shopping, restaurants and everyday amenities. Located within the s
$ 1,099,000
189 Churchill Road, Halton Hills, ON, L7J 3B4 house for sale | Listing ID W13821 | Royal LePage
View photo
House · for sale
$ 1,200,000
189 Churchill Road, Halton Hills, ON, L7J 3B4 house for sale | Listing ID W13821 | Royal LePage
Castlefield Design District
· House
· Swimming pool
Castlefield Design District · House · Swimming pool
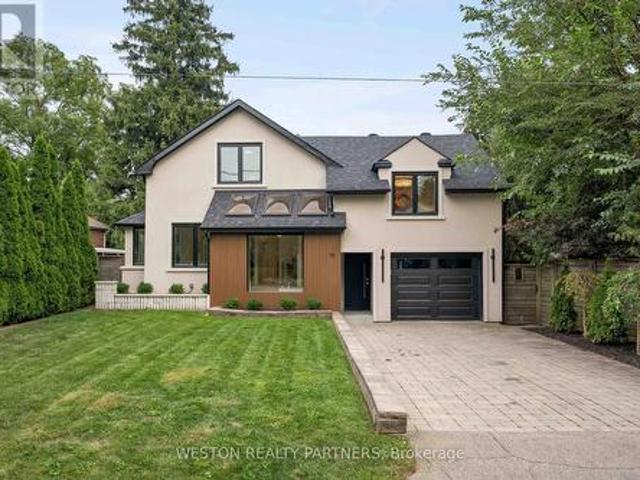
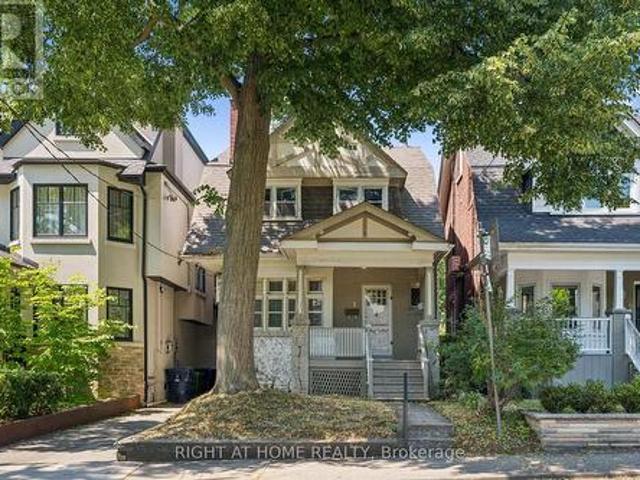
Visit This Home's Custom Web Page For A Custom Video, 3D Tour, Floorplans & More! *. Space to Grow. Room to Breathe. A Home Worth a Closer Look. Imagine warm summer evenings outside with the pool just steps away and plenty of room to dine, relax, and unwind. This 4 bedroom, 4 bathroom home offers over 3,400 sq ft of finished space designed around the way real families live. Soaring 9 ft ceilings set the tone the moment you walk in. Upstairs, the primary retreat features his and her walk in closets and a spa inspired ensuite with his and her sinks that makes busy mornings easier. Laundry sits right where you need it, on the bedroom level. And the finished lower level, complete with its own bedroom and full bath, opens up possibilities for guests, teens, or family who come to stay. Still, the features only tell part of the story. There's something about this home that has buyers asking questions, and the answers are best shared in person. Homes like this don't wait around. (Id: 27)
$ 1,200,000
21 Ivan Road, Toronto, ON, M1C 1V1 house for sale | Listing ID E13817 | Royal LePage
View photo
House · for sale
$ 1,338,000
21 Ivan Road, Toronto, ON, M1C 1V1 house for sale | Listing ID E13817 | Royal LePage
Castlefield Design District
· House
· Garden · Parking
Castlefield Design District · House · Garden · Parking
Rare Custom-Built 4-Level Backsplit in Toronto's Coveted Centennial Community! For the first time ever, this exceptional family home is hitting the market. Meticulously built and lovingly maintained by its original owners, this expansive 4-level backsplit boasts over 2,500 square feet of functional, multi-level living space and a pool-sized rear yard. From the moment you pull into the private 3-car driveway and into the 2-car garage, the pride of ownership and superior construction quality are instantly clear. The main level welcomes you with timeless hardwood floors, elegant crown mouldings, Pella Windows and bright principal rooms designed for seamless entertaining. Cook with ease in the beautiful kitchen, which effortlessly connects to the formal living and dining areas. Upstairs, you will find generous bedrooms and simply refreshed bathrooms (3 total throughout the home), offering modern comfort for the whole family. The lower level expands your lifestyle options with a massive, su
$ 1,338,000
19 Mattice Road, Toronto, ON, M9A 1E1 house for sale | Listing ID W13815 | Royal LePage
View photo
House · for sale
$ 2,199,000
19 Mattice Road, Toronto, ON, M9A 1E1 house for sale | Listing ID W13815 | Royal LePage
Castlefield Design District
· House
· Garden · Office room · Gym · Deck
Castlefield Design District · House · Garden · Office room · Gym · Deck
Welcome to 19 Mattice Rd, a beautifully renovated Etobicoke home offering sophisticated finishes, generous living space & an exceptionally private backyard surrounded by mature trees. Thoughtfully updated throughout with all-new windows, hardwood flooring, elegant marble tile, custom lights fixtures & contemporary finishes. The main floor features striking chevron-pattern hardwood in the dining room, large windows providing abundant natural light & 2 separate walkouts to the elevated rear deck, creating seamless indoor/outdoor living. Featuring 3.5 beautifully renovated bathrooms, including heated floors in the main & upper-level baths, marble tile & custom contemporary fixtures. The fully finished lower level provides exceptional additional living space with a large rec/media room featuring a floor-to-ceiling wood-slat feature wall, integrated cabinetry, wide-plank flooring & recessed lighting. Additional flexible rooms are ideal for a home office, gym, guest room or playroom, plus a
$ 2,199,000
6680 Coronation Road, Whitby, ON, L1M 1R6 house for sale | Listing ID E13822 | Royal LePage
View photo
House · for sale
$ 4,488,000
Updated
6680 Coronation Road, Whitby, ON, L1M 1R6 house for sale | Listing ID E13822 | Royal LePage
Castlefield Design District
· House
· Sauna · Parking · Cellar
Castlefield Design District · House · Sauna · Parking · Cellar
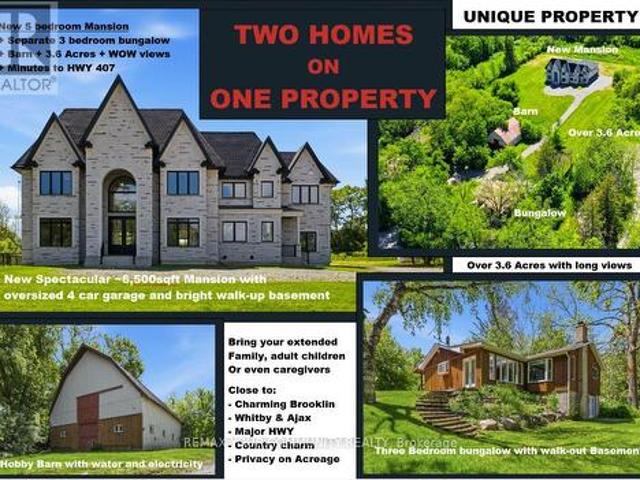
Magnificent Mansion on the Hill. Views for miles. Brand new elegant never lived-in just under 6,500sqft specular mansion on 3.6+acres. Not only is this home an architectural masterpiece filled with natural light, soaring ceilings and privacy, this parcel also has a SECOND FULL SEPARATE LEGAL BUNGALOW 3BR/3BTH RESIDENCE with walk-out basement plus barn on property. The primary new home boast 5 bedrooms all with private ensuites, high-end finishes and two kitchens. The main new home huge kitchen will delight even the most serious chefs and the 2nd auxiliary kitchen is useful for those large parties and overflow cooking. The adjacent exterior roof covered area has potential for a Muskoka room and/or outdoor cooking or lounging space rain or shine. The primary bedroom has beautiful long-high views for miles, spectacular cabinetry in the walk-in wardrobes and spa-like 7 piece ensuite including a sauna. The oversized 4-car garage provides room for cars and outdoor toys alike. However, if tha
$ 4,488,000
4159 Spruce Avenue, Burlington, ON, L7L 1K8 house for sale | Listing ID 40865 | Royal LePage
View photo
House · for sale
$ 1,999,900
4159 Spruce Avenue, Burlington, ON, L7L 1K8 house for sale | Listing ID 40865 | Royal LePage
Castlefield Design District
· House
· Garden · Office room · Cellar
Castlefield Design District · House · Garden · Office room · Cellar
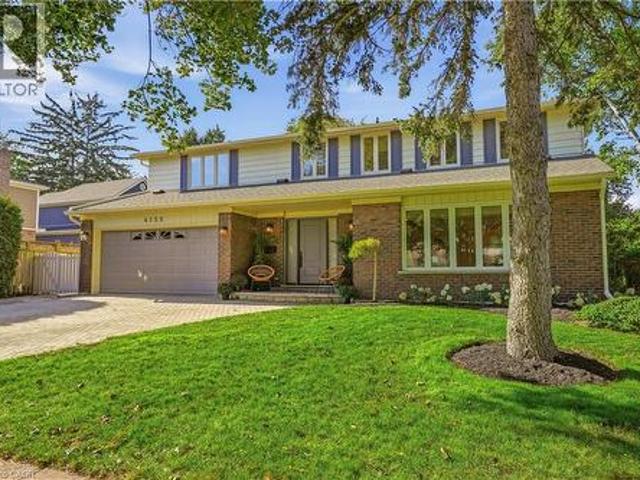
Welcome to an exceptional family home in one of Shoreacres’ most desirable pockets, in the sought-after Tuck and Nelson school district. With over 2800 sq. Ft. of thoughtfully designed above-grade living space, this home offers room to gather, entertain and grow. An oversized driveway, landscaped gardens, and a new front door create a memorable first impression. Inside, the inviting entryway features 2 closets and showcases the new hardwood floors, stairs and extensive trimwork throughout. Formal living and dining rooms are complemented by a vaulted bonus room, great for a home office or sitting room. Renovated kitchen flows seamlessly into the bright sunroom that overlooks the private backyard. Upstairs are four generously sized bedrooms, including a peaceful primary suite with his-and-her closets and a spa-inspired ensuite. Two bedrooms share a full bath, while the fourth has its own ensuite and walk-in closet. A finished basement with a recreation room adds even more space for famil
$ 1,999,900
168 Mabley Crescent, Vaughan, ON, L4J 2Z8 house for sale | Listing ID N13812 | Royal LePage
View photo
House · for sale
$ 899,888
168 Mabley Crescent, Vaughan, ON, L4J 2Z8 house for sale | Listing ID N13812 | Royal LePage
Castlefield Design District
· House
· Garden · Swimming pool · Parking · Cellar
Castlefield Design District · House · Garden · Swimming pool · Parking · Cellar
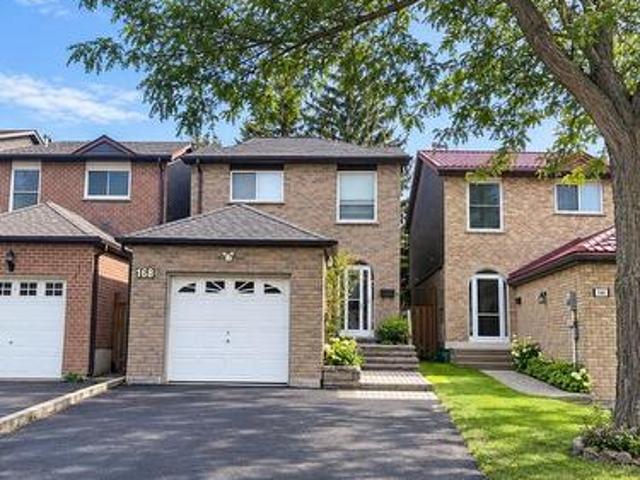
Welcome to this priced to sell little gem with ENDLESS Opportunities! An opportunity to take it & make it your own! This 3+2Bedroom home in a highly desirable neighborhood in Thornhill, is just a short walk to Steeles. Excellent schools around. Including & steps to the well-regarded Louis-Honoré Fréchette French Immersion Public School. Walk to places of worship & transportation. Featuring 3 spacious bedrooms and 2 full bathrooms upstairs, a primary bedroom with a full private ensuite including a Jacuzzi tub and & skylight above. Enjoy the legal sunroom off the kitchen overlooking a very private, maintenance-free backyard surrounded by mature trees. Finished basement with 2 pc washroom and a bedroom. Recent upgrades include a brand-new roof (approx. 3 months old), owned. Tankless water heater, water purification system & additional attic insulation for-improved year round temperature balance! Extended driveway with NO sidewalk-provides plenty of parking. A well-located home with great
$ 899,888
58 Parnell Crescent, Whitby Pringle Creek, ON, L1R 2L5 house for sale | Listing ID E13824 | Royal LePage
View photo
House · for sale
$ 1,149,900
58 Parnell Crescent, Whitby Pringle Creek, ON, L1R 2L5 house for sale | Listing ID E13824 | Royal LePage
Castlefield Design District
· House
· Fireplace · Parking
Castlefield Design District · House · Fireplace · Parking
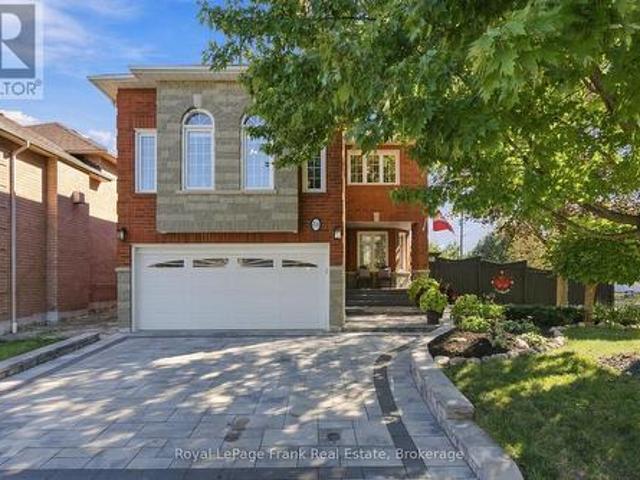
Welcome To A Home Designed For The Way You Actually Want To Live. Offering Over 2,500 Sq. Ft. Of Beautifully Finished Space, This Impressive All-Brick Home With Stone Accents Sits On A Premium, Private Lot In A Fantastic Family-Friendly Neighbourhood, Just A Short Walk To Schools And Parks. At The Heart Of The Home Is A Show-Stopping Renovated Kitchen Designed For Everything From Busy Weekday Mornings To Big Family Gatherings. A Massive Centre Island, Quartz Countertops, Custom Pantry And Dedicated Coffee Station Offer Prep And Storage Space Galore, While The Double-Sided Fireplace Adds Warmth And Ambience To The Main Living Space. Truly Every Home Chef & Entertainer's Dream! Working From Home Has Never Looked So Good, With A Main Floor Office Offering The Perfect Spot To Focus, Create, And Get Things Done. Upstairs, The Massive Family Room Over The Garage Is The Perfect Place To Unwind: Soaring, Vaulted Ceilings, An Additional Fireplace, And Endless Possibilities For Movie Nights, Pla
$ 1,149,900
41 Olympia Crescent, Brampton, ON, L6X 4W2 house for sale | Listing ID W13820 | Royal LePage
View photo
House · for sale
$ 725,000
41 Olympia Crescent, Brampton, ON, L6X 4W2 house for sale | Listing ID W13820 | Royal LePage
Castlefield Design District
· House
· Garden · Fireplace · Swimming pool · Deck · Parking
Castlefield Design District · House · Garden · Fireplace · Swimming pool · Deck · Parking
Big value, versatile living and an incredible opportunity in Fletcher's Meadow. This bright detached bungalow is a fantastic fit for downsizers, first time buyers, multigenerational families or anyone looking for future income potential. The main floor offers 2 bedrooms and 2 bathrooms, a spacious eat in kitchen, cozy gas fireplace and convenient interior access from the garage. The primary bedroom feels like its own retreat with a walk in closet and ensuite bathroom with jacuzzi tub. The kitchen has been updated with newer appliances, countertops and a walkout to the fabulous covered deck. Downstairs, the finished in-law suite offers an additional bedroom, 3 piece bathroom, second kitchen and generous recreation space. The layout lends itself beautifully to being separated into a more private, self contained living area, creating exciting potential for extended family or future rental income. Out back, enjoy a fully fenced yard with a large covered deck, greenhouse and garden shed, of
$ 725,000
817 Millwood Road, Toronto, ON, M4G 1W3 house for sale | Listing ID C13815 | Royal LePage
View photo
House · for sale
$ 1,799,000
817 Millwood Road, Toronto, ON, M4G 1W3 house for sale | Listing ID C13815 | Royal LePage
Castlefield Design District
· House
· Garden · Office room · Fireplace
Castlefield Design District · House · Garden · Office room · Fireplace
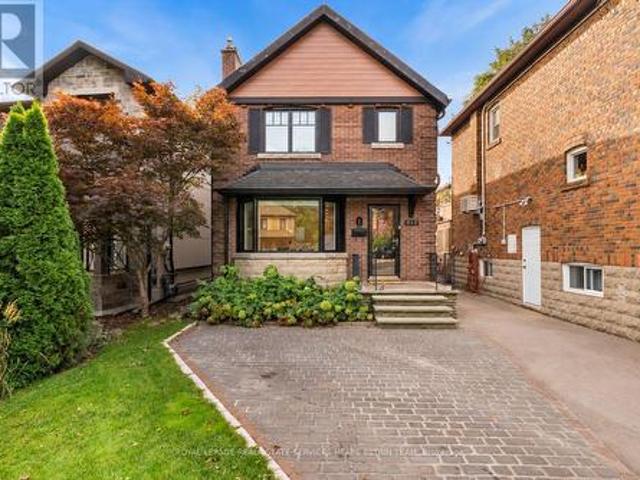
Beautifully Renovated South Leaside Family Home! Lovingly cared for and thoughtfully renovated, this detached home offers a warm, functional layout in one of Toronto's most sought-after family neighbourhoods. The bright main floor features an elegant living room featuring a wood-burning fireplace and a completely renovated kitchen and dining area, creating an inviting space for everyday living and entertaining. Upstairs, you'll find three comfortable bedrooms and beautifully updated bathrooms. The perfect layout for everyday life. The fully finished lower level adds valuable living space with a spacious recreation room, an additional 3-piece bathroom, laundry, and plenty of storage-perfect for a kids' playroom, family room, or home office. A finished attic provides even more flexible bonus space. Outside, enjoy an incredible private backyard with plenty of room for kids to play, entertain, and relax, plus a large shed for additional storage. Freshly painted, meticulously maintained, an
$ 1,799,000
22 3050 Orleans Road, Mississauga, ON, L5L 5P7 townhouse for sale | Listing ID W13818 | Royal LePage
View photo
Townhouse · for sale
$ 699,000
22 3050 Orleans Road, Mississauga, ON, L5L 5P7 townhouse for sale | Listing ID W13818 | Royal LePage
Castlefield Design District
· Townhouse
· Patio · Cellar
Castlefield Design District · Townhouse · Patio · Cellar
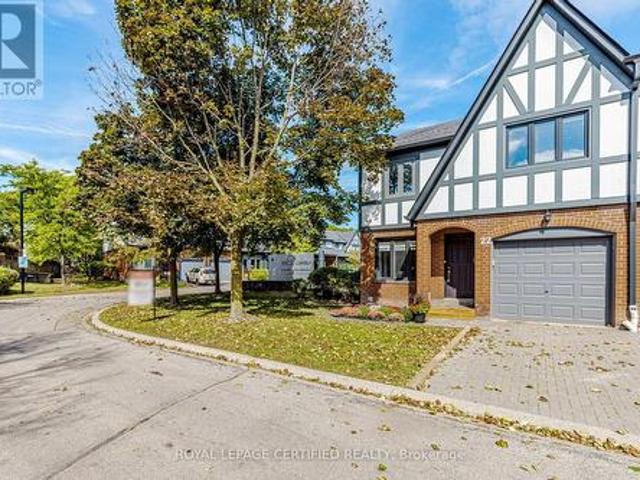
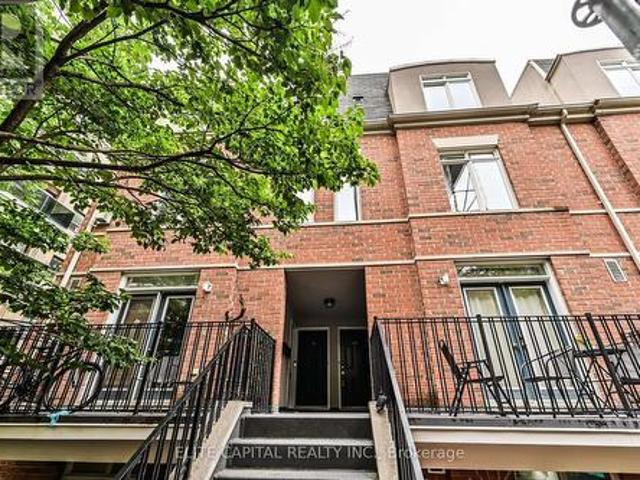
For the Thoughtfully Stylish & Convenience-Craving Crowd. This 3 bed, 3 bath end-unit gem is tucked into one of Erin Mills friendliest little enclaves. Shops, schools, restaurants, gyms, Costco, parks, and rec centres. All nearby. And with the QEW and 403 close, you're never far from where you need to be. The home's charming exterior brings European-style curb appeal and timeless character. Located in highly sought after Winston Manor. Interior of home Painted (2026), Updated light switches (2026), basement renovated (2022). Interior features a modern kitchen, large preparation area, ample cabinets for storage, kitchen O/L living & dining area, Hardwood floors in living and dining room on main level with W/O To Patio. New flooring kitchen and foyer (2022). The second level hosts a large principal suite with space for a lounge area, a spa-like ensuite with a skylight and a walk-in closet that feels more like a dressing room than storage. Two additional large bedrooms both with lots of n
$ 699,000
185 2 Bromsgrove Road, Mississauga, ON, L5J 4J2 townhouse for sale | Listing ID W13817 | Royal LePage
View photo
Townhouse · for sale
$ 578,000
185 2 Bromsgrove Road, Mississauga, ON, L5J 4J2 townhouse for sale | Listing ID W13817 | Royal LePage
Castlefield Design District
· Townhouse
· Air conditioning
Castlefield Design District · Townhouse · Air conditioning
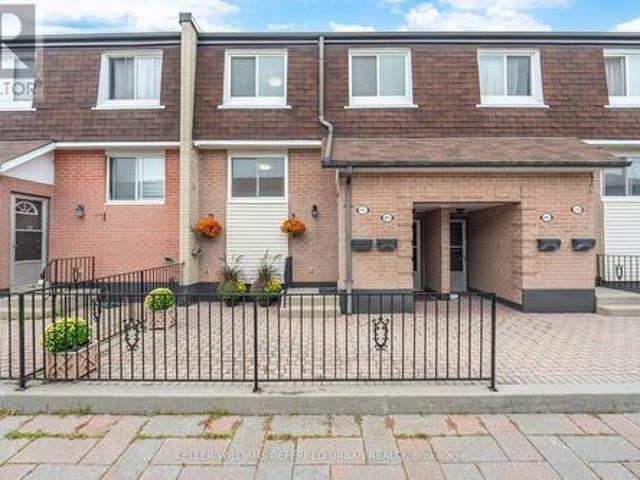
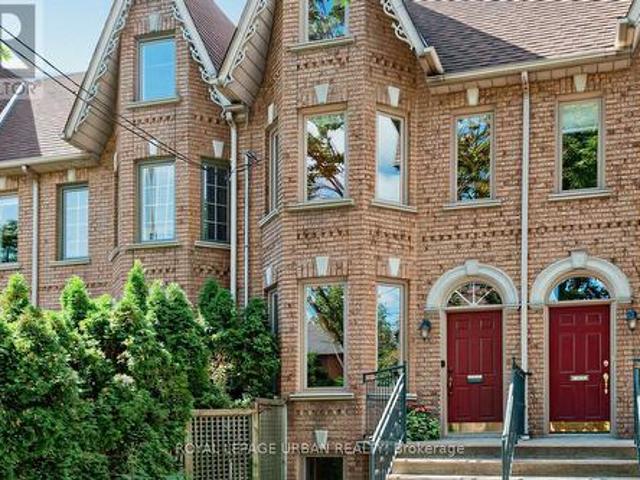
Welcome to 2170 Bromsgrove Rd #185, a beautifully updated 3-bedroom, 2-bathroom stacked townhome in a quiet, family-friendly Clarkson community. Updated from top to bottom over the years, this home is truly move-in ready. The kitchen is complete with a large pantry and eat-in breakfast area which flows seamlessly into the dining and living areas. Before heading upstairs, you'll find a den perfect for working from home, homework, or a space to unwind. Once upstairs, the primary suite conveniently features a semi-ensuite bathroom and a large walk-in closet. The two other sizeable bedrooms have bright windows with beautiful treetop views. A heat pump with A/C has also been installed, adding year-round comfort and efficiency that you don't find in these units often. Outside your door, enjoy a neighbourhood surrounded by parks, trails, schools, shopping and restaurants. Clarkson GO is within walking distance for an easy commute, while the QEW, Lakeshore Road and Southdown Road provide conve
$ 578,000
22 Di Nardo Court, King, ON, L7B 1M2 house for sale | Listing ID N13820 | Royal LePage
View photo
House · for sale
$ 3,652,000
22 Di Nardo Court, King, ON, L7B 1M2 house for sale | Listing ID N13820 | Royal LePage
Castlefield Design District
· House
· Office room · Fireplace · Sauna · Gym · Swimming pool · Parking
Castlefield Design District · House · Office room · Fireplace · Sauna · Gym · Swimming pool · Parking
Outstanding quality custom built home in King City! 5 bedrooms, 6 bathrooms crafted with the finest Materials & workmanship on a premium 1 acre lot! Over 7000 SQ FT of sheer Luxury, grand foyer, sold oak staircase, skylight, formal living/dining room, granite and hardwood flooring, huge kitchen with top-of line stainless steel appliances, stone and island/breakfast bar. Perfect for large/ extended families or entertaining! Very spacious layout, large principle rooms, Hi ceilings, All bedrooms feature ensuites + walk-in closets, primary BR has gas fireplace! Main floor den/office, mud room with access to oversized 3 car heated garage with epoxy flooring! Prof finished lower level with 2nd kitchen, Gym, Home theatre, family room & walk up to saltwater pool, sauna, steam shower, cabana with 3pc bathroom and outdoor kitchen/BBQ area! Superb location close to King's finest schools, GO train, shopping and more! Must be Seen! (Id: 27)
$ 3,652,000
45 Pinnacle Road, Toronto, ON, M2L 2V6 house for sale | Listing ID C13814 | Royal LePage
View photo
House · for sale
$ 2,398,000
Updated
45 Pinnacle Road, Toronto, ON, M2L 2V6 house for sale | Listing ID C13814 | Royal LePage
Castlefield Design District
· House
· Garden · Fireplace · Deck
Castlefield Design District · House · Garden · Fireplace · Deck
Fabulous Family home in highly sought after'Windfield Estates' area. Wonderful'Country French' Kitchen for the Gourmet. Granite Counters, Island, Desk area, B/I Appliances, Ceramic floors, Sun filled Breakfast nook with double Bay windows & Walk out to private Deck overlooking fenced yard, a perfect place to enjoy your morning Coffee. The spacious main floor offers Brazilian Cherry hardwood throughout the Open Concept Living & Dining areas, Crown moulding, Inviting Family Room w/Fireplace & walk out to deck, Main floor Laundry w/walk out to yard. Finished Lower level with multiple walk outs, Large Rec Room w/Fireplace, Separate Family Room, Second kitchen w/Pantry & Eating area, perfect for extended family & guests, this home has it all & is a Must See! Minutes to TTC, 401, DVP for an easy commute to the City. Exceptional neighbourhood with all Amenities including Parks, Tennis, Granite club, ample Shopping, Schools include Dunlace PS, Windfields Middle School & York Mills Collegiate,
$ 2,398,000
3053 Jenn Avenue, Burlington, ON, L7M 0C8 house for sale | Listing ID 40865 | Royal LePage
View photo
House · for sale
$ 1,249,900
3053 Jenn Avenue, Burlington, ON, L7M 0C8 house for sale | Listing ID 40865 | Royal LePage
Castlefield Design District
· House
· Fireplace · Gym · Cellar
Castlefield Design District · House · Fireplace · Gym · Cellar
Space to grow, gather, and enjoy everyday life. Modern living in Burlington’s Alton neighbourhood. Offering an ideal combination of space, comfort, and convenience, this detached two-storey brick home features approximately 3,200 square feet of finished living space across three thoughtfully planned levels. Its bright, open-concept main floor creates an easy flow for busy mornings, relaxed evenings, and time spent together. Nine-foot ceilings and hardwood flooring add an airy, polished feel, while the gas fireplace brings warmth to the main living area. The layout gives family and friends room to gather without feeling crowded, whether hosting a holiday meal or enjoying a quiet night at home. Four spacious bedrooms provide comfortable retreats and long-term flexibility as needs change. With four bathrooms, daily routines are easier for a growing household. The finished basement extends the home’s usefulness with adaptable space for movie nights, a playroom, home gym, guest area, hobbie
$ 1,249,900
4 Jean Street, Toronto, ON, M4W 3A7 house for sale | Listing ID C13815 | Royal LePage
View photo
House · for sale
$ 1,399,000
4 Jean Street, Toronto, ON, M4W 3A7 house for sale | Listing ID C13815 | Royal LePage
Castlefield Design District
· House
· Garden · Fireplace · Deck · Cellar
Castlefield Design District · House · Garden · Fireplace · Deck · Cellar
On a tucked-away Rosedale street shared by just a dozen homes, this Arts and Crafts-inspired brick residence offers character, substantial interior space, a deep lot, and several compelling possibilities for its next chapter. With no through traffic, the setting feels notably private. Buyers may choose to renovate the existing home, rework and expand its footprint, or explore the creation of a new custom home, subject to the necessary approvals. Nearly 1,800 square feet above grade, together with approximately 850 square feet in the partially unfinished basement, provides substantial interior space for your plans. The house features four bedrooms, generous principal rooms, 9-ft ceilings on the main floor, a fireplace, a renovated kitchen, and original details that provide a foundation for thoughtful restoration or redesign. A walkout from the kitchen opens to a rear deck and a deep yard, creating generous outdoor space for everyday enjoyment and whatever you envision next. A mutual dri
$ 1,399,000
30 Snowy Meadow Avenue, Richmond Hill, ON, L4E 3V3 house for sale | Listing ID N13819 | Royal LePage
View photo
House · for sale
$ 1,248,800
30 Snowy Meadow Avenue, Richmond Hill, ON, L4E 3V3 house for sale | Listing ID N13819 | Royal LePage
Castlefield Design District
· House
· Office room · Deck · Cellar
Castlefield Design District · House · Office room · Deck · Cellar
A Home Designed To Stand Apart. Step Inside The House Where Every Detail Has Been Thoughtfully Curated. From Distinctive Designer Finishes To Custom Details Throughout, This Residence Was Created For Those Who Appreciate Exceptional Design And Refined Living. Every Room Offers Something Special. Carefully Selected Materials, Statement Features, And Unique Touches That Give The Home Its Own Character. It's Featuring A Spacious Main Floor Living Area Filled With Natural Light, Creating An Inviting And Airy Atmosphere, A Modern Kitchen And Dining Area That Opens Up To A Resort-Style Private Deck Complete With Gazebo-Ideal For Entertaining And Relaxation; Beautifully Designed Master Suite, Showcasing A Bright Five-Piece Ensuite And A Convenient Walk-In Closet. Walk-Out Basement Is Fully Finished And Ready To Be Used As A Home Office Or Recreational Room, Offering Versatile Space For Your Needs. This Property Is Conveniently Located To Everything That Your Family Needs: Schools, Parks, Trai
$ 1,248,800
33 Pepper Tree Drive, Toronto, ON, M1C 1Y5 house for sale | Listing ID E13817 | Royal LePage
View photo
House · for sale
$ 999,800
33 Pepper Tree Drive, Toronto, ON, M1C 1Y5 house for sale | Listing ID E13817 | Royal LePage
Castlefield Design District
· House
· Garden · Cellar
Castlefield Design District · House · Garden · Cellar
Offered for the first time since 1977, this lovingly maintained detached four level backsplit is ready to welcome its next family. Nestled on a quiet, tree lined street in the heart of Centennial, this spacious home sits on an impressive 45 x 150 foot lot and offers the space, flexibility, and location today's families are looking for. Boasting approximately 2,100 square feet above grade, plus a 736 square foot finished basement and crawl space for additional storage, this home features 4 generous bedrooms, 3 full four piece bathrooms, multiple living areas, and room for everyone to live, work, and gather with ease. Large windows fill the home with natural light, while the versatile layout is perfect for growing families, multigenerational living, or those seeking extra space to entertain. Step outside to a private, oversized backyard with endless possibilities for relaxing, gardening, play, or hosting family and friends. The backyard also offer Garden Suite potential of up to approxim
$ 999,800
369 415 Jarvis Street, Toronto, ON, M4Y 3C1 townhouse for sale | Listing ID C13813 | Royal LePage
View photo
Townhouse · for sale
$ 629,000
369 415 Jarvis Street, Toronto, ON, M4Y 3C1 townhouse for sale | Listing ID C13813 | Royal LePage
Castlefield Design District
· Townhouse
· Terrace
Castlefield Design District · Townhouse · Terrace
Located in one of downtown Toronto's most connected yet surprisingly peaceful neighbourhoods, this rare two-bedroom townhouse at The Central offers a lifestyle that's difficult to find in the condo market. Unlike most downtown condominiums, enjoy the convenience and privacy of your own walk-up front entrance-no elevators, long hallways, or shared lobbies between you and home. The standout feature is the expansive private rooftop terrace, overlooking Montague Park and a lush tree-lined greenspace. Tucked away from Jarvis Street, this outdoor retreat is remarkably quiet and provides the perfect setting for morning coffee, entertaining friends, or relaxing with unobstructed park views. Situated just steps from the charm and character of historic Cabbagetown, you'll enjoy a neighbourhood known for its Victorian homes, cafes, and community feel, while remaining in the heart of downtown. Daily errands are effortless with grocery stores, restaurants, cafes, bars, fitness centres, and TMU all
$ 629,000
140A Euclid Avenue, Toronto, ON, M6J 2J9 house for sale | Listing ID C13812 | Royal LePage
View photo
House · for sale
$ 1,649,900
140A Euclid Avenue, Toronto, ON, M6J 2J9 house for sale | Listing ID C13812 | Royal LePage
Castlefield Design District
· House
· Garden · Parking · Deck
Castlefield Design District · House · Garden · Parking · Deck
Historic setting! Modern construction! A rare opportunity to own one of Trinity-Bellwoods' most tightly held collections of homes. As one of only ten bespoke residences built in 1995, this exceptional home is on offer for the first time by its original owners. With only 4 of the 10 homes changing hands in 31 years, it's an indication of the enduring appeal of this unique enclave. Offering almost 1,900 sq ft above grade plus approx 740 sq ft of finished lower-level space, this home provides over 2,600 sq ft of finished living space across all 4 levels. It sits on an exceptionally deep 14.58 x 135.18 ft lot with a large 1.5 car garage accessed from a private lane. Bright & inviting, the main floor features an open living & dining area, powder room & eat-in kitchen with walkout to the deck, piped-in gas BBQ & perennial garden. Gleaming hardwood floors extend thru out the main & second floors. Upstairs, the primary suite enjoys CN Tower views, a walk-thru double closet & ensuite with Jacuz
$ 1,649,900
99 Elmhurst Avenue, Toronto, ON, M2N 1R7 house for sale | Listing ID C13812 | Royal LePage
View photo
House · for sale
$ 998,000
99 Elmhurst Avenue, Toronto, ON, M2N 1R7 house for sale | Listing ID C13812 | Royal LePage
Castlefield Design District
· House
· Garden · Parking · Cellar
Castlefield Design District · House · Garden · Parking · Cellar
Location, Location, Location! Calling all builders, contractors, investors and buyers looking for an exceptional opportunity in North York. Solid brick, three bedroom bungalow on prime 50-foot frontage x 117-foot depth lot, ideally situated with southern exposure, amongst beautiful multi-million-dollar homes, offering incredible potential in a highly desirable neighbourhood. Enjoy a private, tree-lined backyard with garden, separate basement entrance, attached garage with private double driveway. Ideally located just steps from the Sheppard Subway Station, Yonge & Sheppard shops, Sheppard Centre, Whole Foods, restaurants, parks and highly regarded schools. Enjoy the added bonus of being within walking distance to a beautiful ravine and surrounded by everything you need for convenient city living. The existing bungalow is larger than it appears and, with some TLC, could make a lovely family home or potential to build on this exceptional lot and location! (Id: 27)
$ 998,000
4045 Taffey Crescent, Mississauga, ON, L5L 2A6 house for sale | Listing ID W13821 | Royal LePage
View photo
House · for sale
$ 880,000
4045 Taffey Crescent, Mississauga, ON, L5L 2A6 house for sale | Listing ID W13821 | Royal LePage
Castlefield Design District
· House
· Garden · Fireplace · Parking · Cellar
Castlefield Design District · House · Garden · Fireplace · Parking · Cellar
Where your backyard is the trail and the city is at your doorstep. Tucked into coveted Pheasant Run in Erin Mills, 4045 Taffey Crescent backs directly onto the Glen Erin Trail. Step out from the walk-out lower level onto a deep, mature 30 125 ft lot and straight onto kilometres of forested trail. Then hop in the car and reach the 401, 403, QEW and 407, plus two GO stations, in minutes. Nature out back, the whole city out front: this is the rare address that gives you both. Freshly painted inside and out with fantastic curb appeal, this updated 3+1 bedroom, 2-bathroom semi is genuinely move-in ready. A refreshed kitchen, upgraded electrical panel (2026) and wood-burning fireplace mean the big items are already done, while a high-efficiency furnace and updated roof, windows and doors keep it worry-free for years to come. The finished walk-out basement adds bright, flexible living space with a seamless connection to the backyard, and an attached garage plus parking for five makes everyday
$ 880,000
13 476 Walkers Line, Burlington, ON, L7N 2E2 townhouse for sale | Listing ID W13690 | Royal LePage
View photo
Townhouse · for sale
$ 839,900
13 476 Walkers Line, Burlington, ON, L7N 2E2 townhouse for sale | Listing ID W13690 | Royal LePage
Castlefield Design District
· Townhouse
· Deck · Parking · Air conditioning · Cellar
Castlefield Design District · Townhouse · Deck · Parking · Air conditioning · Cellar
Small townhouse complex located in south Burlington. Bungalow loft. 3 bedrms. 3 bathrooms with some updates Livingrm/diningrm combination with vaulted ceiling. Livrm with gas stove and sliding door leads to large deck area. Kitchen with ample cupboard space with pull out drawers/backsplash/granite counters and s/s appliances. Main flr laundry and storage area. Door from home to garage. Wood and tile floors on main level. Shutters in kitch and livrm. Windows upper bedrms. (2017). Basement with finished recrm. Roof (2022). Furnace and A/C (2017). Garage door (2026), Garage door opener (2025). BBQ gas hook up. Skylight. (Id: 27)
$ 839,900
1134 Welwyn Drive, Mississauga, ON, L5J 3J3 house for sale | Listing ID W13818 | Royal LePage
View photo
House · for sale
$ 2,798,000
1134 Welwyn Drive, Mississauga, ON, L5J 3J3 house for sale | Listing ID W13818 | Royal LePage
Castlefield Design District
· House
· Fireplace · Sauna
Castlefield Design District · House · Fireplace · Sauna
A masterpiece of architectural elegance in South Mississauga's prestigious Lorne Park-Clarkson enclave, this exceptional residence offers over 5,000 sq. Ft. of refined luxury living. Showcasing custom paneling, copper roof accents, and exquisite high-end finishes throughout, the home features a flawless layout enhanced by dual skylights and anchored by two inviting gas fireplaces. At the heart of the home lies a stunning two-tone chef's kitchen, complete with premium quartzite countertops, a dedicated servery, and a spacious walk-in pantry-perfectly designed for both everyday living and elegant entertaining. Resort-style amenities include a private indoor sauna and spa-like bathrooms appointed with onyx and stone sinks, mother-of-pearl mosaics, heated floors, and towel warmers. Thoughtfully designed for modern living, the property boasts dual climate system with two furnaces and two ACs, a comprehensive security system and is pre-designed to accommodate a future second laundry and cust
$ 2,798,000
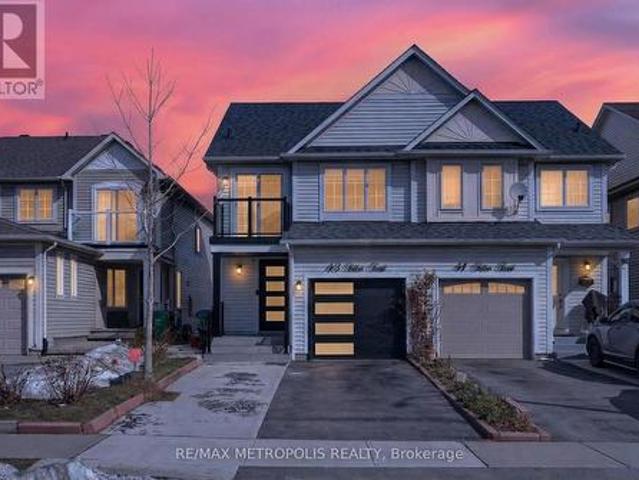
43 Tiller Trail, Brampton, ON, L6X 4R6 house for sale | Listing ID W13816 | Royal LePage
View photo
House · for sale
$ 800,000
43 Tiller Trail, Brampton, ON, L6X 4R6 house for sale | Listing ID W13816 | Royal LePage
Castlefield Design District
· House
· Garden · Deck · Parking
Castlefield Design District · House · Garden · Deck · Parking
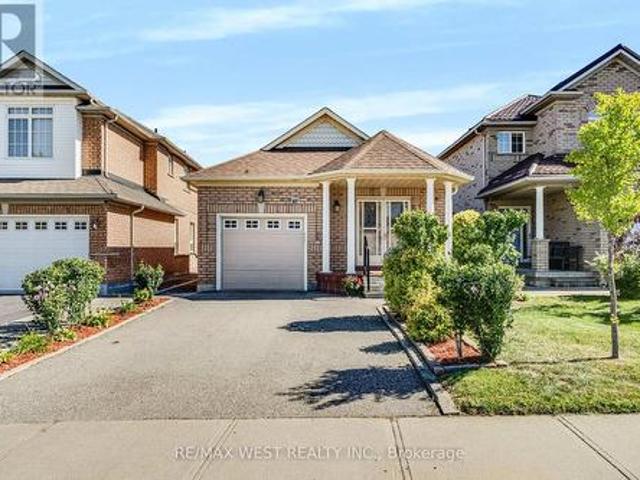
Welcome to 43 Tiller Trail, Brampton! Step into this beautifully renovated 3 bedroom gem nestled on a quiet crescent, offering the perfect blend of modern living and practical design. With an extra deep garage that comfortably fits up to 4 vehicles, this home is ideal for car enthusiasts or families in need of ample storage. Renovated top to bottom in March 2024, every detail has been thoughtfully updated. Freshly painted in a sleek winter grey, the main level features brand-new high-end engineered flooring, modern baseboards, and elegant pot lights throughout. The chef's kitchen is a true standout, boasting quartz countertops, contemporary cabinetry, stainless steel appliances. The open-concept living and dining areas walk out deck provide direct access to the backyard, perfect for entertaining or enjoying morning coffee. Oversized windows flood the home with natural light, creating a warm, energy-efficient space. The second floor includes 3 spacious bedrooms, The master's bedroom has
$ 800,000
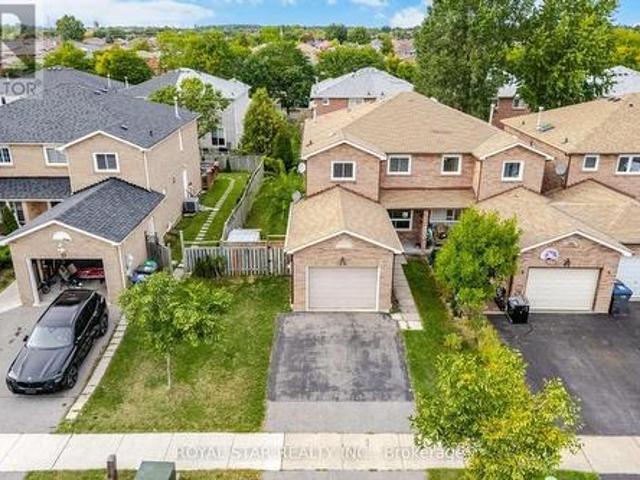
39 Ebby Avenue E, Brampton, ON, L6Z 3T1 house for sale | Listing ID W13817 | Royal LePage
View photo
House · for sale
$ 749,900
Updated
39 Ebby Avenue E, Brampton, ON, L6Z 3T1 house for sale | Listing ID W13817 | Royal LePage
Castlefield Design District
· House
· Garden · Deck · Air conditioning · Cellar
Castlefield Design District · House · Garden · Deck · Air conditioning · Cellar
Welcome to this spacious and beautiful End-unit FREEHOLD Town house on a RARE wide lot of 34.65' x 109.91' in the peaceful & quiet pocket of Heartlake West Brampton offering 3 bedrooms and 3 bathrooms. An excellent opportunity for first time homeowners, extended families, or investors seeking rental income. The main floor offers very practical layout with spacious living and dining area filled with plenty of natural light and Dark hardwood floors. Good sized Eat in kitchen w/o to backyard. Upper floor features huge primary bedroom with walk in closet and 4 pc ensuite, other 2 good sized sunlit bedrooms and a common 4 pc washroom. The unfinished basement can potientially be converted into a two or one bedroom apartment with a side entrance for future rental income. New Windows 2020, New A/C and Furnace (2026), New flooring in Kitchen and breakfast area (2026), Another bonus feature is the Large wooden deck, huge backyard and sideyard to enjoy the outdoors, perfect for entertaining and f
$ 749,900
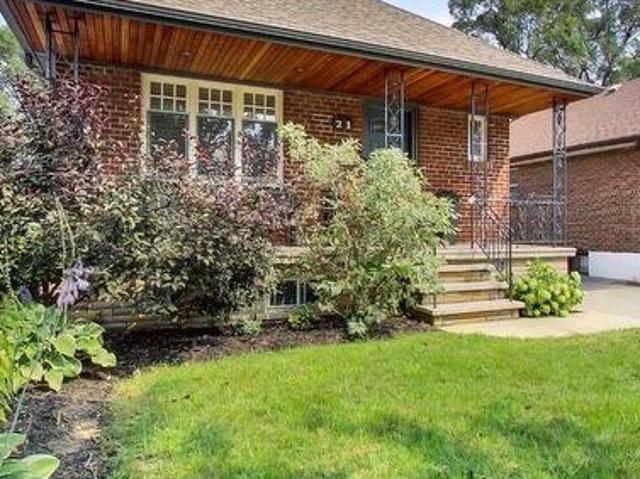
21 Parker Avenue, Toronto, ON, M8Z 4L6 house for sale | Listing ID W13815 | Royal LePage
View photo
House · for sale
$ 1,180,000
21 Parker Avenue, Toronto, ON, M8Z 4L6 house for sale | Listing ID W13815 | Royal LePage
Castlefield Design District
· House
· Garden · Fireplace · Parking
Castlefield Design District · House · Garden · Fireplace · Parking
Detached 2 + 1 bedroom bungalow featuring a fully self-contained 1-bed lower-level suite with separate entrance-ideal in-law suite. The sun-filled main floor boasts an open-concept layout, hardwood floors, cozy gas fireplace, and a renovated gourmet kitchen with a bright skylight, quartz counters, and premium GE Café appliances. Modern full baths on both levels. Expansive 35x102 ft lot with private backyard, detached garage, and a rare 4-car total parking setup. Steps to top-rated schools, parks, Queensway dining, TTC, and quick highway access to downtown Toronto & Pearson. Turnkey property with endless flexibility for end-users, multi-generational families, or investors. (Id: 27)
$ 1,180,000
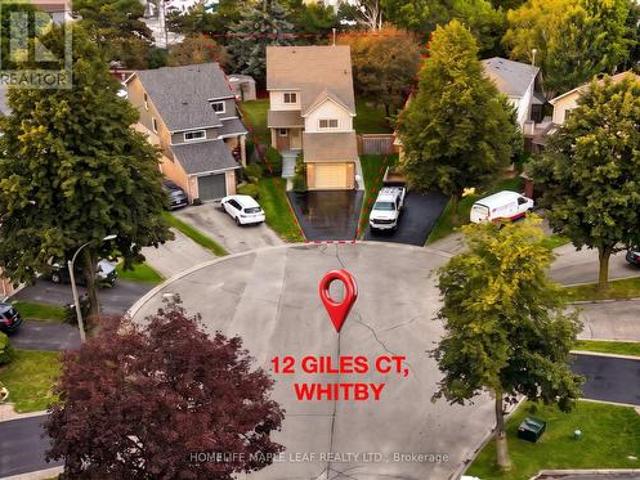
12 Giles Court, Whitby, ON, L1N 8T5 house for sale | Listing ID E13824 | Royal LePage
View photo
House · for sale
$ 799,900
12 Giles Court, Whitby, ON, L1N 8T5 house for sale | Listing ID E13824 | Royal LePage
Castlefield Design District
· House
· Garden · Air conditioning · Cellar
Castlefield Design District · House · Garden · Air conditioning · Cellar
Welcome to your private sanctuary on a quiet, family-friendly cul-de-sac! This charming 3-bedroom detached home sits on a rare, deep pie-shaped lot with no rear residential neighbours. Lined with lush, mature trees at the back, the yard creates a peaceful, ravine-like feel with fantastic privacy for summer entertaining, kids, and pets. The practical layout seamlessly connects bright living and dining spaces to a sunlit kitchen featuring a walk-out to the massive backyard. Upstairs boasts three spacious bedrooms, a full bath, and convenient upper-floor laundry. A separate side entrance leads to a fully self-contained 1-bedroom basement suite complete with its own kitchen and bathroom-ideal for an in-law suite, multi-generational living, or rental income to offset your mortgage. Awaiting your personal finishes, this home offers incredible value with major peace-of-mind upgrades already done: New Roof w/ 10-Yr Warranty (2026), Fresh Paint (2026), AC (2019), and Furnace (2017). A rare find
$ 799,900

Get email alerts

Don't miss out: be the first to know about new properties

The alert was correctly created

On subscribing you accept the conditions of use and the privacy policy
Alert
Receive new ads in your inbox
Save this search
Receive alerts for new listings

We'll send you an email when we have new properties for: "Houses for sale in Castlefield Design District"

The alert was correctly created

Get email alerts and be the first to see new listings
Required field
On subscribing I accept the terms of the privacy policy
Perfect! You'll soon start receiving new listings via email
Alert
Receive an email when we have new ads for Houses for sale in Castlefield Design District
Save this search
Filters

Bedrooms

Area (sq.ft)

sq.ft
sq.ft

Price

$
$

Filter by property type

Bathrooms

Clear all filters
Receive notifications when new entries are published.