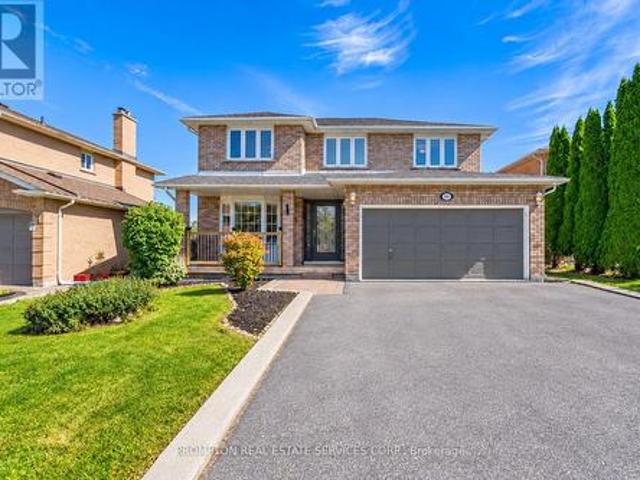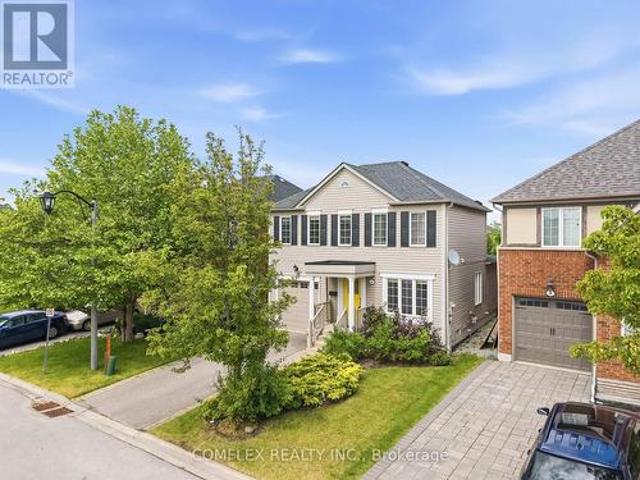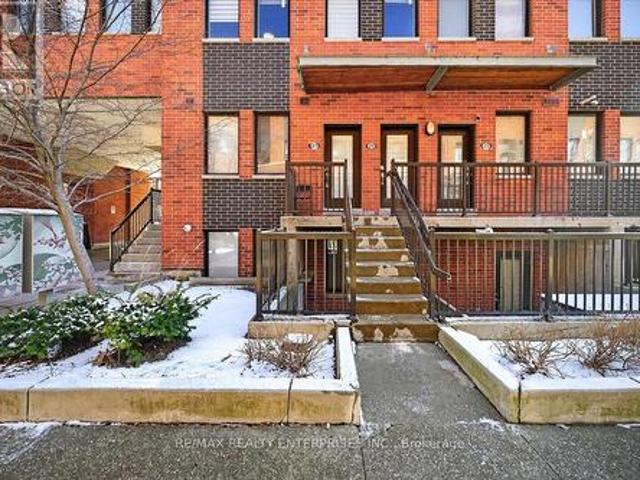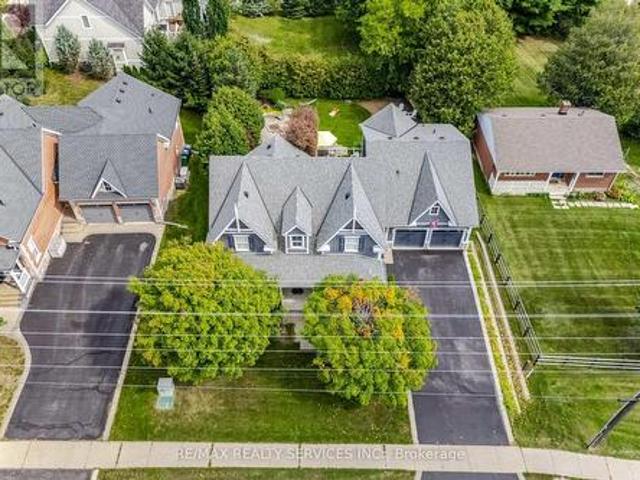
9,939 houses for sale in Castlefield Design District

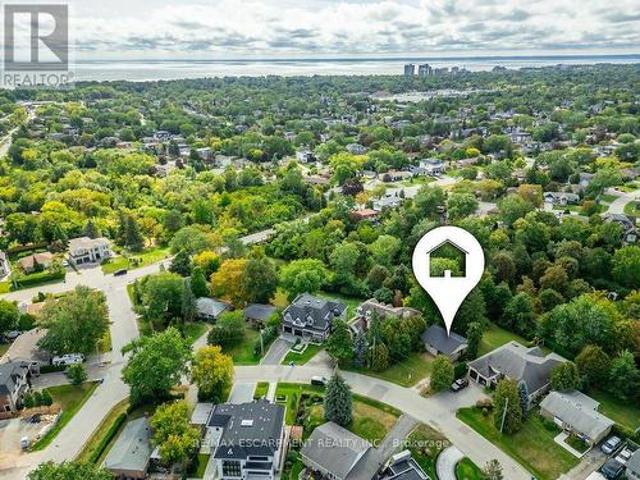
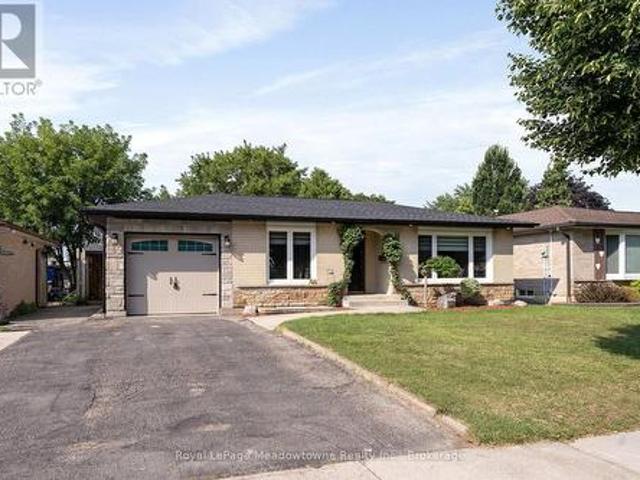
2233 Oneida Crescent, Mississauga, ON, L5C 1V7 house for sale | Listing ID W13821 | Royal LePage
View photo
House · for sale
$ 2,299,000
2233 Oneida Crescent, Mississauga, ON, L5C 1V7 house for sale | Listing ID W13821 | Royal LePage
Castlefield Design District
· House
· Patio · Fireplace
Castlefield Design District · House · Patio · Fireplace
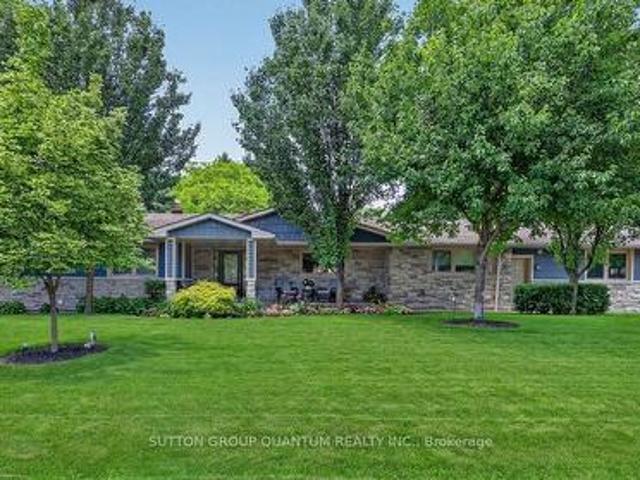
Welcome to 2233 Oneida Crescent, a beautiful spacious bungalow on a family friendly street in highly sought-after neighbourhood surrounded by multi-million dollar estates, close to Credit Valley and Mississauga Golf Clubs, Trillium Hospital, QEW, Port Credit, shopping and schools. In the heart of the home, a gourmet kitchen invites everyone to gather around a large centre island, while open concept layout flows seamlessly into the dining and living rooms, featuring a fireplace and walkout to outdoor patio. On main floor you will also find a laundry, 3 bedrooms and 3 bathrooms, one of which is a Principal bedroom featuring a luxurious ensuite with heated floors, glass shower and freestanding bathtub designed for rest and relaxation. Lower level is fully equipped with second full kitchen, additional 3 bedrooms and 2 bathrooms, second laundry room, large open concept recreational space that extends home's versatility and can accommodate second dining room, family room with fireplace and p
$ 2,299,000
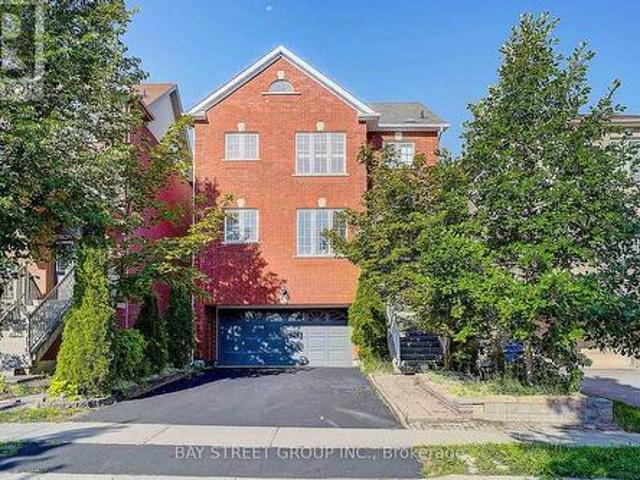
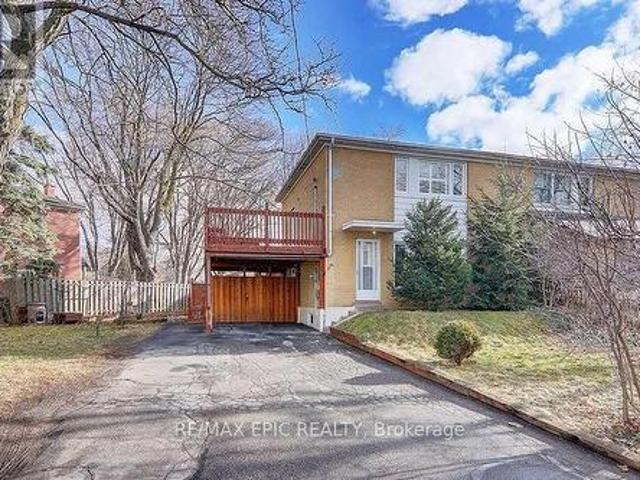
887 Brimorton Drive, Toronto, ON, M1G 2T8 house for sale | Listing ID E13821 | Royal LePage
View photo
House · for sale
$ 798,888
887 Brimorton Drive, Toronto, ON, M1G 2T8 house for sale | Listing ID E13821 | Royal LePage
Castlefield Design District
· House
· Garden · Parking · Cellar
Castlefield Design District · House · Garden · Parking · Cellar
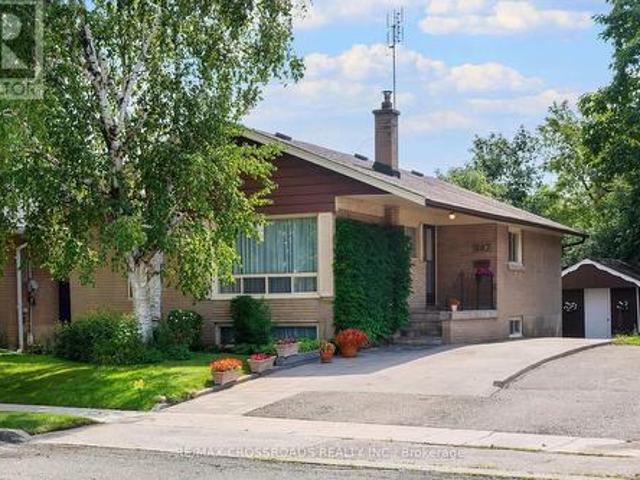
Fantastic oversized bungalow in Toronto's established Woburn community! Offering 3+1 bedrooms and a wonderful layout, this home delivers the space and flexibility today's buyers are looking for-whether you're moving up from a condo or townhouse, accommodating a growing or multigenerational household, working from home, or searching for a property you can make your own over time. The additional basement space adds even more versatility with the opportunity to convert it into a basement apartment with not much effort. Enjoy the benefits of detached living, including your own yard and full size garage, all while remaining connected to the conveniences of Scarborough. The neighbourhood offers access to TTC, local schools, parks, recreation, shopping and everyday amenities, with Scarborough Town Centre and major routes within easy reach. For buyers willing to see the potential this bungalow represents, please set up a time to see this exceptional opportunity. A Toronto home with room to liv
$ 798,888
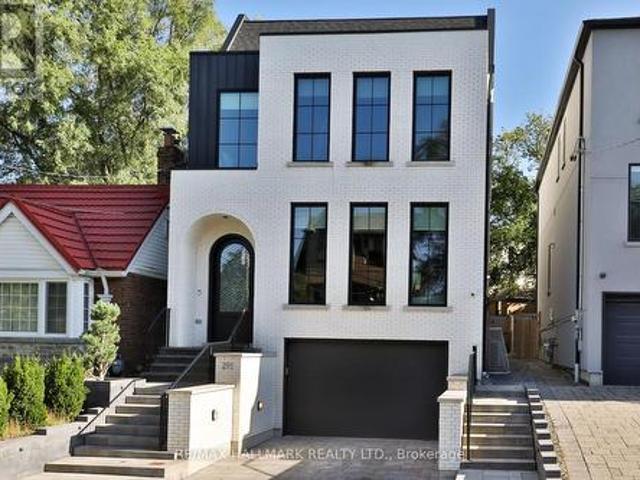
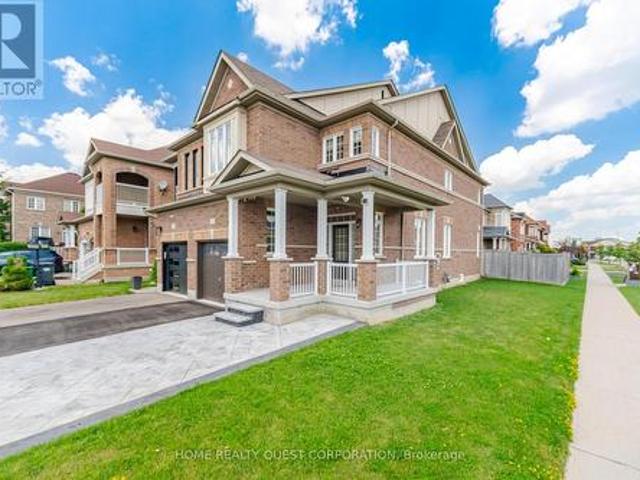
6 Aria Lane, Brampton, ON, L6S 6J5 house for sale | Listing ID W13578 | Royal LePage
View photo
House · for sale
$ 989,000
6 Aria Lane, Brampton, ON, L6S 6J5 house for sale | Listing ID W13578 | Royal LePage
Castlefield Design District
· House
· Fireplace · Parking · Equipped kitchen · Cellar
Castlefield Design District · House · Fireplace · Parking · Equipped kitchen · Cellar
Welcome to 6 Aria Lane, one of the most beautifully upgraded detached homes in Brampton's prestigious Lake of Dreams community. Situated on a premium'extra-wide 82 x 108 feet lot'with No sidewalk' this stunning brick and stone façade home offers exceptional curb appeal in a highly desirable and quiet neighborhood featuring only detached homes. The main level features hardwood flooring, 9' smooth ceilings, pot lights, and a bright open-concept layout with a spacious family room and cozy gas fireplace. The modern kitchen is equipped with stainless steel appliances, granite countertops with backsplash (Dec. 2024), and a new dishwasher (Dec. 2024). Enjoy a grand double-door entry, spacious living areas, and convenient interior access to a double-car garage. This home also offers the added convenience of'2 Separate Laundry' areas one located on the main level for the upper portion and another in the basement, providing excellent flexibility for families and extended living arrangements. Loc
$ 989,000
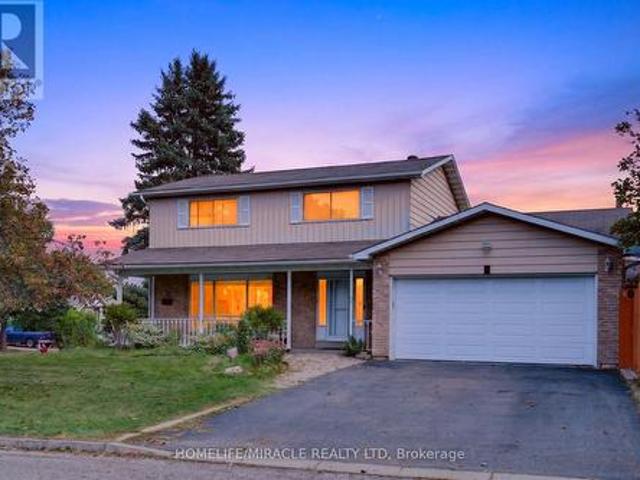
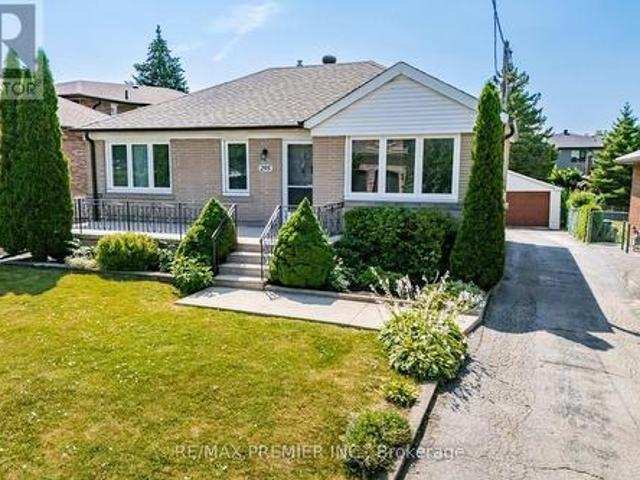
154 Alameda Avenue, Toronto, ON, M6C 3X2 house for sale | Listing ID C13815 | Royal LePage
View photo
House · for sale
$ 1,029,000
154 Alameda Avenue, Toronto, ON, M6C 3X2 house for sale | Listing ID C13815 | Royal LePage
Castlefield Design District
· House
· Garden · Office room · Gym · Parking · Cellar
Castlefield Design District · House · Garden · Office room · Gym · Parking · Cellar
Welcome to 154 Alameda Avenue, a charming detached home situated on a quiet, tree-lined street in the heart of Oakwood Village. Offering a practical and inviting layout, this home is an excellent opportunity for buyers looking to personalize a detached property in a well-connected Toronto neighbourhood. The main floor features an open-concept living and dining area with engineered wood flooring, along with a functional kitchen offering a convenient walkout to the private backyard-perfect for outdoor dining, entertaining, or simply enjoying your own city retreat. Upstairs, two bright bedrooms provide comfortable space for a couple, small family, guests, or a home office. The finished basement adds valuable versatility with a spacious recreation room and three-piece bathroom, ideal for a family room, workspace, gym, or guest area. Complete with parking, a private yard, and plenty of potential, this home offers manageable living without compromising on character or functionality. Convenie
$ 1,029,000
13 Vasto Lane, Toronto, ON, M1M 0C6 house for sale | Listing ID E13818 | Royal LePage
View photo
House · for sale
$ 748,000
13 Vasto Lane, Toronto, ON, M1M 0C6 house for sale | Listing ID E13818 | Royal LePage
Castlefield Design District
· House
· Garden · Parking
Castlefield Design District · House · Garden · Parking
Absolutely stunning, Prime Upper Bluffs Location. This Outstanding Model Freehold only Semi detached Town Home with a back yard along with separate entrance, Situated In A Beautiful Enclave is for sale. Meticulously Maintained hardwood floors throughout and an exceptional layout filled with vibrant natural sunlight, With 3 Bedroom + 3 Bathroom. This property has a POTL fee of $200/month, which Include Water Bill, Garbage, And Snow Removal, Street And Lawn Maintenance. The Open-Concept kitchen With Granite Counter Top, Oak Stairs Big Breakfast Area With Ceramic Floors and separate living & dining spaces. Enjoy the convenience of an attached garage with an entry door and extra room for additional storage in Main floor and access to Huge Back yard. This home is ideally located close to scenic trails, multiple parks, and popular beaches. Grocery stores, the Scarborough Recreation Centre, and TTC access are just steps away. Recent upgrades include new HVAC, New Oven & Range Hood. Don't miss
$ 748,000
36 Elmvale Boulevard, Whitchurch Stouffville, ON, L4A 2Y3 house for sale | Listing ID N13823 | Royal LePage
View photo
House · for sale
$ 999,999
36 Elmvale Boulevard, Whitchurch Stouffville, ON, L4A 2Y3 house for sale | Listing ID N13823 | Royal LePage
Castlefield Design District
· House
· Patio · Garden · Office room · Deck · Cellar
Castlefield Design District · House · Patio · Garden · Office room · Deck · Cellar
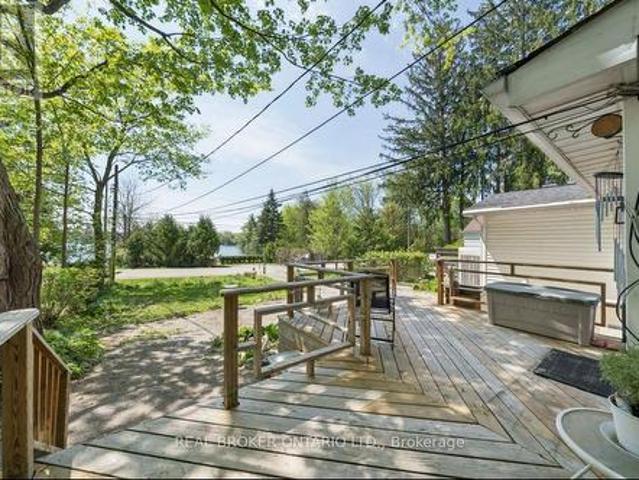
A hidden gem offering a perfect blend of lifestyle to relax and unwind, a short walk to the Lake with nature all around! Fabulous bungalow nestled on a quiet cul-de-sac, with access to Musselman's Lake. Beautifully renovated and tastefully decorated, this home features a bright open concept layout, a well appointed kitchen with centre island/breakfast bar, ample storage & workspace. Spacious living & dining room area ideal for entertaining family & friends. The master bedroom features walk-in closet & 3 pc ensuite, plus 2 more bedrooms. The finished basement with separate entrance offers additional living space featuring 1 bedroom, bath, rec room, games room with wet bar & home office. Plenty of room to enjoy quality time with family and friends. Walk-out to deck & private 80'x100' yard with patio & pergolas, garden sheds. Pride of Ownership shines in this beautifully maintained home! (Id: 27)
$ 999,999
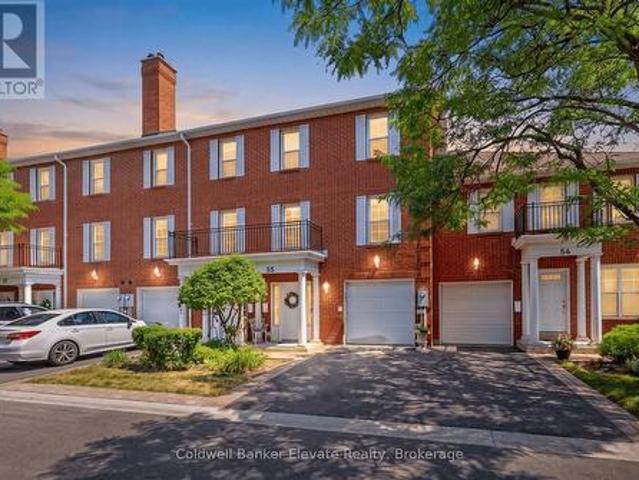
55 Stornwood Court, Brampton, ON, L6W 4J1 townhouse for sale | Listing ID W13820 | Royal LePage
View photo
Townhouse · for sale
$ 648,800
55 Stornwood Court, Brampton, ON, L6W 4J1 townhouse for sale | Listing ID W13820 | Royal LePage
Castlefield Design District
· Townhouse
· Garden · Fireplace · Gym · Deck · Parking · Cellar
Castlefield Design District · Townhouse · Garden · Fireplace · Gym · Deck · Parking · Cellar
Welcome to 55 Stornwood Court, where space, style, and convenience come together in one of Brampton's most sought-after townhouse communities. This beautifully maintained 3-storey condo townhouse lives like a detached home, offering generous square footage, a finished basement, 3 bedrooms, 3 bathrooms, an attached garage, and a private no-sidewalk driveway. Step inside to dramatic 14-ft ceilings, rich hardwood flooring, elegant crown moulding, and timeless wainscotting that elevate every level of this multi-tiered layout. The bright, functional family size eat-in kitchen features stainless steel appliances, pantry storage, a stylish backsplash, and a walkout to your private backyard deck and backyard with gas BBQ hookup, perfect for hosting summer nights. Relax by the cozy gas fireplace or retreat to the impressive 10-ft-ceiling basement, ideal for movie nights, a home gym, or a quiet workspace. Located in an established, family-friendly neighbourhood, you're minutes from Bramalea City
$ 648,800
631 Lauder Avenue, Toronto, ON, M6E 3J8 house for sale | Listing ID C13814 | Royal LePage
View photo
House · for sale
$ 899,999
631 Lauder Avenue, Toronto, ON, M6E 3J8 house for sale | Listing ID C13814 | Royal LePage
Castlefield Design District
· House
· Patio · Garden · Parking
Castlefield Design District · House · Patio · Garden · Parking
Welcome to 631 Lauder Avenue, a charming 2-storey detached home situated on a rare 25 x 155-foot lot in one of Toronto's most convenient and evolving neighbourhoods. Offering endless potential, this property is an exceptional opportunity for first-time buyers, families, renovators, investors, or anyone looking to create their dream home. The main floor features spacious living and dining rooms, ideal for everyday living and entertaining, while the kitchen overlooks the expansive backyard with a large patio and deep, private yard perfect for family gatherings, gardening, or relaxing outdoors. Upstairs, you'll find three bright, well-proportioned bedrooms filled with natural light. A detached garage provides additional parking, storage, or workshop potential. Ideally located just steps to the Eglinton Crosstown LRT, commuting across the city is effortless, with quick access to Allen Road, major highways, public transit, excellent schools, parks, shopping, restaurants, community centres,
$ 899,999
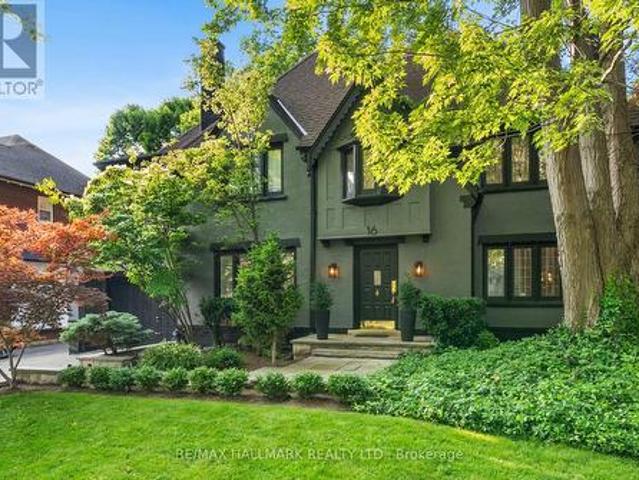
16 Elderwood Drive, Toronto, ON, M5P 1W5 house for sale | Listing ID C13815 | Royal LePage
View photo
House · for sale
$ 3,990,000
16 Elderwood Drive, Toronto, ON, M5P 1W5 house for sale | Listing ID C13815 | Royal LePage
Castlefield Design District
· House
· Fireplace · Cellar
Castlefield Design District · House · Fireplace · Cellar
Elegance on a Rare 60-Foot Lot in Forest Hill South Ideally positioned on a premium 60-foot frontage in one of Toronto's most prestigious neighborhoods, this renovated residence blends timeless architecture with modern comfort. The main floor offers formal living and dining rooms with French doors and expansive windows that fill the home with natural light. An inviting family room with fireplace anchors the heart of the home, while the updated kitchen features newer appliances and ample space for everyday living and entertaining. With five generously sized bedrooms and five upgraded bathrooms, including a primary suite with a 6-piece ensuite, every detail speaks to thoughtful design and functionality. Highlights include hardwood floors and pot lights throughout, a finished basement with a separate entrance, and a self-contained second-floor Suite ideal for extended family, guests, or added income potential. Located within walking distance to Forest Hill Village, top-rated public and pr
$ 3,990,000
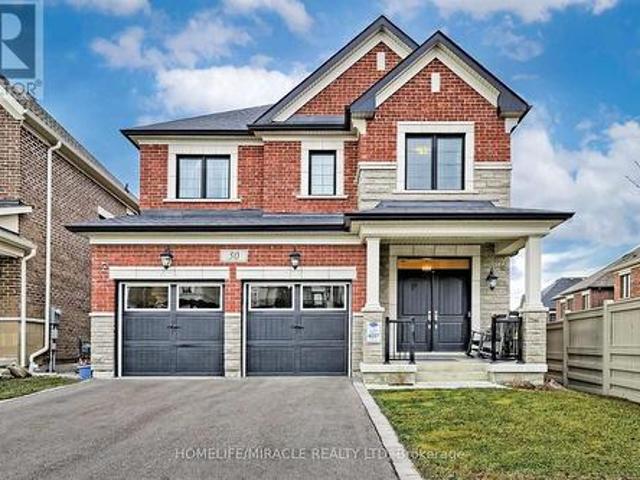
50 Chorus Crescent, Vaughan, ON, L4H 4W3 house for sale | Listing ID N13818 | Royal LePage
View photo
House · for sale
$ 1,589,000
Updated
50 Chorus Crescent, Vaughan, ON, L4H 4W3 house for sale | Listing ID N13818 | Royal LePage
Castlefield Design District
· House
· Garden · Parking · Cellar
Castlefield Design District · House · Garden · Parking · Cellar
Welcome to 50 Chorus Crescent, an impressive 4-bedroom, 4-bathroom detached home nestled in the prestigious Kleinburg Summit community. This bright and spacious residence features an inviting open-concept main floor with soaring 10-ft ceilings, upgraded hardwood flooring and an abundance of natural light. The beautifully appointed family-size kitchen showcases quartz countertops, a large custom centre island, stylish backsplash and stainless-steel appliances, with a walk-out to the sun-filled deck-perfect for entertaining and everyday family living. Upstairs, four generously sized bedrooms offer hardwood flooring, large windows and ample closet space, including a spacious primary retreat with walk-in closet and ensuite bath. The unfinished walk-out basement is filled with natural light from oversized windows and features double-door access to the backyard, offering outstanding potential for additional living space, an in-law suite or other future use. Enjoy parking for up to 6 vehicles
$ 1,589,000
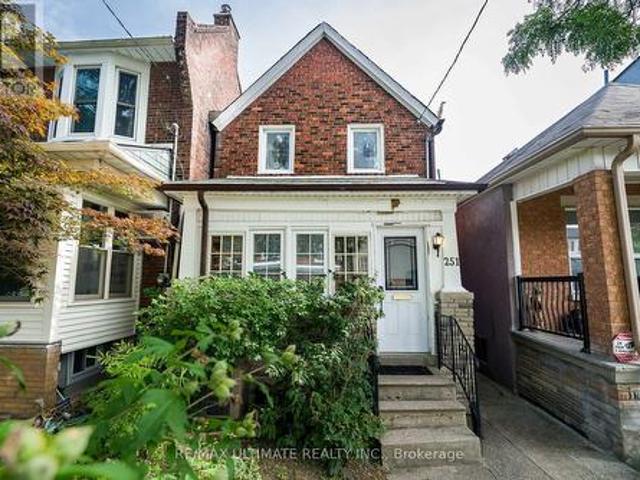
251 Boon Avenue, Toronto, ON, M6E 3Z7 house for sale | Listing ID W13813 | Royal LePage
View photo
House · for sale
$ 599,900
251 Boon Avenue, Toronto, ON, M6E 3Z7 house for sale | Listing ID W13813 | Royal LePage
Castlefield Design District
· House
· Garden · Deck · Cellar
Castlefield Design District · House · Garden · Deck · Cellar
Charming detached Century Home (1898) set on a generous lot with an exceptional, private backyard. All just steps from the vibrant and trendy Corso Italia neighbourhood. The main floor features an inviting open-concept layout with high ceilings, a spacious living area overlooking the sunroom, and a large kitchen with a breakfast area and walkout to a deck with views of the lush, secluded garden. The second floor offers a generous primary bedroom with a closet and two large windows overlooking the front yard, plus an additional well-sized bedroom. The finished basement, complete with a separate entrance, includes a recreation room, living area, and a 3-piece washroom. Ideal for extended family, guests, or added flexibility. Ideally located within walking distance to the restaurants and cafés along St. Clair, schools, parks, transit, shopping, and major highways. A well-maintained home offering comfort, functionality, and exceptional convenience in one of Toronto's most desirable pockets
$ 599,900
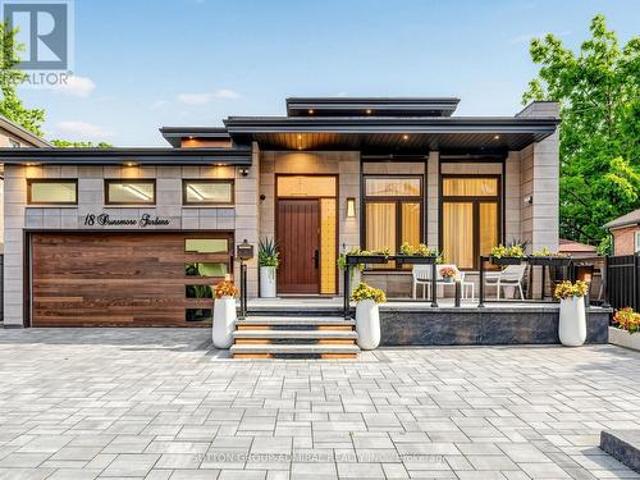
18 Dunsmore Gardens, Toronto, ON, M3H 3M2 house for sale | Listing ID C13813 | Royal LePage
View photo
House · for sale
$ 2,688,888
18 Dunsmore Gardens, Toronto, ON, M3H 3M2 house for sale | Listing ID C13813 | Royal LePage
Castlefield Design District
· House
· Garden · Swimming pool · Cellar
Castlefield Design District · House · Garden · Swimming pool · Cellar
Welcome to 18 Dunsmore Gardens, a truly unique custom-built bungaloft on an impressive 50 x 150 ft lot in the heart of sought-after Clanton Park. Offering 3 +2 bedrooms, 5 bathrooms, soaring 12-ft main-floor ceilings and a 9-ft walk-out basement, this home delivers exceptional space, character and versatility. Step outside to your private backyard oasis complete with a heated swimming pool, or enjoy the sprawling front porch and private driveway accommodating up to 6 cars. Ideally located minutes from Yorkdale Mall, Hwy 401, transit and major amenities, with easy access to uptown, midtown and downtown Toronto. A distinctive home with an equally distinctive layout, created for the buyer who appreciates something truly different. (Id: 27)
$ 2,688,888
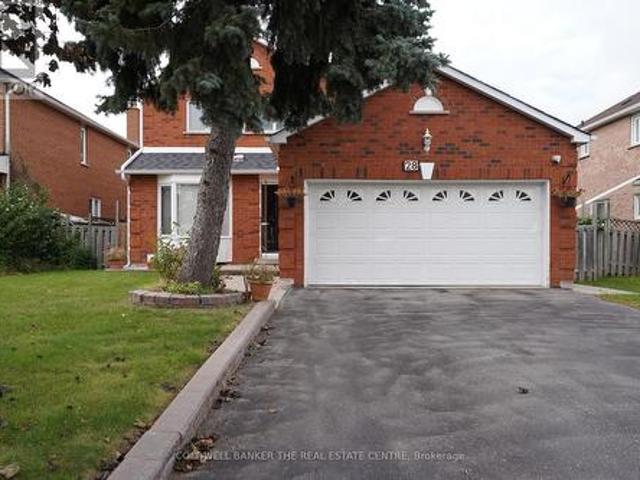
28 Fairty Drive, Markham, ON, L3S 3A5 house for sale | Listing ID N13817 | Royal LePage
View photo
House · for sale
$ 1,239,000
28 Fairty Drive, Markham, ON, L3S 3A5 house for sale | Listing ID N13817 | Royal LePage
Castlefield Design District
· House
· Deck · Parking · Cellar
Castlefield Design District · House · Deck · Parking · Cellar
Welcome to 28 Fairty Drive. Prime Middlefield Location! Exceptional opportunity in one of Markham's most sought-after pockets near Markham Rd & Steeles. This well-maintained detached home offers incredible value and versatility with a fully upgraded main floor and a newly renovated basement with separate entrance. Main floor features tasteful upgrades throughout. Large deck for summer nights, hardwood floors and beautiful staircase. The newly renovated basement has 2 separate suites. Perfect for extended family living. Enjoy a large driveway with NO sidewalk and parking for 4 cars! Major recent updates: Roof redone in 2024 and the furnace is less than 10 years old for peace of mind. Located steps to transit, Milliken Park, schools, shopping, Walmart, Costco, amazing restaurants and all amenities. Minutes to Hwy 407 and top-ranked schools. Don't miss this move-in ready home in a prime location! (Id: 27)
$ 1,239,000
17 Andrika Court, Mississauga, ON, L4Z 4E9 house for sale | Listing ID W13818 | Royal LePage
View photo
House · for sale
$ 799,000
17 Andrika Court, Mississauga, ON, L4Z 4E9 house for sale | Listing ID W13818 | Royal LePage
Castlefield Design District
· House
· Garden
Castlefield Design District · House · Garden
Step into this move-in-ready executive townhome situated in one of Mississauga's most dynamic areas. From the entryway, the home's unique warmth and character immediately stand out, creating an inviting atmosphere that's great for everyday living and entertaining. The main floor offers impressive ceiling height and direct access from the breakfast area to a raised deck-an ideal spot to start your day or relax in the evenings. The home includes a bright eat-in kitchen with a breakfast bar and stainless steel appliances, along with a private fenced backyard featuring a finished walkout. Three well-sized bedrooms and four bathrooms provide plenty of room for families and guests alike. Sunlight fills the home throughout, adding to its comfortable and uplifting feel. Its central location places you minutes from Highways 401 and 403, Square One, grocery stores, gyms, schools, places of worship, and the new transit system right nearby. This is a rare opportunity to own a home that blends comf
$ 799,000
526 Stafford Drive, Oakville, ON, L6L 4M5 house for sale | Listing ID W13823 | Royal LePage
View photo
House · for sale
$ 948,000
526 Stafford Drive, Oakville, ON, L6L 4M5 house for sale | Listing ID W13823 | Royal LePage
Castlefield Design District
· House
· Cellar
Castlefield Design District · House · Cellar
Welcome to 526 Stafford Drive, set on a quiet, mature street in West Oakville. Nestled among custom builds and tree-lined grounds, this property presents an outstanding opportunity for renovators, builders or those looking to build their dream home on a great street. Zoned RL3-0 with up to 35% lot coverage. This unique lot offers a distinctly natural, wooded setting that enhances both privacy and the sense of being surrounded by greenery. Property slopes gently down to the back creating a fantastic opportunity for a walk-out basement. Enjoy a location just minutes from Lake Ontario, Bronte Harbour Marina, waterfront trails, top-rated schools, shopping, and major transit routes including the QEW and GO Transit. Rare opportunity on the most private and coveted side of the street. Buyer to do their own due diligence regarding lot coverage and buildability. Property is being sold as-is-where-is with no representations or warranties. (Id: 27)
$ 948,000
57 Gail Parks Crescent, Newmarket, ON, L3X 3B9 house for sale | Listing ID N13822 | Royal LePage
View photo
House · for sale
$ 958,000
57 Gail Parks Crescent, Newmarket, ON, L3X 3B9 house for sale | Listing ID N13822 | Royal LePage
Castlefield Design District
· House
· Office room · Fireplace · Deck · Parking · Cellar
Castlefield Design District · House · Office room · Fireplace · Deck · Parking · Cellar
Finished Walk-Out Basement! 2-Car Garage Home! Open to Top Foyer! Nestled on a quiet family-friendly crescent, just a short walk to Upper Canada Mall, this beautifully maintained home offers the perfect blend of style, comfort, and convenience. Featuring 9' ceilings, hardwood floors & stairs, and a bright open-concept layout, the home is ideal for both everyday living and entertaining. The upgraded eat-in kitchen boasts granite countertops, stainless steel appliances, and a walk-out to a spacious wood deck. Relax in the inviting family room with a gas fireplace or host guests in the formal dining area. The spacious primary suite features California shutters, a walk-in closet, and a 4-piece ensuite. The finished walk-out basement with garage access provides exceptional flexibility for a recreation room, home office, or extended family. Move-in ready and located in one of Newmarket's most desirable communities-don't miss this fantastic opportunity to call it home! (Id: 27)
$ 958,000
215 Ava Road, Toronto, ON, M6C 1W9 house for sale | Listing ID C13815 | Royal LePage
View photo
House · for sale
$ 4,499,000
215 Ava Road, Toronto, ON, M6C 1W9 house for sale | Listing ID C13815 | Royal LePage
Castlefield Design District
· House
· Garden · Swimming pool · Deck
Castlefield Design District · House · Garden · Swimming pool · Deck
Rarely do you find a new build in Cedarvale as extraordinary as this one-a residence where architectural integrity meets modern luxury. This home is the epitome of sophistication, with impeccable finishes & thoughtful craftsmanship across 5,429 sf & four finished levels. Step inside to find a beautifully curated interior, from the heated stone-tiled entry to the open-concept living & dining space, awash in oak hardwood & custom built-ins. The chef's kitchen is a culinary showpiece, adorned with dramatic Taj Mahal quartzite countertops, a matching full-height backsplash, an oversized island, & an enclosed walk-in pantry. The adjoining breakfast area, with its built-in banquette, flows seamlessly into a sophisticated family room with exposed beams, custom built-in shelving & seating, & floor-to-ceiling sliding glass doors. Step out to a deck & yard with a hot tub & direct access to Cedarvale Park. Ascend to the second floor, where the primary suite redefines luxury. This serene retreat f
$ 4,499,000
2 Jubilee Court, Brampton, ON, L6S 2H2 house for sale | Listing ID W13816 | Royal LePage
View photo
House · for sale
$ 925,000
2 Jubilee Court, Brampton, ON, L6S 2H2 house for sale | Listing ID W13816 | Royal LePage
Castlefield Design District
· House
· Garden · Swimming pool · Parking · Cellar
Castlefield Design District · House · Garden · Swimming pool · Parking · Cellar
Discover exceptional living at 2 Jubilee Court, an impressive corner lot residence directly across from Jefferson Park in a sought-after Brampton neighbourhood. Positioned on a generous 60.4' x 115' lot, this home combines spacious interiors with an inviting outdoor retreat. The fully fenced backyard features a full-size heated inground pool; an idyllic setting for sun-filled afternoons, intimate gatherings and memorable summer evenings. Inside, separate living, dining and family rooms offer elegant spaces to entertain and unwind. The fully renovated kitchen brings contemporary style and everyday functionality to the heart of the home. Upstairs, four spacious bedrooms and a full bathroom provide comfort for the whole family. The finished basement extends the living space with a guest bedroom, a dedicated bar area and a projector screen setup, perfect for movie nights and relaxed evenings at home. A two-car garage and four-car driveway provide parking for up to six vehicles. An extensiv
$ 925,000
42 Connor Drive, Whitchurch Stouffville, ON, L4A 7X3 house for sale | Listing ID N13822 | Royal LePage
View photo
House · for sale
$ 799,888
42 Connor Drive, Whitchurch Stouffville, ON, L4A 7X3 house for sale | Listing ID N13822 | Royal LePage
Castlefield Design District
· House
· Patio · Parking
Castlefield Design District · House · Patio · Parking
Welcome to 42 Connor Drive, where lake-country living meets everyday convenience in the heart of Musselman Lake. Set on a quiet dead-end street, this charming south-facing bungalow enjoys beautiful water views, abundant natural light and a relaxed indoor-outdoor lifestyle. The bright main level features an open-concept living and dining area with skylights, bay window and walkouts to the renovated deck-an ideal setting for morning coffee, entertaining or simply enjoying the view. The modern kitchen offers stainless steel appliances and direct access to the patio. Two bedrooms are located on the main floor, while the finished lower level with separate entrance provides an additional bedroom/flexible living space, recreation area and convenient access to the attached garage. A spa-inspired walk-in jet tub adds comfort and accessibility. Just steps away, keyed lake access through the Connor Drive Association lets you enjoy boating, fishing and the Muskoka-like atmosphere of Musselman Lake
$ 799,888
552 Brock Court, Milton, ON, L9T 3B2 house for sale | Listing ID W13824 | Royal LePage
View photo
House · for sale
$ 1,429,900
552 Brock Court, Milton, ON, L9T 3B2 house for sale | Listing ID W13824 | Royal LePage
Castlefield Design District
· House
Castlefield Design District · House
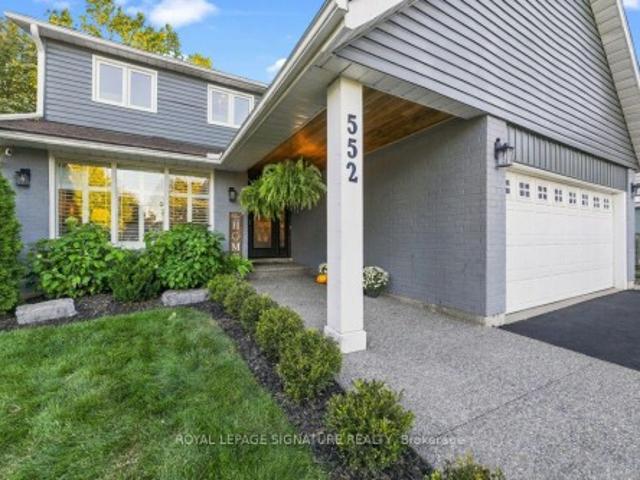
There are homes that have been updated-and then there are homes that have been truly renovated. Welcome to 552 Brock Court, where an extensive back-to-the-studs renovation meets a location families spend years hoping to find: a coveted private court, an incredible pie-shaped lot, mature trees, and a secret gate to the park behind. This renovation goes far beyond cosmetic updates. The top two levels were taken back to the studs and comprehensively rebuilt, including wall insulation, electrical, plumbing, a new staircase, kitchen, bathrooms, engineered wood flooring, and upgraded baseboards. The result combines the character of an established neighbourhood with the confidence of a fully renovated home. At the heart of the home is a custom white kitchen-bright, timeless, and designed for daily life and entertaining. Upstairs, the primary suite features a luxurious 5-piece ensuite with a raised double vanity, large tiled walk-in shower, soaker tub, and heated floors. The finished lower lev
$ 1,429,900
35 Southlawn Drive, Toronto, ON, M1S 1H9 house for sale | Listing ID E13820 | Royal LePage
View photo
House · for sale
$ 949,900
35 Southlawn Drive, Toronto, ON, M1S 1H9 house for sale | Listing ID E13820 | Royal LePage
Castlefield Design District
· House
· Parking · Cellar
Castlefield Design District · House · Parking · Cellar
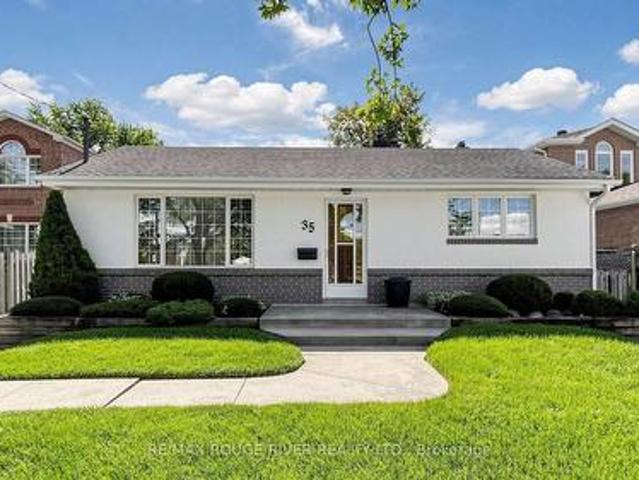
High Demand Area. Quiet Family Neighbourhood. Charming Bungalow Has Been Well Loved By Same Owner For Over 59 Years. Well Manicured and Level 50 x 150 Lot. Private Oasis in the City. Extra Long Private Driveway, Can Park Up To 5 cars Detached 1.5 Garage with Covered Pavilion. Currently a 2 Bedroom Home, Can be Converted Back to 3 Bedrooms. Finished Basement with Separate Side Entrance. Potential In-Law Suite. Top Ranked Agincourt CI School District. Close to Lynnwood Heights Jr PS and Henry Kelsey Sr PS, Parks, Shopping, Grocery & More. Don't Miss This Rare Opportunity (id: 27)
$ 949,900
2066 Rebecca Street, Oakville, ON, L6L 2A2 house for sale | Listing ID 40866 | Royal LePage
View photo
House · for sale
$ 1,200,000
2066 Rebecca Street, Oakville, ON, L6L 2A2 house for sale | Listing ID 40866 | Royal LePage
Castlefield Design District
· House
· Patio · Garden · Fireplace
Castlefield Design District · House · Patio · Garden · Fireplace
Welcome to this stunningly renovated 3+2 bedroom set on an expansive mature lot in one of Oakville's most coveted neighbourhoods, just moments from the shores of Lake Ontario. Surrounded by majestic trees in front providing that extra security and stunning view, 2066 Rebecca Street boasts exceptional curb appeal & a welcoming foyer highlighted by elegant wood staircases. The home is filled with massive windows &patio doors throughout, picturesque green scenic views from nearly every room. The sun-filled living room features oversized windows & pot lights throughout, seamlessly flowing into the open-concept living, dining & kitchen spaces, perfect for both everyday living & entertaining. The beautifully appointed kitchen offers stainless steel appliances, Skylight, abundant cabinetry & a charming breakfast nook. Unwind in the inviting family room with a cozy fireplace & walk-out to a private, fully fenced backyard oasis complete with a wooden patio & storage shed, ideal for summer gathe
$ 1,200,000
96 Macdonald Crescent, Milton Dp Dorset Park, ON, L9T 2Y8 house for sale | Listing ID W13824 | Royal LePage
View photo
House · for sale
$ 919,000
96 Macdonald Crescent, Milton Dp Dorset Park, ON, L9T 2Y8 house for sale | Listing ID W13824 | Royal LePage
Castlefield Design District
· House
· Garden · Office room · Swimming pool · Parking
Castlefield Design District · House · Garden · Office room · Swimming pool · Parking
Beautifully renovated 2+1-bedroom bungalow in mature, family-friendly Dorset Park. Major renovations complete! Enjoy all new high-ticket updates throughout, with just a few cosmetic finishing touches (trim, light hardware) left for the buyer to personalize. Walking distance to parks, schools, downtown, shopping, transit & GO station. Situated on a 50' x 120' lot with a private backyard, no homes directly behind, single-car garage & double driveway. Incredible backyard features an outdoor building with two functional spaces: a screened enclosure with a newer 56-jet hot tub featuring captain's chairs, speakers & waterfall, plus a fully enclosed room with private entrance, electrical service, insulated walls & flooring-ideal for a home office or man cave. The interior has been thoughtfully renovated with modern decor & an open-concept layout. Spacious living room is perfect for entertaining. Chef-inspired kitchen features an eat-in area, breakfast bar with prep sink, custom shaker-style c
$ 919,000
274 Taylor Mills Drive N, Richmond Hill, ON, L4C 2T9 house for sale | Listing ID N13819 | Royal LePage
View photo
House · for sale
$ 948,000
274 Taylor Mills Drive N, Richmond Hill, ON, L4C 2T9 house for sale | Listing ID N13819 | Royal LePage
Castlefield Design District
· House
· Garden · Deck · Air conditioning · Cellar
Castlefield Design District · House · Garden · Deck · Air conditioning · Cellar
Well-maintained home in a sought-after location with a flexible two-unit layout and strong rental income potential. The finished basement features a separate entrance, bedroom, washroom and kitchen, offering an opportunity for buyers seeking cash flow. The current owners have invested approximately $100k in renovations and improvements, including a newer roof, upgraded electrical panel, basement renovations and exterior improvements. Additional updates include the kitchen, washrooms, flooring, windows, doors, furnace, A/C, deck and shed roof. Walk out to a spacious deck overlooking the garden. Close to transit, the GO station, shopping and community amenities, with a direct bus to Finch Station. Bayview Secondary School's IB program and Crosby Heights Public School's gifted program are nearby. (Id: 27)
$ 948,000
4301 Trail Blazer Way, Mississauga, ON, L5R 0A9 house for sale | Listing ID W13817 | Royal LePage
View photo
House · for sale
$ 993,000
4301 Trail Blazer Way, Mississauga, ON, L5R 0A9 house for sale | Listing ID W13817 | Royal LePage
Castlefield Design District
· House
· Garden · Fireplace
Castlefield Design District · House · Garden · Fireplace
Exceptional Arista-built all-brick home offering approximately 1,766 sq. Ft. of beautifully maintained living space on a premium corner lot. Proudly owned by the original owner, this move-in ready residence combines quality craftsmanship, timeless finishes, and an unbeatable location just minutes from the City Centre, shopping, restaurants, schools, parks, public transit, and major highways. Step inside to a bright, open-concept living and dining room featuring rich hardwood flooring and an elegant two-sided gas fireplace that seamlessly connects to the spacious main floor family room-creating the perfect setting for both everyday living and entertaining. The generous family-sized kitchen offers abundant cabinetry and workspace, with a walkout to a private, fully fenced backyard ideal for summer barbecues and family gatherings. Retreat to the oversized primary suite complete with two walk-in closets and a spacious ensuite featuring a relaxing soaker tub and separate shower. Two additio
$ 993,000
295 Falstaff Avenue, Toronto, ON, M6L 2G4 house for sale | Listing ID W13813 | Royal LePage
View photo
House · for sale
$ 1,039,900
295 Falstaff Avenue, Toronto, ON, M6L 2G4 house for sale | Listing ID W13813 | Royal LePage
Castlefield Design District
· House
· Garden · Cellar
Castlefield Design District · House · Garden · Cellar
Welcome to this charming and well-maintained detached bungalow offering comfortable family living in one of Toronto's most convenient neighbourhoods. Featuring 3 spacious bedrooms, 2 full bathrooms, and a separate side entrance to the finished basement, this home provides excellent flexibility for growing families, multi-generational living, or future income potential all on a sprawling irregular lot 50 x 165 feet deep! The bright main level showcases hardwood flooring throughout the living room and all three bedrooms, complemented by updated shaker-style interior doors, mouldings and updated windows(approx. 2015). The renovated eat-in kitchen features ceramic flooring, stainless steel appliances, a double sink and plenty of space for family meals. The finished basement expands the living space with a large recreation room, a second kitchen, a fourth bedroom, a full 4-piece bathroom, making it ideal for extended family or guests. Outside, enjoy a large private backyard complete with ma
$ 1,039,900
149 Revell Road, Newmarket, ON, L3X 1S8 house for sale | Listing ID N13821 | Royal LePage
View photo
House · for sale
$ 1,320,000
149 Revell Road, Newmarket, ON, L3X 1S8 house for sale | Listing ID N13821 | Royal LePage
Castlefield Design District
· House
· Parking · Cellar
Castlefield Design District · House · Parking · Cellar
Rare Opportunity! Premium Ravine Lot On A Quiet, Family-Friendly Street, Backing Onto Green Space, Trails And Park. Enjoy Breathtaking Views And Total Privacy From The Back, With Nature Right At Your Doorstep. Lovingly And Meticulously Maintained Home, Offering Great Pride Of Ownership. New Roof (2026) For Added Peace Of Mind. Convenient Direct Entry From Garage. Bright Finished Walkout Basement Opening To The Ravine Setting, Perfect For Extended Family, Entertaining Or Relaxing. Close To Schools, Parks And Everyday Amenities. A Must See! (Id: 27)
$ 1,320,000
2 Armitage Crescent, Ajax, ON, L1T 4G6 house for sale | Listing ID E13822 | Royal LePage
View photo
House · for sale
$ 799,900
2 Armitage Crescent, Ajax, ON, L1T 4G6 house for sale | Listing ID E13822 | Royal LePage
Castlefield Design District
· House
· Cellar
Castlefield Design District · House · Cellar
Welcome to 2 Armitage, a beautifully maintained home in one of Northwest Ajax's most sought-after neighbourhoods. This bright and inviting property features hardwood flooring on the main level, freshly painted interiors, and a functional layout perfect for families. The upper level offers three spacious bedrooms, while the finished basement adds valuable living space complete with a brand-new 3-piece washroom. Ideally located close to schools, parks, shopping, and transit, this home delivers comfort, convenience, and community. A fantastic opportunity in a prime Ajax location. Offers anytime. (Id: 27)
$ 799,900
21 871 Wilson Avenue, Toronto, ON, M3K 1E6 townhouse for sale | Listing ID W13816 | Royal LePage
View photo
Townhouse · for sale
$ 575,000
21 871 Wilson Avenue, Toronto, ON, M3K 1E6 townhouse for sale | Listing ID W13816 | Royal LePage
Castlefield Design District
· Townhouse
· Terrace
Castlefield Design District · Townhouse · Terrace
Welcome to this modern, spacious urban townhouse; a perfect alternative to condo living. This 2 bedroom 3 bathroom home has the perfect floor plan for professionals, young couples and growing families. Owned Hot Water Tank. Perfectly located in one of Toronto's most dynamic neighbourhoods this area offers easy access for transportation; Wilson Subway Station and Highway 401, landmarks like Yorkdale Mall, Rogers Stadium and Downsview Park as well as top-rated schools, daycares and Humber River Hospital. The opportunities and amenities nearby are endless. The unit itself offers laminate flooring throughout, granite bar height countertop, stainless steel appliances and stylish light fixtures with a perfect open concept layout for easy living. With plenty of storage available in the unit it's sure to fit all your needs and is one of the few units with a private terrace for additional storage year-round or private Summer nights. Don't miss this opportunity and priced to move, this unit won'
$ 575,000
15727 Mclaughlin Road, Caledon, ON, L7C 3K3 house for sale | Listing ID W13824 | Royal LePage
View photo
House · for sale
$ 1,480,000
15727 Mclaughlin Road, Caledon, ON, L7C 3K3 house for sale | Listing ID W13824 | Royal LePage
Castlefield Design District
· House
· Garden · Office room · Parking · Fireplace · Deck
Castlefield Design District · House · Garden · Office room · Parking · Fireplace · Deck
Welcome to 15727 McLaughlin Road in the heart of Inglewood, where bungalow-style living, generous space and an exceptional backyard come together in one beautiful home. This bungalow-loft offers a sought-after main-floor primary suite with a newly renovated ensuite featuring a soaker tub and separate shower. A second main-floor bedroom with semi-ensuite access provides flexibility for family or guests. The impressive great room features soaring vaulted ceilings, hardwood floors, a gas fireplace and expansive views of the backyard. The bright, family-sized eat-in kitchen offers quartz counters, a large centre island and walkout to the deck and private yard. A convenient pantry hallway connects to the formal dining room with hardwood floors-an equally inviting space for a home office or den. Main-floor laundry offers direct access to the large double garage. 9 ft ceilings on main floor except great room is vaulted. 8 ft ceilings on three rooms on second floor. Upstairs, the open loft ove
$ 1,480,000

Get email alerts

Don't miss out: be the first to know about new properties

The alert was correctly created

On subscribing you accept the conditions of use and the privacy policy
Alert
Receive new ads in your inbox
Save this search
Receive alerts for new listings

We'll send you an email when we have new properties for: "Houses for sale in Castlefield Design District"

The alert was correctly created

Get email alerts and be the first to see new listings
Required field
On subscribing I accept the terms of the privacy policy
Perfect! You'll soon start receiving new listings via email
Alert
Receive an email when we have new ads for Houses for sale in Castlefield Design District
Save this search
Filters

Bedrooms

Area (sq.ft)

sq.ft
sq.ft

Price

$
$

Filter by property type

Bathrooms

Clear all filters
Receive notifications when new entries are published.