9,999 houses for sale in Castlefield Design District

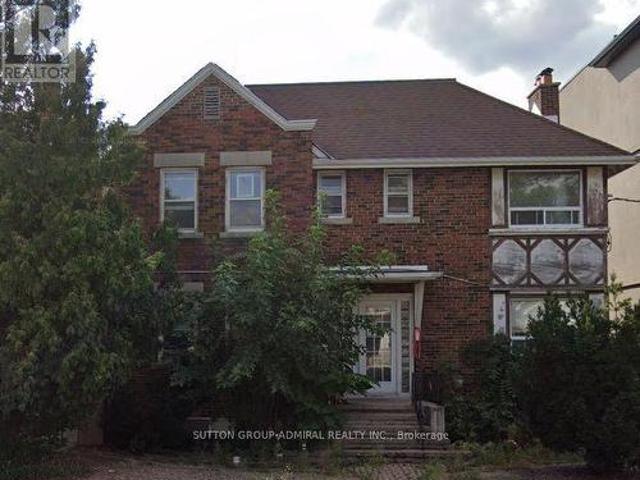
542 Beresford Avenue, Toronto, ON, M6S 3C3 house for sale | Listing ID W13815 | Royal LePage
View photo
House · for sale
$ 1,599,999
542 Beresford Avenue, Toronto, ON, M6S 3C3 house for sale | Listing ID W13815 | Royal LePage
Castlefield Design District
· House
· Garden · Parking · Cellar
Castlefield Design District · House · Garden · Parking · Cellar
Att builders/renovators: 44' frontage lot; severance in place; property not liveable; no interior access to the property. Set within the sought-out Upper Bloor West Village neighbourhood, this rare wide lot pairs a quiet, family-friendly setting with approved severance and established plans for two new homes. Current permits support two 3-storey semi-detached homes with walk-up basements, each planned at over 2,700 sq ft (above grade) with generous ceiling heights, plus a rear garden suite and a detached 2-car garage with laneway access. The location offers close proximity to parks, reputable schools, the Annette Recreation Centre, and convenient transit options. Residents will enjoy easy access to a vibrant mix of shops, eateries, cafés, pubs, and boutiques throughout both Bloor West Village and The Junction, providing a strong blend of community amenities and west Toronto character. A great chance to bring a new vision to a highly desirable pocket. Property sold as is, where is. (Id:
$ 1,599,999
3278 Credit Heights Drive, Mississauga, ON, L5C 2L7 house for sale | Listing ID W13820 | Royal LePage
View photo
House · for sale
$ 2,420,000
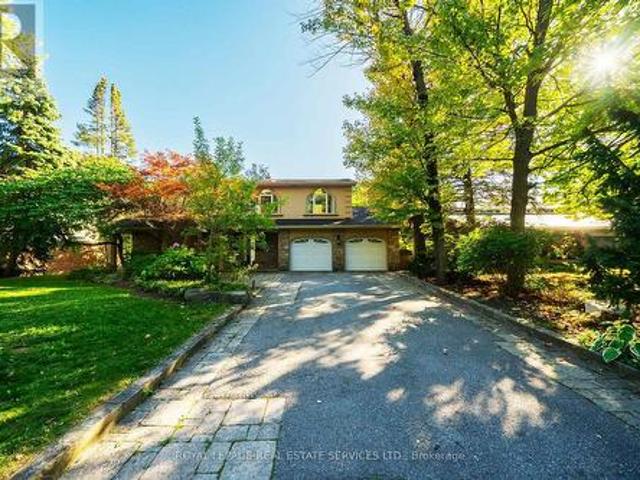
3278 Credit Heights Drive, Mississauga, ON, L5C 2L7 house for sale | Listing ID W13820 | Royal LePage
Castlefield Design District
· House
· Garden · Terrace · Deck · Swimming pool · Parking · Cellar
Castlefield Design District · House · Garden · Terrace · Deck · Swimming pool · Parking · Cellar
Grandly renovated 4-bedroom detached home with walkout basement on a rare 75' x 229' ravine lot in Mississauga's prestigious Credit Woodlands, featuring a saltwater pool, pond, and gazebo backing directly onto the Credit River. This luxury family home is within walking distance to 222-acre Erindale Park and the scenic Culham Trail, minutes from Mississauga Golf and Country Club, and offers quick access to major highways and GO Transit for easy commuting to Toronto and Hamilton. A mature, tree-lined street leads to a deep double driveway accommodating 8 cars plus a 2-car garage. An interlocking stone walkway and covered front veranda overlook perennial gardens with sprinkler system. The backyard is a private oasis with a massive deck, covered terrace, terraced gardens, custom saltwater pool with waterfall, serene pond with sheer descent waterfall, private gazebo, and expansive green space framed by ravine views. Recent upgrades include freshly painted interior, deck and gazebo, new furn
$ 2,420,000
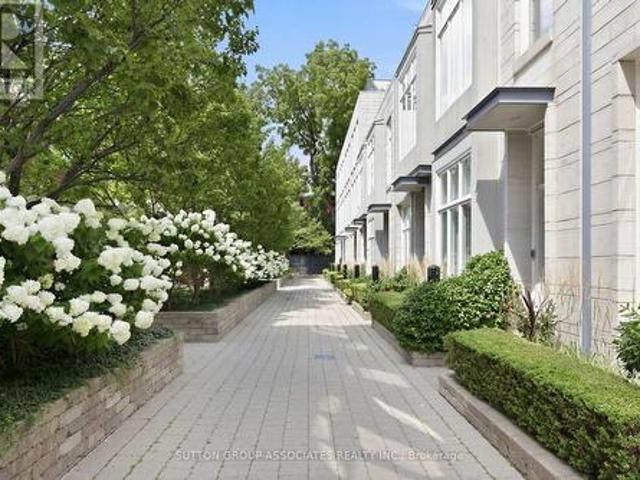
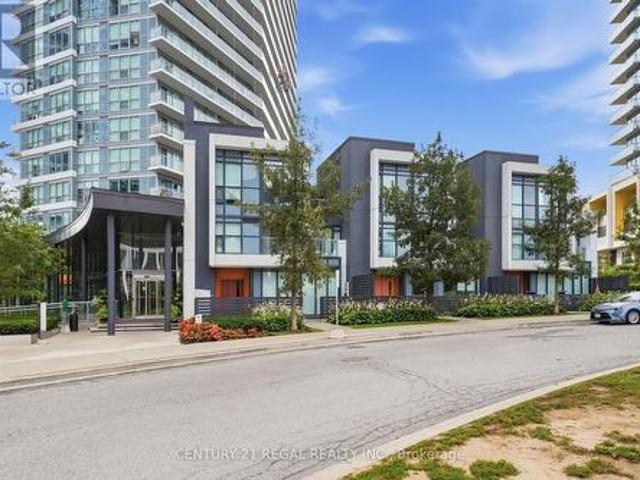
Th9 385 Brunswick Avenue, Toronto, ON, M5R 3R1 townhouse for sale | Listing ID C13813 | Royal LePage
View photo
Townhouse · for sale
$ 2,790,000
Th9 385 Brunswick Avenue, Toronto, ON, M5R 3R1 townhouse for sale | Listing ID C13813 | Royal LePage
Castlefield Design District
· Townhouse
· Garden · Gym · Deck · Lift · Security · Parking
Castlefield Design District · Townhouse · Garden · Gym · Deck · Lift · Security · Parking
Renowned Loretto Lofts. Luxury townhome in a spectacular setting. Prestigious boutique condo located on a coveted Annex side street. Idyllic setting overlooking magnificent courtyard. One of only 13 townhomes. Low maintenance fees, gym and concierge service. Private elevator to all levels. Surprisingly spacious. 3 generous bedrooms + den. 2 underground parking spots. Sprawling main floor. Open concept living/dining. Soaring 10' ceilings. Fabulous eat-kitchen with walk-in pantry. Lush, mature garden. Main floor powder room. Indulgent primary suite, spanning an entire floor. Pampering ensuite with deep soaker tub, steam shower and double vanity. Two walk-in closets and roof deck. Spaces of a house, conveniences of a condo. Ideally located steps to popular parks, Bloor Street subway, eateries and cafes. Walk to Yorkville and financial district. An opportunity not to be missed. One of only three Loretto townhomes with an elevator! (Id: 27)
$ 2,790,000
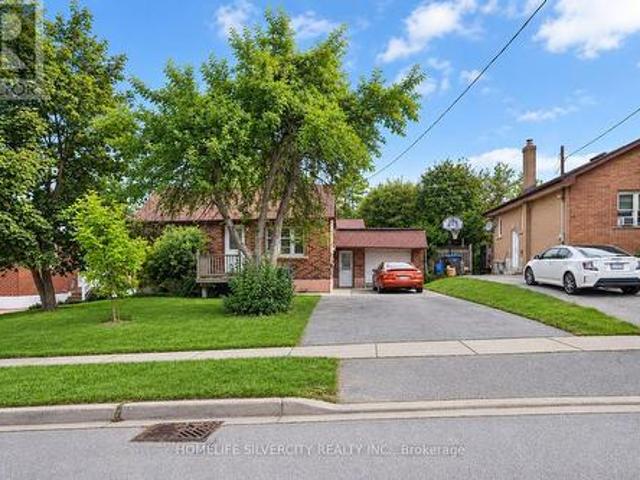
30 Woodward Avenue, Brampton, ON, L6V 1K1 house for sale | Listing ID W13817 | Royal LePage
View photo
House · for sale
$ 599,000
30 Woodward Avenue, Brampton, ON, L6V 1K1 house for sale | Listing ID W13817 | Royal LePage
Castlefield Design District
· House
· Cellar
Castlefield Design District · House · Cellar
Detached Home*. First Time Home Buyers*. Or Investors/Builders you can build your vision in a sought-after Brampton neighbourhood. Set on a generous 50 x 129 ft lot near revitalizing Brampton, this property offers exciting potential for first time home buyers, builders, investors, or buyers dreaming of a custom home. Newly built homes in the surrounding area add to its appeal. The existing 3-bedroom bungalow includes a finished 2-bedroom basement, offering potential rental income while you plan your next steps. A large driveway accommodates approximately 5 to 6 vehicles, and the owned hot water tank was replaced in 2022. Enjoy a quiet street close to schools, parks, shopping, transit, and Highways 410, 407, and conveniently Located Near Downtown Brampton. Whether you choose to enjoy the home as it is or explore the possibilities of the lot, this is a chance to make a property your own in a convenient location. (Id: 27)
$ 599,000
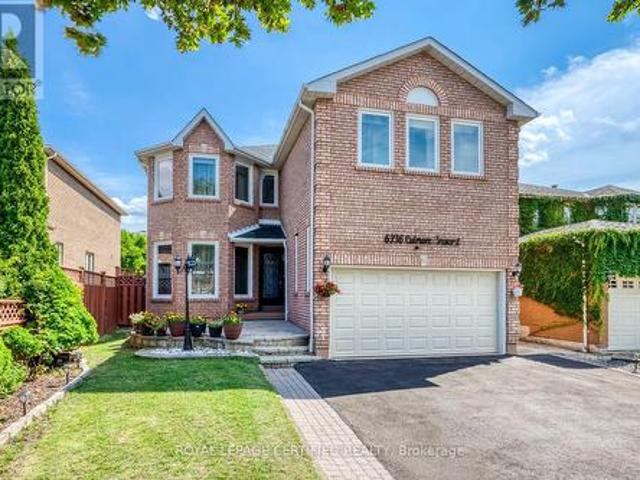
6336 Culmore Crescent, Mississauga, ON, L5V 1J1 house for sale | Listing ID W13817 | Royal LePage
View photo
House · for sale
$ 1,599,000
6336 Culmore Crescent, Mississauga, ON, L5V 1J1 house for sale | Listing ID W13817 | Royal LePage
Castlefield Design District
· House
· Office room · Fireplace
Castlefield Design District · House · Office room · Fireplace
Exceptional multigenerational home in sought-after East Credit! Freshly painted, extensively renovated and move-in ready. Offering over 4,500 sq. Ft. of finished living space-3,161 sq. Ft. above grade plus 1,419 sq. Ft. finished lower level, per MPAC. Upper level offers a rare 5-bedroom, 3-full-bath layout: primary bedroom with private ensuite; spacious second primary-style bedroom with access to a Jack-and-Jill bath shared with another bedroom; plus a third full bath serving the remaining two bedrooms. An ideal layout for large and extended families seeking privacy under one roof. Main-floor den is currently used as an additional bedroom, ideal for a senior parent, guest or home office, with a powder room on the same level. Extensively Renovated kitchen features quartz counters, extensive cabinetry, built-in oven and microwave, cooktop, stainless steel appliances and a large Centre island. Spacious living/dining areas and family room with fireplace. The 1,419 sq. ft. Finished lower le
$ 1,599,000
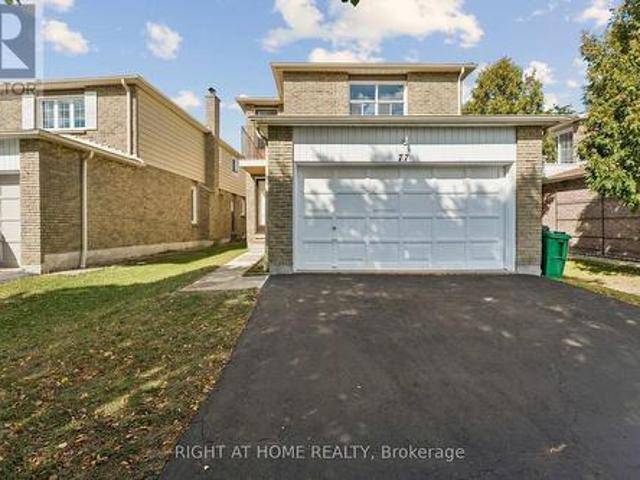
77 Morton Way, Brampton, ON, L6Y 2P4 house for sale | Listing ID W13819 | Royal LePage
View photo
House · for sale
$ 799,900
77 Morton Way, Brampton, ON, L6Y 2P4 house for sale | Listing ID W13819 | Royal LePage
Castlefield Design District
· House
· Balcony · Fireplace · Gym · Cellar
Castlefield Design District · House · Balcony · Fireplace · Gym · Cellar
Welcome to 77 Morton Way. A beautifully proportioned 2-storey detached home offering approximately 2,250 sq ft above grade plus a full, unspoiled basement (1,008 sq ft) ready for your vision, whether that's a home gym, media room, or an in-law suite down the road. Freshly painted throughout, this home is truly move-in ready. The main floor is built for real family living: a separate living room with fireplace, a formal dining room, and a spacious family room flow together with an eat-in kitchen featuring a pantry. Ideal for entertaining or everyday life. A convenient main-floor powder room and generous front entrance with closet round out the level. Upstairs, the primary retreat is the true showstopper: an oversized 22'2' x 20'8' primary bedroom with a private balcony, walk-in closet, and ensuite bathroom. A genuine escape at the end of the day. Three additional generously sized bedrooms (including an impressive 11'9' x 15'4' and 10'0' x 15'4') share a well-appointed 4-piece bathroom,
$ 799,900
18 Brian Cliff Drive, Toronto, ON, M3B 2G2 house for sale | Listing ID C13814 | Royal LePage
View photo
House · for sale
$ 3,500,000
18 Brian Cliff Drive, Toronto, ON, M3B 2G2 house for sale | Listing ID C13814 | Royal LePage
Castlefield Design District
· House
· Garden · Fireplace
Castlefield Design District · House · Garden · Fireplace
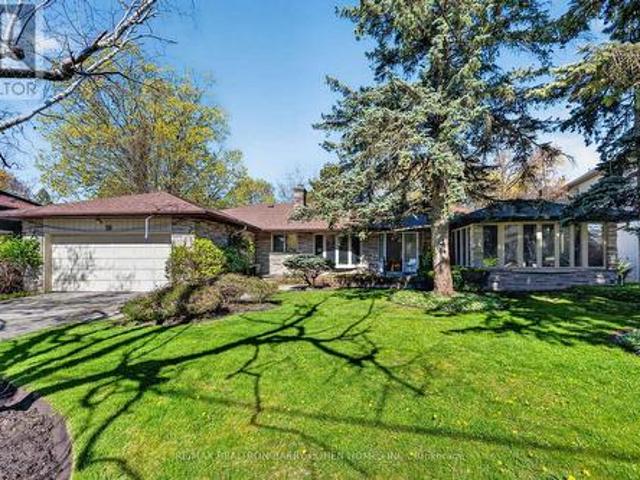
Sprawling Ranch Bungalow Residence On Ravine-Like Lot In Prestigious Edwards Gardens Area. Move In, Update Or Build Your Dream Home Up To 5,300sft As Of Right Of Luxurious Living Space As Per Makow Architect Or Apply To C. O.A For More. Perfect Lot For Serene Living, Renovation Or Build New. Main Floor Features Sun-Filled Gourmet Kitchen And Breakfast Area With Skylights And Side Entrance, Generously-Sized Principle Rooms With Fireplace And Picture Windows Overlooking The Rear Garden, Library Overlooking Front Garden, Tranquil Primary Retreat With 7-Piece Ensuite, 2nd Bedroom, And Stunning Sunroom Overlooking Rear Garden Oasis Of Majestic Lawns And Mature Trees. Lower Level Features Two Additional Bedrooms, Sprawling Rec Room With Lounge And Wet Bar, And Two Ground-Level Walkouts To The Rear Garden And Its Ravine Setting. Minutes From Edward Gardens, Renowned Public And Private Schools, Top-Rated Golf Courses, Shops And Eateries. (Id: 27)
$ 3,500,000
35 Acheson Boulevard, Toronto, ON, M1C 3C4 house for sale | Listing ID E13818 | Royal LePage
View photo
House · for sale
$ 1,648,800
35 Acheson Boulevard, Toronto, ON, M1C 3C4 house for sale | Listing ID E13818 | Royal LePage
Castlefield Design District
· House
· Patio · Garden · Swimming pool
Castlefield Design District · House · Patio · Garden · Swimming pool
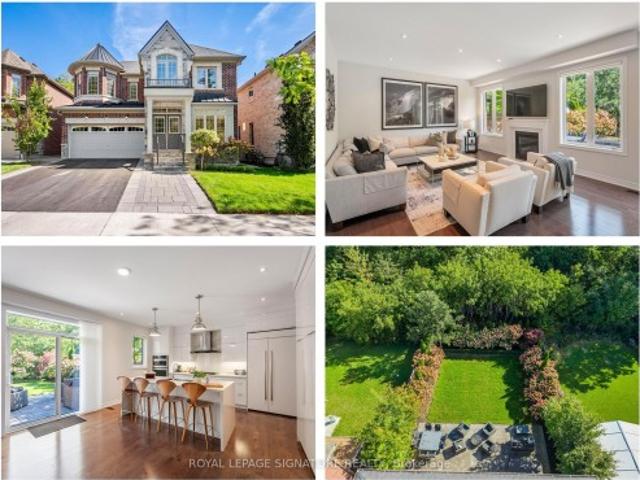
New build, ravine lot. The search ends here! Welcome to 35 Acheson Boulevard, a stunning newer-built 4+2 bedroom, 5-bath executive home set on a private 43 x 130 feet ravine lot in the heart of the Waterfront Community of West Rouge. Bright, spacious and utterly stunning, this exceptional home offers the perfect blend of modern style, thoughtful design and comfortable family living-and it's only 8 years young! Step inside to a bright, open-concept main floor featuring soaring ceilings, wide hallways and an impressive, sleek modern chef's kitchen complete with built-in appliances, including a wall oven and cooktop. The generous centre island, with seating for four, overlooks the grand family room, creating the perfect gathering space for both everyday life and entertaining. A walk-out leads to your private, fully fenced backyard oasis, where an expansive stone patio and luxurious hot tub invite you to relax and enjoy the tranquility of your ravine setting and perennial hydrangea garden.
$ 1,648,800
90 Euclid Avenue, Toronto, ON, M1C 1J9 house for sale | Listing ID E13820 | Royal LePage
View photo
House · for sale
$ 1,185,000
90 Euclid Avenue, Toronto, ON, M1C 1J9 house for sale | Listing ID E13820 | Royal LePage
Castlefield Design District
· House
· Patio · Garden · Swimming pool · Parking · Cellar
Castlefield Design District · House · Patio · Garden · Swimming pool · Parking · Cellar
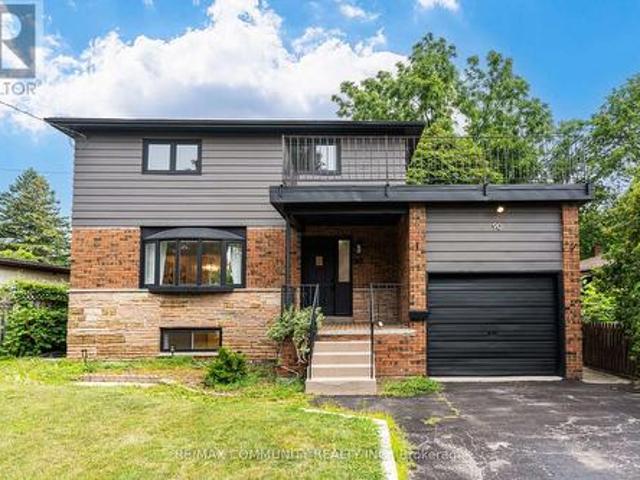
Find! 2025 Renovated! Premium 50ft X 206ft Lot! 3+2 Bedrooms & 3 Bathrooms! Surrounded By Multi-Million Dollar Custom Mansions, Sun Filled South Facing, Separate Entrance To Basement Apartment! Vacant, Move-In Or Rent! Potential Rental Living Space (1,519Sqft + 586Sqft), Featuring 2025 Renovated Kitchen, Separate Family Room With Walkout To Backyard Oasis, Primary Bedroom With Renovated 3pc Ensuite, Convenient Rare-Find 2nd Level Laundry, 2nd & 3rd Bedrooms With His & Hers Closets, 2025 Renovated Bathrooms, Large 2nd Level Patio, Renovated Basement Apartment, 2 Separate Washers & Dryers, 2025 Vinyl Flooring Throughout, Pool Sized Backyard, Garage + 6 Car Driveway, No Sidewalk, Neighboring Custom Built Homes, Minutes To Walking Trails, University Of Toronto, Centennial College, Scarborough Health Network, Easy Access To Hwy 401, Public-In-Person (id: 27)
$ 1,185,000
4159 Spruce Avenue, Burlington, ON, L7L 1K8 house for sale | Listing ID W13824 | Royal LePage
View photo
House · for sale
$ 1,999,900
4159 Spruce Avenue, Burlington, ON, L7L 1K8 house for sale | Listing ID W13824 | Royal LePage
Castlefield Design District
· House
· Garden · Office room · Cellar
Castlefield Design District · House · Garden · Office room · Cellar
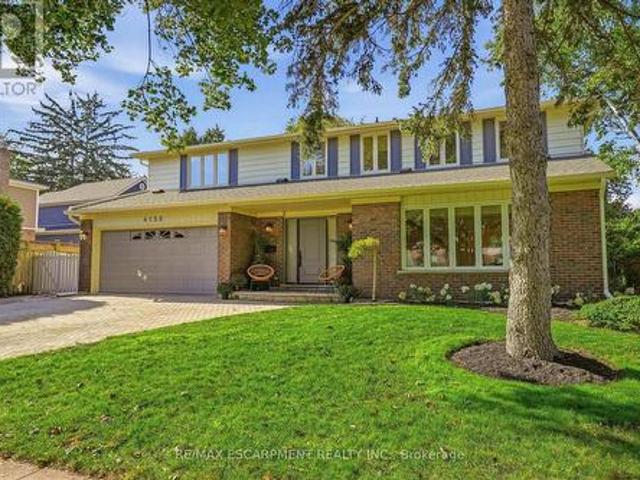
Welcome to an exceptional family home in one of Shoreacres' most desirable pockets, in the sought-after Tuck and Nelson school district. With over 2800 sq. Ft. of thoughtfully designed above-grade living space, this home offers room to gather, entertain and grow. An oversized driveway, landscaped gardens, and a new front door create a memorable first impression. Inside, the inviting entryway features 2 closets and showcases the new hardwood floors, stairs and extensive trimwork throughout. Formal living and dining rooms are complemented by a vaulted bonus room, great for a home office or sitting room. Renovated kitchen flows seamlessly into the bright sunroom that overlooks the private backyard. Upstairs are four generously sized bedrooms, including a peaceful primary suite with his-and-her closets and a spa-inspired ensuite. Two bedrooms share a full bath, while the fourth has its own ensuite and walk-in closet. A finished basement with a recreation room adds even more space for famil
$ 1,999,900
1004 Castlemore Avenue, Markham, ON, L6E 1J1 house for sale | Listing ID N13819 | Royal LePage
View photo
House · for sale
$ 1,528,800
Updated
1004 Castlemore Avenue, Markham, ON, L6E 1J1 house for sale | Listing ID N13819 | Royal LePage
Castlefield Design District
· House
· Garden · Fireplace · Parking · Cellar
Castlefield Design District · House · Garden · Fireplace · Parking · Cellar
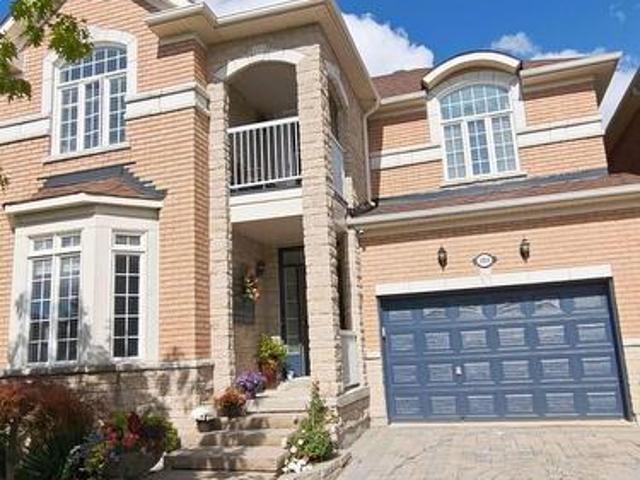
Stunning Corner-Lot Detached Home In Highly Sought-After Wismer Community, Featuring A 1.5-Car Built-In Garage Plus 3-Car Driveway For Ample Parking! Top School Zone: Bur Oak SS & Donald Cousens PS. This Spacious 4+2 Bed, 3+2 Bath Family Home Offers Exceptional Functionality & Layout. MAIN FLOOR: Bright Space Boasts Separate Formal Living/Dining Rooms & Cozy Family Room W/ Gas Fireplace & Pot Lights. CHEF'S KITCHEN: A True Dream W/ High-End Monogram Appliances, Granite Countertops, Custom Cabinetry, Coffered Ceilings & Massive Centre Island W/ Built-In Sink. UPPER LEVEL: Offers 4 Large Bedrooms, Including A Generous Primary Retreat W/ Luxurious 5-Pc Ensuite & Deep Soaker Tub. FINISHED BASEMENT: Fully Finished W/ Separate Entrance Providing Valuable Additional Living Space/Potential Income, Featuring Large Living Rm, Full Kitchen W/ Quartz Counters, 2 Bedrooms & 2 Bathrooms. Multi-Generational Living Made Easy! OUTDOOR SPACE: Enjoy A Large Private Backyard W/ Beautiful Gazebo-Perfect Fo
$ 1,528,800
39 Legend Lane, Brampton, ON, L6X 5B6 house for sale | Listing ID W13817 | Royal LePage
View photo
House · for sale
$ 1,099,900
39 Legend Lane, Brampton, ON, L6X 5B6 house for sale | Listing ID W13817 | Royal LePage
Castlefield Design District
· House
· Garden · Cellar
Castlefield Design District · House · Garden · Cellar
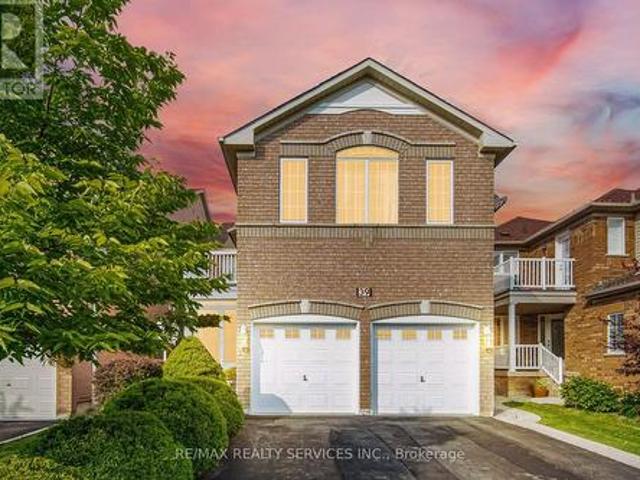
Truly a showstopper! This stunning 4+1 bedroom, 4 bathroom fully detached home is situated on a very quiet street and offers a beautifully designed, functional layout. Featuring separate living, dining and family rooms, a family-sized kitchen with eat-in area, and a fully fenced private backyard. The spacious primary bedroom includes a walk-in closet and 4-piece ensuite, while all additional bedrooms are generously sized. No carpet throughout the entire home. The professionally finished basement, completed by the builder, provides additional living space and a versatile extra bedroom. Too many features to list-this home must be seen! (Id: 27)
$ 1,099,900
35 Norfield Crescent, Toronto, ON, M9W 1X5 house for sale | Listing ID W13815 | Royal LePage
View photo
House · for sale
$ 899,000
35 Norfield Crescent, Toronto, ON, M9W 1X5 house for sale | Listing ID W13815 | Royal LePage
Castlefield Design District
· House
· Cellar
Castlefield Design District · House · Cellar
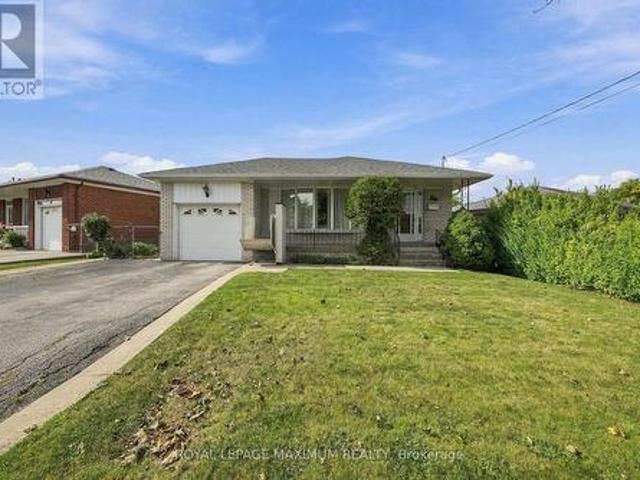
Welcome to 35 Norfield Crescent! Solid All Brick Bungalow. Spacious & Functional Layout Featuring 3 Bedrooms, 2 Full Bathrooms, Hardwood Flooring on Main Floor, and Large Windows Throughout Offering Tons of Natural Light. Separate Side Entrance To a Sprawling Finished Basement with Additional Kitchen, 2 Large Recreational Rooms. Potential For Rental Income! Offered For Sale For The First Time, This Home Shows Pride of Ownership Throughout! Recent Upgrades Per Seller Include: Main Floor Windows, Roof Shingles, New Main Floor Toilet, Newer Washer, Dryer & Gas Stove. Well Established Family Friendly Community in Prime Location Nearby Highways 401 and 400, Transit, Humber Valley Golf Course, Elms Community Pool, Parks, Trails, Schools, Shopping, Pearson Airport & More! (Id: 27)
$ 899,000
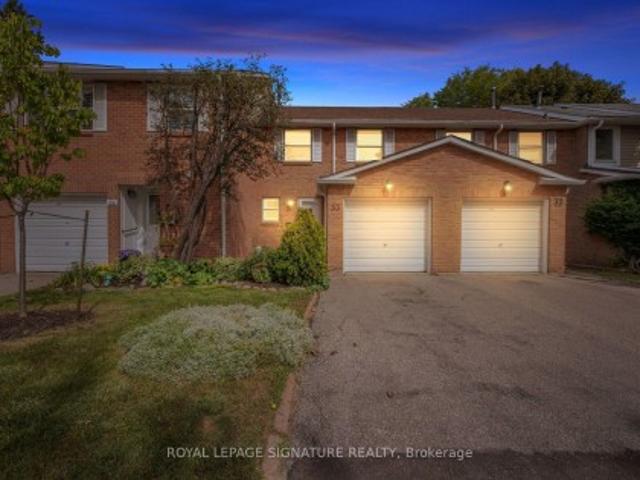
5 Acorn Avenue, Toronto, ON, M9B 3P7 house for sale | Listing ID W13815 | Royal LePage
View photo
House · for sale
$ 999,900
5 Acorn Avenue, Toronto, ON, M9B 3P7 house for sale | Listing ID W13815 | Royal LePage
Castlefield Design District
· House
· Garden · Office room · Balcony · Parking
Castlefield Design District · House · Garden · Office room · Balcony · Parking
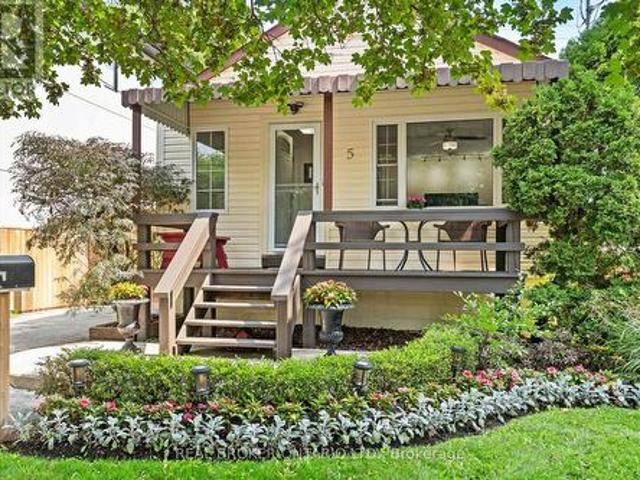
This updated Etobicoke bungalow packs a lot of personality into one seriously fun property, with a renovated kitchen, stylish main-floor bath and a finished lower level with a separate entrance offering excellent in-law or potential income possibilities. Out back, the beautifully landscaped yard feels like your own private escape, complete with a custom outdoor bar that's ready for game nights, summer parties and anyone who takes their draught seriously. The rare two-level detached garage is another standout, featuring heat, hydro and an insulated loft with its own balcony and separate entrance-perfect for a studio, workshop, home office, teen retreat or a host of other possibilities. Located in the sought-after Bloor/Kipling area so close to transit, parks and schools, the home also sits close to Etobicoke Centre, an area the City's Official Plan has identified for significant residential and employment growth, higher-density development around the Kipling and Islington subway station
$ 999,900
33 3380 South Millway N/A, Mississauga, ON, L5L 3L8 townhouse for sale | Listing ID W13818 | Royal LePage
View photo
Townhouse · for sale
$ 659,900
33 3380 South Millway N/A, Mississauga, ON, L5L 3L8 townhouse for sale | Listing ID W13818 | Royal LePage
Castlefield Design District
· Townhouse
· Office room · Parking · Cellar
Castlefield Design District · Townhouse · Office room · Parking · Cellar
Must see, an ideal opportunity for families, professionals, empty nesters or anyone seeking an easy-care lifestyle in a connected Erin Mills community. Nestled within a quiet, tree-lined community in sought-after Erin Mills. This well-maintained 3-bedroom condo townhouse offers comfortable, low-maintenance living with space to grow. The bright, open-concept living and dining area features california shutters, a walkout to a private, fully fenced patio-perfect. The spacious kitchen offers ample cabinetry, b/i desk and beautiful countertops, while a convenient powder room and large coat closet complete the main level. Enjoy three spacious bedrooms upstairs, including a sun-filled primary retreat with a large double-door closet. The full basement awaits your finishing touches, offering excellent potential for additional living space, a home office or recreation area. Two parking spaces plus visitor parking add everyday convenience. Exceptional location just steps to South Millway Green Pa
$ 659,900
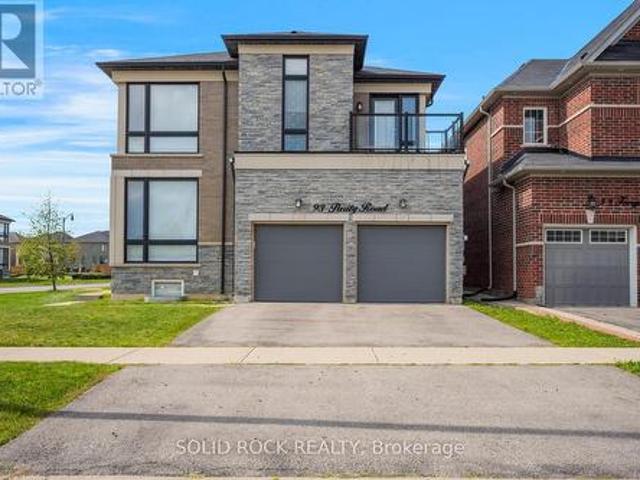
93 Parity Road, Brampton, ON, L6X 5N3 house for sale | Listing ID W13817 | Royal LePage
View photo
House · for sale
$ 1,255,000
93 Parity Road, Brampton, ON, L6X 5N3 house for sale | Listing ID W13817 | Royal LePage
Castlefield Design District
· House
· Garden · Office room · Balcony · Cellar
Castlefield Design District · House · Garden · Office room · Balcony · Cellar
Prepare to be blown away by this beautiful home. On a large corner lot, with a fully fenced yard, and a LEGAL Basement apartment, this magnificent property is a multifunctional space for your entire family. Let's start with the main floor. The huge floor to ceiling windows luminate the entire main floor flooding the Office/Den, Living Room, Family room and Eat-In Kitchen with Natural light. And the kitchen! You have to see it. Tons of pot lights, tons of Cupboards + Drawers for storage and a beautiful stone counter with a sink facing the yard. Then there is the second floor which is also loaded with huge windows. The Primary suite has a 5 piece ensuite w/ a separate shower + an absolutely MASSIVE walk-in closet. Bedroom 2 also has it's own ensuite (and private balcony) and Bedrooms 3 + 4 share a Jack + Jill Bathroom. There is 2nd floor laundry and separate laundry in the basement! The Basement Apartment has a kitchen, living area, Bedroom, Den and 3 piece bathroom. In addition there is
$ 1,255,000
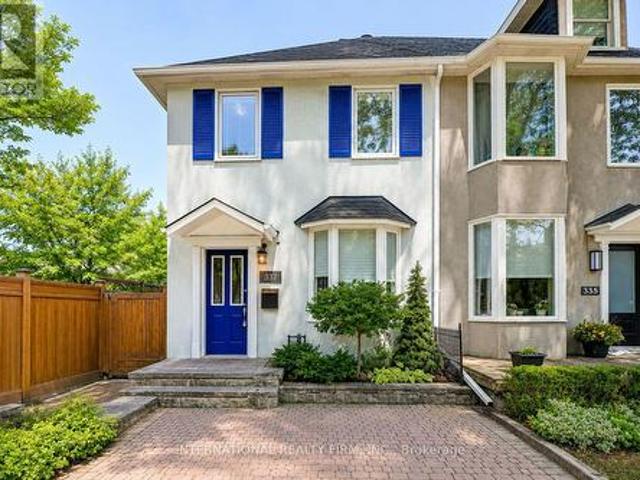
337 Glen Road, Toronto, ON, M4W 2X4 house for sale | Listing ID C13814 | Royal LePage
View photo
House · for sale
$ 1,399,000
337 Glen Road, Toronto, ON, M4W 2X4 house for sale | Listing ID C13814 | Royal LePage
Castlefield Design District
· House
· Deck · Cellar
Castlefield Design District · House · Deck · Cellar
Best Priced Home In Rosedale! Fully Upgraded Luxury Home in the Highly Sought-After Rosedale-Moore Park Community. Originally a 3-Bedroom Semi-Detached, This Home Has Been Converted to 2 Spacious Bedrooms. This Exceptional Residence Features a Brand-New Custom Kitchen With Butcher Block Countertops, Designer Backsplash, Ceramic Tile Flooring, Premium Stainless Steel Appliances, and a Walkout to a Private Deck Perfect for Relaxing or Entertaining. The Renovated Bathrooms Offer Stylish Subway Tile Surrounds and Elegant Ceramic Flooring, While Hardwood Floors, Pot Lights, and Fresh Neutral Paint Create a Bright, Modern Atmosphere Throughout the Home. The Open-Concept Living and Dining Area Is Thoughtfully Designed for Comfortable Everyday Living and Effortless Entertaining. The Entire Third Floor Is Dedicated to a Private Primary Retreat Featuring a Spa-Inspired Ensuite and an Expansive Mirrored Closet. The Fully Finished Basement Offers a Spacious Recreation Room, Additional Space Ideal
$ 1,399,000
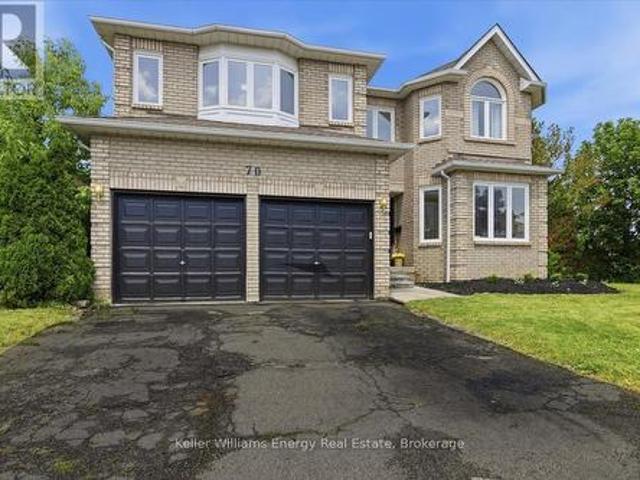
70 Willowbrook Drive, Whitby Pringle Creek, ON, L1R 2A8 house for sale | Listing ID E13823 | Royal LePage
View photo
House · for sale
$ 1,149,000
70 Willowbrook Drive, Whitby Pringle Creek, ON, L1R 2A8 house for sale | Listing ID E13823 | Royal LePage
Castlefield Design District
· House
Castlefield Design District · House
Client RemarksYour DREAM Home Awaits in the Heart of Pringle Creek! Welcome to one of Whitby's most sought-after neighborhoods! This stunning home is for the EVER GROWING family or multi generational families looking for space for everyone to live comfortably. With 5 bedroom, 4 bathroom, over 3400 sq ft (above grade) of living space, and wide frontage. So many modern upgrades have been done here; it's truly turnkey. Modern finishes include wide-plank vinyl flooring throughout, upgraded oak staircase custom-stained to match new floors, and black iron spindles; the list goes on and on. As you walk into this beautiful home you are greeted with a large formal living room, dining room and the stunning bifurcated-style staircase that leads you to the Primary bedrooms. Yes! I said 2 Primary bedrooms. This home was designed with 2 Large Primary bedrooms. Both with their own ensuite bathroom and walk-in closets located on opposite sides of the home to add much-needed privacy. This home's unique
$ 1,149,000
Th07 113 Mcmahon Drive, Toronto, ON, M2K 2X9 townhouse for sale | Listing ID C13815 | Royal LePage
View photo
Townhouse · for sale
$ 930,000
Th07 113 Mcmahon Drive, Toronto, ON, M2K 2X9 townhouse for sale | Listing ID C13815 | Royal LePage
Castlefield Design District
· Townhouse
· Patio · Terrace · Parking
Castlefield Design District · Townhouse · Patio · Terrace · Parking
Sought-After Bayview Village! Luxury 2+1 Bedroom Townhouse offering approx. 1,941 sq. Ft. of living space, per builder. Features approx. 200 sq. Ft. patio plus an impressive 730 sq. Ft. private rooftop terrace with rough-in for BBQ/stove hookup. 10' ceilings on main floor, floor-to-ceiling windows, and bright open-concept layout. Modern kitchen with quartz countertops & backsplash, built-in stainless-steel appliances, and ample cabinetry. Front-loading washer/dryer, modern blinds, no-fee alarm system, 2 parking spaces & 1 locker included. Excellent location just a 5-minute walk to subway, with easy access to highways, restaurants, shopping & commercial amenities. A rare combination of space, luxury and outdoor living in Bayview Village! (Id: 27)
$ 930,000
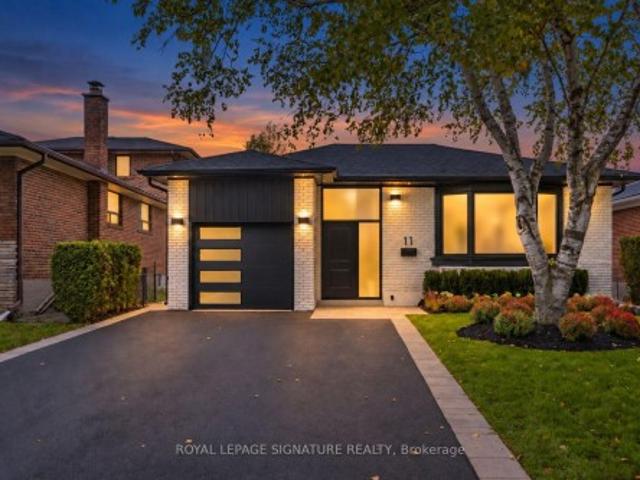
11 Brook Tree Crescent, Toronto, ON, M9P 1K8 house for sale | Listing ID W13812 | Royal LePage
View photo
House · for sale
$ 1,750,000
11 Brook Tree Crescent, Toronto, ON, M9P 1K8 house for sale | Listing ID W13812 | Royal LePage
Castlefield Design District
· House
Castlefield Design District · House
Prepare To Be Wowed! Welcome to 11 Brook Tree Crescent, a spectacular, completely renovated residence where sophisticated design, quality craftsmanship and luxurious finishes come together beautifully. From the moment you step inside, it's clear this is no ordinary renovation. The stunning open concept main floor is made for entertaining, featuring beautiful white oak hardwood floors, elegant crown moulding, pot lights and an incredible custom kitchen that serves as the heart of the home. Sleek white and rich walnut cabinetry is complemented by gorgeous stone countertops and backsplash, gold hardware, a dramatic waterfall island and a dedicated espresso bar. Offering 3+1 bedrooms and 2 beautifully renovated bathrooms, every space has been thoughtfully redesigned with style and functionality in mind. The bathrooms feature oversized marble look tile, contemporary finishes and a refined, luxurious feel. The fully finished lower level adds another dimension to the home and offers excellent
$ 1,750,000
382 Roxton Road, Toronto, ON, M6G 3R2 house for sale | Listing ID C13814 | Royal LePage
View photo
House · for sale
$ 1,749,000
382 Roxton Road, Toronto, ON, M6G 3R2 house for sale | Listing ID C13814 | Royal LePage
Castlefield Design District
· House
· Garden · Parking · Cellar
Castlefield Design District · House · Garden · Parking · Cellar
Welcome to this solid detached 3-bedroom home located in one of the city's most trendy and desirable neighbourhoods, close to excellent schools, steps to College street & Ossington, ideally close to vibrant restaurants, cafés, parks, and local conveniences. This solid home offers a fantastic opportunity for buyers to modernize and customize to their own style and personal taste. Comfortable & well maintained, you can move in now & update over time at your pace. Enjoy a spacious private backyard, ideal for family gatherings or summer entertaining, plus a solid block garage and convenient two-car parking. The garage also presents potential for future lane way housing, similar to what other neighbours on the street have created (subject to city approvals). The walkout basement adds incredible value with excellent potential for an in-law suite or rental income opportunity. (Subject to city approvals) An exceptional chance to invest, customize, and create a beautiful home in a prime locatio
$ 1,749,000
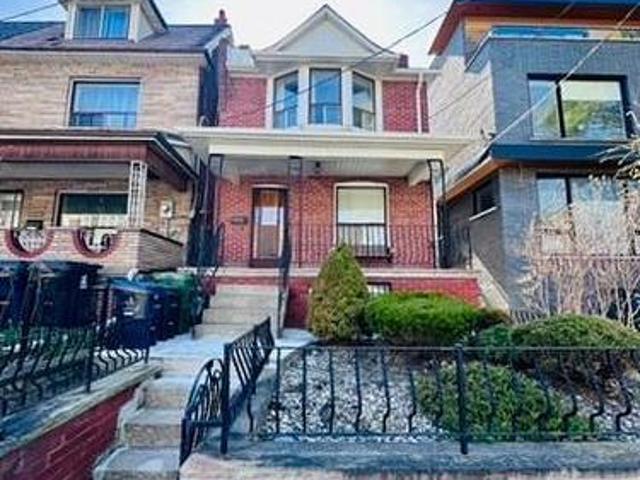
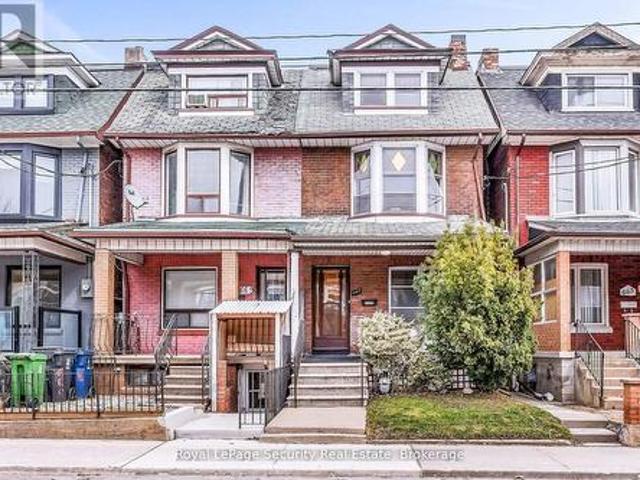
667 Ossington Avenue, Toronto, ON, M6G 3T6 house for sale | Listing ID C13816 | Royal LePage
View photo
House · for sale
$ 1,069,000
667 Ossington Avenue, Toronto, ON, M6G 3T6 house for sale | Listing ID C13816 | Royal LePage
Castlefield Design District
· House
· Garden
Castlefield Design District · House · Garden
Welcome to 667 Ossington Avenue, a spacious and charming 2.5-storey semi-detached home in the heart of Toronto. Featuring 4 generously sized bedrooms, this residence offers the perfect blend of comfort, functionality, and urban convenience-ideal for growing families or savvy investors. The main floor boasts a bright and inviting layout with a formal living room and dining room, perfect for both everyday living and entertaining. The eat-in kitchen provide sample space for family meals and gatherings, with great potential to customize to your taste. A second kitchen on the upper level adds exceptional convenience and offers excellent potential for extended family living or rental income. Step outside to a generously sized backyard offering plenty of room to host family and friends for summer BBQs, outdoor dining, and relaxing evenings-your own private outdoor retreat in the city. Situated just steps from Ossington Station and the vibrant Bloor Street corridor, you'll enjoy easy access to
$ 1,069,000
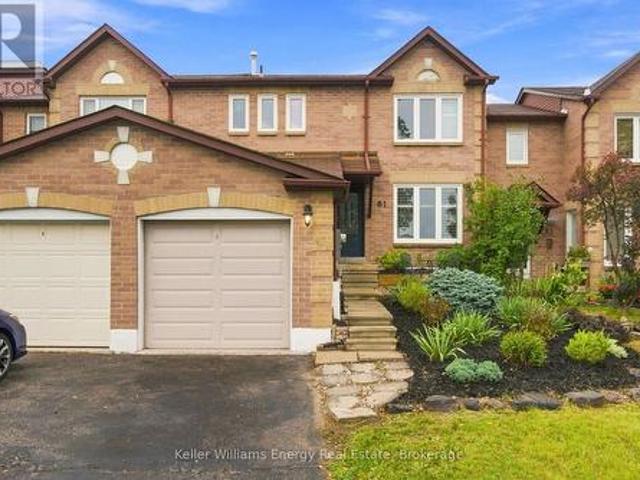
61 Fernbank Place, Whitby Pringle Creek, ON, L1R 1T1 house for sale | Listing ID E13823 | Royal LePage
View photo
House · for sale
$ 709,900
61 Fernbank Place, Whitby Pringle Creek, ON, L1R 1T1 house for sale | Listing ID E13823 | Royal LePage
Castlefield Design District
· House
· Garden · Deck · Cellar
Castlefield Design District · House · Garden · Deck · Cellar
Welcome to 61 Fernbank Pl, a charming 3-bedroom, 2-bathroom townhome in the desirable Pringle Creek neighbourhood of Whitby. From the welcoming front deck and established gardens to the private backyard retreat, this is a home where families can settle in, grow, and make lasting memories. The bright main floor features a modern kitchen with a centre island and generous counter space, flowing into the dining area with a lovely view of the backyard. Enjoy family breakfasts, dinner with friends, or simply gathering together at the end of the day. Step outside to the expansive private backyard deck, the perfect setting for summer barbecues, outdoor play, and relaxing evenings. Garden enthusiasts will appreciate the thoughtfully landscaped outdoor space and beautiful Japanese Maple tree, creating a peaceful and inviting backyard to enjoy throughout the seasons. Upstairs, three spacious bedrooms provide comfortable room for everyone. The finished basement offers flexible space for a cozy mov
$ 709,900
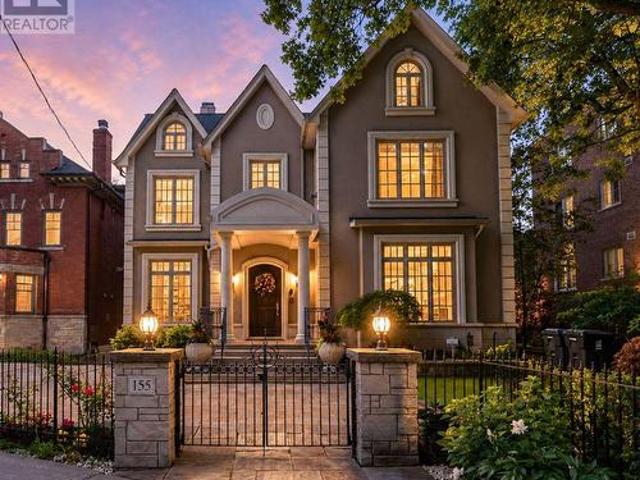
155 South Drive, Toronto, ON, M4W 1S3 Luxury House for sale | Listing ID C13816 | Royal LePage Carriage Trade Luxury Properties
View photo
House · for sale
$ 7,895,000
155 South Drive, Toronto, ON, M4W 1S3 Luxury House for sale | Listing ID C13816 | Royal LePage Carriage Trade Luxury Properties
Castlefield Design District
· House
· Garden · Office room · Fireplace · Lift · Parking
Castlefield Design District · House · Garden · Office room · Fireplace · Lift · Parking
155 South Drive. This is the stunning South Rosedale Home you've been looking for! Commandingly positioned on one of the neighbourhood's most coveted streets, directly overlooking the gated beauty of Craigleigh Gardens, sits an exceptional 4+1 bedroom residence on a spectacular 59' x 149' south & west-facing lot. Almost 7,900 sq. ft. Of beautifully finished living space, an Elevator to all 4 levels & that almost impossible-to-find 3-car underground garage! Direct & integrated access from your garage to the house. Never think about brushing snow off your car again! Everything is perfectly proportioned: The scale. The light. The incredible Soaring 10' ceilings. A generous & wide hallway w/ rich millwork, beautiful hardwood floors & 3 fireplaces set the stage for grand entertaining without ever feeling overly formal. Fabulous living & dining rooms, a gorgeous panelled library/home office, inviting family room & chef's kitchen w/ lg breakfast area & French doors that spill out to the garde
$ 7,895,000
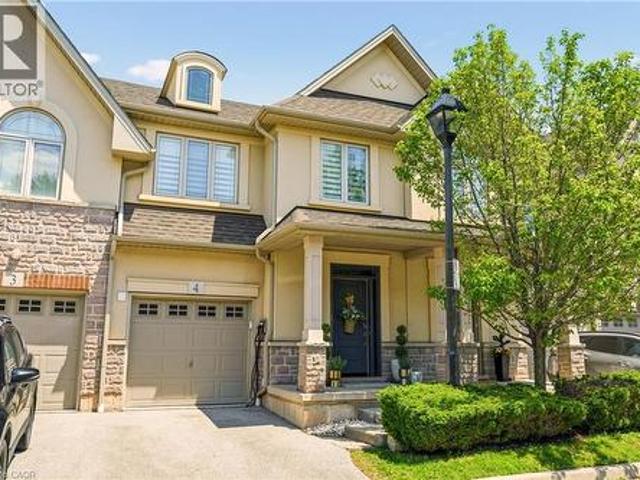
5056 New Street Unit# 4, Burlington, ON, L7L 0H4 townhouse for sale | Listing ID 40864 | Royal LePage
View photo
Townhouse · for sale
$ 1,180,000
5056 New Street Unit# 4, Burlington, ON, L7L 0H4 townhouse for sale | Listing ID 40864 | Royal LePage
Castlefield Design District
· Townhouse
· Fireplace · Equipped kitchen
Castlefield Design District · Townhouse · Fireplace · Equipped kitchen
Welcome to this extraordinary Smart Home townhome in sought-after South Burlington, where luxury, technology, and craftsmanship come together seamlessly. Fully integrated through the Savant Smart Home system, this impeccably renovated residence showcases commercial-grade upgrades and designer finishes throughout. Luxury hardwood flooring spans every level, complemented by stunning Hubbardton Forge lighting, remote-controlled blinds, custom drapery, heated floors in the foyer and all bathrooms, solid steel exterior doors, solid wood interior doors, and all-new trim and baseboards. At the heart of the home is a spectacular chef's kitchen designed for both everyday living and entertaining, featuring double ovens, dual gas cooktops, double dishwashers, an oversized pantry, beverage fridge, premium stone countertops, and a large island with seating for six. The living space is anchored by a sleek ethanol fireplace, creating a warm and inviting atmosphere. Step outside to your professionally
$ 1,180,000
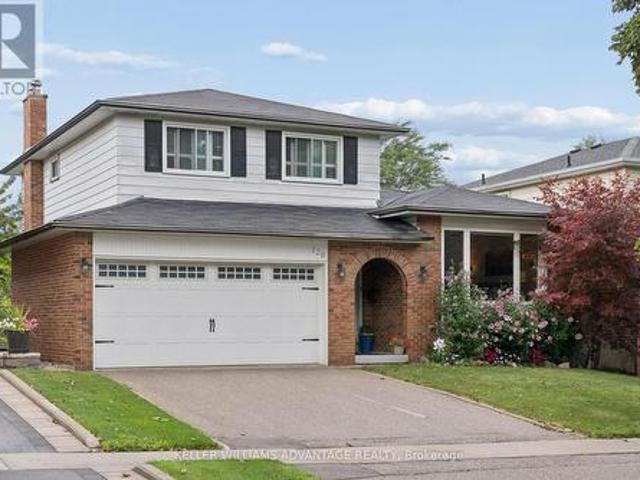
128 Holmcrest Trail, Toronto, ON, M1C 1V5 house for sale | Listing ID E13817 | Royal LePage
View photo
House · for sale
$ 965,000
128 Holmcrest Trail, Toronto, ON, M1C 1V5 house for sale | Listing ID E13817 | Royal LePage
Castlefield Design District
· House
· Garden · Fireplace · Sauna · Swimming pool · Cellar
Castlefield Design District · House · Garden · Fireplace · Sauna · Swimming pool · Cellar
Location, Location! Tucked in an in-demand area of Centennial, 128 Holmcrest provides a fabulous opportunity to create your own forever home. This home features a rare 4 level sidesplit floor plan. It's surprisingly large! Bright living and dining spaces, three generous bedrooms with ample storage, and a large family room overlooking the back yard and inground pool. The primary bedroom is huge, spanning the width of the home overlooking the pool and back yard. Plenty of storage in all the bedrooms. Plus a walk-in hall storage closet, too! The lower level rec-room is surprisingly bright with real wood panelling creating a cosy retreat. There's a working sauna & powder room on this level. A full basement room with wood burning fireplace is yours to re-imagine. Steps from Wanita Park and the Highland Creek Ravine system, you can follow scenic trails all the way to Lake Ontario or U of T Scarborough. Commuting is simple with quick access to both Rouge Hill and Guildwood GO Stations. Surrou
$ 965,000
311 Wellesley Street E, Toronto, ON, M4X 1H2 house for sale | Listing ID C13815 | Royal LePage
View photo
House · for sale
$ 1,000,000
311 Wellesley Street E, Toronto, ON, M4X 1H2 house for sale | Listing ID C13815 | Royal LePage
Castlefield Design District
· House
· Office room · Parking
Castlefield Design District · House · Office room · Parking
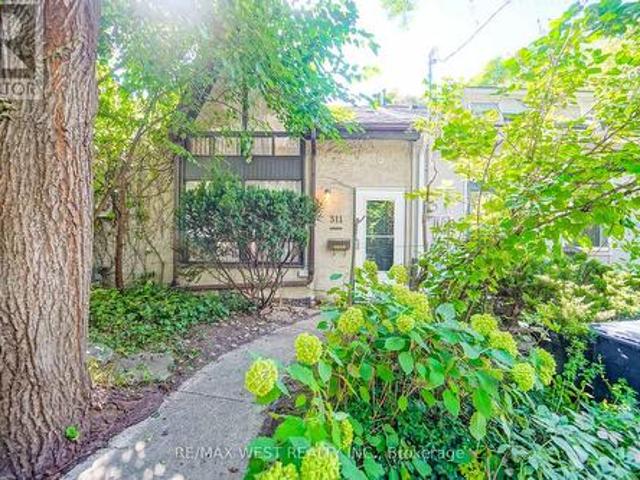
Welcome to 311 Wellesley St E! A great opportunity to own an end-unit townhouse in the heart of Toronto with tons of potential. This 1-bedroom, 1-bathroom home features a large loft area that could easily work as a second bedroom, home office or extra living space. Out back, you'll also find a private detached garage with parking for one car, a huge bonus for downtown living. Close to transit, parks, shops, restaurants and everything the city has to offer, this is a great option for a first-time buyer, investor or anyone looking for a home they can update and make their own. This Is An Estate Sale. Property And All Chattels/Fixtures Included In The Sale Are Being Sold In'As Is, Where Is' Condition With No Representations Or Warranties By The Seller Or Listing Brokerage. (Id: 27)
$ 1,000,000
15 Puffin Crescent, Brampton, ON, L6R 4C4 house for sale | Listing ID W13821 | Royal LePage
View photo
House · for sale
$ 1,269,000
15 Puffin Crescent, Brampton, ON, L6R 4C4 house for sale | Listing ID W13821 | Royal LePage
Castlefield Design District
· House
· Fireplace · Cellar
Castlefield Design District · House · Fireplace · Cellar
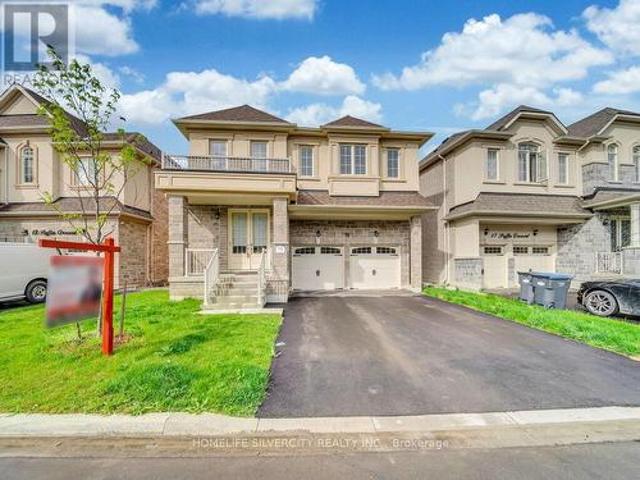
Stunning 4-bedroom, 4-bath detached home in a highly desirable Brampton community near Bramalea Rd & Countryside Dr. Featuring double-door entry, open-to-above foyer, 9-ft smooth ceilings on the main level, oak staircase, fireplace, centre-island kitchen, no carpet throughout and convenient second-floor laundry. The primary bedroom features a walk-in closet and ensuite with freestanding tub, while the second bedroom also offers a walk-in closet; third and fourth bedrooms feature their own closets. Builder-provided separate basement entrance! Seller is currently completing a legal(2-beds, 1-bath) basement apartment, plus a separate recreation area with an additional full bathroom for personal use, and will provide documentation confirming legal status upon completion. Beautiful stone, stucco & brick exterior, no sidewalk, and close to Hwy 410, schools, parks, Walmart, FreshCo, banks, restaurants and shopping. Excellent family living with additional living space and future income potenti
$ 1,269,000
8 Sunset Street, East Gwillimbury, ON, L9N 1H4 house for sale | Listing ID N13822 | Royal LePage
View photo
House · for sale
$ 1,099,000
8 Sunset Street, East Gwillimbury, ON, L9N 1H4 house for sale | Listing ID N13822 | Royal LePage
Castlefield Design District
· House
· Equipped kitchen
Castlefield Design District · House · Equipped kitchen
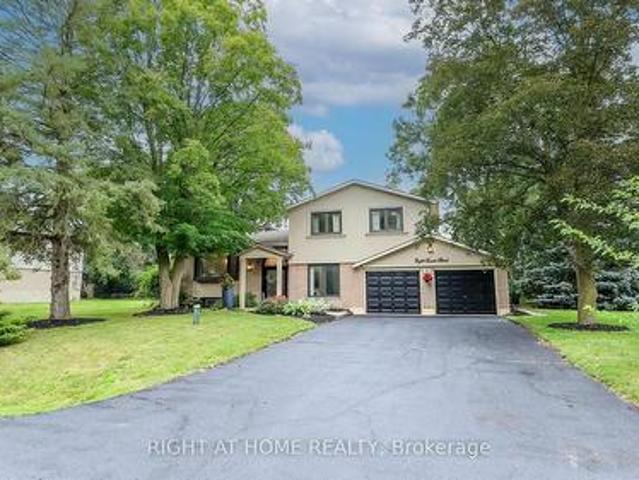
Welcome Home To This Completely Renovated Turn Key Home On Stunning 100 X 200 Foot New Treed Lot. No Expense Has Been Spared As This Home Has Been Outfitted With Custom And Premium Features Throughout. Over 150K Spent On a Premium Kitchen Featuring High Ceilings, THOR appliances, Custom Cabinetry, Quartz Countertop, Extra Large Island With Built-In Dishwasher To Round Out. Additional 160k Spent On Other Upgrades. No carpet In This Home As Modern And Classic Hardwood Flooring Is Spread Throughout. Extraordinary Custom Accent Wall, Premium Lighting, A Breathtaking 12 Foot Ceiling In The Family Room And In Kitchen That provide An Exceptional Living Ambiance. The Renovated Bathrooms With Double Vanity Quartz And Marble, Provide For A Spa Like Feel. Huge In law Suite With Separate Entrance Or Additional Living Space. Some Newer Windows Professional Landscaping, A custom Stucco Exterior And Newer Front Door Greets You As You Approach. Room To Park 6 Cars! Many More Custom Features, Too Much
$ 1,099,000
50 Garnish Green N/A, Markham, ON, L3P 4P5 house for sale | Listing ID N13821 | Royal LePage
View photo
House · for sale
$ 1,338,800
50 Garnish Green N/A, Markham, ON, L3P 4P5 house for sale | Listing ID N13821 | Royal LePage
Castlefield Design District
· House
· Garden · Office room · Fireplace · Gym · Deck · Parking · Cellar
Castlefield Design District · House · Garden · Office room · Fireplace · Gym · Deck · Parking · Cellar
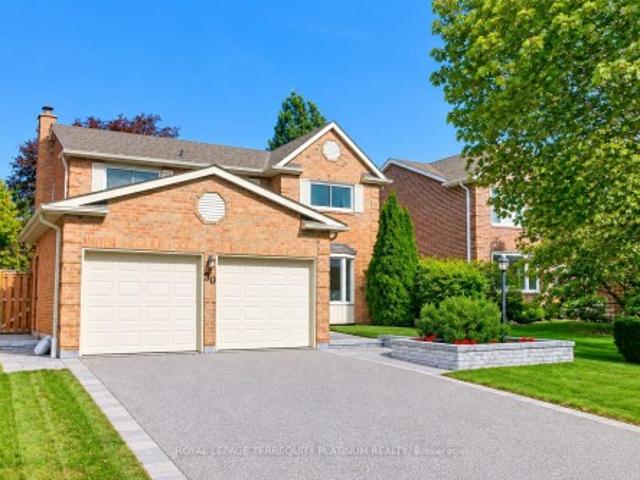
Remember when kids knocked on doors to see who could come out and play? That neighbourhood still exists and this 4-bedroom family home puts you on the ideal street for it! Less screen time, more street time! One of the few houses with direct access from the 2-car garage. Bright eat-in kitchen with updated cabinets/counters. Combined living/dining rooms offer space for entertaining inside, while a custom deck and serene fenced yard give you an option for guests outside. Cozy fireplace in the family room, convenient powder room, enlarged front foyer and laundry room complete the main floor. 4 spacious bedrooms with great storage space will accommodate growing families. Modern finished basement offers potential space for overnight guests, a home office or gym, or ideal hangout spot for kids. ET Crowle school district (ranked #1 in Markham for public elementary as per the Fraser Institute). Steps to transit including special bus routes to MDHS and Brother Andre, or express to Finch Station
$ 1,338,800

Get email alerts

Don't miss out: be the first to know about new properties

The alert was correctly created

On subscribing you accept the conditions of use and the privacy policy
Alert
Receive new ads in your inbox
Save this search
Receive alerts for new listings

We'll send you an email when we have new properties for: "Houses for sale in Castlefield Design District"

The alert was correctly created

Get email alerts and be the first to see new listings
Required field
On subscribing I accept the terms of the privacy policy
Perfect! You'll soon start receiving new listings via email
Alert
Receive an email when we have new ads for Houses for sale in Castlefield Design District
Save this search
Filters

Bedrooms

Area (sq.ft)

sq.ft
sq.ft

Price

$
$

Filter by property type

Bathrooms

Clear all filters
Receive notifications when new entries are published.