3,191 properties for sale in Castleridge

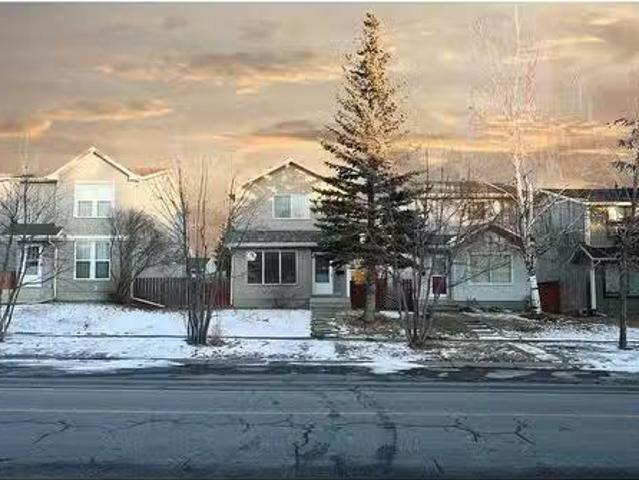
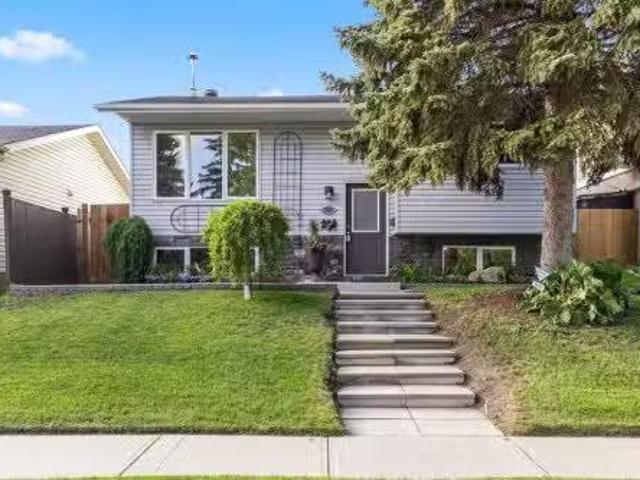
216 Castleridge Drive Ne, Calgary, AB, T3J 1X3 house for sal.
View photo
House · for sale
$ 594,000
$ 575/sq.ft
216 Castleridge Drive Ne, Calgary, AB, T3J 1X3 house for sal.
Castleridge
· 1,033 sq.ft · 4 Bedrooms · 2 Baths · House
· Fireplace · Parking
Castleridge · 1,033 sq.ft · 4 Bedrooms · 2 Baths · House · Fireplace · Parking
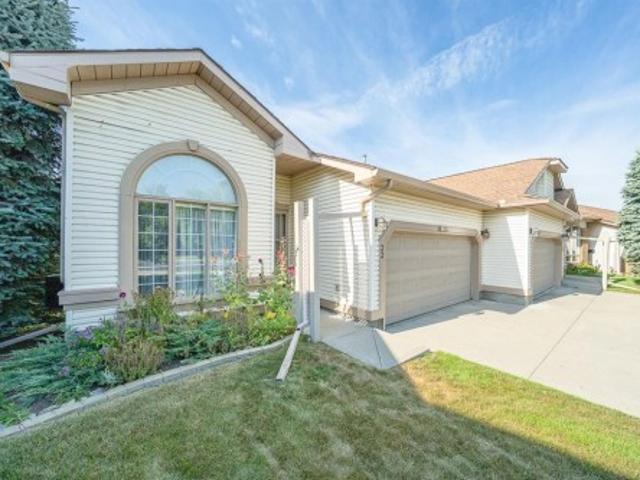
OPEN HOUSE June 6, 2 - 4 pm. If you’ve been searching for the DREAM GARAGE, this home delivers — a FULLY HEATED 28 x 24 space with 10 FT CEILINGS, designed to accommodate both a car lift and an overhead crane. A true standout for hobbyists, collectors, and anyone who wants serious workspace.Welcome to this one of a kind bi level home — a property that truly must be experienced to be appreciated. Mature landscaping, stone accents, and impressive curb appeal set the stage for the warmth and character found inside.Step into a welcoming entryway that leads to a main level designed for effortless living and entertaining. The open concept living area is anchored by a dramatic floor to ceiling stone feature wall with a wood burning fireplace, creating a cozy, lodge inspired atmosphere.The SHOWSTOPPER KITCHEN blends charm and functionality with sage green cabinetry, granite countertops, stainless steel appliances, a gas range, built in plate rack, and a massive island with seating for the whol
$ 594,000
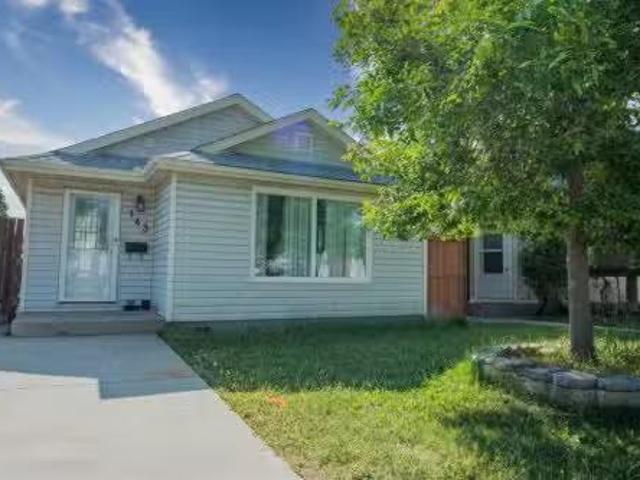
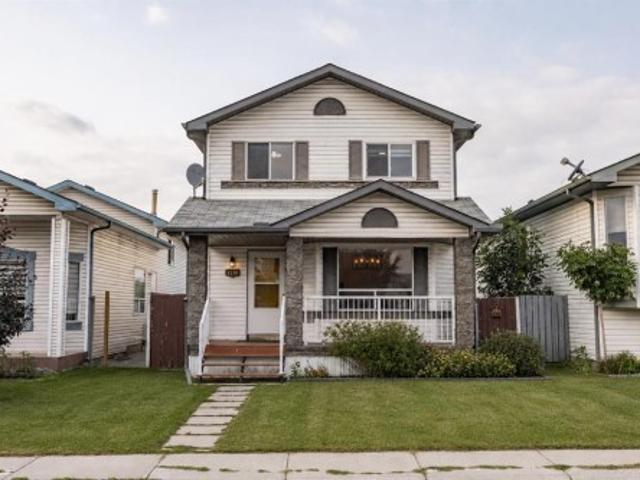
143 Castlegrove Road Ne, Calgary, AB, T3J 1S5 house for sale.
View photo
House · for sale
$ 574,900
$ 539/sq.ft
143 Castlegrove Road Ne, Calgary, AB, T3J 1S5 house for sale.
Castleridge
· 1,066 sq.ft · 5 Bedrooms · 2 Baths · House
· Parking · Cellar
Castleridge · 1,066 sq.ft · 5 Bedrooms · 2 Baths · House · Parking · Cellar
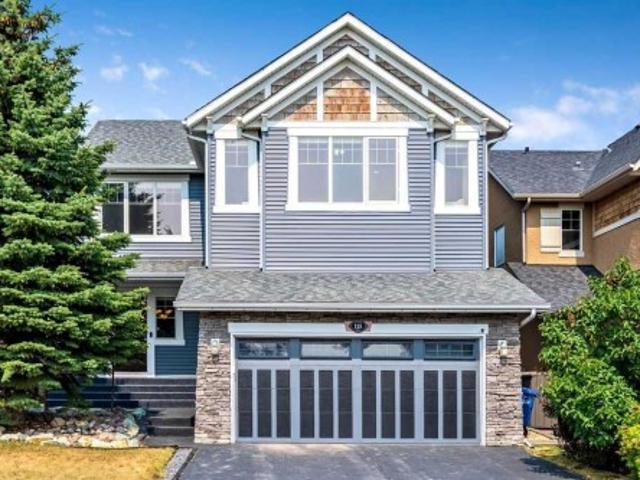
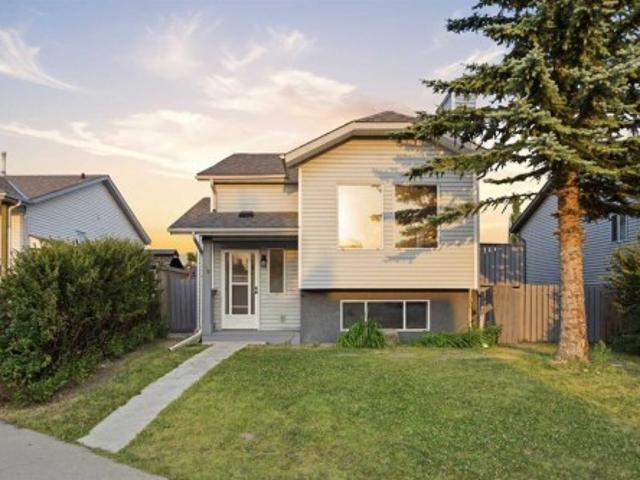
OPEN HOUSE: Saturday I June 28 I 2:00PM - 4:00PM. Welcome to Castlegrove Road in the sought-after community of Castleridge — a charming 1,062 sq ft bi-level home ideally situated on a 3,659 sq ft corner lot in a quiet, family-friendly neighbourhood. This versatile property features 3 bedrooms on the main level, 2 additional bedrooms in the illegal basement suite, and a separate entrance, offering excellent “live up, sale down” potential. Newer hot water tank (2019) and brand new windows in living and dining. The home also boasts an oversized garage (214 x 234). Youll appreciate the extra paved front parking and abundant street parking available. Conveniently located just steps away from parks, playgrounds, grocery stores, and two elementary schools — Escuela St. John Paul-II and OS Geiger School — both just steps away. The C-Train station and Superstore are only a 4-minute drive, making commuting easy. Currently saleed with the main floor and basement saleed separately, this property p
$ 574,900
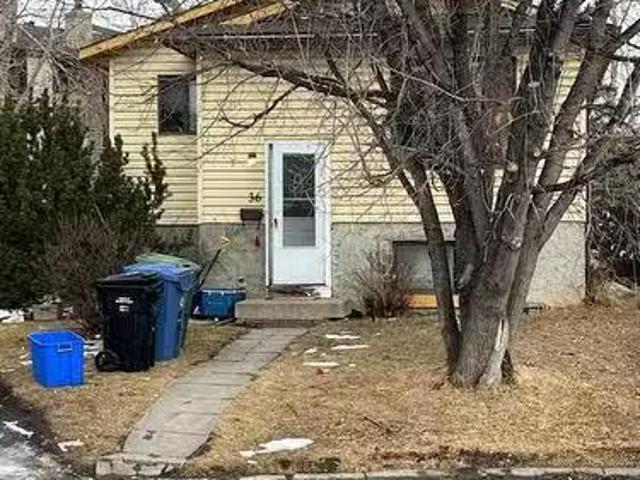
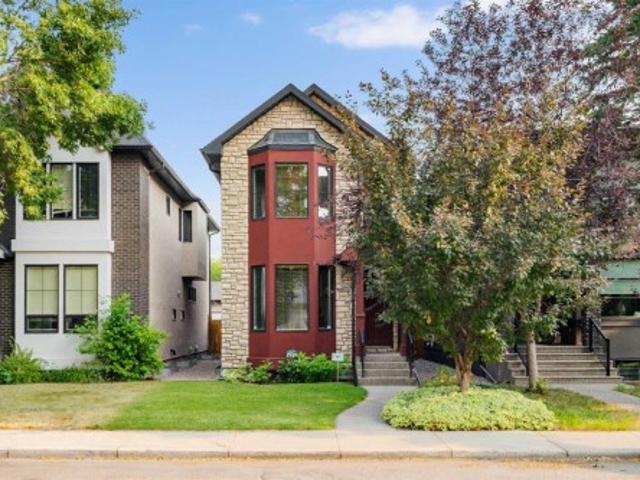
36 Castleglen Place Ne, Calgary, AB, T3J 2R1 house for sale.
View photo
House · for sale
$ 669,000
$ 749/sq.ft
36 Castleglen Place Ne, Calgary, AB, T3J 2R1 house for sale.
Castleridge
· 893 sq.ft · 21 Bedrooms · 1 Bath · House
· Cellar
Castleridge · 893 sq.ft · 21 Bedrooms · 1 Bath · House · Cellar
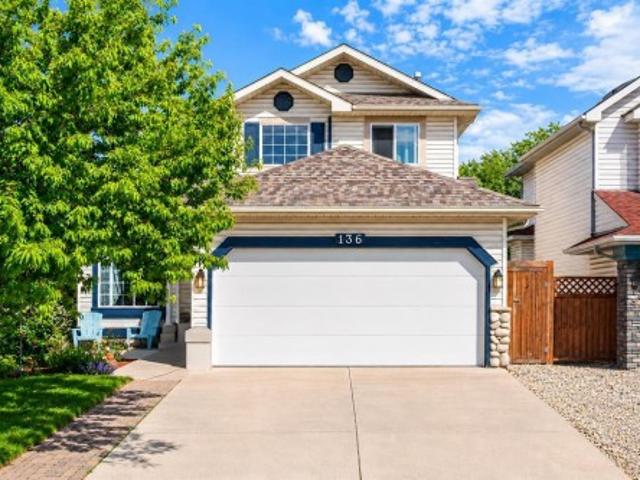
Welcome to this unique development opportunity in the NE community of Castleridge! Complete with approved permits & plans for a rare, 3 unit townhouse complex which includes finished legal basement suites! Thats a total of 6 units! This is located is a high demand saleal community, which offers numerous schools, transit - including LRT, shopping and various other amenities. The property currently has a 900sqft bi-level home on it. Perfect for the savvy investor! (id:27). Still available at ListedBuy!
$ 669,000
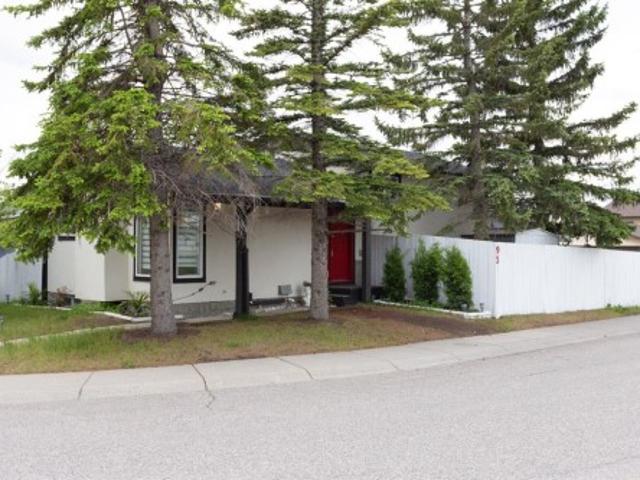
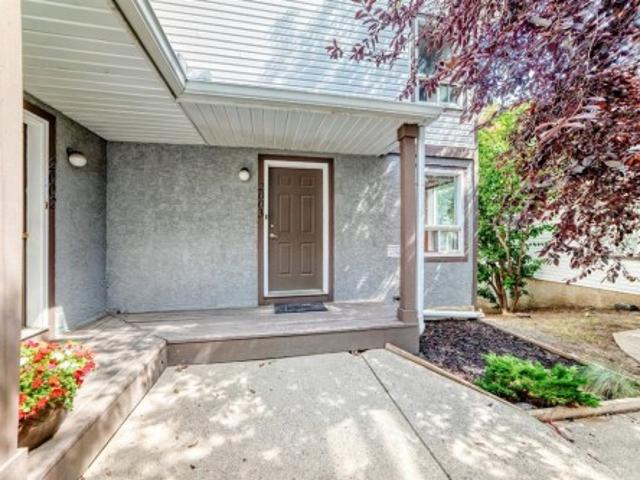
95 Castleridge Close Ne, Calgary, AB, T3J 1Y9 house for sale | Listing ID A2328 | Royal LePage
View photo
House · for sale
$ 475,000
95 Castleridge Close Ne, Calgary, AB, T3J 1Y9 house for sale | Listing ID A2328 | Royal LePage
Castleridge
· House
· Patio · Garden · Deck
Castleridge · House · Patio · Garden · Deck
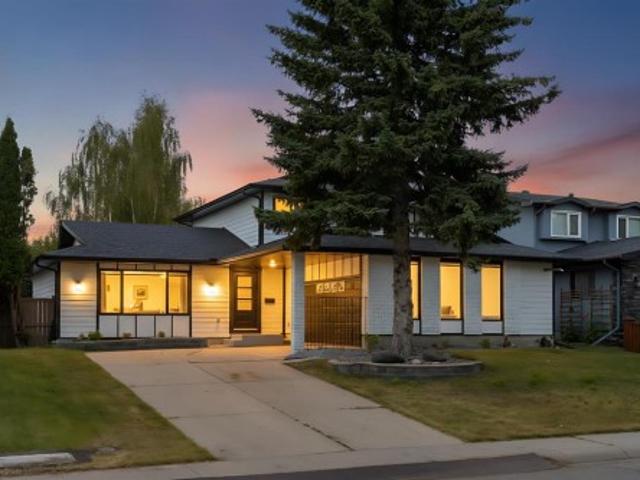
Welcome to this BEAUTIFUL home that offers incredible value in every aspect. Fully DEVELOPED with over 1550 square feet of living space, this home is a true gem in the heart of a sought-after neighbourhood. The upgrades in this home are sure to impress, including stucco siding, a NEW roof, newer windows, a furnace, hot water tank, updated bathroom, and newer flooring. As you enter the BRIGHT and CHEERY main floor, you'll be greeted with plenty of natural light flowing through the LARGE windows. The spacious kitchen offers an ideal dining area and patio doors that lead to your deck and FENCED backyard, perfect for entertaining guests or enjoying family time. Additionally, a living room is located on the main level, providing a COZY and COMFORTABLE space for relaxation. Upstairs, you will find three well-appointed bedrooms and a FULL bathroom, providing ample space for families of all sizes. The third level boasts a large family/rec room and another bathroom, making it an ideal space for
$ 475,000
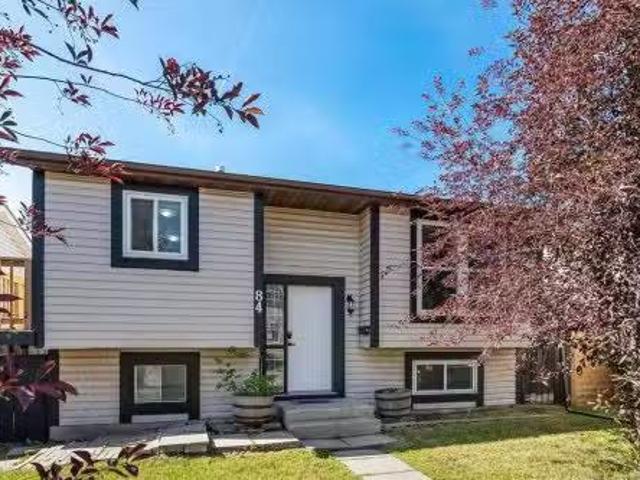
84 Castlebrook Rise Ne, Calgary, AB, T3J 1P1 house for sale.
View photo
House · for sale
$ 595,000
$ 569/sq.ft
84 Castlebrook Rise Ne, Calgary, AB, T3J 1P1 house for sale.
Castleridge
· 1,044 sq.ft · 5 Bedrooms · 3 Baths · House
Castleridge · 1,044 sq.ft · 5 Bedrooms · 3 Baths · House
Welcome home! A beautifully updated bi-level, nestled in the heart of Castleridge. This home radiates warmth the moment you step inside, with thoughtful renovations throughout: stainless steel appliances, sleek renovated kitchen and bathrooms, and sun filled spaces with natural light. Location wise, this home hits the sweet spot. Youre minutes from major routes like 16 Avenue, Deerfoot Trail, and Stoney Trail making commutes a breeze. Grab fresh produce at Calgary Produce Market, shop at nearby Safeway, or head to Walmart, Canadian Tire, and RONA in the adjacent plaza. Families will appreciate the proximity to many schools nearby. Community trails wind through the neighbourhood, perfect for evening walks or weekend strolls. Upstairs awaits three gracious bedrooms, an updated kitchen, a spacious main living room, a full bathroom and a primary bedroom with a half bath ensuite. Down below, a fully legal suite adds fantastic potential with two additional bedrooms, a full bath, and a separa
$ 595,000
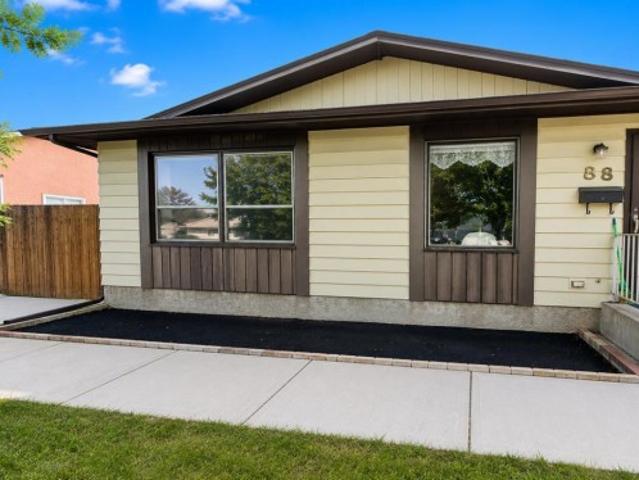
88 Castleglen Way Ne, Calgary, AB, T3J 1T3 house for sale | Listing ID A2333 | Royal LePage
View photo
House · for sale
$ 397,900
Updated
88 Castleglen Way Ne, Calgary, AB, T3J 1T3 house for sale | Listing ID A2333 | Royal LePage
Castleridge
· House
· Garden · Parking · Cellar
Castleridge · House · Garden · Parking · Cellar
2 BEDS | 1 BATH | CONVENIENT LOCATION | Welcome to this 4-level split home located in the community of Castleridge. The functional layout offers a bright and spacious living area that flows into the kitchen and dining area, creating a practical space for everyday living. Upstairs, you'll find 2 good-sized bedrooms, including the primary bedroom, along with a 4-piece bathroom. The unfinished basement offers plenty of potential and is ready for your personal touch. Outside, enjoy the large backyard, while the oversized front driveway provides parking for up to 4 vehicles. Conveniently located close to shopping, schools, parks, and more. Call your favourite agent for a showing today! Some photos have been virtually staged using AI
$ 397,900
6476 54 Street Ne, Calgary, AB, T3J 1Z5 house for sale List.
View photo
House · for sale
$ 499,900
$ 450/sq.ft
6476 54 Street Ne, Calgary, AB, T3J 1Z5 house for sale List.
Castleridge
· 1,109 sq.ft · 30 Bedrooms · 2 Baths · House
· Garden · Cellar
Castleridge · 1,109 sq.ft · 30 Bedrooms · 2 Baths · House · Garden · Cellar
Discover this well-maintained and move-in-ready 2-story home located in the vibrant community of Castleridge. Recently updated with fresh paint throughout, this property has been professionally cleaned and features shampooed carpets, ensuring a welcoming and pristine environment for its new owners. The home offers 3 spacious bedrooms and 1.5 bathrooms, providing ample space for families or individuals alike. The fenced backyard is perfect for outdoor activities and offers privacy for gatherings or relaxation. Conveniently located close to all major amenities, this home is within walking distance of the Deshmesh Culture Centre, Escuela Saint Paul Elementary School, local parks, and a bus stop, making it an ideal choice for families and commuters. With an unfinished basement, there is great potential for future customization to suit your needs. Whether you’re a first-time homebuyer or looking for a property with excellent location and potential, this home is a must-see. Schedule your vie
$ 499,900
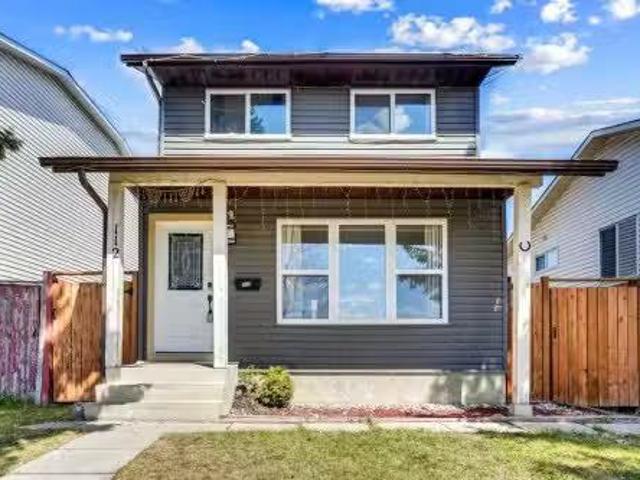
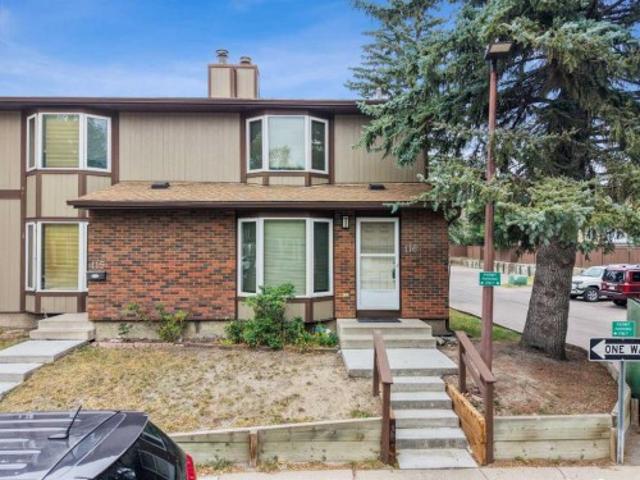
112 Castleridge Drive Ne, Calgary, AB, T3J 1Y8 house for sal.
View photo
House · for sale
$ 469,990
$ 393/sq.ft
112 Castleridge Drive Ne, Calgary, AB, T3J 1Y8 house for sal.
Castleridge
· 1,195 sq.ft · 3 Bedrooms · 3 Baths · House
· Garden · Cellar
Castleridge · 1,195 sq.ft · 3 Bedrooms · 3 Baths · House · Garden · Cellar
NEW PRICE!Welcome to this updated and freshly painted home fronting a Park in highly sought after community of Castleridge. Recent updates to this home include Brand New High Efficiency Furnace and Hot Water Tank(Dec 2024), New Roof and Siding throughout (2021), New Windows throughout the house(2021), Newer Kitchen with Quartz Counters and Soft Close cabinets. This 2-storey homes boasts 3 bedroom, 2.5 bathrooms and a convenient Separate Side Entrance to fully finished basement. As you enter through the welcoming front entry you are greeted with a large open concept Living and Dining room to your right. Large Windows let in plenty of natural light giving an airy feeling. Moving back there is an upgraded kitchen with quartz countertops and soft close drawers and cabinets. A 2-peice bathroom and access to a spacious backyard complete this floor. Moving upstairs there is a huge master bedroom with his and her closets and a baseboard heater for those cold winter months. 2 other good size be
$ 469,990
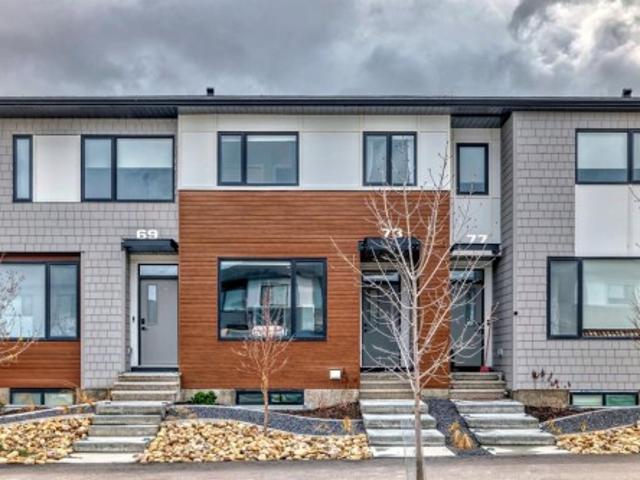
73 Homestead Boulevard Ne, Calgary, AB, T3J 2H1 house for sale | Listing ID A2335 | Royal LePage
View photo
House · for sale
$ 449,900
New
73 Homestead Boulevard Ne, Calgary, AB, T3J 2H1 house for sale | Listing ID A2335 | Royal LePage
Castleridge
· House
· Garden · Parking · Cellar
Castleridge · House · Garden · Parking · Cellar
Welcome to this beautiful 3-bedroom, 2.5-bathroom NO CONDO FEE townhouse in the vibrant community of Homestead! Offering a functional and inviting layout, this home is an excellent opportunity for first-time buyers, families, or investors. The main floor features a bright and open-concept design with spacious living and dining areas, creating a comfortable space for everyday living and entertaining. The home offers three well-appointed bedrooms and 2.5 bathrooms, providing plenty of space for the whole family. Step outside to enjoy the south-facing, fully fenced backyard, offering excellent natural sunlight and a private outdoor space for relaxing, entertaining, or enjoying summer days. The property also includes a. *rear parking pad*, providing convenient off-street parking. The unfinished basement adds valuable future potential, allowing the new owner to develop additional living space according to their needs and preferences. Located in the growing community of. *Homestead*, with co
$ 449,900
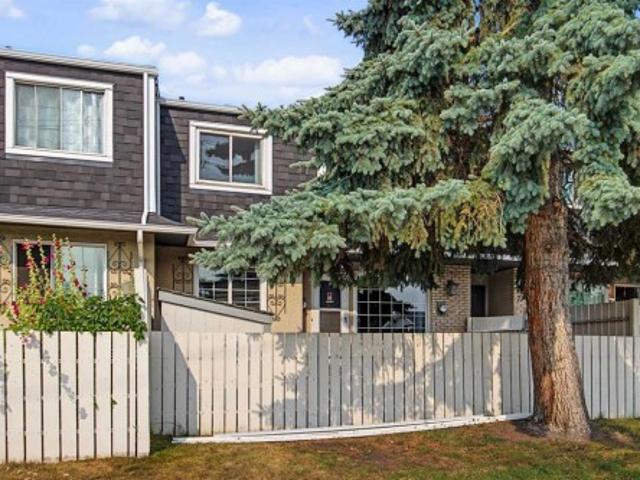
75 175 Manora Place Ne, Calgary, AB, T2A 5P7 townhouse for sale | Listing ID A2335 | Royal LePage
View photo
Townhouse · for sale
$ 255,000
New
75 175 Manora Place Ne, Calgary, AB, T2A 5P7 townhouse for sale | Listing ID A2335 | Royal LePage
Castleridge
· Townhouse
· Garden · Office room · Cellar
Castleridge · Townhouse · Garden · Office room · Cellar
Discover exceptional value in this beautifully maintained 2-storey townhouse nestled in the established community of Marlborough Park. Offering 3 spacious bedrooms, a generous 4-piece bathroom, and plenty of room to make it your own, this home is an excellent opportunity for first-time buyers, growing families, or savvy investors. The bright, functional kitchen has been tastefully refreshed with updated cabinetry, a stylish tile backsplash, and a new kitchen faucet, creating an inviting space for preparing meals and gathering with family and friends. The unfinished basement offers endless possibilities to customize the home to your lifestyle, whether you envision a recreation room, home office, fitness area, or additional living space. Step outside to enjoy the impressive fully fenced front yard—an ideal extension of your living space for relaxing, entertaining, gardening, or letting children and pets play safely. A convenient storage shed provides added functionality and extra storage
$ 255,000
116 6 Madigan Drive Ne, Calgary, AB, T2A 5K9 townhouse for sale | Listing ID A2334 | Royal LePage
View photo
Townhouse · for sale
$ 314,500
New
116 6 Madigan Drive Ne, Calgary, AB, T2A 5K9 townhouse for sale | Listing ID A2334 | Royal LePage
Castleridge
· Townhouse
· Garden · Fireplace · Equipped kitchen · Cellar
Castleridge · Townhouse · Garden · Fireplace · Equipped kitchen · Cellar
Looking for a 3 bed 2 bath end unit home with all the big ticket items done? Well, you have just found your new home. This end unit only shares one wall and is move-in ready. With just under 1300 sf on the 2 levels and still more square footage in the basement there is enough space for the whole family. But first let’s start with the Upgrades! Hwt 2016, furnace 2022, washer 2022, dryer 2024, carpet & tile 2024, stainless stove, fridge, dishwasher & otr microwave 2024, backyard rubber tiles 2024. The fireplace has a new electric plug-in insert but it’s as easy as pulling it out to make it a wood burning. The overall complex has undergone upgrades as well. Siding, roofing, windows and doors making this an easy transition. The living room is large, open and bright, with tons of room for your furniture and still enough room for a desk/workstation. The sunlit kitchen is an ample size with enough room for a good sized table & chairs and then some. Garden doors off the kitchen lead out the th
$ 314,500
133 Applemead Close Se Close, Calgary, AB, T2A 7S7 house for sale | Listing ID A2335 | Royal LePage
View photo
House · for sale
$ 500,000
New
133 Applemead Close Se Close, Calgary, AB, T2A 7S7 house for sale | Listing ID A2335 | Royal LePage
Castleridge
· House
Castleridge · House
Welcome to 133 Applemead Close SE, a beautifully maintained and thoughtfully presented home in the established community of Applewood Park. This property combines a functional floor plan, valuable upgrades and an exceptional outdoor space designed for everyday enjoyment. The main floor welcomes you with a bright and spacious layout filled with natural light from large windows. The well appointed living room offers plenty of space to relax or gather with family and friends, while the adjoining dining area provides a comfortable setting for everyday meals and entertaining. At the heart of the home, the kitchen offers generous counter space, ample cabinetry, stainless steel appliances and a walk in pantry for additional storage. Its practical design makes meal preparation easy while keeping everything organized and within reach. Upstairs, you will find three spacious bedrooms, each offering comfortable proportions and plenty of natural light. The primary bedroom feels like a private retre
$ 500,000
2526 3 Avenue Nw, Calgary, AB, T2N 0L3 house for sale | Listing ID A2335 | Royal LePage
View photo
House · for sale
$ 950,000
New
2526 3 Avenue Nw, Calgary, AB, T2N 0L3 house for sale | Listing ID A2335 | Royal LePage
Castleridge
· House
· Garden · Office room
Castleridge · House · Garden · Office room
Welcome to a beautifully maintained home that combines timeless design with the features today’s buyers are looking for. From the striking curb appeal and landscaped front yard to the thoughtfully designed interior, this home offers exceptional space, style, and versatility. The main floor features a spacious dining room framed by double glass doors, making it equally well suited as a home office, den, or quiet workspace. The impressive kitchen offers granite countertops, stainless steel appliances, a large custom island with raised breakfast bar, double sink, and built in wine storage. Rich hardwood flooring, abundant pot lighting, and a substantial built in feature wall complete the main living space. Upstairs, vaulted ceilings and skylights create a bright atmosphere throughout the three bedrooms. The spacious primary bedroom includes a luxurious ensuite with dual sinks, a deep soaker tub, and an oversized steam shower. Two additional bedrooms and a full bathroom complete the upper
$ 950,000
2003 Signal Hill Green Sw, Calgary, AB, T3H 2Y4 townhouse for sale | Listing ID A2335 | Royal LePage
View photo
Townhouse · for sale
$ 419,900
New
2003 Signal Hill Green Sw, Calgary, AB, T3H 2Y4 townhouse for sale | Listing ID A2335 | Royal LePage
Castleridge
· Townhouse
· Garden · Balcony · Cellar
Castleridge · Townhouse · Garden · Balcony · Cellar
Welcome to the family friendly and centrally located community of Signal Hill in the southwest of Calgary. This home in located right smack in the middle of very well established amenities in the city's southwest community. This end unit boasts of character and originality. Two bedrooms on the upper level with 2 full baths. Main level has spacious entry. Kitchen and nook to the right cozy living room with windows that bring in natural light. Walk into the cozy living room with dining area that flows out to a balcony with views of a sprawling pulsating neighbourhood. In the basement there is a sizeable family room that flows into a spacious flex room (that can double as a bedroom). This level has a full 4pc bathroom as well! The basement is a walkout with French doors leading to a private backyard that is fenced in. This Unit has 1 assigned stall and the complex is well managed. You can walk to shopping strips, parks and access major routes from this unit. The CTrain on 17th Ave is just
$ 419,900
22 Douglas Woods Park Se, Calgary, AB, T2Z 2K6 semi detached for sale | Listing ID A2335 | Royal LePage
View photo
House · for sale
$ 599,000
New
22 Douglas Woods Park Se, Calgary, AB, T2Z 2K6 semi detached for sale | Listing ID A2335 | Royal LePage
Castleridge
· House
· Fireplace · Deck · Cellar
Castleridge · House · Fireplace · Deck · Cellar
Welcome to Douglasdale Village on the Green, a beautifully landscaped 18+ villa community in one of Calgary’s most desirable golf course settings. Offered for sale for the first time since being purchased new, this exceptional bungalow is one of the few homes in the complex with a fully developed walkout basement opening directly toward the Douglasdale Golf Course. Step inside to a bright, airy interior where soaring vaulted ceilings and abundant hardwood flooring create an immediate sense of space. The generous living room is centred around a cosy gas fireplace and flows naturally into the adjoining dining room, also enhanced by vaulted ceilings—an inviting setting for both relaxed evenings and entertaining. The spacious oak kitchen offers loads of cupboard and counter space, while the adjoining breakfast nook provides a wonderful place to start the day while enjoying views across the golf course. Step outside to the sunny deck with plexiglass panels, designed to preserve those beauti
$ 599,000
115 Coopers Hill Sw, Airdrie, AB, T4B 0B9 house for sale | Listing ID A2335 | Royal LePage
View photo
House · for sale
$ 789,800
New
115 Coopers Hill Sw, Airdrie, AB, T4B 0B9 house for sale | Listing ID A2335 | Royal LePage
Castleridge
· House
· Fireplace
Castleridge · House · Fireplace
Welcome to 115 Coopers Hill SW, a beautifully appointed 4-bedroom, 3.5-bathroom home ideally located on a quiet cul-de-sac in the highly sought-after community of Coopers Crossing. Offering over 3,300 sq. Ft. of developed living space, this spacious two-storey home combines thoughtful design, impressive upgrades and exceptional functionality. The main floor features an inviting open-concept layout with hardwood flooring, a gas fireplace and a well-appointed kitchen complete with granite countertops, a large island, raised breakfast bar, abundant cabinetry and a convenient walkthrough pantry. The kitchen opens directly to the upper deck, complete with a gas BBQ hookup and outdoor speakers—perfect for entertaining or enjoying summer evenings. Upstairs, the bright bonus room is a true standout, featuring dramatic double-vaulted ceilings and two large skylights that fill the space with natural light. Three spacious bedrooms include a generous primary retreat with a walk-in closet and luxur
$ 789,800
136 Douglas Glen Heath Se, Calgary, AB, T2Z 2N1 house for sale | Listing ID A2322 | Royal LePage
View photo
House · for sale
$ 679,900
New
136 Douglas Glen Heath Se, Calgary, AB, T2Z 2N1 house for sale | Listing ID A2322 | Royal LePage
Castleridge
· House
· Garden · Deck · Cellar
Castleridge · House · Garden · Deck · Cellar
Backing onto a tranquil greenspace, this exceptional home features high main-floor ceilings and an abundance of natural light throughout. The upgraded kitchen comes complete with granite countertops, while a dedicated main-floor office offers the perfect setup for remote work. Upstairs, the spacious primary suite includes a walk-in closet and a luxurious ensuite with a separate jetted tub. The professionally developed basement expands your living space with a fourth bedroom, full bathroom, recreation room, and generous storage. Outside, enjoy a large back deck and expansive backyard directly overlooking the treed pathways. Check out the virtual tour or book your private showing today!
$ 679,900
816 Lake Ontario, Calgary, AB, T2J 3J9 house for sale | Listing ID A2336 | Royal LePage
View photo
House · for sale
$ 1,299,999
New
816 Lake Ontario, Calgary, AB, T2J 3J9 house for sale | Listing ID A2336 | Royal LePage
Castleridge
· House
· Office room
Castleridge · House · Office room
Welcome to this beautifully renovated home in the highly sought-after community of Lake Bonavista. Sitting on an impressive 7,100 sq. Ft. lot, this home has been completely renovated down to the studs, with all work completed with permits. Offering over 2,600 sq. Ft. of developed living space, the home combines a spacious, functional layout with the comfort and finish of a truly move-in-ready property. The main floor offers a bright and open layout with plenty of room for both everyday living and entertaining. The large gourmet kitchen is the centre of the home and flows naturally into the spacious living and family rooms. A main-floor bedroom and full bathroom provide flexibility for guests, family members, or a home office, while the main-floor laundry adds everyday convenience. Upstairs, you'll find two large primary bedrooms, each with its own private ensuite. This unique layout offers plenty of privacy and works exceptionally well for families or anyone looking for two true primar
$ 1,299,999
16 Cranberry Green Se, Calgary, AB, T3M 1L5 house for sale | Listing ID A2335 | Royal LePage
View photo
House · for sale
$ 524,900
New
16 Cranberry Green Se, Calgary, AB, T3M 1L5 house for sale | Listing ID A2335 | Royal LePage
Castleridge
· House
· Deck · Cellar
Castleridge · House · Deck · Cellar
Located in the sought after community of Cranston, this perfectly positioned home backs onto a park framed by mature trees and established landscaping. The property offers a bright, well designed interior paired with exceptional outdoor space. The main level is thoughtfully laid out for both everyday living and entertaining, featuring an open concept kitchen with a granite island, a dedicated dining area, a large living room and powder room. The living area opens onto a two-tiered back deck with direct access to the park and green space. Upstairs, two oversized bedrooms offer generous proportions and privacy. The primary suite features a spacious layout and a walk-in closet, while the equally large second bedroom offers dual closets and its own ensuite, ideal for children or guests. The finished basement adds flexible functionality, complete with a recreation zone, laundry area, storage, and a second powder room with the potential for a full bathroom conversion. The home is complete wi
$ 524,900
315 Georgian Villas Ne, Calgary, AB, T2A 7E1 townhouse for sale | Listing ID A2334 | Royal LePage
View photo
Townhouse · for sale
$ 319,900
New
315 Georgian Villas Ne, Calgary, AB, T2A 7E1 townhouse for sale | Listing ID A2334 | Royal LePage
Castleridge
· Townhouse
· Patio · Garden · Office room · Parking
Castleridge · Townhouse · Patio · Garden · Office room · Parking
Positioned at the end of the row and surrounded by mature trees and open common green space, 315 Georgian Villas NE enjoys an inviting setting within the complex. This move-in-ready townhouse offers three bedrooms, 1.5 bathrooms and over 1,400 sq. Ft. of finished living space, along with two assigned parking stalls directly out front. Fresh paint throughout the main and upper levels provides a clean backdrop, complemented by a mix of laminate and LVP flooring. From the newly renovated kitchen, the layout moves naturally through the dining area and into a generous living room. Recently replaced windows bring in plenty of natural light, while the glass-panelled rear door opens directly to an exclusive-use fenced yard with a paver patio. A two-piece bathroom is conveniently tucked off the main living area. Upstairs is dedicated to the home’s three bedrooms. The spacious primary includes two separate closets, while the additional rooms are well suited for children, guests or a home office.
$ 319,900
336 Silverado Drive Sw, Calgary, AB, T2X 0G7 house for sale | Listing ID A2335 | Royal LePage
View photo
House · for sale
$ 634,900
New
336 Silverado Drive Sw, Calgary, AB, T2X 0G7 house for sale | Listing ID A2335 | Royal LePage
Castleridge
· House
· Fireplace · Air conditioning
Castleridge · House · Fireplace · Air conditioning
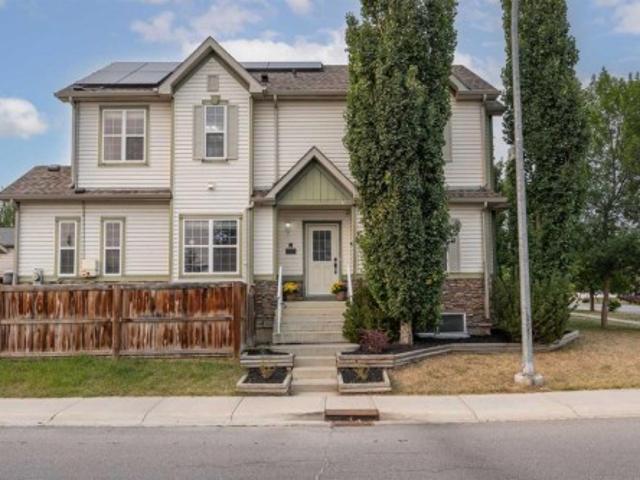
Welcome to this exceptional, thoughtfully upgraded CORNER-LOT home offering the perfect combination of modern comfort, energy efficiency, and everyday convenience. From the moment you step inside, the inviting main floor impresses with 9’ ceilings, beautiful hardwood flooring, additional windows, and an abundance of natural light. The spacious living room features a cozy gas fireplace, creating the perfect setting for relaxing or entertaining. The well-appointed kitchen combines style and functionality with GRANITE countertops extending throughout the entire house, a GAS RANGE, stainless steel appliances, and a generous walk-in pantry. Upstairs, comfortable carpeted bedrooms provide a warm and inviting retreat, while the primary suite offers a relaxing jetted tub. Central air conditioning ensures year-round comfort. Energy-conscious buyers will appreciate the 19 SOUTH-FACING SOLAR PANELS—installed in 2024 and owned outright, backed by 22+ years of remaining warranty—which not only prov
$ 634,900
52 Erin Meadows Court Se, Calgary, AB, T2B 2Z7 house for sale | Listing ID A2335 | Royal LePage
View photo
House · for sale
$ 465,000
New
52 Erin Meadows Court Se, Calgary, AB, T2B 2Z7 house for sale | Listing ID A2335 | Royal LePage
Castleridge
· House
Castleridge · House
Welcome to this Bi-Level Beauty! Tucked away in a quiet, family-friendly cul-de-sac, this beautifully updated bi-level home offers the perfect blend of modern comfort and exceptional location. Step inside to find a bright, refreshed interior featuring fresh paint throughout and an abundance of natural light. The spacious layout includes 4 bedrooms and 2 full bathrooms, perfect for a growing family or multi-generational living. Enjoy peace of mind with 3 brand-new bedroom windows and brand-new vanities in both full bathrooms. Downstairs, the finished lower level boasts brand-new vinyl flooring, large above-grade windows, and versatile living space. Outside, the low-traffic cul-de-sac setting is ideal for kids, all within easy walking distance to nearby schools, parks, and local amenities. Move-in ready with all the updates already done—book your private showing today!
$ 465,000
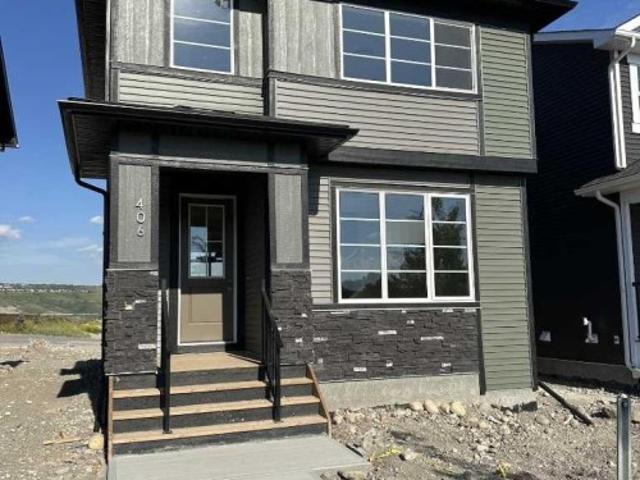
406 River Avenue, Cochrane, AB, T4C 3B8 house for sale | Listing ID A2336 | Royal LePage
View photo
House · for sale
$ 549,900
New
406 River Avenue, Cochrane, AB, T4C 3B8 house for sale | Listing ID A2336 | Royal LePage
Castleridge
· House
· Fireplace
Castleridge · House · Fireplace
Immediate possession. BRAND NEW HOME by Douglas Homes, Master Builder in central Greystone, short walking distance to parks, the Bow River, major shopping & interconnected pathway system. Featuring the Victoria with separate side entry on an R-MX zoned home site for POTENTIAL future lower level suite. NOTE: a secondary suite would be subject to approval and permitting by the city/municipality. This gorgeous 3 bedroom, 2 & 1/2 half bath home offers over 1400 sq ft of living space. This home is located on River Avenue which provides immediate access to the interconnective pathway system, perfect for those looking for a outdoor lifestyle. Loads of Designer & upgraded features in this beautiful, open floor plan. The main floor greets you with 8' front door, soaring 9' ceilings, oversized windows, built-in niches & fireplace. Gleaming Hardwood floors flow through the kitchen, hall & nook adding a feeling of warmth & style. The Kitchen is completed with Quartz Countertops, two tone Kitchen C
$ 549,900
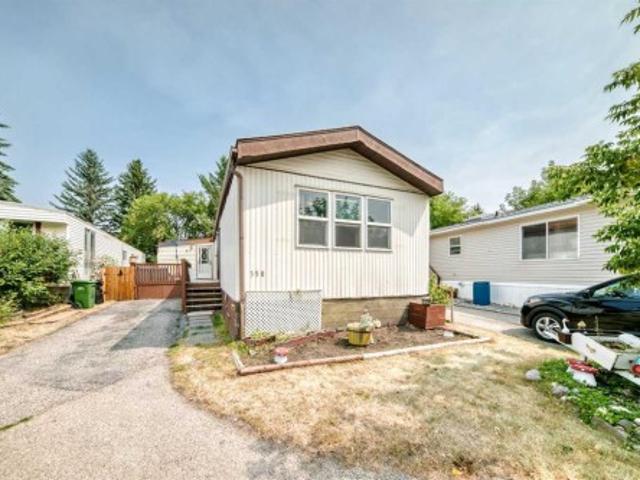
350 322 Street Nw, Calgary, AB, T3B 5N9 house for sale | Listing ID A2334 | Royal LePage
View photo
House · for sale
$ 99,900
New
350 322 Street Nw, Calgary, AB, T3B 5N9 house for sale | Listing ID A2334 | Royal LePage
Castleridge
· House
· Deck
Castleridge · House · Deck
Welcome home! This spacious 4 bedroom, 1.5 bathroom mobile home offers over 1,300 sq. Ft. of comfortable living space and has been thoughtfully updated throughout. Built in 1985, the home features vaulted ceilings, quartz countertops, vinyl plank flooring, fresh paint, and plenty of natural light. Major updates include a new roof and windows in 2024, along with new lighting. The functional layout provides plenty of room for the whole family, with four bedrooms and a convenient 1.5 bathrooms. Step outside onto the deck, perfect for relaxing, entertaining, or enjoying your morning coffee. Move in ready and beautifully refreshed, this home offers excellent value with numerous recent upgrades already completed. Snag you favorite realtor come and take a look!
$ 99,900
812 Brentwood Crescent, Strathmore, AB, T1P 1E4 house for sale | Listing ID A2335 | Royal LePage
View photo
House · for sale
$ 275,000
New
812 Brentwood Crescent, Strathmore, AB, T1P 1E4 house for sale | Listing ID A2335 | Royal LePage
Castleridge
· House
· Office room
Castleridge · House · Office room
Welcome to 812 Brentwood Crescent in Strathmore, a move-in ready home with a comfortable layout and plenty of space for everyday family life. From the moment you walk in, the home feels bright, welcoming and well cared for, making it easy to picture yourself settling right in. The main floor offers a functional layout with comfortable living spaces and a kitchen and dining area that work well for both busy weekdays and time spent with family and friends. The bedroom and bathroom layout provides flexibility for a growing family, guests, a home office or additional living space. Outside, there is room to enjoy the warmer months, whether it’s relaxing, entertaining or giving the kids space to play. Located in an established Strathmore neighbourhood, the home is conveniently situated close to schools, parks, shopping and the everyday amenities the community has to offer. If you’ve been looking for a home where you can unpack and simply start enjoying it, 812 Brentwood Crescent is one to se
$ 275,000

Get email alerts

Don't miss out: be the first to know about new properties

The alert was correctly created

On subscribing you accept the conditions of use and the privacy policy
Alert
Receive new ads in your inbox
Save this search
Receive alerts for new listings

We'll send you an email when we have new properties for: "Properties for sale in Castleridge"

The alert was correctly created

Get email alerts and be the first to see new listings
Required field
On subscribing I accept the terms of the privacy policy
Perfect! You'll soon start receiving new listings via email
Alert
Receive an email when we have new ads for Properties for sale in Castleridge
Save this search
Filters

Bedrooms

Area (sq.ft)

sq.ft
sq.ft

Price

$
$

Filter by property type

Bathrooms

Clear all filters
Receive notifications when new entries are published.