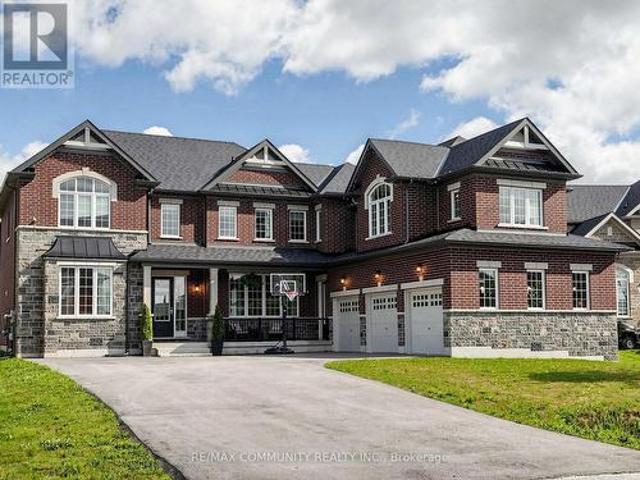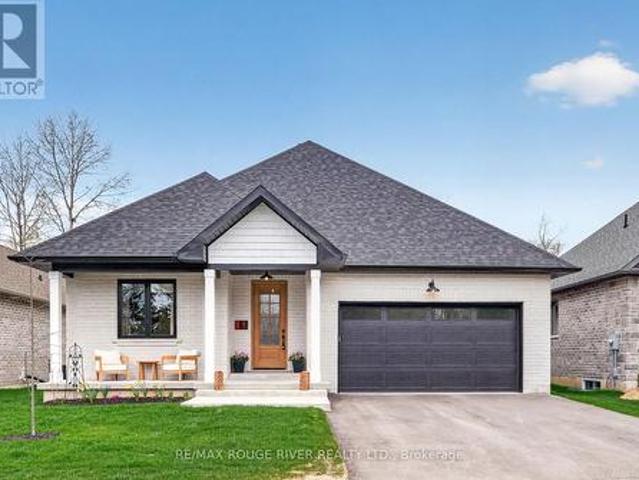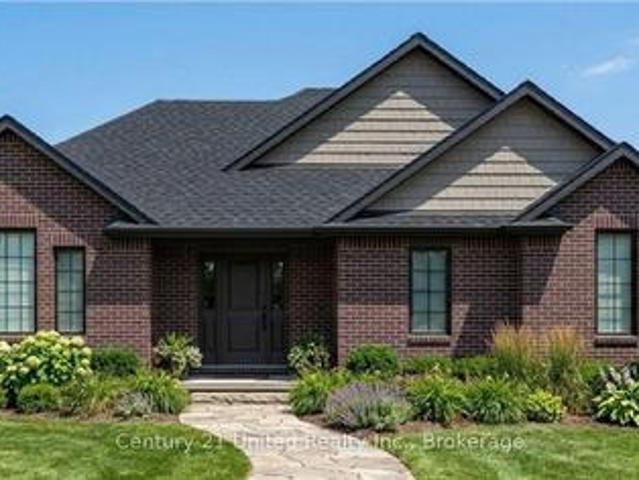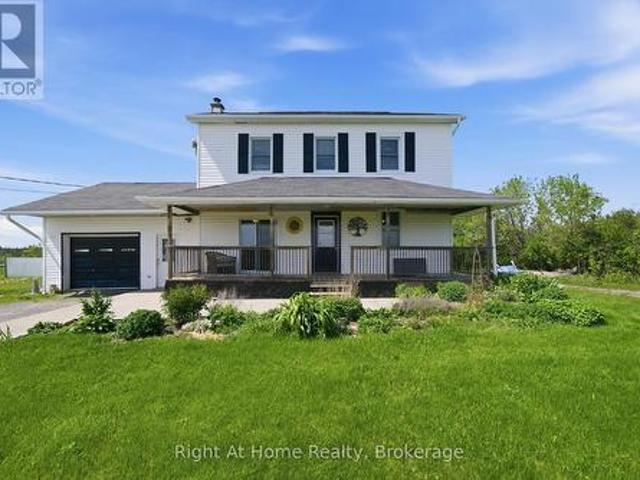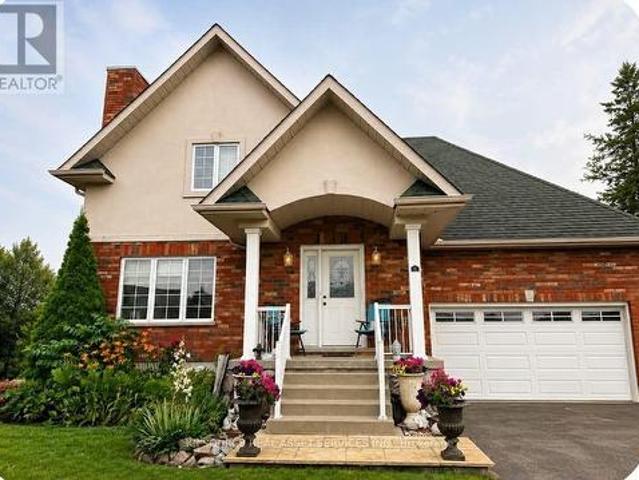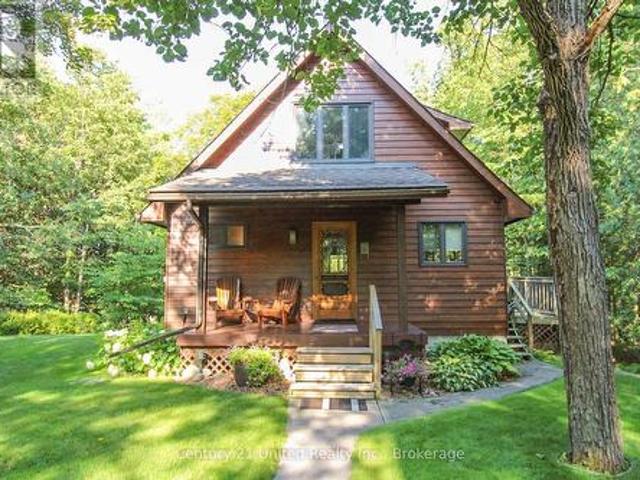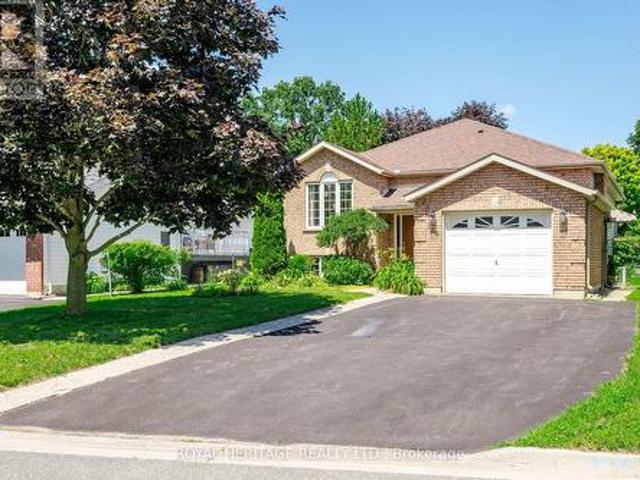
1,345 properties for sale in Castleton

258 Franmor Drive, Peterborough, ON, K9H 7M3 house for sale | Listing ID X13643 | Royal LePage
View photo
House · for sale
$ 734,900
Updated
258 Franmor Drive, Peterborough, ON, K9H 7M3 house for sale | Listing ID X13643 | Royal LePage
Castleton
· House
· Garden · Fireplace · Swimming pool
Castleton · House · Garden · Fireplace · Swimming pool
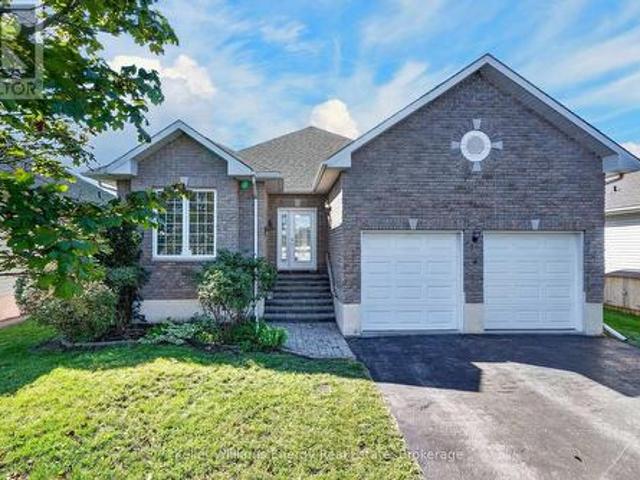
Spacious and Bright 5-Bedroom 3-Bathroom Raised Bungalow, including a Self-Contained Legal Accessory 2-Bedroom Apartment with Gas Fireplace. Great Home for Families, Investors or Multi-Generational Living. In a Quiet Area in Peterborough's Desirable East End. Private Backyard Oasis with Perennial Gardens and Heated Inground Pool. Close to Parks, Trent Canal, Otonabee River, Peterborough Golf and Country Club, Rotary Walking/Biking Trails, and Trent University. Near School, Public, and Trent Express Bus Routes. (Id: 27)
$ 734,900
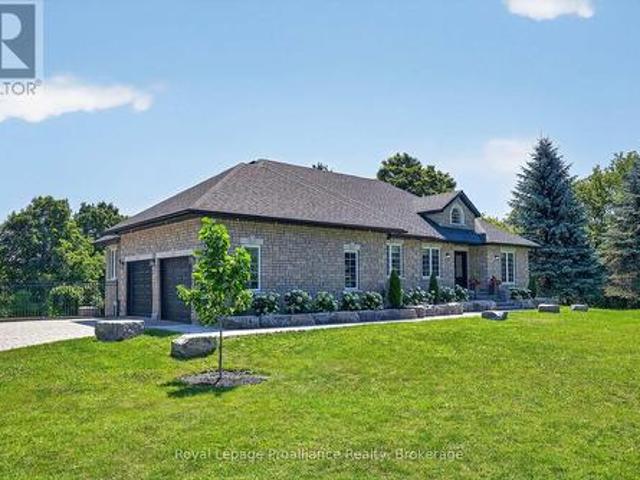
49 Skye Valley Drive, Hamilton Township Baltimore, ON, K9A 0Y9 Luxury House for sale | Listing ID X13636 | Royal LePage Carriage Trade Luxury Properties
View photo
House · for sale
$ 1,799,900
49 Skye Valley Drive, Hamilton Township Baltimore, ON, K9A 0Y9 Luxury House for sale | Listing ID X13636 | Royal LePage Carriage Trade Luxury Properties
Castleton
· House
· Fireplace · Deck · Parking
Castleton · House · Fireplace · Deck · Parking
Welcome to 49 Skye Valley Rd, where exceptional craftsmanship and 25 acres of natural beauty come together to create a truly remarkable retreat. Originally built in 2003, this brick and stone bungalow has been extensively renovated over the past few years, blending timeless quality with modern finishes. Set on 25 acres with private trails winding throughout the property, this is a home where nature becomes part of everyday life. Inside, the brand new custom kitchen is the heart of the home, featuring Elmwood cabinetry, premium Thermador appliances, granite countertops, a pantry, and a generous eat-in island designed for gathering. The main floor offers three bedrooms, two full bathrooms, a welcoming family room with a contemporary gas fireplace, and a stunning four-season sunroom with heated tile floors and walkout to a new deck overlooking the property. Direct access from the attached garage leads into a brand new custom mudroom with connected laundry, while the garage also provides a
$ 1,799,900
10 Vicari Road, Brighton, ON, K0K 1H0 house for sale | Listing ID X13633 | Royal LePage
View photo
House · for sale
$ 869,900
10 Vicari Road, Brighton, ON, K0K 1H0 house for sale | Listing ID X13633 | Royal LePage
Castleton
· House
· Garden · Office room · Deck
Castleton · House · Garden · Office room · Deck
Welcome to this exceptional all-brick raised bungalow, offering the perfect blend of style, space, and flexibility-all nestled on a beautifully landscaped, all fenced 1-acre lot. With 3 bedrooms and 3 bathrooms, this home is ideal for families, multi-generational living, or those seeking a peaceful retreat. Step inside to find elegant marble and ceramic flooring throughout, setting the tone for the open-concept main floor. The spacious living and dining area flows seamlessly into the modern kitchen, creating an inviting space for entertaining and everyday living. The primary suite offers comfort and privacy, while the additional bedrooms provide ample space for family, guests, or a home office. The fully finished walk-up lower level adds even more versatility, a bathroom, and a separate entrance-perfect for an in-law suite or rental income potential. Enjoy the outdoors with plenty of room to roam, garden, or relax on your covered back deck. Whether you're hosting summer BBQs or enjoyin
$ 869,900
535 Cardinal Drive, Peterborough, ON, K9L 1X8 house for sale | Listing ID X13640 | Royal LePage
View photo
House · for sale
$ 649,900
535 Cardinal Drive, Peterborough, ON, K9L 1X8 house for sale | Listing ID X13640 | Royal LePage
Castleton
· House
Castleton · House
535 Cardinal Drive offers a rare opportunity to purchase in one of Peterborough's most secluded east-end enclaves. Homes in this quiet, established community seldom come to market, making this a standout option for buyers seeking privacy, space, and convenience. This well-appointed 4-bedroom, 2-bath bungalow sits on a fully fenced, generously sized lot with a quiet, private backyard-ideal for relaxing, entertaining, or family play. The home has been modernized and thoughtfully updated throughout, including a finished lower level that provides exceptional flexibility for families, multigenerational living, or additional recreational space. Situated on a mature, tree-lined street, the property is only minutes from Highway 115, shopping, parks, and all amenities Peterborough has to offer. A strong blend of location, privacy, and turnkey comfort makes this an excellent opportunity for today's buyers. (Id: 27)
$ 649,900
Related searches
127 Herchimer Avenue, Belleville Ward, ON, K8N 4G4 house for sale | Listing ID X13643 | Royal LePage
View photo
House · for sale
$ 395,000
127 Herchimer Avenue, Belleville Ward, ON, K8N 4G4 house for sale | Listing ID X13643 | Royal LePage
Castleton
· House
· Garden
Castleton · House · Garden
Calling all first-time home buyers to 127 Herchimer Avenue in Belleville, Ontario! This home is located in the east end of Belleville and conveniently located just steps from the waterfront trail and easy access to shops, restaurants and other services plus it's a quick drive to the 401. This inviting and well maintained bungalow features 3-bedroom, 1-bathroom and presents an ideal blend of comfort and potential. Upon entry, you are greeted with an abundance of natural light and gleaming hardwood floors while the lower level allows for many possibilities. Whether you envision a lush garden oasis, a tranquil retreat, or space for family and pets, this expansive yard provides the perfect canvas. Don't miss your opportunity to make this charming bungalow your own. Schedule your showing today and start envisioning the possibilities! Elexicon average $100/month Reliance Hot Water Tank rental $27.48/month, Furnace 1982, windows replaced 2017, Wet Tek System to all walls, new sump pump hole,
$ 395,000
17 Deerview Drive, Quinte West Murray Ward, ON, K8V 0L8 house for sale | Listing ID X13634 | Royal LePage
View photo
House · for sale
$ 839,900
17 Deerview Drive, Quinte West Murray Ward, ON, K8V 0L8 house for sale | Listing ID X13634 | Royal LePage
Castleton
· House
· Fireplace · Deck · Cellar
Castleton · House · Fireplace · Deck · Cellar
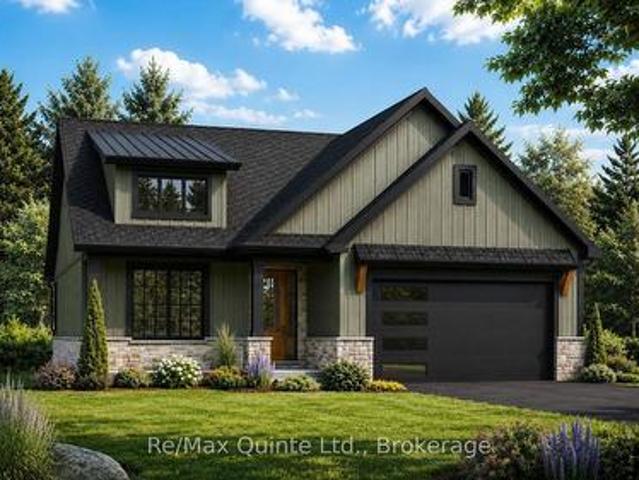
Welcome home to this turnkey Craftsman-style bungalow with a fully finished basement and approximately 3,000 sq ft of finished living space in Woodland Heights. The main level features two bedrooms and two full bathrooms, along with an open-concept living area with a 10 ft tray ceiling, anchored by a natural gas fireplace with built-in shelving and a 12 ft sliding door leading to the covered rear deck. The kitchen offers quartz countertops, a large island, built-in range hood, and a walk-in pantry, creating an ideal layout for entertaining. The spacious primary suite includes a walk-in closet and a beautifully finished ensuite with a curbless tiled shower, soaker tub, and double vanity. The fully finished lower level expands the living space with two additional bedrooms, a full bathroom, and a large rec room. Complete with full municipal services, a paved driveway, interlock walkway, landscaping, sodded lawn, and high-efficiency mechanical systems, this home delivers exceptional value
$ 839,900
1687 Lakeside Drive, Prince Edward County Ameliasburg Ward, ON, K0K 1T0 house for sale | Listing ID X13640 | Royal LePage
View photo
House · for sale
$ 949,000
1687 Lakeside Drive, Prince Edward County Ameliasburg Ward, ON, K0K 1T0 house for sale | Listing ID X13640 | Royal LePage
Castleton
· House
· Garden · Deck
Castleton · House · Garden · Deck
An exceptional opportunity in the heart of Prince Edward County! Whether you are searching for a spacious family home, a refined retreat, or a savvy investment with proven potential (~$80,000 in 2025)! Tucked away in a peaceful, private setting, this impeccably maintained 6-bedroom, 3-bathroom residence offers the space, comfort, and versatility today's buyers crave. Designed for gathering and effortless living, the bright open-concept main floor is filled with natural light and anchored by a stunning chef's kitchen with quartz countertops, flowing seamlessly into expansive living and dining areas. A covered deck extends your living space outdoors, overlooking the tranquil backyard, the perfect setting for morning coffee or evening entertaining! The main level features 3 generous bedrooms, including a beautiful primary suite complete with a private 3-piece ensuite and direct access to the covered deck. A well-appointed 5-piece bathroom serves family and guests with ease. The fully fini
$ 949,000
56 Elmdale Drive, Prince Edward County Wellington, ON, K0K 3L0 house for sale | Listing ID X13644 | Royal LePage
View photo
House · for sale
$ 724,900
56 Elmdale Drive, Prince Edward County Wellington, ON, K0K 3L0 house for sale | Listing ID X13644 | Royal LePage
Castleton
· House
Castleton · House
What if simplifying your life felt less like downsizing-and more like moving up? Set within Wellington on the Lake, this beautifully reimagined bungalow pairs sophisticated finishes with effortless one-level living in one of Prince Edward County's most established adult lifestyle communities. Here are 5 reasons to take a closer look: ONE: A remarkable transformation. Extensively renovated in 2026, the main floor feels fresh, polished and nearly new, with richly refinished oak hardwood, soft neutral colours and thoughtful finishes throughout. TWO: A kitchen that impresses. Floor-to-ceiling slim shaker cabinetry, quartz surfaces, upgraded gold knurled hardware and exceptional storage create a space that is elegant, timeless and practical. THREE: A primary suite with real wow factor. The spacious bedroom includes a large walk-in closet and a spa-like ensuite with a curbless shower, frameless glass, built-in bench, wall to wall tile, freestanding tub and custom double vanity. FOUR: Flexibl
$ 724,900
13 Deerview Drive, Quinte West Murray Ward, ON, K8V 0L8 house for sale | Listing ID X13634 | Royal LePage
View photo
House · for sale
$ 779,900
13 Deerview Drive, Quinte West Murray Ward, ON, K8V 0L8 house for sale | Listing ID X13634 | Royal LePage
Castleton
· House
· Patio · Fireplace · Deck · Cellar
Castleton · House · Patio · Fireplace · Deck · Cellar
Customize your finishes in this signature Craftsman-style bungalow by County Homes in Woodland Heights. Offering 1,646 sq ft of thoughtfully designed main-floor living space, this two-bedroom, two-bathroom home also provides the option to finish the full basement for additional living space. The open-concept floor plan is centered around a custom kitchen and spacious living area featuring a natural gas fireplace with a full stone surround, while a 12-foot sliding patio door opens to an oversized covered rear deck. High-quality finishes come standard throughout, including engineered hardwood, tile flooring and stone countertops, while the main living area and spacious primary suite are highlighted by impressive 10-foot tray ceilings. Complete with full municipal services, a paved driveway, interlock walkway, professional landscaping, a sodded lawn, and high-efficiency mechanical systems, this home offers exceptional value in one of Quinte West's most desirable neighbourhoods, surrounded
$ 779,900
283 Rollings Street, Cobourg, ON, K9A 0G8 house for sale | Listing ID X13633 | Royal LePage
View photo
House · for sale
$ 750,000
283 Rollings Street, Cobourg, ON, K9A 0G8 house for sale | Listing ID X13633 | Royal LePage
Castleton
· House
· Garden · Cellar
Castleton · House · Garden · Cellar
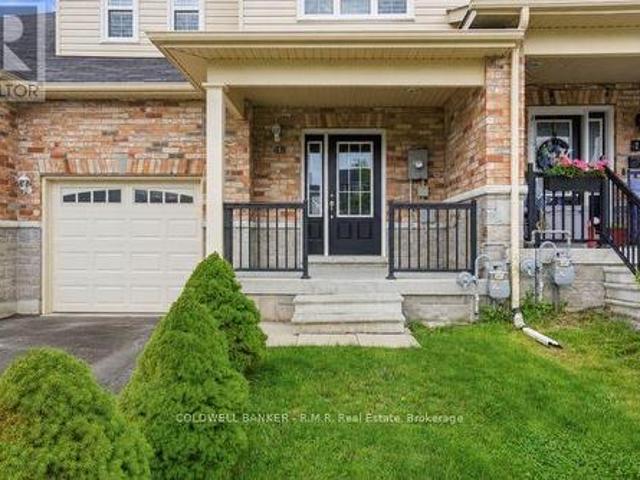
Welcome to this spacious and well-appointed 3-bedroom, 4-bathroom townhome offering over 2,000 sq. Ft. of finished living space in a highly sought-after location. Conveniently situated close to shopping, schools, restaurants, parks, public transit, and the beach, this home offers the perfect combination of space, comfort, and convenience. The bright, open-concept main floor is designed for modern living, featuring a functional kitchen with ample cabinetry and workspace that overlooks the dining and living areas. A walkout from the living room leads to the private backyard, creating an ideal space for outdoor entertaining or relaxing with family and friends. The upper level offers three generously sized bedrooms, including a spacious primary bedroom with its own ensuite, while the additional bathrooms provide convenience for busy families and overnight guests. The fully finished basement expands your living space with endless possibilities, making it ideal for a recreation room, home of
$ 750,000
680 Serpent Mounds Road, Otonabee South Monaghan, ON, K0L 2G0 house for sale | Listing ID X13634 | Royal LePage
View photo
House · for sale
$ 659,900
Updated
680 Serpent Mounds Road, Otonabee South Monaghan, ON, K0L 2G0 house for sale | Listing ID X13634 | Royal LePage
Castleton
· House
· Garden · Deck
Castleton · House · Garden · Deck
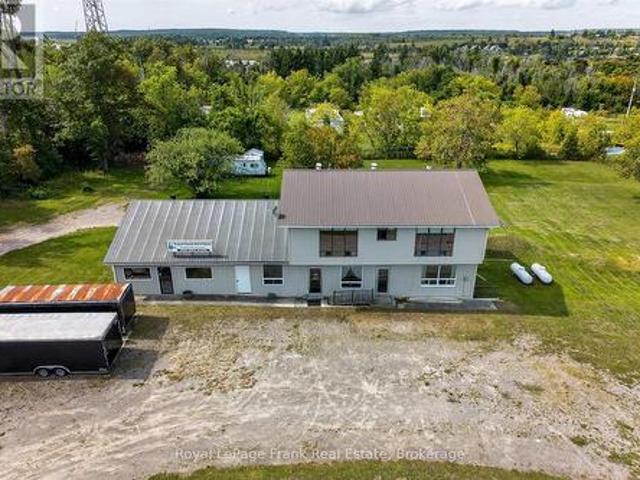
Perched atop the rolling hills of Keene, this remarkable property offers breathtaking, uninterrupted views stretching across farmland to Rice Lake and McGregor Bay. Tucked at the quiet end of a dead-end road, bordered by open fields and neighbouring Hiawatha First Nation, the setting is as peaceful and private as it is picturesque. For those with vision, the opportunity here is exceptional. The structure itself offers incredible bones, generous square footage, and a layout that lends itself beautifully to transformation. Imagine creating a stunning custom home or country estate where every window captures sweeping views and every space is designed to embrace the surrounding landscape. The existing upper-level residence features three spacious bedrooms and expansive living areas, providing a strong foundation for a refined rural retreat or multi-generational home. Outside, the natural setting delivers endless potential for outdoor living-wraparound decks, gardens, or simply a place to u
$ 659,900
98 Golden Meadows Drive, Otonabee South Monaghan, ON, K9J 0K8 house for sale | Listing ID X13641 | Royal LePage
View photo
House · for sale
$ 1,199,000
98 Golden Meadows Drive, Otonabee South Monaghan, ON, K9J 0K8 house for sale | Listing ID X13641 | Royal LePage
Castleton
· House
· Fireplace · Parking
Castleton · House · Fireplace · Parking
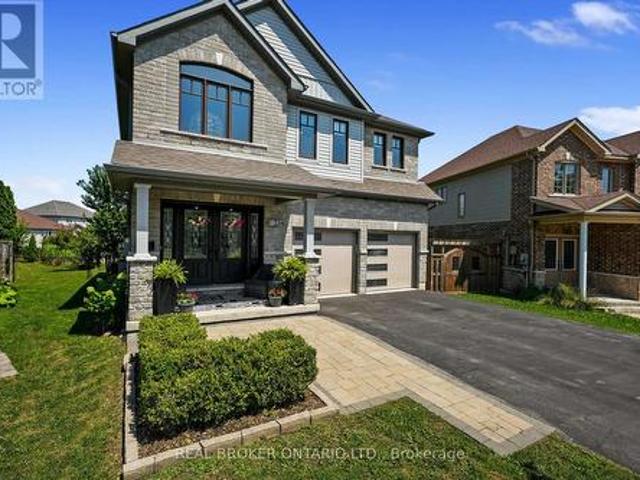
This 2-story Ambria Estate home is situated near the Otonabee River and surrounded by scenic trails, offering a rare luxury lifestyle opportunity in Peterborough's desirable Riverbend Estates. Featuring 4 spacious bedrooms + Den + Retreat and 4.5 washrooms, this open-concept home highlights 9-foot ceilings, large windows, granite counter tops, and a cozy electric fireplace. The generous all bedrooms include ample walk-in closets, ensuring plenty of space and storage. This meticulously maintained residence offers over-the-top comfort and convenience, with a spacious 3-car attached garage that leads directly into a functional laundry and mudroom perfect for busy family living. It also offers a separate bedroom like nanny suite (Media Room) on the 2nd floor. Located in a welcoming, vibrant community, this turn-key property is ready for you to move in and enjoy. Don't miss out on this incredible opportunity! (Id: 27)
$ 1,199,000
4 1000 D'Arcy Street, Cobourg, ON, K9A 4K9 house for sale | Listing ID X13636 | Royal LePage
View photo
House · for sale
$ 985,000
4 1000 D'Arcy Street, Cobourg, ON, K9A 4K9 house for sale | Listing ID X13636 | Royal LePage
Castleton
· House
· Fireplace · Deck
Castleton · House · Fireplace · Deck
Welcome to one of Cobourg's most desirable bungalow communities, where quality construction, timeless design, and a natural setting come together in perfect balance. Built by renowned local builder LeBlanc Enterprises, this exceptional home is quietly positioned on a cul-de-sac, backing onto mature ravine and green space that provides a beautiful backdrop in every season. Designed with effortless main-floor living in mind, the bright, open-concept layout is both elegant and functional. The inviting living room, complete with a gas fireplace and walk-out to the deck, creates a seamless flow for everyday living and entertaining alike. At the heart of the home, the beautifully appointed kitchen features quartz countertops, an apron-front sink, a spacious eat-in area, and a well-designed butler's pantry that offers both style and practicality. The private primary suite overlooks the surrounding trees and offers a spacious walk-in closet along with a spa-inspired ensuite featuring a walk-in
$ 985,000
Lot 8 Lilac Trail, Trent Hills, ON, K0L 1Z0 house for sale | Listing ID X13636 | Royal LePage
View photo
House · for sale
$ 869,000
Lot 8 Lilac Trail, Trent Hills, ON, K0L 1Z0 house for sale | Listing ID X13636 | Royal LePage
Castleton
· House
· Parking · Cellar
Castleton · House · Parking · Cellar
Welcome to Cedar Estates, an exciting new community by McDonald Homes nestled in the beautiful Trent River area. Introducing the. *Wisteria*, a thoughtfully designed 1,902 sq. Ft. bungalow offering the perfect blend of luxury, comfort and functionality. This spacious model features 2 bedrooms, 2 bathrooms and an open-concept layout ideal for everyday living and entertaining. The featured Wisteria is planned for a premium walk-out lot with an impressive 3-car garage, providing exceptional curb appeal and ample space for vehicles, hobbies or storage. The bright, well-appointed kitchen flows seamlessly into the dining and living areas, while the spacious primary suite offers a walk-in closet and private ensuite. A second bedroom, full bath and convenient main floor laundry complete the main level. The walk-out basement presents an excellent opportunity for additional finished living space, with the option to customize to suit your lifestyle. Whether you're looking for extra bedrooms, a re
$ 869,000
660 County Rd 19 Road, Prince Edward County Ameliasburg Ward, ON, K0K 1T0 house for sale | Listing ID X13638 | Royal LePage
View photo
House · for sale
$ 499,000
660 County Rd 19 Road, Prince Edward County Ameliasburg Ward, ON, K0K 1T0 house for sale | Listing ID X13638 | Royal LePage
Castleton
· House
· Parking
Castleton · House · Parking
Nestled in the heart of beautiful Prince Edward County, this charming country property offers the perfect blend of comfort, space, and rural living. Situated on scenic County Road 19 in Consecon, this well-maintained home features 4 spacious bedrooms and 3 bathrooms, making it ideal for families, weekend retreats, or those seeking a peaceful lifestyle in wine country. The home is equipped with multiple heat sources including a forced air propane furnace, heat pump, cozy wood-burning stove, and pellet stove-providing both comfort and efficiency year-round. Outside, enjoy the beauty of mature fruit trees including 3 pear trees, an apple tree, and 2 peach trees, creating your own private countryside oasis. A standout feature of the property is the two garages, including a detached garage perfect for hobbyists, additional storage, or workshop space. The home is serviced by a drilled well and septic system, offering rural convenience with reliable infrastructure. Located just minutes from w
$ 499,000
270 Rogers Street, Peterborough Ashburnham Ward 4, ON, K9H 1W3 house for sale | Listing ID X13639 | Royal LePage
View photo
House · for sale
$ 659,900
270 Rogers Street, Peterborough Ashburnham Ward 4, ON, K9H 1W3 house for sale | Listing ID X13639 | Royal LePage
Castleton
· House
· Garden · Deck · Parking
Castleton · House · Garden · Deck · Parking

Welcome to 270 Rogers Street, a rare dual-dwelling residence nestled in the heart of Peterborough's sought-after East City neighbourhood. Immaculately maintained and offering exceptional versatility, this unique property is ideal for multigenerational living, savvy investors, or homeowners looking to get creative with its flexibility. One residence features 4 spacious bedrooms and 2 full bathrooms, while the second offers 2 bedrooms and 1.5 bathrooms, providing comfortable, independent living spaces under one roof. From the moment you arrive, you'll appreciate the home's outstanding curb appeal, generous lot, and parking for up to six vehicles. The beautifully maintained backyard is a private retreat, complete with a whimsical willow tree, separate outdoor decks, and plenty of space to relax or entertain. Situated in one of Peterborough's most desirable communities, you'll enjoy easy access to parks, schools, walking trails, local shops, restaurants, and the vibrant downtown core. Whet
$ 659,900
175 Mill Street, Quinte West Sidney Ward, ON, K0K 2C0 house for sale | Listing ID X13634 | Royal LePage
View photo
House · for sale
$ 1,225,000
175 Mill Street, Quinte West Sidney Ward, ON, K0K 2C0 house for sale | Listing ID X13634 | Royal LePage
Castleton
· House
· Office room
Castleton · House · Office room
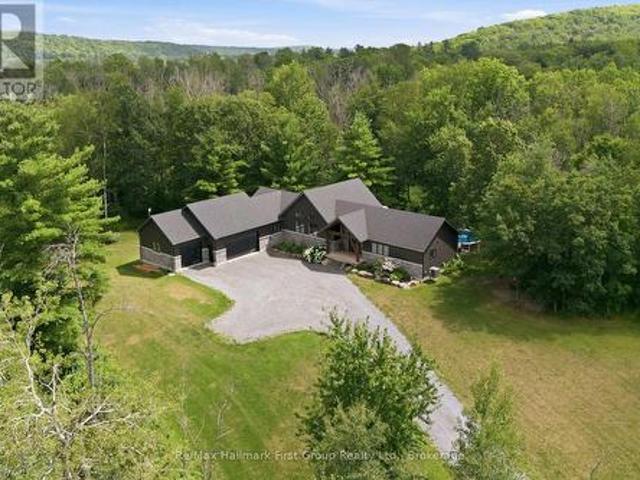
Welcome to your own private retreat in Frankford, Ontario. A stunning custom-built home nestled on 20 acres of natural beauty. Tucked away at the end of a long driveway, this exceptional property offers unmatched privacy, peaceful surroundings, and a true connection to nature. Step inside to thoughtfully designed living spaces where natural light pours through expansive windows, highlighting the home's open-concept layout. The beautifully appointed kitchen flows effortlessly into the spacious dining and living areas, creating the perfect setting for entertaining or simply enjoying everyday life surrounded by picturesque views. The primary suite is a peaceful escape of its own, featuring a spacious walk-in closet and a private 4-piece ensuite designed for comfort and relaxation. Well-appointed additional bedrooms provide flexibility for family, guests, or a home office. Step outside and discover everything this remarkable property has to offer. Wander your own private trails through the
$ 1,225,000
471 County Rd 38 N/A, Trent Hills, ON, K0L 1L0 house for sale | Listing ID X13637 | Royal LePage
View photo
House · for sale
$ 669,000
471 County Rd 38 N/A, Trent Hills, ON, K0L 1L0 house for sale | Listing ID X13637 | Royal LePage
Castleton
· House
· Garden · Office room · Parking · Air conditioning · Cellar
Castleton · House · Garden · Office room · Parking · Air conditioning · Cellar
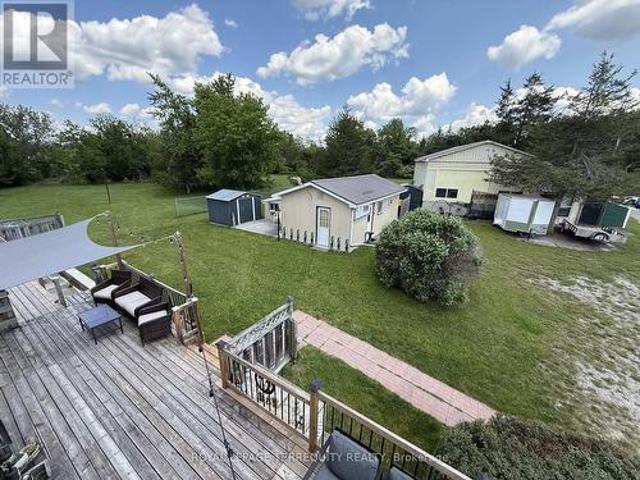
2.5 ACRES of Private, Beautifully Landscaped Lawns/Gardens and is Partially Fenced. The Home itself has 3 Bedrooms, 2. 4 Pc Bathrooms and A Huge Unfinished Additional Loft. The Basement In-Law Suite has a separate entrance (Plus a Large Kitchen, Dining Area, Living Room, Den/Office, plus plenty of storage. Much of the Home has been Renovated and Updated. Forced Air Furnace and Central Air Conditioning included. Both the House & The Garage have 200 AMP Electrical Services. New Eavestrough, Gutters and Downspouts were installed in 2023. A Generac Generator w/connection on Hydro Meter makes life very comfortable even when the power goes out. The Bunkie is very large, heated and has a wall air conditioner which makes it suitable for year round enjoyment. The Rear Garage is a Dream come true for many. It's Heated! Huge! And includes an 8000 LB lift with Scissor Jacks. Tons of room to store cars and work on them at the same time! There are multiple sheds which provide ample storage for yard
$ 669,000
911 County Rd 38, Trent Hills, ON, K0L 1L0 house for sale | Listing ID X13633 | Royal LePage
View photo
House · for sale
$ 318,900
911 County Rd 38, Trent Hills, ON, K0L 1L0 house for sale | Listing ID X13633 | Royal LePage
Castleton
· House
· Deck · Parking
Castleton · House · Deck · Parking
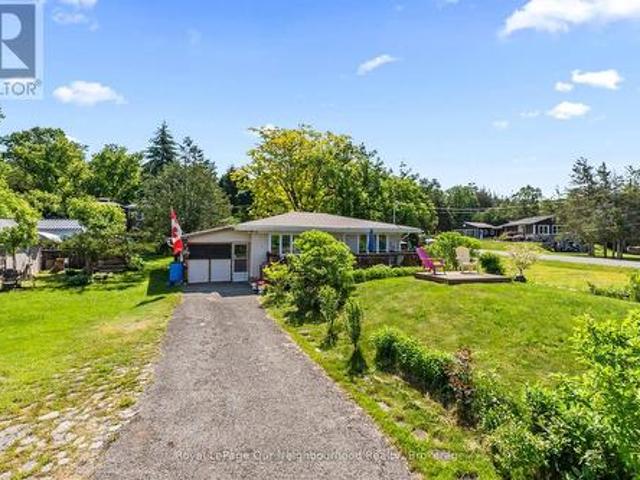
Looking for the perfect home away from home? This charming 3-season bungalow sits on a spacious 163' x 100' lot and offers a relaxing cottage lifestyle. Enter from the inviting front deck, the perfect place to unwind and enjoy the peaceful surroundings. Inside, the bright open-concept layout features a sun-filled living room with large windows, a dining area, and kitchen. Enjoy your morning coffee or family meals in the sunroom, or the screened-in porch. The home offers 2 comfortable bedrooms and a 3-piece washroom. An enclosed carport and shed provide plenty of room for storage. Conveniently located just minutes north of Campbellford and its shops, restaurants, and amenities, and across from Trent-Severn Lock 14, this property is ideal for those seeking an affordable seasonal getaway with easy access to outdoor recreation and small-town charm. Freehold property, not on leased land. (Id: 7525)
$ 318,900
516 Glengarry Avenue, Peterborough Northcrest Ward 5, ON, K9H 4Y4 house for sale | Listing ID X13639 | Royal LePage
View photo
House · for sale
$ 415,000
516 Glengarry Avenue, Peterborough Northcrest Ward 5, ON, K9H 4Y4 house for sale | Listing ID X13639 | Royal LePage
Castleton
· House
· Office room · Cellar
Castleton · House · Office room · Cellar
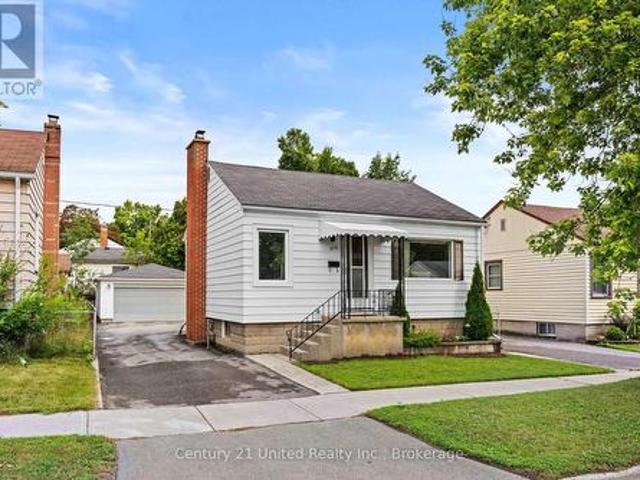
Welcome home to 516 Glengarry Avenue. Tucked away in a quiet north end neighbourhood just off Fairbairn Street, this charming two-bedroom bungalow has been pre-inspected for added peace of mind. Perfect for first-time home buyers, small families, or those looking to downsize without compromising on comfort. Start your mornings in the bright, dine-in kitchen, or kick back and unwind in the spacious living room with a large picture window overlooking the front lawn. The primary bedroom offers a double closet and two corner windows, while the second bedroom is freshly painted with new carpet. It also has built-in cabinetry, ideal for a nursery, guest room, or home office. The backdoor entrance leads into a small foyer connecting to the kitchen/dining area, as well as downstairs to a newly renovated and painted basement. The updated rec room features new pot lighting, and brand-new, plush carpeting. You'll also find a refreshed laundry area and furnace room, each providing extra storage sp
$ 415,000
2261 Asphodel 6Th Line, Asphodel Norwood, ON, K0L 2V0 house for sale | Listing ID X13634 | Royal LePage
View photo
House · for sale
$ 1,149,900
Updated
2261 Asphodel 6Th Line, Asphodel Norwood, ON, K0L 2V0 house for sale | Listing ID X13634 | Royal LePage
Castleton
· House
· Swimming pool · Parking · Cellar
Castleton · House · Swimming pool · Parking · Cellar
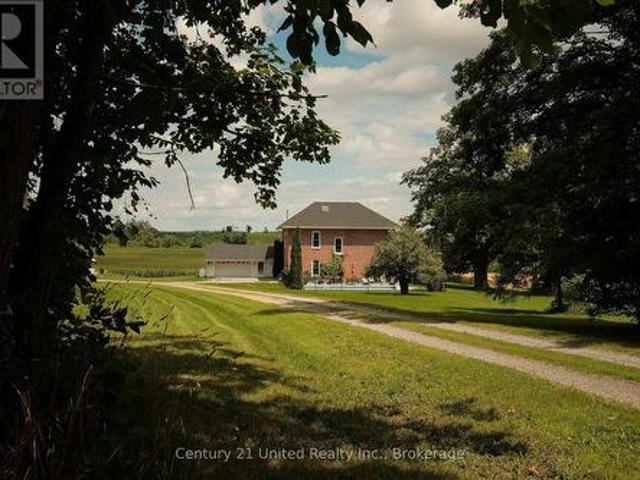
Beautifully renovated century farm home nestled on a scenic 4 acre country lot. From beginning to end this property offers timeless charm and character featuring a long treed laneway, 4 bedroom red brick house, original millwork, pool, and more. The home has been extensively renovated and has a long list of updates & upgrades. The main floor features an entry foyer, sitting room, formal dining room, custom kitchen, rec room with wood stove, full bathroom, and a sunroom with open views. The second level offers a large primary bedroom, three additional bedrooms, a full bathroom, and laundry storage room. Unfinished basement offers storage and utility space. The property is surrounded by scenic farm fields and includes a heated in ground pool, attached garage, detached shop, and gorgeous landscaping with mature trees. Prime opportunity to own this dream property just minutes to norwood and peterborough. Property is fully furnished. (Id: 27)
$ 1,149,900
334 Blacksmith Way, Peterborough, ON, K9L 0B4 house for sale | Listing ID X13640 | Royal LePage
View photo
House · for sale
$ 1,100,000
334 Blacksmith Way, Peterborough, ON, K9L 0B4 house for sale | Listing ID X13640 | Royal LePage
Castleton
· House
Castleton · House
Occupying one of Heritage Park's largest pie-shaped lots, this extensively updated family home offers a total of 3,581 square feet of beautifully finished living space in one of Peterborough's most sought-after neighbourhoods. Located just minutes from Trent University, schools, parks, and trails, this bright and spacious home is filled with natural light and showcases a cohesive, contemporary aesthetic. Over the past decade, nearly every aspect of the home has been enhanced, resulting in a truly move-in-ready property with all major updates already completed. The main floor features 9-foot ceilings, premium Provenza flooring throughout all three finished levels, custom hardwood staircases, updated lighting, and an updated kitchen with upgraded cabinetry, a ceiling-height tile backsplash, a custom walk-in pantry, and abundant storage. Upstairs offers four bedrooms plus a spacious family room, while the oversized primary suite features built-in closets, a professionally designed custom
$ 1,100,000
13 Main Street, Cavan Monaghan Millbrook Village, ON, L0A 1G0 house for sale | Listing ID X13638 | Royal LePage
View photo
House · for sale
$ 750,000
13 Main Street, Cavan Monaghan Millbrook Village, ON, L0A 1G0 house for sale | Listing ID X13638 | Royal LePage
Castleton
· House
· Air conditioning · Cellar
Castleton · House · Air conditioning · Cellar
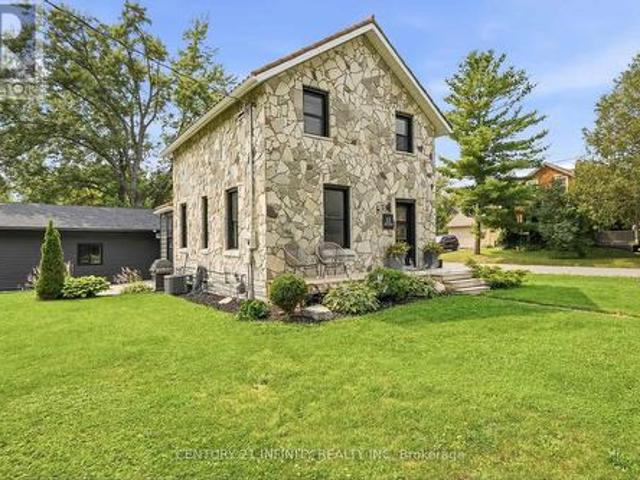
Multi-generational living on one lot. A circa-1906 stone sided home plus a fully self-contained 2023-built accessory dwelling unit (ADU). Located in the heart of Millbrook on a level corner lot (66' x 132'), just steps to downtown, the Millbrook Valley Trail, and minutes to Highway 115. Main house: 1,294 sq ft, 3 bedrooms, 2 bathrooms (4-piece and 2-piece), updated kitchen and bathrooms, updated flooring, high-efficiency gas furnace (owned), on-demand hot water tank (owned), forced air gas heat, central air, metal roof. The original stone foundation basement (727 sq ft) offers handy storage and utility space. Detached ADU, built 2023: fully self-contained 768 sq ft secondary residence, separate entrance, 2 bedrooms, 1 bathroom, heat pump / AC (owned), and appliances under 3 years old. No rental contracts on any equipment. 3+2 bedrooms, 2+1 bathrooms, 1+1 kitchens across two homes. Perfect for multi-generational families, extended family, or investors seeking flexible, self-contained li
$ 750,000
6 Edgewater Drive, Brighton, ON, K0K 1H0 house for sale | Listing ID X13631 | Royal LePage
View photo
House · for sale
$ 899,990
6 Edgewater Drive, Brighton, ON, K0K 1H0 house for sale | Listing ID X13631 | Royal LePage
Castleton
· House
· Garden · Office room · Fireplace
Castleton · House · Garden · Office room · Fireplace
Nestled on a quiet cul-de-sac on the shores of Presqu'ile Bay, this home offers lakeside living without the waterfront price and features a deeded boat slip at the private residents-only docking area. Thoughtfully designed, the home features a main floor primary suite with a private 4 piece bathroom showcasing a jetted tub. Two upper level bedrooms and a 4 piece bathroom complete the accommodations making this home ideal for families or those wishing to age in place. The welcoming front foyer leads into the bright open-concept living and dining room featuring a cozy gas fireplace. Large windows throughout the home provide abundant natural light. The spacious kitchen offers quartz countertops and a sunny eating area surrounded by expansive bay windows overlooking the backyard. Included on the main floor is a 2 piece washroom. The lower level of this home remains largely unfinished presenting outstanding potential for a future in-law suite, home office or additional living space. It feat
$ 899,990
395 Sawmill Road, Douro Dummer, ON, K0L 2H0 house for sale | Listing ID X13641 | Royal LePage
View photo
House · for sale
$ 799,900
395 Sawmill Road, Douro Dummer, ON, K0L 2H0 house for sale | Listing ID X13641 | Royal LePage
Castleton
· House
· Patio · Garden · Parking · Fireplace · Deck · Cellar
Castleton · House · Patio · Garden · Parking · Fireplace · Deck · Cellar
Escape to your own private waterfront retreat on the Indian River, nestled on 2.25 picturesque acres featuring a custom 1.5 storey BC cedar home. This exceptional property offers breathtaking scenery in every season, from colourful spring blooms, birdsong, and new wildlife to lush summer gardens, spectacular fall foliage, and peaceful winter trails. The inviting main floor features an open-concept living, dining, and kitchen area centered around a cozy propane fireplace. An additional family room and a convenient 3-piece bathroom complete the main level. Upstairs, you'll find two bedrooms, a 3-piece bathroom, and a private deck off the primary suite with sweeping views of the surrounding landscape and river. The walkout basement offers a spacious recreation room, bedroom, laundry area, and direct access to the patio, seamlessly connecting indoor and outdoor living. Step outside to the welcoming covered front porch overlooking the oversized detached double garage, then follow the charmi
$ 799,900

Get email alerts

Don't miss out: be the first to know about new properties

The alert was correctly created

On subscribing you accept the conditions of use and the privacy policy
Alert
Receive new ads in your inbox
Save this search
Receive alerts for new listings

We'll send you an email when we have new properties for: "Properties for sale in Castleton"

The alert was correctly created

Get email alerts and be the first to see new listings
Required field
On subscribing I accept the terms of the privacy policy
Perfect! You'll soon start receiving new listings via email
Alert
Receive an email when we have new ads for Properties for sale in Castleton
Save this search
Filters

Bedrooms

Area (sq.ft)

sq.ft
sq.ft

Price

$
$

Filter by property type

Bathrooms

Clear all filters
Receive notifications when new entries are published.