1,345 properties for sale in Castleton

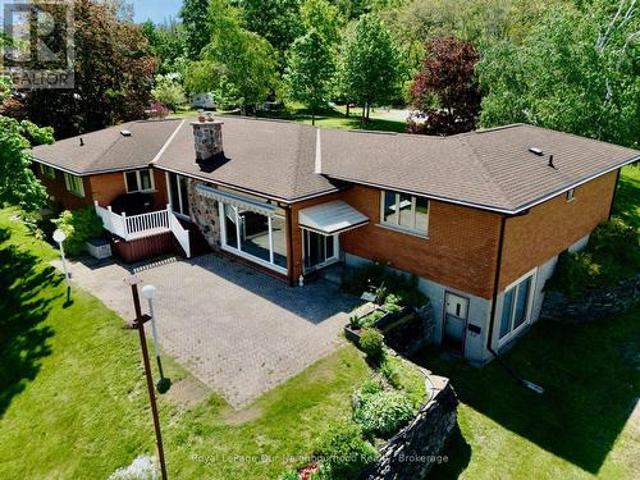
11758 County 29 Road, Alnwick/Haldimand, ON, K0K 2X0 house for sale | Listing ID X13626 | Royal LePage
View photo
House · for sale
$ 649,900
11758 County 29 Road, Alnwick/Haldimand, ON, K0K 2X0 house for sale | Listing ID X13626 | Royal LePage
Castleton
· House
· Garden · Fireplace
Castleton · House · Garden · Fireplace
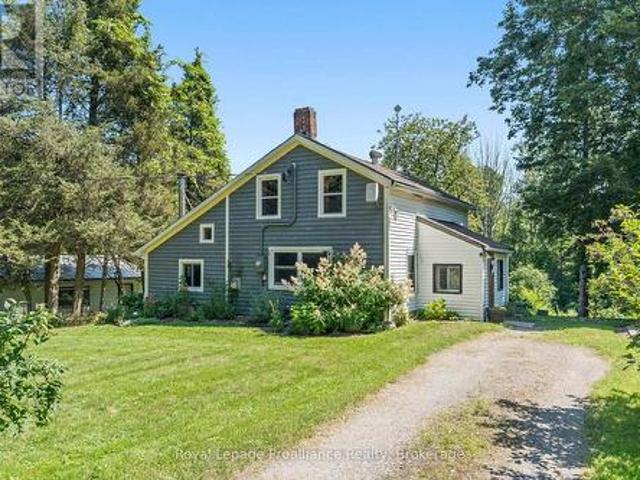
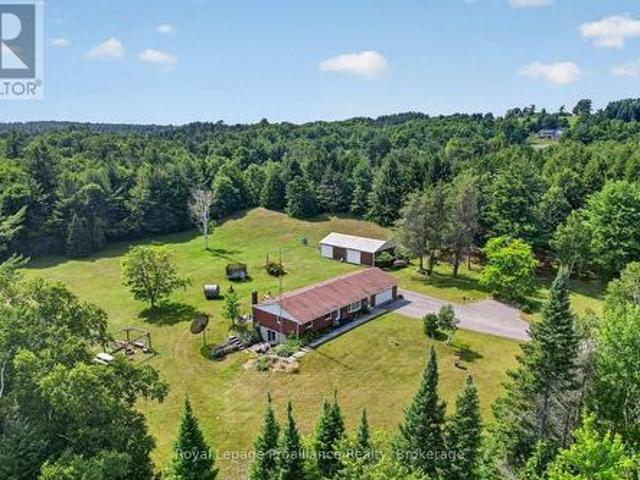
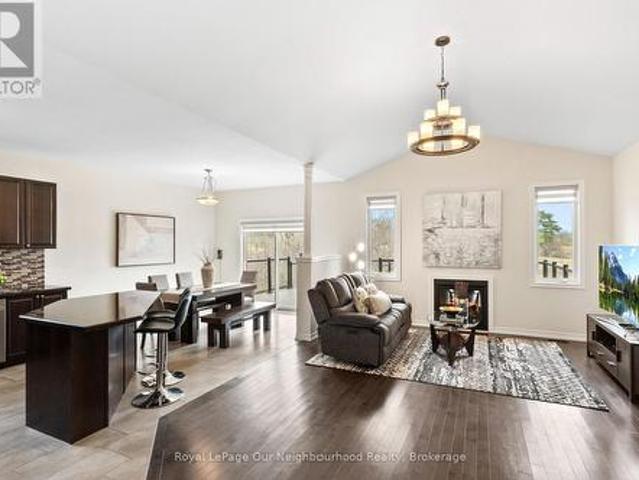
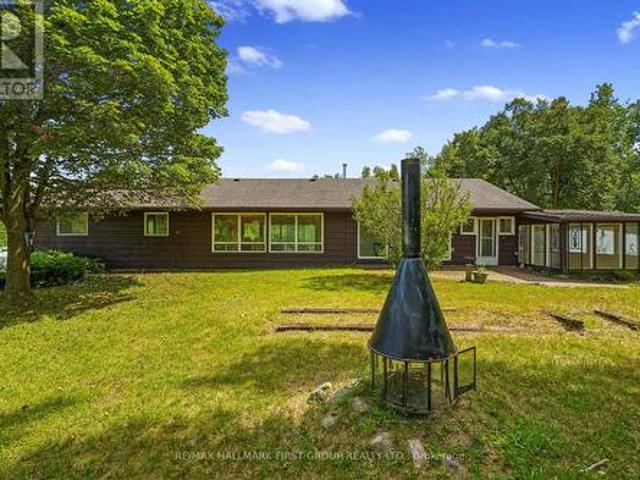
Set on 8 picturesque acres of mature forest and open greenspace, this character-filled mid-century home offers exceptional space, versatility, and an opportunity to make it your own. Featuring a full lower-level in-law suite with a walkout, this property is ideal for multi-generational living and buyers looking to add their own personal touch. The bright living room is filled with natural light and showcases a vaulted ceiling, stove-style fireplace, carpet-free layout, and a walkout. The open kitchen and dining area features a large picture window framing peaceful backyard views, matching appliances, a double undermount sink, and a butcher block peninsula. Just off the kitchen, you'll find the convenience of main-floor laundry, powder room, and a mudroom that connects to the screened porches, creating the perfect transition between indoor and outdoor living. The main level is complete with a spacious primary bedroom featuring double closets, a full bathroom, and a comfortable guest bed
$ 649,900
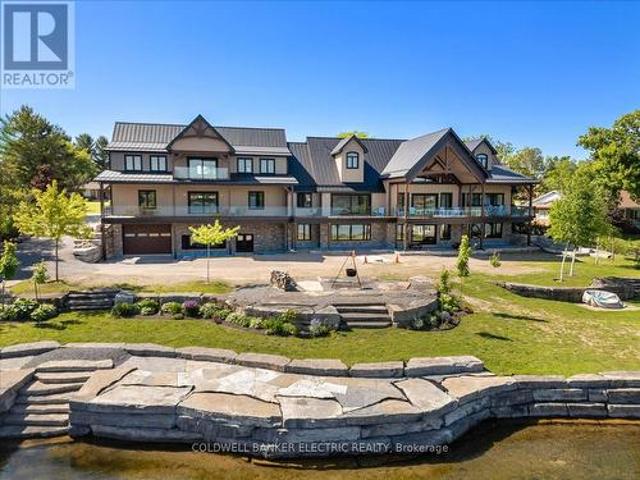
367 Gifford Drive, Selwyn, ON, K0L 1T0 house for sale | Listing ID X13636 | Royal LePage
View photo
House · for sale
$ 3,250,000
367 Gifford Drive, Selwyn, ON, K0L 1T0 house for sale | Listing ID X13636 | Royal LePage
Castleton
· House
· Office room · Parking
Castleton · House · Office room · Parking
Introducing a rare waterfront estate of extraordinary scale, craftsmanship, and presence. Set on a prized double lot with more than 200 feet of armoured stone shoreline, this newly built legacy property is designed to impress and built to endure. Created for exceptional multi-generational living, the residence offers more than 9,500 square feet of refined living space, plus expansive upper and lower garages. Timeless design, abundant natural light, and superior craftsmanship define every room. The thoughtfully designed floor plan features five spacious bedrooms, a dedicated office or den, and six bathrooms. As a newly constructed home, it offers the rare opportunity to personalize select fixtures, finishes, and design details to suit your own style. A fully licensed secondary suite provides exceptional flexibility for extended family, guests, live-in caregivers, or rental income. The spectacular great room is anchored by soaring cathedral ceilings, exposed timber beams, and curated lig
$ 3,250,000
48 George Street E, Havelock Belmont Methuen Havelock, ON, K0L 1Z0 house for sale | Listing ID X13631 | Royal LePage
View photo
House · for sale
$ 379,000
48 George Street E, Havelock Belmont Methuen Havelock, ON, K0L 1Z0 house for sale | Listing ID X13631 | Royal LePage
Castleton
· House
· Garden · Deck · Swimming pool
Castleton · House · Garden · Deck · Swimming pool
Welcome to this charming 3-bedroom, 1.5-bath, two-storey home in the heart of Havelock, offering a wonderful blend of space, location, and recent updates. The main floor features a spacious, newly renovated kitchen, a comfortable living room, a separate family or dining room, a convenient laundry area, and an updated bathroom. Upstairs, you'll find three bedrooms and an additional bathroom, providing plenty of room for family or guests. Extensive improvements completed in 2025 include a new above-ground pool, pool deck, front porch, renovated kitchen with new flooring, updated laundry room flooring and fresh paint, an updated main-floor bathroom, a new natural gas furnace, and new appliances including the refrigerator, stove, washer, & dryer. Step outside to enjoy the large fenced backyard, deck, and pool area-perfect for relaxing, entertaining, or spending summer days with family and friends. Ideally located near the park featuring a baseball diamond and splash pad, and just steps to
$ 379,000
211 Alexander Road, Brighton, ON, K0K 1H0 house for sale | Listing ID X13629 | Royal LePage
View photo
House · for sale
$ 385,000
211 Alexander Road, Brighton, ON, K0K 1H0 house for sale | Listing ID X13629 | Royal LePage
Castleton
· House
· Parking · Deck
Castleton · House · Parking · Deck
Nestled on a peaceful country lot surrounded by mature trees, this charming home offers the perfect opportunity to enjoy rural living while remaining just minutes from Brighton, Highway 401, and local amenities. Inside you'll find three bedrooms, comfortable living spaces, and the cozy warmth of a wood-burning stove-an inviting place to gather on cooler evenings. Step outside onto the back deck to enjoy your morning coffee while taking in the privacy and natural surroundings. The detached garage, separate driveway, and ample parking provide plenty of space for vehicles, recreational toys, trailers, or a workshop. Whether you're a first-time buyer, looking to downsize, or searching for a country retreat with room to make it your own, this property offers exceptional value and endless potential. Property is being sold in'as is, where is' condition. (Id: 7525)
$ 385,000
Related searches
4038 Spring Road, Hamilton Township, ON, L1A 3V6 house for sale | Listing ID X13630 | Royal LePage
View photo
House · for sale
$ 1,199,900
4038 Spring Road, Hamilton Township, ON, L1A 3V6 house for sale | Listing ID X13630 | Royal LePage
Castleton
· House
· Deck · Swimming pool
Castleton · House · Deck · Swimming pool
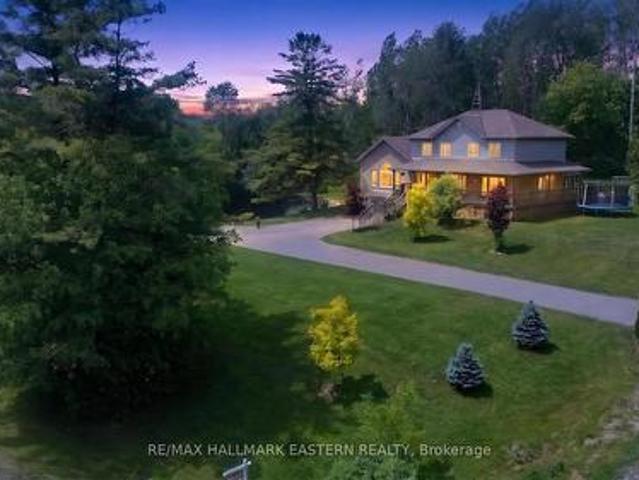
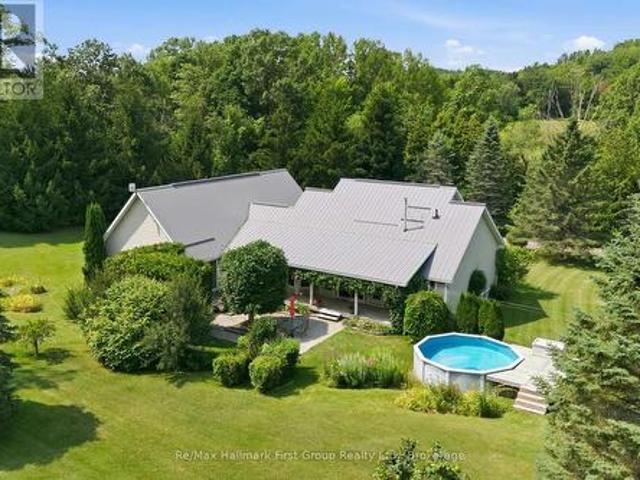
Welcome to this beautifully designed family home in the rolling hills of Northumberland County offering over 3400 sq ft of exceptional total living space, functionality, and picturesque views throughout. A welcoming foyer leads into the chef-inspired kitchen featuring granite countertops, stainless steel appliances, and abundant workspace, flowing seamlessly into the formal dining and living areas. The main floor also offers convenient laundry, a powder room, and a spacious primary suite with serene north-facing views overlooking the expansive deck and oval-shaped above-ground pool with surrounding decking. On the west side of the home, the impressive great room showcases soaring vaulted ceilings and oversized south. And west-facing windows flooding the space with natural light while offering tranquil pond views. Upstairs, you'll find four generously sized bedrooms, all with deep double closets and built-in shelving. A second primary suite features two large south-facing windows and a
$ 1,199,900
149 Pine Tree Lane, Cramahe Colborne, ON, K0K 1S0 house for sale | Listing ID X13625 | Royal LePage
View photo
House · for sale
$ 1,095,000
149 Pine Tree Lane, Cramahe Colborne, ON, K0K 1S0 house for sale | Listing ID X13625 | Royal LePage
Castleton
· House
· Garden · Office room · Deck · Parking
Castleton · House · Garden · Office room · Deck · Parking
Contemporary comfort meets exceptional privacy on more than 3.5 acres of beautifully wooded property, just steps from the turquoise waters of Little Lake. Fiber optic internet, quick access to Highway 401, and dedicated home office space make rural living as practical as it is peaceful. A circular drive, perennial gardens, and an oversized attached garage create an inviting first impression. Inside, the open-concept design features hardwood floors, vaulted ceilings, and large picturesque windows that fill the home with natural light. The modern kitchen offers a large island, quality cabinetry, stainless steel appliances, and seamless access to the spacious deck for outdoor dining or a quiet morning coffee. The professionally finished lower level provides high ceilings, large windows, surround sound, and flexible living space. A detached workshop/studio, raised garden beds, and garden shed complement the property, while the true highlight lies beyond the lawn-your own private woodland s
$ 1,095,000
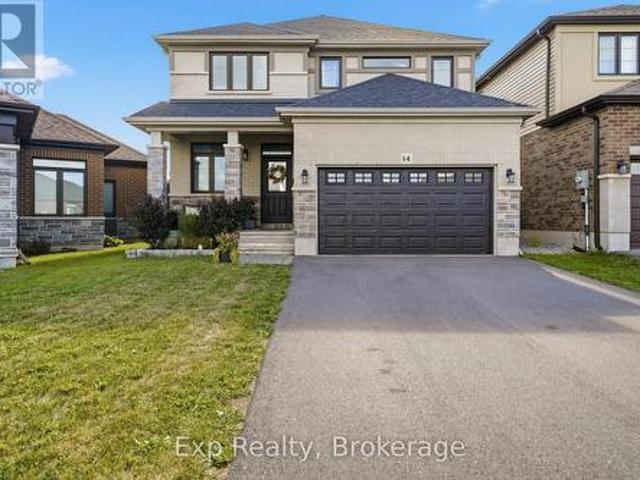
14 Athabaska Drive, Belleville Thurlow Ward, ON, K8N 0T7 house for sale | Listing ID X13632 | Royal LePage
View photo
House · for sale
$ 699,999
14 Athabaska Drive, Belleville Thurlow Ward, ON, K8N 0T7 house for sale | Listing ID X13632 | Royal LePage
Castleton
· House
· Parking · Cellar
Castleton · House · Parking · Cellar
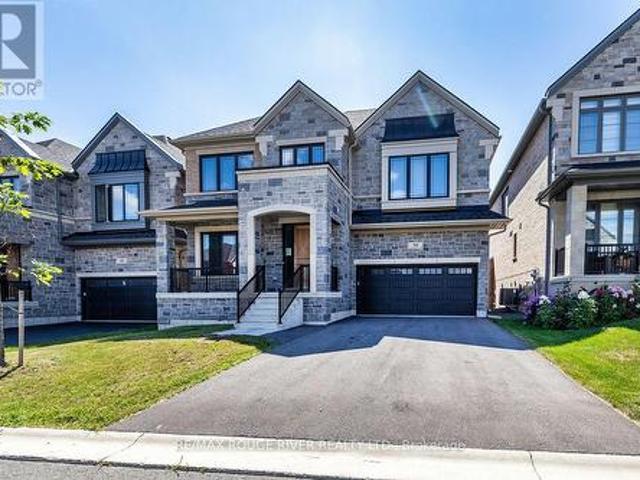
Welcome to 14 Athabaska Drive, a beautiful two-storey home built in 2021, offering modern finishes, functional living, and a family-friendly layout in one of Belleville's desirable neighbourhoods. Thoughtfully designed with four bedrooms, multiple living spaces, and an unfinished basement ready for your personal touch, this move-in-ready home is perfect for growing families and those looking for space to grow. Step inside to a bright and welcoming foyer that leads into the heart of the home. The open-concept main floor is designed for both everyday living and entertaining, featuring a spacious living room filled with natural light, a dedicated dining area, and a stylish kitchen complete with stainless steel appliances, a large centre island, walk-in pantry, and ample cabinetry and counter space. Conveniently located on the main level, you'll find a powder bathroom, along with a separate laundry room with direct access to the attached 1.5-car garage, adding practicality to your daily ro
$ 699,999
18 Rosecliff Court, Trent Hills Hastings, ON, K0L 1Y0 house for sale | Listing ID X13628 | Royal LePage
View photo
House · for sale
$ 1,150,000
18 Rosecliff Court, Trent Hills Hastings, ON, K0L 1Y0 house for sale | Listing ID X13628 | Royal LePage
Castleton
· House
· Garden · Fireplace · Cellar
Castleton · House · Garden · Fireplace · Cellar
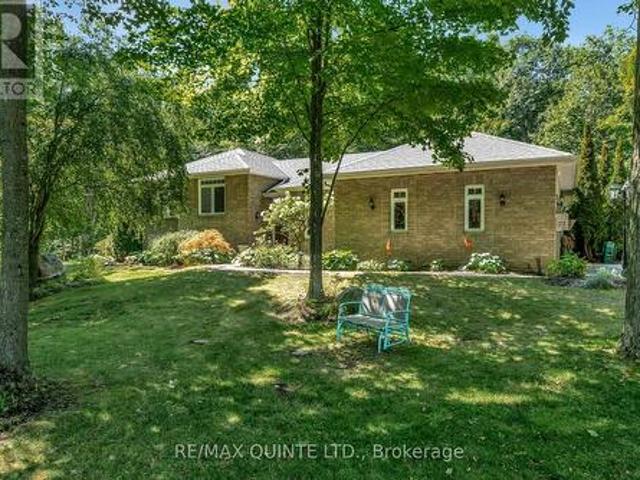
Experience the comfort in year-round waterfront living at this stunning Trent River home. Nestled on a sprawling, private lot, this classic brick bungalow offers breathtaking, panoramic views of the water. Whether you are an avid boater or a fishing enthusiast, you will love the convenience of your own, very well built private dock providing direct access to the Trent-Severn Waterway and Rice Lake. The main floor features a bright, inviting layout with a spacious kitchen overlooking the backyard, a formal living room, and a cozy family room anchored by a natural gas fireplace and massive windows that frame the river scenery. With three bedrooms and convenient main-floor laundry, the home is designed for comfort and entertainment. The partially finished walk-out basement offers incredible potential for an in-law suite or guest space, complete with a built-in wet bar, private bathroom, separate entrance and direct access to the landscaped grounds. Modern peace of mind is built-in with a
$ 1,150,000
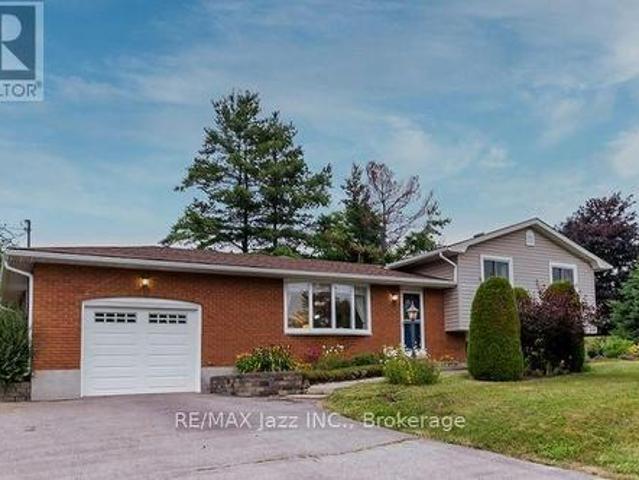
20 Twin Lane, Brighton, ON, K0K 1H0 house for sale | Listing ID X13624 | Royal LePage
View photo
House · for sale
$ 649,500
20 Twin Lane, Brighton, ON, K0K 1H0 house for sale | Listing ID X13624 | Royal LePage
Castleton
· House
· Fireplace
Castleton · House · Fireplace
Welcome to 20 Twin Lane! Set on a beautifully landscaped 1.1-acre country lot, this meticulously maintained 3-bedroom, 2-bathroom four-level side split offers the perfect balance of comfort, functionality, and peaceful rural living. Ideally located just minutes from Brighton, East Northumberland Secondary School (ENSS), Highway 401, approximately 25 minutes to Loyalist College, and only 90 minutes to the GTA, you'll enjoy the best of country living without sacrificing convenience. Pride of ownership is evident throughout every inch of this lovingly cared-for home. Inside, a functional layout offers spacious principal rooms designed for both everyday living and entertaining. Hardwood flooring throughout the upper two levels adds timeless warmth, while large windows flood the home with natural light and frame picturesque views of the surrounding property. The inviting lower-level family room, complete with a cozy gas fireplace, is the perfect place to relax after a long day. The dining a
$ 649,500
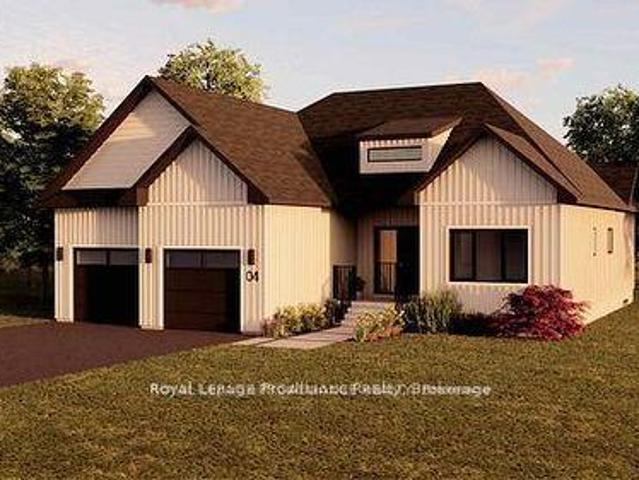
Lot 3 Vista View Drive, Alnwick/Haldimand Grafton, ON, K0K 2G0 house for sale | Listing ID X13626 | Royal LePage
View photo
House · for sale
$ 1,030,000
Lot 3 Vista View Drive, Alnwick/Haldimand Grafton, ON, K0K 2G0 house for sale | Listing ID X13626 | Royal LePage
Castleton
· House
· Office room · Parking · Cellar
Castleton · House · Office room · Parking · Cellar
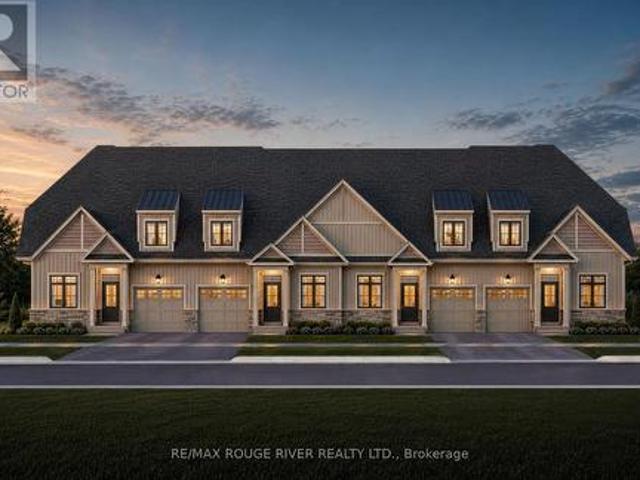
Introducing The Seymour, a thoughtfully designed bungalow offering approximately 1,961 sqft of well-planned main floor living, plus an unfinished 1,941 sqft basement ready for future expansion. With 3 bedrooms, 2 bathrooms, and a 2-car garage, this home delivers comfort, functionality, and flexibility in a smart, manageable footprint. The Seymour features a bright, open-concept living and dining area anchored by a spacious kitchen with excellent sightlines, ideal for both everyday living and entertaining. The primary bedroom offers a private retreat complete with ensuite, while two additional bedrooms provide versatility for family, guests, or a dedicated home office. A main-floor laundry room and direct garage access add to the home's practical appeal, making daily life easy and efficient. Located within Grafton Heights, this carefully planned hillside community is known for its peaceful setting, neighbourhood streets, and scenic views across Grafton's landscape and toward Lake Ontari
$ 1,030,000
155 Whitehead Street, Alnwick/Haldimand, ON, K0K 2G0 house for sale | Listing ID X13622 | Royal LePage
View photo
House · for sale
$ 995,000
155 Whitehead Street, Alnwick/Haldimand, ON, K0K 2G0 house for sale | Listing ID X13622 | Royal LePage
Castleton
· House
Castleton · House
Welcome to your own private country retreat, nestled on over 4 beautifully landscaped acres surrounded by mature trees and peaceful countryside. From the moment you arrive, you'll appreciate the privacy, space, and serenity this property offers, all while being just a short drive to everyday amenities. Step inside to a bright, open-concept main floor where natural light pours through oversized windows, creating a warm and welcoming atmosphere. The heart of the home is the spacious kitchen, complete with a large centre island overlooking the dining area, making it the perfect place to gather with family and friends. The comfortable living space invites you to relax while enjoying picturesque views in every season. The main level features three generous bedrooms, including a spacious primary suite offering beautiful views, direct outdoor access, and a peaceful place to unwind. Downstairs, the fully finished lower level expands your living space with a fourth bedroom, bonus room, dedicate
$ 995,000
149 Dufferin Avenue, Belleville Ward, ON, K8N 3W9 house for sale | Listing ID X13631 | Royal LePage
View photo
House · for sale
$ 479,900
149 Dufferin Avenue, Belleville Ward, ON, K8N 3W9 house for sale | Listing ID X13631 | Royal LePage
Castleton
· House
· Garden
Castleton · House · Garden
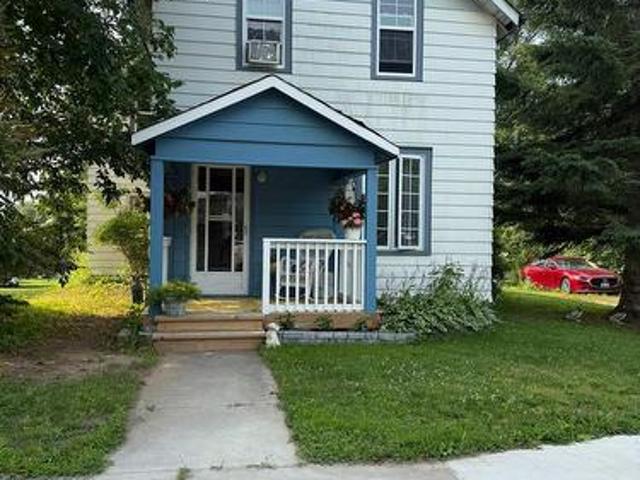
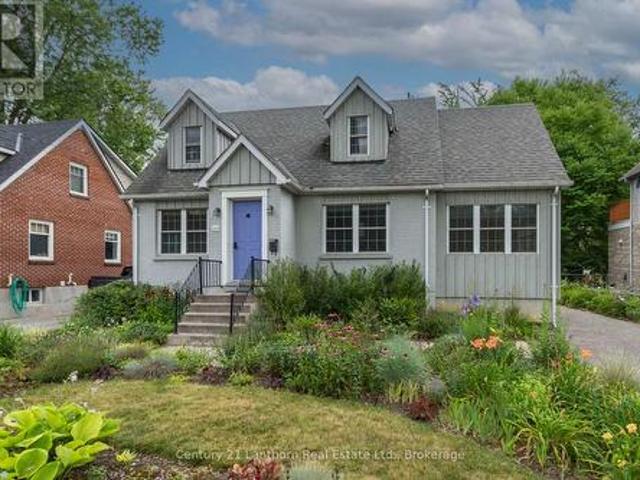
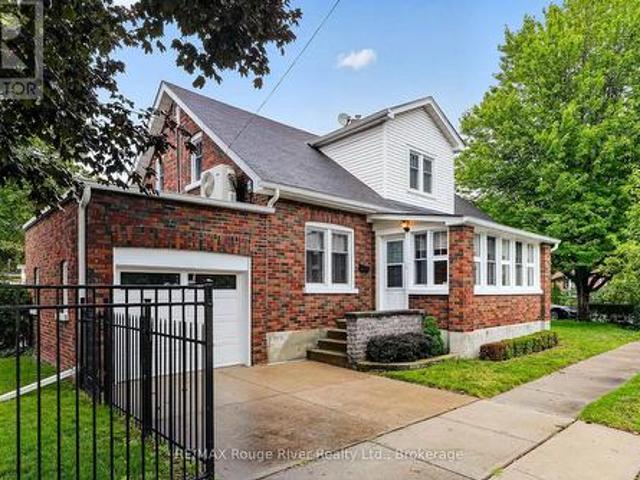
Welcome to this charming 2-bedroom, 2-bathroom home in the highly desirable East Hill neighbourhood of Belleville. Featuring beautiful character throughout, a lovely sunroom and a private backyard, this home offers the perfect balance of comfort and charm. Ideally located close to excellent schools, the hospital, parks, shopping, and all amenities, you'll love the convenience of this sought-after community. Whether you're relaxing in the sunroom or enjoying the peaceful backyard, this East Hill gem is ready to welcome you home. (Id: 27)
$ 479,900
5 Hickory Court, Brighton, ON, K0K 1H0 house for sale | Listing ID X13625 | Royal LePage
View photo
House · for sale
$ 945,000
5 Hickory Court, Brighton, ON, K0K 1H0 house for sale | Listing ID X13625 | Royal LePage
Castleton
· House
· Patio · Fireplace · Cellar
Castleton · House · Patio · Fireplace · Cellar
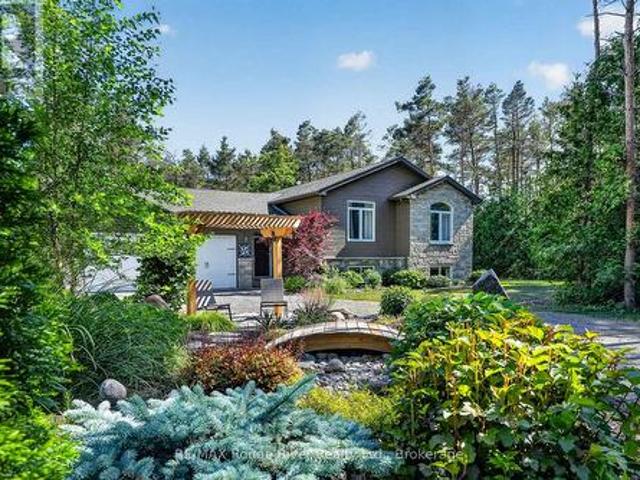
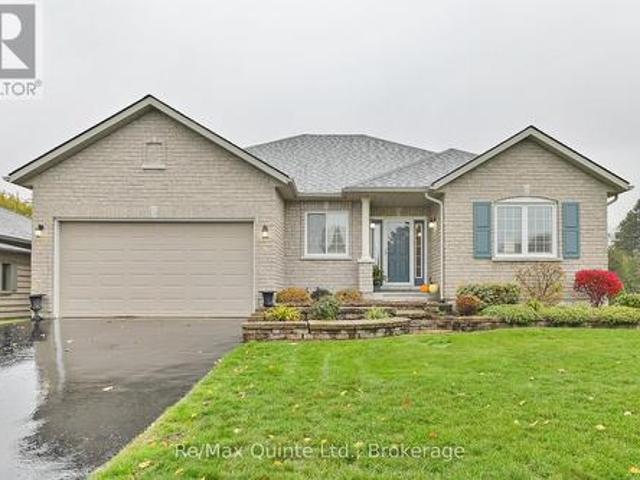
Welcome to this stunning bungalow, nestled in a serene cul-de-sac within Brighton's highly sought-after Forest Estates, just moments from the picturesque Presqu'ile Bay. With a fully finished basement adding a whole second level of living space, this home offers far more room to spread out than the average bungalow-perfect for family, guests, or anyone craving extra space. Every inch of this home has been stylishly appointed and thoughtfully decorated, starting with an inviting, open-concept main floor. A large, updated kitchen-complete with a pantry, tasteful backsplash, and carefully chosen light fixtures-flows seamlessly into bright, airy dining and living areas. Gorgeous flooring, vaulted ceilings, and a cozy gas fireplace create a warm, elevated atmosphere, while an abundance of windows floods the space with natural light. The dining and living areas open to a lovely back patio, ideal for outdoor living and entertaining. The spacious primary suite features a walk-in closet and ens
$ 945,000
12 Dufferin Street, Brighton, ON, K0K 1H0 house for sale | Listing ID X13624 | Royal LePage
View photo
House · for sale
$ 299,000
12 Dufferin Street, Brighton, ON, K0K 1H0 house for sale | Listing ID X13624 | Royal LePage
Castleton
· House
· Garden · Cellar
Castleton · House · Garden · Cellar
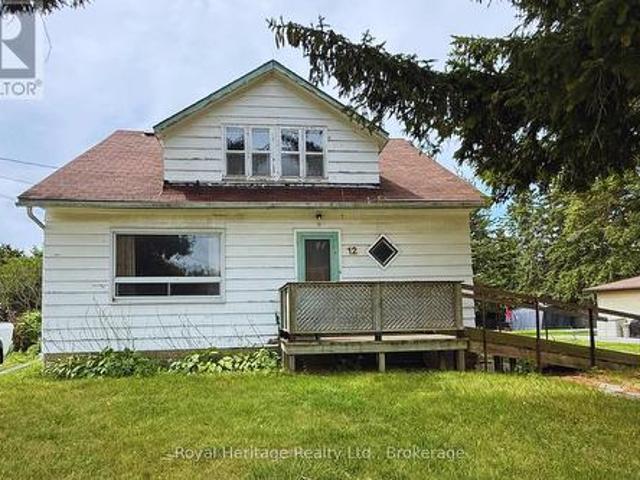
Opportunity awaits at this generationally owned family home right in the heart of Brighton. This home provides an excellent location close to the public school, the high school and proximity to downtown Brighton. It is a 1 1/2 storey home with 4 bedrooms, 2 bathrooms and loads of potential. This home has a main level bedroom and 2 piece bathroom. This home also features a nice sized lot, with the potential for beautiful landscaping in the backyard with a walk-up basement. This home is waiting for its next owners with a vision. It has a newer forced air natural gas furnace that was installed in Oct. 2023. This home is close to the beach, minutes walk to downtown and all the amenities the town of Brighton has to offer. Don't miss the opportunity to build your dream home. Whether you are an investor, contractor, first-time home buyer or anyone simply looking to put your own touch on a home and get some earned sweat equity. This home is being sold AS IS, WHERE IS. Will 12 Dufferin St be yo
$ 299,000
3889 Burnham Street N, Hamilton Township, ON, K9A 4J9 house for sale | Listing ID X13626 | Royal LePage
View photo
House · for sale
$ 1,169,900
3889 Burnham Street N, Hamilton Township, ON, K9A 4J9 house for sale | Listing ID X13626 | Royal LePage
Castleton
· House
· Fireplace · Deck · Parking
Castleton · House · Fireplace · Deck · Parking
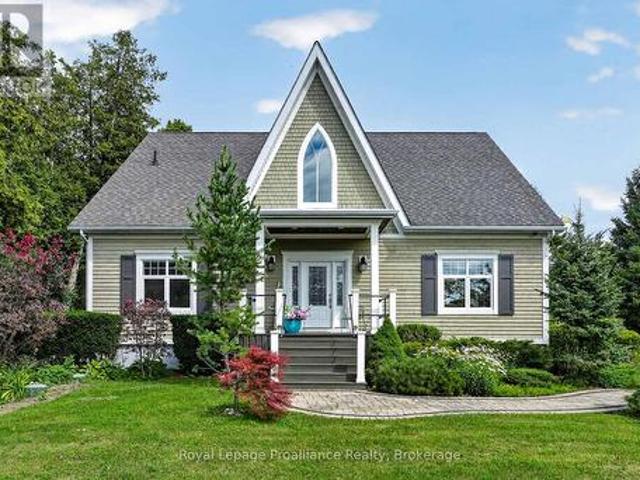
Welcome to 3889 Burnham St N, a custom-built home where timeless architectural character and thoughtful design come together on 0.73 acres. Built in 2012, this bright and welcoming home features 25-foot vaulted cathedral ceilings, expansive windows that fill the home with natural light, and a striking Gothic-inspired feature window that was intentionally designed to complement the neighbouring church. The open-concept main living area is anchored by a floor-to-ceiling stone gas fireplace, while the kitchen features quartz countertops, an eat-in island, and easy access to the dining area with a walkout to the side deck complete with a propane hookup for your BBQ. Hardwood floors extend throughout the main level, which also offers two bedrooms, a spacious 5-piece bathroom with a double vanity, a convenient stacked laundry station with a separate sink, and a generous breezeway with double closets, pantry storage, and direct access to the oversized heated attached two-car garage. Upstairs,
$ 1,169,900
50 Holland Street, Port Hope, ON, L1A 0G2 house for sale | Listing ID X13627 | Royal LePage
View photo
House · for sale
$ 1,024,900
50 Holland Street, Port Hope, ON, L1A 0G2 house for sale | Listing ID X13627 | Royal LePage
Castleton
· House
· Fireplace · Cellar
Castleton · House · Fireplace · Cellar
Bungaloft / 2 storey. Welcome To Lakeside Living In This Absolute Show Stopper 5 Bedroom 4 Bathroom Executive Bungaloft/2 Storey Home In The Quaint Town Of Port Hope! Upon Entry To The 2792 Sq Ft Cambray + Loft Model, You Are Greeted By a Soaring 19 Foot Ceiling! Open Concept Main Floor Has An Upgraded Kitchen With Stone Counters! Giant Great Room With Gas Fireplace! The Main Floor Also Boasts A Spacious Primary Bedroom Suite Complete With 3 Piece Ensuite & Glass Shower And Large Walk In Closet. Plus An Additional 2nd Bedroom or Office on the Main Level! Up The Gorgeous Oak Staircase You'll Find An Expansive Lofty Family Room Overlooking The Great Room! As Well As 3 More Bedrooms With 2 Full 4 Piece Bathrooms! The Basement Is A Bright Walk Out with High Lofty Ceilings and Equipped With A Rough In For Yet Another Bathroom! An Added Bonus Is The West Facing Sundeck Off The Second Floor Family Room Providing An Amazing Space To Relax and Watch The Sunsets As Well As the Waves Rolling In O
$ 1,024,900
150 Woodland Road, Alnwick/Haldimand, ON, K0K 2X0 house for sale | Listing ID X13622 | Royal LePage
View photo
House · for sale
$ 845,900
150 Woodland Road, Alnwick/Haldimand, ON, K0K 2X0 house for sale | Listing ID X13622 | Royal LePage
Castleton
· House
· Fireplace · Deck
Castleton · House · Fireplace · Deck
Tucked away on a quiet dead-end road, this nearly 5 acre private retreat is enveloped by mature trees and scenic woodland, with an extensive network of trails of the Northumberland Forest Conservation at your fingertips that is perfect for hiking, walking, mountain biking, and snowmobiling through every season. The brick bungalow offers a classic floor plan that flows seamlessly. The main floor features 3 bedrooms, 3 washrooms and spacious living areas. Designed to bring the outdoors in, large windows take full advantage of the outdoor views with the highlight being the walkout from the dining area to an expansive deck overlooking the beautiful property. The finished walkout lower level extends the home's living space with two very large recreation rooms. One with a fireplace, a spacious fourth bedroom and a partial kitchenette, perfect for family gatherings or potential in-law suite. Outside, every corner of the property invites you to relax and reconnect. Gather around the handcrafte
$ 845,900
44 Division Street, Cramahe, ON, K0K 1S0 house for sale | Listing ID X13620 | Royal LePage
View photo
House · for sale
$ 399,000
44 Division Street, Cramahe, ON, K0K 1S0 house for sale | Listing ID X13620 | Royal LePage
Castleton
· House
· Garden · Air conditioning · Parking
Castleton · House · Garden · Air conditioning · Parking
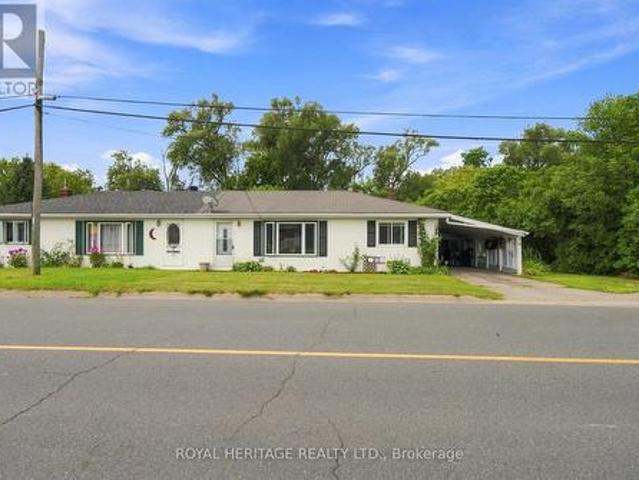
Welcome to this well-maintained 3 bedroom semi-bungalow in the charming village of Colborne. Offering the convenience of one-floor living, this home features a practical and functional layout that is ideal for first-time buyers, downsizers, or anyone looking for comfortable, low-maintenance living. Perfectly situated within walking distance of Colborne's quaint downtown shops, restaurants and everyday amenities, and just 3 minutes from Highway 401, you'll enjoy the best of small-town living with an easy commute. Set on an impressive 85 x 165 ft lot, the backyard is a standout feature, offering an abundance of space for gardening, entertaining, children, pets, or simply enjoying your own private outdoor retreat. The home has seen numerous updates, including new windows, roof, soffits and fascia, some newer flooring, neutral décor, and an EV charging plug. Enjoy year-round comfort with forced air gas heating and central air conditioning. The attached carport offers the convenience of cov
$ 399,000
102 Havelock Street, Cobourg, ON, K9A 2J7 house for sale | Listing ID X13624 | Royal LePage
View photo
House · for sale
$ 699,000
102 Havelock Street, Cobourg, ON, K9A 2J7 house for sale | Listing ID X13624 | Royal LePage
Castleton
· House
· Fireplace
Castleton · House · Fireplace
Step into a piece of history with this delightful family home that has been cherished by the same family for three generations. Located close to downtown Cobourg, without being right in the hustle and bustle, 102 Havelock St. Offers a convenient but private locale. The home welcomes you with a covered porch/sunroom at the front of the house, perfect as a retreat to enjoy your coffee and newspaper. Walk through the'Shaker-style' front door onto wooden floors that guide you to the heart of the home. The living room is cozy, thanks to a charming fireplace, and it benefits from abundant natural light streaming through plentiful windows. The kitchen features extra cabinets, ensuring that all your culinary needs are within easy reach, making it a delight for those who love to cook. The main bathroom has been recently updated with elegant white tiling accented by black trim, delivering a fresh and inviting spa-like atmosphere. The expansive rec room on the lower level offers a second fireplac
$ 699,000
17 Old Trafford Drive, Trent Hills Hastings, ON, K0L 1Y0 house for sale | Listing ID X13624 | Royal LePage
View photo
House · for sale
$ 699,900
17 Old Trafford Drive, Trent Hills Hastings, ON, K0L 1Y0 house for sale | Listing ID X13624 | Royal LePage
Castleton
· House
· Garden · Fireplace · Deck · Cellar
Castleton · House · Garden · Fireplace · Deck · Cellar
This all-brick bungalow offers 3 bedrooms and a bright, open-concept layout where the kitchen, dining, and living areas flow seamlessly together, complete with a gas fireplace and a walk-out to an expansive composite deck overlooking peaceful pastoral views. Hardwood flooring runs through most of the main level, adding warmth and continuity throughout the space. The spacious primary bedroom features a walk-in closet and a 4-piece ensuite. Main floor laundry adds everyday convenience. The unfinished basement is filled with natural light from large windows and includes a walk-out to a low-maintenance hardscaped yard. With bedrooms and a bathroom already roughed-in, along with a gas fireplace, the lower level offers excellent potential for multi-generational living or a future in-law suite. (Id: 7525)
$ 699,900
291 Colonial Drive, Quinte West Murray Ward, ON, K8V 5P4 house for sale | Listing ID X13623 | Royal LePage
View photo
House · for sale
$ 759,900
291 Colonial Drive, Quinte West Murray Ward, ON, K8V 5P4 house for sale | Listing ID X13623 | Royal LePage
Castleton
· House
· Garden
Castleton · House · Garden
Welcome Home! Nestled on a beautifully landscaped 1+ acre lot surrounded by mature trees, this meticulously maintained home offers a truly unique and expansive layout perfect for families and entertainers alike. Step inside and discover an updated interior with lots of personality. The main floor boasts multiple living spaces, including a bright living room and relaxed family room, and a formal dining room ideal for special gatherings. The kitchen features a sunny breakfast area, perfect for casual meals with a view of your backyard oasis. Enjoy the convenience of main floor laundry and a thoughtful layout that flows effortlessly throughout. On the upper level, you'll find 3 bedrooms and 2 full bathrooms, offering plenty of space for family and guests. Each room has been lovingly cared for, reflecting pride of ownership and attention to detail. The lower level is the perfect place to hang out and offers an additional bedroom and bathroom. Outside is where this home truly shines. The en
$ 759,900
Lot 28 Cowin Circle, Cobourg, ON, K9A 0B1 house for sale | Listing ID X13626 | Royal LePage
View photo
House · for sale
$ 790,990
Lot 28 Cowin Circle, Cobourg, ON, K9A 0B1 house for sale | Listing ID X13626 | Royal LePage
Castleton
· House
Castleton · House
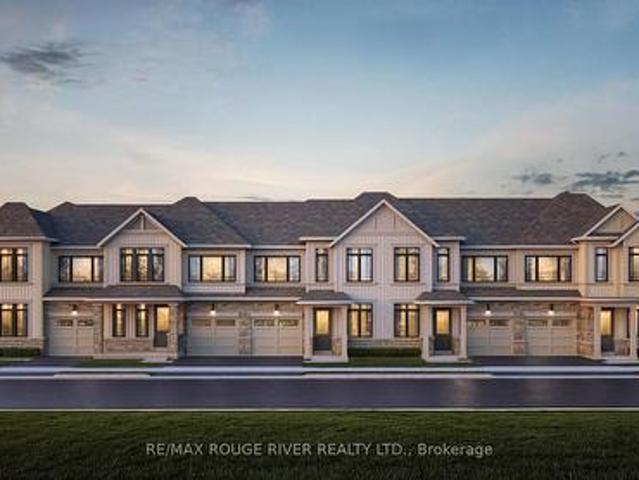
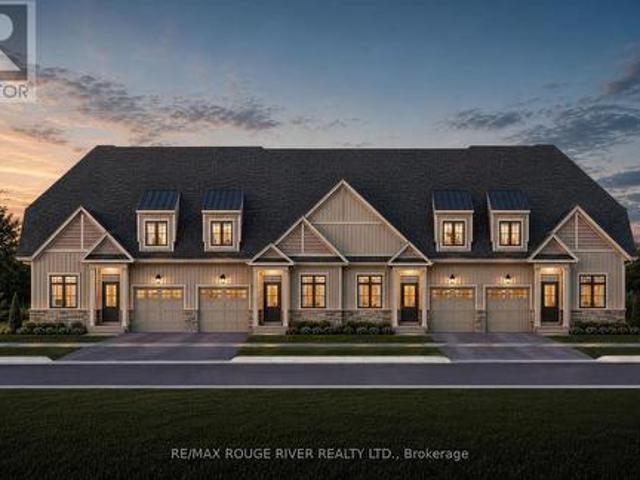
To be built. Highmark homes | harwood place, cobourg | highmark 3. LOT 28 Welcome to Harwood Place, an exclusive new community by Highmark Homes ideally located at Elgin St. W. Wilkins Gate in charming Cobourg. This is your opportunity to own a brand-new over 2000 sq ft Bugaloft townhome on a beautiful lot, thoughtfully designed for modern living with spacious principal rooms, contemporary finishes and Highmark Homes' signature attention to quality and detail. Harwood Place offers a collection of beautifully designed new homes within a semiprivate enclave surrounded by nature, while keeping you close to everything Cobourg has to offer. Enjoy a thoughtfully planned layout featuring agenerous kitchen and breakfast area overlooking the Great Room, spacious bedrooms, convenient upper-level laundry and stylish bathrooms designed with today's families in mind. Located just minutes from Cobourg's historic downtown, beautiful waterfront and beaches, shopping, restaurants, parks, schools and ev
$ 790,990
Lot 39 Cowin Circle, Cobourg, ON, K9A 0B1 house for sale | Listing ID X13626 | Royal LePage
View photo
House · for sale
$ 714,999
Lot 39 Cowin Circle, Cobourg, ON, K9A 0B1 house for sale | Listing ID X13626 | Royal LePage
Castleton
· House
Castleton · House
To be built. Highmark homes | harwood place, cobourg | castlegrove 3. LOT 39 Welcome to Harwood Place, an exclusive new community by Highmark Homes ideally located at Elgin St. W. Wilkins Gate in charming Cobourg. This is your opportunity to own a brand-new over 2000 sq ft townhome on a beautiful lot, thoughtfully designed for modern living with spacious principal rooms, contemporary finishes and Highmark Homes' signature attention to quality and detail. Harwood Place offers a collection of beautifully designed new homes within a semi-private enclave surrounded by nature, while keeping you close to everything Cobourg has to offer. Enjoy a thoughtfully planned layout featuring a generous kitchen and breakfast area overlooking the Great Room, spacious bedrooms, convenient upper-level laundry and stylish bathrooms designed with today's families in mind. Located just minutes from Cobourg's historic downtown, beautiful waterfront and beaches, shopping, restaurants, parks, schools and everyd
$ 714,999
Lot 8 Cowin Circle, Cobourg, ON, K9A 0B1 house for sale | Listing ID X13626 | Royal LePage
View photo
House · for sale
$ 692,990
Lot 8 Cowin Circle, Cobourg, ON, K9A 0B1 house for sale | Listing ID X13626 | Royal LePage
Castleton
· House
Castleton · House
To be built. Highmark homes | harwood place, cobourg | highmark 1. LOT 8 Welcome to Harwood Place, an exclusive new community by Highmark Homes ideally located at Elgin St. W. Wilkins Gate in charming Cobourg. This is your opportunity to own a brand-new over 1800 sq ft bungaloft townhome on a beautiful lot, thoughtfully designed for modern living with spacious principal rooms, contemporary finishes and Highmark Homes' signature attention to quality and detail. Harwood Place offers a collection of beautifully designed new homes within a semiprivate enclave surrounded by nature, while keeping you close to everything Cobourg has to offer. Enjoy a thoughtfully planned layout featuring a generous kitchen and breakfast area overlooking the Great Room, spacious bedrooms, convenient upper-level laundry and stylish bathrooms designed with today's families in mind. Located just minutes from Cobourg's historic downtown, beautiful waterfront and beaches, shopping, restaurants, parks, schools and e
$ 692,990
Lot 65 Cowin Circle, Cobourg, ON, K9A 0B1 house for sale | Listing ID X13626 | Royal LePage
View photo
House · for sale
$ 649,990
Lot 65 Cowin Circle, Cobourg, ON, K9A 0B1 house for sale | Listing ID X13626 | Royal LePage
Castleton
· House
Castleton · House
To be built. Highmark homes | harwood place, cobourg | castlegrove 2. LOT 65 Welcome to Harwood Place, an exclusive new community by Highmark Homes ideally located at Elgin St. W. Wilkins Gate in charming Cobourg. This is your opportunity to own a brand-new over 1900 sq ft townhome on a beautiful south facing lot, thoughtfully designed for modern living with spacious principal rooms, contemporary finishes and Highmark Homes' signature attention to quality and detail. Harwood Place offers a collection of beautifully designed new homes within a semi-private enclave surrounded by nature, while keeping you close to everything Cobourg has to offer. Enjoy a thoughtfully planned layout featuring a generous kitchen and breakfast area overlooking the Great Room, spacious bedrooms, convenient upper-level laundry and stylish bathrooms designed with today's families in mind. Located just minutes from Cobourg's historic downtown, beautiful waterfront and beaches, shopping, restaurants, parks, schoo
$ 649,990

Get email alerts

Don't miss out: be the first to know about new properties

The alert was correctly created

On subscribing you accept the conditions of use and the privacy policy
Alert
Receive new ads in your inbox
Save this search
Receive alerts for new listings

We'll send you an email when we have new properties for: "Properties for sale in Castleton"

The alert was correctly created

Get email alerts and be the first to see new listings
Required field
On subscribing I accept the terms of the privacy policy
Perfect! You'll soon start receiving new listings via email
Alert
Receive an email when we have new ads for Properties for sale in Castleton
Save this search
Filters

Bedrooms

Area (sq.ft)

sq.ft
sq.ft

Price

$
$

Filter by property type

Bathrooms

Clear all filters
Receive notifications when new entries are published.