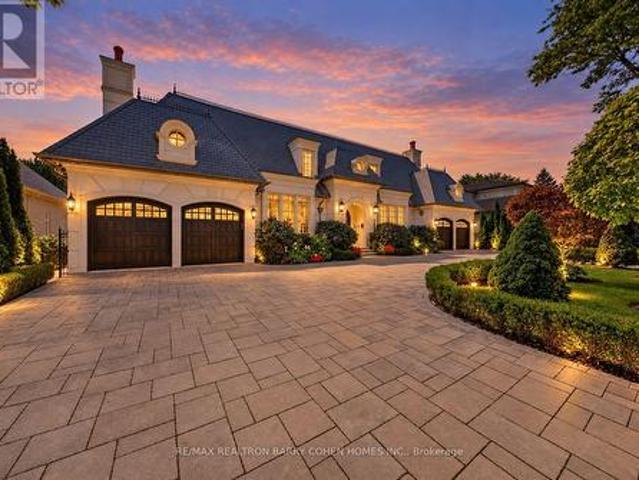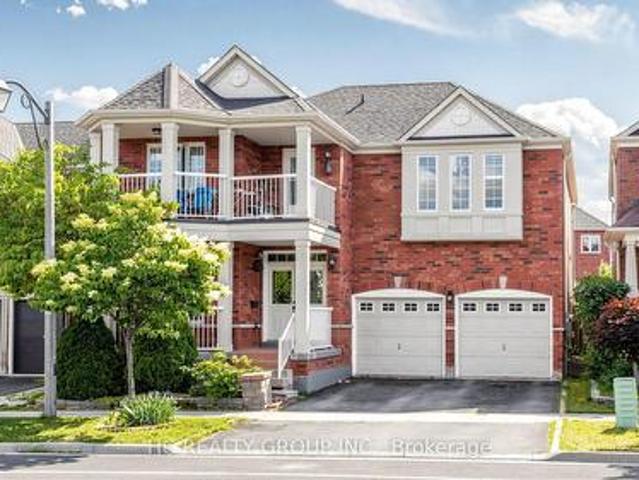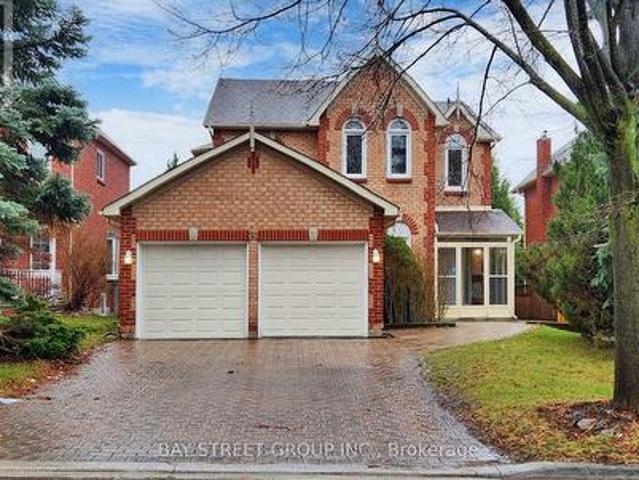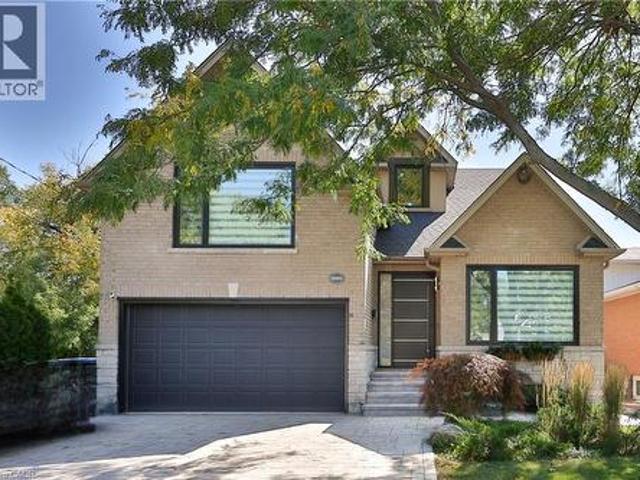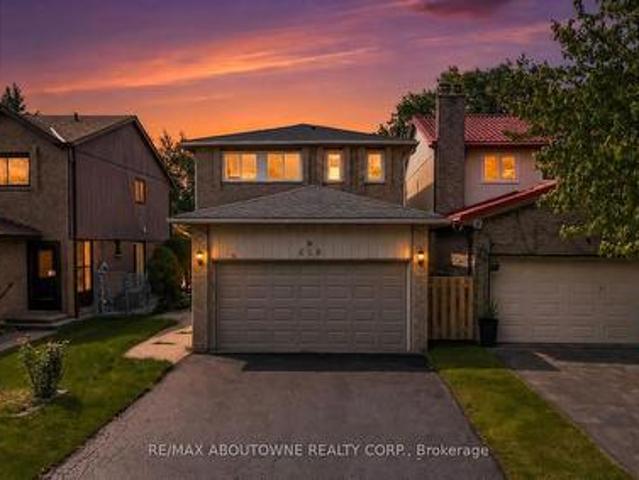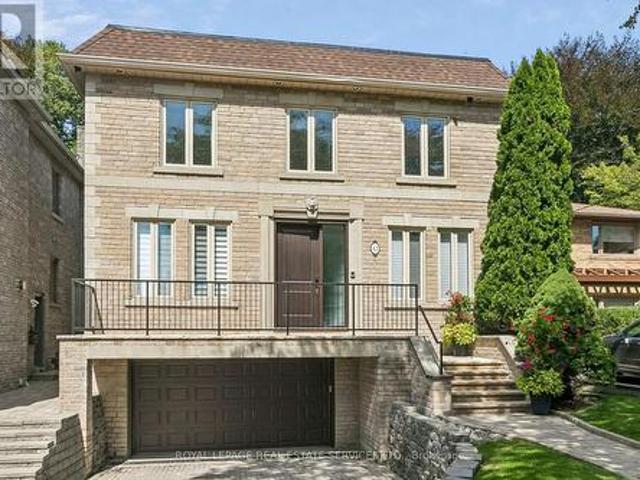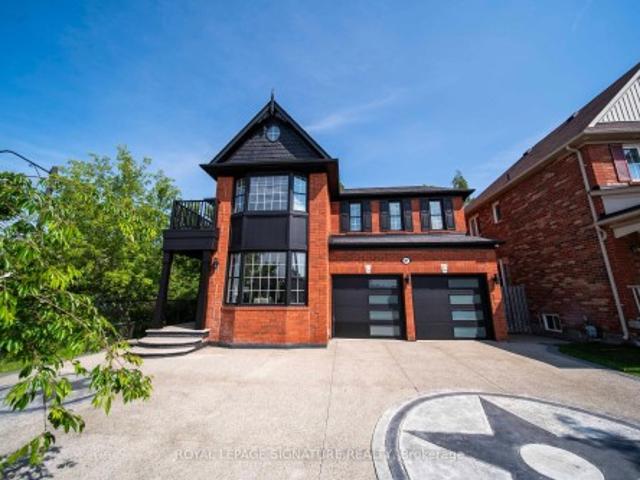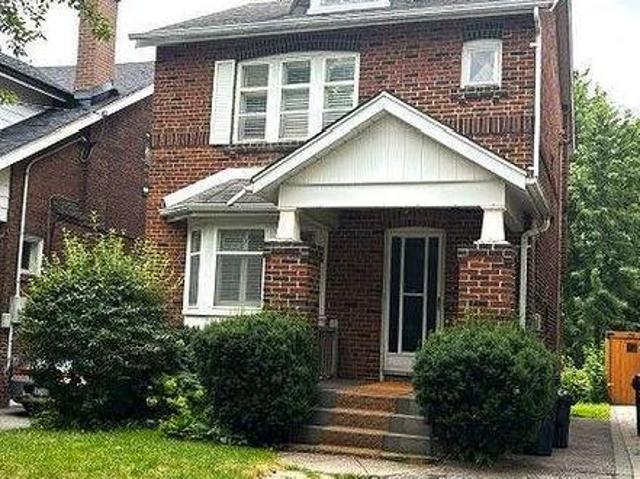
7,375 houses for sale in Centennial Scarborough

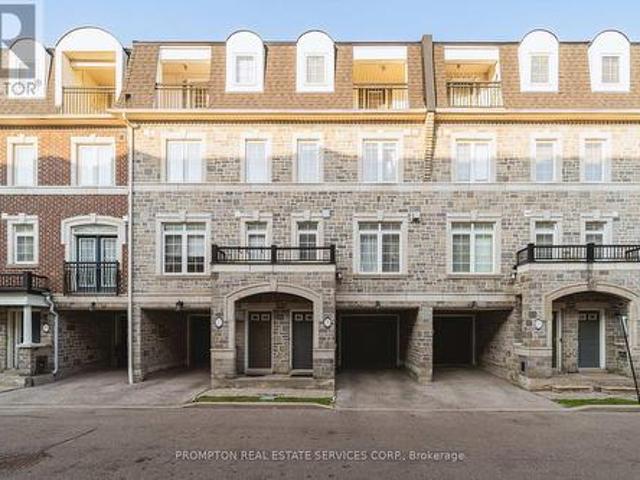
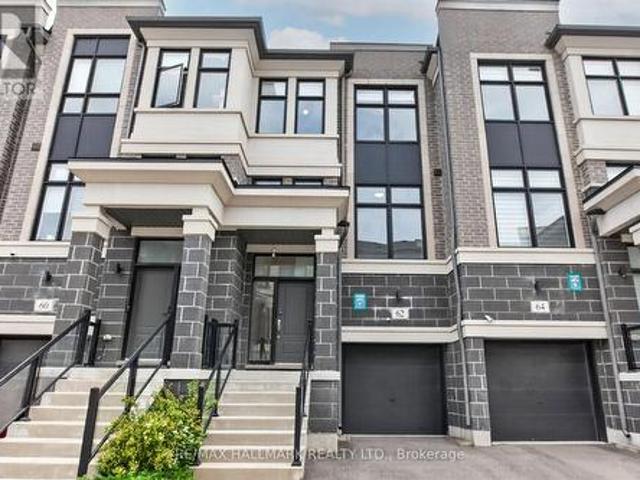
62 Pantheon Lane, Markham, ON, L6E 0V3 house for sale | Listing ID N13771 | Royal LePage
View photo
House · for sale
$ 974,900
New
62 Pantheon Lane, Markham, ON, L6E 0V3 house for sale | Listing ID N13771 | Royal LePage
Centennial Scarborough
· House
· Garden · Balcony
Centennial Scarborough · House · Garden · Balcony
Welcome to 62 Pantheon Lane! This stunning luxury townhome built by Treasure Hill offers 3 levels of living space in the highly sought-after Wismer community. Featuring 3 bedrooms and 5 washrooms, smooth high ceilings, large windows, and a spacious tree-lined backyard, this bright and functional home includes a modern kitchen with S/S appliances, a primary bedroom with walk-in closet and walk-out balcony, and a ground-floor recreational space with direct walk-out to the yard. Close proximity to great schools, and just a short drive to parks, Markville Mall, supermarkets, transit, GO, and other amenities. Don't miss this one! Terrific Value. (Id: 27)
$ 974,900
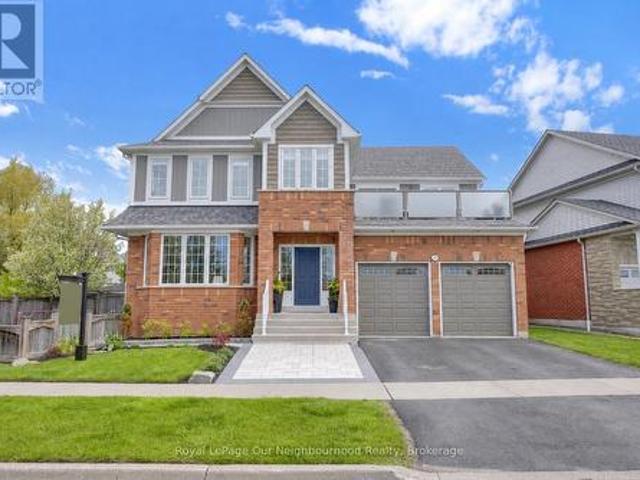
977 Audley Road S, Ajax South East, ON, L1Z 1N6 Luxury House for sale | Listing ID E13774 | Royal LePage Carriage Trade Luxury Properties
View photo
House · for sale
$ 1,699,000
New
977 Audley Road S, Ajax South East, ON, L1Z 1N6 Luxury House for sale | Listing ID E13774 | Royal LePage Carriage Trade Luxury Properties
Centennial Scarborough
· House
· Garden · Balcony · Fireplace · Swimming pool
Centennial Scarborough · House · Garden · Balcony · Fireplace · Swimming pool
One of Ajax's rarest lakefront opportunities! Located directly across from waterfront parkland and scenic walking trails, this exceptional 4+1 bedroom, 4-bathroom home offers breathtaking lake views and a rare blend of nature and city living. Enjoy frequent sightings of deer and wildlife right outside your door, while being minutes from all amenities. The beautifully renovated kitchen features quartz countertops, farmhouse sink, abundant cabinetry, 6-burner gas stove, and a massive centre island with seating for eight. A walkout leads to the backyard oasis, while the adjoining family room features a gas fireplace surrounded by custom cabinetry. The convenient mud room offers built-in appliances, ample storage, and a walkout to the pool. The spacious primary retreat showcases stunning lake views, a newly renovated 5-piece ensuite, and a walkout to a large private balcony with hot tub overlooking the water. The expansive upper hallway includes a study area and additional balcony access.
$ 1,699,000
121 Wells Street, Aurora, ON, L4G 1T6 house for sale | Listing ID N13774 | Royal LePage
View photo
House · for sale
$ 999,000
New
121 Wells Street, Aurora, ON, L4G 1T6 house for sale | Listing ID N13774 | Royal LePage
Centennial Scarborough
· House
Centennial Scarborough · House
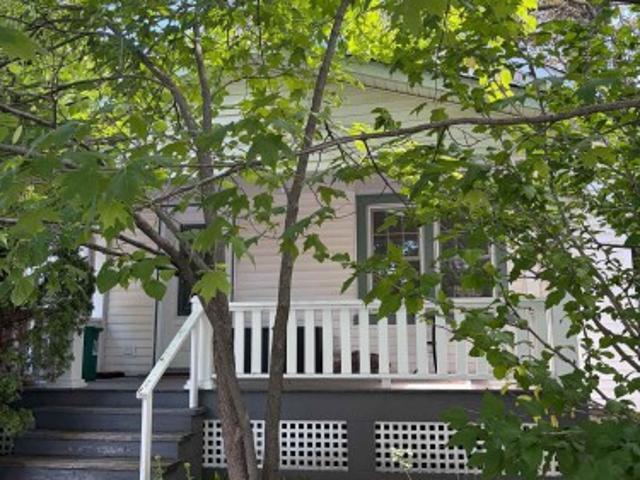
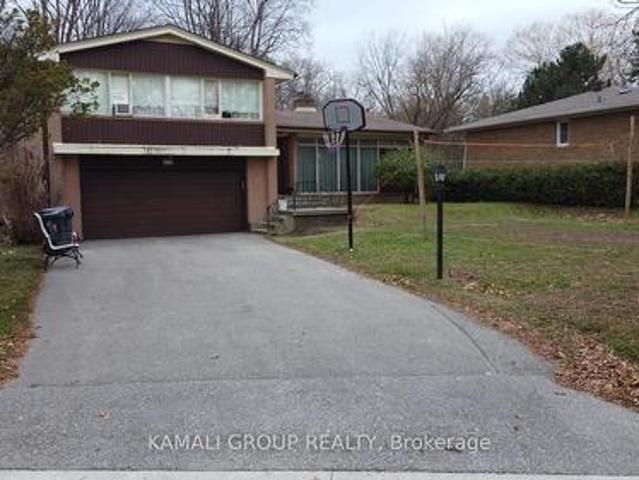
Attention Builders/Renovators! Your next project awaits at 121 Wells Street located in the heart of Aurora Village. Great opportunity to own a property in one of Aurora's most desirable mature neighbourhoods. Situated just a short walk to the Aurora GO station, Town Park, Restaurants, Cafe's and the exciting new Aurora Town Square. This home is ready to be renovated, reimagined, or rebuilt. A perfect project for those looling to add value in a prime walkable location
$ 999,000
19 Brocklesby Crescent, Ajax, ON, L1T 2J6 house for sale | Listing ID E13770 | Royal LePage
View photo
House · for sale
$ 739,999
New
19 Brocklesby Crescent, Ajax, ON, L1T 2J6 house for sale | Listing ID E13770 | Royal LePage
Centennial Scarborough
· House
· Garden · Parking · Deck · Cellar
Centennial Scarborough · House · Garden · Parking · Deck · Cellar
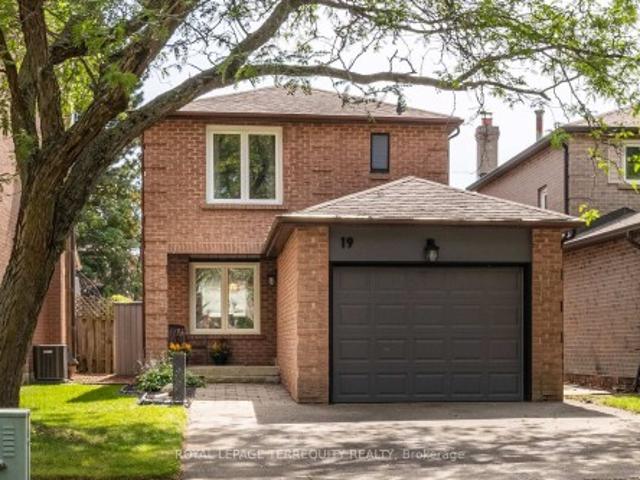
Set on a beautiful quiet tree lined street, 19 Brocklesby Cres is located in an area of Ajax within walking distance of a recreation centre, library, shopping, restaurants, parks and schools. Easy commuting with the 401 and GO Train just a few kilometres away. This 3 bedroom 2 bathroom home has a finished basement and 2 car driveway parking with a single car garage. The private backyard has a lovely deck for entertaining and yard big enough for the kids or dogs to have some fun. Get ready to move into your new home!
$ 739,999
646 Brooker Ridge, Newmarket, ON, L3X 1V7 house for sale | Listing ID N13419 | Royal LePage
View photo
House · for sale
$ 2,200,000
646 Brooker Ridge, Newmarket, ON, L3X 1V7 house for sale | Listing ID N13419 | Royal LePage
Centennial Scarborough
· House
· Garden · Office room · Fireplace · Gym · Cellar
Centennial Scarborough · House · Garden · Office room · Fireplace · Gym · Cellar
Executive Living with Luxury, Space, and a Backyard Oasis. This magnificent turn-key home was newly renovated throughout, nothing left to do but unpack & enjoy. From the moment you walk in, you'll notice the impeccable craftsmanship, modern finishes, and open-concept design that flows throughout the home. Offers over 5000 sq ft of living space. Located in prestigious Stonehaven-Wyndham Village. Highlights of main floor include: spectacular 2 storey grand foyer, custom gourmet kitchen that makes everyday living a dream, family and living rooms conveniently have 2 fireplaces, formal dining room and office. Highlights of 2nd floor include: custom built primary bedroom with 5-piece luxurious spa, all secondary bedrooms are spacious, bedroom 2 with 3 Pc Ensuite. Two bedrooms have vaulted ceilings. Fully finished basement offering extra living space & comfort with recreational area including wet-bar, perfect home gym and lots of storage space. Resort-style backyard oasis featuring a sparklin
$ 2,200,000
88 Louisbourg Way, Markham, ON, L6E 0C5 townhouse for sale | Listing ID N13770 | Royal LePage
View photo
Townhouse · for sale
$ 499,000
New
88 Louisbourg Way, Markham, ON, L6E 0C5 townhouse for sale | Listing ID N13770 | Royal LePage
Centennial Scarborough
· Townhouse
· Balcony · Parking · Equipped kitchen
Centennial Scarborough · Townhouse · Balcony · Parking · Equipped kitchen
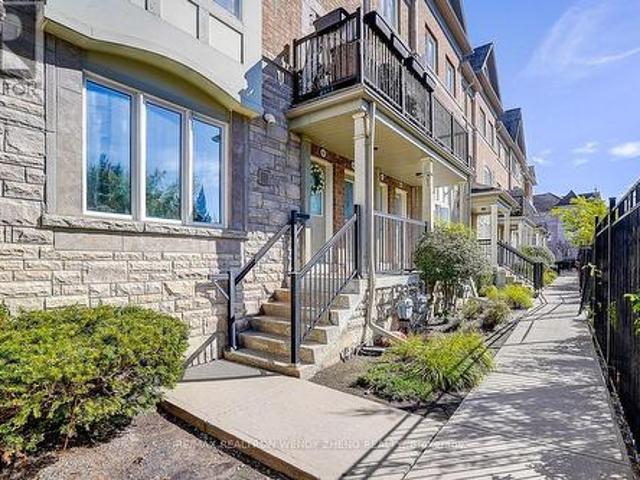
Open House: September 12 & 13, 2:00-4:00 PM. Welcome To 88 Louisbourg Way, A Bright And Well-Maintained 2-Bedroom, 2-Bathroom Stacked Townhouse In Markham's Highly Desirable Greensborough Community. This Thoughtfully Designed Home Offers A Functional Open-Concept Living And Dining Area, Enhanced By Large Windows That Fill The Space With Abundant Natural Light. The Kitchen Provides Ample Cabinetry And Counter Space, While The Two Generously Sized Bedrooms Include A Spacious Primary Bedroom With A Walk-In Closet And Private 4-Pc Ensuite. The Home Has Been Thoughtfully Updated With Kitchen Pot Lights (2026), New Laminate Flooring Throughout (2025), A New Dishwasher (2024), An Upgraded Primary Walk-In Closet With Built-In Organizers (2023), And Refinished Kitchen Cabinet Doors, A New Countertop, Range Hood And Sink, Along With A New Vanity In The Second Bathroom (2022). Enjoy The Spacious Balcony And Convenient Ensuite Laundry. Private Garage Plus One Driveway Parking Space Provides Parkin
$ 499,000
101 Forest Heights Boulevard, Toronto, ON, M2L 2K7 house for sale | Listing ID C13771 | Royal LePage
View photo
House · for sale
$ 10,880,000
New
101 Forest Heights Boulevard, Toronto, ON, M2L 2K7 house for sale | Listing ID C13771 | Royal LePage
Centennial Scarborough
· House
· Terrace · Sauna
Centennial Scarborough · House · Terrace · Sauna
Designed & Built By Its Owner. Stunning. Designer Palette. Exquisite Custom Residence On A Premium South Lush Ravine-Like Lot W/ Almost 300' Deep. Built W/ The Highest Standard Of Luxury Appointments, This Is An Exceptional Custom-Built Estate. Located Within One Of Toronto's Most Sought-After & Prestigious Enclaves. Offering Over 12,000 Sq. Ft. Of Exquisitely Designed Living Space, Blending Grand Architectural Proportions W/ Refined Contemporary Luxury. A Striking Foyer Introduces Sophisticated Principal Rooms Defined By Soaring Ceilings, Rich Hardwood Flooring, & Expansive Windows Framing Views Of The Magnificent Grounds. Sauna, Spa Room, Surround System On All 3 Levels. The Gourmet Kitchen Is Beautifully Appointed W/ Premium Appliances, Marble Countertops, Oversized Centre Island, & Seamless Walk-Out To The Terrace For Alfresco Dining & Entertaining. A Separate L/L Service Kitchen Further Enhances The Home's Exceptional Entertaining Capabilities. The Main-Floor Primary Suite Is A Se
$ 10,880,000
232 Stonebridge Drive, Markham, ON, L6C 2C8 house for sale | Listing ID N13770 | Royal LePage
View photo
House · for sale
$ 1,638,000
New
232 Stonebridge Drive, Markham, ON, L6C 2C8 house for sale | Listing ID N13770 | Royal LePage
Centennial Scarborough
· House
· Balcony · Cellar
Centennial Scarborough · House · Balcony · Cellar
Rare 5 Bedroom Detached Home In Berczy Community | 3 Ensuite Bedrooms Upstairs | Park View | 5 Bathrooms | Finished Basement! Welcome to 232 Stonebridge Drive, a beautifully maintained and rarely offered detached home. Offering approximately 3,108 sq. Ft. of thoughtfully designed living space, this exceptional home features a premium park-facing setting with beautiful seasonal views. This highly functional and unique layout offers 5 spacious bedrooms and 5 bathrooms, including 3 ensuite bedrooms on the second floor. Each with its own private full bathroom. An ideal home for growing families, multi-generational living, or those seeking extra privacy for family members and guests. One of the ensuite bedrooms also features a private balcony, creating the perfect space to unwind and enjoy the peaceful surroundings. The main floor features 9-ft ceilings, hardwood flooring, crown moulding, pot lights, and a bright, functional layout. In addition to the living, dining, kitchen, and family are
$ 1,638,000
31 Cavalry Trail, Markham, ON, L3R 9H3 house for sale | Listing ID N13770 | Royal LePage
View photo
House · for sale
$ 1,499,000
New
31 Cavalry Trail, Markham, ON, L3R 9H3 house for sale | Listing ID N13770 | Royal LePage
Centennial Scarborough
· House
· Parking · Cellar
Centennial Scarborough · House · Parking · Cellar
Located within the boundaries of the province's top-ranked St. Augustine Catholic High School and the renowned Unionville High School, alongside Buttonville PS and St. Justin Martyr. The ultimate educational catchment for your family! Detached Home with Separate Entrance Basement & Top-Ranked St. Augustine School Zone! Completely renovated, this stunning detached home with a double garage is situated in a highly sought-after Markham community. Offering an open-concept layout with bright, spacious living areas, this property blends modern luxury with unbeatable convenience. Elite School District: Separate Entrance Basement Apartment: Features a private, independent entrance to the lower level-ideal for extended family, guest accommodation, or potential rental income. Modern Upgrades: Extensively renovated last year, featuring 2-year-old flooring, a stunning hardwood staircase with iron pickets, contemporary bathrooms, a sleek modern kitchen, and upgraded light fixtures. Parking & Conven
$ 1,499,000
880 6Th Street, Mississauga, ON, L5E 1N6 house for sale | Listing ID 40840 | Royal LePage
View photo
House · for sale
$ 1,750,000
880 6Th Street, Mississauga, ON, L5E 1N6 house for sale | Listing ID 40840 | Royal LePage
Centennial Scarborough
· House
· Garden · Fireplace
Centennial Scarborough · House · Garden · Fireplace
Don't miss this exceptional opportunity to own a fully renovated, move-in-ready detached home in the highly sought-after Lakeview neighbourhood. Offering 4+1 bedrooms and a thoughtfully designed floor plan, this stunning residence seamlessly combines modern luxury with everyday functionality, making it ideal for families and discerning buyers alike. Step inside to a bright and spacious open-concept main floor featuring soaring 9-foot ceilings, oversized windows, and an effortless flow between the living and dining areas, highlighted by a stylish fireplace. The chef-inspired kitchen is a true showpiece, complete with premium stainless steel appliances, stone countertops, custom cabinetry, and a large centre island. The adjoining breakfast area walks out to the backyard, creating the perfect space for seamless indoor-outdoor entertaining. A rare and desirable feature, the main-floor primary suite offers exceptional comfort and convenience, complete with a walk-in closet and a spa-inspire
$ 1,750,000
56 Grangemill Crescent, Toronto, ON, M3B 2J2 house for sale | Listing ID C13770 | Royal LePage
View photo
House · for sale
$ 1,595,000
New
56 Grangemill Crescent, Toronto, ON, M3B 2J2 house for sale | Listing ID C13770 | Royal LePage
Centennial Scarborough
· House
· Garden · Parking
Centennial Scarborough · House · Garden · Parking
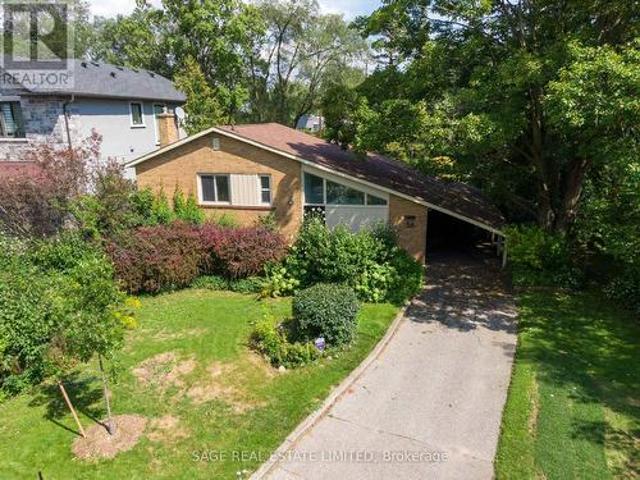
New Look. New Price. A Fresh Start at 56 Grangemill! First time offered in over 60 years, this classic 3-bedroom bungalow has recently undergone a thoughtful refresh and is ready for its next owner. Freshly painted inside and out, with wallpaper and broadloom removed and new kitchen flooring, the home is brighter, cleaner and ready to enjoy while you plan what comes next. A bright and spacious living and dining area with vaulted ceiling adds architectural character and an airy feel, while the eat-in kitchen and three bedrooms provide a comfortable main-floor layout. The full lower level offers plenty of additional living space and possibilities. Move in, update over time, or bring your contractor and your vision! Set on a mature lot with a private backyard, carport and private drive. Ideally located close to excellent schools, parks and ravine trails, shopping, transit, major highways and all the amenities of Don Mills. A great opportunity for buyers, downsizers, renovators or builders
$ 1,595,000
118 Anndale Drive, Toronto, ON, M2N 2X5 house for sale | Listing ID C13772 | Royal LePage
View photo
House · for sale
$ 1,698,000
New
118 Anndale Drive, Toronto, ON, M2N 2X5 house for sale | Listing ID C13772 | Royal LePage
Centennial Scarborough
· House
· Parking · Equipped kitchen · Cellar
Centennial Scarborough · House · Parking · Equipped kitchen · Cellar
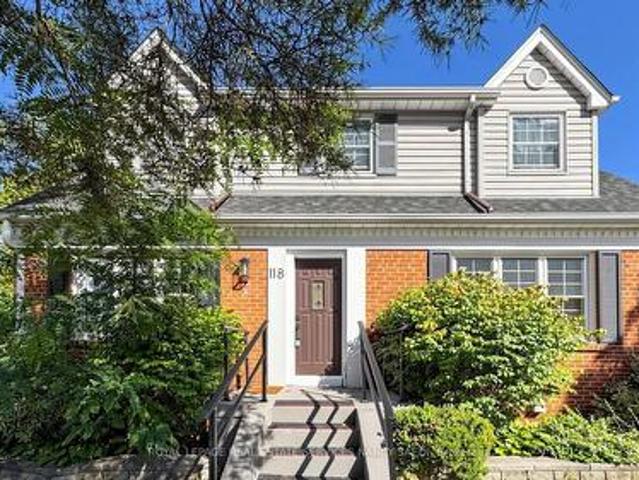
Welcome To 118 Anndale Drive, Situated On Beautifully Landscaped Grounds In The Heart Of North York. Tucked Into A Quiet Neighbourhood, Yet Steps From The Energy Of Yonge And Sheppard, This Spacious Home Offers Exceptional Convenience And Versatility. Enjoy Easy Access To Glendora Park, Featuring A Splash Pad, Tennis Courts, Soccer And Baseball Fields, A Skating Rink And A Tobogganing Hill. Close To Schools, Shopping, Dining And Two Subway Lines. The Home Features Hardwood Floors And Bright Principal Rooms. The Finished Basement Has A Separate Entrance, Kitchen, Recreation Area, Additional Room And Bathroom, Providing A Comfortable Apartment-Style Setup With Excellent In-Law Or Secondary-Suite Potential. Two Driveways And Enclosed Parking Add Exceptional Convenience. Extras: Built-In Refrigerator, Stove, Dishwasher, Washer And Dryer. Two Driveways, Enclosed Parking And Beautifully Landscaped Grounds. (Id: 7525)
$ 1,698,000
81 Bulmer Crescent, Newmarket, ON, L3X 3K1 house for sale | Listing ID N13774 | Royal LePage
View photo
House · for sale
$ 1,320,000
New
81 Bulmer Crescent, Newmarket, ON, L3X 3K1 house for sale | Listing ID N13774 | Royal LePage
Centennial Scarborough
· House
· Garden
Centennial Scarborough · House · Garden
Welcome to 81 Bulmer Crescent, a beautifully maintained home tucked away on a quiet cul-de-sac in one of Newmarket's most sought-after family neighbourhoods. Situated on a premium lot with a wider frontage, this home backs directly onto greenspace with no rear neighbours, offering exceptional privacy and a peaceful setting that's perfect for relaxing, entertaining, or enjoying nature right from your backyard. Designed for comfortable family living, the home features 9-foot ceilings throughout the main floor, creating a bright and airy atmosphere. The upgraded kitchen offers quality finishes, ample cabinetry, and generous workspace, while the added convenience of a secondary kitchen on the main level makes it ideal for large families, entertaining, meal preparation, or multi-generational living. Sun-filled living and dining areas flow seamlessly together, complemented by spacious principal rooms and well-proportioned bedrooms that provide plenty of room for everyday living. Conveniently
$ 1,320,000
95 Boardwalk Drive, Toronto, ON, M4L 3X9 house for sale | Listing ID E13770 | Royal LePage
View photo
House · for sale
$ 2,795,000
New
95 Boardwalk Drive, Toronto, ON, M4L 3X9 house for sale | Listing ID E13770 | Royal LePage
Centennial Scarborough
· House
· Balcony · Parking · Cellar
Centennial Scarborough · House · Balcony · Parking · Cellar
Located in a very special area of the beach, this established neighbourhood is steps to the beach, Woodbine park, the Queen street shops, bars, restaurants, schools and the easiest access to downtown Toronto that the beach has to offer. Property highlights include: recently renovated with high end finishes providing a modern and elevated life style. Formal living and dinning rooms, a kitchen designed for both family living and anyone who loves to prepare meals and entertain. A main floor family room and bonus media room on the second floor with a balcony. Stunning primary with spa bathroom, 2 (yes 2) walk-in closets, and a private balcony for those late night drinks or morning coffee. Two additional oversized bedrooms, joined by an Jack and Jill ensuite for the kids or guests. Finished basement with new flooring, a large recreation room, large 4th bedroom, washroom and tons of storage. Let's not forget the detached 2-car garage with convenient lane access. (This is key when you live in
$ 2,795,000
668 Greycedar Crescent, Mississauga, ON, L4W 3J7 house for sale | Listing ID W13774 | Royal LePage
View photo
House · for sale
$ 1,150,000
New
668 Greycedar Crescent, Mississauga, ON, L4W 3J7 house for sale | Listing ID W13774 | Royal LePage
Centennial Scarborough
· House
· Garden · Fireplace · Parking
Centennial Scarborough · House · Garden · Fireplace · Parking
Welcome to 668 Greycedar Crescent, a beautiful 3+1-bedroom, 3.5-bath detached two-storey home nestled in a peaceful, family-friendly neighbourhood. Featuring a classic brick exterior, double-car garage and excellent curb appeal. Step inside to a bright and spacious layout with beautiful hardwood floors, large windows and plenty of natural light. The inviting living and formal dining rooms provide wonderful spaces for family gatherings and entertaining. Relax in the cozy family room featuring a striking floor-to-ceiling stone fireplace and sliding glass doors overlooking the backyard. The spacious kitchen offers rich wood cabinetry, stainless steel appliances, ample counter and storage space, mosaic backsplash and tiled flooring. Upstairs features 3 generous bedrooms, including a spacious primary retreat with a private 3-piece ensuite. The finished lower level has a bedroom with 3 piece bath & adds excellent versatility with a second kitchen, dining nook, 3-piece bathroom, laundry and f
$ 1,150,000
42 Rykert Crescent, Toronto, ON, M4G 2S9 house for sale | Listing ID C13774 | Royal LePage
View photo
House · for sale
$ 39,400,000
New
42 Rykert Crescent, Toronto, ON, M4G 2S9 house for sale | Listing ID C13774 | Royal LePage
Centennial Scarborough
· House
· Fireplace
Centennial Scarborough · House · Fireplace
Welcome to 42 Rykert Crescent, an exceptional opportunity in prestigious South Leaside, set onan extraordinarily rare 40 x 357 ft deep ravine lot a remarkable setting offering privacy, mature trees and a true retreat in the city. This impressive 5-bedroom, 6-bathroom residence offers approximately 3,390 sq. Ft. above grade plus 1,648 sq. Ft. of finished lower-levelspace, thoughtfully designed for both everyday family living and large-scale entertaining. The heart of the home is the newly renovated, oversized chef's kitchen, featuring two large islands, granite countertops, an expansive pantry, top-of-the-line appliances and extensive custom cabinetry and built-ins. The generous principal rooms include an elegant dining room, spacious living room with fireplace and built-ins, breakfast area and private main-floor office. Upstairs, the expansive primary retreat features a walk-in closet and luxurious 6-piece ensuite, complemented by four additional bedrooms and beautifully renovated bath
$ 39,400,000
81 Bulmer Crescent, Newmarket, ON, L3X 3K1 house for sale | Listing ID N13774 | Royal LePage
View photo
House · for sale
$ 1,320,000
New
81 Bulmer Crescent, Newmarket, ON, L3X 3K1 house for sale | Listing ID N13774 | Royal LePage
Centennial Scarborough
· House
· Garden
Centennial Scarborough · House · Garden
Welcome to 81 Bulmer Crescent, a beautifully maintained home tucked away on a quiet cul-de-sac in one of Newmarket's most sought-after family neighbourhoods. Situated on a premium lot with a wider frontage, this home backs directly onto greenspace with no rear neighbours, offering exceptional privacy and a peaceful setting that's perfect for relaxing, entertaining, or enjoying nature right from your backyard. Designed for comfortable family living, the home features 9-foot ceilings throughout the main floor, creating a bright and airy atmosphere. The upgraded kitchen offers quality finishes, ample cabinetry, and generous workspace, while the added convenience of a secondary kitchen on the main level makes it ideal for large families, entertaining, meal preparation, or multi-generational living. Sun-filled living and dining areas flow seamlessly together, complemented by spacious principal rooms and well-proportioned bedrooms that provide plenty of room for everyday living. Conveniently
$ 1,320,000
77 St Germain Avenue, Toronto, ON, M5M 1V9 house for sale | Listing ID C13770 | Royal LePage
View photo
House · for sale
$ 1,585,000
New
77 St Germain Avenue, Toronto, ON, M5M 1V9 house for sale | Listing ID C13770 | Royal LePage
Centennial Scarborough
· House
· Garden · Cellar
Centennial Scarborough · House · Garden · Cellar
Located on a beautiful tree-lined street in the heart of Yonge and Lawrence, this charming and well-maintained home sits on one of the most desirable blocks of St. Germain Avenue in a prestigious, family-friendly neighborhood. Full of warmth and character, it features 3 bedrooms and 2 full bathrooms, French doors, finished basement with rec room, laundry, plenty of storage, offering comfortable family living today while also presenting an outstanding opportunity for the future. The kitchen is equipped with granite countertops and built-in appliances, and the private, south-facing backyard is a true oasis, perfect for relaxing or entertaining. Move in ready. With exceptional potential to rent, renovate, expand, or build your dream home on a coveted lot surrounded by luxury custom residences, this premium property appeals to builders, investors, and end users alike. Ideally located just minutes from Yonge Street, public transit, top-rated schools, parks, shopping, dining, and the renowne
$ 1,585,000
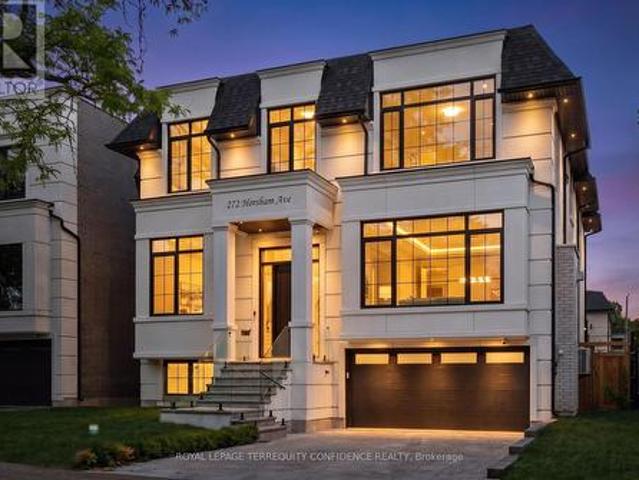
272 Horsham Avenue, Toronto, ON, M2R 1G4 house for sale | Listing ID C13771 | Royal LePage
View photo
House · for sale
$ 3,588,000
New
272 Horsham Avenue, Toronto, ON, M2R 1G4 house for sale | Listing ID C13771 | Royal LePage
Centennial Scarborough
· House
· Office room · Fireplace · Lift · Cellar
Centennial Scarborough · House · Office room · Fireplace · Lift · Cellar
Welcome to this luxurious, custom-built masterpiece in the heart of the coveted Willowdale West! This exceptional home boasts an array of sought-after features throughout: including 4400+ sqft above grade, 4-stop elevator, soaring high ceilings (12' basement, 11' main, 10' second), hardwood floors, aluminum windows, spacious & well-appointed home layout w/ large principal rooms. Enjoy convenient living with the accommodating elevator, and travel between floors with ease! Enter this magnificent property and be greeted by the foyer w/ heated floors, main-level office w/ heated floors, 12' high dropped ceiling, & B/I shelves, and the elegant living and dining rooms w/ extensive detailing: bright lighting, a cozy gas fireplace, B/I speakers, pot lights, B/I wall wine display, and beautiful views through large windows. Continue on to the exquisite eat-in kitchen, fully-equipped with a sizeable centre island, high-end built-in appliances (see Inclusions) incl. A coffee maker, a pantry/server
$ 3,588,000
29 Vickery Street, Whitby, ON, L1P 0L2 house for sale | Listing ID E13771 | Royal LePage
View photo
House · for sale
$ 1,169,900
New
29 Vickery Street, Whitby, ON, L1P 0L2 house for sale | Listing ID E13771 | Royal LePage
Centennial Scarborough
· House
· Garden · Fireplace · Parking
Centennial Scarborough · House · Garden · Fireplace · Parking
Welcome to this stunning 4-year-new Paradise Developments home featuring an upgraded elevation, ideally situated in the sought-after Park Vista community of North Whitby, within the school district for some of Whitby's top-rated schools. Steps from Heber Down Conservation Area, with walking paths and pickleball courts a 1min walk from your front door. Thoughtfully upgraded throughout, this beautiful home features a functional, well-designed layout with an open-concept main floor, extensive oak hardwood floors, including staircase, and designer Hunter Douglas window coverings. Convenient mudroom off the garage adds everyday functionality and organization. The dining room provides an inviting space for entertaining, while the spacious family room features a modern built-in electric fireplace and backyard views. At the heart of the home is the gourmet kitchen, featuring upgraded tile flooring and a 9-ft Caesarstone quartz waterfall island with breakfast bar and pendant lighting. Built-in
$ 1,169,900
610 Sweetwater Crescent, Newmarket, ON, L3X 0H5 house for sale | Listing ID N13609 | Royal LePage
View photo
House · for sale
$ 979,000
610 Sweetwater Crescent, Newmarket, ON, L3X 0H5 house for sale | Listing ID N13609 | Royal LePage
Centennial Scarborough
· House
· Fireplace
Centennial Scarborough · House · Fireplace
Fantastic semi in glenway estates newmarket! This well-maintained home Offers 3 bedrooms and 2 1/2 baths. The main level features a bright & spacious eat in kitchen, Livingroom /Dining area, Family room with double sided fireplace & 2-piece bath. The upper level consists of a huge primary bedroom with walk-in closet & 5-piece ensuite, 2 other large bedrooms, 4-piece bath & Laundry area. The lower level is unspoiled & awaits your personal touch. This home is move in ready and close to all amenities. Shows 10 + get inside before its gone! (Id: 27)
$ 979,000
25 Routliffe Lane, Toronto, ON, M2N 0A5 house for sale | Listing ID C13770 | Royal LePage
View photo
House · for sale
$ 998,000
New
25 Routliffe Lane, Toronto, ON, M2N 0A5 house for sale | Listing ID C13770 | Royal LePage
Centennial Scarborough
· House
· Garden · Deck · Parking · Air conditioning
Centennial Scarborough · House · Garden · Deck · Parking · Air conditioning
North York Jewels, Beautiful Luxurious Townhouse with a Private Backyard. Gourmet Kitchen W/Custom B/I Breakfast Area. Custom Built Deck W/ Planters. Extra Large S/S Appliances In The Kitchen. Custom Designed Blackout Drapes. Bright And Sunny East Faced. Natural Hardwood Floor Through Out The Entire House. Spacious Foyer With Marble Entrance. Central Vacuum; Fresh Paint. Two Big Storage Rooms Inside/Behind Garage. Furnace, A/C and HWT were replaced (2025), Roof (2019). Steps to TTC, community center, subway station, restaurants, and shopping. A perfect blend of comfort and urban lifestyle! (Id: 27)
$ 998,000
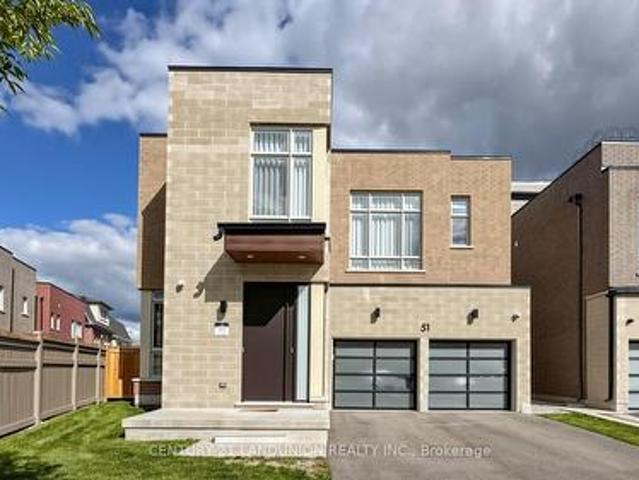
51 Meteorite Street, Richmond Hill, ON, L4C 4L9 house for sale | Listing ID N13770 | Royal LePage
View photo
House · for sale
$ 2,888,888
New
51 Meteorite Street, Richmond Hill, ON, L4C 4L9 house for sale | Listing ID N13770 | Royal LePage
Centennial Scarborough
· House
· Garden · Fireplace · Equipped kitchen · Cellar
Centennial Scarborough · House · Garden · Fireplace · Equipped kitchen · Cellar
Luxury Rare Found Rear 70' Wide Backyard*. Nestled in the prestigious and highly sought-after Observatory Hill Neighborhood, this exceptional home features over $500,000 in upgrades-nothing here is standard. Offering 4,386 sq. ft. Above grade, plus a HEATED basement with oversized upgraded windows, this residence is thoughtfully designed for luxury, comfort, and functionality. The exceptional open-concept layout features 10-ft ceilings on the main floor and 9-ft ceilings on the second floor and basement, LED pot lights, and premium 7-inch hardwood flooring throughout. The chef-inspired kitchen showcases a HEATED floor, custom ceiling-height cabinetry, top-of-the-line built-in appliances including a Wolf gas cooktop, 42-inch Sub-Zero refrigerator/freezer, Wolf steamer and oven, built-in microwave, dishwasher, and beverage fridge. Elegant porcelain waterfall countertops and a matching porcelain backsplash add a sophisticated finish. A stunning double-sided fireplace wrapped in porcelain
$ 2,888,888
117 Citation Drive, Toronto, ON, M2K 1T3 house for sale | Listing ID C13771 | Royal LePage
View photo
House · for sale
$ 2,788,000
New
117 Citation Drive, Toronto, ON, M2K 1T3 house for sale | Listing ID C13771 | Royal LePage
Centennial Scarborough
· House
Centennial Scarborough · House
Fantastic Opportunity! South Facing, Prime Ravine Lot, On A Quiet Cul-De-Sac, On One Of The Most Sought After Streets In Prestigious Bayview Village. Backing Onto Private, Tranquil Ravine, With Generous Table Of Land. Build, Invest, Extend Or Renovate! Earl Haig Secondary School & Elkhorn Public School District. Walking Distance To Schools, Public Transit/Subway, Bayview Village Mall. Short Driving To Highways And All Amenities. (Id: 27)
$ 2,788,000
45 Russell Dawson Road, Markham, ON, L6C 0H1 house for sale | Listing ID N13769 | Royal LePage
View photo
House · for sale
$ 1,588,000
New
45 Russell Dawson Road, Markham, ON, L6C 0H1 house for sale | Listing ID N13769 | Royal LePage
Centennial Scarborough
· House
· Parking
Centennial Scarborough · House · Parking
Welcome to this exceptional 4-bedroom executive residence offering over 3,100 sq. Ft. above grade in one of the area's most desirable neighborhoods. Lovingly maintained by the original owners, this impressive home combines generous living space with quality upgrades and an unbeatable location. Featuring 4 bathrooms, including 2 private ensuites, 9-ft ceilings on the main floor, solid hardwood flooring, and an elegant open-concept layout designed for modern family living. The gourmet kitchen showcases quartz countertops, a Miele induction cooktop, upgraded undermount double sinks, a spacious pantry, and overlooks the bright family room with a cozy gas fireplace-perfect for everyday living and entertaining. The spacious primary retreat offers a walk-in closet, double vanity ensuite, and abundant natural light. Additional highlights include a cold room, direct access to the full-size double garage, and numerous quality updates: Roof (2019) New Windows (2023) Heat Pump (2023) Tankless Wate
$ 1,588,000

Get email alerts

Don't miss out: be the first to know about new properties

The alert was correctly created

On subscribing you accept the conditions of use and the privacy policy
Alert
Receive new ads in your inbox
Save this search
Receive alerts for new listings

We'll send you an email when we have new properties for: "Houses for sale in Centennial Scarborough"

The alert was correctly created

Get email alerts and be the first to see new listings
Required field
On subscribing I accept the terms of the privacy policy
Perfect! You'll soon start receiving new listings via email
Alert
Receive an email when we have new ads for Houses for sale in Centennial Scarborough
Save this search
Filters

Bedrooms

Area (sq.ft)

sq.ft
sq.ft

Price

$
$

Filter by property type

Bathrooms

Clear all filters
Receive notifications when new entries are published.